

2573 Peaceful Valley Dr
Columbia, TN 38401
$344,167
Open Houses
Once upon a time, in Columbia’s hottest new address, a smart and stylish townhome stood waiting for its happily-ever-after… and that story could begin with you. 🏰✨
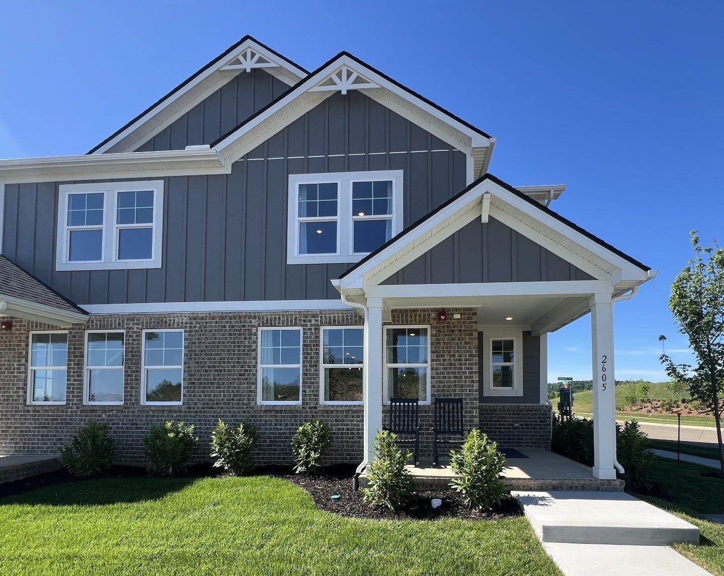
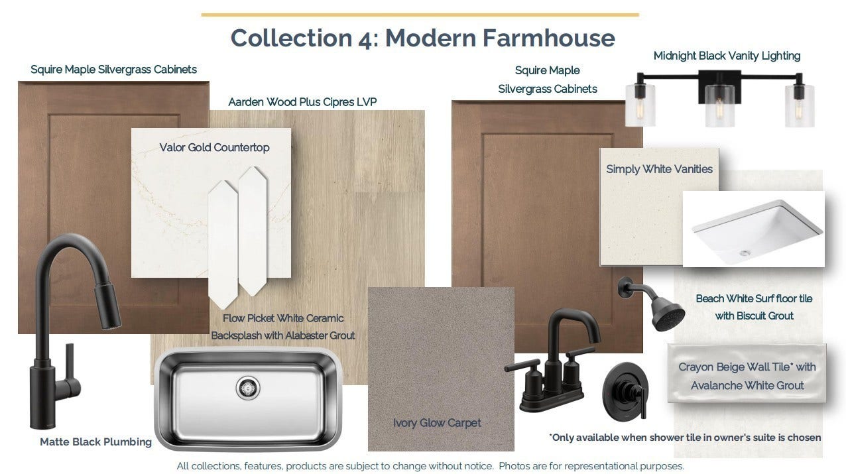
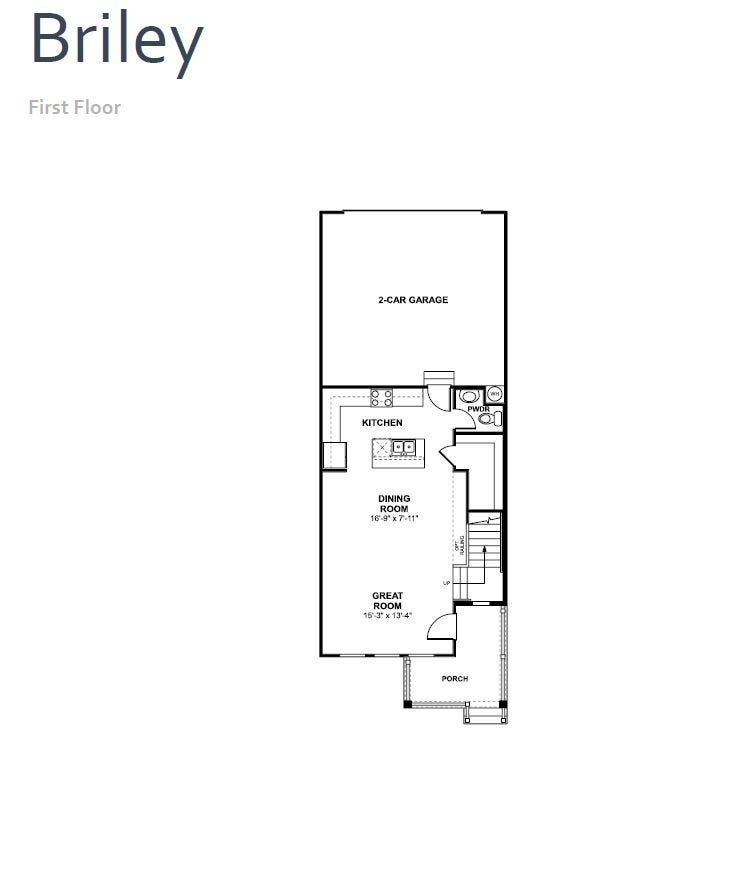
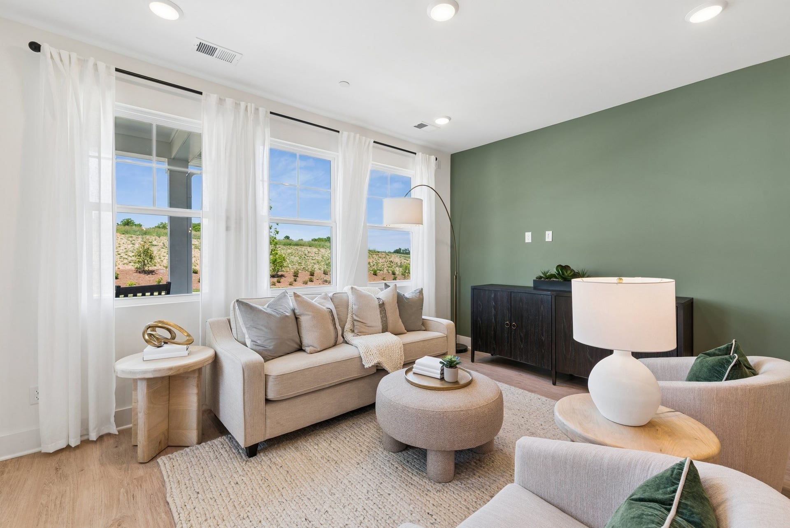
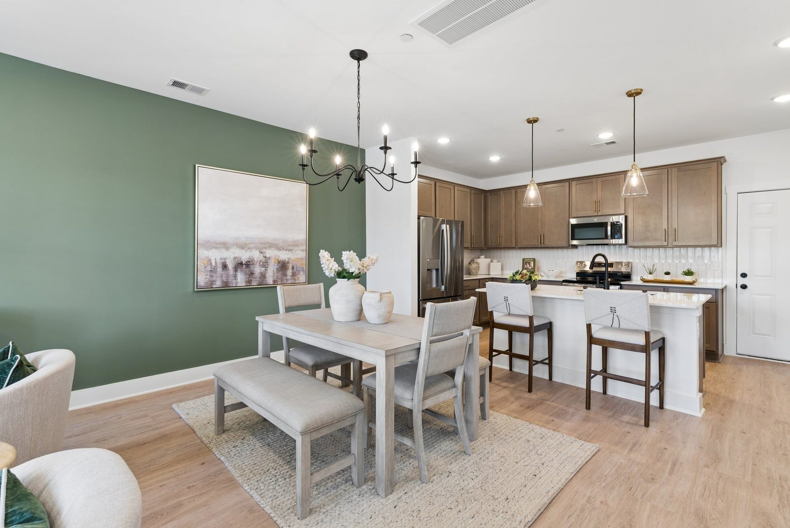
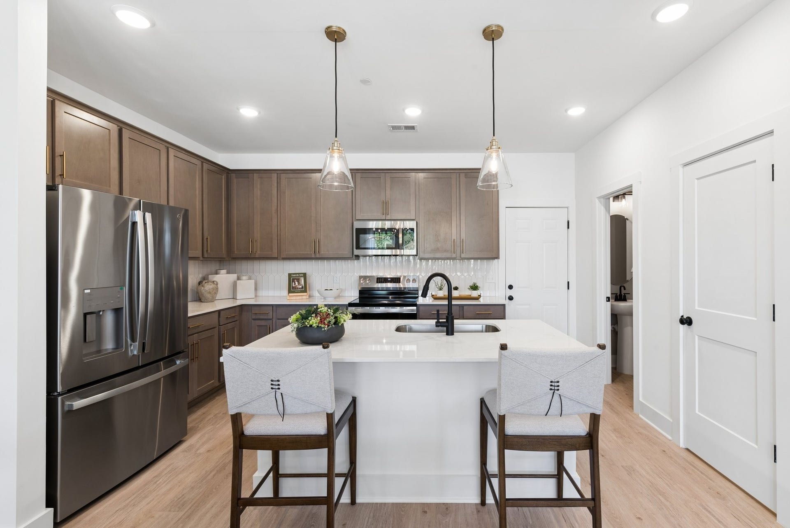
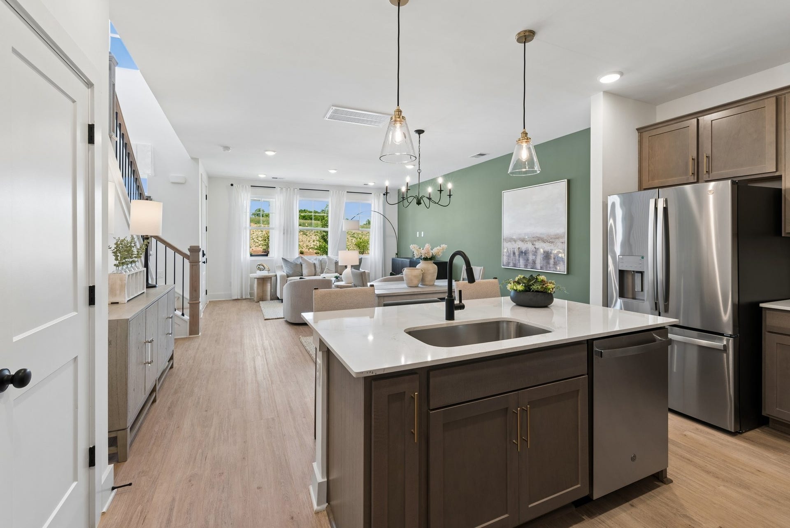
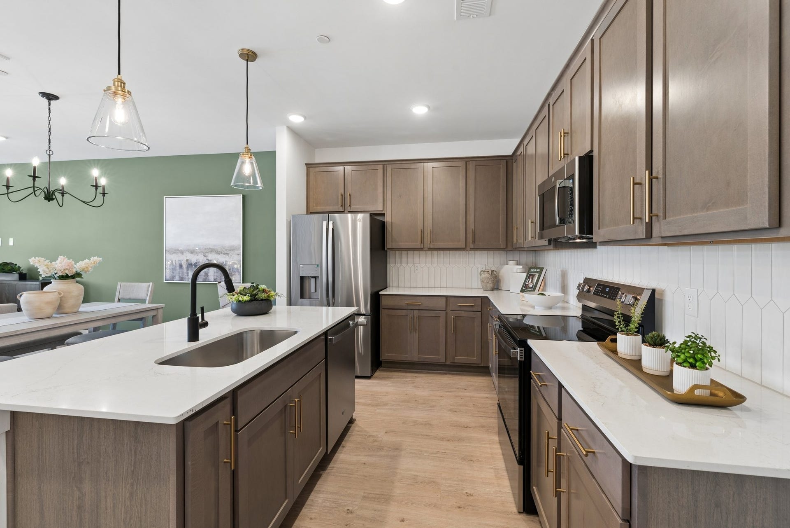
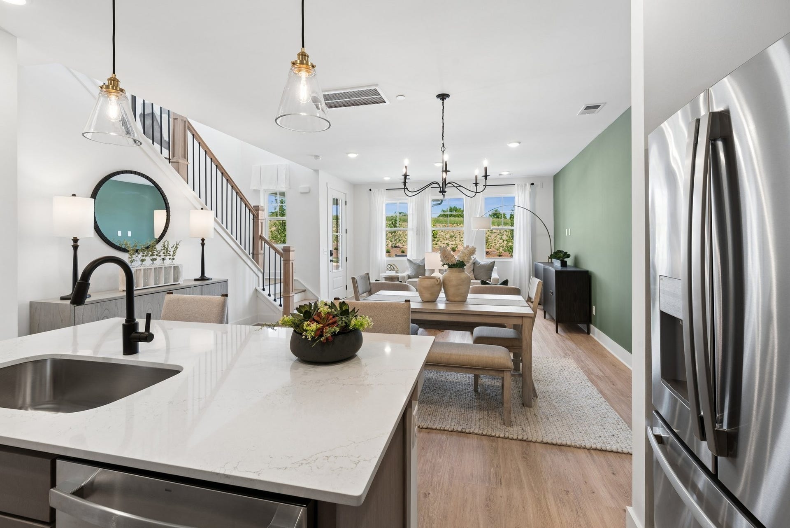
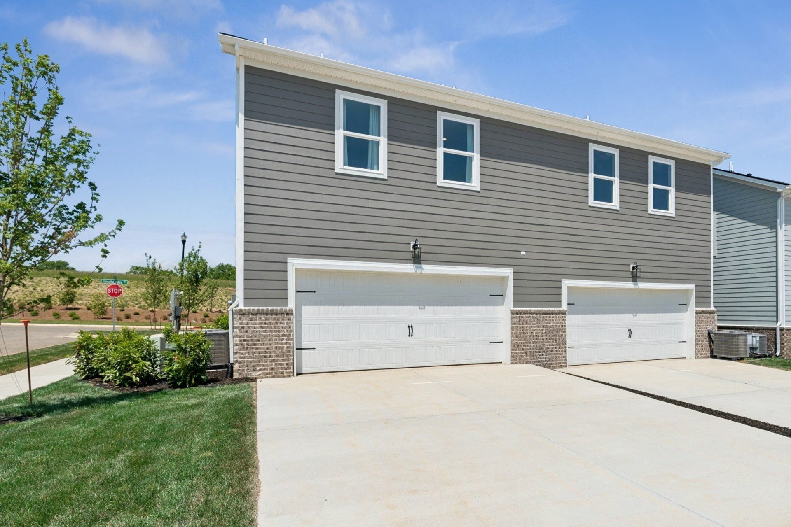
Meet the Briley by M/I Homes in the enchanted neighborhood of Hillcrest Village. This beautifully crafted 2-story townhome offers approximately 1,677 square feet of modern living, 3 bedrooms, 2.5 baths, and a convenient 2-car rear-load garage. Cross the threshold and the tale begins: an open-concept first floor where the spacious great room flows into the dining area and a kitchen fit for a royal feast — complete with designer cabinets, stainless steel appliances, and a central island perfect for morning coffee ☕, after-school treats, or magical weekend gatherings with friends.
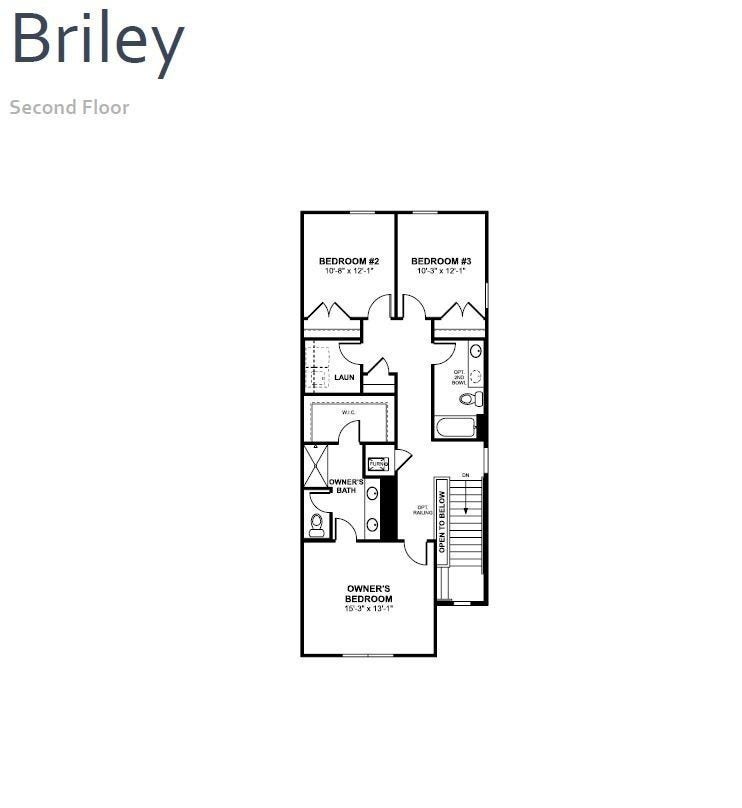
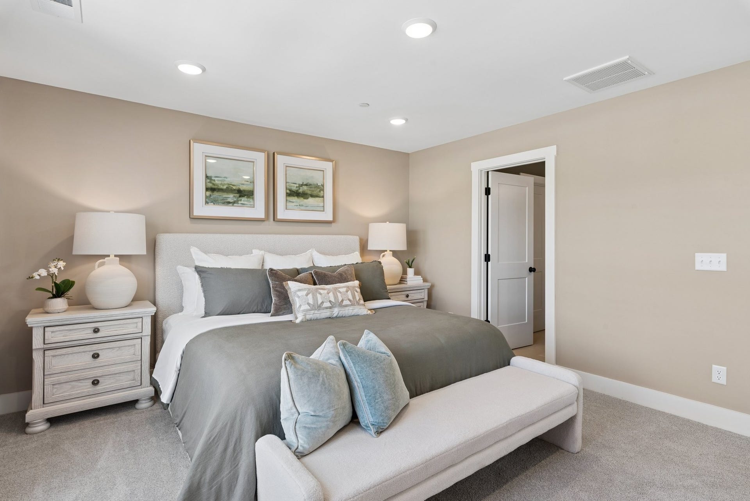
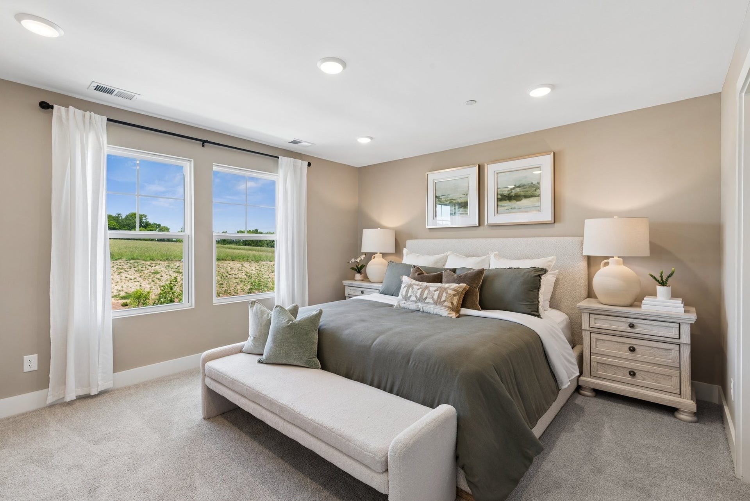
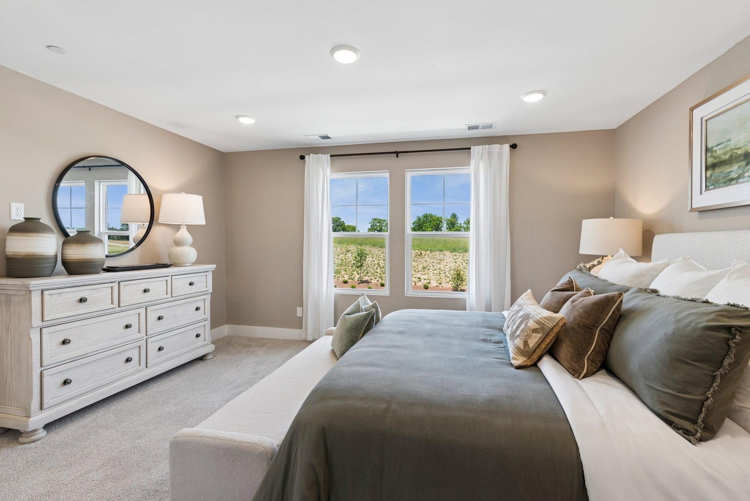
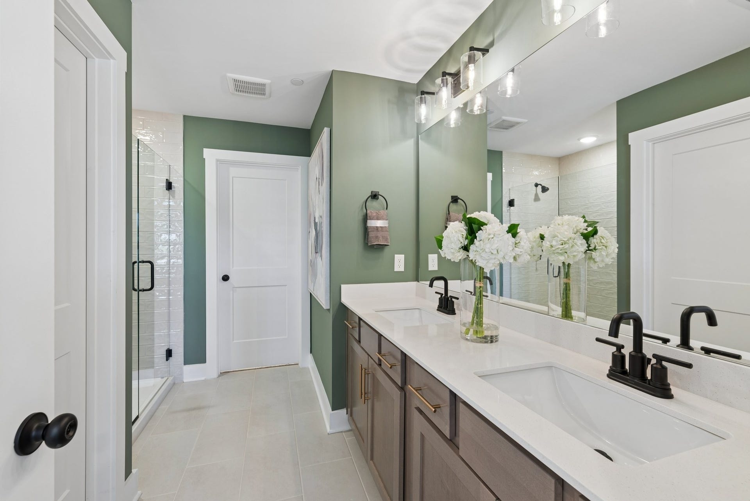
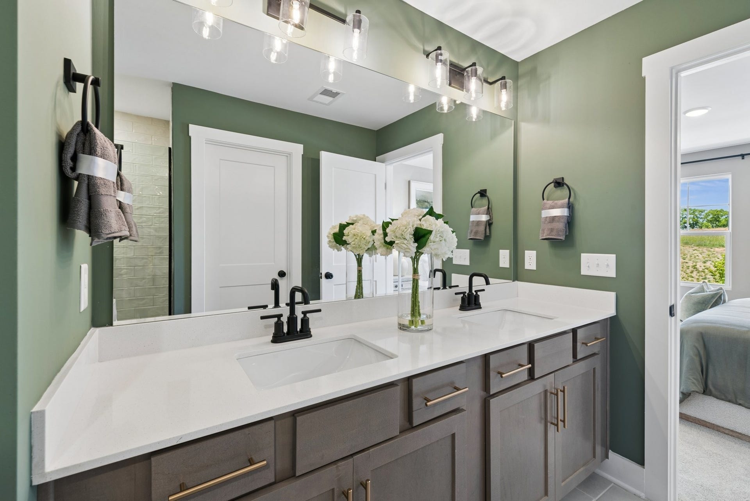
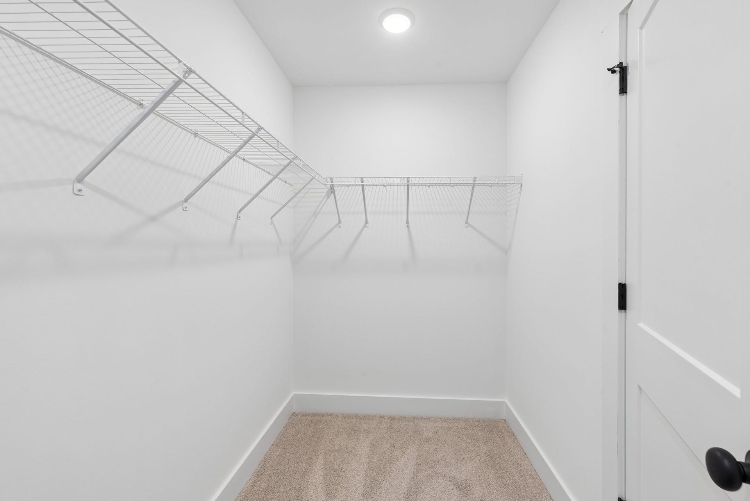
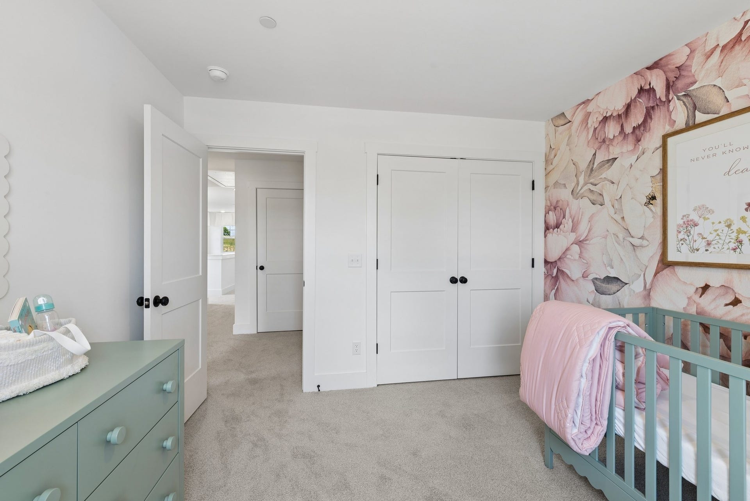
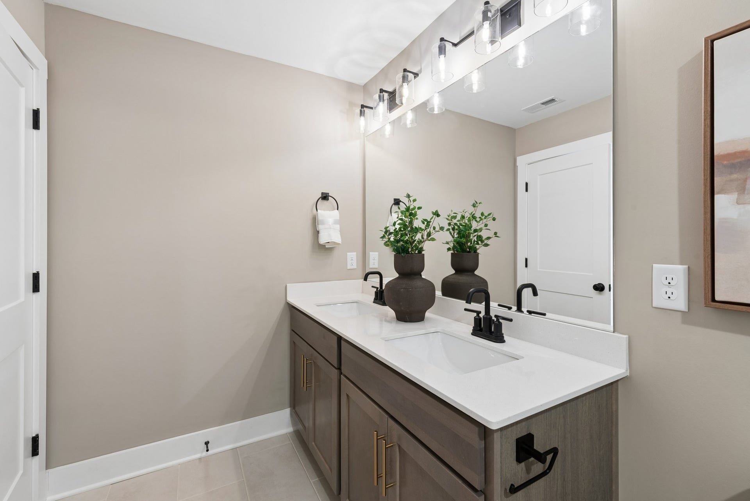
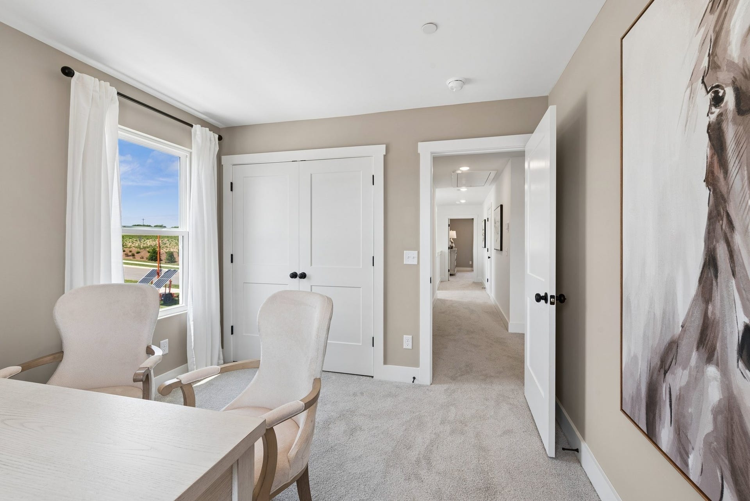
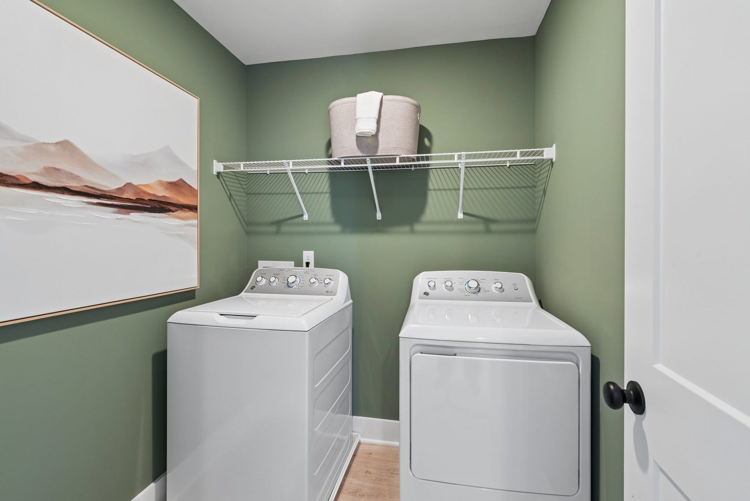
Upstairs, the adventure continues. The private owner’s suite becomes your personal castle retreat, complete with dual sinks, a walk-in shower, and a generous walk-in closet fit for a queen (or king). Two additional bedrooms, a full bath, a convenient laundry room, and an open hall overlooking the stairs give everyone their own space while keeping the home feeling light, connected, and full of possibility.
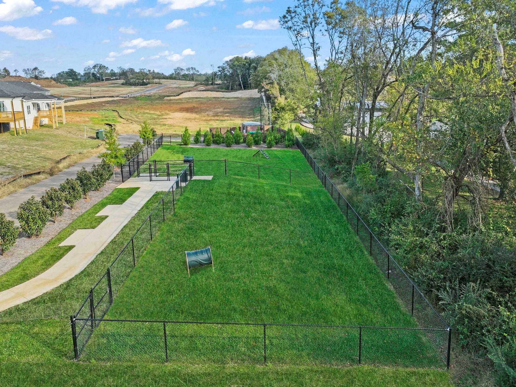
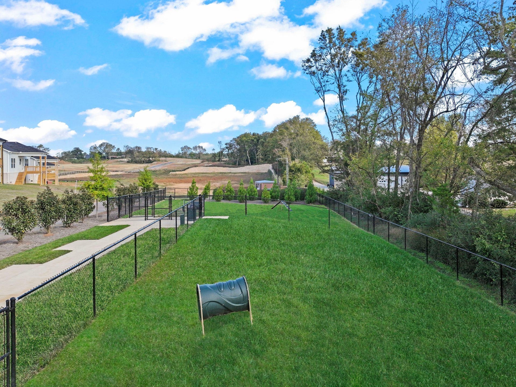
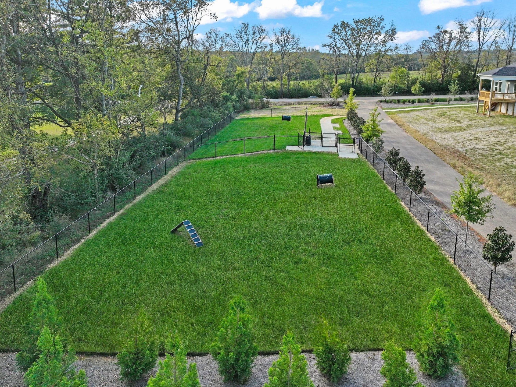
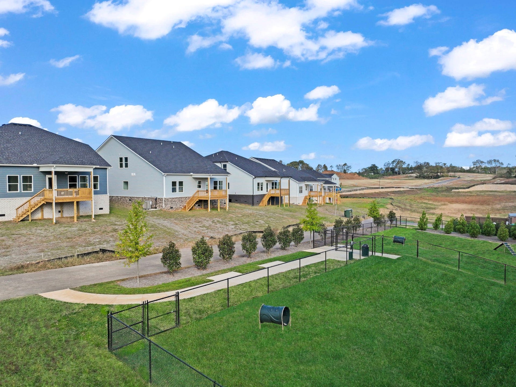
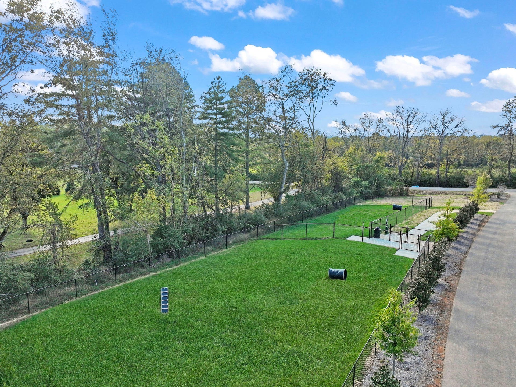
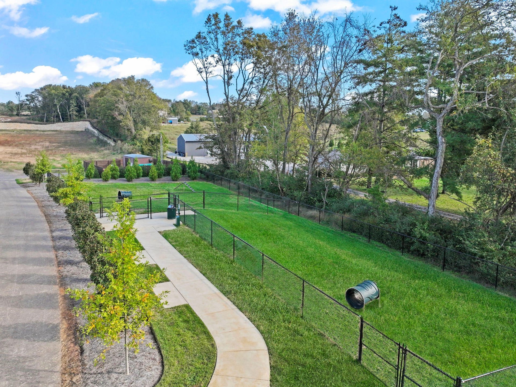
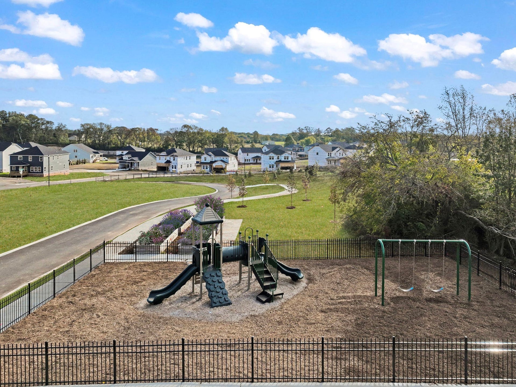
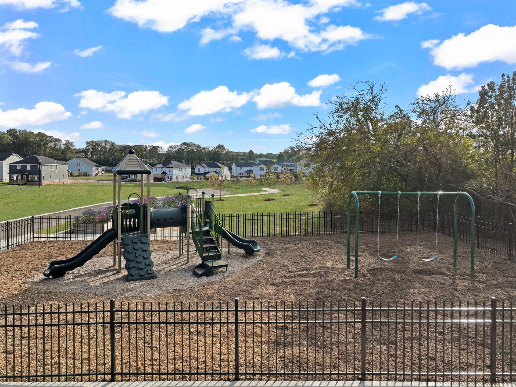
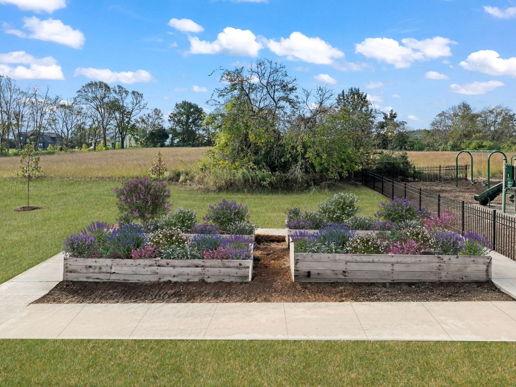
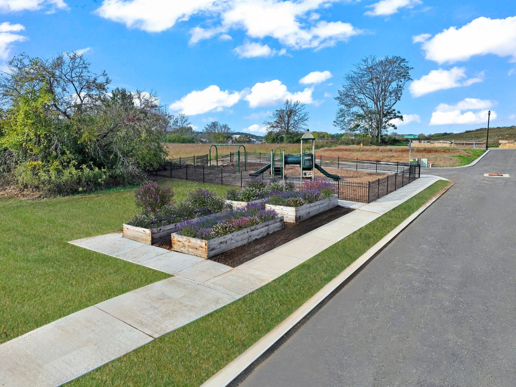
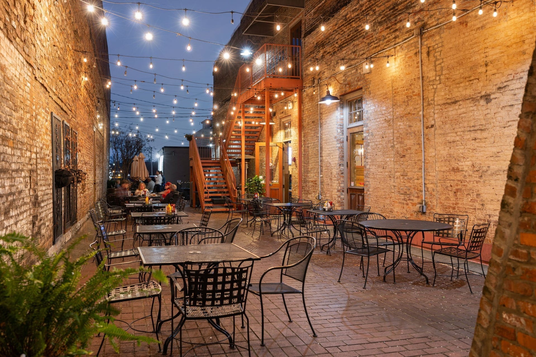
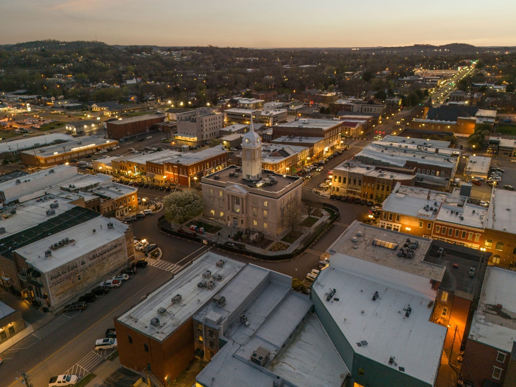
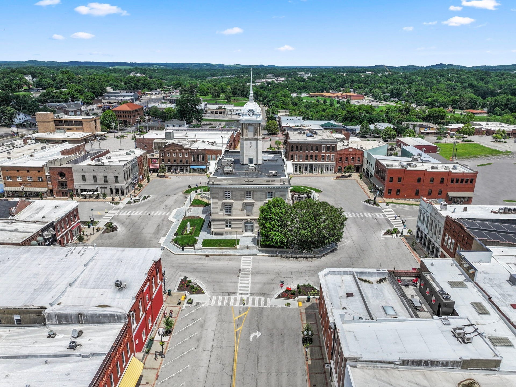
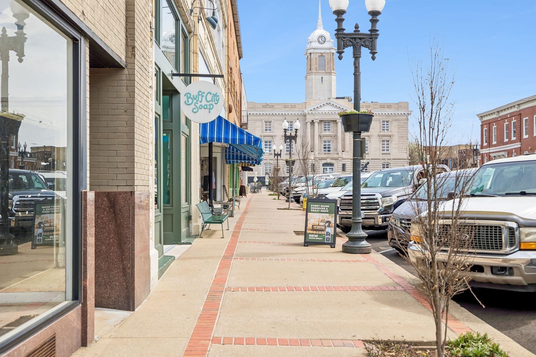
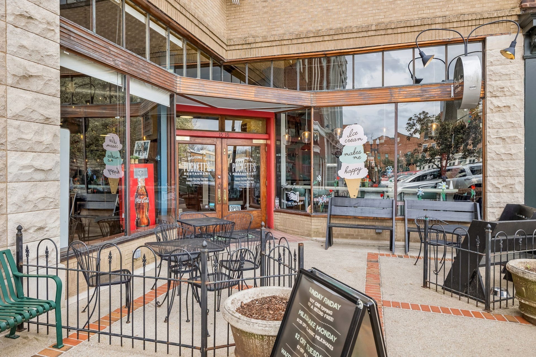
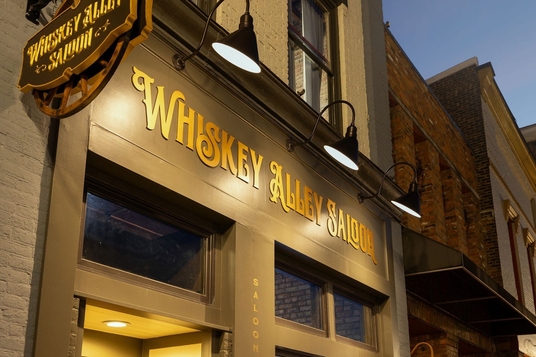
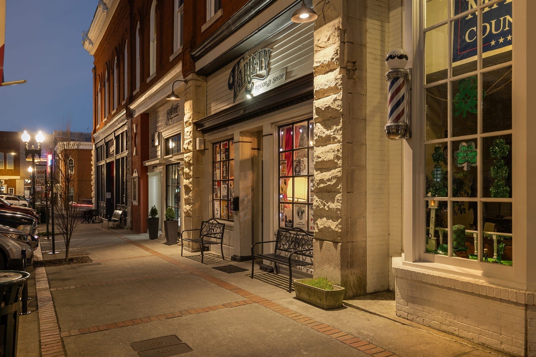
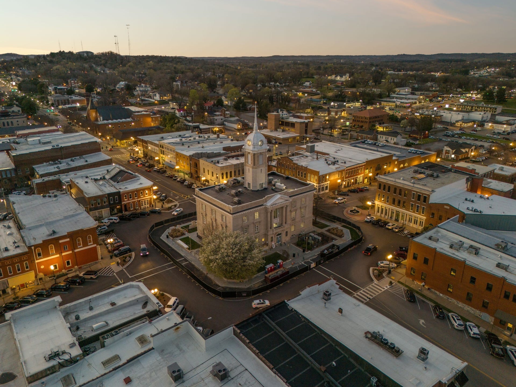
Just beyond the front door, Hillcrest Village sets the perfect fairy-tale scene: tree-lined streets, sidewalks, a playground for the little ones 🎠, a dog park for furry companions 🐾, a community garden, picnic area, and a scenic overlook for quiet evenings under the stars 🌟. All of it sits just minutes from Historic Downtown Columbia’s shops, restaurants, farmers market, and small-town charm. ...
Listing Courtesy of: M/I HOMES OF NASHVILLE LLC
Listing Agent: Cameron McDonald
513-309-2010
| Listing Id: | 3527010 |
|---|---|
| List Price: | $344,167 |
| Property Type: | Residential |
| Status: | Active |
| County: | Maury County, Tn |
| Living Area: | 1,677 |
| Bedrooms Total: | 3 |
| Bathrooms Full: | 2 |
| Bathrooms Half: | 1 |
| Tax Annual Amount: | $2,300 |
| Association Fee: | $175 |
| Association Fee Frequency: | Monthly |
| Subdivision Name: | Hillcrest Village |
| Year Built: | 2026 |
| Above Grade Finished Area: | 1,677 |
| Appliances: | Electric Oven, Oven, Cooktop, Electric Range, Dishwasher, Disposal, Microwave, Stainless Steel Appliance(s) |
| Attached Garage?: | Yes |
| Availability Date: | 2026-09-12 |
| Basement: | None |
| Buyer Financing: | Conventional, FHA, VA |
| Common Interest: | Condominium |
| Construction Materials: | Fiber Cement, Brick |
| Cooling: | Central Air, Electric |
| Cooling?: | Yes |
| Exterior Features: | Smart Lock(s) |
| Flooring: | Luxury Vinyl, Tile |
| Garage Spaces: | 2 |
| Garage?: | Yes |
| Heating: | Central, Electric, Heat Pump |
| Heating?: | Yes |
| Interior Features: | High Speed Internet |
| Laundry Features: | Electric Dryer Hookup, Washer Hookup |
| Levels: | Two |
| Lot Size Units: | Acres |
| New Construction?: | Yes |
| Open Parking Spaces: | 2 |
| Original List Price: | $345,667 |
| Parking Features: | Garage Door Opener, Garage Faces Rear, Concrete, Driveway |
| Parking Total: | 4 |
| Patio And Porch Features: | Porch, Covered |
| Possession: | Close Of Escrow |
| Property Attached?: | Yes |
| Roof: | Asphalt |
| Sewer: | Public Sewer |
| Special Listing Conditions: | Standard |
| Association?: | Yes |
| Utilities: | Electricity Available, Water Available, Cable Connected |
| Water Source: | Public |
| Elementary School: | J. Brown Elementary |
| High School: | Columbia Central High School |
| Middle Or Junior School: | Whitthorne Middle School |
| Directions: | From Downtown Columbia - South on 31 2.5 miles - Turn left onto Peaceful Valley Drive - Townhome model on right. |
Mortgage Calculator
The data on this website relating to real estate for sale comes in part from the IDX Program of the Realtracs.
All information is believed accurate but not guaranteed. The properties displayed may not be all of the properties available through the IDX Program. Any use of this site other than by potential buyers or sellers is strictly prohibited.
© 2026 Realtracs.
Realtracs data last updated on October 08, 2026 05:32 PM - CT.

Based on information submitted to the MLS GRID as of October 08, 2026 05:32 PM - CT. All data is obtained from various sources and may not have been verified by broker or MLS GRID. Supplied Open House Information is subject to change without notice. All information should be independently reviewed and verified for accuracy. Properties may or may not be listed by the office/agent presenting the information. Properties displayed may be listed or sold by various participants in the MLS. Some listings have been excluded from this website.
IDX information is provided exclusively for consumers’ personal noncommercial use, that it may not be used for any purpose other than to identify prospective properties consumers may be interested in purchasing, that the data is deemed reliable but is not guaranteed by MLS GRID, and that the use of the MLS GRID Data may be subject to an end user license agreement prescribed by the Member Participant’s applicable MLS if any and as amended from time to time.
Property Last Updated: October 08, 2026 05:32 PM - CT
