2544 Ramblewood Dr
Murfreesboro, TN 37129
$460,000
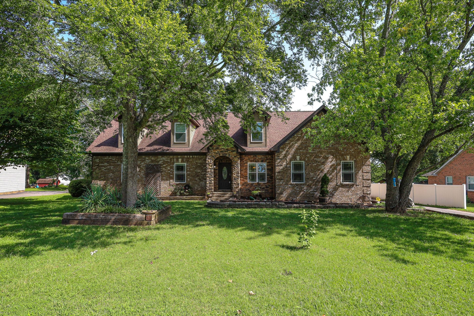
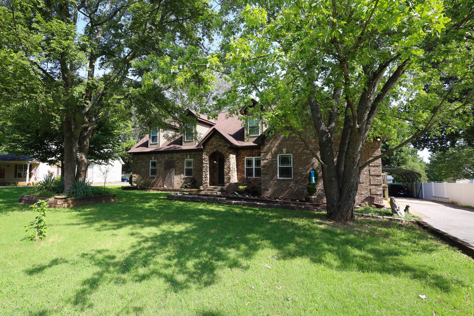
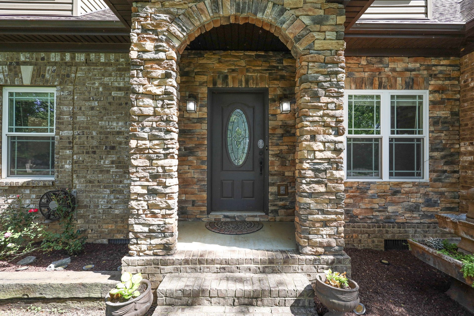
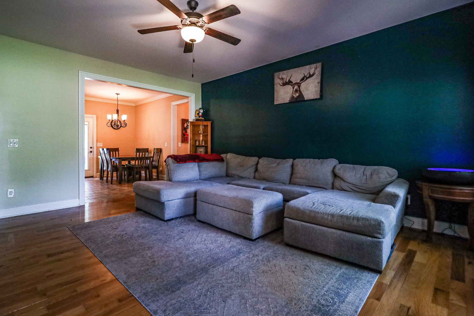
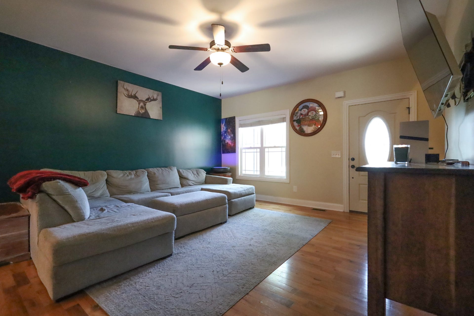
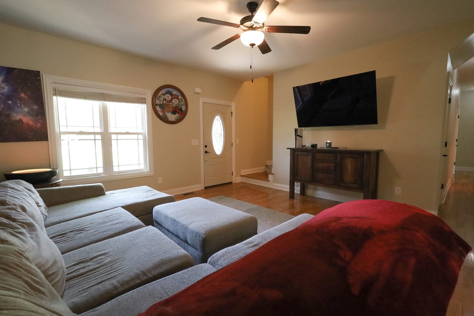
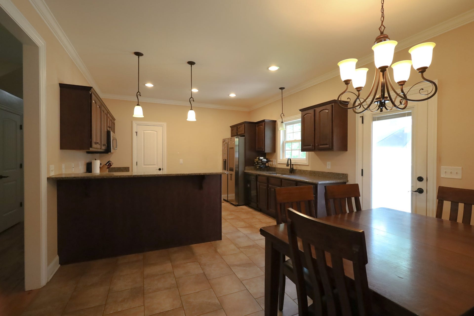
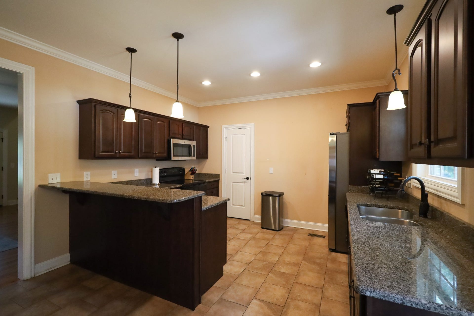
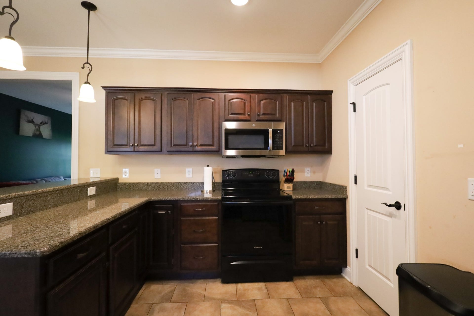
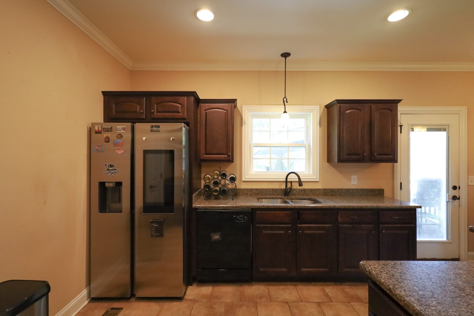
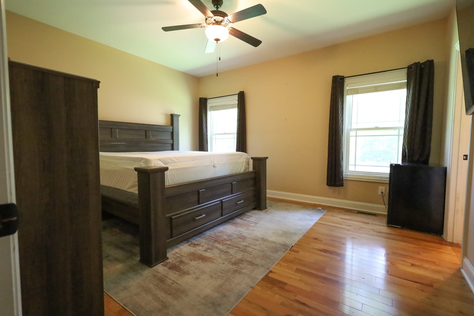
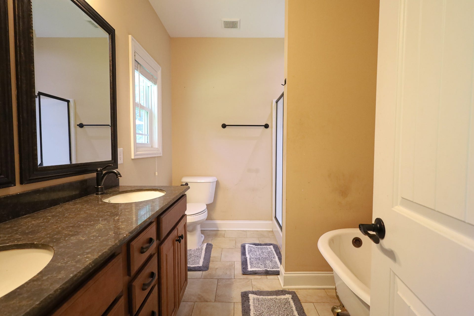
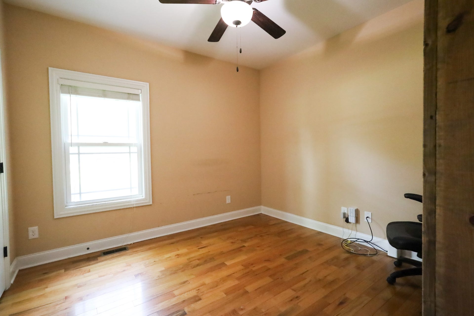
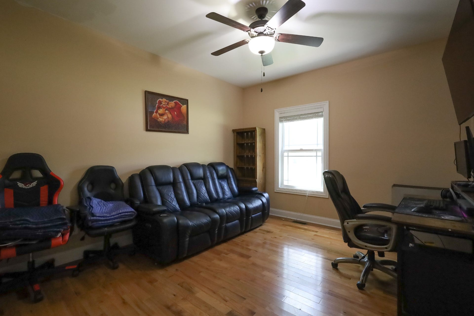
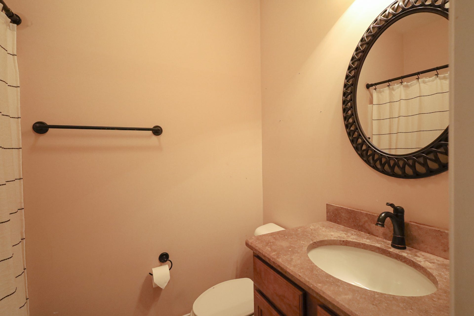
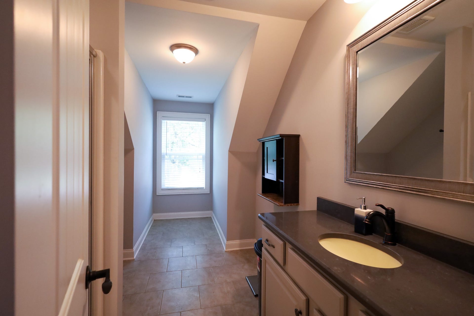
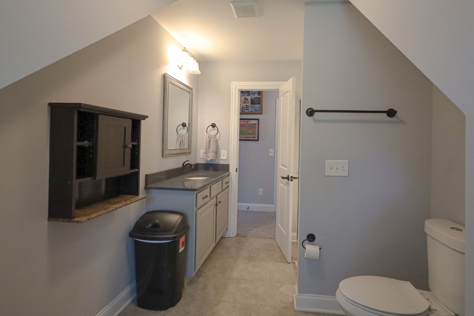
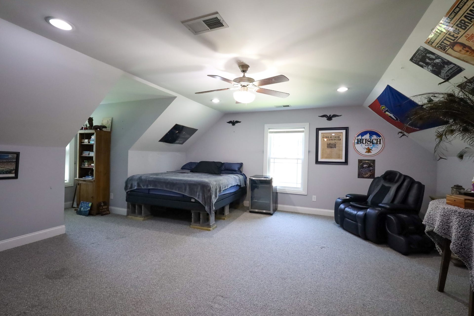
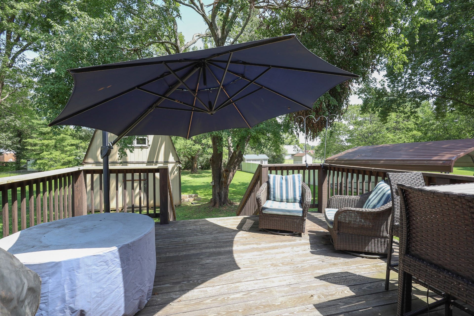
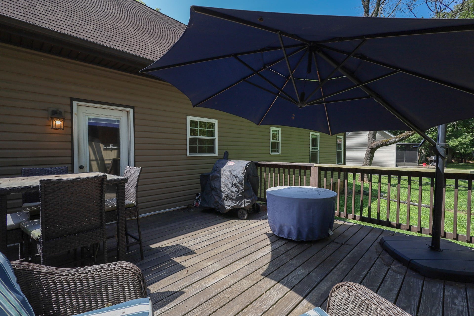
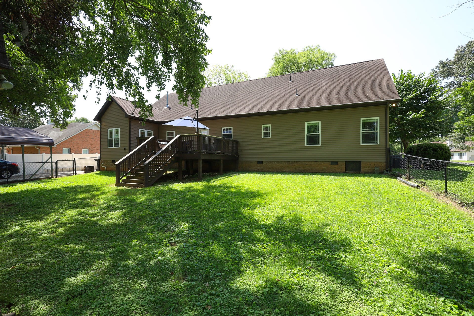
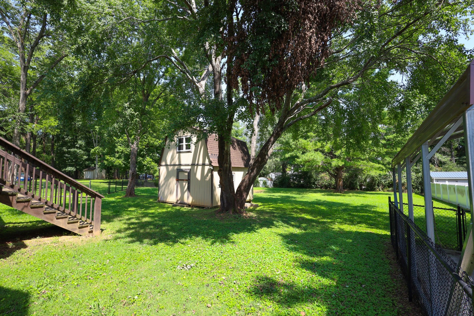
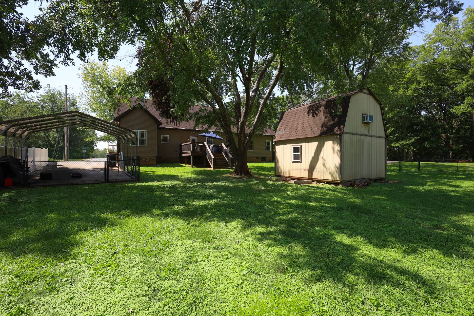
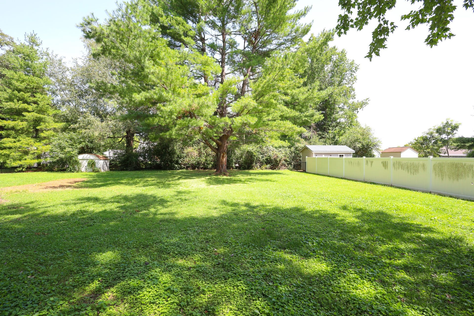
Imagine starting your morning in the sun-drenched sunroom, coffee in hand, as you look out over a peaceful, fenced backyard framed by mature trees. This 2,284 sq. ft. Murfreesboro gem offers a rare blend of space and freedom with no HOA or city taxes. Inside, the flow is effortless, featuring rich wood floors throughout the main level and a convenient downstairs primary suite with a separate tub and shower. The heart of the home opens into a kitchen with durable tile, leading naturally to the expansive outdoor deck—perfect for weekend gatherings. Upstairs, a second primary suite provides ideal privacy for guests or multi-generational living, complemented with a cozy carpeted bedroom, walk-in closet, access to lots of storage with the unfinished attic, and beautiful tile in the full bathroom. Outside, the property continues to impress with a two-car garage, a double carport, and a massive lofted shed for all your projects. Located in the coveted Blackman district with convenient access to I24 and 840, this 2016-built home isn't just a structure; it's a place where your family has room to breathe, grow, and truly settle in. Welcome home to Ramblewood Drive. Offered at $449,900.
Listing Courtesy of: Coldwell Banker Southern Realty
Listing Agent: Jon Hall
561-718-6904
Buyer Represented by: Cakebread Realty
Selling Agent: Jaina Cakebread
| Listing Id: | 3286209 |
|---|---|
| List Price: | $449,900 |
| Close Price: | $460,000 |
| Close Date: | 2026-09-22 |
| Property Type: | Residential |
| Status: | Closed |
| County: | Rutherford County, Tn |
| Living Area: | 2,284 |
| Bedrooms Total: | 4 |
| Bathrooms Full: | 3 |
| Bathrooms Half: | 1 |
| Lot Size Acres: | 0.63 |
| Tax Annual Amount: | $1,566 |
| Subdivision Name: | Gazebo Park Est Sec 2 |
| Year Built: | 2016 |
| Above Grade Finished Area: | 2,284 |
| Appliances: | Electric Oven |
| Basement: | Crawl Space |
| Carport Spaces: | 2 |
| Carport?: | Yes |
| Construction Materials: | Brick, Vinyl Siding |
| Cooling: | Central Air, Electric |
| Cooling?: | Yes |
| Fencing: | Back Yard |
| Flooring: | Carpet, Wood, Luxury Vinyl, Tile |
| Garage Spaces: | 2 |
| Garage?: | Yes |
| Heating: | Central |
| Heating?: | Yes |
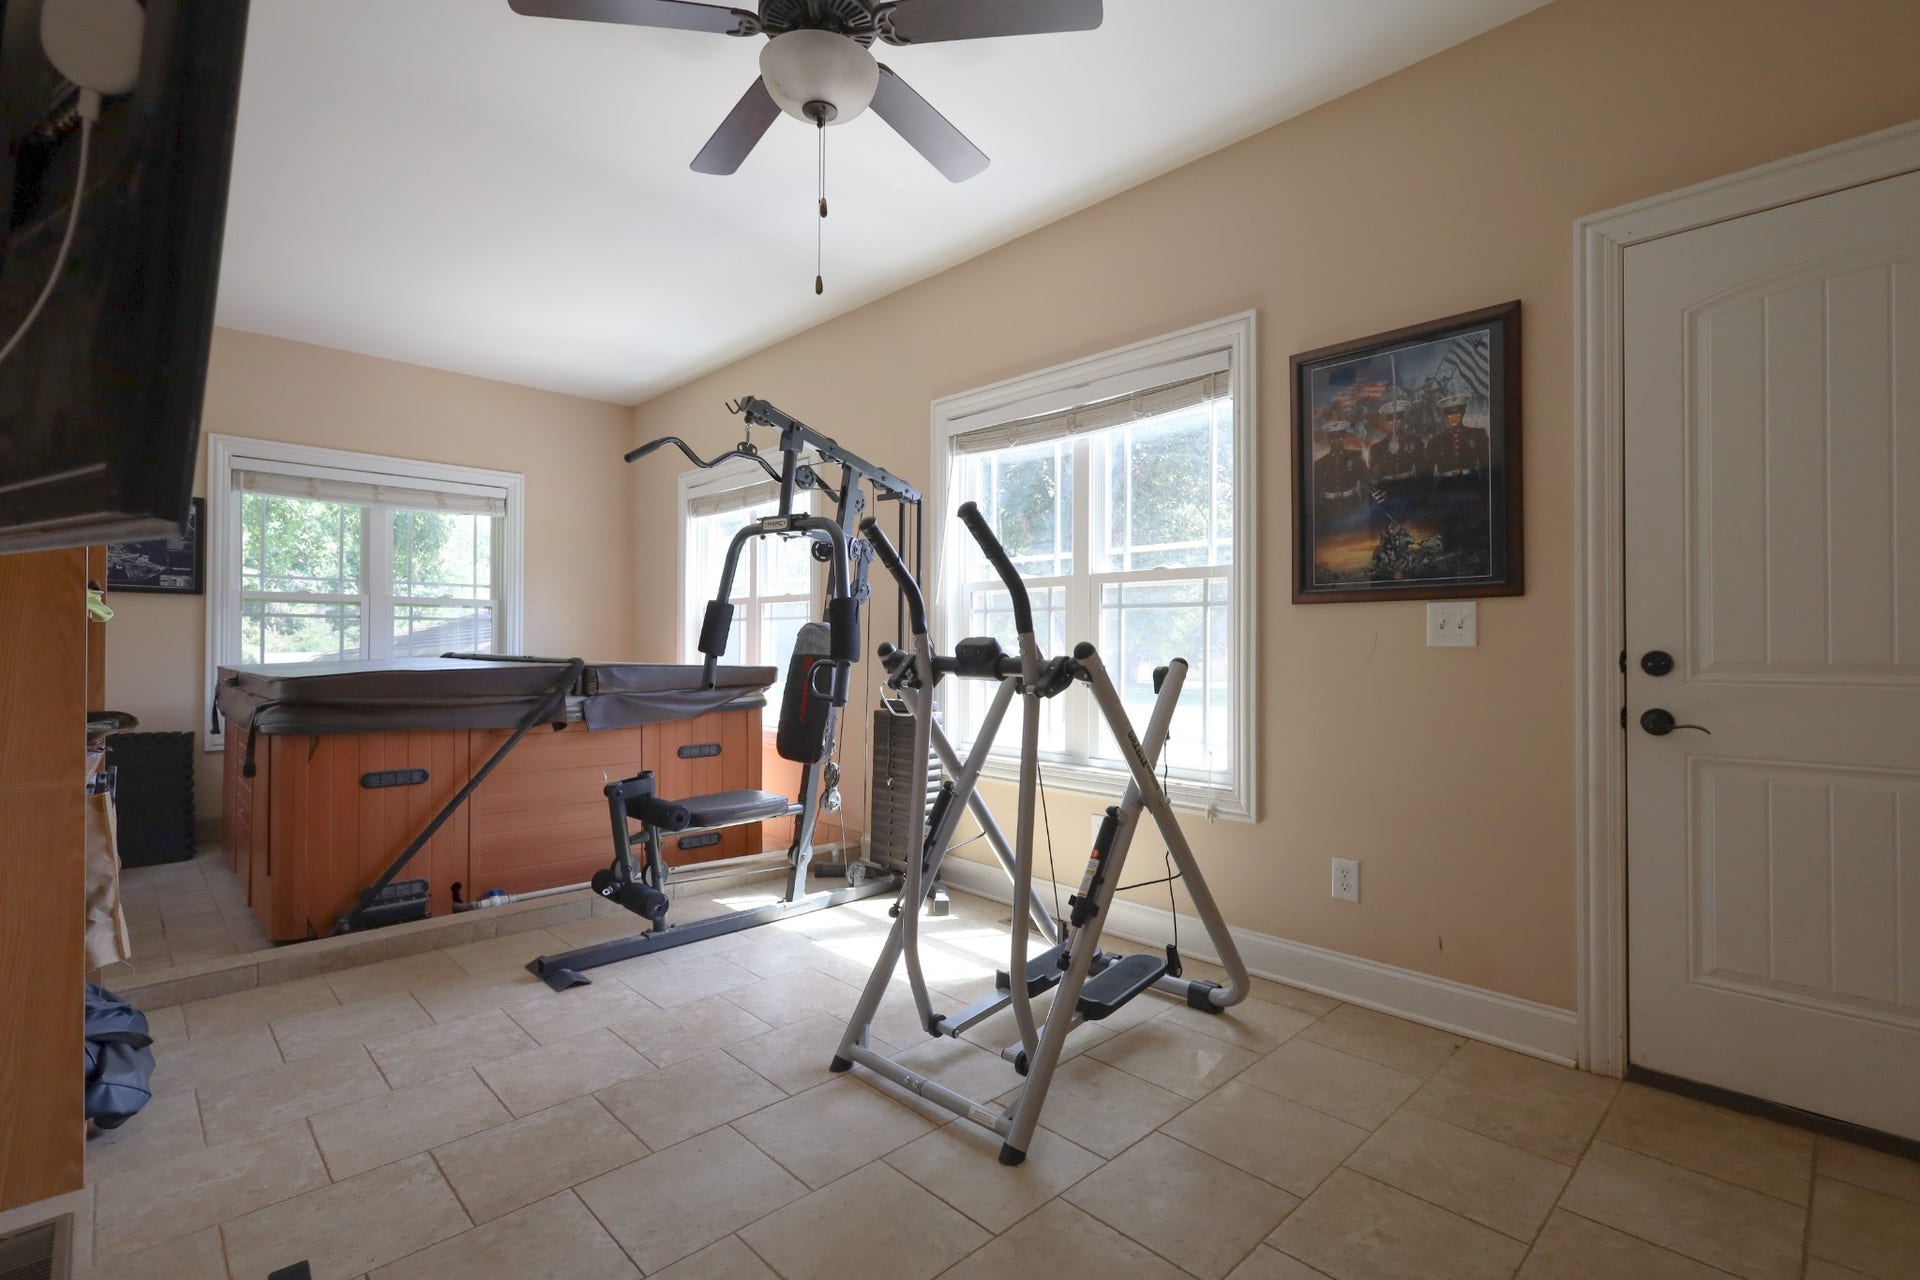
| Interior Features: | Hot Tub, High Speed Internet |
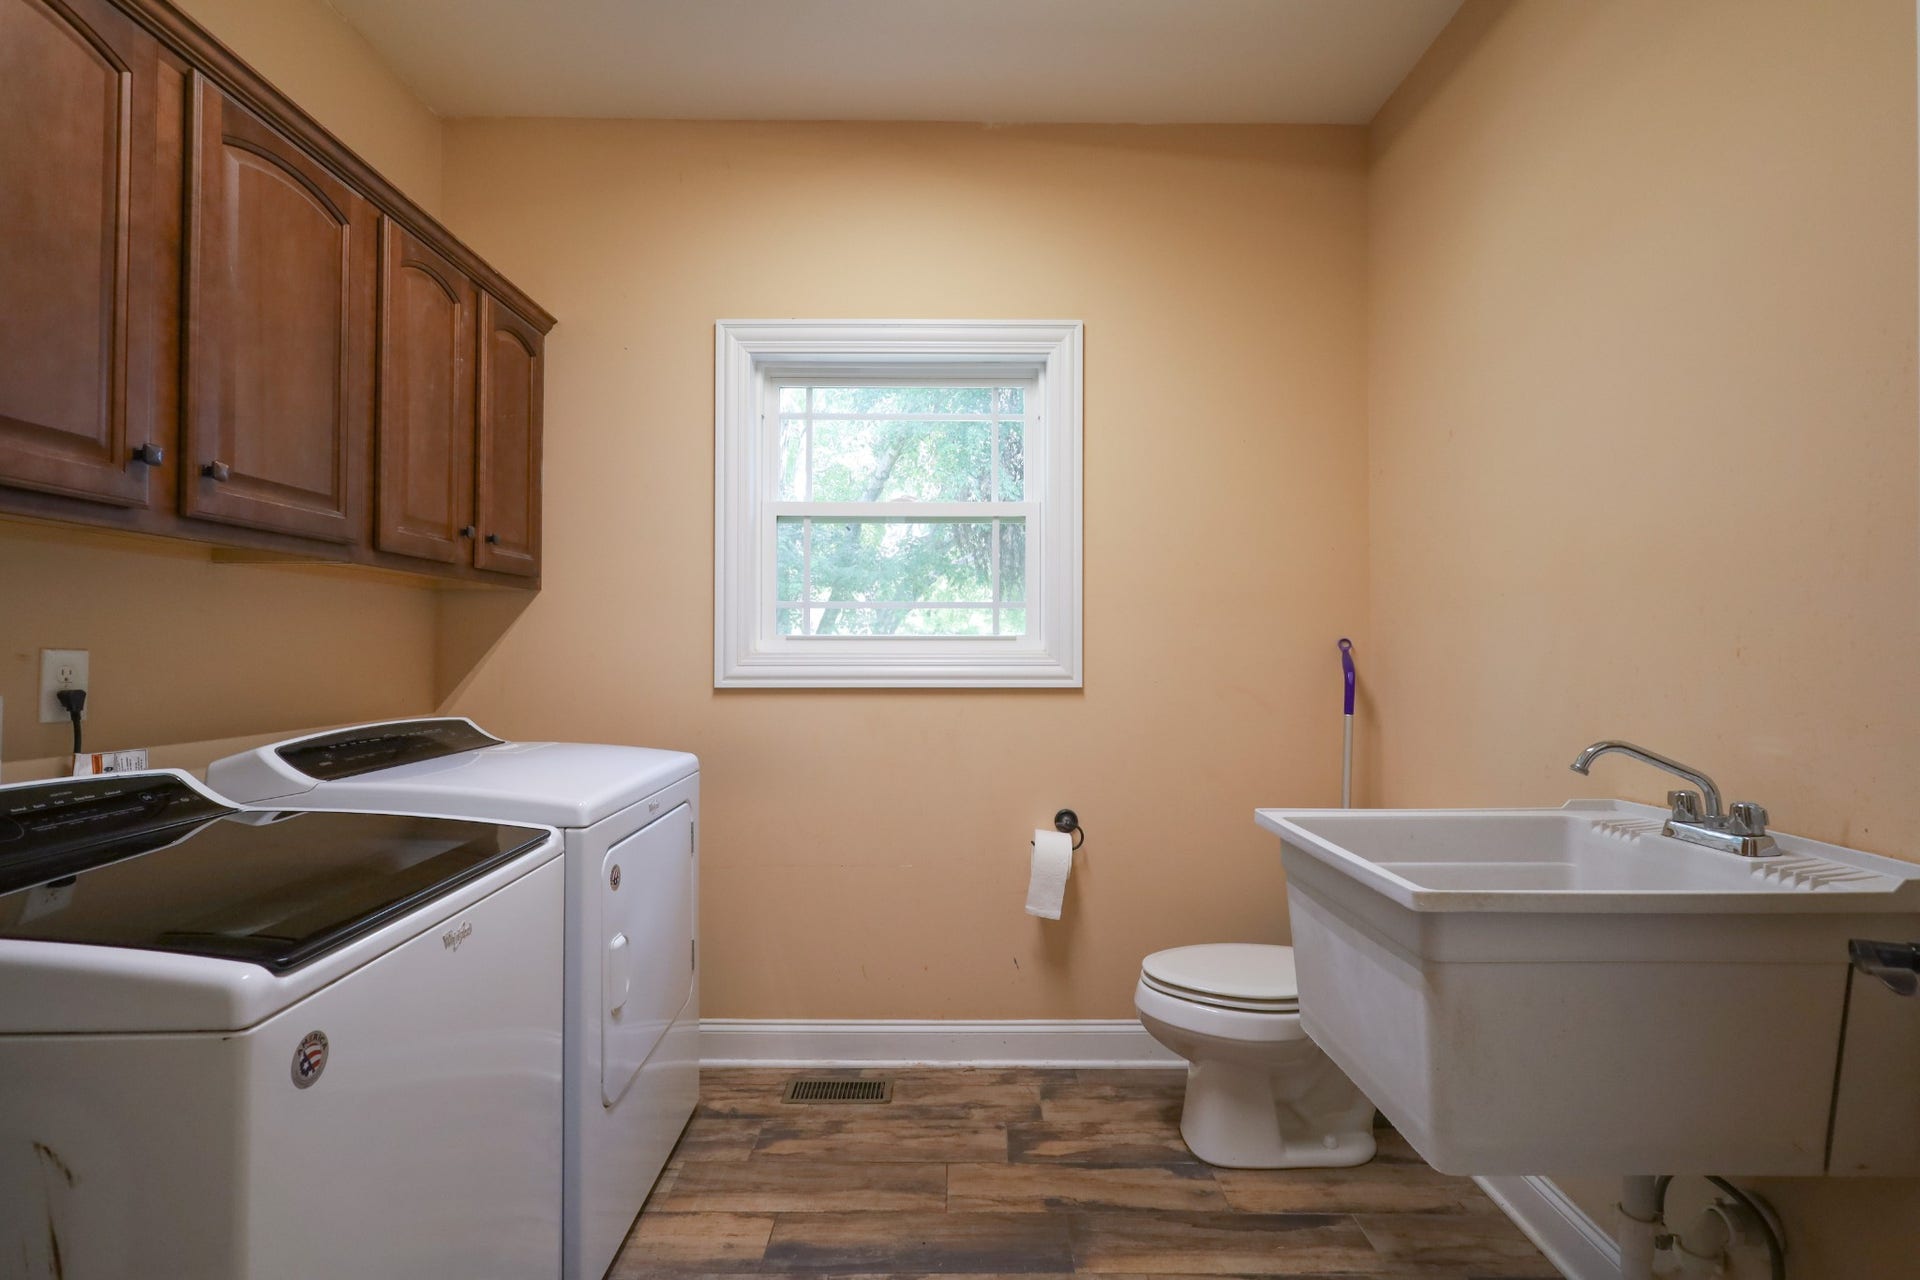
| Laundry Features: | Electric Dryer Hookup, Washer Hookup |
| Levels: | Two |
| Lot Features: | Level |
| Lot Size Acres: | 0.63 |
| Lot Size Area: | 0.63 |
| Lot Size Dimensions: | 124.05 X 250 IRR |
| Lot Size Source: | Calculated from Plat |
| Lot Size Units: | Acres |
| Original List Price: | $449,900 |
| Parcel Number: | 079F A 00900 R0044688 |
| Parking Features: | Garage Door Opener, Garage Faces Side, Detached, Driveway |
| Parking Total: | 4 |
| Patio And Porch Features: | Deck |
| Possession: | Close Of Escrow |
| Roof: | Asphalt |
| Sewer: | Septic Tank |
| Special Listing Conditions: | Standard |
| Utilities: | Electricity Available, Water Available, Cable Connected |
| View: | Trees/Woods |
| View?: | Yes |
| Water Source: | Private |
| Elementary School: | Brown's Chapel Elementary School |
| High School: | Blackman High School |
| Middle Or Junior School: | Blackman Middle School |
| Directions: | Exit I-24 at Medical Center Dr, head east and take a left at Greshampark Dr, right on Wilkinson Pike, then left on West Park Dr, then right on Crosspark Dr. At the end of Crosspark Dr is Ramblewood and the house will be directly in front of you. |
Mortgage Calculator
The data on this website relating to real estate for sale comes in part from the IDX Program of the Realtracs.
All information is believed accurate but not guaranteed. The properties displayed may not be all of the properties available through the IDX Program. Any use of this site other than by potential buyers or sellers is strictly prohibited.
© 2026 Realtracs.
Realtracs data last updated on October 08, 2026 05:32 PM - CT.

Based on information submitted to the MLS GRID as of October 08, 2026 05:32 PM - CT. All data is obtained from various sources and may not have been verified by broker or MLS GRID. Supplied Open House Information is subject to change without notice. All information should be independently reviewed and verified for accuracy. Properties may or may not be listed by the office/agent presenting the information. Properties displayed may be listed or sold by various participants in the MLS. Some listings have been excluded from this website.
IDX information is provided exclusively for consumers’ personal noncommercial use, that it may not be used for any purpose other than to identify prospective properties consumers may be interested in purchasing, that the data is deemed reliable but is not guaranteed by MLS GRID, and that the use of the MLS GRID Data may be subject to an end user license agreement prescribed by the Member Participant’s applicable MLS if any and as amended from time to time.
Property Last Updated: October 08, 2026 05:32 PM - CT
