2526 Elmcroft Avenue
Murfreesboro, TN 37128
$375,000
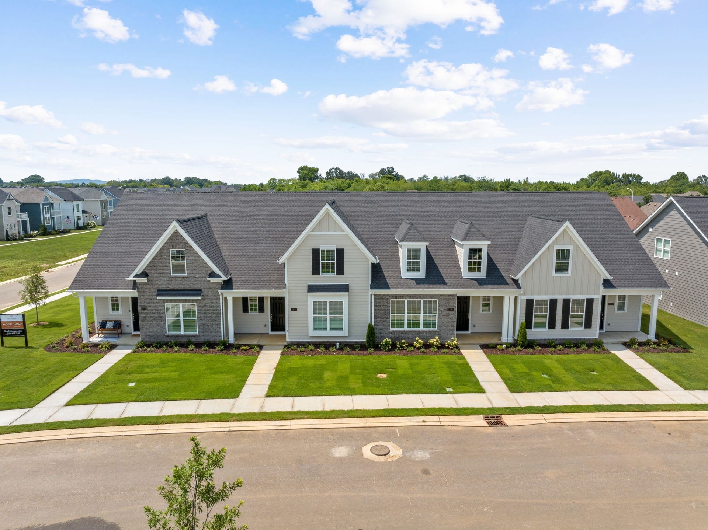
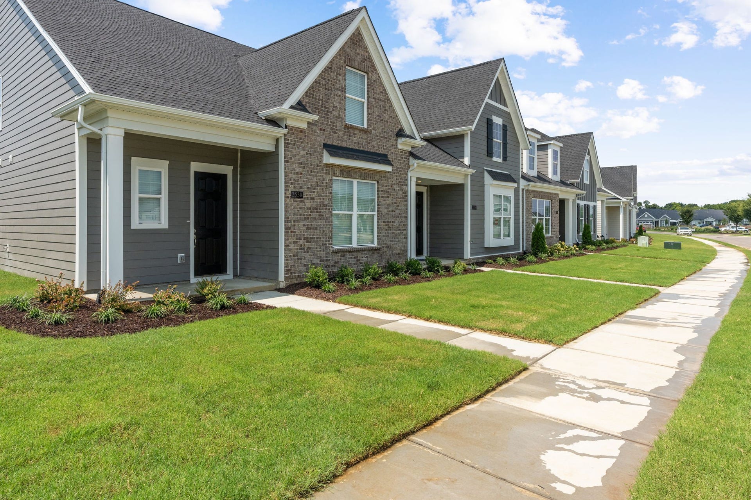
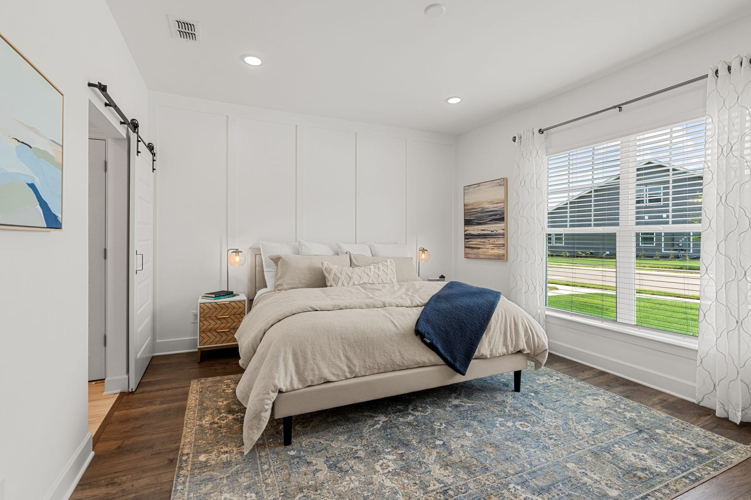
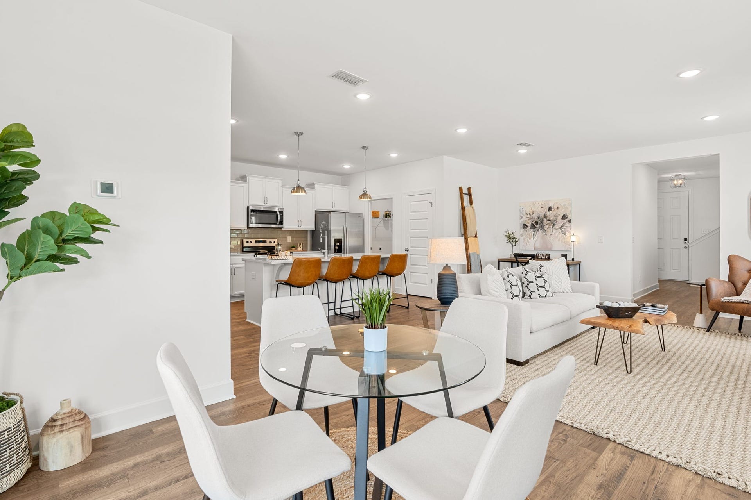
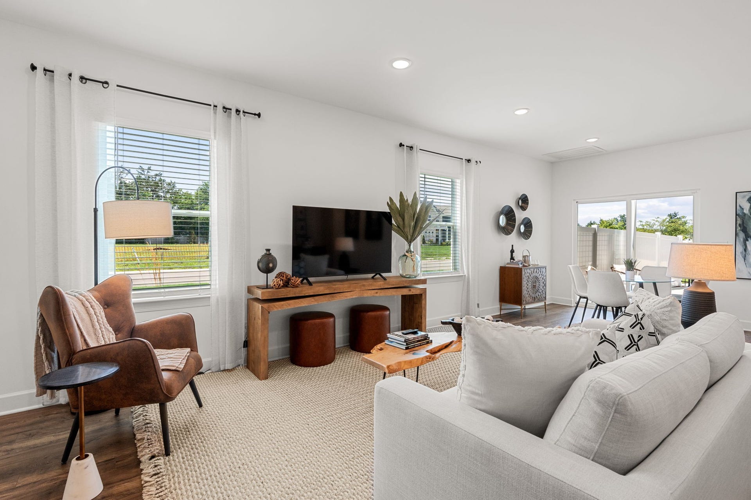
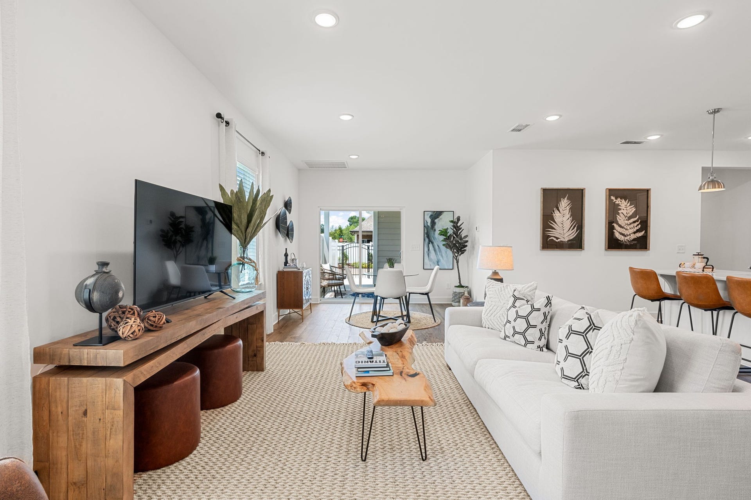
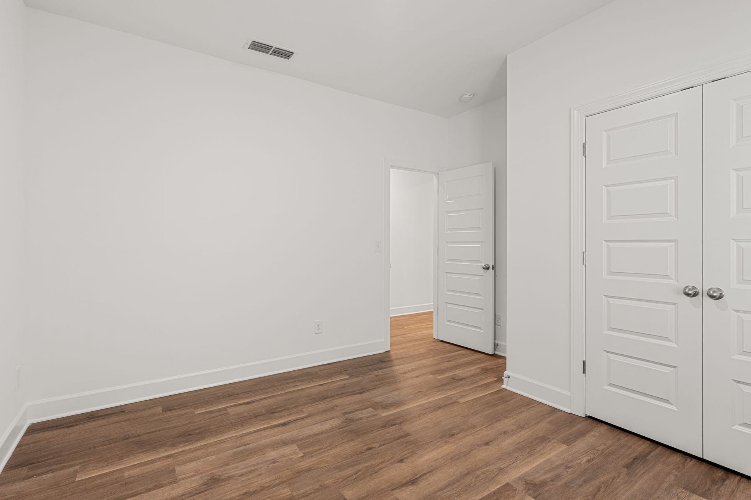
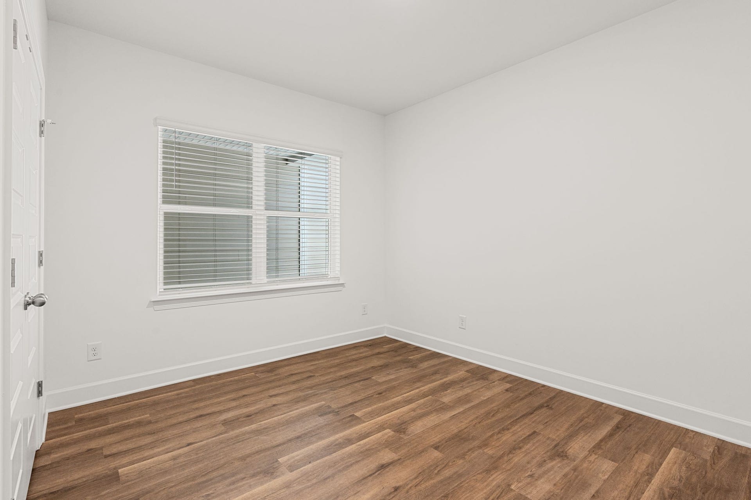
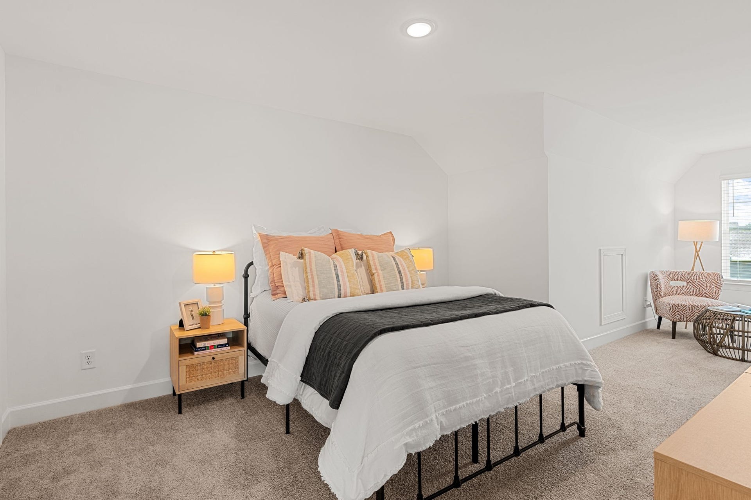
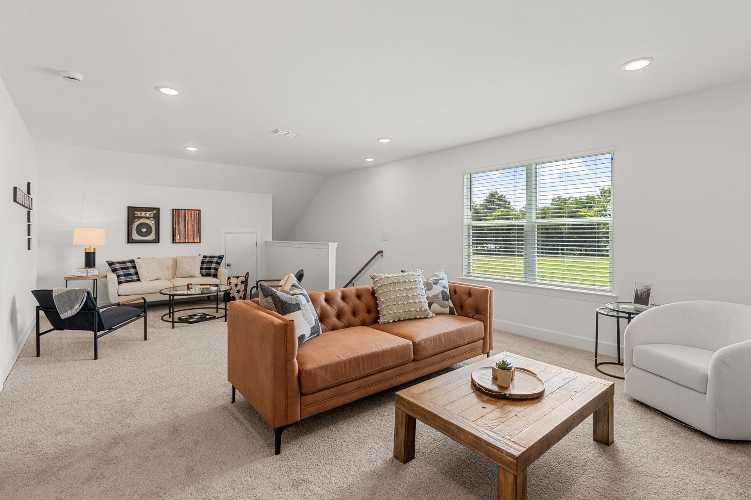
Right‑sizing and elevated style — this Patterson Company Hanover townhome at Gardens of Three Rivers showcases it all. With two bedrooms on the main level, three full baths, and a thoughtfully designed open layout, this interior unit delivers the ease of low‑maintenance living paired with finishes that feel purposeful and intentional.
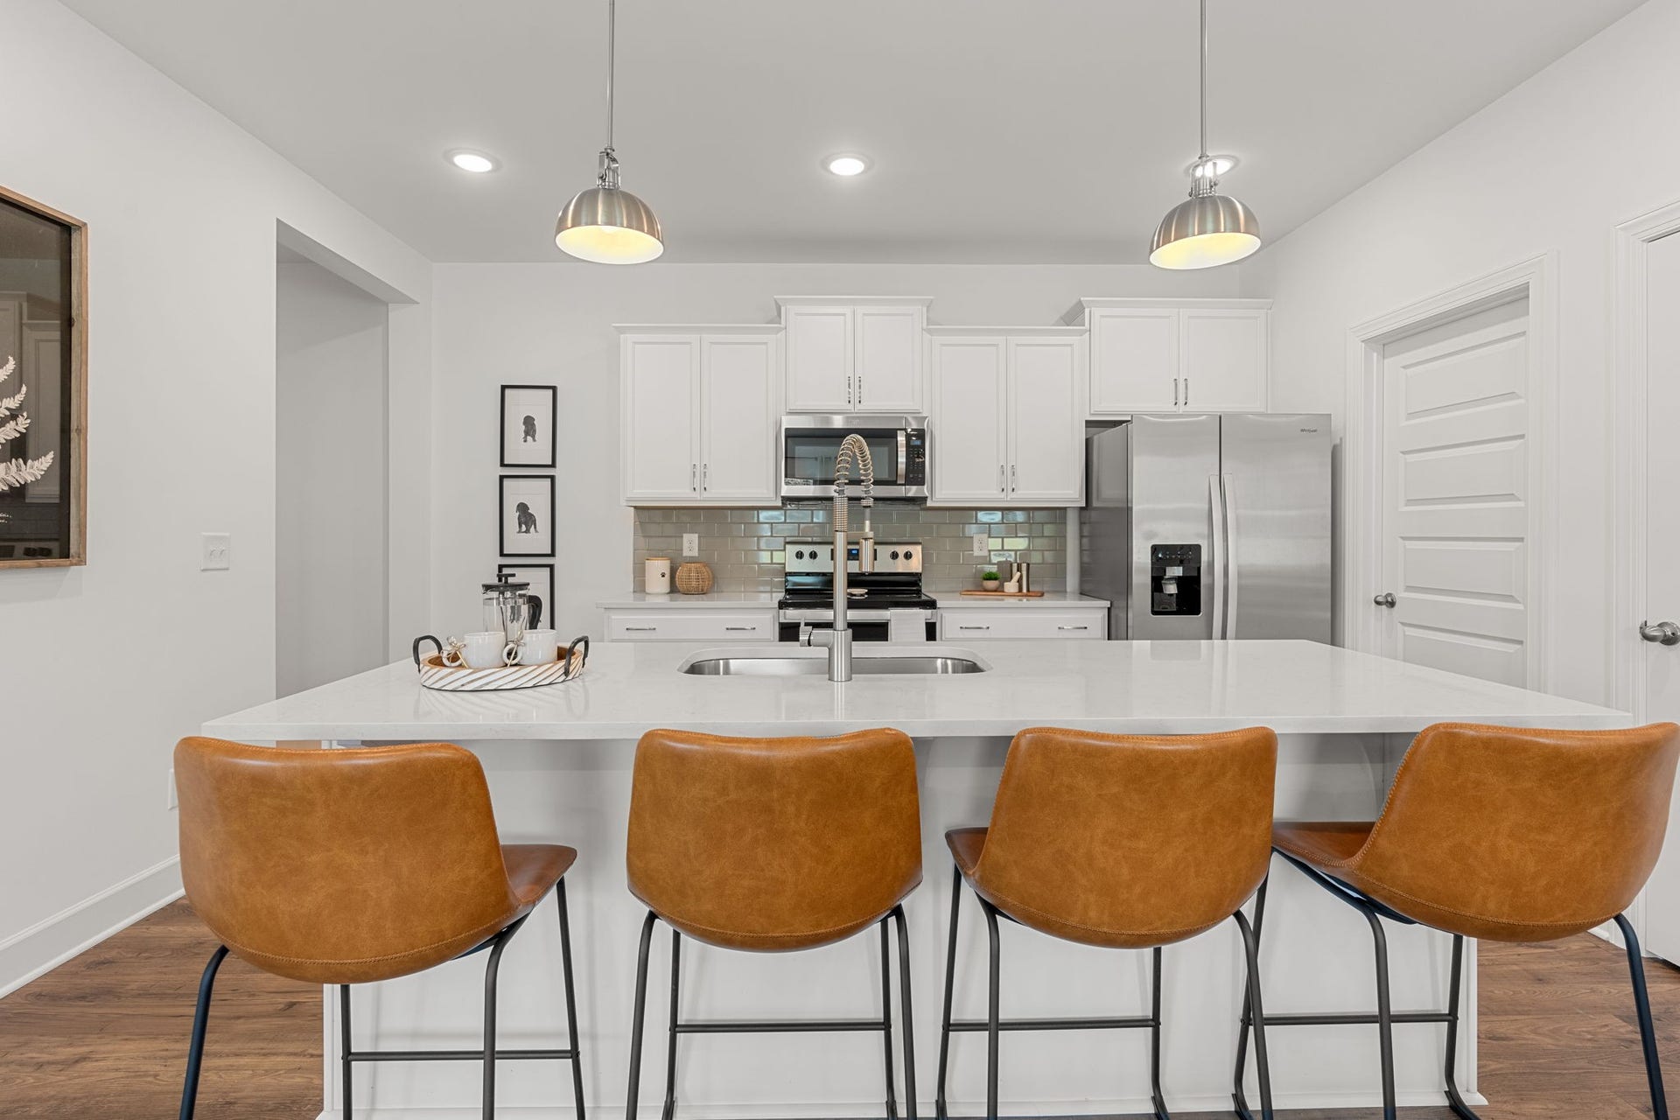
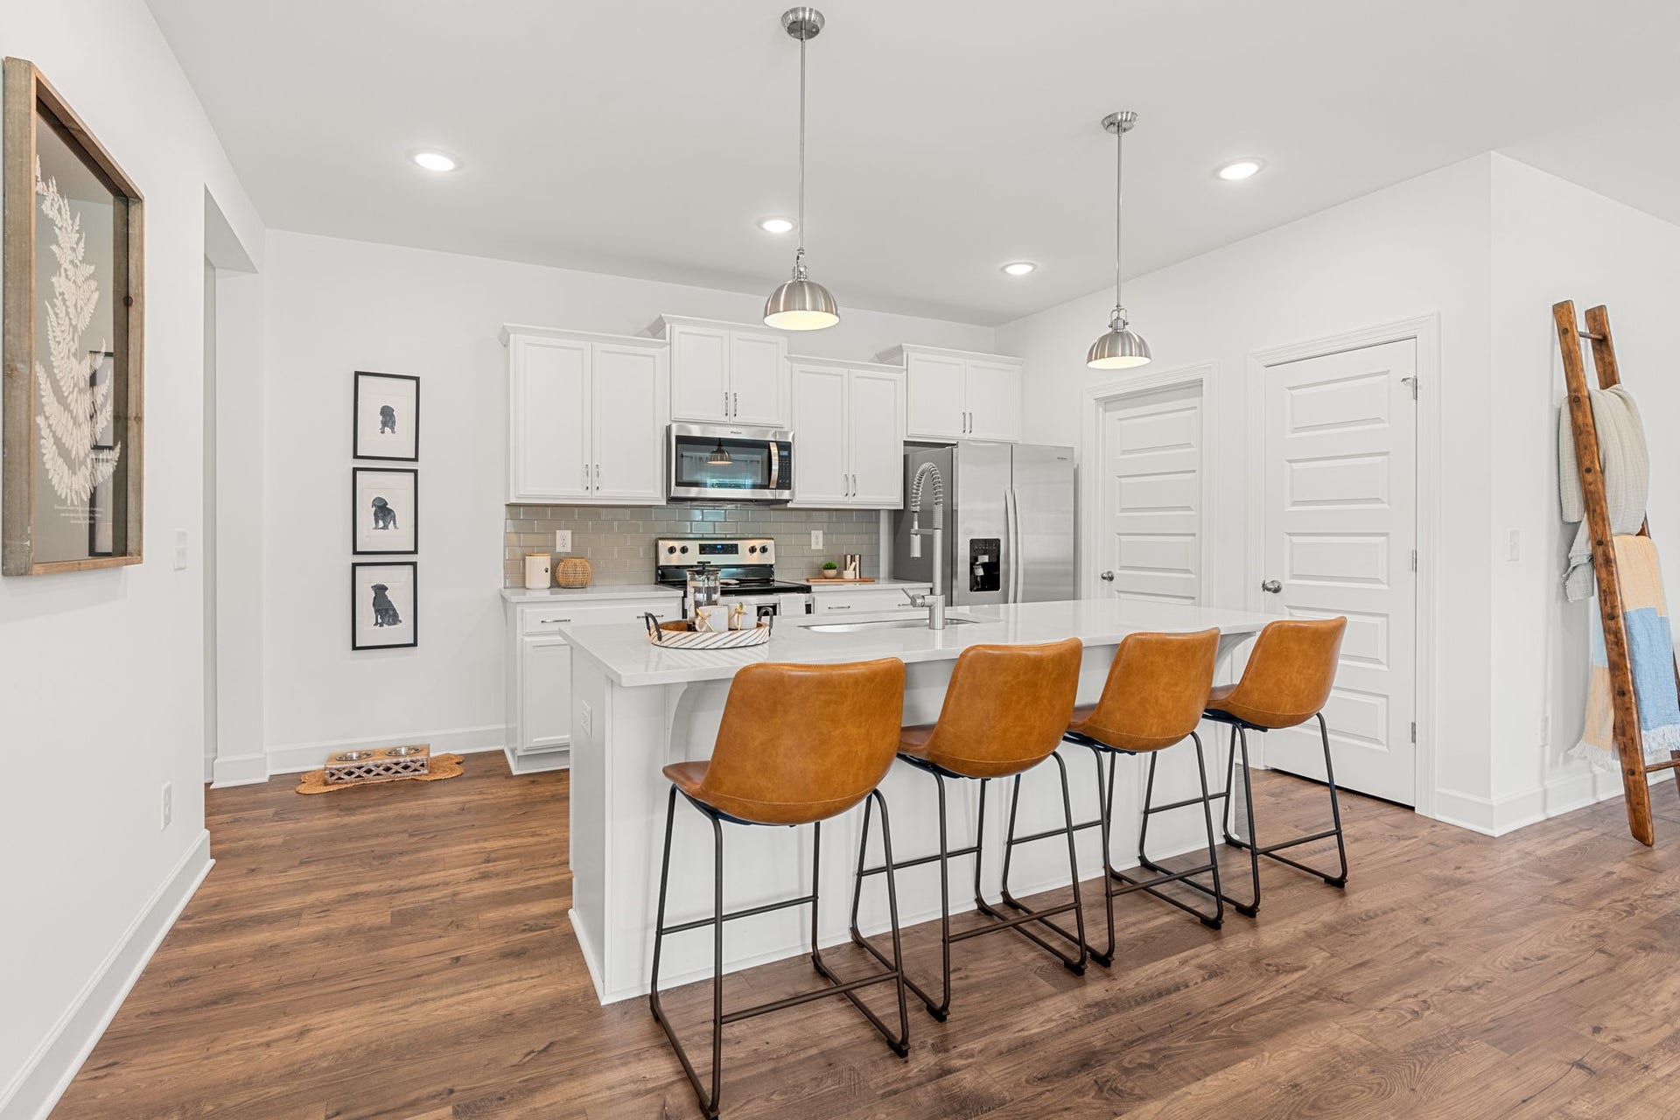
At the heart of the home, the kitchen blends function and beauty with quartz countertops, shaker‑style cabinetry, large island, an enlarged pantry, and Whirlpool stainless appliance package.
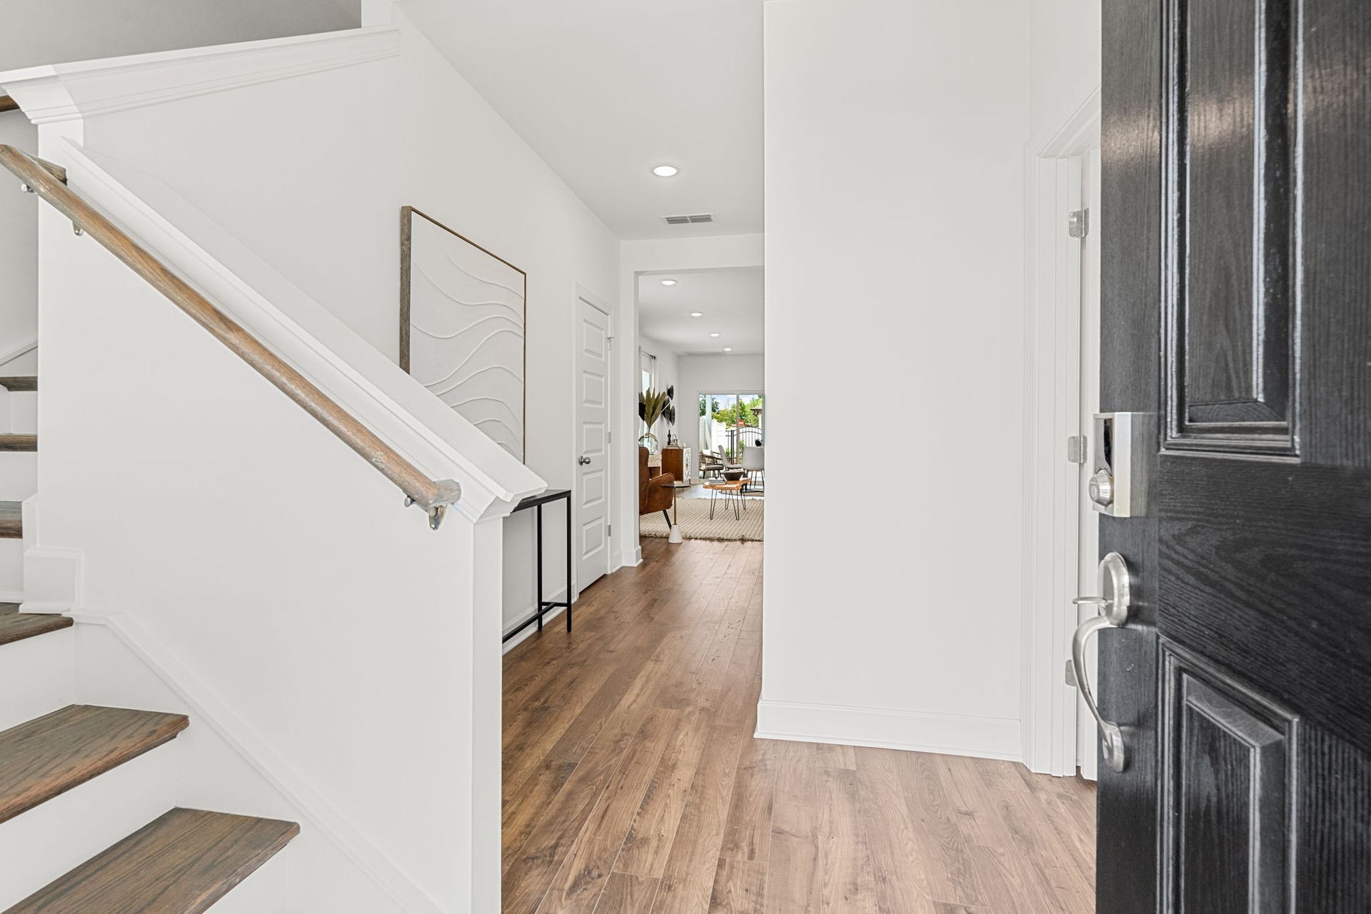
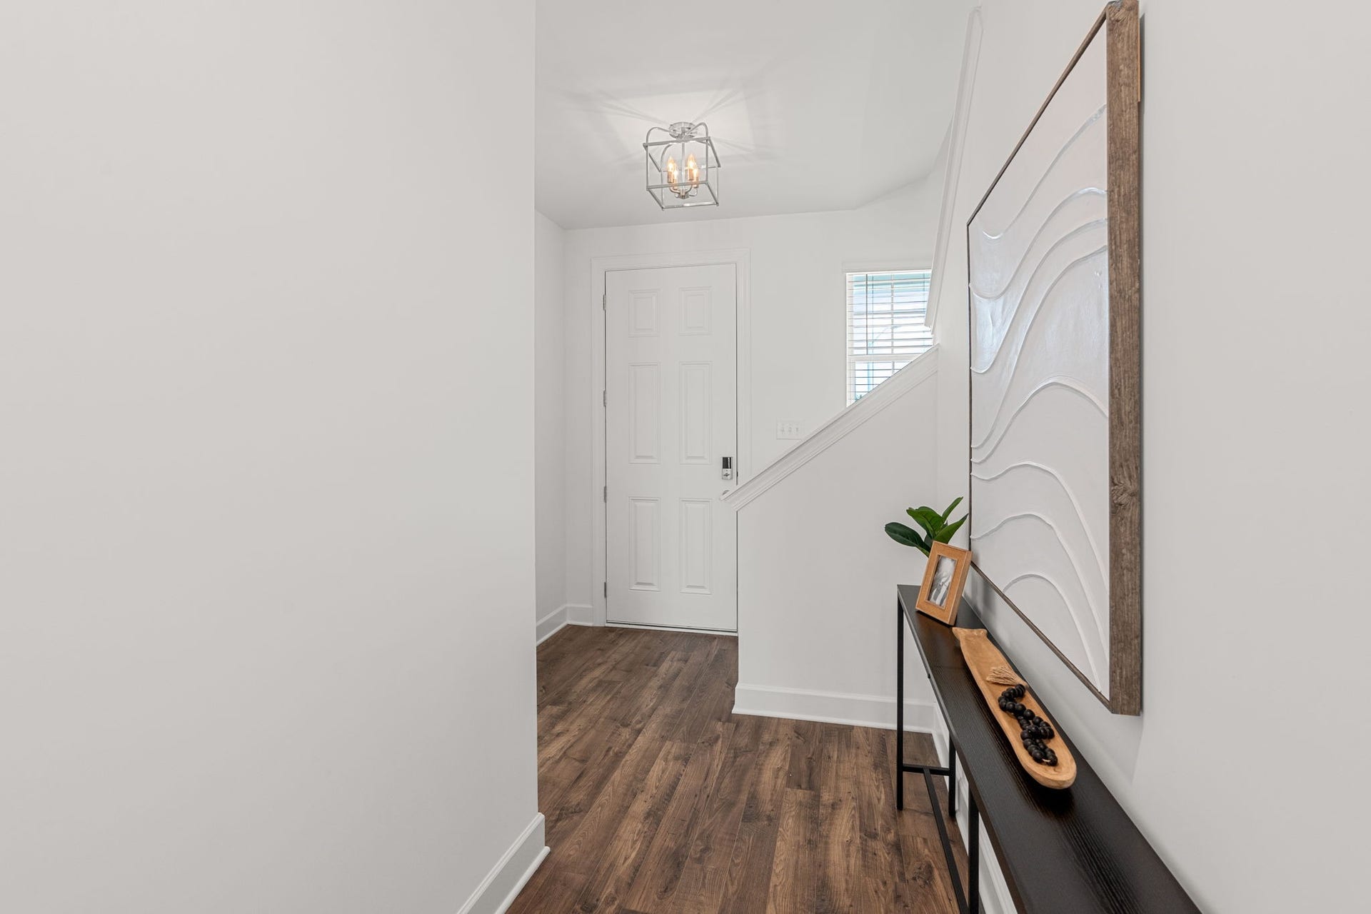
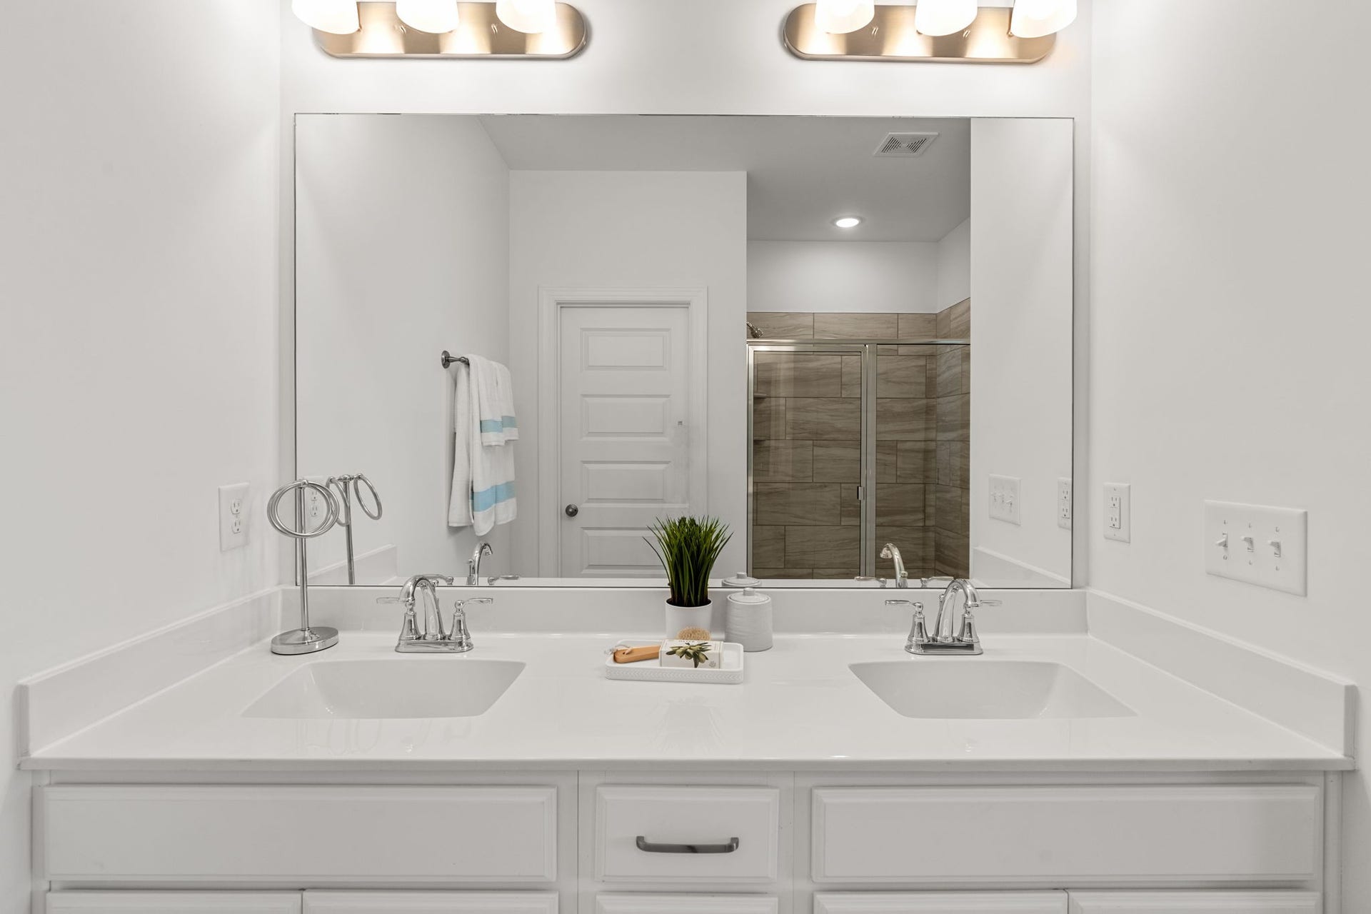
The spa‑inspired primary bathroom features a tiled shower. Throughout the home, hard surface flooring anchors the main living areas, complemented by oak stair treads, round brushed‑nickel hardware, and coordinating foyer light fixture that makes a statement from the moment you enter.
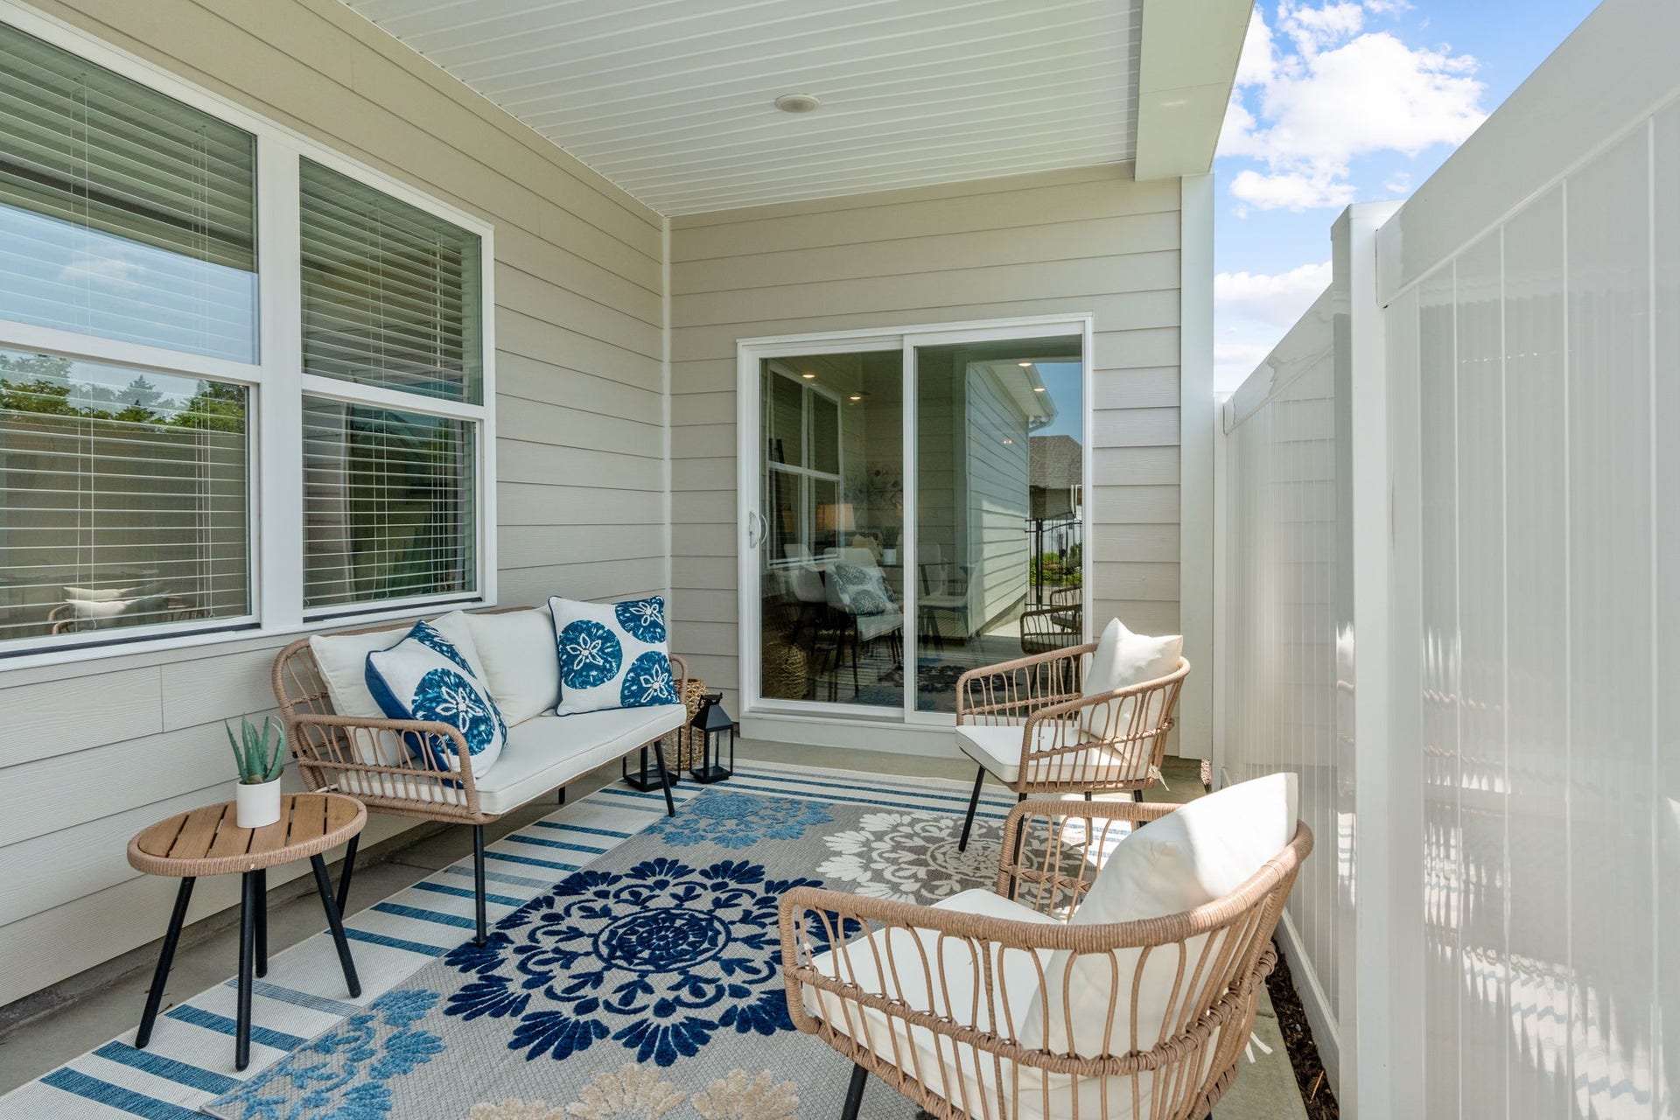
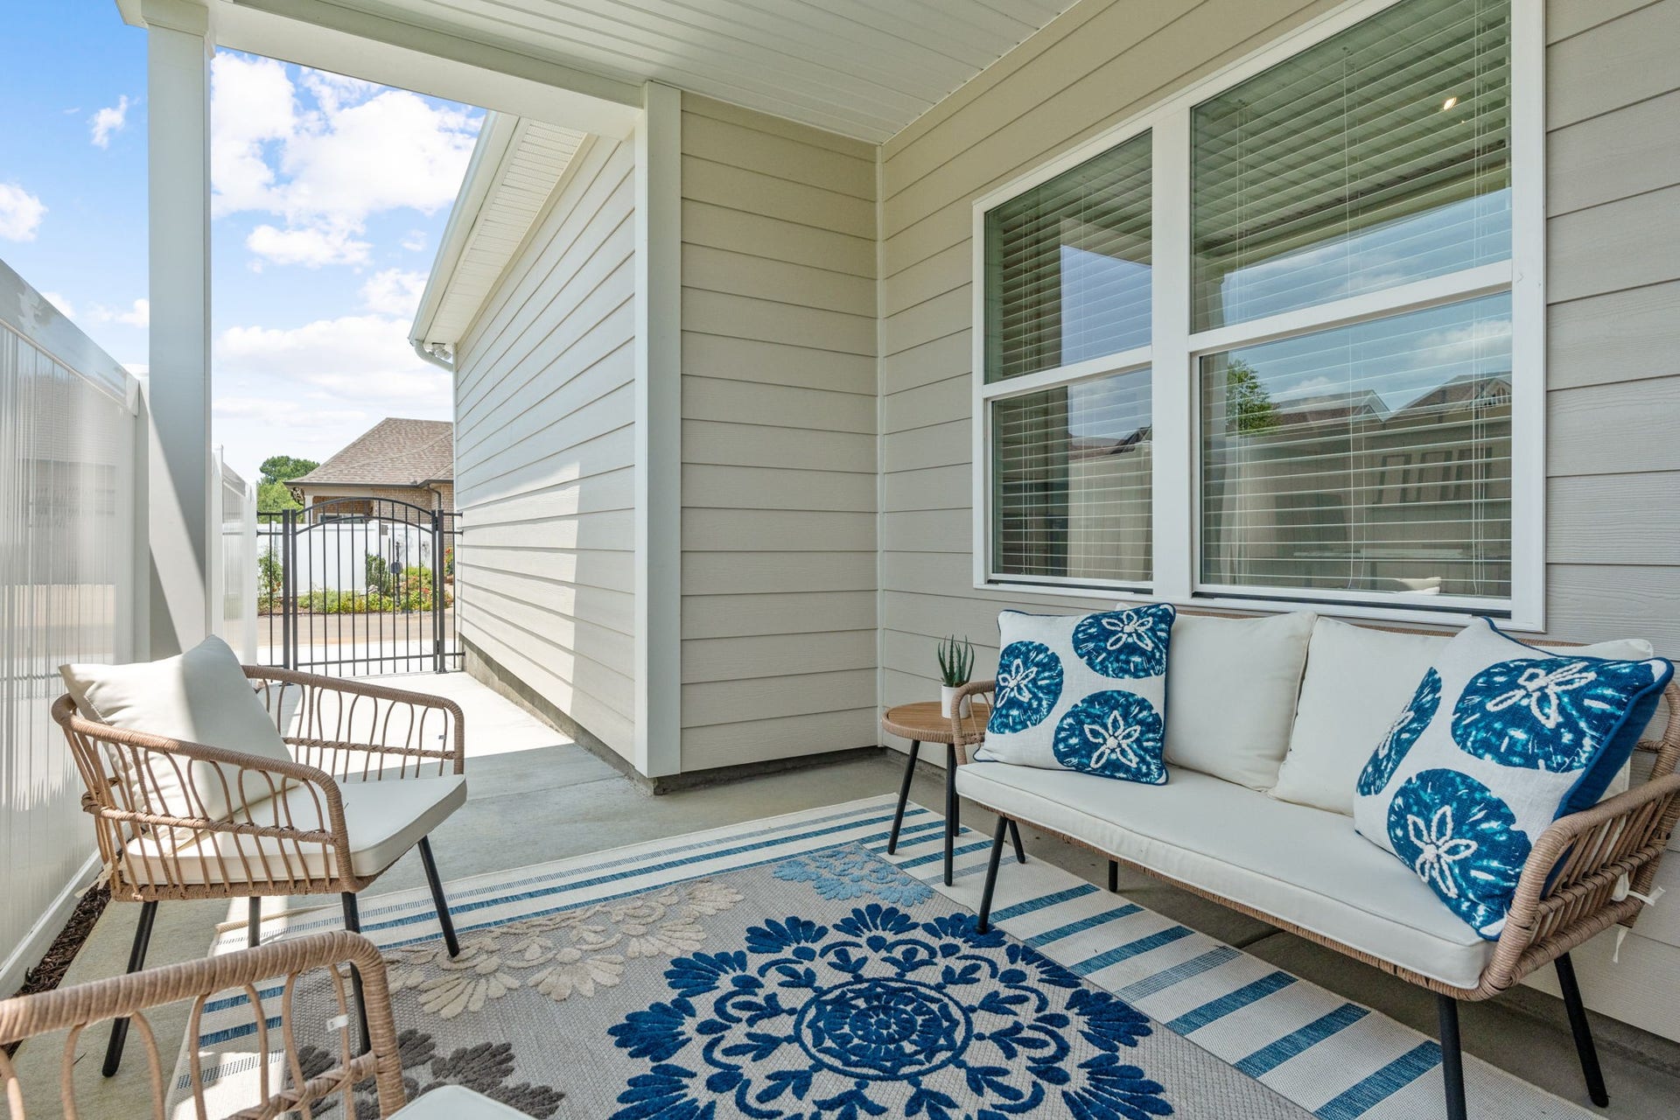
Outside, a covered patio, alley‑entry two‑car garage, and irrigation round out a home designed for living well with less upkeep. Gardens of Three planned amenities — pool, amenity center, walking trails, and green space — make this community as appealing outside your front door as it is within it.
Listing Courtesy of: Patterson Company, LLC
Listing Agent: Christy McAfee
615-504-6963
| Listing Id: | 3277650 |
|---|---|
| List Price: | $375,000 |
| Property Type: | Residential |
| Status: | Active |
| County: | Rutherford County, Tn |
| Living Area: | 2,254 |
| Bedrooms Total: | 3 |
| Bathrooms Full: | 3 |
| Bathrooms Half: | 0 |
| Tax Annual Amount: | $2,500 |
| Association Fee: | $200 |
| Association Fee Frequency: | Monthly |
| Subdivision Name: | Gardens Of Three Rivers |
| Year Built: | 2021 |
| Above Grade Finished Area: | 2,254 |
| Appliances: | Electric Oven, Electric Range, Dishwasher, Disposal, Microwave, Stainless Steel Appliance(s) |
| Attached Garage?: | Yes |
| Basement: | None |
| Buyer Financing: | Conventional, FHA, Other, VA |
| Common Interest: | Condominium |
| Construction Materials: | Fiber Cement |
| Cooling: | Central Air, Electric |
| Cooling?: | Yes |
| Fireplaces Total: | 0 |
| Flooring: | Carpet, Laminate, Tile |
| Garage Spaces: | 2 |
| Garage?: | Yes |
| Heating: | Central, Electric |
| Heating?: | Yes |
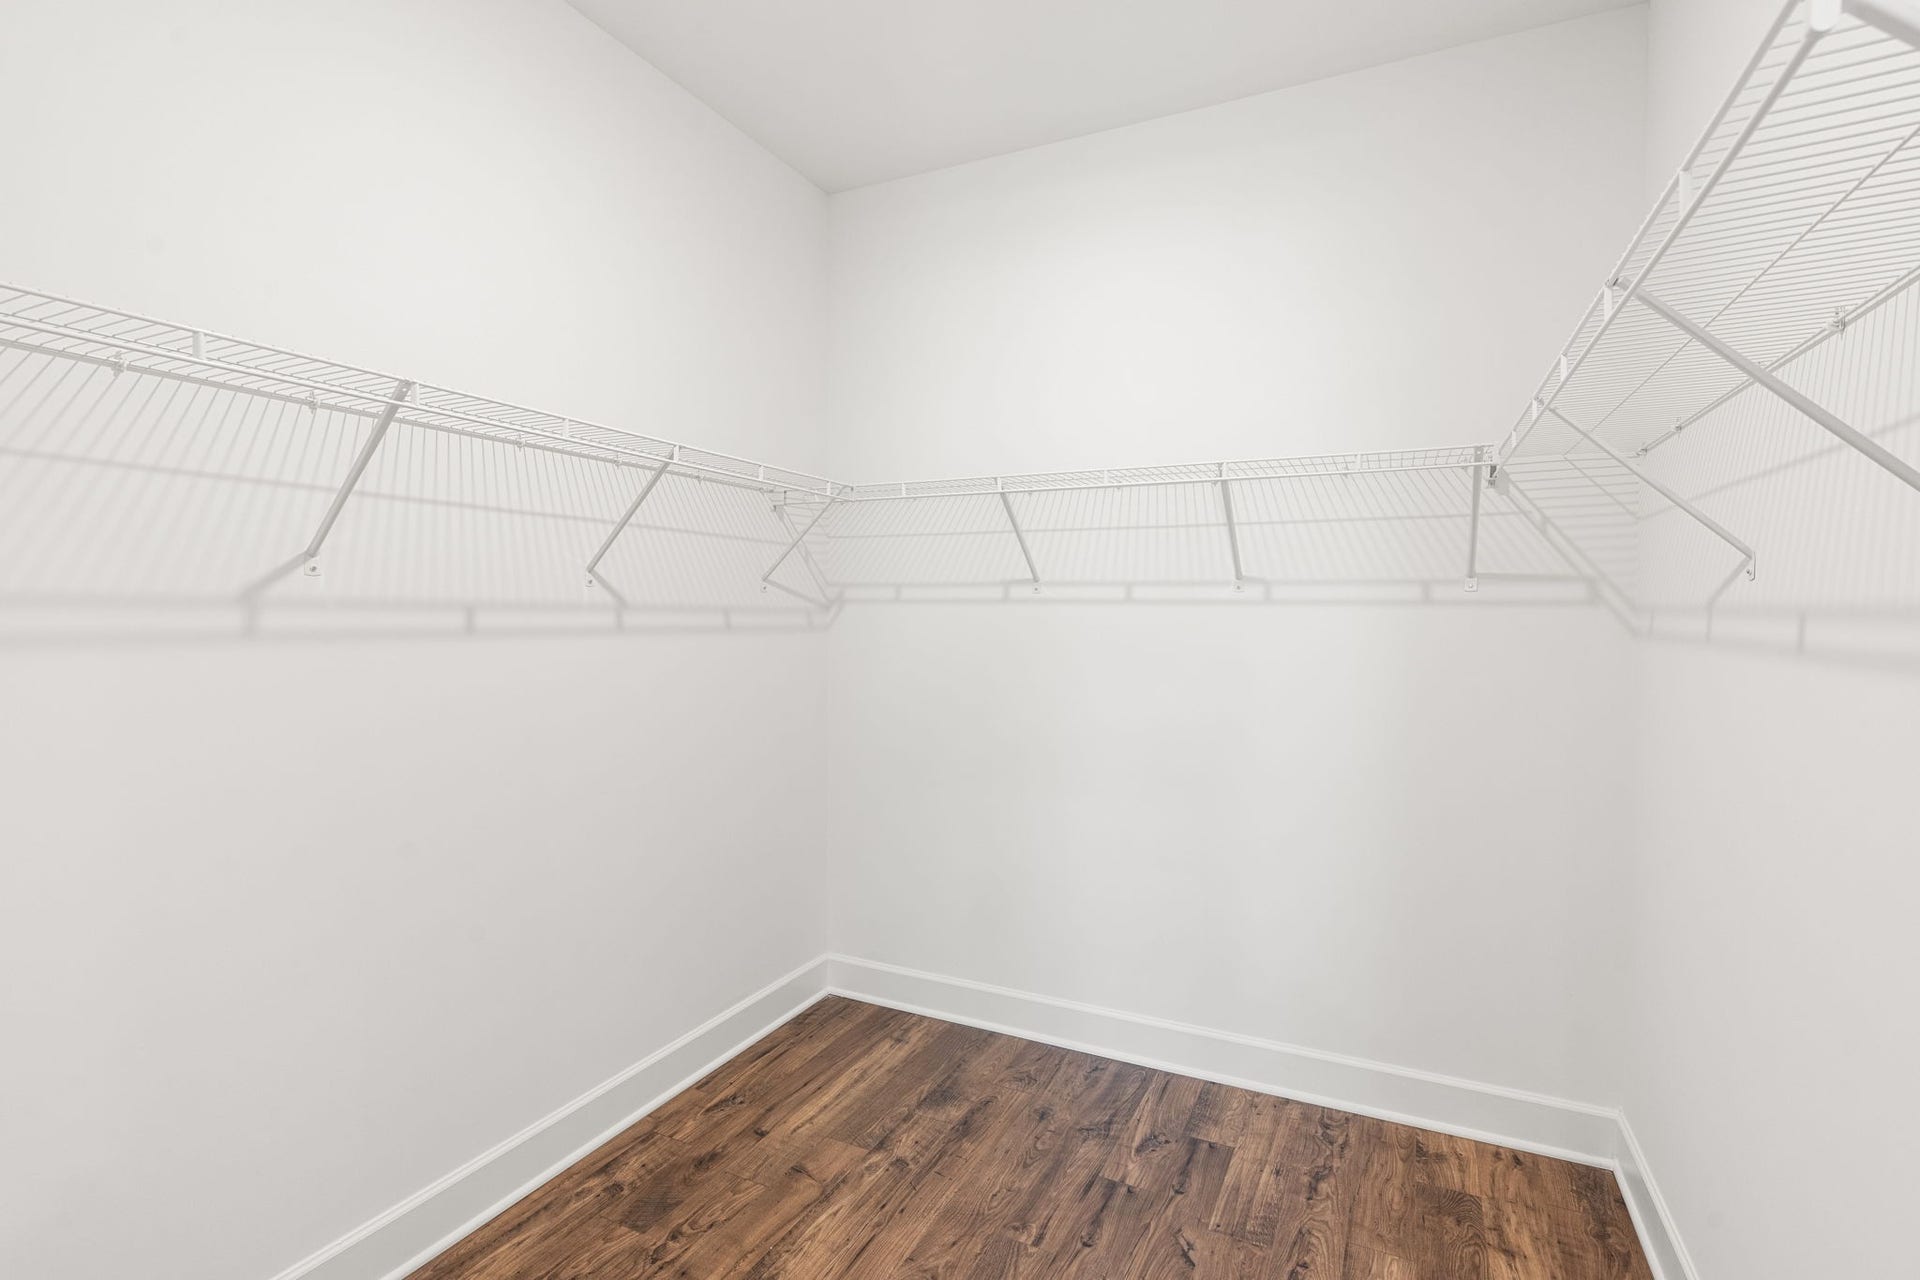
| Interior Features: | Ceiling Fan(s), Entrance Foyer, Extra Closets, Open Floorplan, Pantry, Smart Thermostat, Walk-In Closet(s), Kitchen Island |
| Laundry Features: | Electric Dryer Hookup, Washer Hookup |
| Levels: | Two |
| Lot Features: | Level |
| Lot Size Source: | Owner |
| Lot Size Units: | Acres |
| Original List Price: | $419,990 |
| Other Equipment: | Irrigation System |
| Parcel Number: | 114N G 00303 R0135291 |
| Parking Features: | Garage Door Opener, Garage Faces Rear |
| Parking Total: | 2 |
| Patio And Porch Features: | Patio, Covered, Porch |
| Possession: | Close Of Escrow |
| Property Attached?: | Yes |
| Roof: | Shingle |
| Security Features: | Smoke Detector(s) |
| Sewer: | Public Sewer |
| Special Listing Conditions: | Standard |
| Association?: | Yes |
| Utilities: | Electricity Available, Water Available |
| Water Source: | Public |
| Elementary School: | Rockvale Elementary |
| High School: | Rockvale High School |
| Middle Or Junior School: | Christiana Middle School |
| Directions: | Take I-24 East to Exit 80. Turn right off of the exit onto Highway 99 (Salem Highway). Turn left on Cason Lane. After the 2nd roundabout turn left on Eldin Creek Drive. Model home will be on the corner of Eldin Creek Drive and Elmcroft Avenue. |
Mortgage Calculator
The data on this website relating to real estate for sale comes in part from the IDX Program of the Realtracs.
All information is believed accurate but not guaranteed. The properties displayed may not be all of the properties available through the IDX Program. Any use of this site other than by potential buyers or sellers is strictly prohibited.
© 2026 Realtracs.
Realtracs data last updated on October 08, 2026 05:32 PM - CT.

Based on information submitted to the MLS GRID as of October 08, 2026 05:32 PM - CT. All data is obtained from various sources and may not have been verified by broker or MLS GRID. Supplied Open House Information is subject to change without notice. All information should be independently reviewed and verified for accuracy. Properties may or may not be listed by the office/agent presenting the information. Properties displayed may be listed or sold by various participants in the MLS. Some listings have been excluded from this website.
IDX information is provided exclusively for consumers’ personal noncommercial use, that it may not be used for any purpose other than to identify prospective properties consumers may be interested in purchasing, that the data is deemed reliable but is not guaranteed by MLS GRID, and that the use of the MLS GRID Data may be subject to an end user license agreement prescribed by the Member Participant’s applicable MLS if any and as amended from time to time.
Property Last Updated: October 08, 2026 05:32 PM - CT
