2454 Gene Fitzgerald Rd
Columbia, TN 38401
$362,000
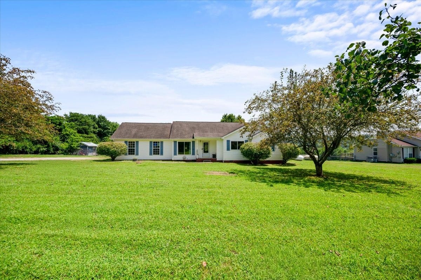
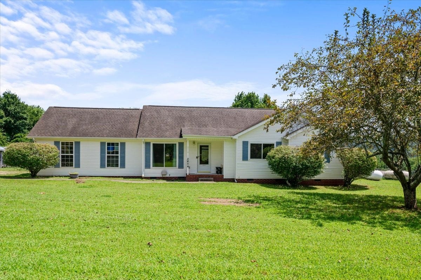
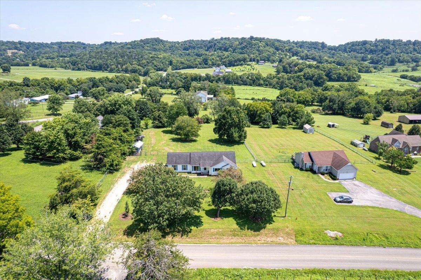
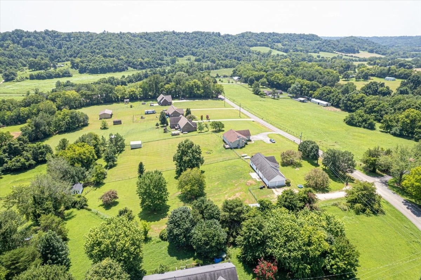
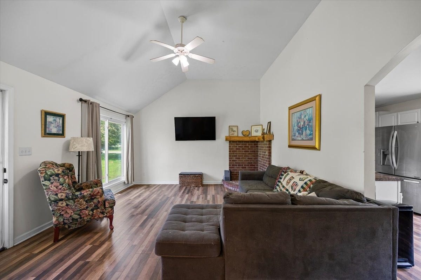
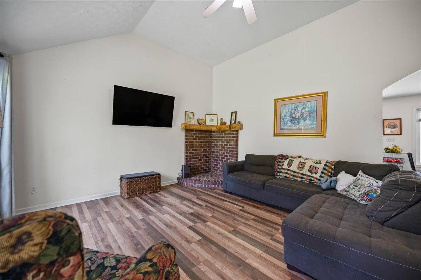
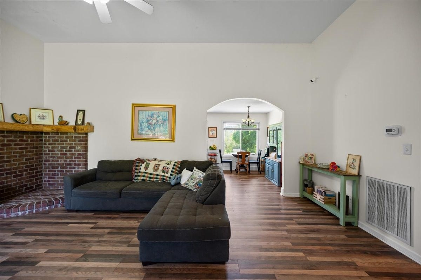
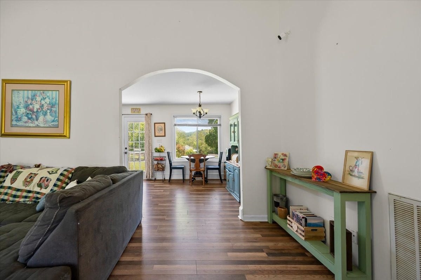
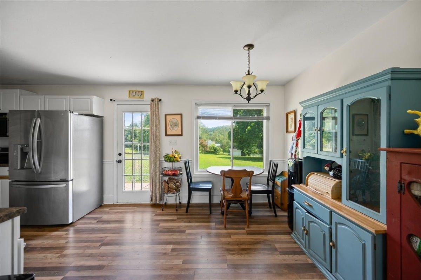
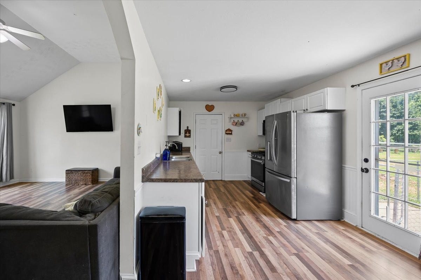
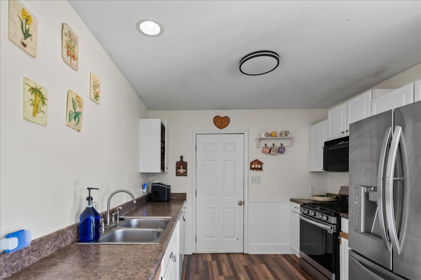
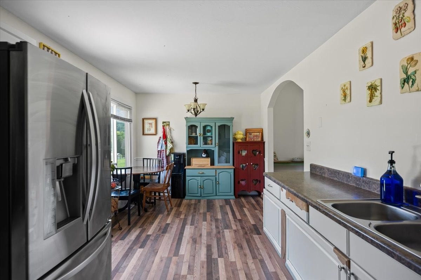
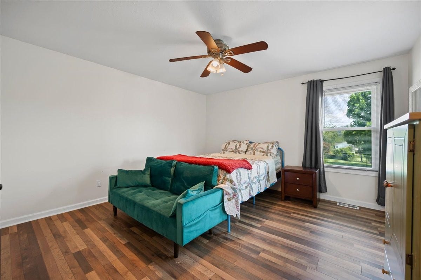
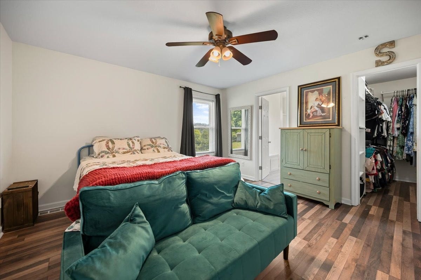
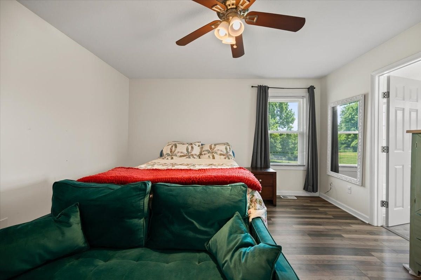
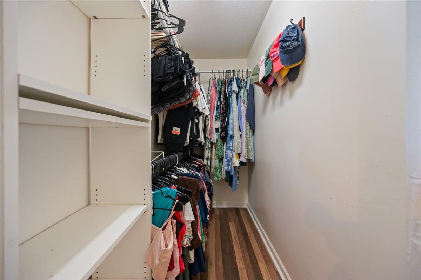
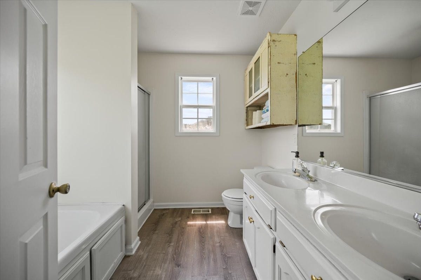
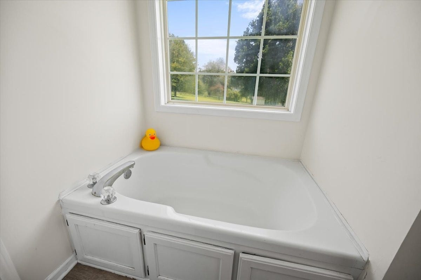
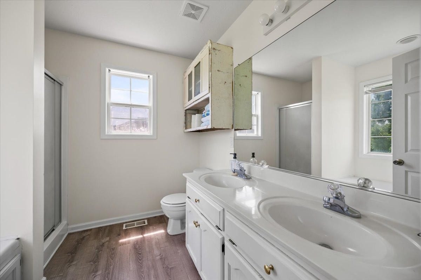
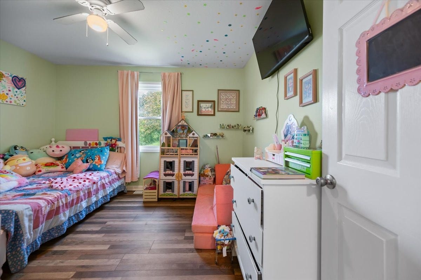
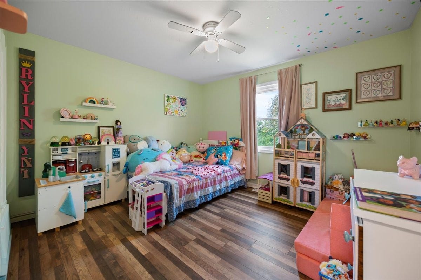
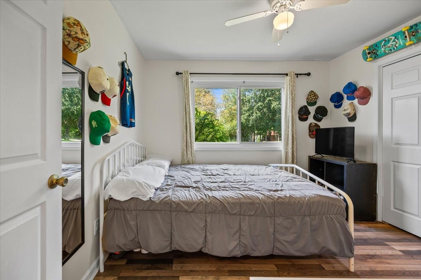
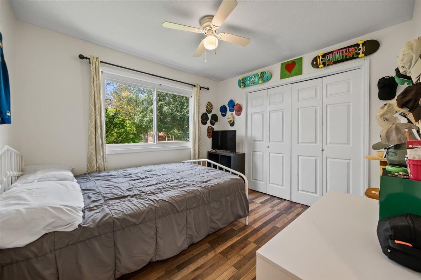
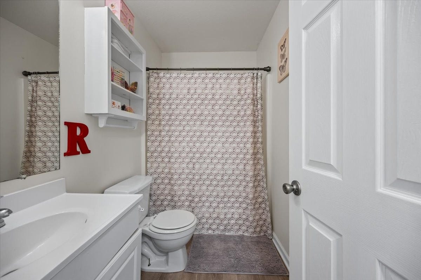
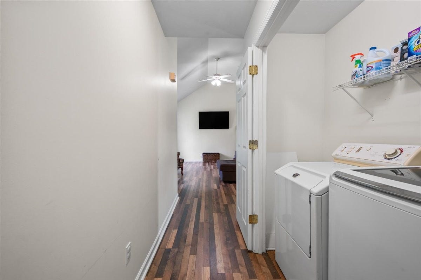
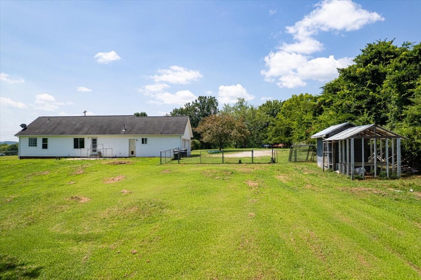
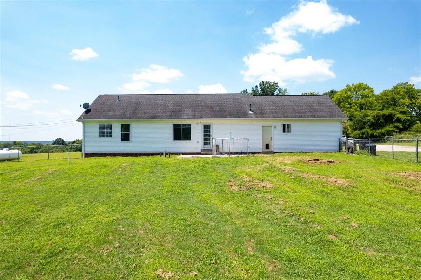
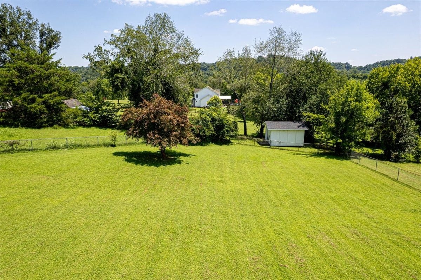
Craving country living without giving up convenience? Welcome home! Situated on over an acre of level land, this move-in ready property offers the peaceful rural lifestyle you've been dreaming of—all just minutes from shopping, dining, schools, and everyday essentials. Picture yourself sipping coffee on the porch, gathering eggs from your own chickens, tending a garden, or simply enjoying the peace and privacy of your backyard. With no HOA and a fully fenced backyard, you'll have the flexibility to create the lifestyle you've always wanted. Inside, you'll find a home that offers several big ticket updates, while still offering the opportunity to add your own personal style. The owner has installed luxury vinyl plank flooring and replaced all windows throughout the home except those in the primary bath and garage. The spacious living room features a vaulted ceiling which creates a bright and inviting space for relaxing or entertaining. Practical features you'll appreciate include natural gas heat, a gas water heater, and a gas range, providing comfort and efficiency year-round. The HVAC system has been professionally serviced twice annually, adding to your piece of mind . As an added bonus, the refrigerator in the garage conveys. Whether you're looking for your first home, a place to spread out, or a property where you can enjoy a little more freedom, this one delivers. Move-in ready, no HOA, over an acre, fenced backyard, room for animals, and a convenient location—it's the perfect combination ...
+ Read More
Listing Courtesy of: South Real Estate Group
Listing Agent: Jennifer Brewer
615-785-2940
Buyer Represented by: Benchmark Realty, LLC
Selling Agent: Cindy Sweeney
| Listing Id: | 3320054 |
|---|---|
| List Price: | $364,900 |
| Close Price: | $362,000 |
| Close Date: | 2026-09-08 |
| Property Type: | Residential |
| Status: | Closed |
| County: | Maury County, Tn |
| Living Area: | 1,267 |
| Bedrooms Total: | 3 |
| Bathrooms Full: | 2 |
| Bathrooms Half: | 0 |
| Lot Size Acres: | 1.18 |
| Tax Annual Amount: | $1,308 |
| Subdivision Name: | Saddle Bend |
| Year Built: | 1999 |
| Above Grade Finished Area: | 1,267 |
| Appliances: | Dishwasher, Microwave, Refrigerator, Stainless Steel Appliance(s) |
| Basement: | Crawl Space |
| Buyer Financing: | Conventional, FHA, USDA, VA |
| Construction Materials: | Vinyl Siding |
| Cooling: | Central Air, Electric |
| Cooling?: | Yes |
| Fencing: | Back Yard |
| Flooring: | Laminate |
| Garage Spaces: | 2 |
| Garage?: | Yes |
| Heating: | Central, Natural Gas |
| Heating?: | Yes |
| Interior Features: | Air Filter, Ceiling Fan(s), High Ceilings |
| Levels: | One |
| Lot Features: | Level |
| Lot Size Acres: | 1.18 |
| Lot Size Area: | 1.18 |
| Lot Size Source: | Assessor |
| Lot Size Units: | Acres |
| Open Parking Spaces: | 5 |
| Original List Price: | $364,900 |
| Other Equipment: | Air Purifier |
| Parcel Number: | 040 01006 000 |
| Parking Features: | Garage Faces Side, Driveway, Gravel |
| Parking Total: | 7 |
| Patio And Porch Features: | Porch, Covered, Patio |
| Possession: | Close Of Escrow |
| Roof: | Asphalt |
| Security Features: | Smoke Detector(s) |
| Sewer: | Septic Tank |
| Special Listing Conditions: | Standard |
| Utilities: | Electricity Available, Natural Gas Available, Water Available |
| Water Source: | Public |
| Elementary School: | Santa Fe Unit School |
| High School: | Santa Fe Unit School |
| Middle Or Junior School: | Santa Fe Unit School |
| Directions: | From TN-246 Carters Creek Pike, take Roy Sellers Road for 2.9 miles and then turn left at the stop sign. Then turn right onto Theta Pike at the next stop sign. Stay straight to continue onto Gene Fitzgerald Rd and the house will be on the left. |
Mortgage Calculator
The data on this website relating to real estate for sale comes in part from the IDX Program of the Realtracs.
All information is believed accurate but not guaranteed. The properties displayed may not be all of the properties available through the IDX Program. Any use of this site other than by potential buyers or sellers is strictly prohibited.
© 2026 Realtracs.
Realtracs data last updated on October 08, 2026 05:32 PM - CT.

Based on information submitted to the MLS GRID as of October 08, 2026 05:32 PM - CT. All data is obtained from various sources and may not have been verified by broker or MLS GRID. Supplied Open House Information is subject to change without notice. All information should be independently reviewed and verified for accuracy. Properties may or may not be listed by the office/agent presenting the information. Properties displayed may be listed or sold by various participants in the MLS. Some listings have been excluded from this website.
IDX information is provided exclusively for consumers’ personal noncommercial use, that it may not be used for any purpose other than to identify prospective properties consumers may be interested in purchasing, that the data is deemed reliable but is not guaranteed by MLS GRID, and that the use of the MLS GRID Data may be subject to an end user license agreement prescribed by the Member Participant’s applicable MLS if any and as amended from time to time.
Property Last Updated: October 08, 2026 05:32 PM - CT
