2423 Stonecenter Ln
Murfreesboro, TN 37128
$529,900
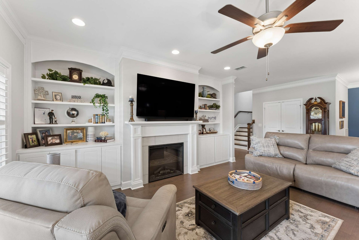
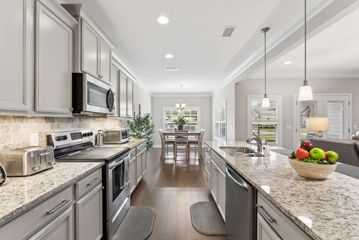
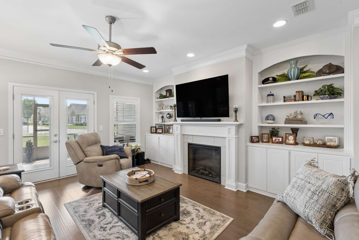
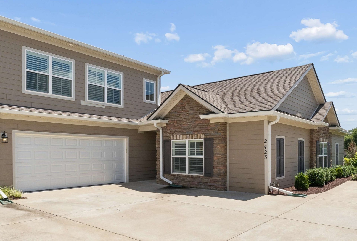
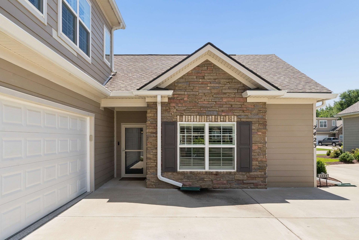
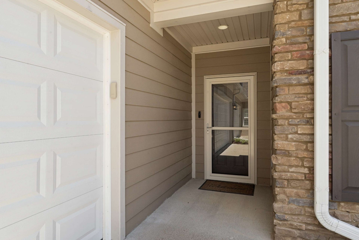
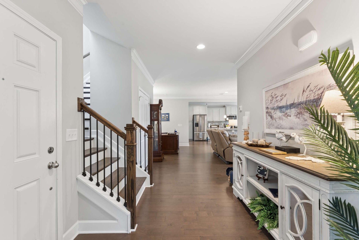
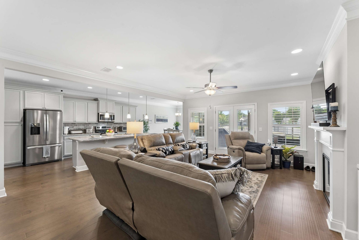
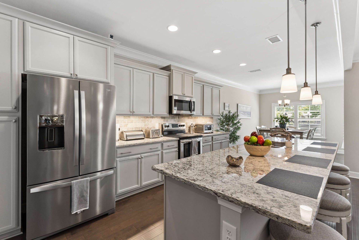
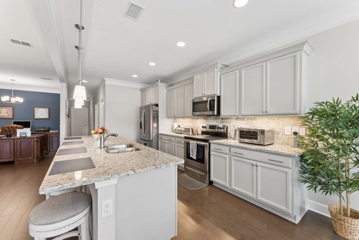
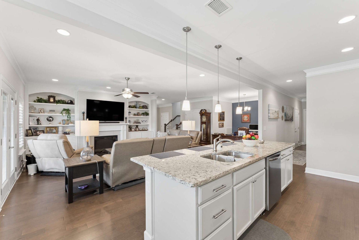
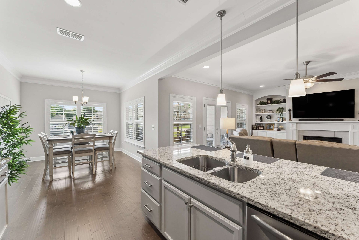
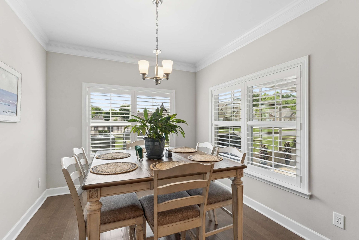
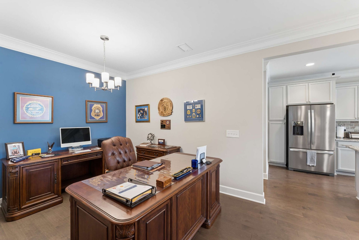
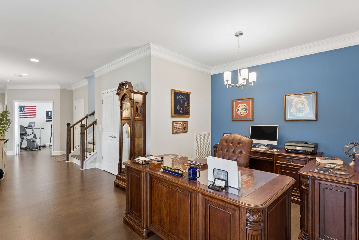
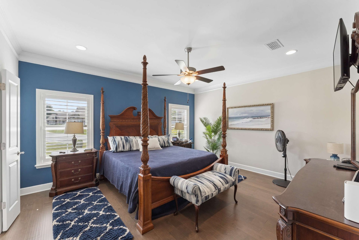
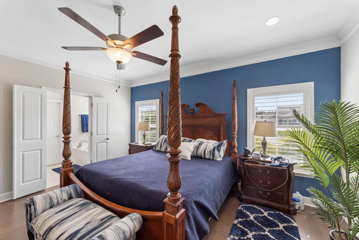
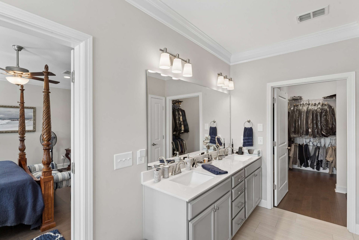
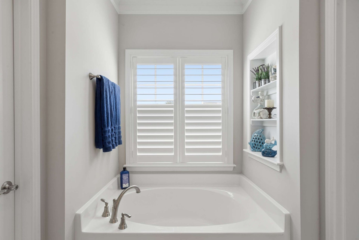
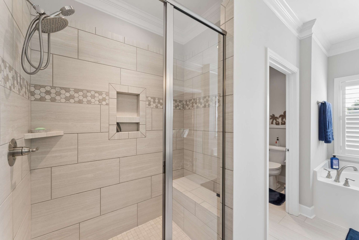
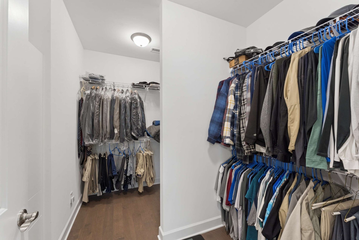
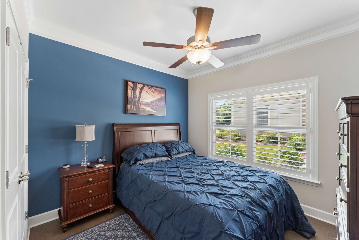
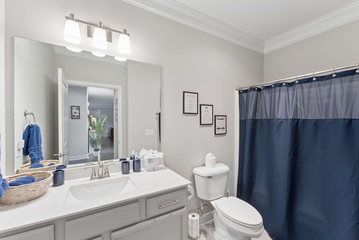
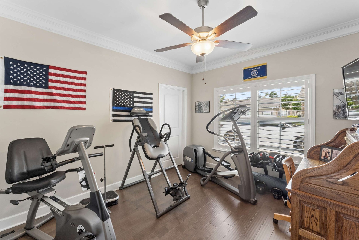
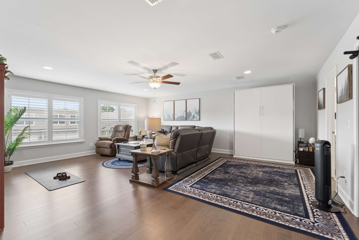
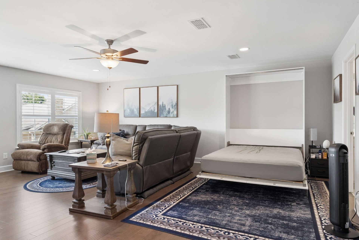
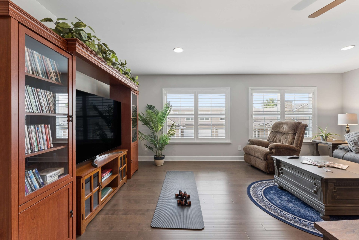
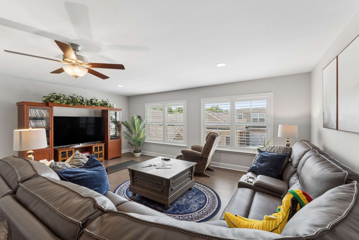
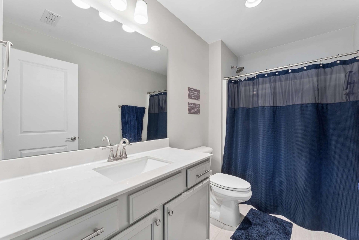
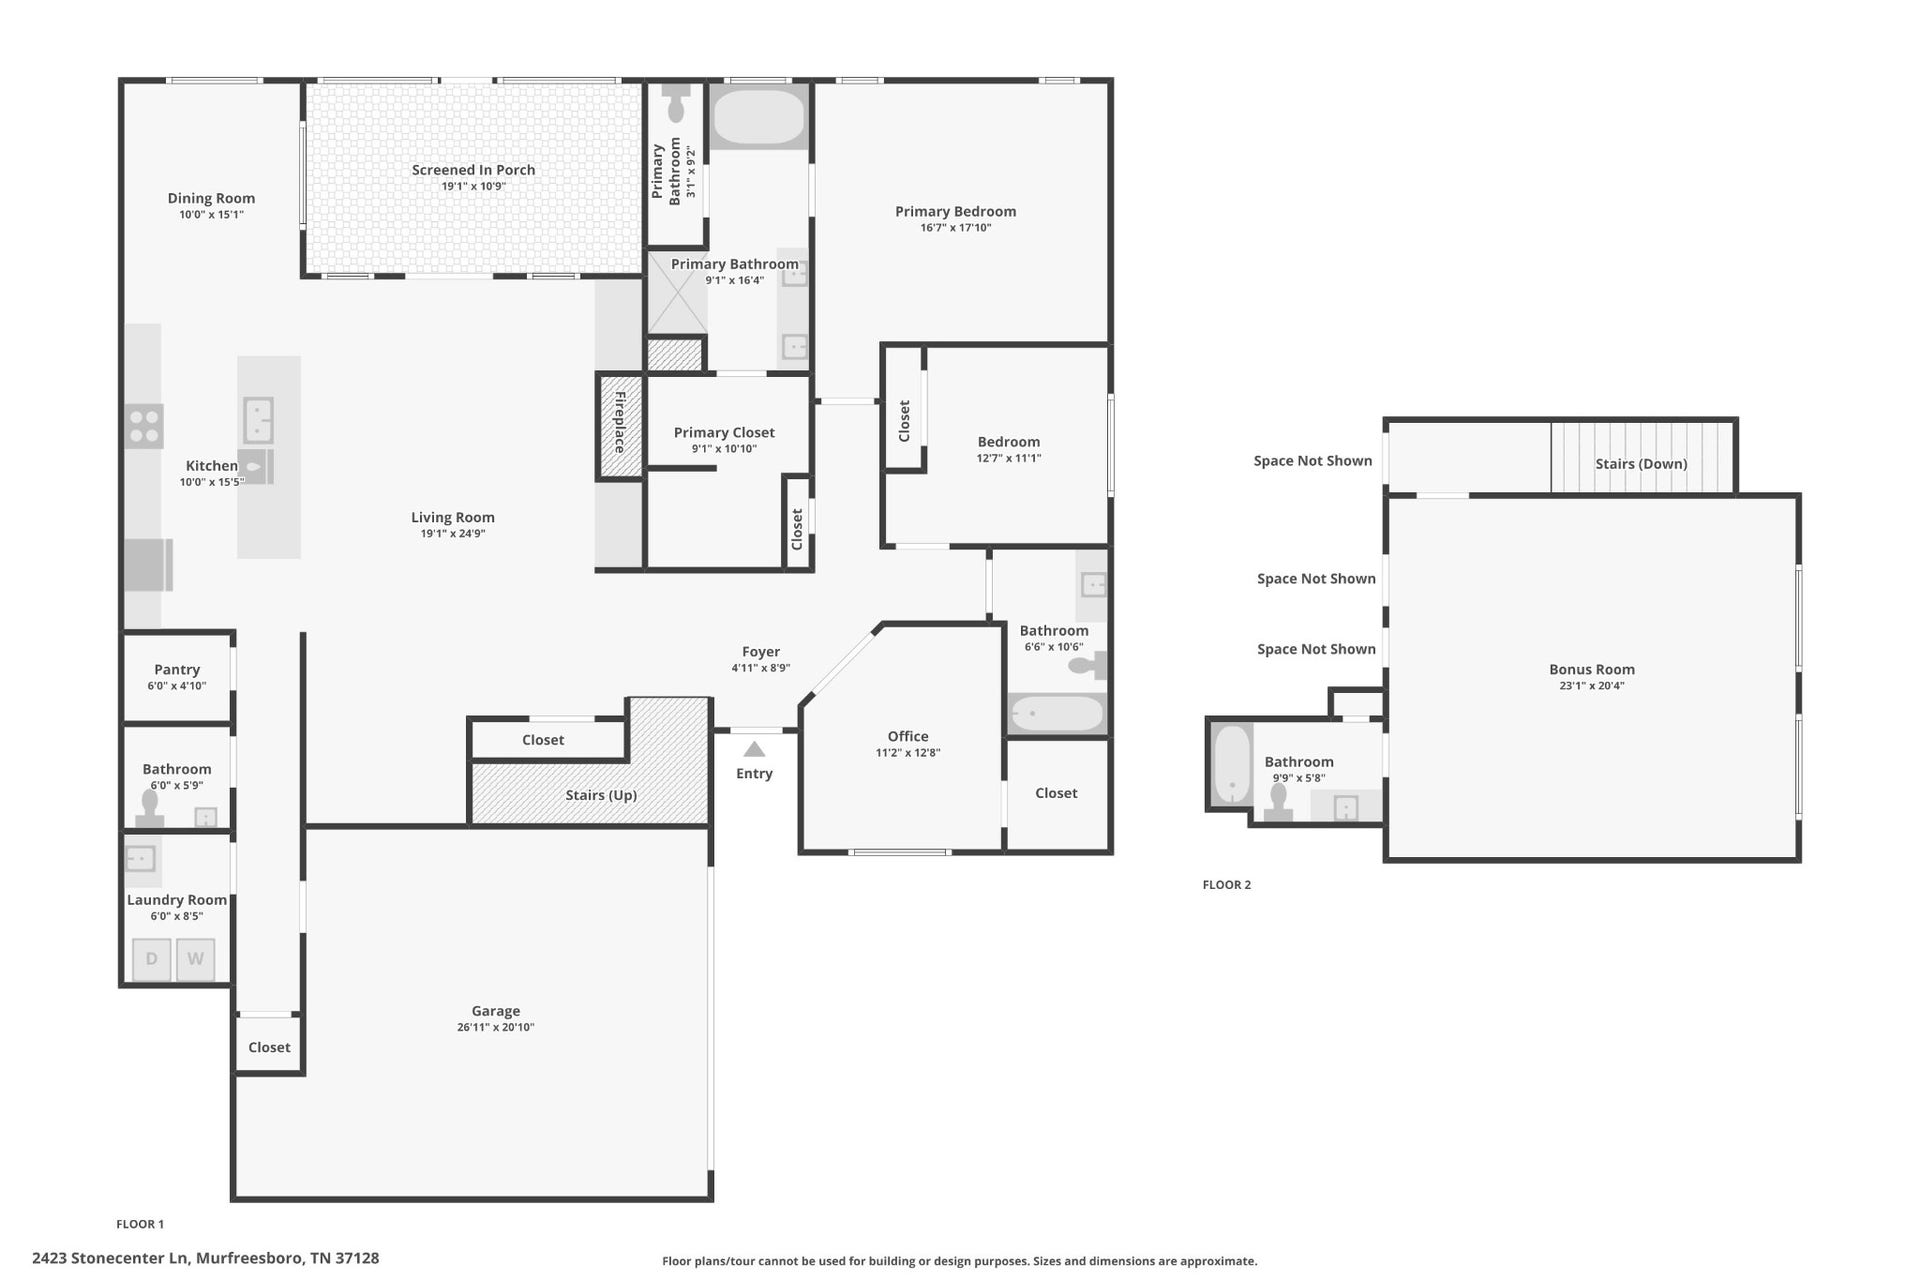
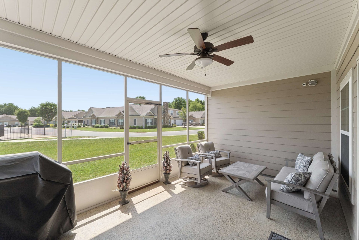
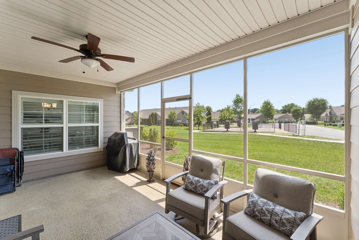
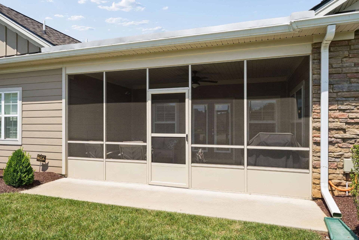
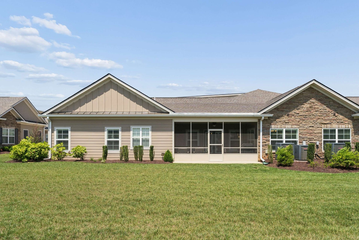
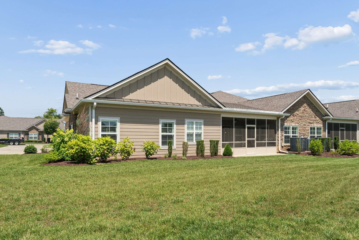
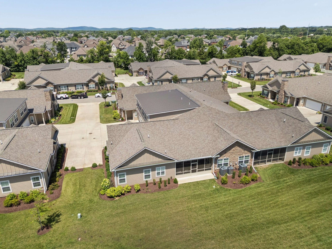
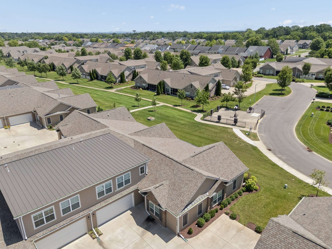
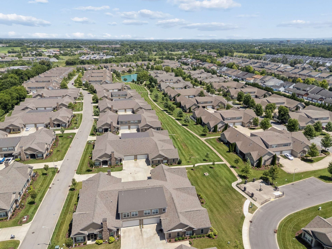
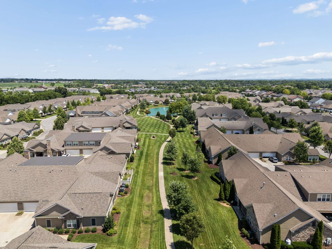
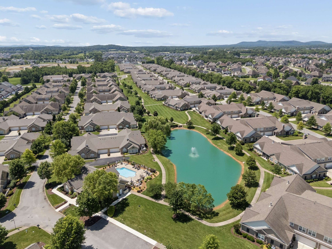
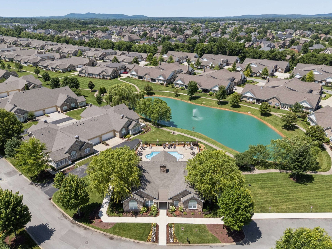
PRICE DROP! Experience luxury low-maintenance living in this beautiful like-new Magnolia home nestled in the highly sought-after Stonebridge community of Murfreesboro! Kept in pristine condition from day one, this stunning OPEN-CONCEPT home has ALL UPGRADES with NO CARPET and beautiful hardwood flooring throughout, PLANTATION SHUTTERS, iFLO HVAC system, EPOXY floors in the garage AND screened sun room, and WHOLE HOME WATER FILTRATION AND SOFTENER SYSTEM. Buy with confidence! Pre-listing home inspection performed with repairs completed! The inviting living room showcases an electric fireplace, CUSTOM BUILT-IN BOOKSHELVES, and additional cabinetry for stylish storage. The chef’s kitchen is the heart of the home, offering a MASSIVE ISLAND with seating, freshly sealed GRANITE COUNTERTOPS, tile backsplash, SOFT-CLOSE CUSTOM CABINETRY, and stainless-steel appliances. A separate formal dining room provides the perfect setting for entertaining. The main-level primary suite is a true retreat featuring a walk-in shower, soaking tub, private water closet, and an oversized walk-in closet with California Closet cabinet & drawers. Upstairs, a spacious suite with California Closet Murphy Bed, two walk-in storage closets and a full bath offers flexible space for a SECOND PRIMARY SUITE OPTION, guest suite, media room, or home office. *HOA confirmed privacy fence IS allowed up to 12ft from the back of the home!*
Listing Courtesy of: Elam Real Estate
Listing Agent: Josh Bell | ABR
615-969-5593
Buyer Represented by: John Jones Real Estate LLC
Selling Agent: Jacqueline Williams
| Listing Id: | 3229879 |
|---|---|
| List Price: | $534,900 |
| Close Price: | $529,900 |
| Close Date: | 2026-09-28 |
| Property Type: | Residential |
| Status: | Closed |
| County: | Rutherford County, Tn |
| Living Area: | 2,985 |
| Bedrooms Total: | 4 |
| Bathrooms Full: | 3 |
| Bathrooms Half: | 1 |
| Tax Annual Amount: | $3,065 |
| Association Fee: | $470 |
| Association Fee Frequency: | Monthly |
| Subdivision Name: | Stonebridge Townhouses 18th Amendment |
| Year Built: | 2021 |
| Above Grade Finished Area: | 2,985 |
| Accessibility Features: | Accessible Doors, Accessible Entrance, Accessible Hallway(s) |
| Appliances: | Electric Oven, Electric Range, Dishwasher, Disposal, Microwave, Stainless Steel Appliance(s) |
| Basement: | None |
| Buyer Financing: | Conventional, FHA, VA |
| Common Interest: | Condominium |
| Construction Materials: | Fiber Cement, Stone |
| Cooling: | Central Air, Electric |
| Cooling?: | Yes |
| Exterior Features: | Smart Irrigation |
| Fireplaces Total: | 1 |
| Fireplace?: | Yes |
| Flooring: | Wood, Tile |
| Garage Spaces: | 2 |
| Garage?: | Yes |
| Heating: | Electric, Heat Pump |
| Heating?: | Yes |
| Interior Features: | Bookcases, Built-in Features, Ceiling Fan(s), Entrance Foyer, Extra Closets, Open Floorplan, Walk-In Closet(s) |
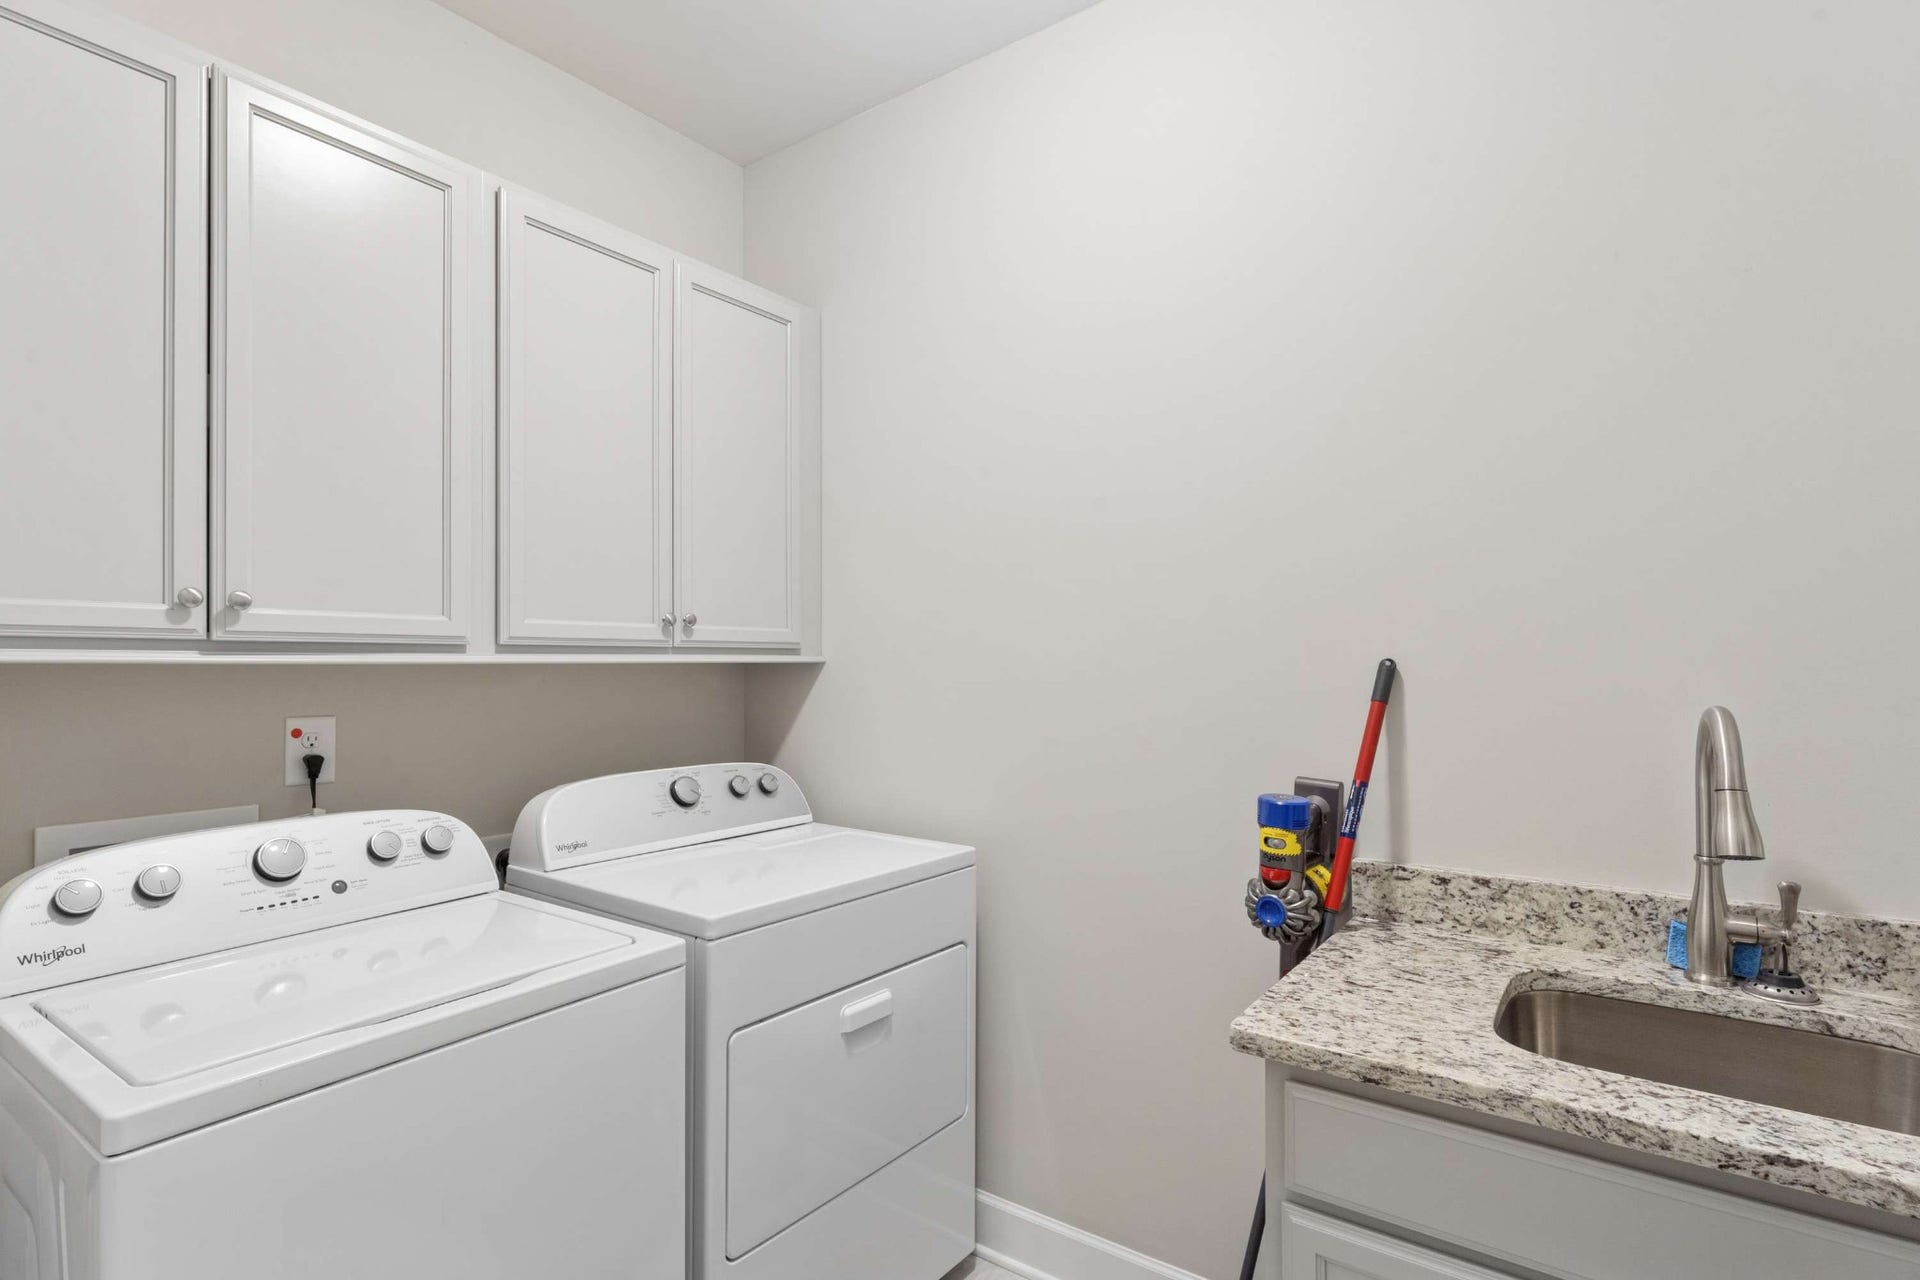
| Laundry Features: | Electric Dryer Hookup, Washer Hookup |
| Levels: | Two |
| Lot Features: | Level |
| Lot Size Source: | Assessor |
| Lot Size Units: | Acres |
| Original List Price: | $544,900 |
| Parcel Number: | 114 01709 R0132227 |
| Parking Features: | Garage Door Opener, Garage Faces Side, Concrete, Driveway, Shared Driveway |
| Parking Total: | 2 |
| Patio And Porch Features: | Patio, Screened |
| Possession: | Negotiable |
| Property Attached?: | Yes |
| Roof: | Shingle |
| Security Features: | Fire Alarm, Smoke Detector(s) |
| Sewer: | Public Sewer |
| Special Listing Conditions: | Standard |
| Association?: | Yes |
| Utilities: | Electricity Available, Water Available, Cable Connected |
| Water Source: | Public |
| Elementary School: | Salem Elementary School |
| High School: | Rockvale High School |
| Middle Or Junior School: | Rockvale Middle School |
| Directions: | From I-24, take Exit 79 & head W on Salem Highway (Hwy 99) toward Cason Ln. Turn L onto Cason Ln, then take the roundabout & continue onto Blackwater Dr. Turn R onto Bridgeway & proceed to the stop sign. Turn L onto Stonecenter Dr, home will be on the L. |
Mortgage Calculator
The data on this website relating to real estate for sale comes in part from the IDX Program of the Realtracs.
All information is believed accurate but not guaranteed. The properties displayed may not be all of the properties available through the IDX Program. Any use of this site other than by potential buyers or sellers is strictly prohibited.
© 2026 Realtracs.
Realtracs data last updated on October 08, 2026 05:32 PM - CT.

Based on information submitted to the MLS GRID as of October 08, 2026 05:32 PM - CT. All data is obtained from various sources and may not have been verified by broker or MLS GRID. Supplied Open House Information is subject to change without notice. All information should be independently reviewed and verified for accuracy. Properties may or may not be listed by the office/agent presenting the information. Properties displayed may be listed or sold by various participants in the MLS. Some listings have been excluded from this website.
IDX information is provided exclusively for consumers’ personal noncommercial use, that it may not be used for any purpose other than to identify prospective properties consumers may be interested in purchasing, that the data is deemed reliable but is not guaranteed by MLS GRID, and that the use of the MLS GRID Data may be subject to an end user license agreement prescribed by the Member Participant’s applicable MLS if any and as amended from time to time.
Property Last Updated: October 08, 2026 05:32 PM - CT
