239 Republic St
Shelbyville, TN 37160
$344,990
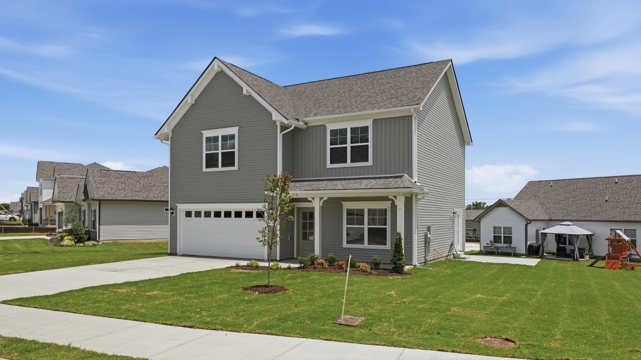
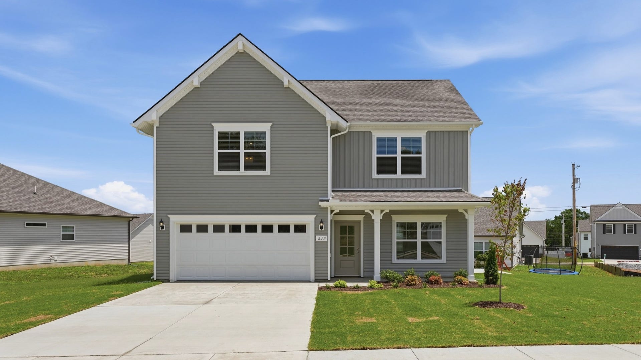
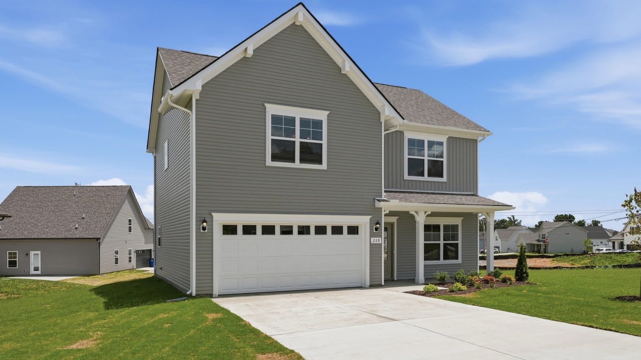
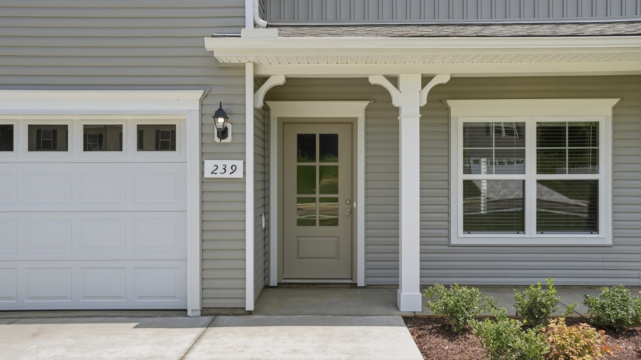
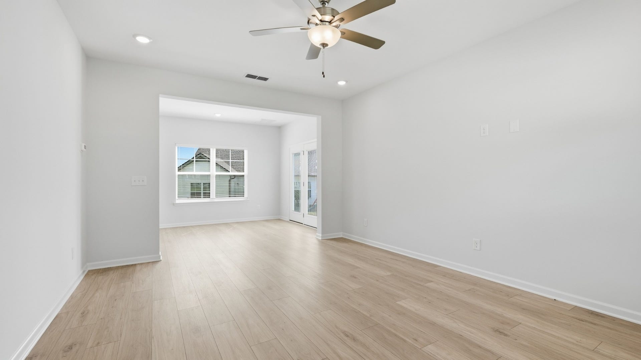
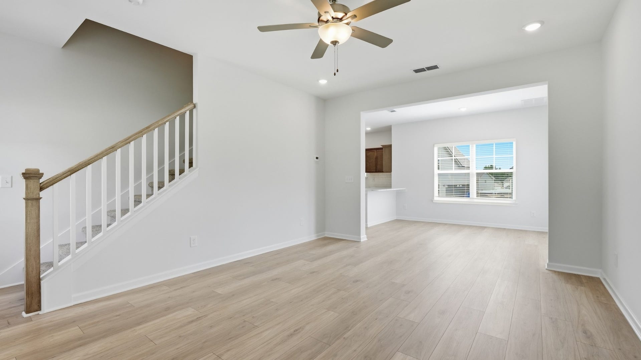
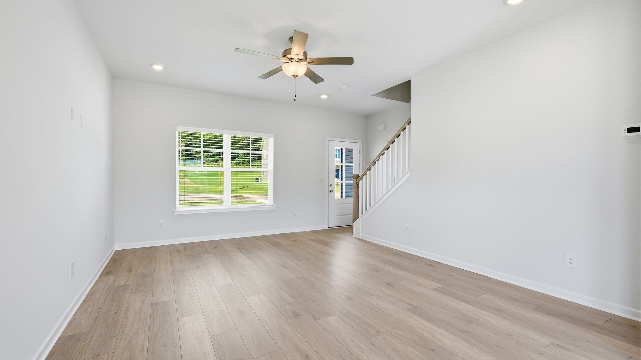
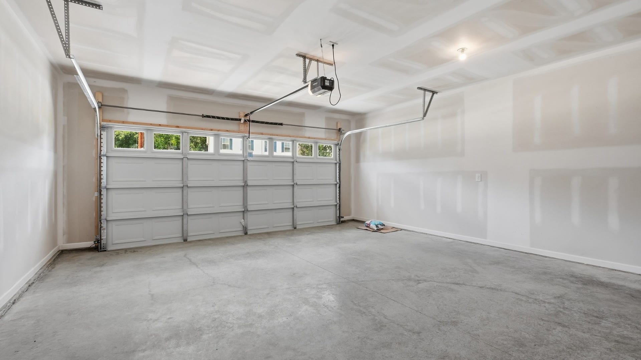
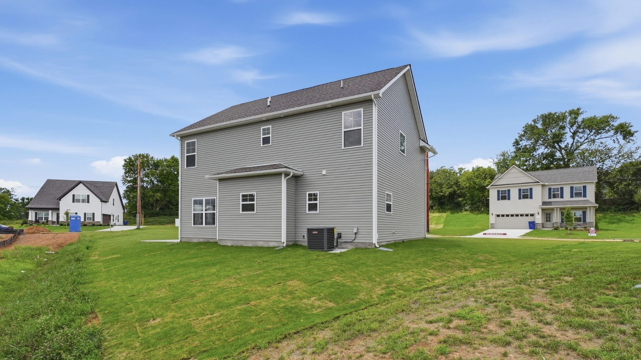
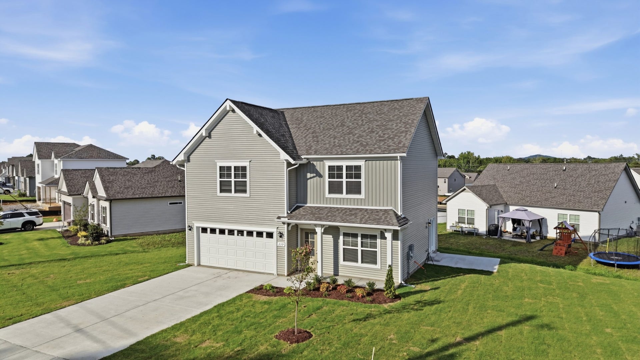
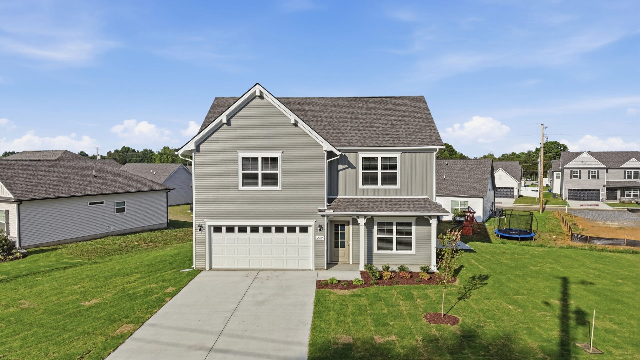
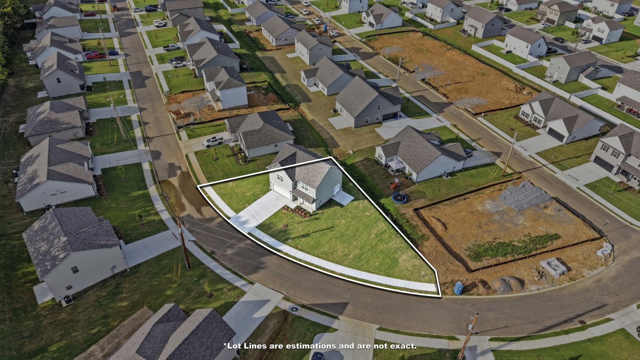
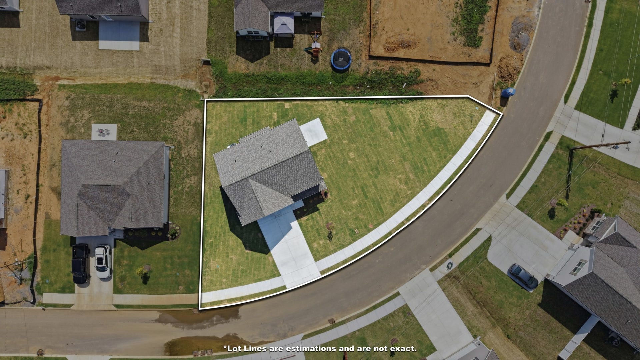
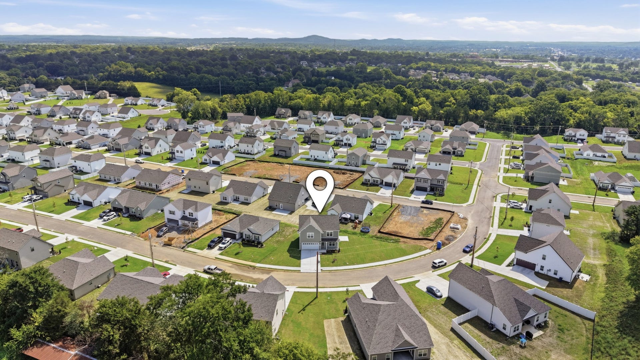
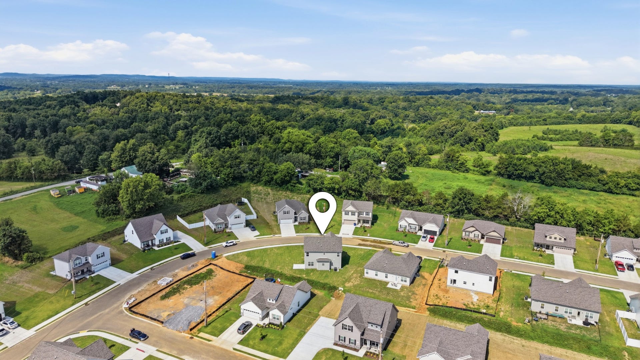
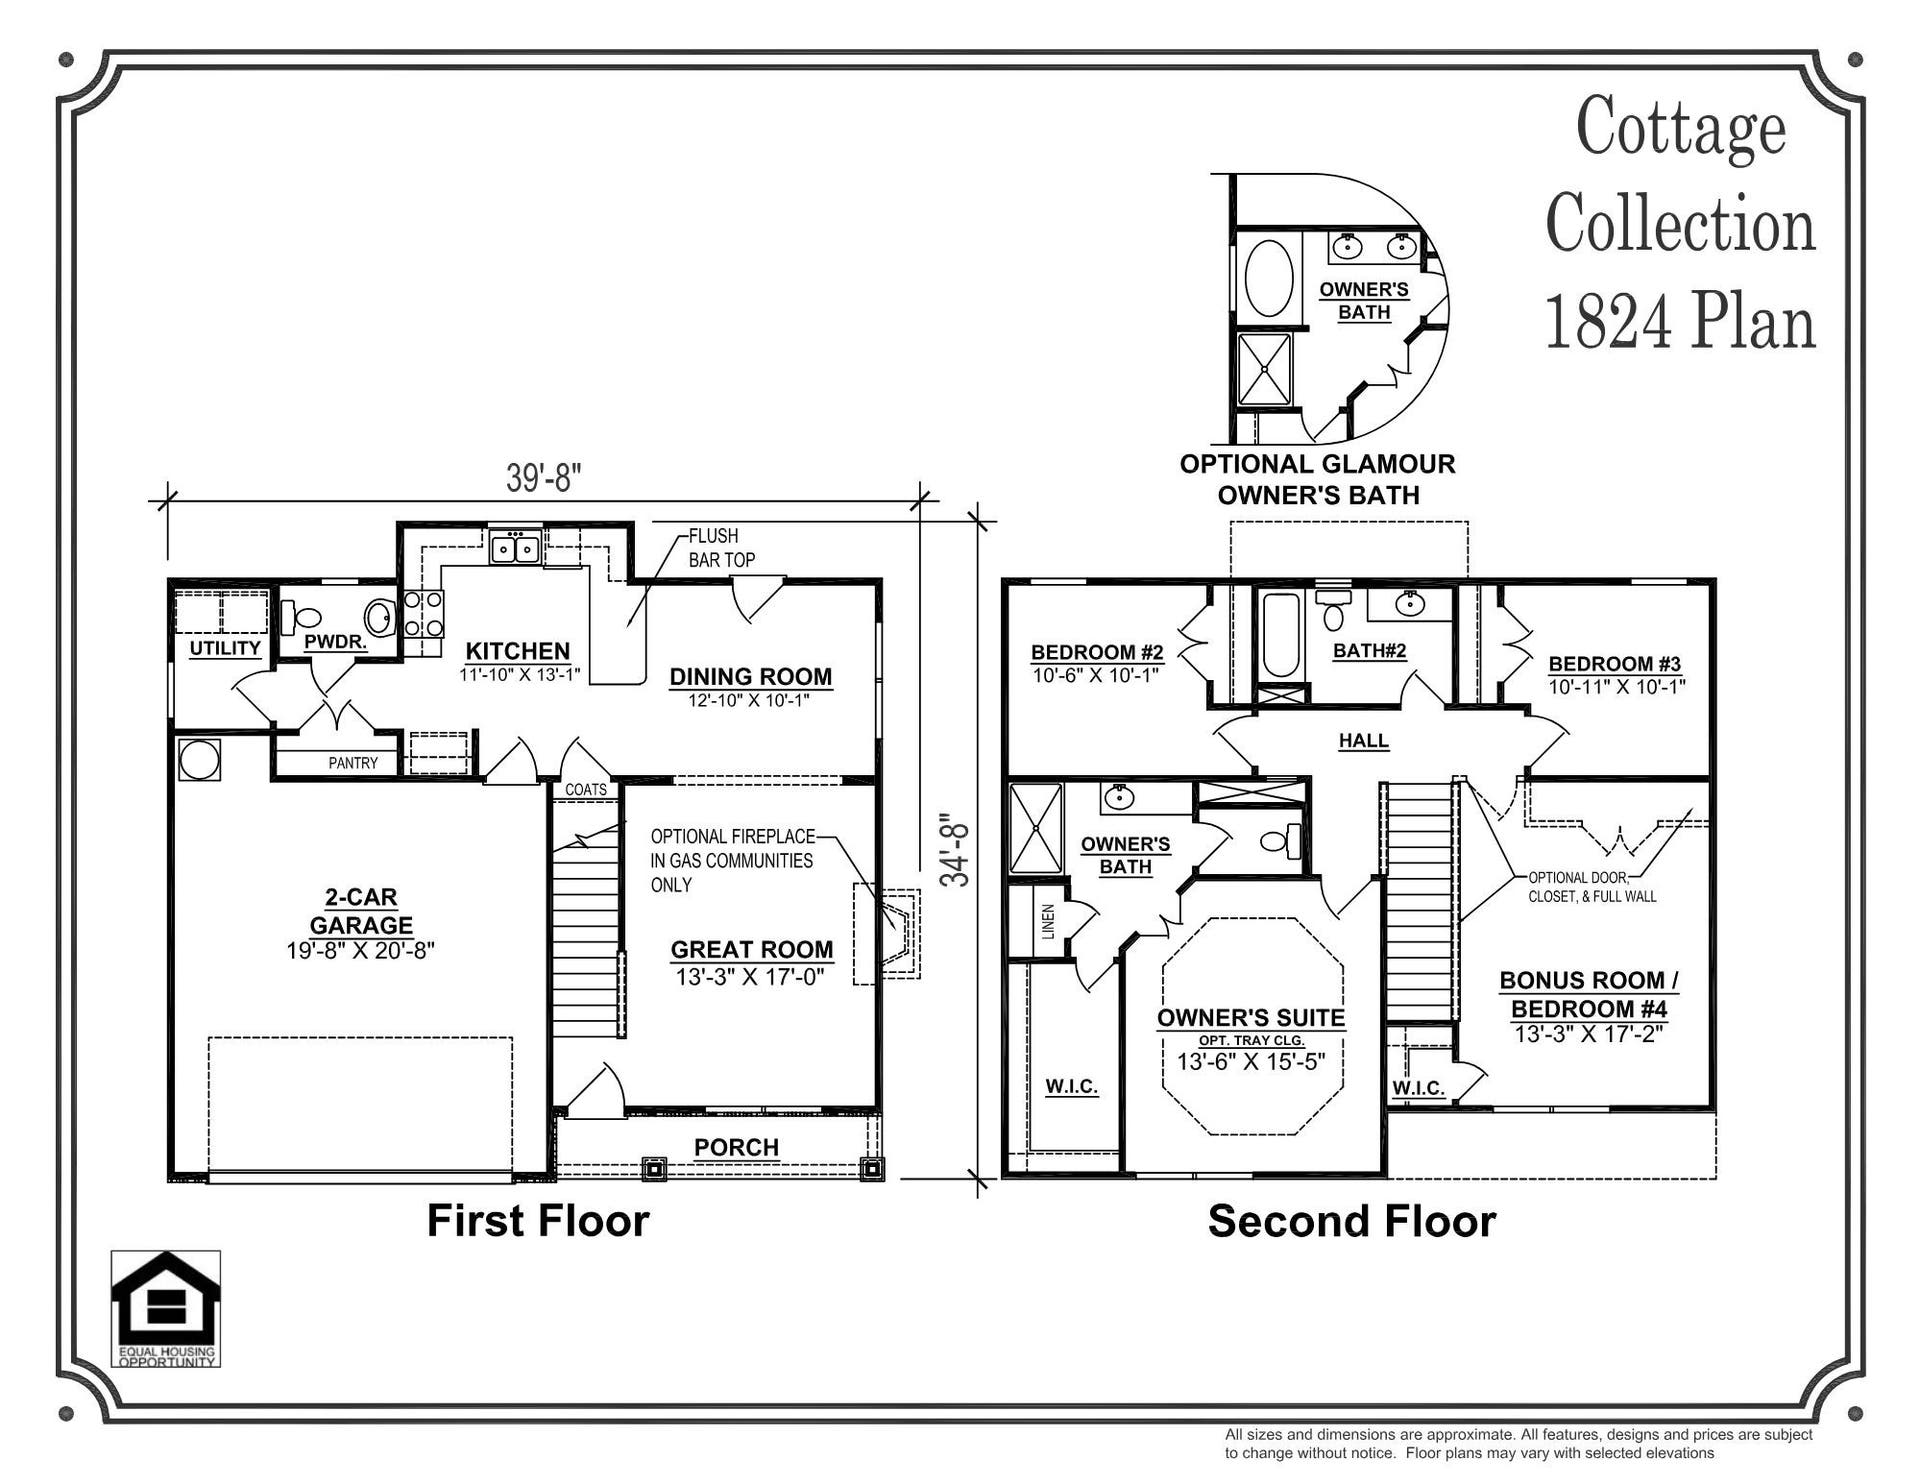
Plan(1824 Elevation ABC) NEW HOME CONSTRUCTION - CURRENTLY IN FRAMING - Welcome to this 1,824 sq. ft. home offering a functional layout and well-designed living spaces, situated on a premium corner lot. A covered front porch provides a welcoming entry and space for outdoor seating.
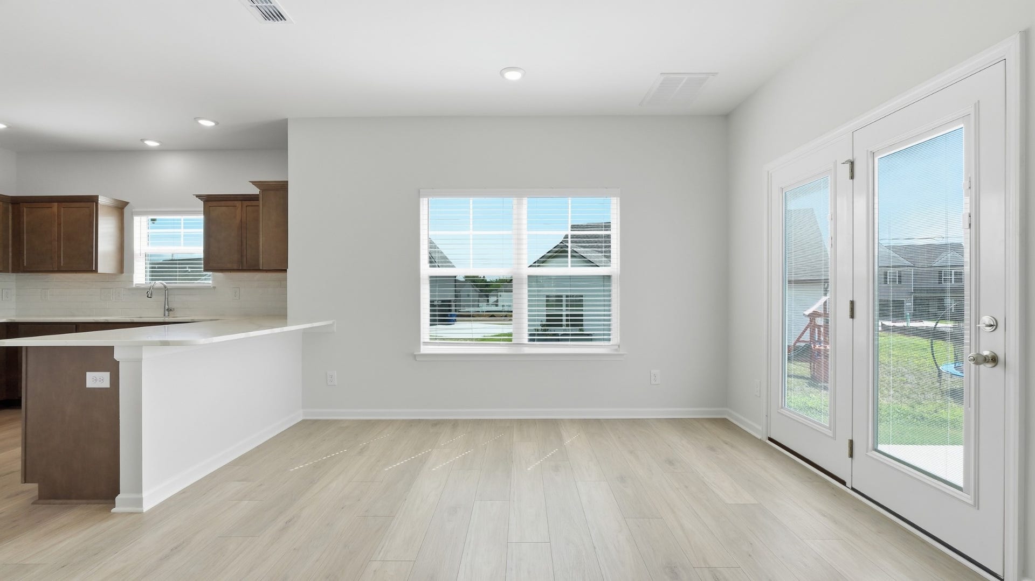
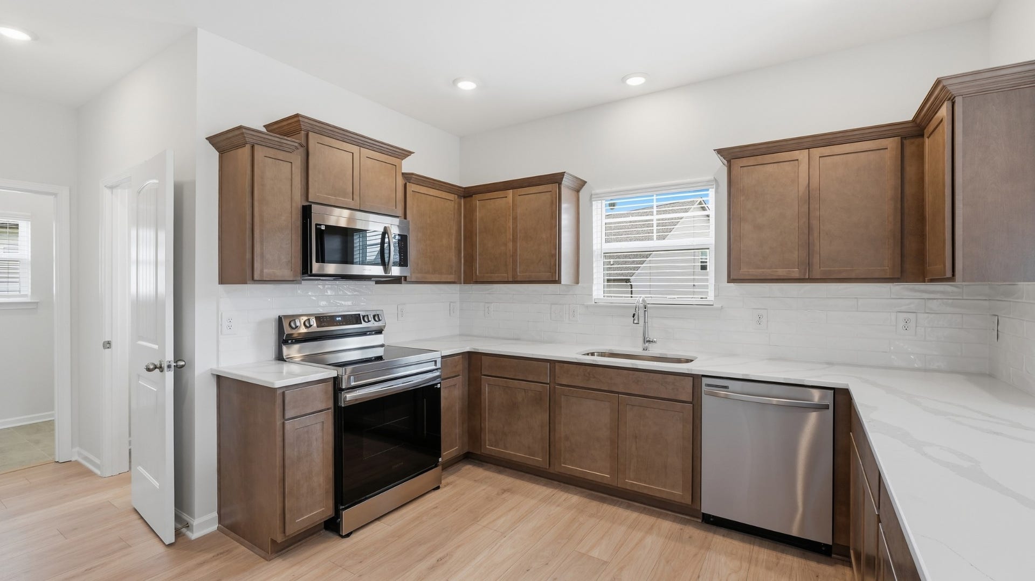
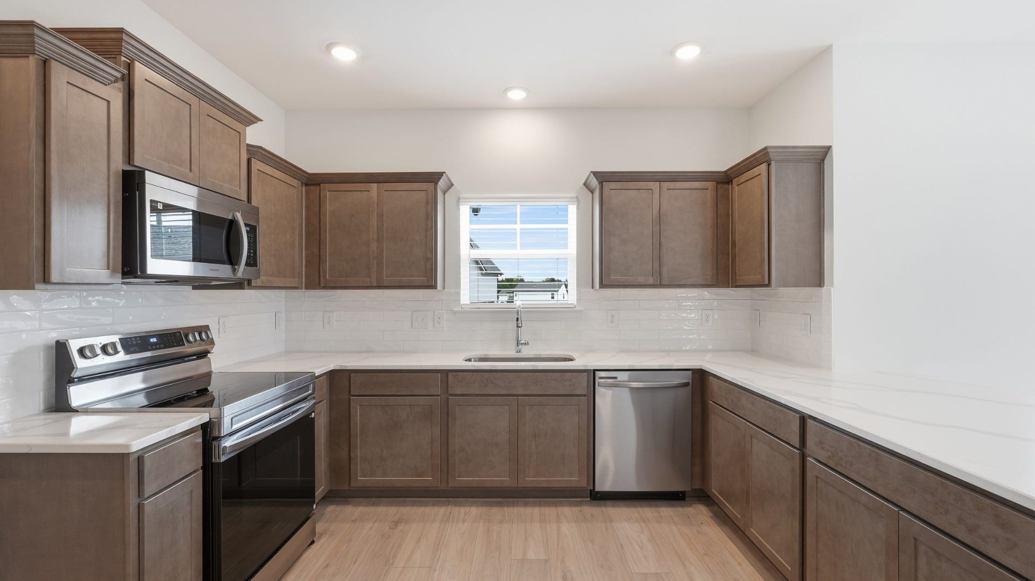
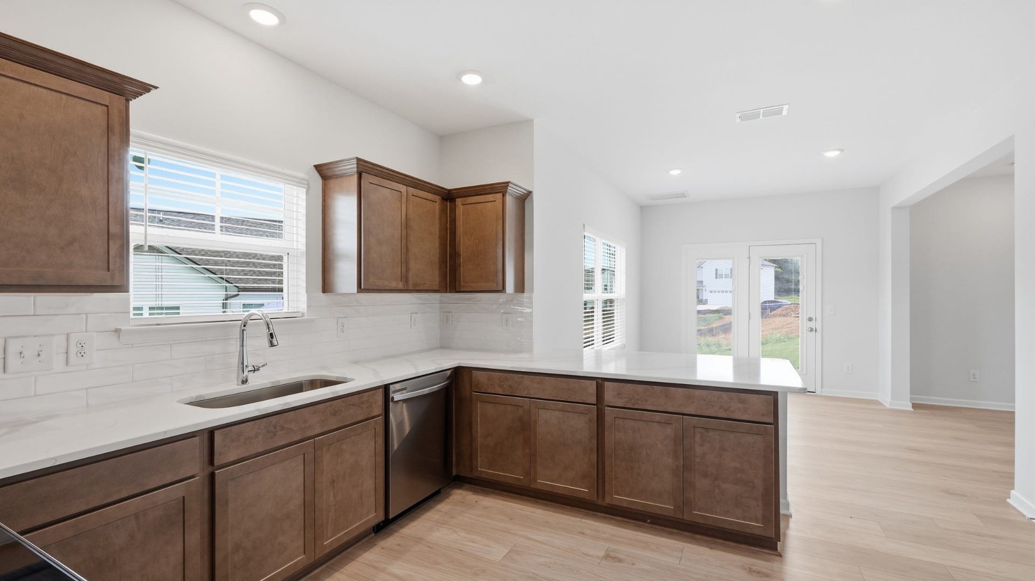
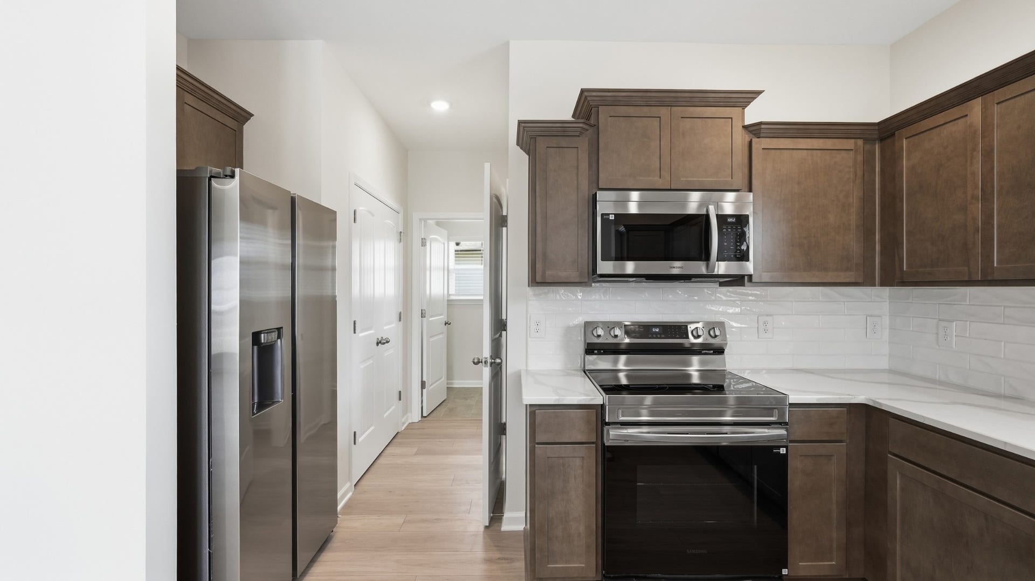
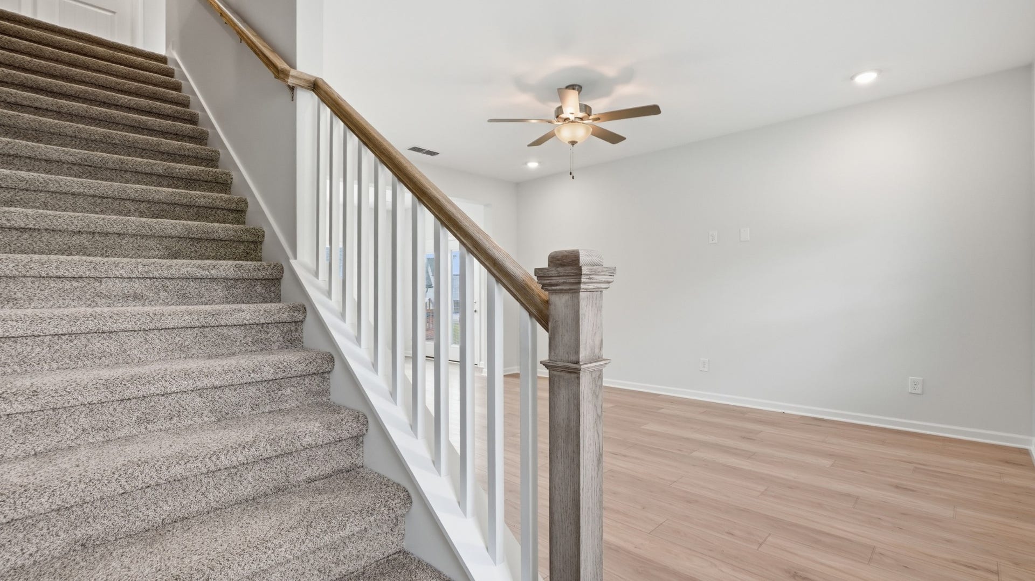
Inside, the main level features a spacious living area that flows seamlessly into a breakfast nook. The kitchen includes an oversized peninsula with counter-height seating, ample birch cabinetry, granite countertops, and a breakfast area with views of the backyard. Brand new stainless steel electric appliances are included, even the fridge!
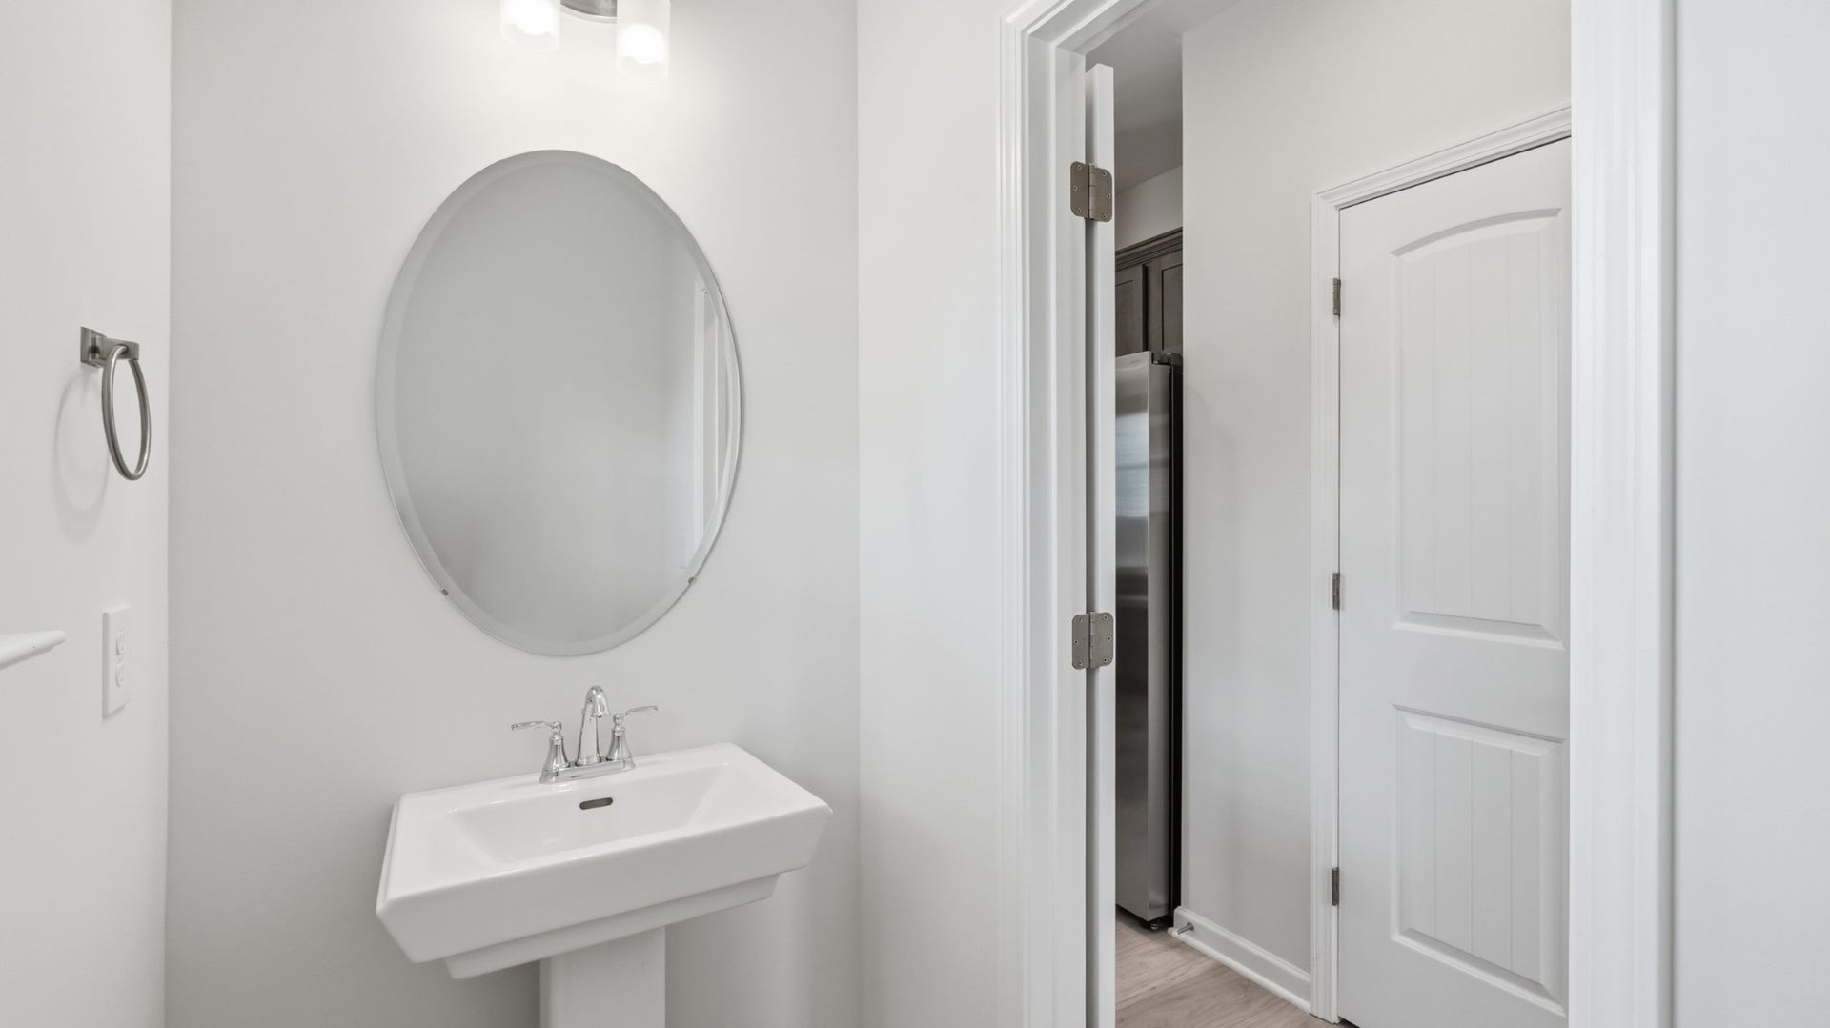
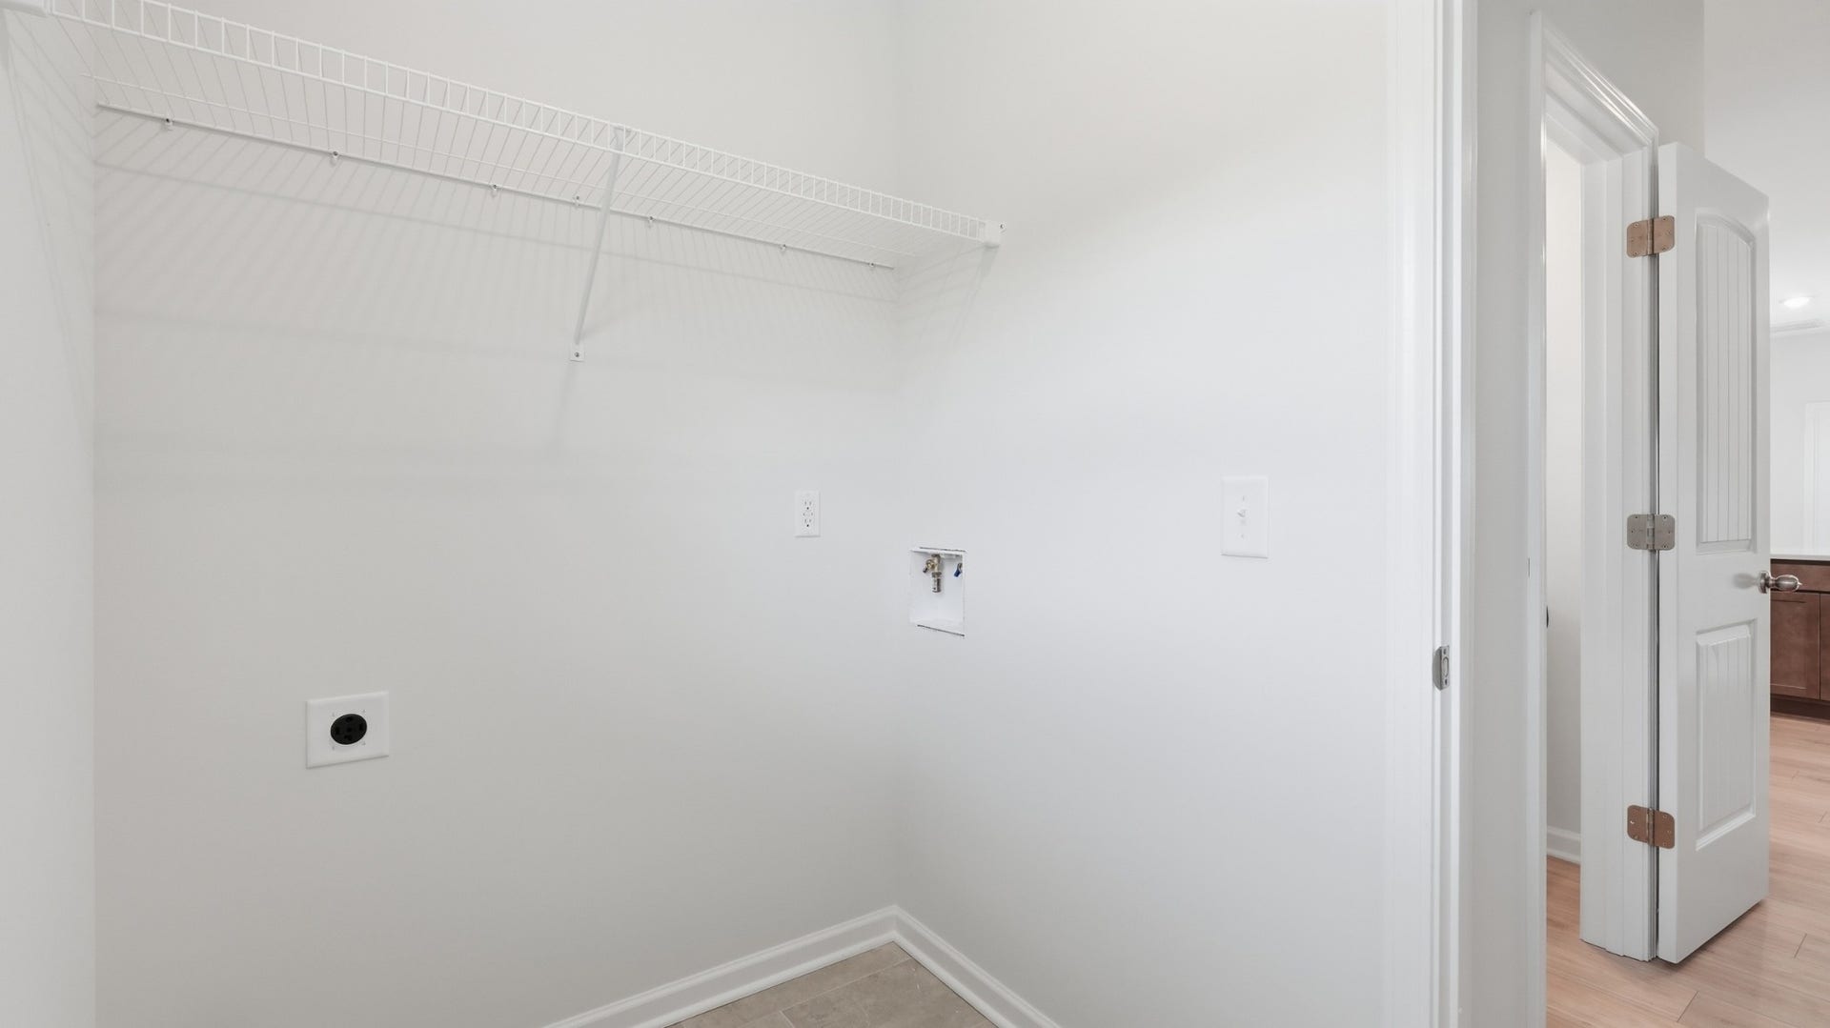
A patio located just off the breakfast area provides convenient access to your outdoor area. The main level also includes a half bath, a dedicated laundry room, and additional storage.
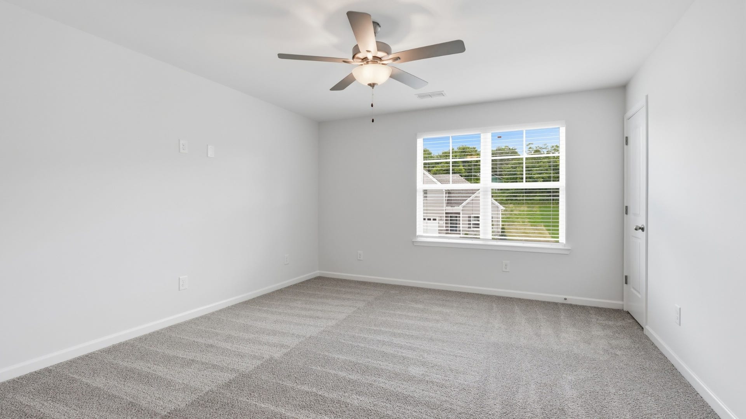
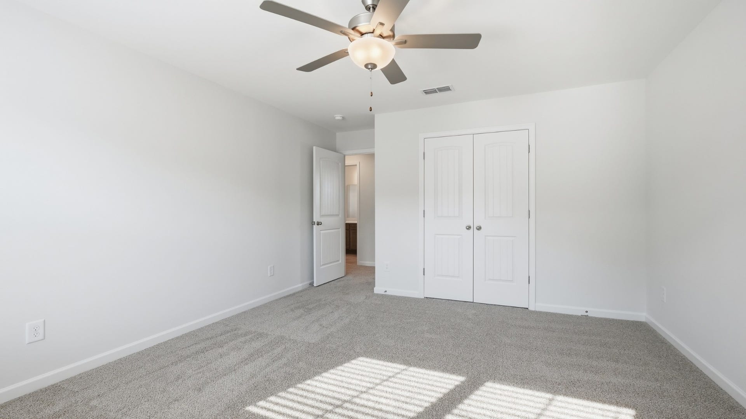
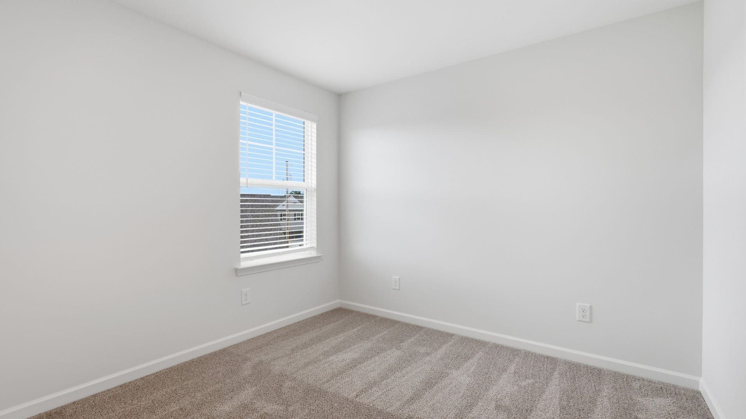
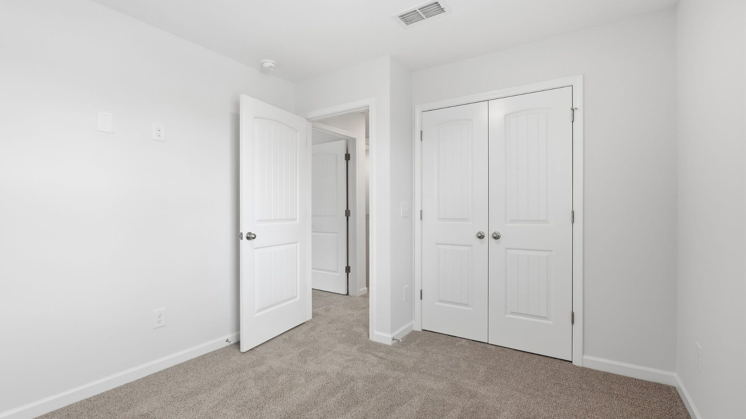
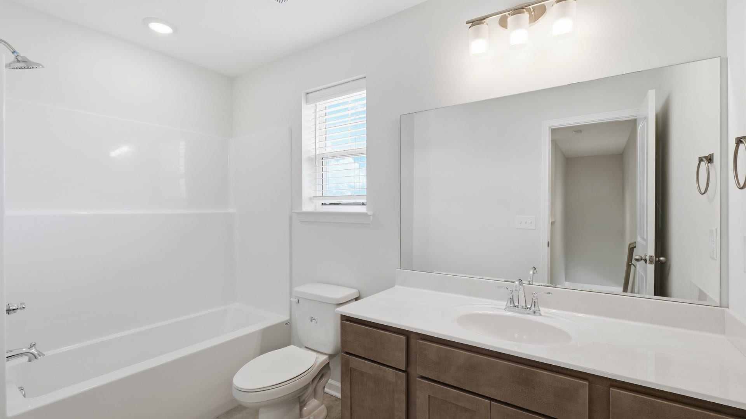
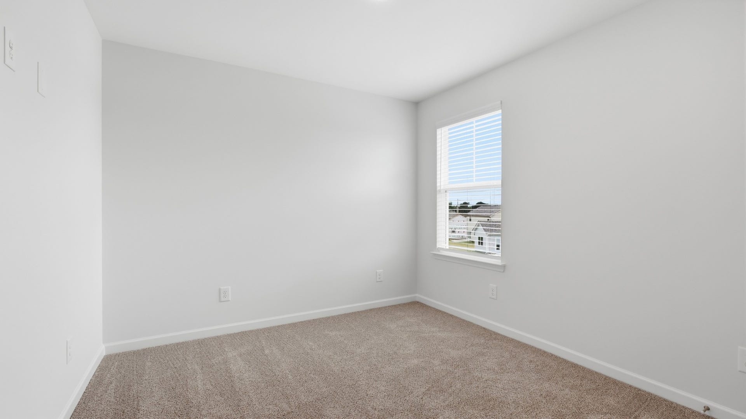
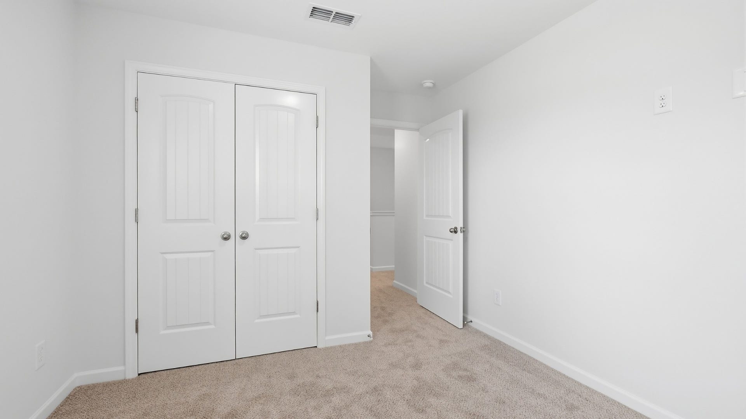
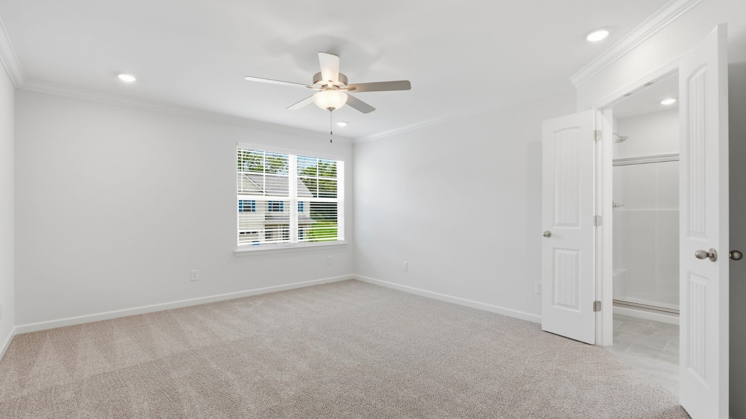
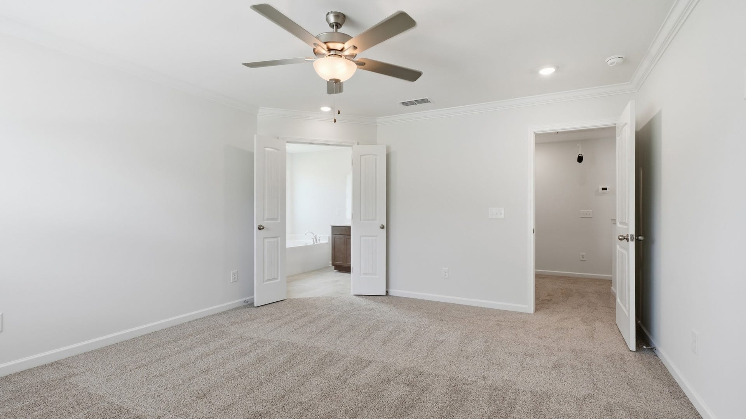
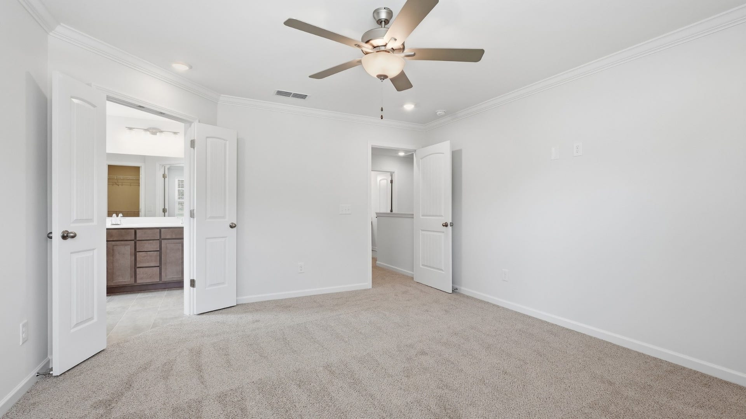
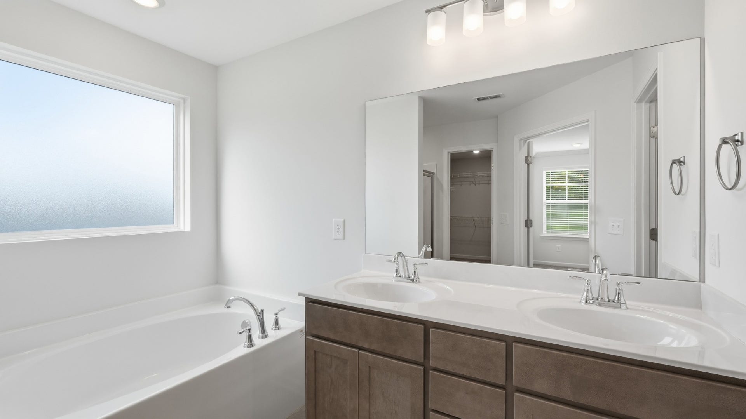
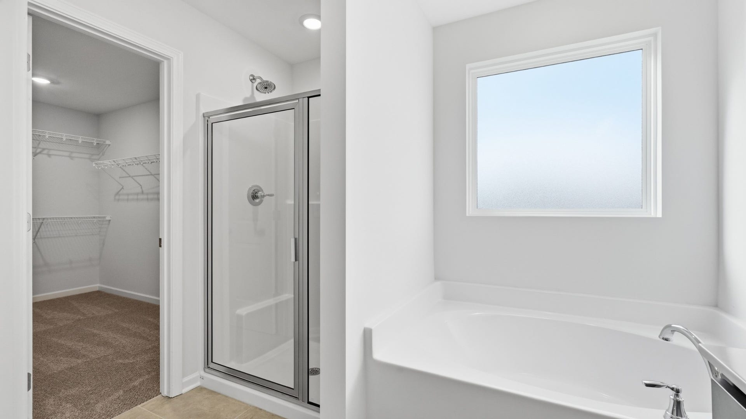
All bedrooms are located on the second level. The primary suite features a spacious layout with crown molding and a flex nook. The ensuite bathroom is a sanctuary of comfort, complete with modern fixtures and finishes. Three additional bedrooms complete the upper level, including one oversized room that may serve multiple purposes such as a bonus room, office, or guest space.. Primary bedroom suite that offers privacy and relaxation. Images may be digitally enhanced for visual purposes. *sample photos* Verify with on-site agent.
Listing Courtesy of: Ole South Realty
Listing Agent: Aliyah Loyd
931-909-2525
Buyer Represented by: Realtracs, Inc.
Selling Agent: NONMLS NONMLS
| Listing Id: | 3179551 |
|---|---|
| List Price: | $345,990 |
| Close Price: | $344,990 |
| Close Date: | 2026-08-31 |
| Property Type: | Residential |
| Status: | Closed |
| County: | Bedford County, Tn |
| Living Area: | 1,824 |
| Bedrooms Total: | 4 |
| Bathrooms Full: | 2 |
| Bathrooms Half: | 1 |
| Tax Annual Amount: | $1 |
| Association Fee: | $70 |
| Association Fee Frequency: | Quarterly |
| Subdivision Name: | Wheatfield |
| Year Built: | 2026 |
| Above Grade Finished Area: | 1,824 |
| Appliances: | Dishwasher, Microwave, Refrigerator, Electric Oven, Cooktop |
| Attached Garage?: | Yes |
| Availability Date: | 2026-06-30 |
| Basement: | None |
| Buyer Financing: | Conventional, FHA, USDA, VA |
| Construction Materials: | Stone, Vinyl Siding |
| Cooling: | Ceiling Fan(s), Central Air, Electric |
| Cooling?: | Yes |
| Flooring: | Carpet, Laminate, Vinyl |
| Garage Spaces: | 2 |
| Garage?: | Yes |
| Heating: | Central, Electric |
| Heating?: | Yes |
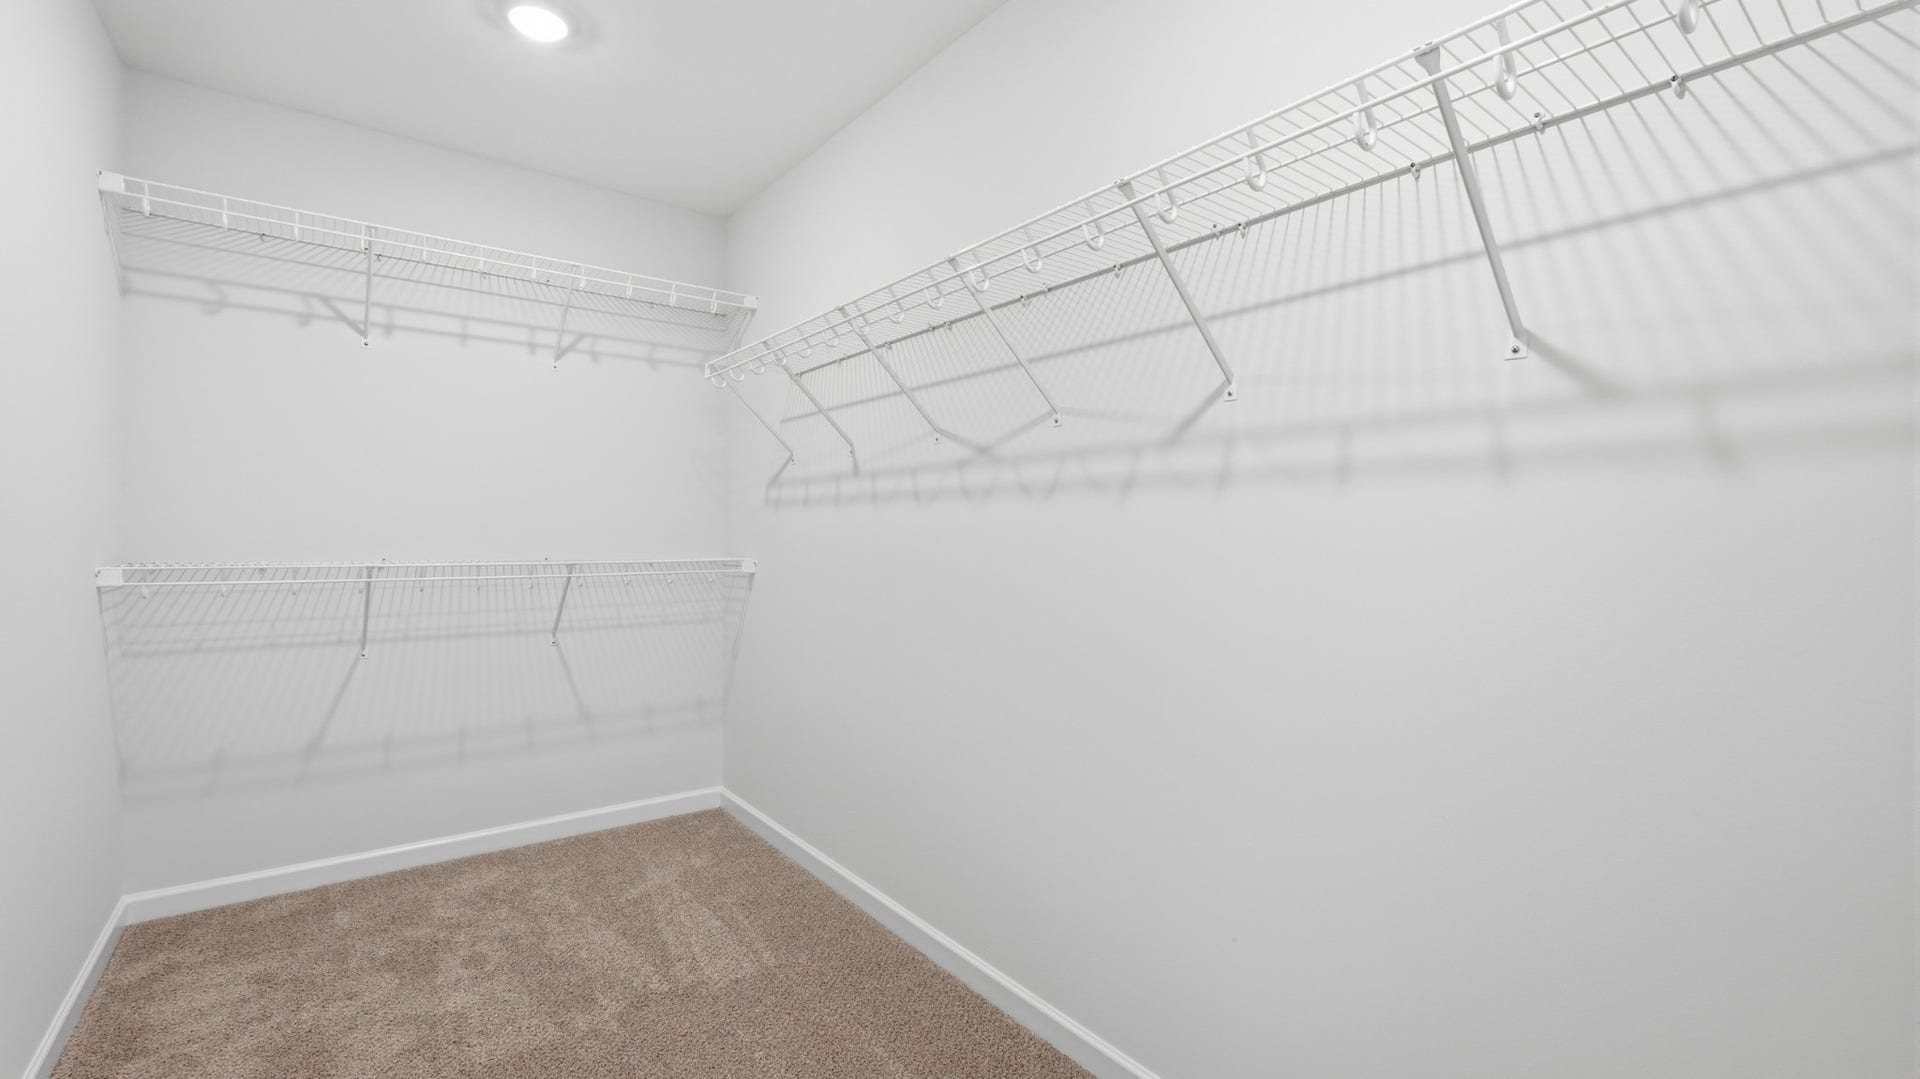
| Interior Features: | Ceiling Fan(s), Extra Closets, Entrance Foyer |
| Laundry Features: | Electric Dryer Hookup, Washer Hookup |
| Levels: | Two |
| Lot Features: | Level |
| Lot Size Source: | Survey |
| Lot Size Units: | Acres |
| New Construction?: | Yes |
| Original List Price: | $345,990 |
| Parking Features: | Garage Door Opener, Garage Faces Front, Driveway |
| Parking Total: | 2 |
| Patio And Porch Features: | Patio |
| Possession: | Close Of Escrow |
| Roof: | Shingle |
| Security Features: | Carbon Monoxide Detector(s), Smoke Detector(s) |
| Sewer: | Public Sewer |
| Special Listing Conditions: | Standard |
| Association?: | Yes |
| Utilities: | Electricity Available, Water Available, Cable Connected |
| Water Source: | Public |
| Elementary School: | East Side Elementary |
| High School: | Shelbyville Central High School |
| Middle Or Junior School: | Harris Middle School |
| Directions: | From Interstate 24, exit Highway 231 South to Shelbyville. Turn right on Colloredo Blvd. Follow Colloredo Blvd to right on Union Street (Hwy 41A). Follow Union Street to left turn on Cloverdale Road. Follow Cloverdale past Laurelwood Drive to neighborhood |
Mortgage Calculator
The data on this website relating to real estate for sale comes in part from the IDX Program of the Realtracs.
All information is believed accurate but not guaranteed. The properties displayed may not be all of the properties available through the IDX Program. Any use of this site other than by potential buyers or sellers is strictly prohibited.
© 2026 Realtracs.
Realtracs data last updated on October 08, 2026 05:32 PM - CT.

Based on information submitted to the MLS GRID as of October 08, 2026 05:32 PM - CT. All data is obtained from various sources and may not have been verified by broker or MLS GRID. Supplied Open House Information is subject to change without notice. All information should be independently reviewed and verified for accuracy. Properties may or may not be listed by the office/agent presenting the information. Properties displayed may be listed or sold by various participants in the MLS. Some listings have been excluded from this website.
IDX information is provided exclusively for consumers’ personal noncommercial use, that it may not be used for any purpose other than to identify prospective properties consumers may be interested in purchasing, that the data is deemed reliable but is not guaranteed by MLS GRID, and that the use of the MLS GRID Data may be subject to an end user license agreement prescribed by the Member Participant’s applicable MLS if any and as amended from time to time.
Property Last Updated: October 08, 2026 05:32 PM - CT
