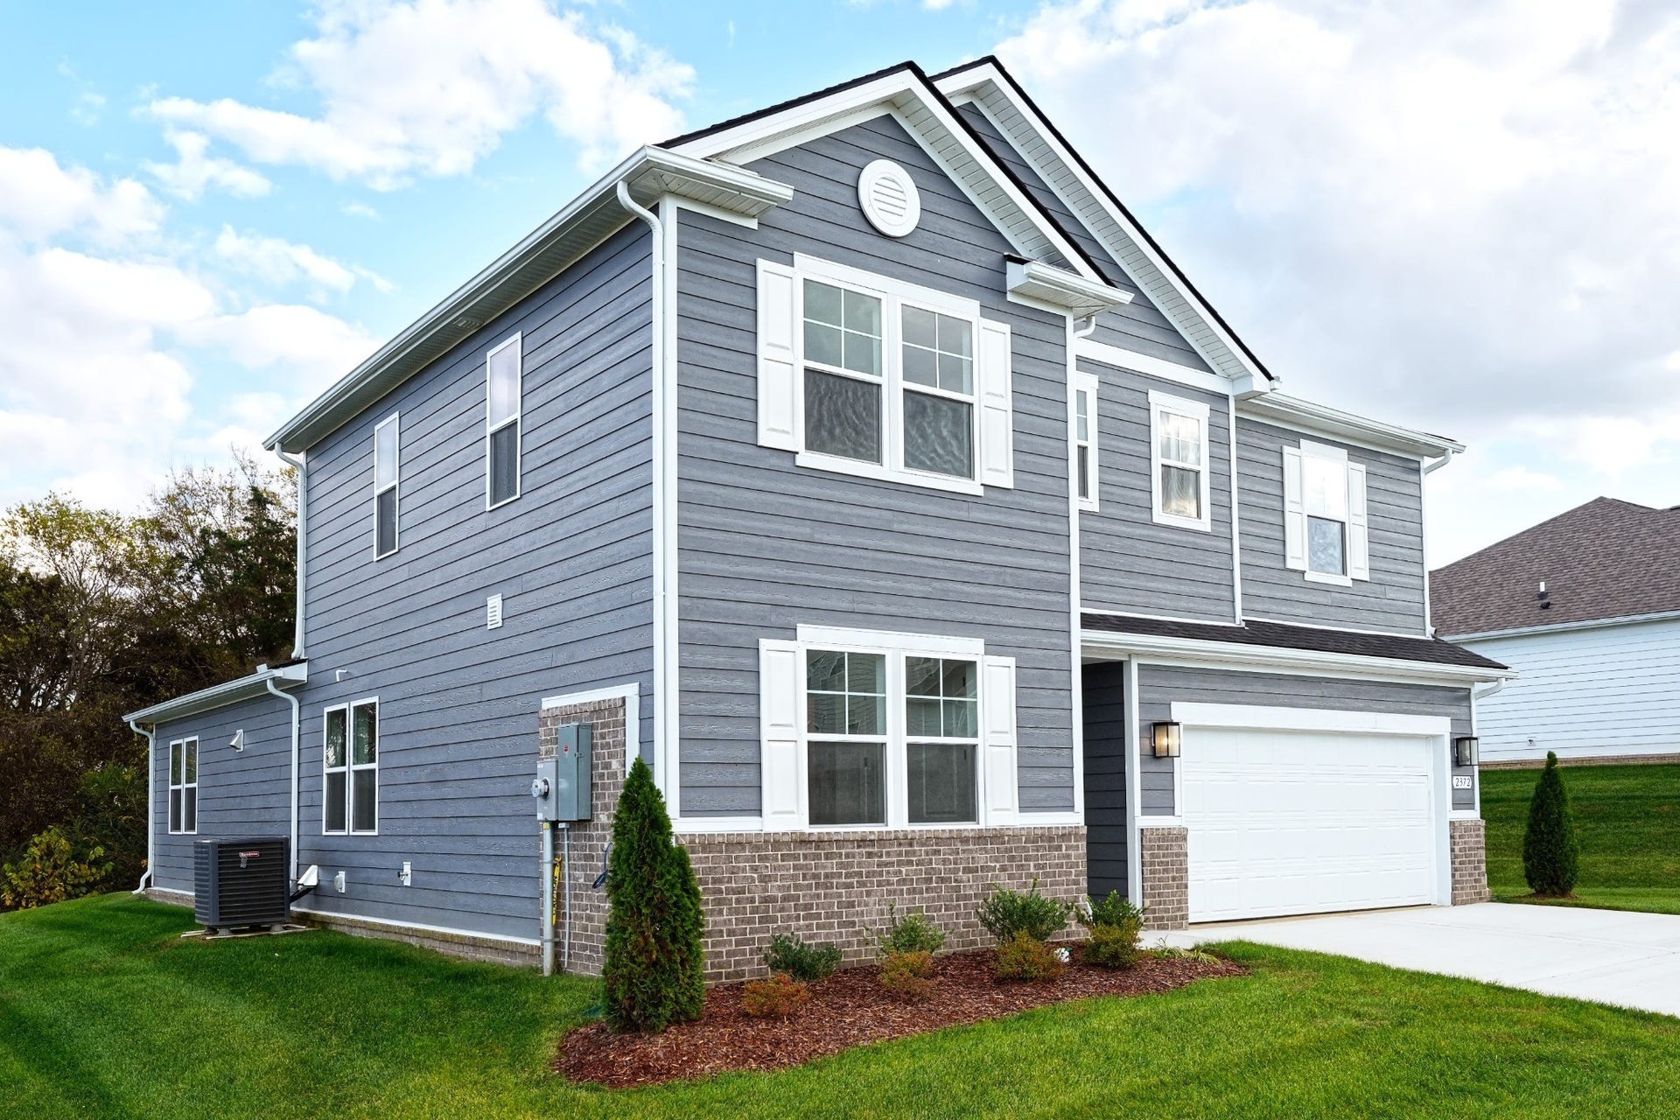
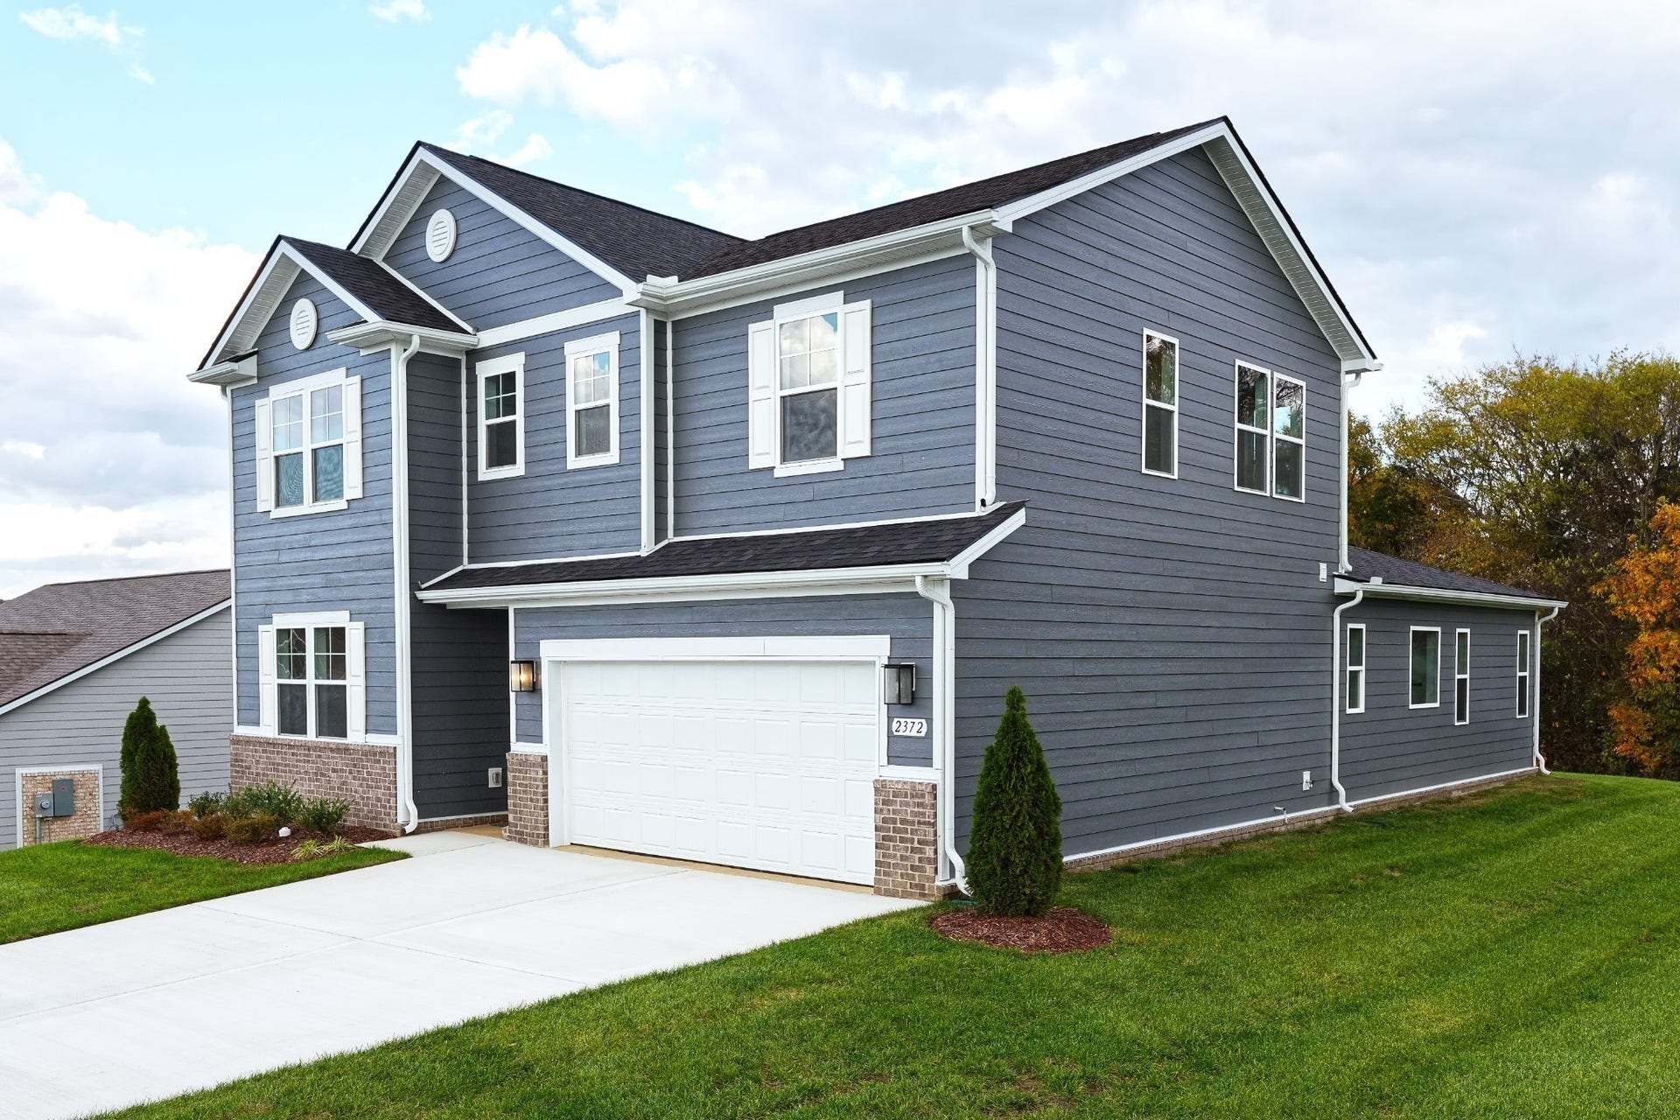

2372 Williamsport Landing
Columbia, TN 38401
$489,990
Open Houses
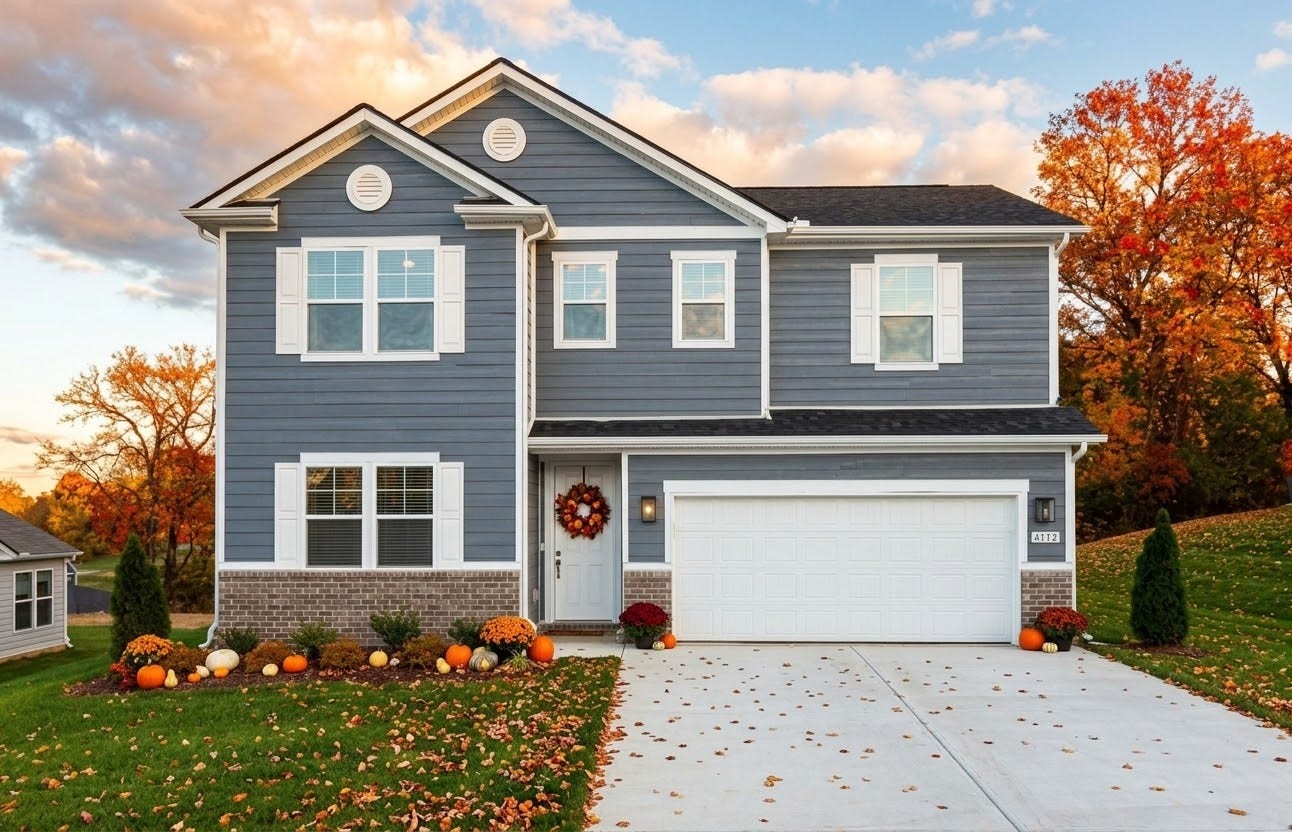
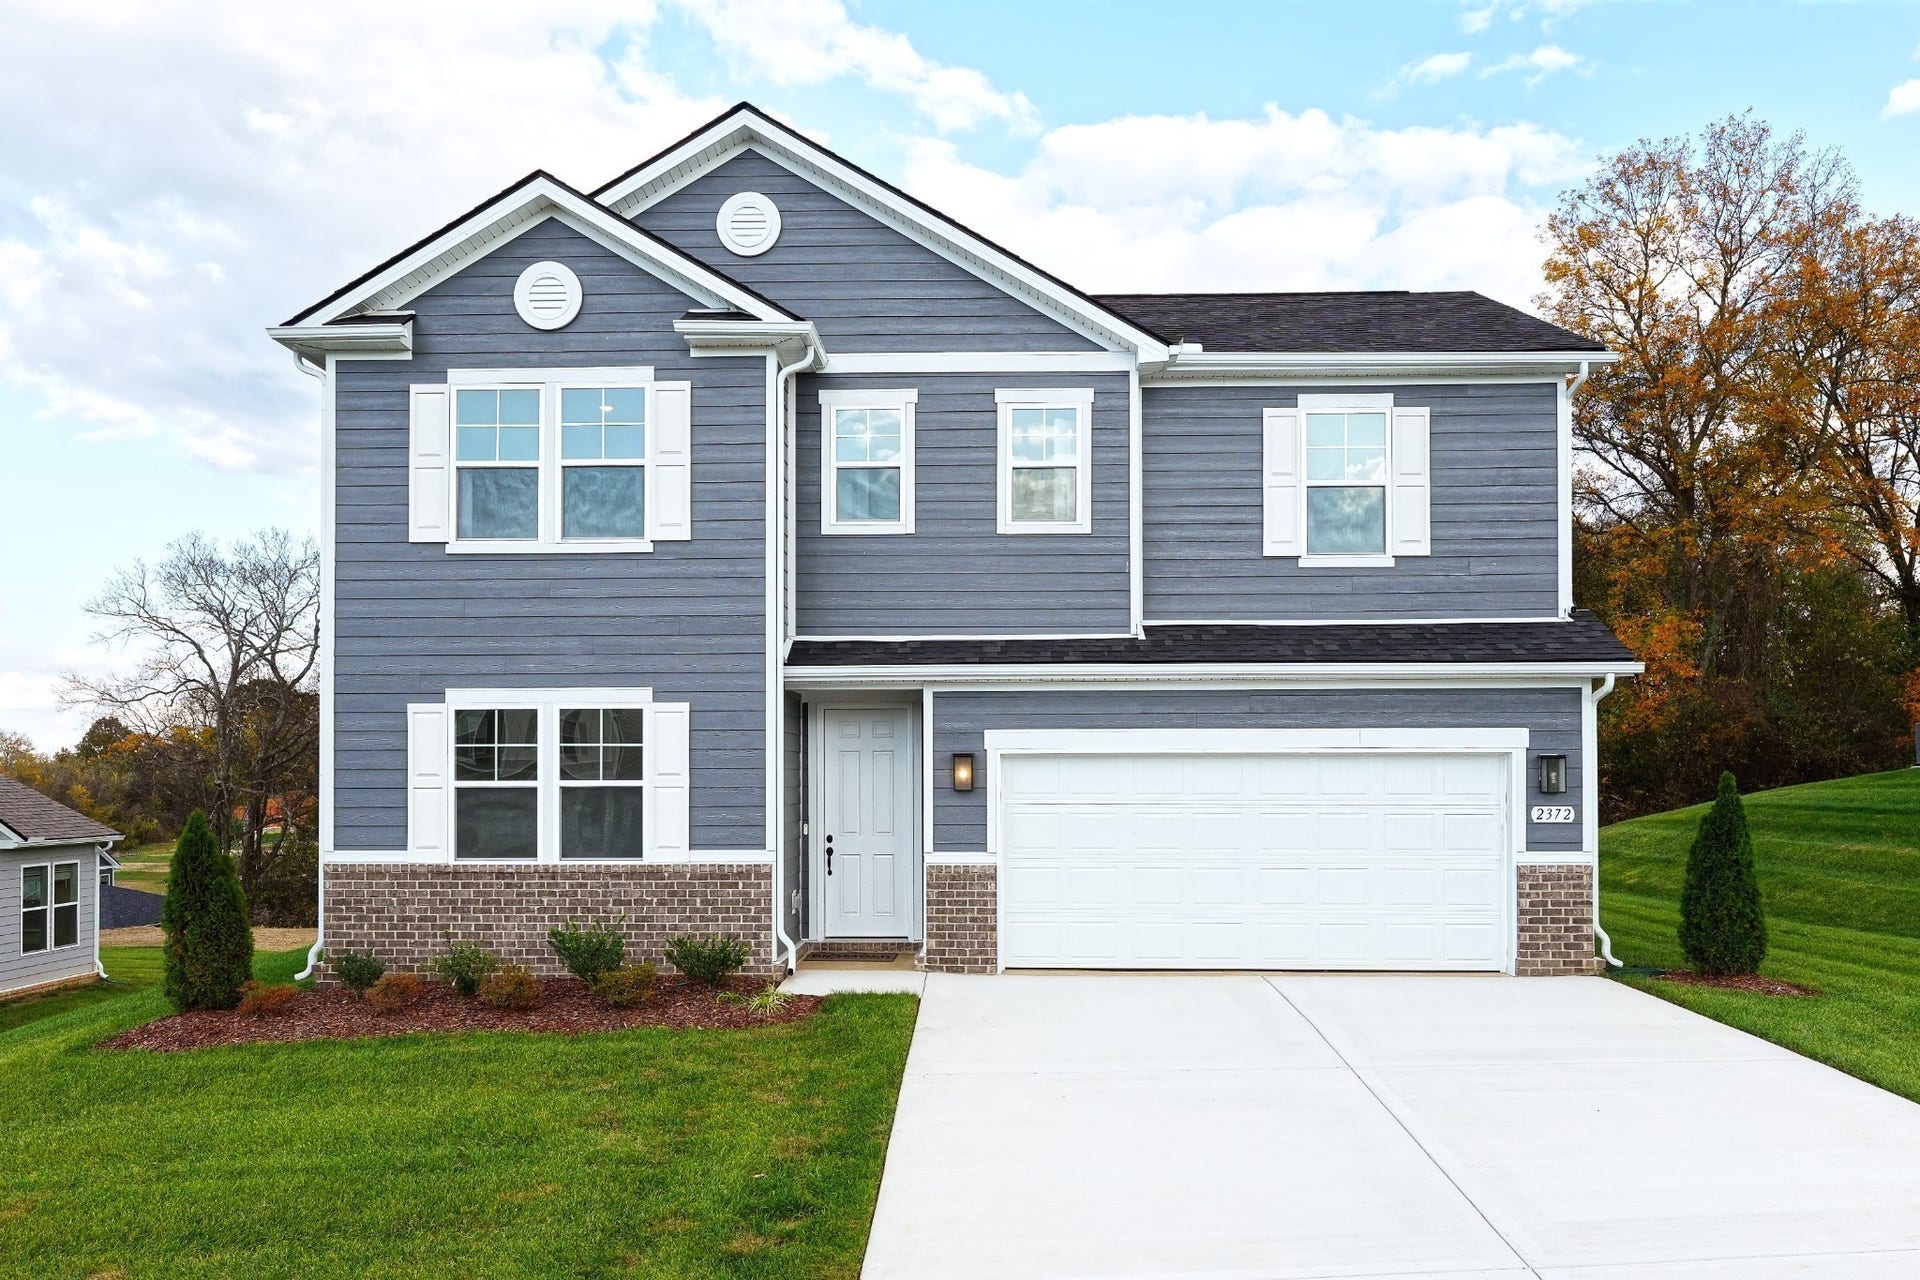
LOT 61 | THE DENALI | YOUR PRIVATE TREEHOUSE RETREAT
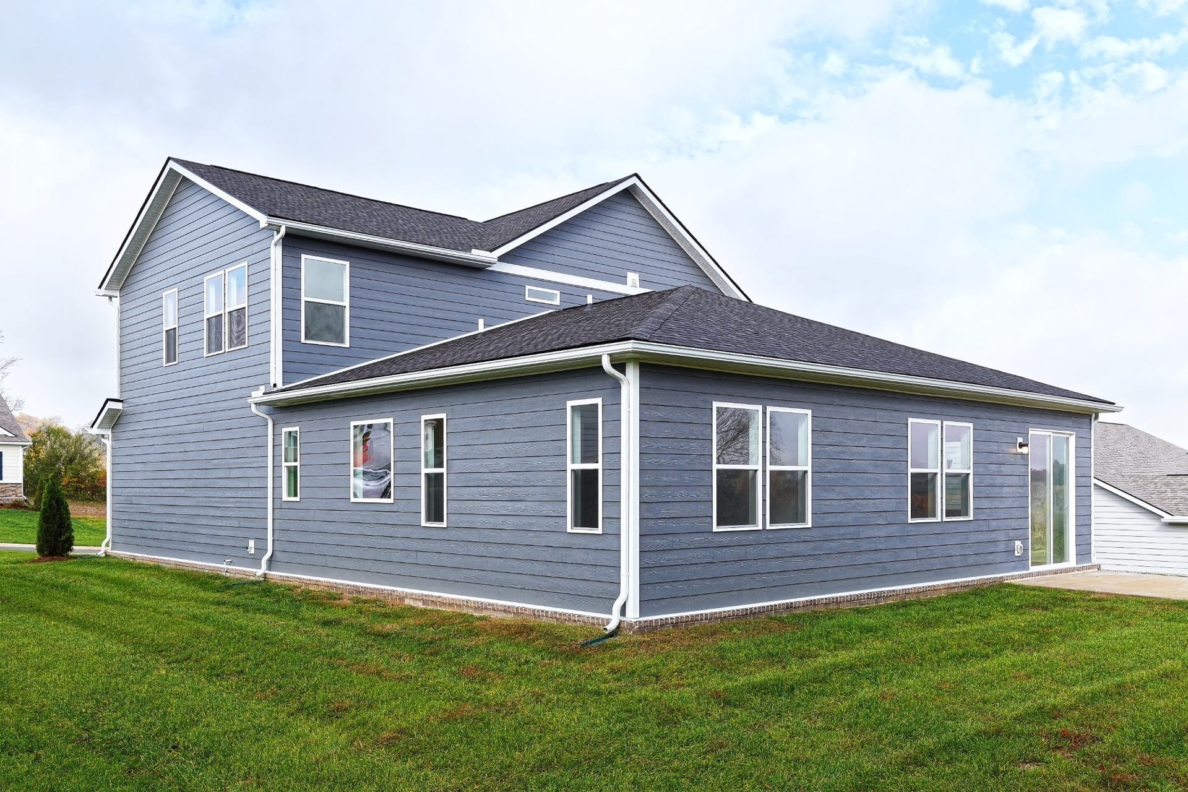
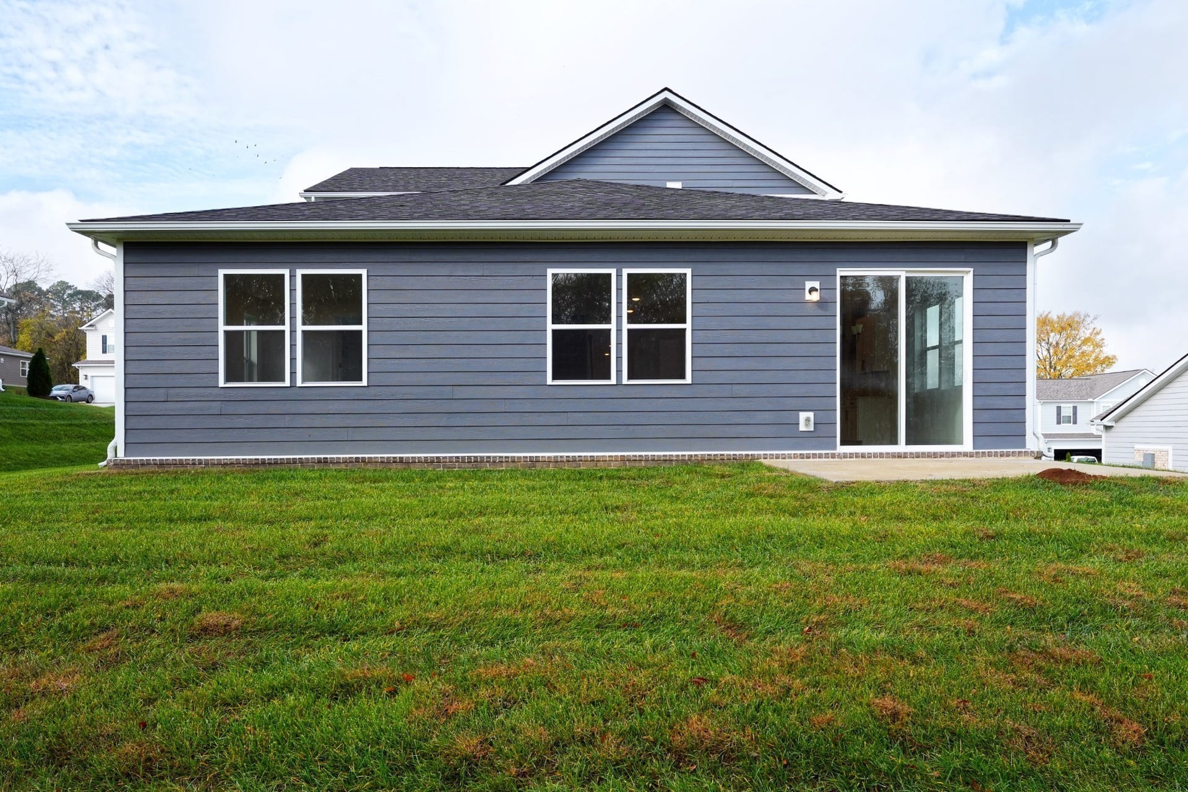
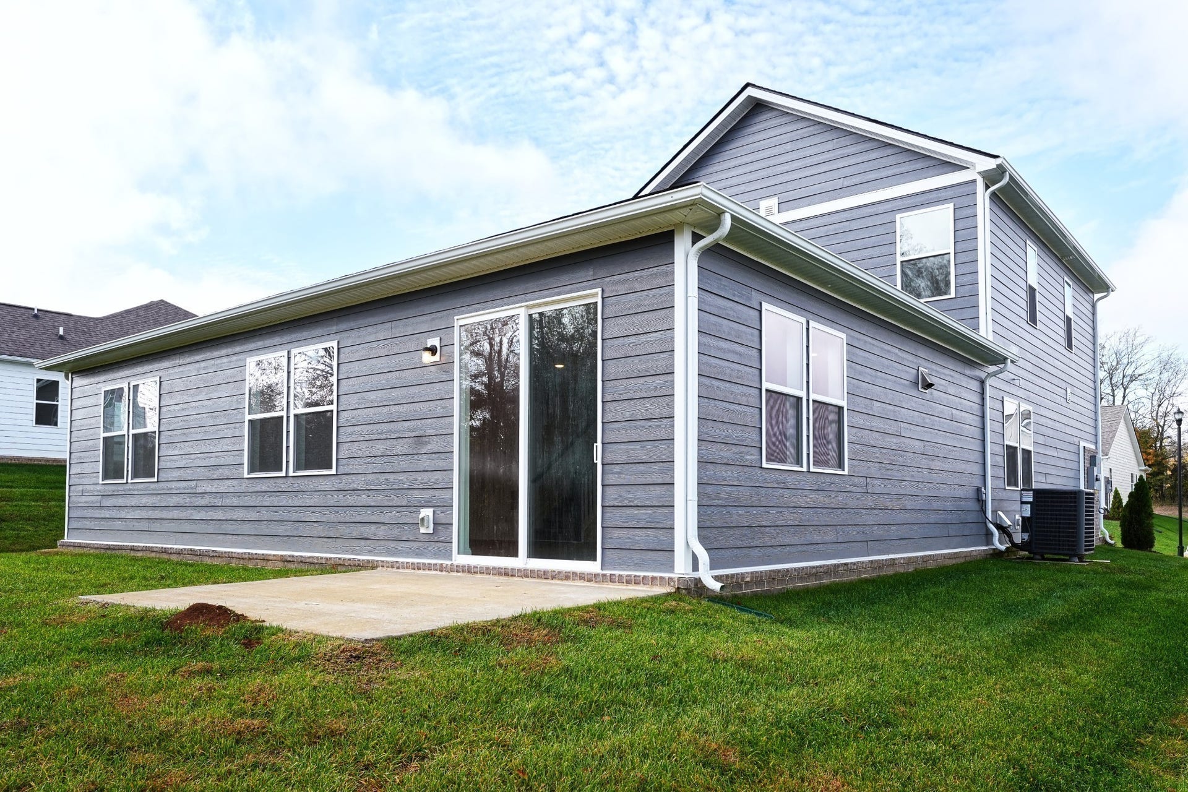
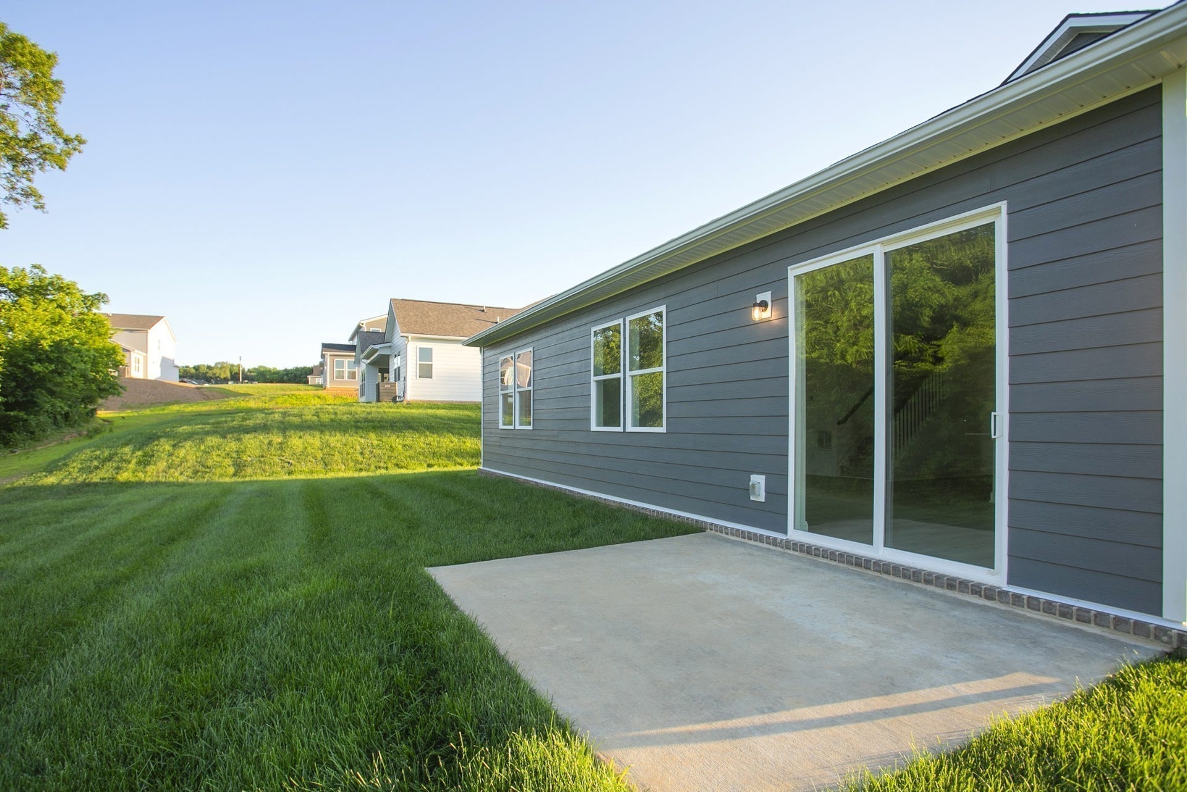
Come home to privacy, flexibility, and beautiful wooded views in The Denali, one of our most sought-after floorplans. Backing to rolling hills and protected green space lined with mature trees, Lot 61 offers a rare sense of tranquility while keeping you close to shopping, dining, and everyday conveniences.
A VIEW YOU'LL NEVER GET TIRED OF
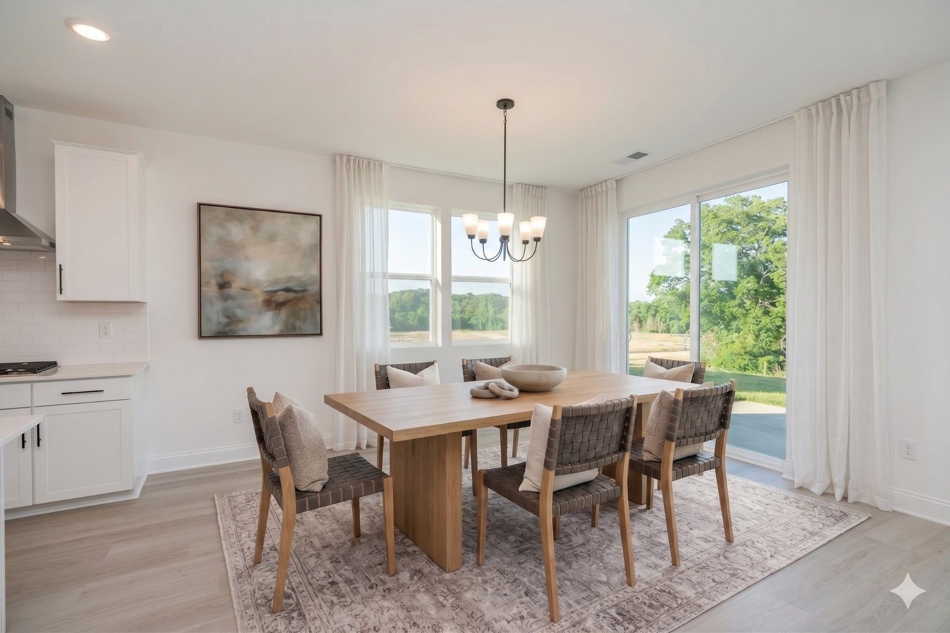
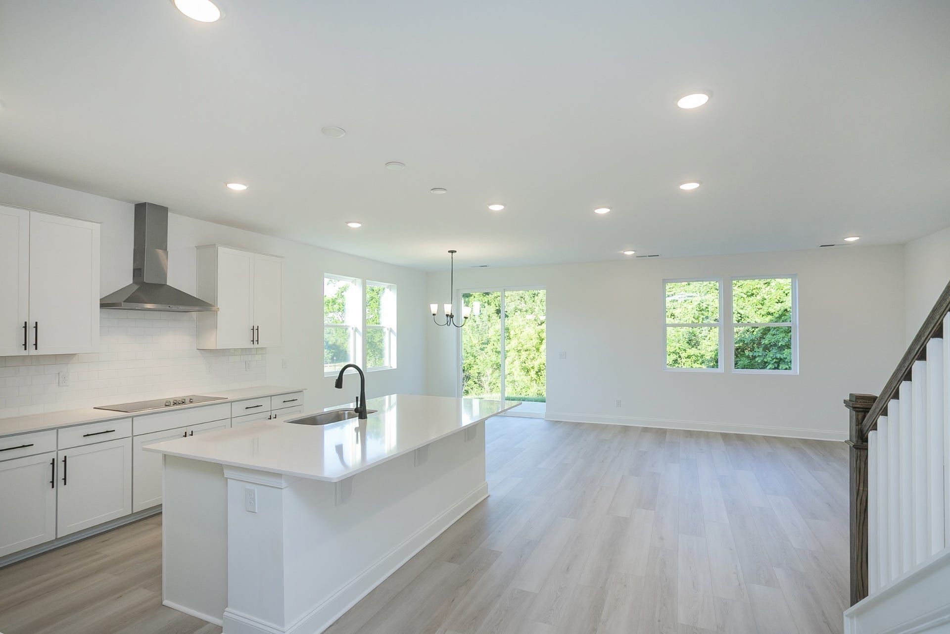
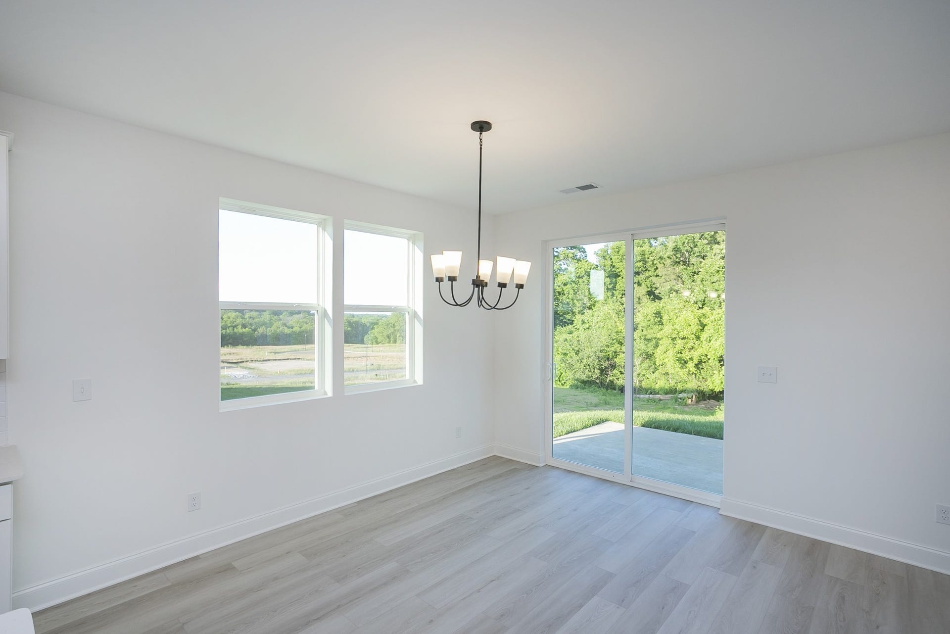
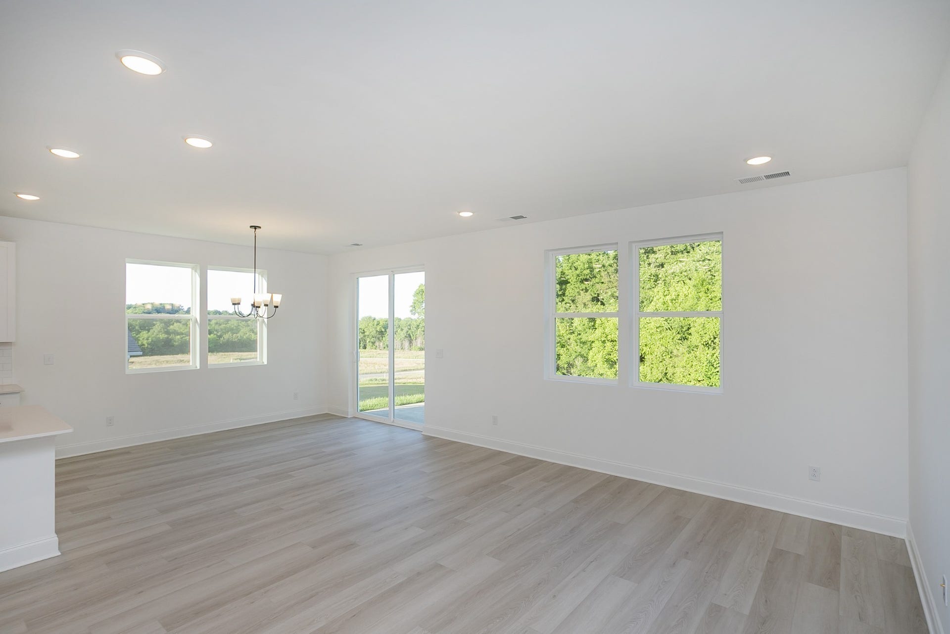
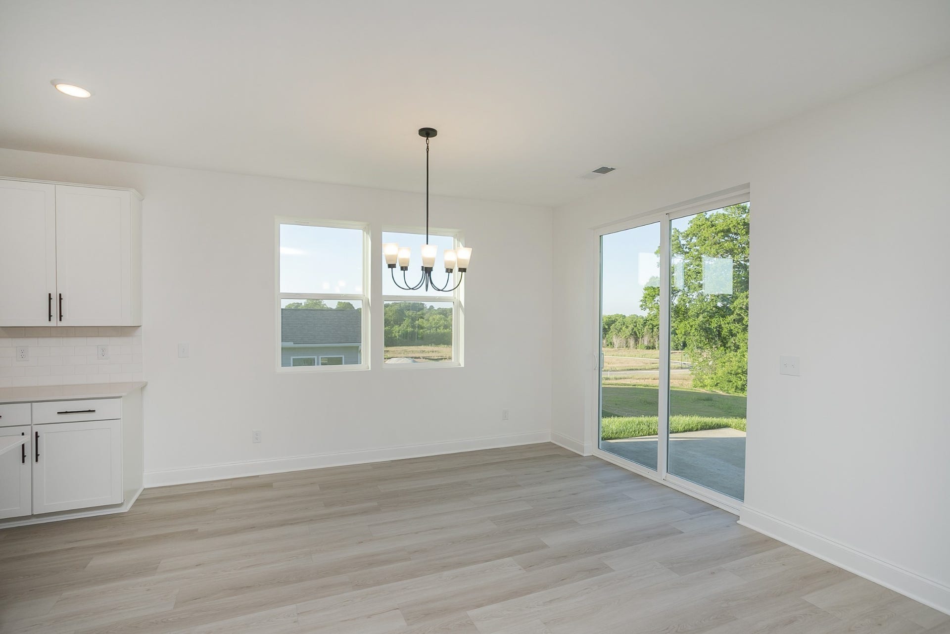
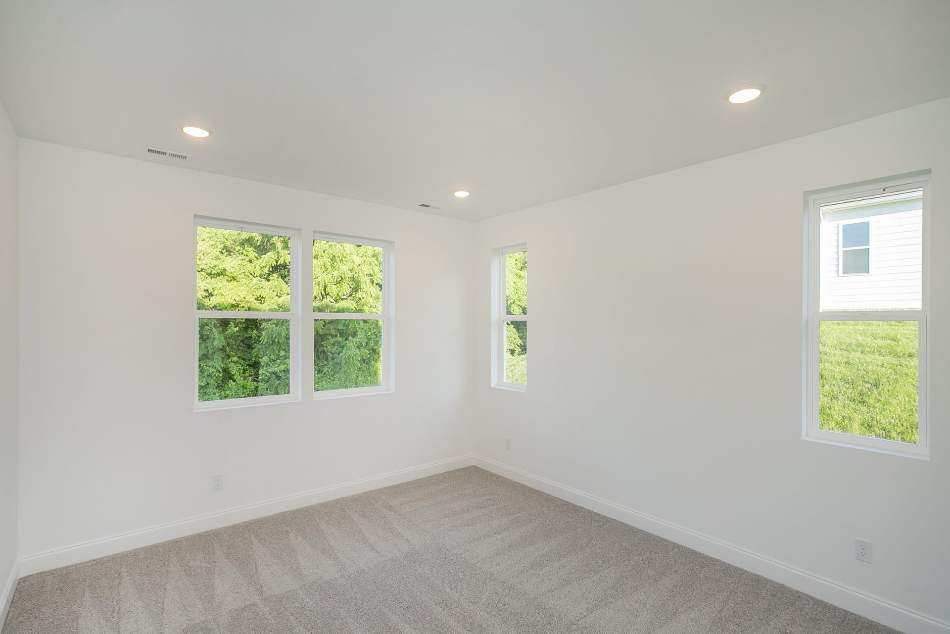
Expansive windows showcase the wooded backdrop from the main living areas and Primary Suite, creating the feeling of your own private luxury treehouse.
EFFORTLESS MAIN-LEVEL LIVING
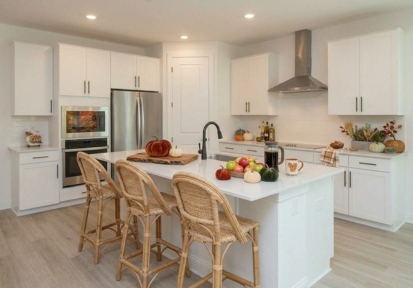
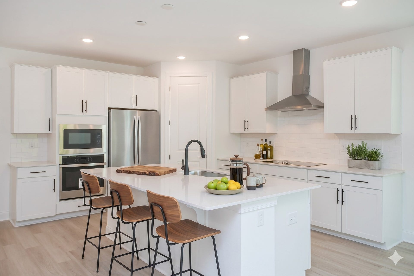
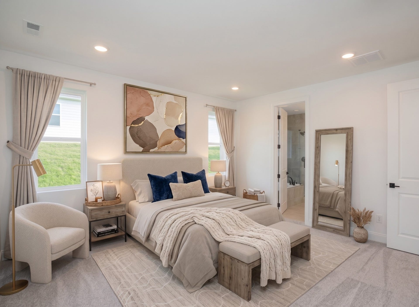
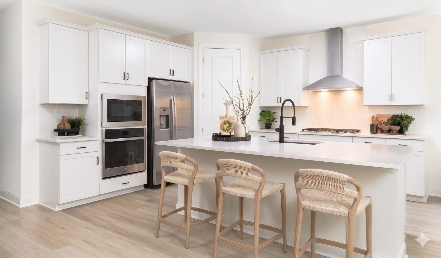
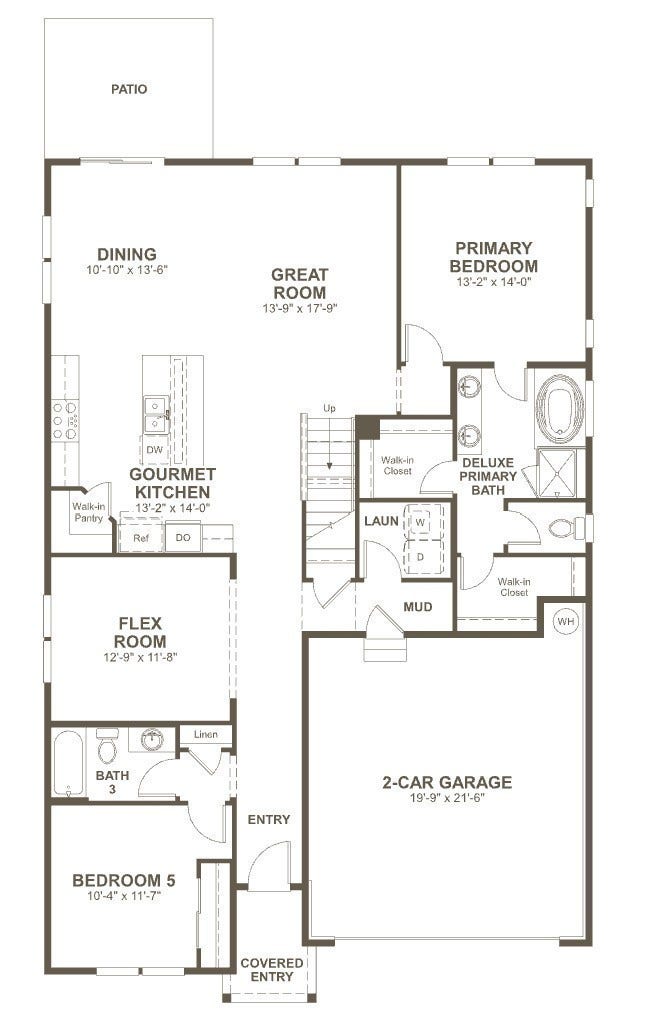
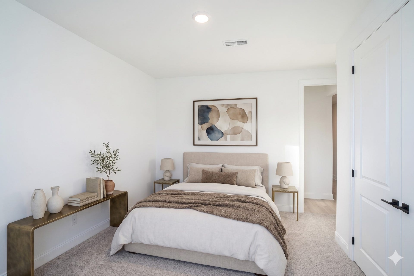
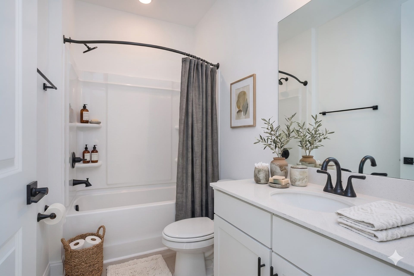
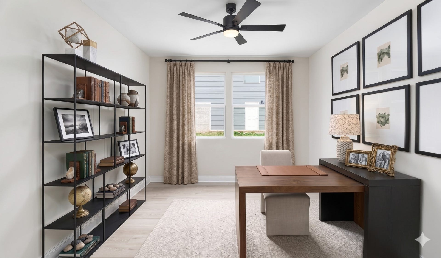
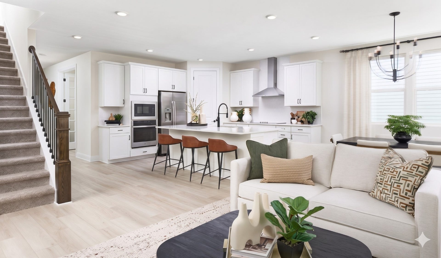
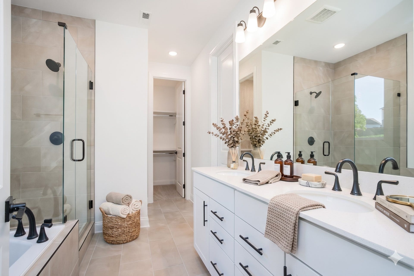
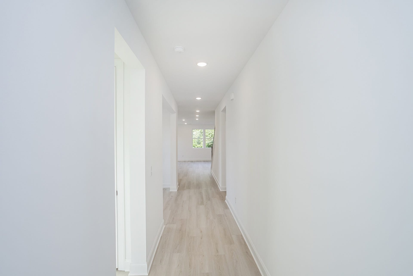
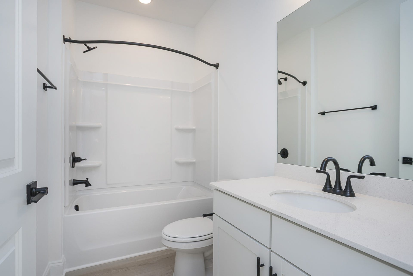
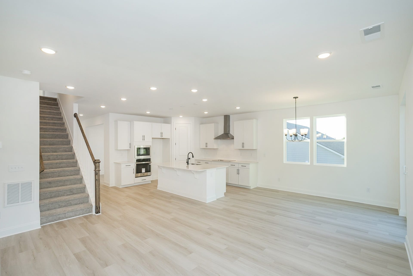
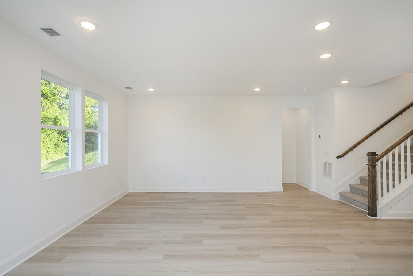
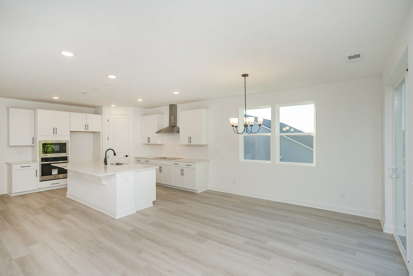
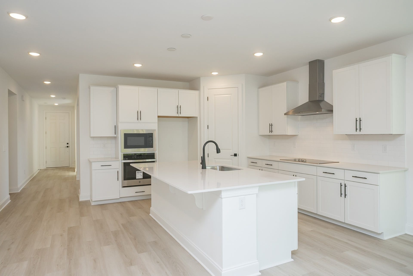
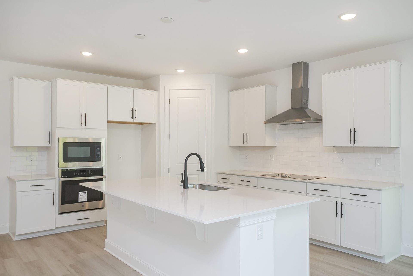
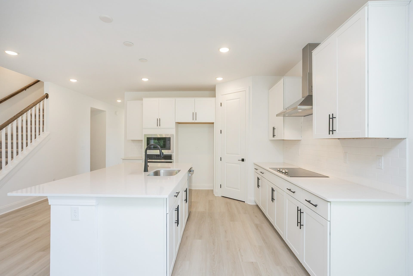
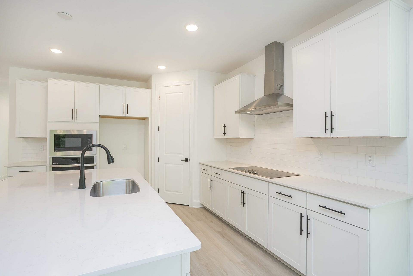
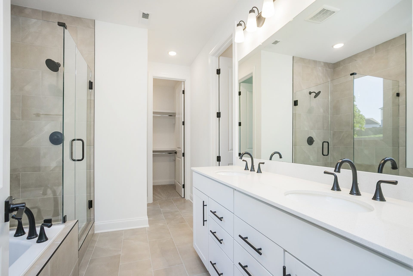
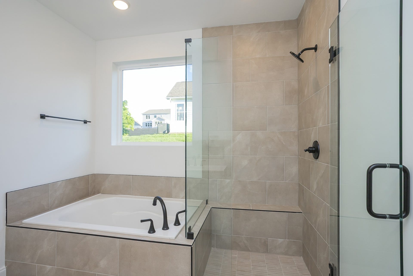
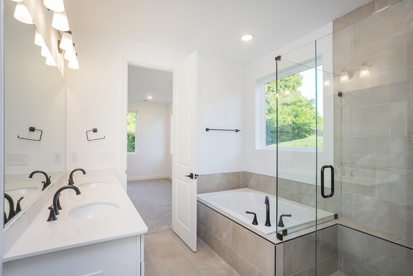
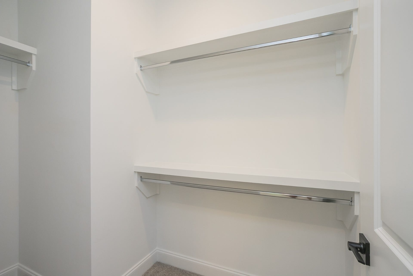
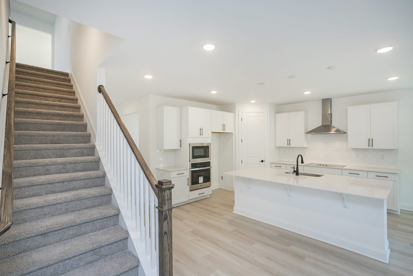
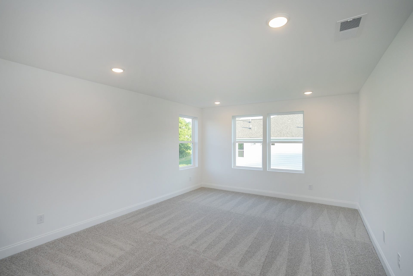
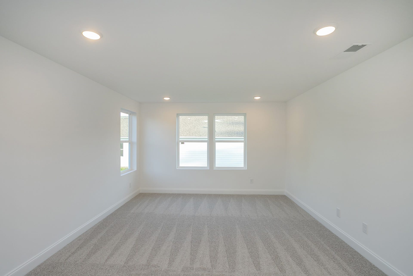
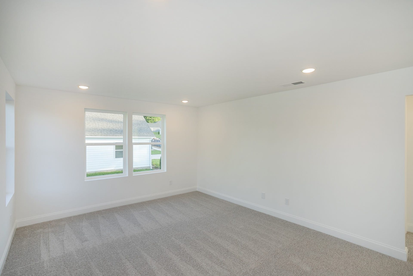
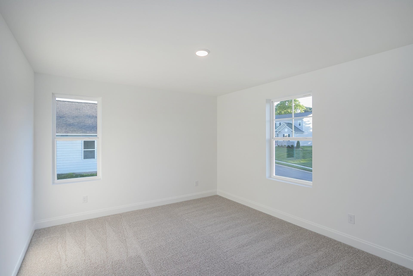
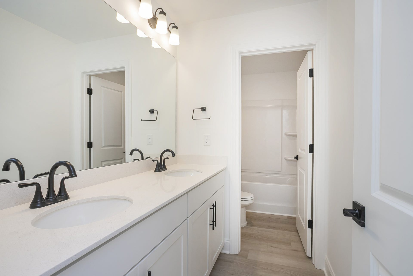
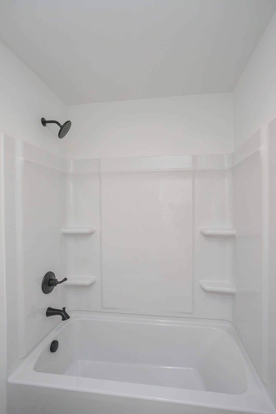
The gourmet kitchen features an oversized island and walk-in pantry and flows into the light-filled dining area and spacious Great Room. The rear Primary Suite captures the peaceful views and includes a luxurious ensuite and oversized walk-in closet. A second main-level bedroom with private bath and versatile Flex Room provide even more possibilities for guests, an office, library, or home gym.
ROOM TO EVOLVE WITH YOU
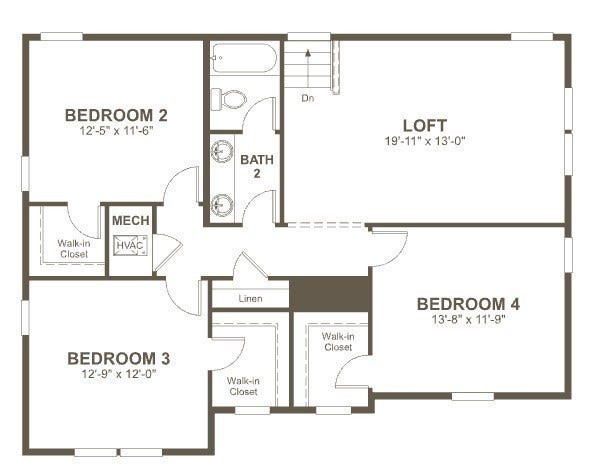
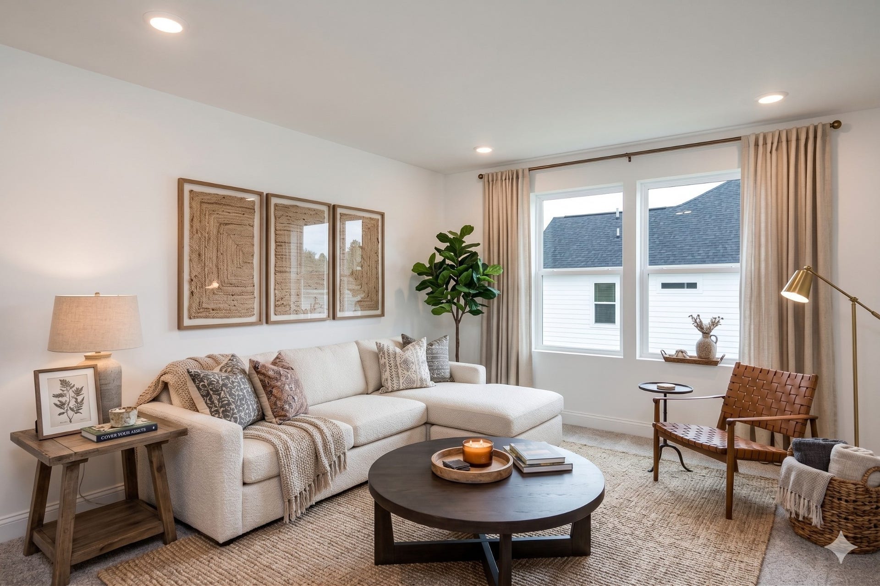
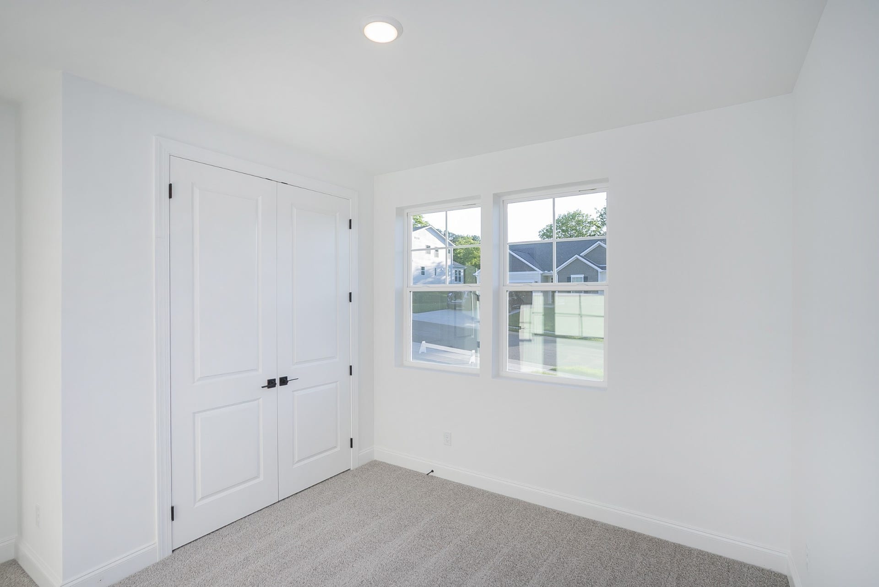
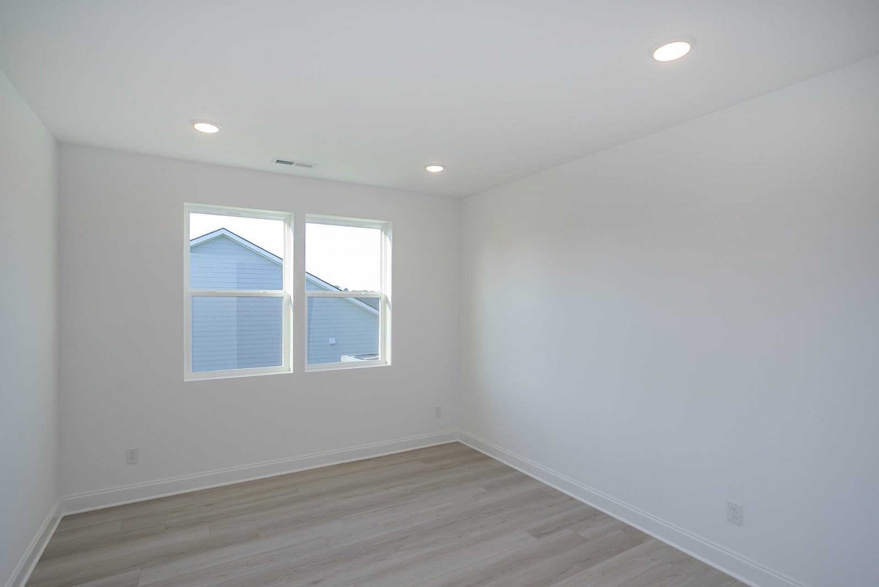
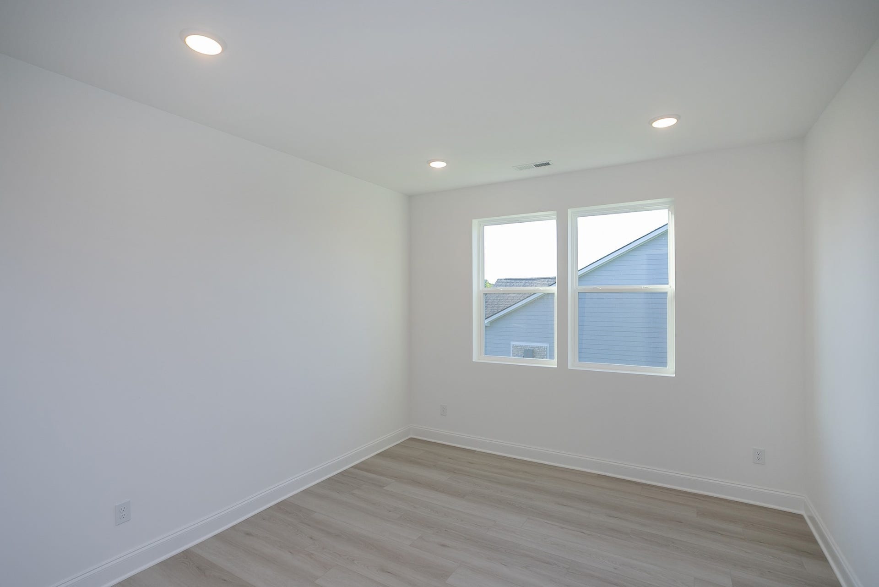
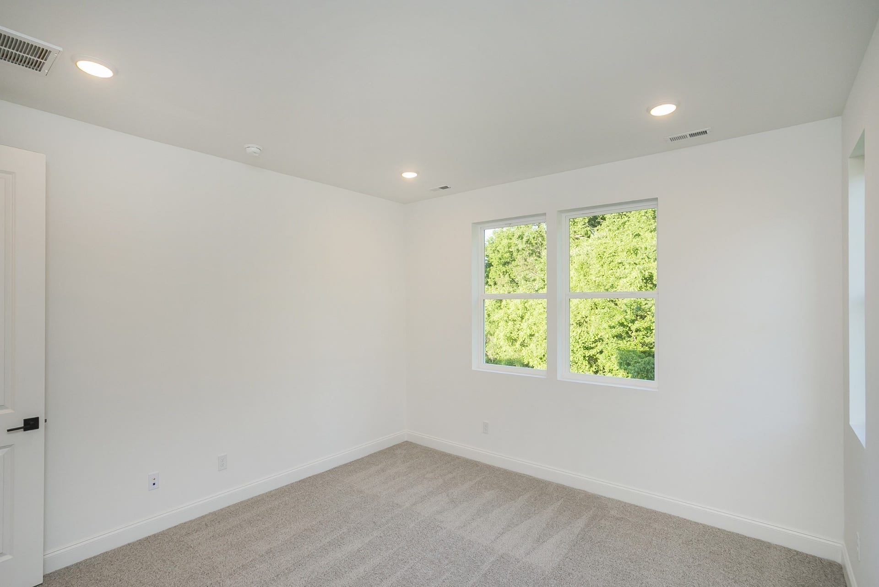
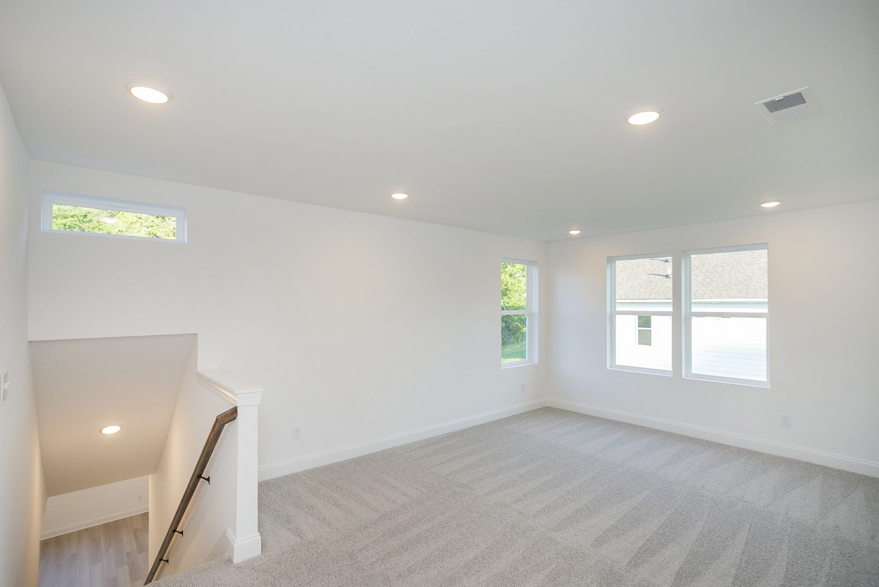
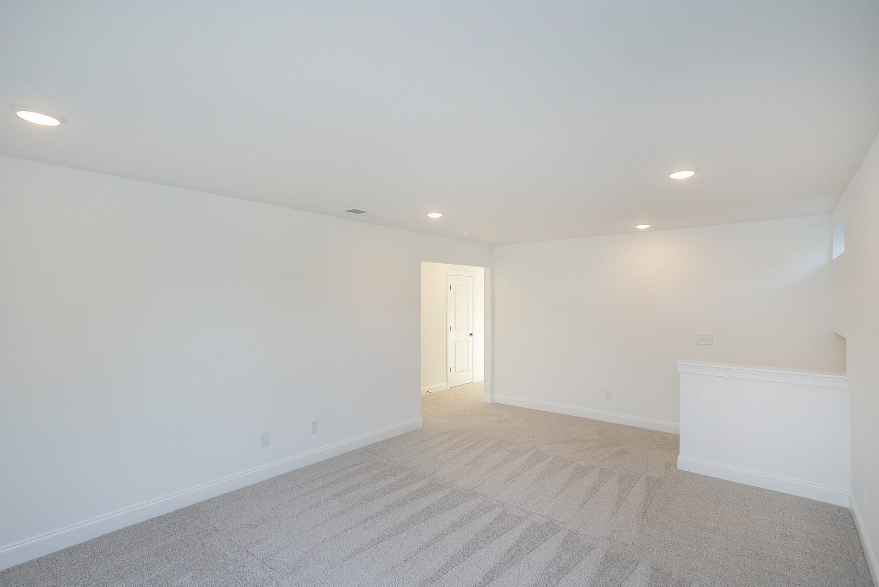
Upstairs offers incredible flexibility with a bedroom, full bath, play loft, media room, and additional living space, perfect for a children's retreat, executive office, entertainment space, or extended-family living.
PRIVATE WHEN YOU WANT IT. CONNECTED WHEN YOU NEED IT.
With final street paving complete, you can move right in and enjoy the serenity of your wooded surroundings without sacrificing convenience.
Move-in ready. Beautifully situated. Designed for the way you live today and whatever comes next.
Listing Courtesy of: Sekisui House Communities TN, INC
Listing Agent: Larissa Loyd
714-488-0803
| Listing Id: | 3610333 |
|---|---|
| List Price: | $489,990 |
| Property Type: | Residential |
| Status: | Active |
| County: | Maury County, Tn |
| Living Area: | 2,805 |
| Bedrooms Total: | 5 |
| Bathrooms Full: | 3 |
| Bathrooms Half: | 0 |
| Lot Size Acres: | 0.28 |
| Tax Annual Amount: | $3,130 |
| Association Fee: | $35 |
| Association Fee Frequency: | Monthly |
| Subdivision Name: | Williamsport Landing |
| Year Built: | 2026 |
| Above Grade Finished Area: | 2,805 |
| Appliances: | Electric Oven, Cooktop, Electric Range, Dishwasher, Disposal, Freezer, Microwave |
| Attached Garage?: | Yes |
| Availability Date: | 2026-10-30 |
| Basement: | None |
| Buyer Financing: | Conventional, FHA, Other, VA |
| Construction Materials: | Hardboard Siding, Brick |
| Cooling: | Central Air, Electric |
| Cooling?: | Yes |
| Flooring: | Carpet, Other, Tile |
| Garage Spaces: | 2 |
| Garage?: | Yes |
| Heating: | Central, Electric |
| Heating?: | Yes |
| Interior Features: | Pantry, Walk-In Closet(s) |
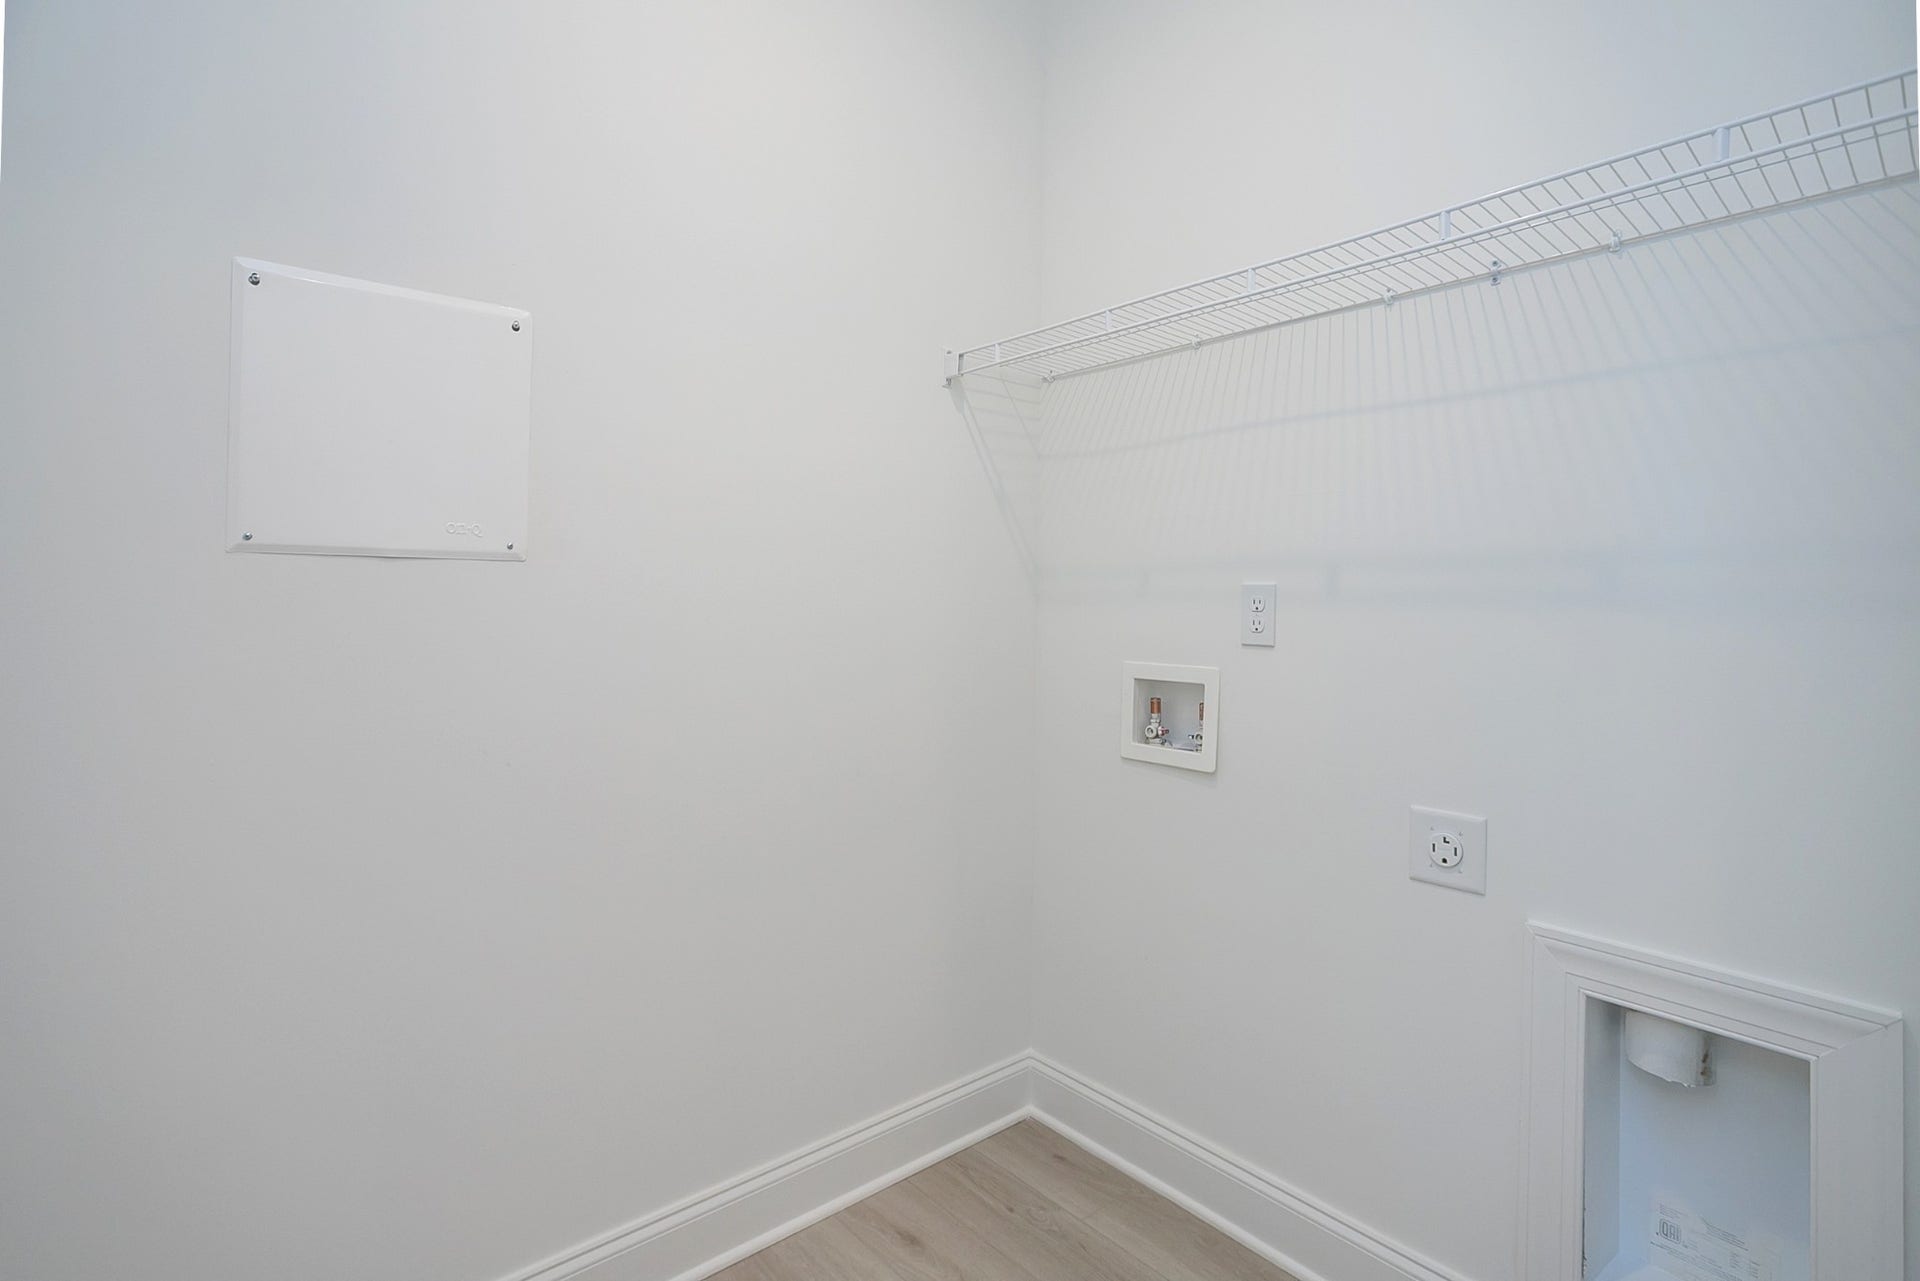
| Laundry Features: | Electric Dryer Hookup, Washer Hookup |
| Levels: | Two |
| Lot Features: | Level |
| Lot Size Acres: | 0.28 |
| Lot Size Area: | 0.28 |
| Lot Size Units: | Acres |
| New Construction?: | Yes |
| Open Parking Spaces: | 4 |
| Original List Price: | $489,990 |
| Parking Features: | Garage Door Opener, Garage Faces Front, Concrete, Driveway |
| Parking Total: | 6 |
| Patio And Porch Features: | Patio |
| Possession: | Close Of Escrow |
| Roof: | Asphalt |
| Security Features: | Carbon Monoxide Detector(s), Smoke Detector(s) |
| Sewer: | Public Sewer |
| Special Listing Conditions: | Standard |
| Association?: | Yes |
| Utilities: | Electricity Available, Water Available |
| Water Source: | Public |
| Elementary School: | J. R. Baker Elementary |
| High School: | Columbia Central High School |
| Middle Or Junior School: | Whitthorne Middle School |
| Directions: | Hwy 31 to Downtown Columbia Square, take W 7th Street off of Main Street. Turn right onto Williamsport Pike and then right onto Twin Lakes Drive to the office 1766 Rockwell Landing. Commute 20 min: I-65, 35 min:840/I65, 40 min:Berry Farms, 45 min:Franklin |
Mortgage Calculator
The data on this website relating to real estate for sale comes in part from the IDX Program of the Realtracs.
All information is believed accurate but not guaranteed. The properties displayed may not be all of the properties available through the IDX Program. Any use of this site other than by potential buyers or sellers is strictly prohibited.
© 2026 Realtracs.
Realtracs data last updated on October 08, 2026 05:32 PM - CT.

Based on information submitted to the MLS GRID as of October 08, 2026 05:32 PM - CT. All data is obtained from various sources and may not have been verified by broker or MLS GRID. Supplied Open House Information is subject to change without notice. All information should be independently reviewed and verified for accuracy. Properties may or may not be listed by the office/agent presenting the information. Properties displayed may be listed or sold by various participants in the MLS. Some listings have been excluded from this website.
IDX information is provided exclusively for consumers’ personal noncommercial use, that it may not be used for any purpose other than to identify prospective properties consumers may be interested in purchasing, that the data is deemed reliable but is not guaranteed by MLS GRID, and that the use of the MLS GRID Data may be subject to an end user license agreement prescribed by the Member Participant’s applicable MLS if any and as amended from time to time.
Property Last Updated: October 08, 2026 05:32 PM - CT
