2317 Audubon Ln
Murfreesboro, TN 37128
$452,380
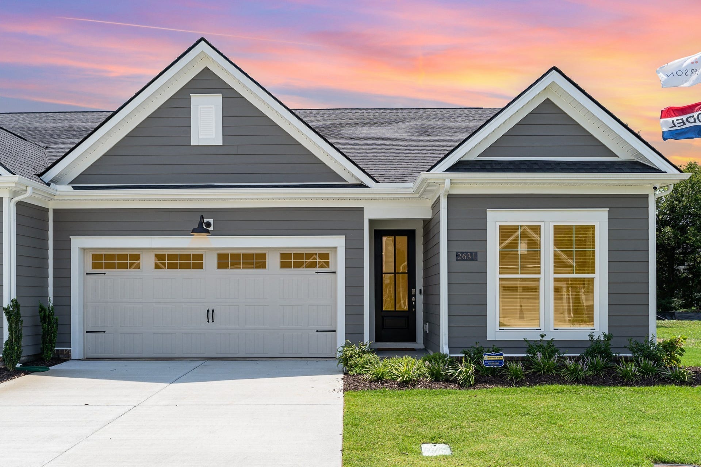
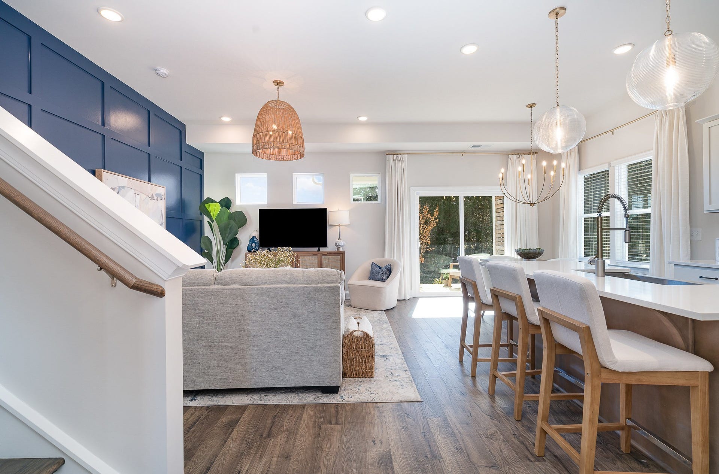
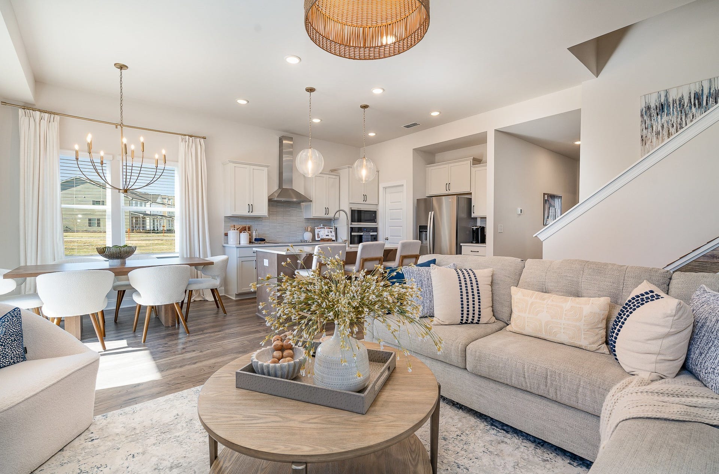
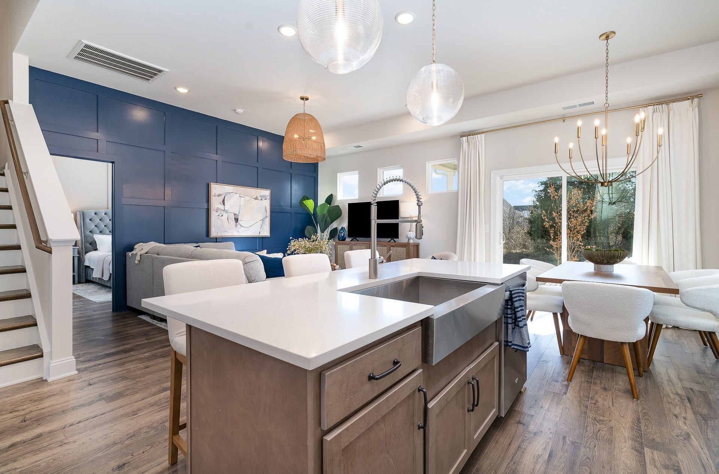
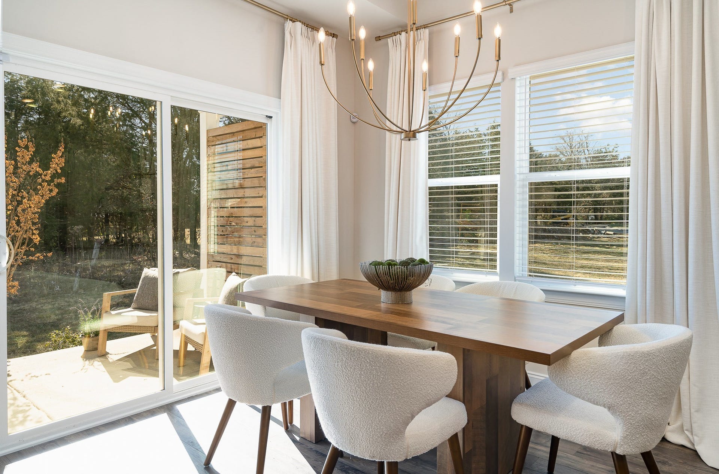
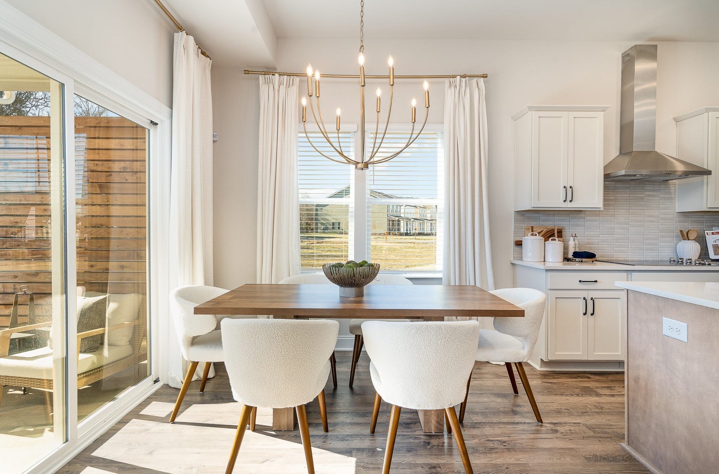
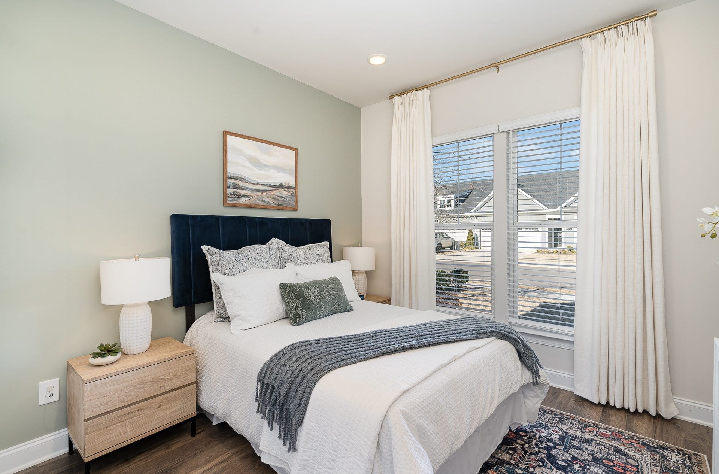
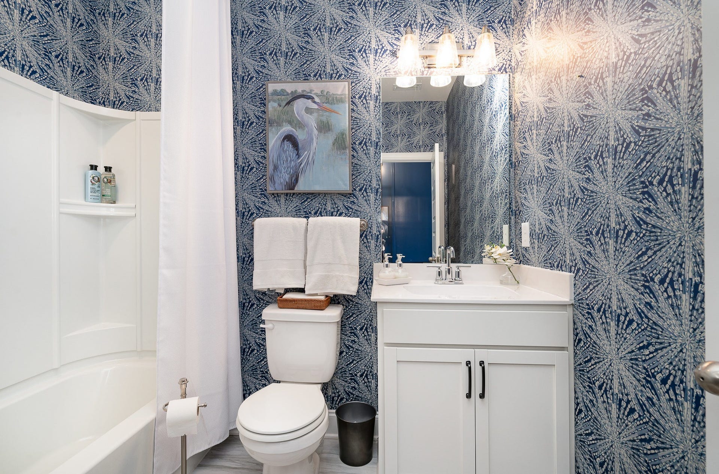
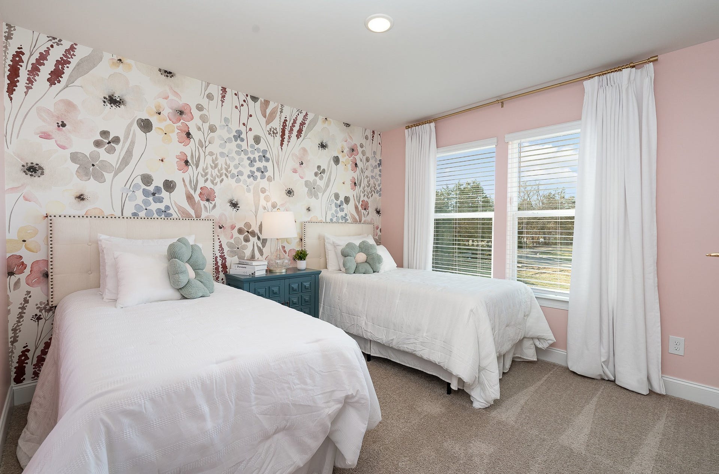
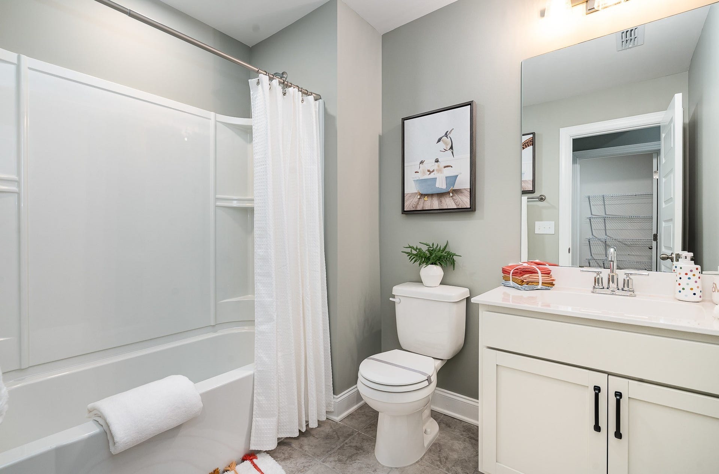
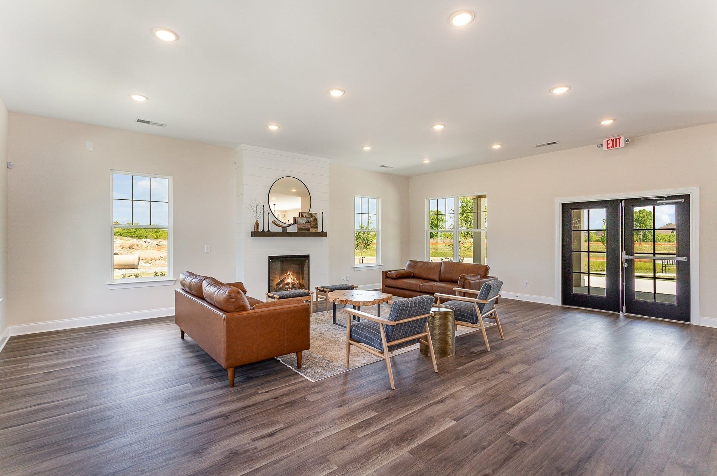
New Construction Ready Fall! Discover the Cambridge, a thoughtfully designed two‑story townhome that offers true one‑level living with the flexibility today’s buyers love. With 2–4 bedrooms and 2–3 baths across 1,974–2,044 square feet, this plan blends comfort, function, and modern style in one beautifully efficient layout.
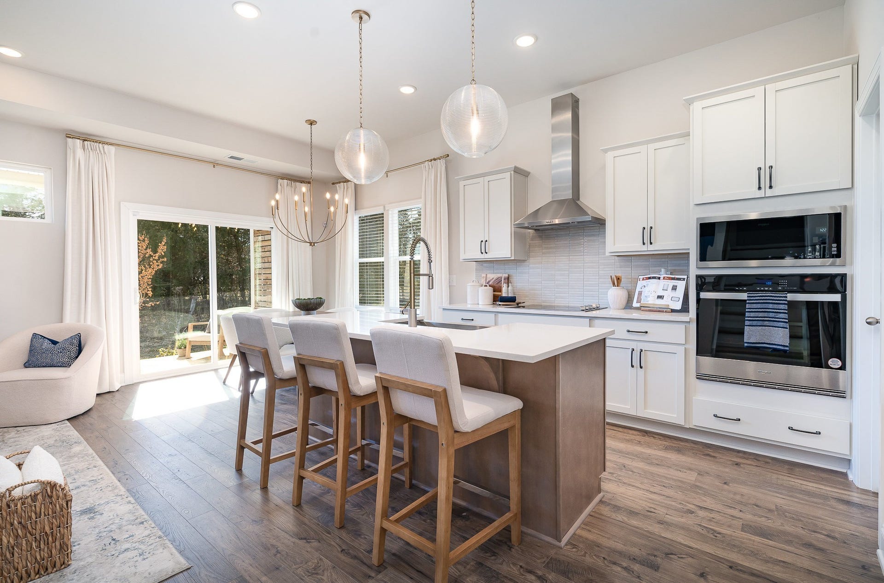
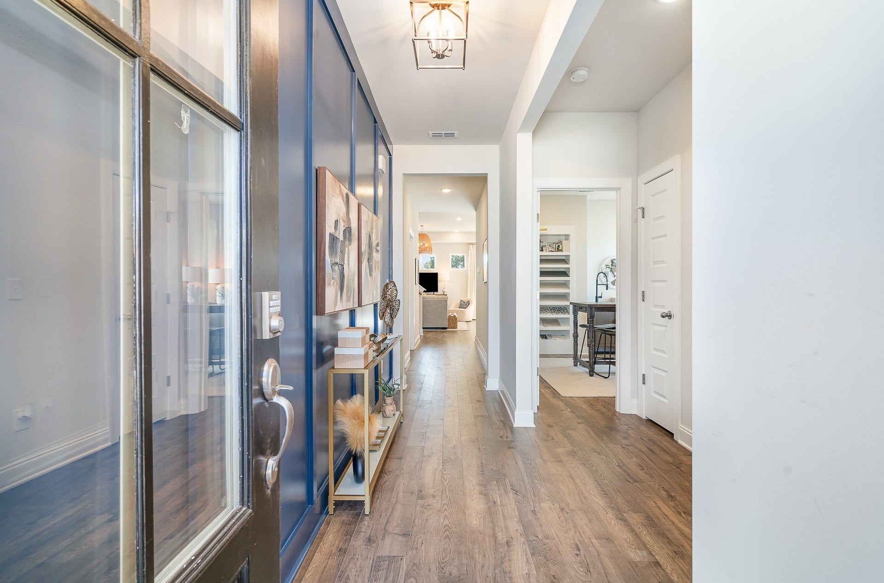
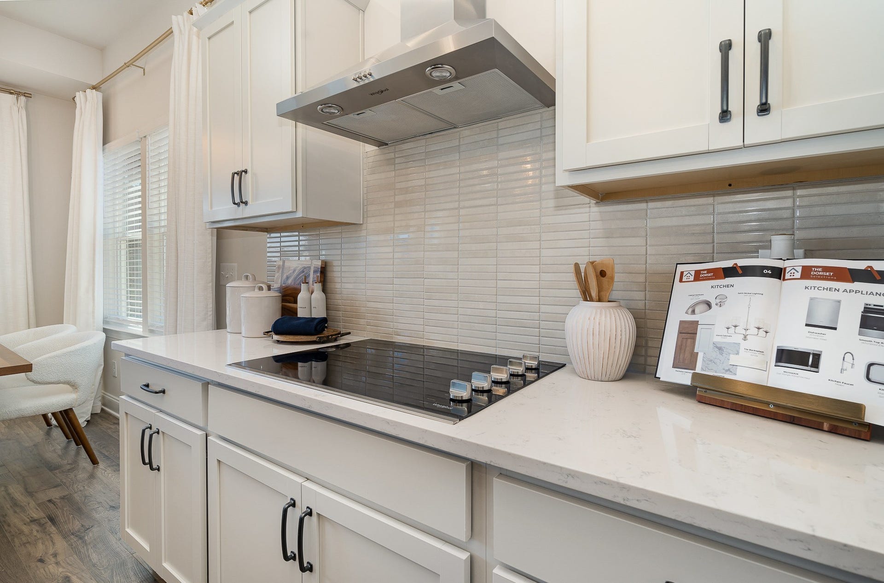
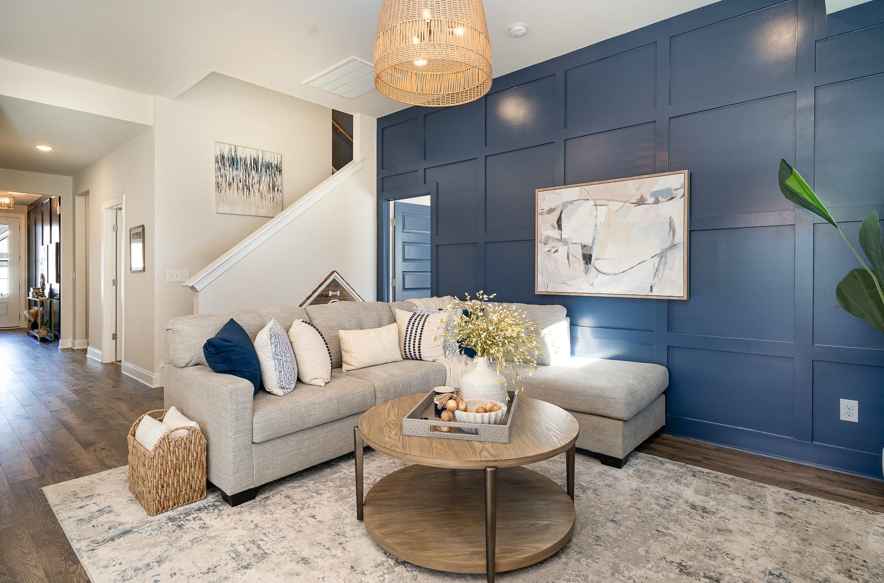
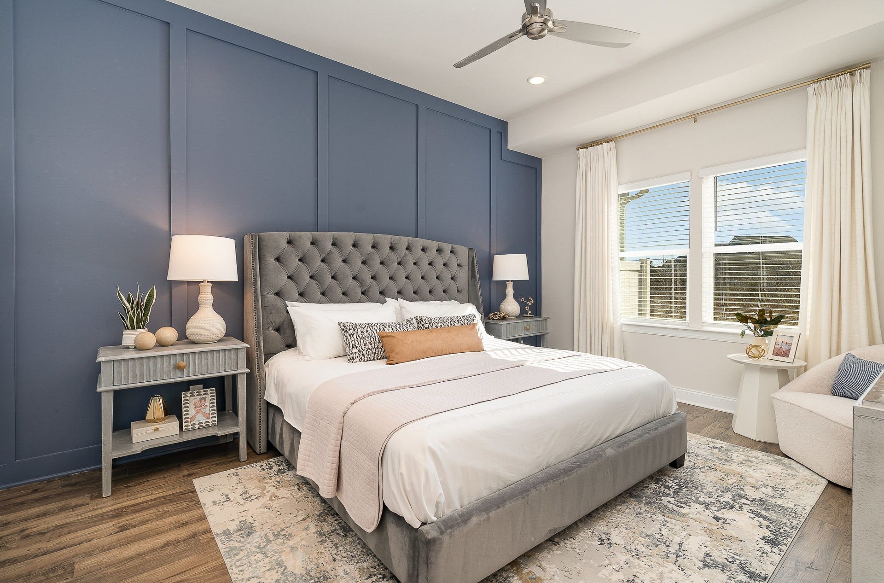
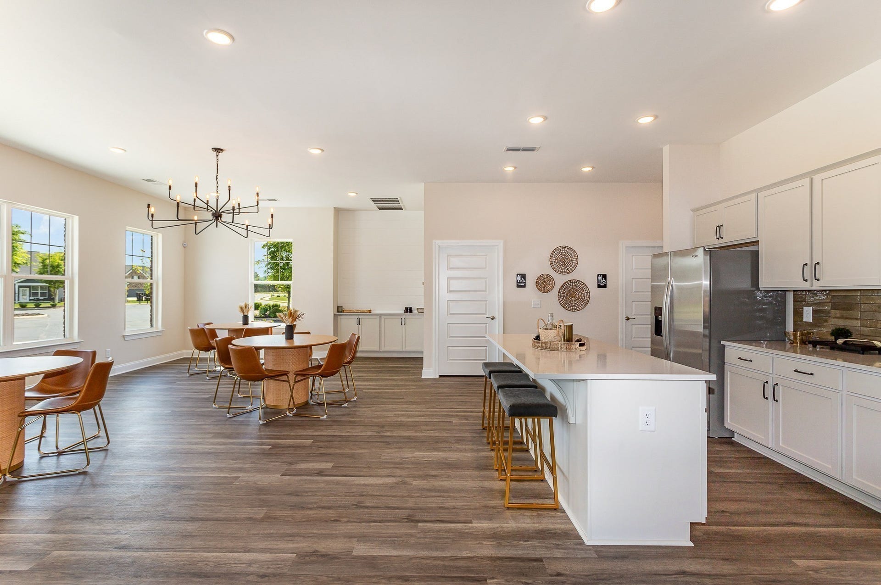
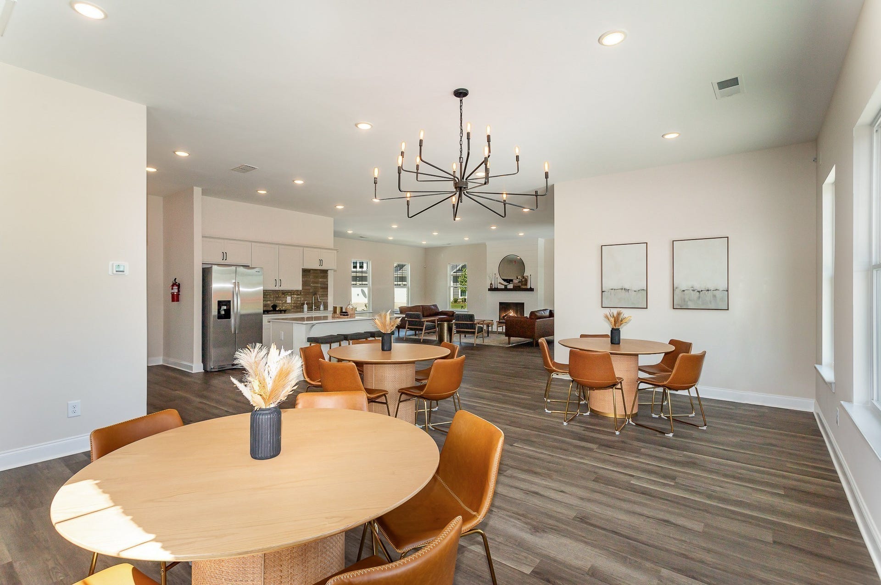
The main level features two to three first‑floor bedrooms, including a spacious primary suite with a walk‑in closet and 10’ ceilings that add openness and natural light. An inviting open kitchen and family room create the perfect setting for everyday living and effortless entertaining.
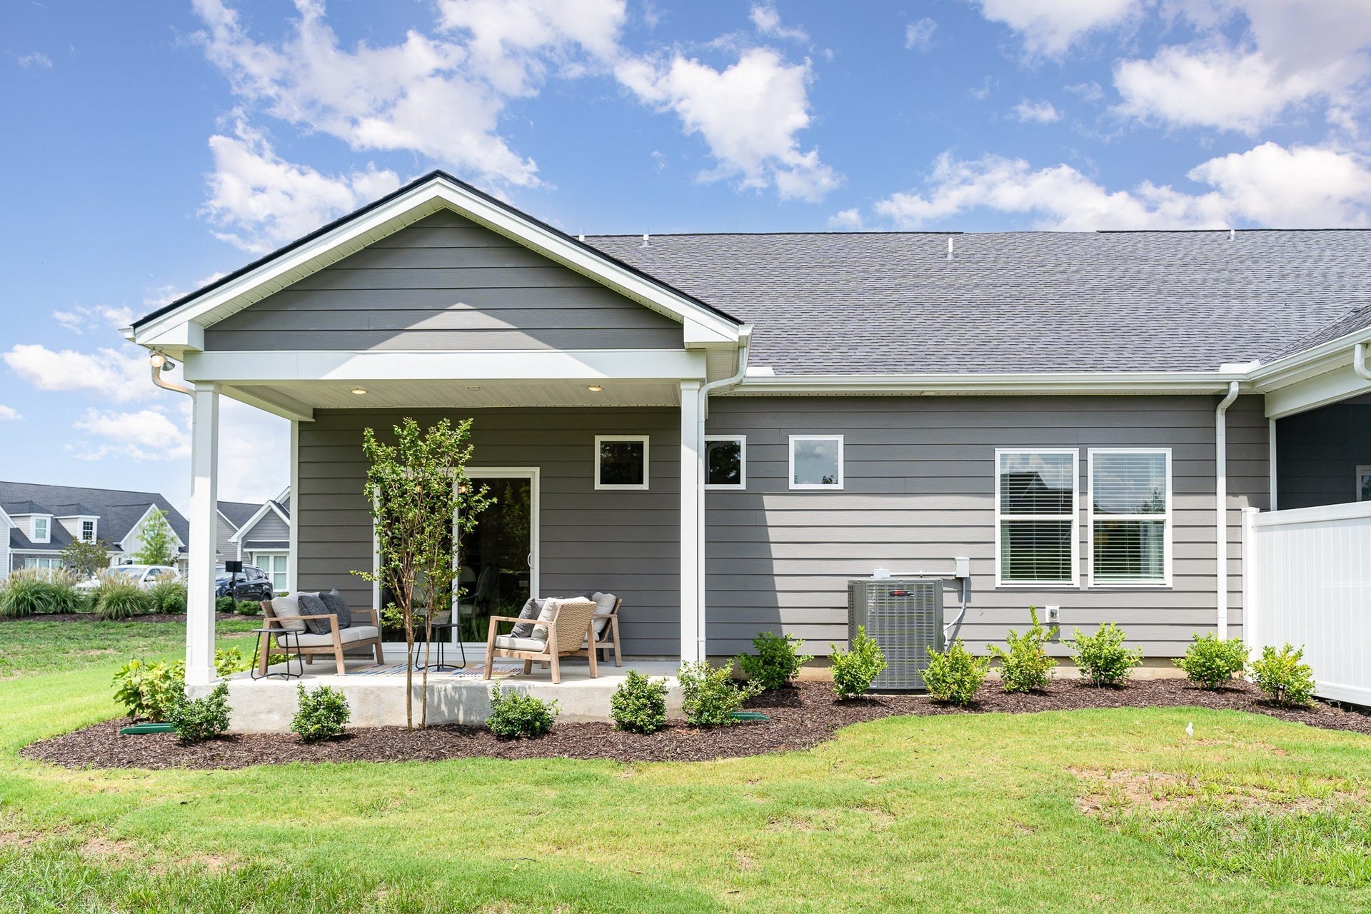
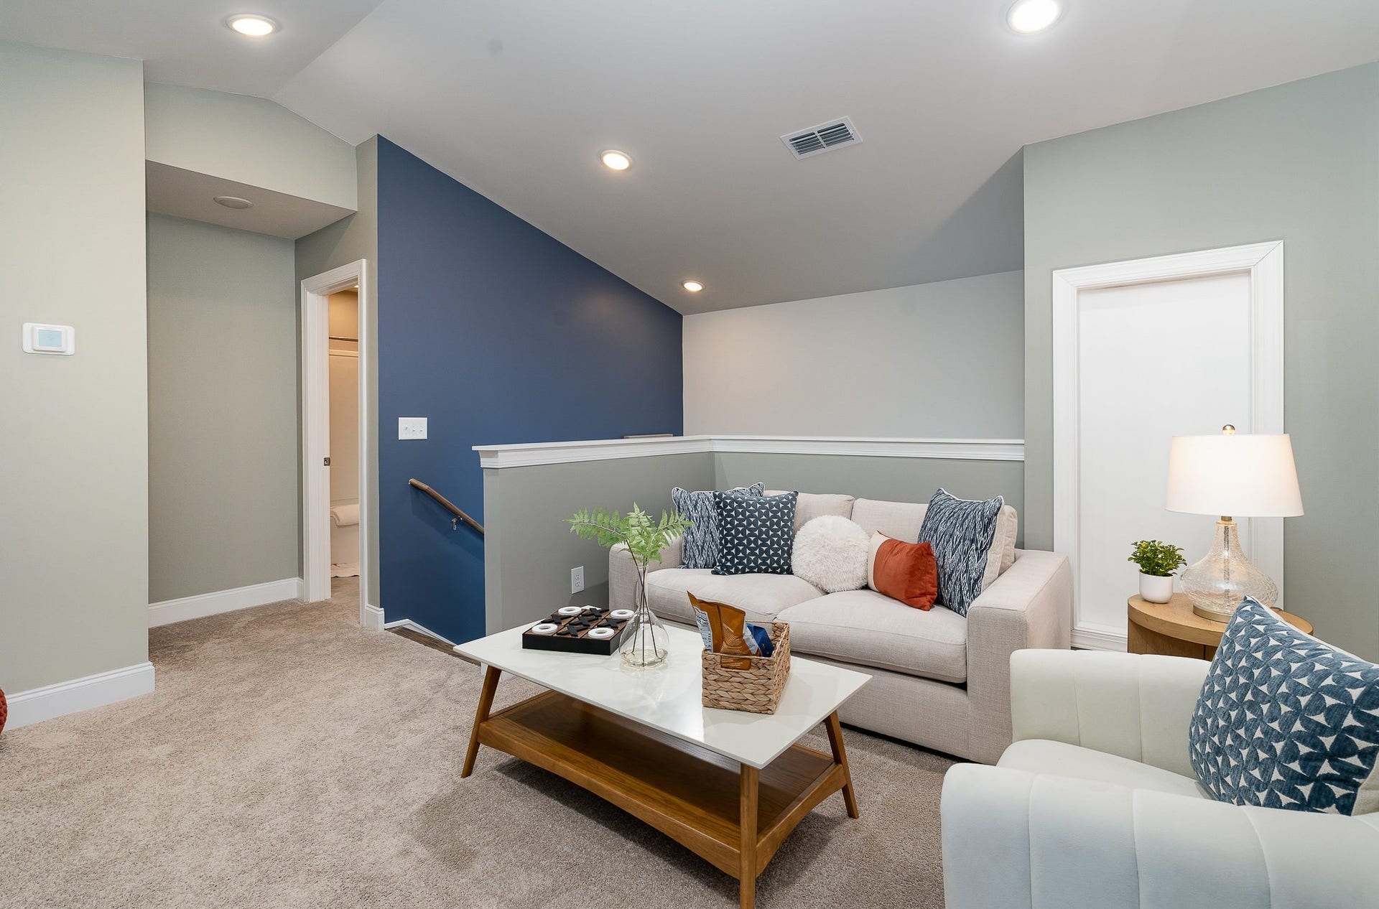
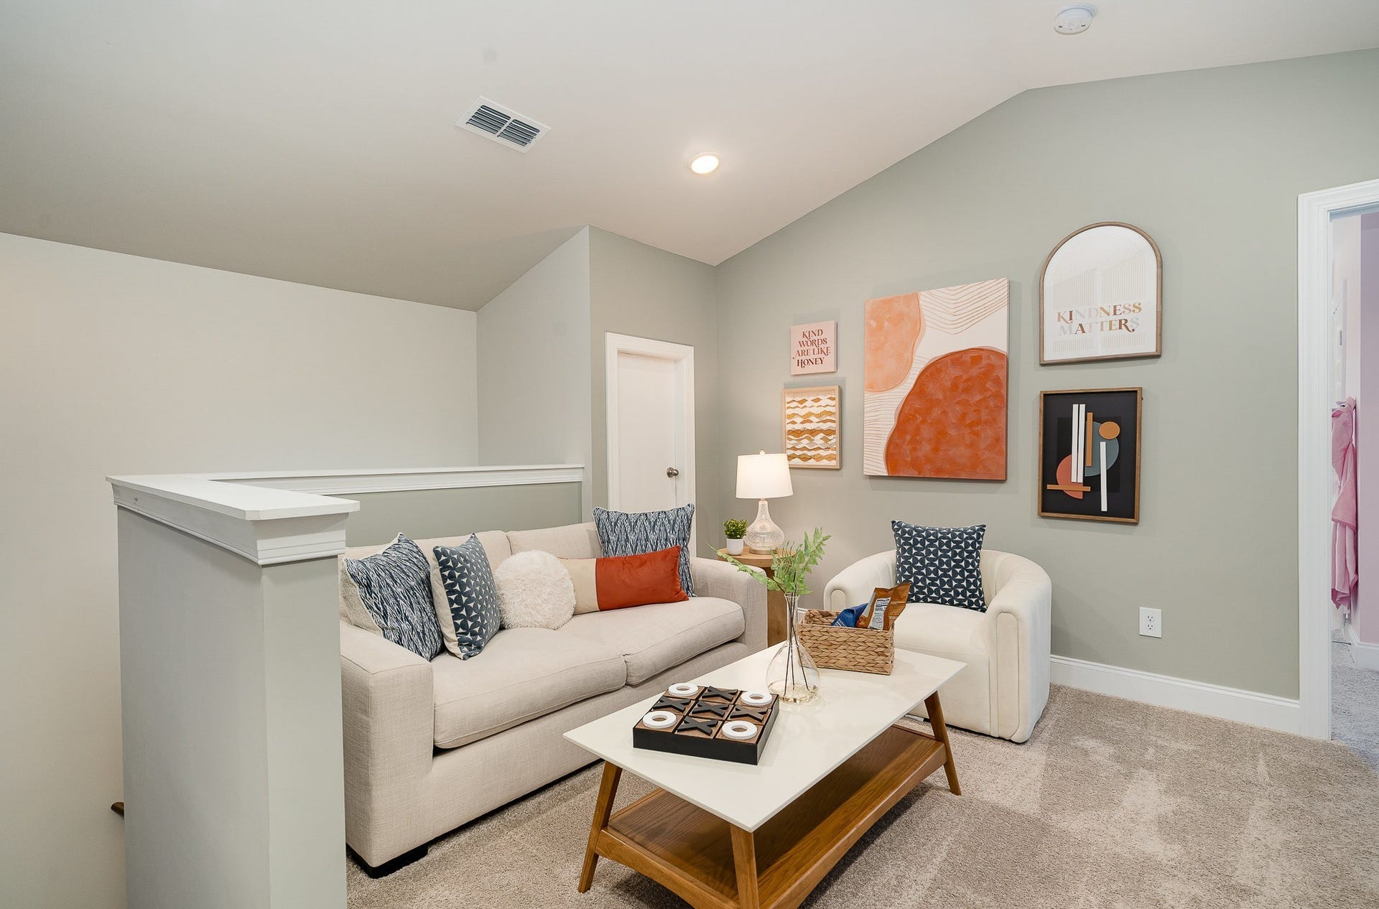
Upstairs, a versatile loft provides even more space—ideal for a media room, playroom, home office, or guest retreat. A 2‑car garage comes included, and the low‑maintenance lifestyle offered in Gardens of Three Rivers makes this home as easy to live in as it is to love.
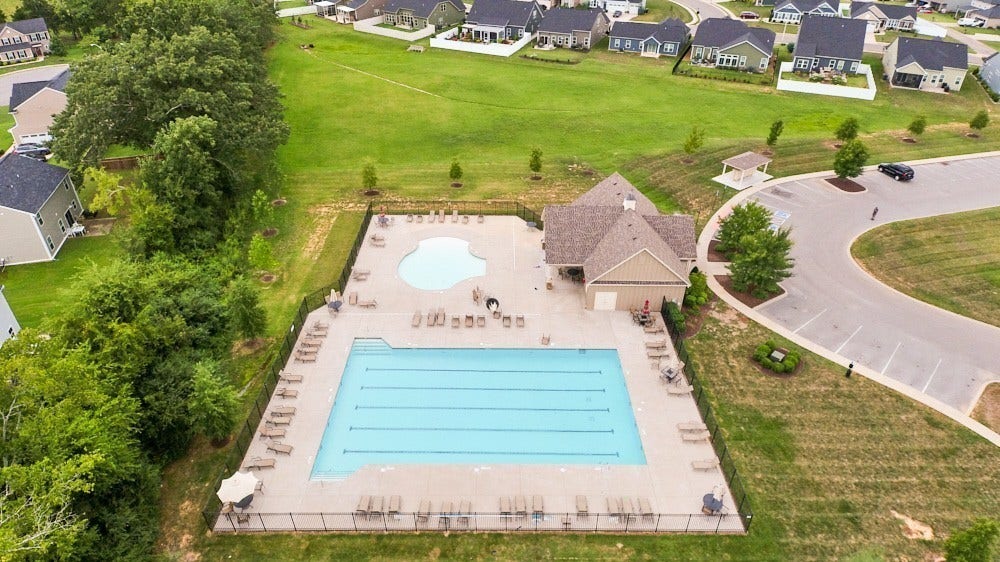
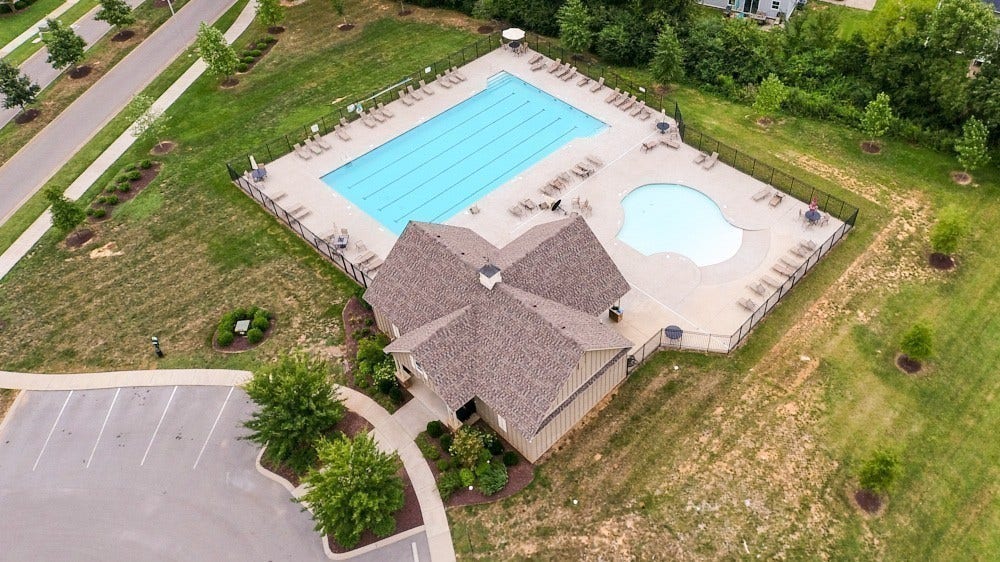
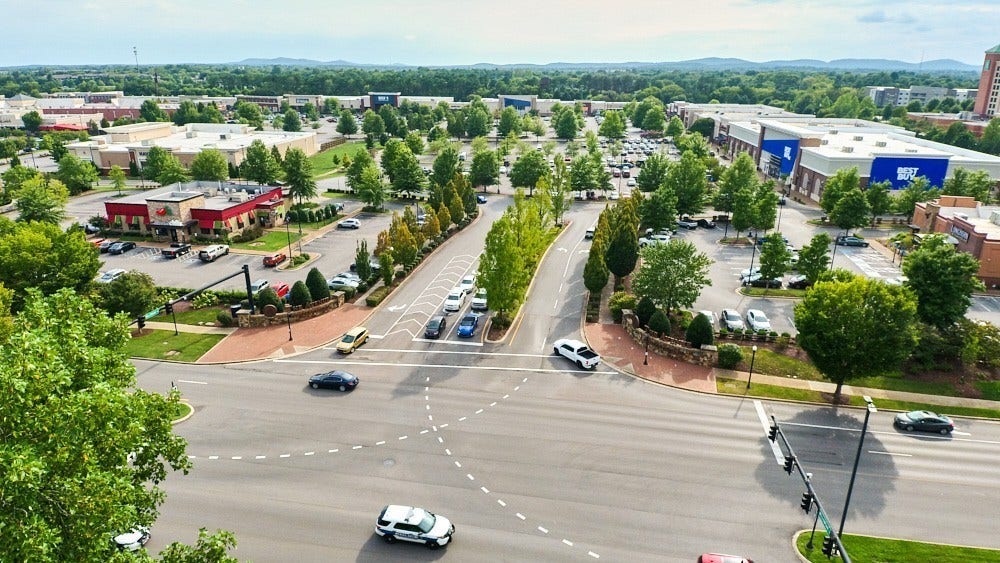
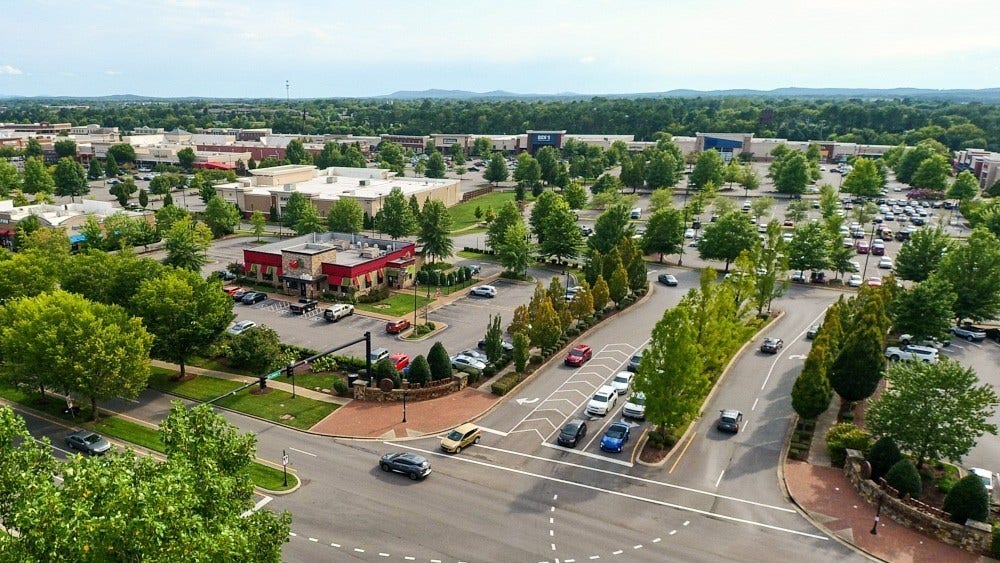
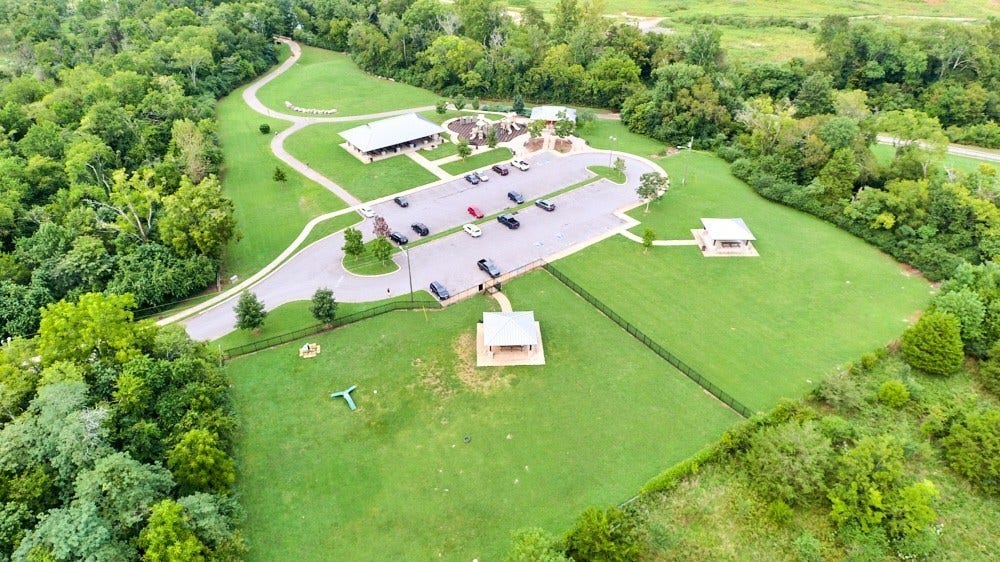
Nestled in one of Murfreesboro’s most desirable communities, Gardens of Three Rivers offers modern curb appeal, designer‑selected interiors, sidewalks, green space, and convenient access to shopping, dining, and I‑840.
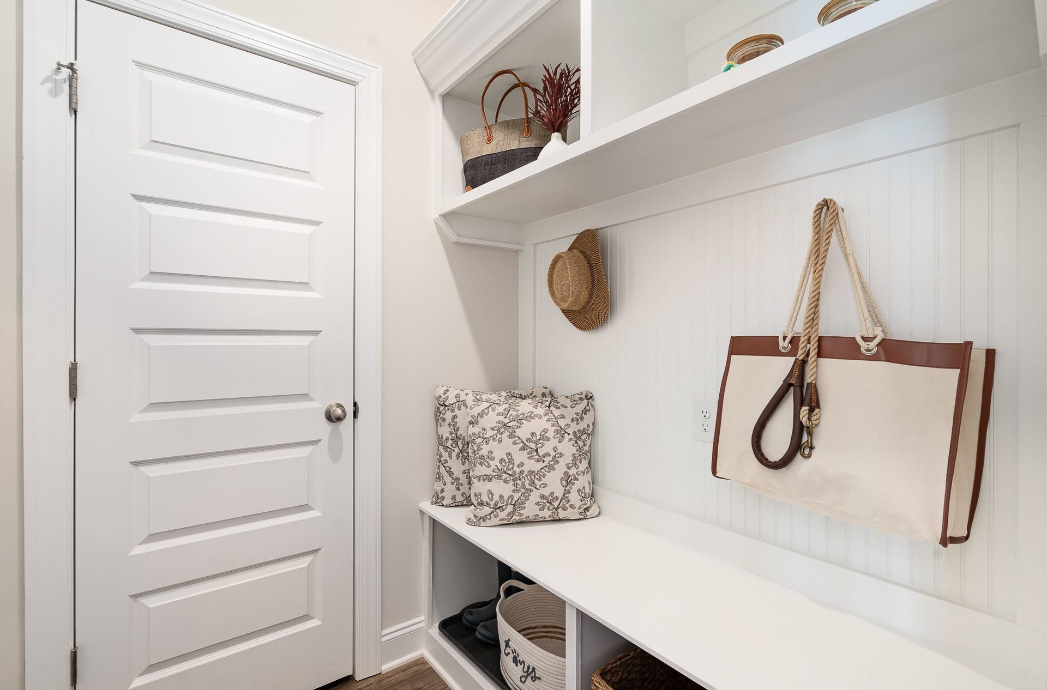
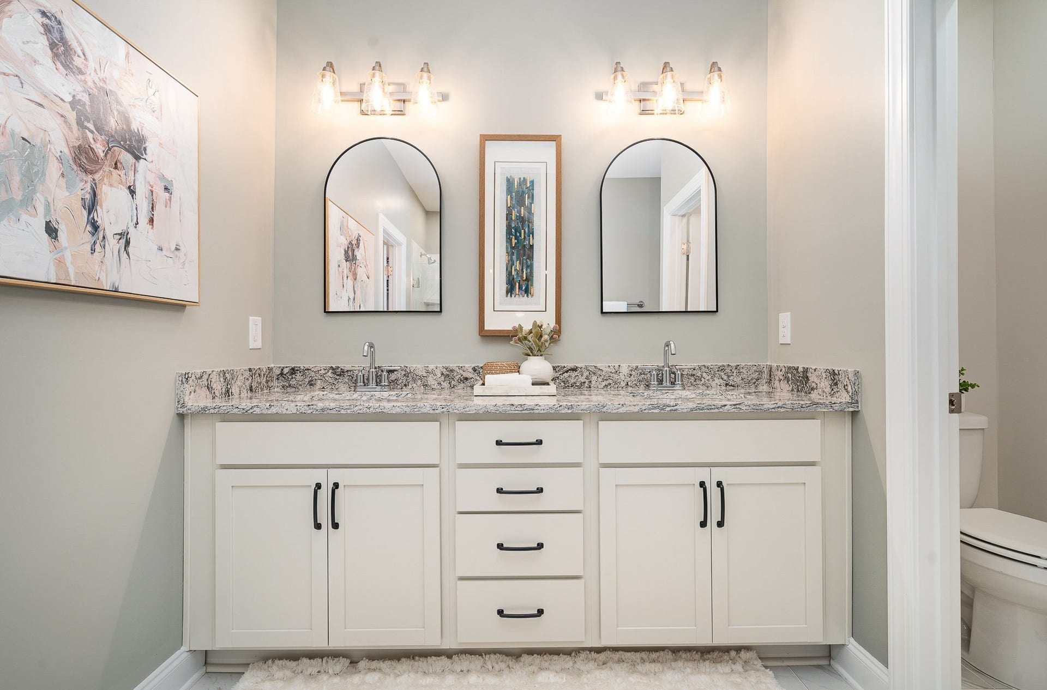
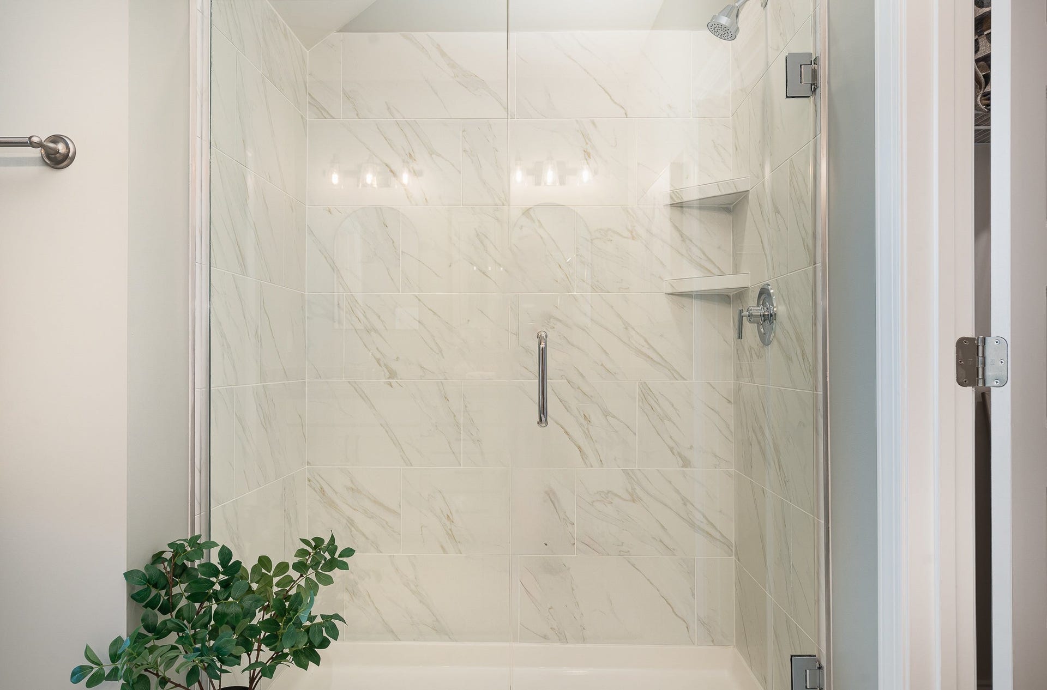
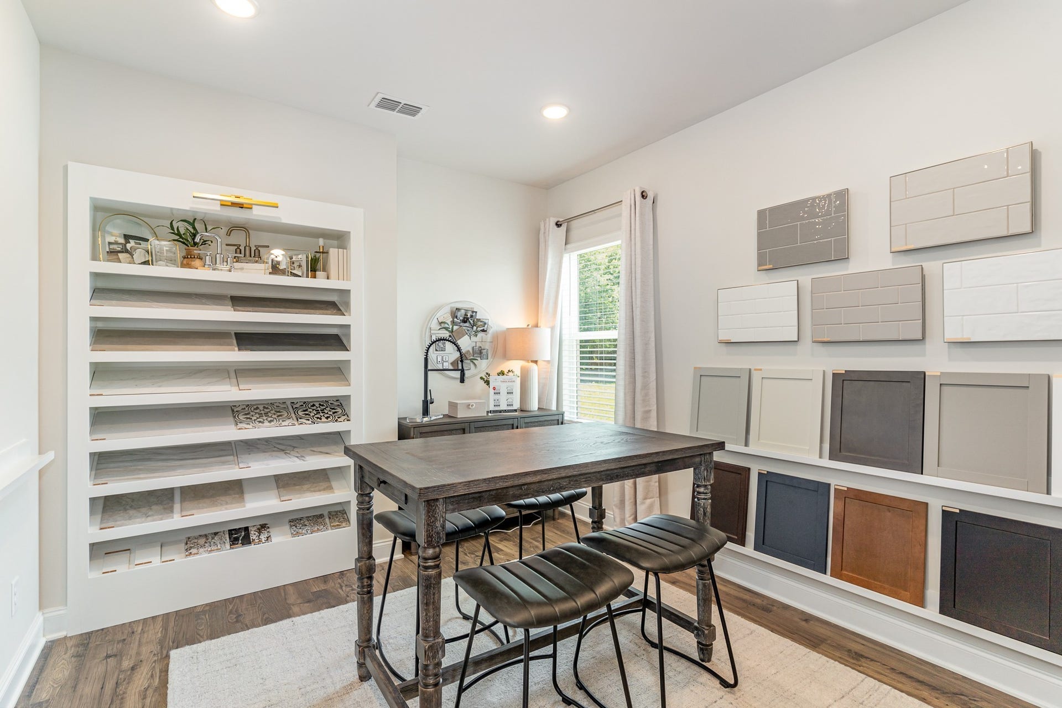
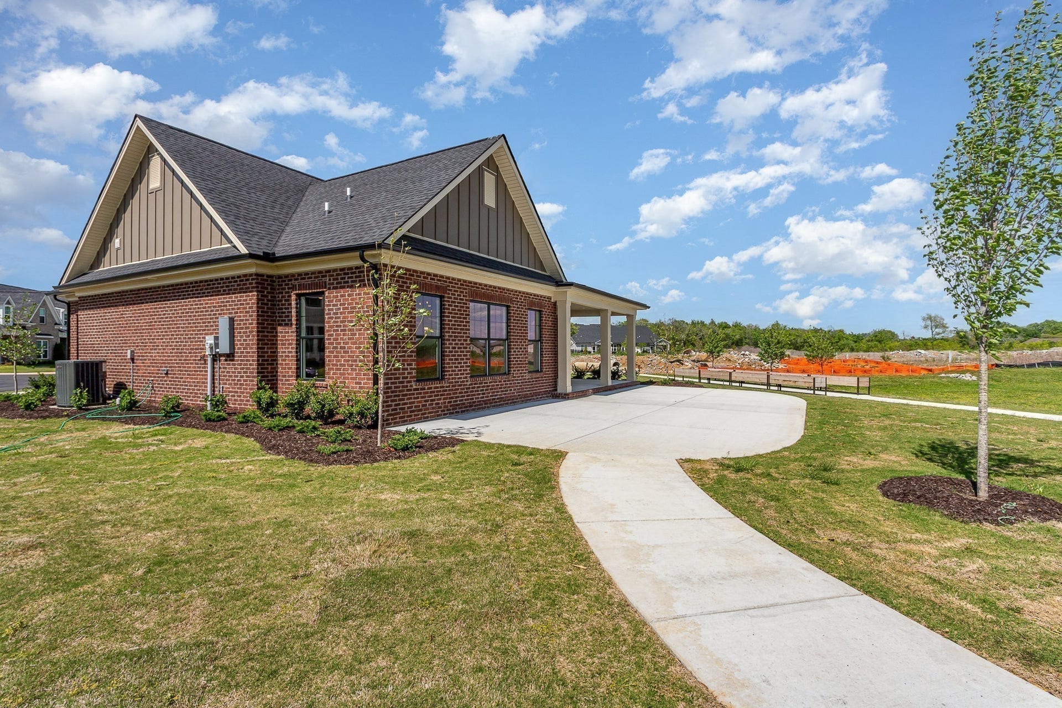
Photos are of a previously built Cambridge—buyers will personalize their own finishes. Ask about pre‑sale incentives and preferred lender credit. Final price subject to buyer’s selected options.
Listing Courtesy of: Patterson Company, LLC
Listing Agent: Christy McAfee
615-504-6963
Buyer Represented by: Realtracs, Inc.
Selling Agent: NONMLS NONMLS
| Listing Id: | 3219972 |
|---|---|
| List Price: | $452,380 |
| Close Price: | $452,380 |
| Close Date: | 2026-09-14 |
| Property Type: | Residential |
| Status: | Closed |
| County: | Rutherford County, Tn |
| Living Area: | 2,009 |
| Bedrooms Total: | 4 |
| Bathrooms Full: | 3 |
| Bathrooms Half: | 0 |
| Tax Annual Amount: | $2,867 |
| Association Fee: | $200 |
| Association Fee Frequency: | Monthly |
| Subdivision Name: | Gardens Of Three Rivers |
| Year Built: | 2026 |
| Above Grade Finished Area: | 2,009 |
| Appliances: | Dishwasher, Disposal |
| Attached Garage?: | Yes |
| Availability Date: | 2026-08-28 |
| Basement: | None |
| Buyer Financing: | Conventional, FHA, VA |
| Common Interest: | Condominium |
| Construction Materials: | Fiber Cement, Brick |
| Cooling: | Central Air, Electric |
| Cooling?: | Yes |
| Flooring: | Carpet, Wood, Tile |
| Garage Spaces: | 2 |
| Garage?: | Yes |
| Heating: | Central |
| Heating?: | Yes |
| Interior Features: | Open Floorplan, Pantry, Walk-In Closet(s) |
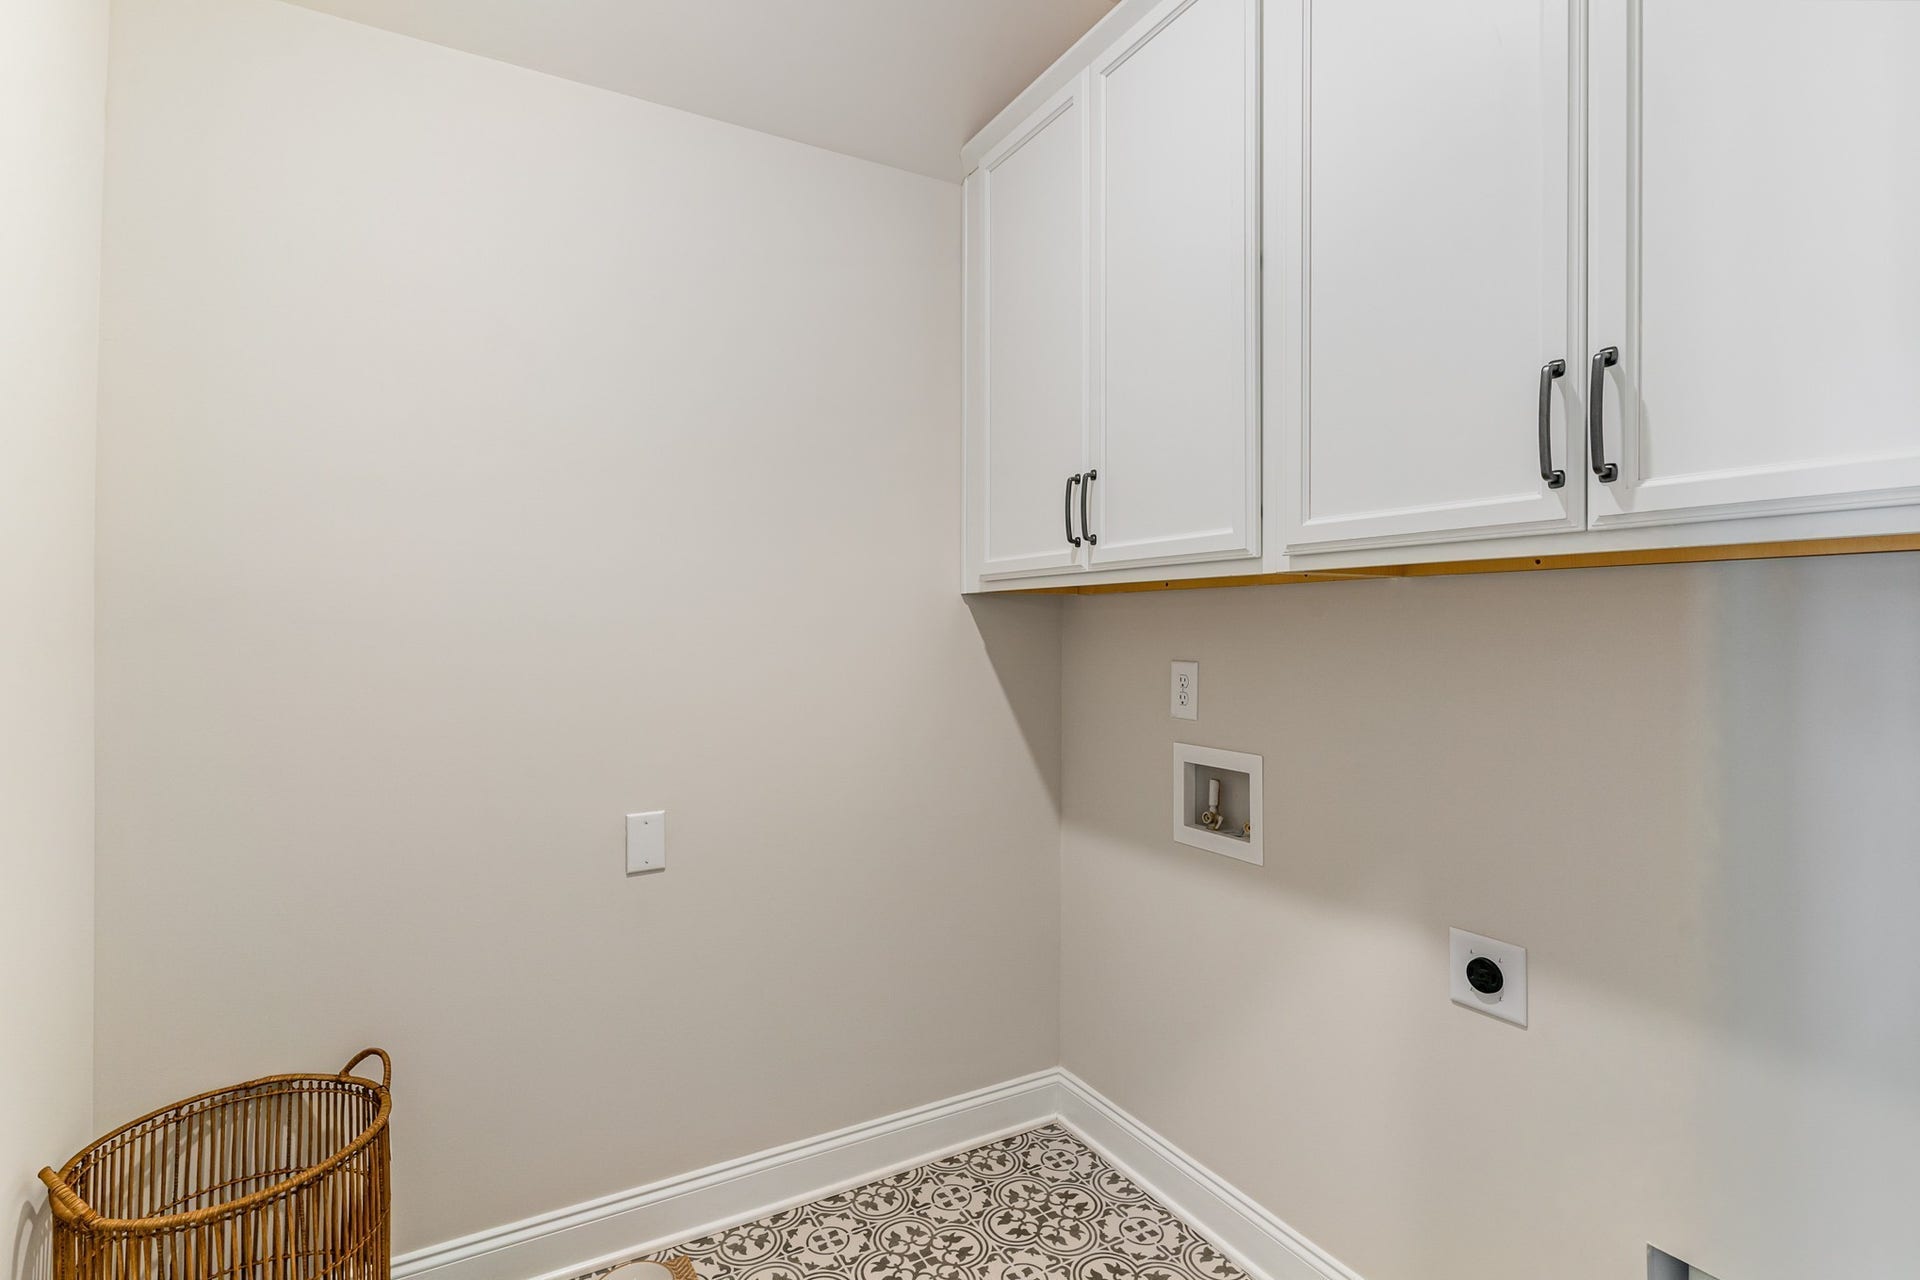
| Laundry Features: | Electric Dryer Hookup, Washer Hookup |
| Levels: | Two |
| Lot Size Units: | Acres |
| New Construction?: | Yes |
| Original List Price: | $452,380 |
| Other Equipment: | Irrigation System |
| Parking Features: | Garage Door Opener, Garage Faces Front |
| Parking Total: | 2 |
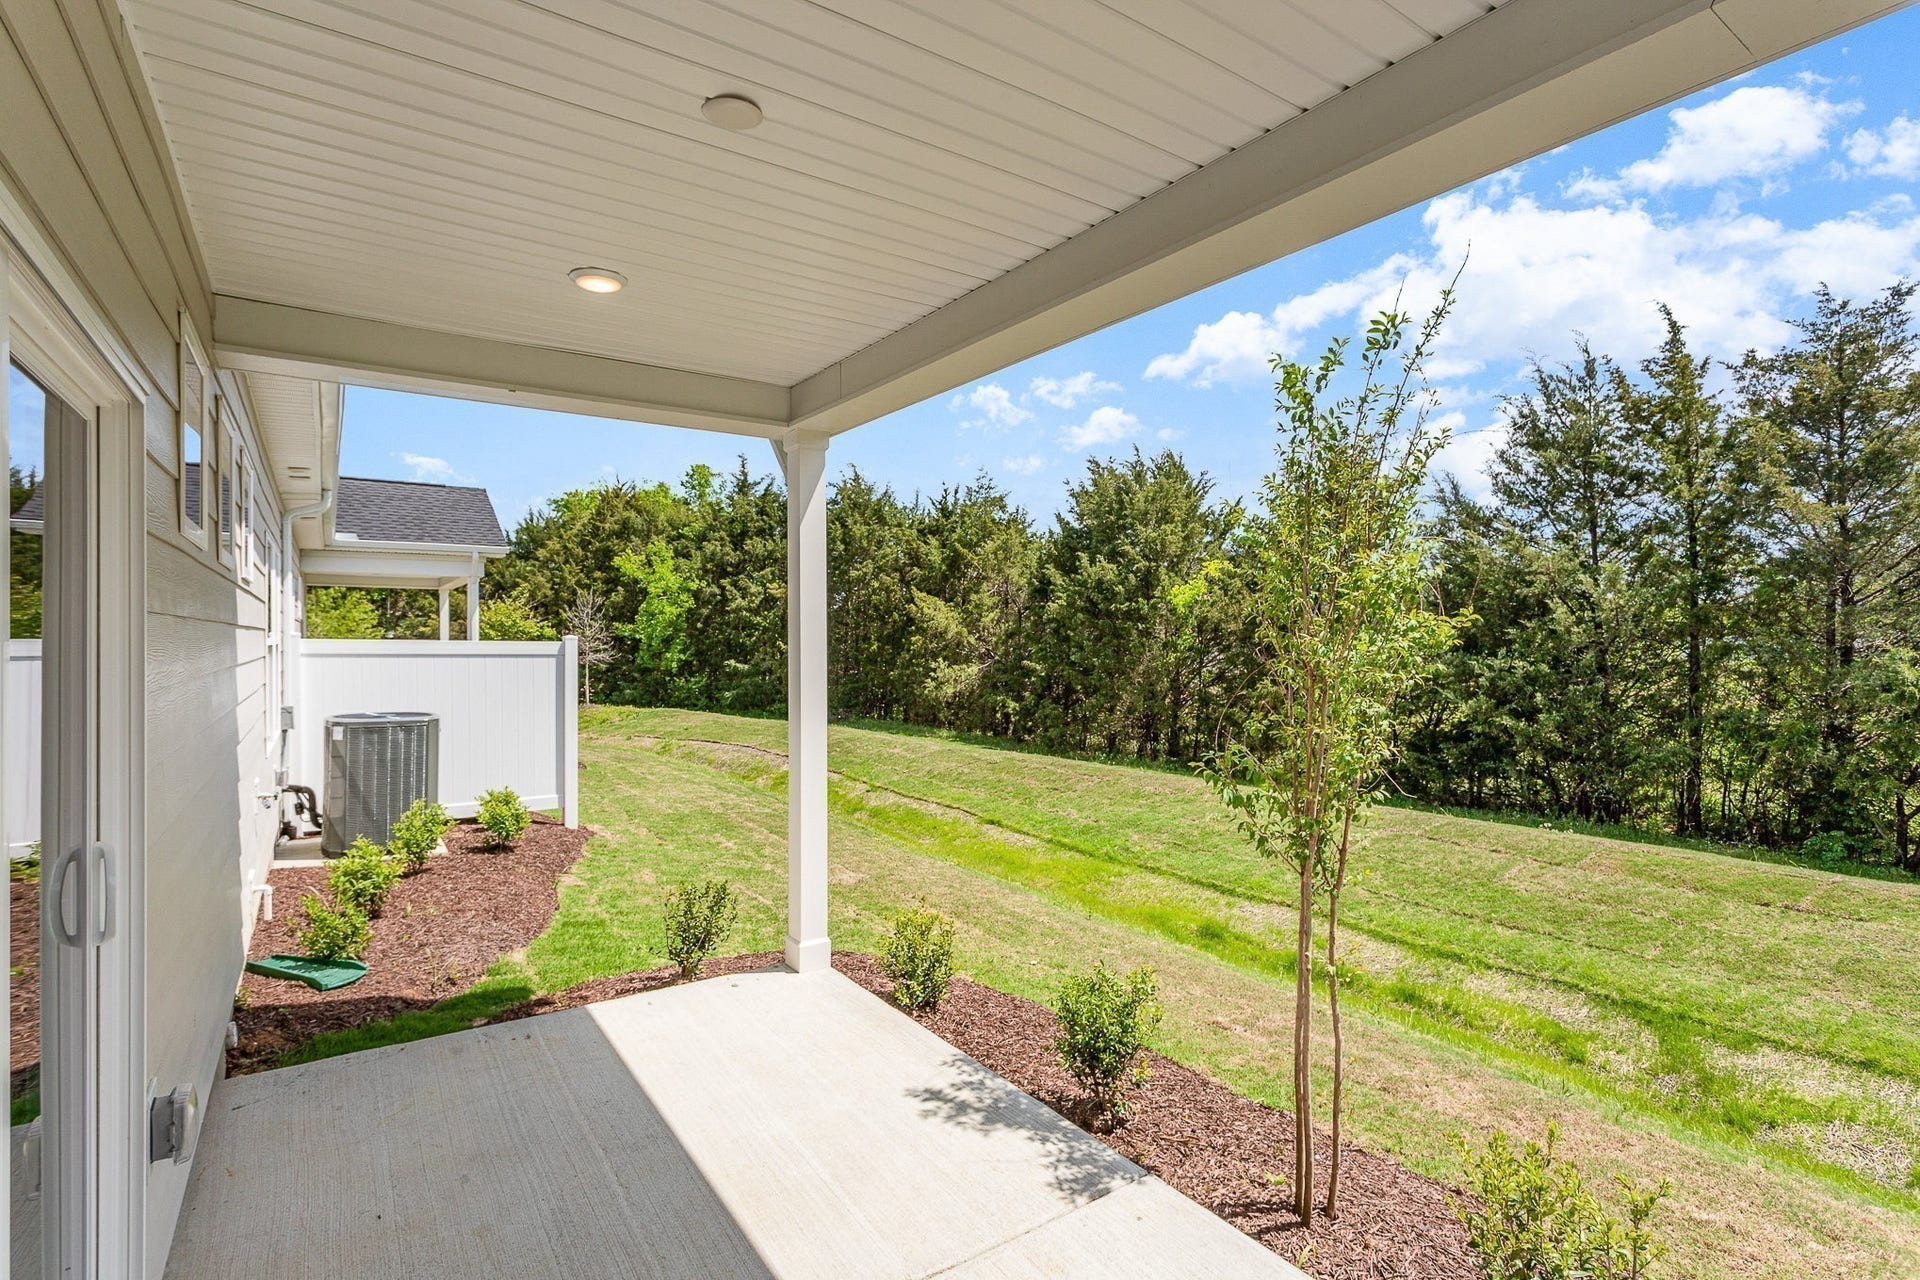
| Patio And Porch Features: | Patio, Covered |
| Possession: | Close Of Escrow |
| Property Attached?: | Yes |
| Roof: | Shingle |
| Sewer: | Public Sewer |
| Special Listing Conditions: | Standard |
| Association?: | Yes |
| Utilities: | Electricity Available, Water Available |
| Water Source: | Public |
| Elementary School: | Rockvale Elementary |
| High School: | Rockvale High School |
| Middle Or Junior School: | Christiana Middle School |
| Directions: | Take I-24 East to Exit 80. Turn right off of the exit onto Highway 99 (Salem Highway). Turn left on Cason Lane. After the 2nd roundabout turn left on Eldin Creek Drive. Model home will be on the corner of Eldin Creek Drive and Elmcroft Avenue. |
Mortgage Calculator
The data on this website relating to real estate for sale comes in part from the IDX Program of the Realtracs.
All information is believed accurate but not guaranteed. The properties displayed may not be all of the properties available through the IDX Program. Any use of this site other than by potential buyers or sellers is strictly prohibited.
© 2026 Realtracs.
Realtracs data last updated on October 08, 2026 05:32 PM - CT.

Based on information submitted to the MLS GRID as of October 08, 2026 05:32 PM - CT. All data is obtained from various sources and may not have been verified by broker or MLS GRID. Supplied Open House Information is subject to change without notice. All information should be independently reviewed and verified for accuracy. Properties may or may not be listed by the office/agent presenting the information. Properties displayed may be listed or sold by various participants in the MLS. Some listings have been excluded from this website.
IDX information is provided exclusively for consumers’ personal noncommercial use, that it may not be used for any purpose other than to identify prospective properties consumers may be interested in purchasing, that the data is deemed reliable but is not guaranteed by MLS GRID, and that the use of the MLS GRID Data may be subject to an end user license agreement prescribed by the Member Participant’s applicable MLS if any and as amended from time to time.
Property Last Updated: October 08, 2026 05:32 PM - CT
