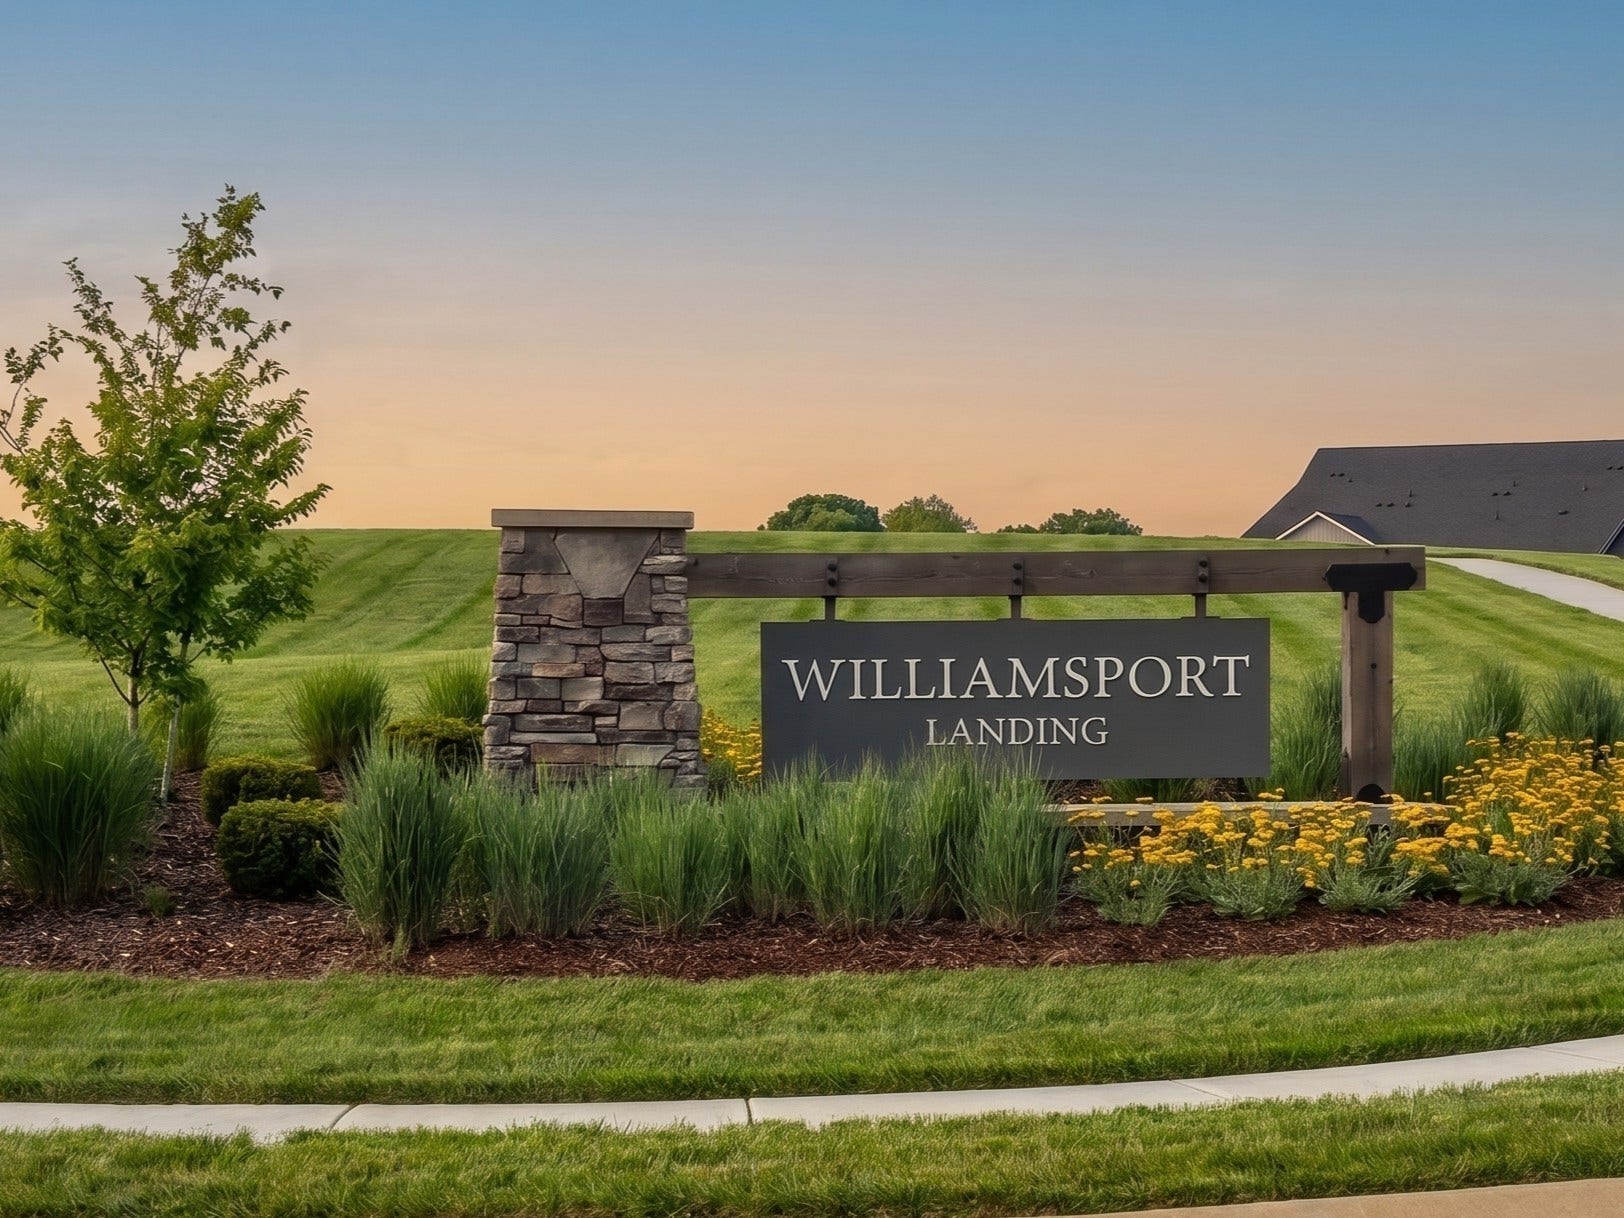
2315 Williamsport Landing
Columbia, TN 38401
$398,990
The Alexandrite on Corner Lot 73 is a BUILD-TO-ORDER HOME, which means you aren't just buying a house—you are designing a retreat. The journey starts with choosing your favorite homesite and ends with a visit to our DESIGN GALLERY, where you can hand-select the finishes and customizations that make this space truly yours.
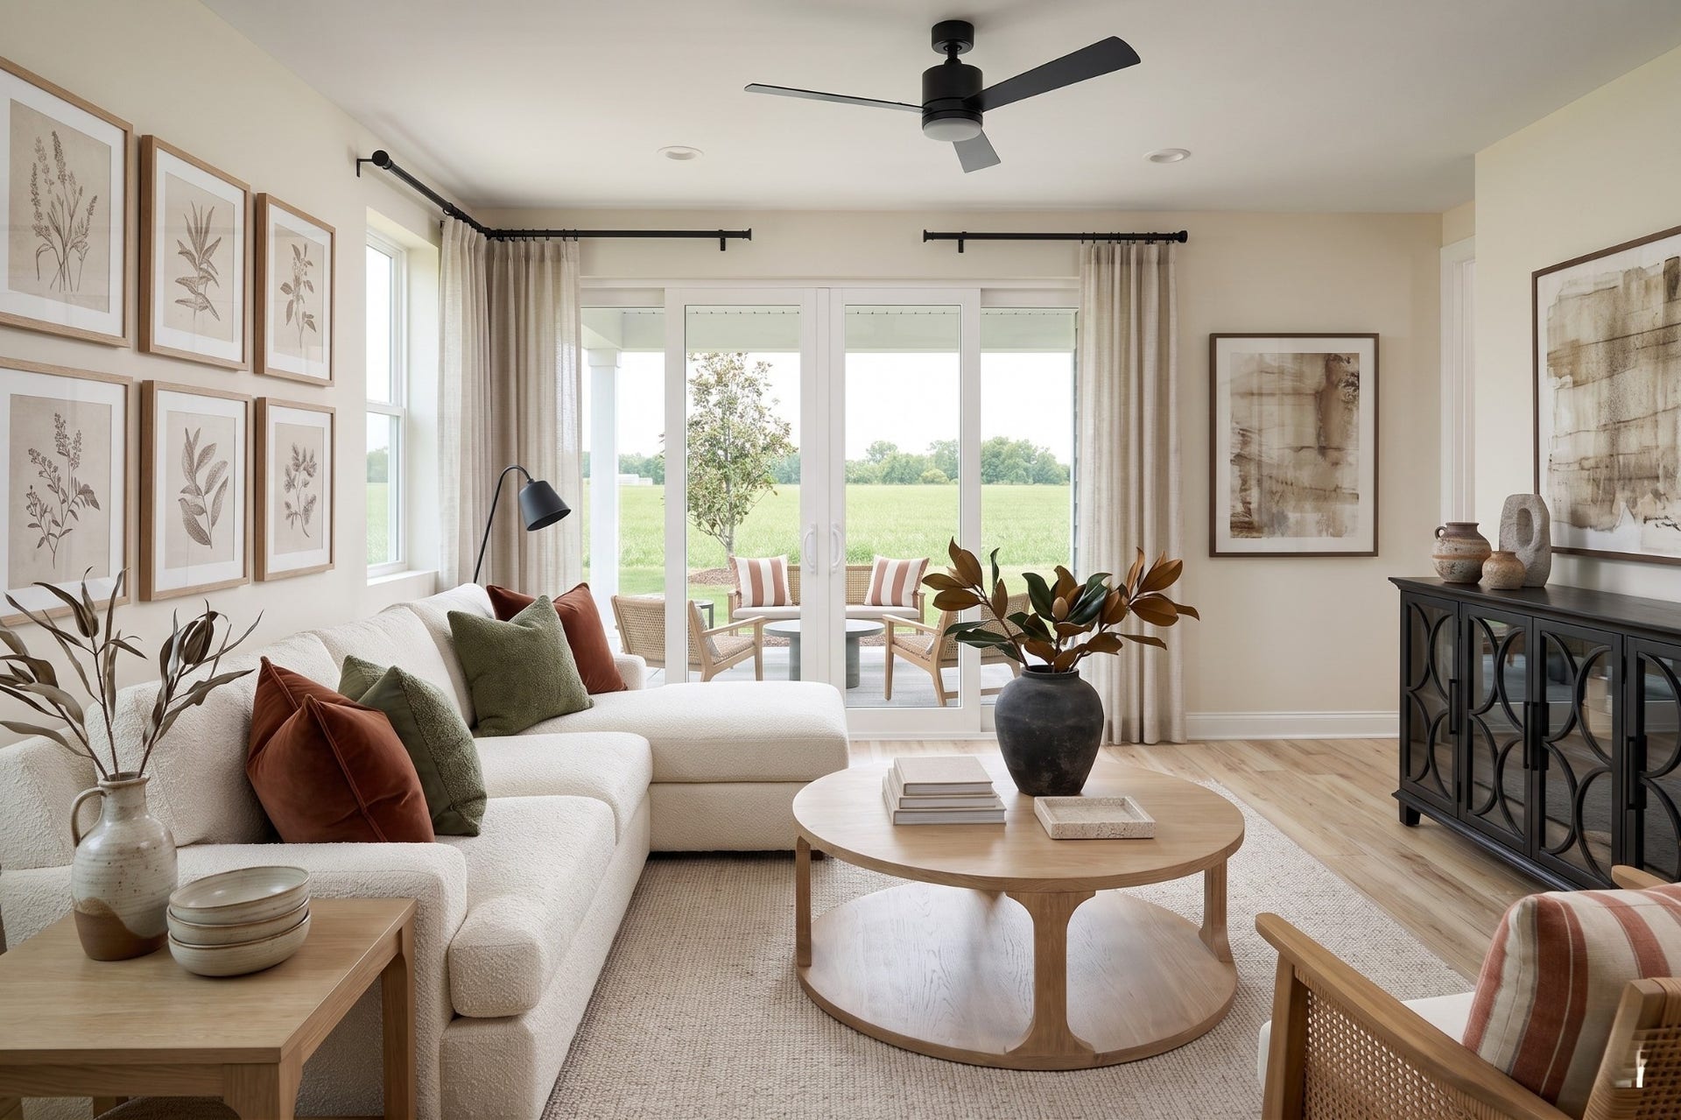
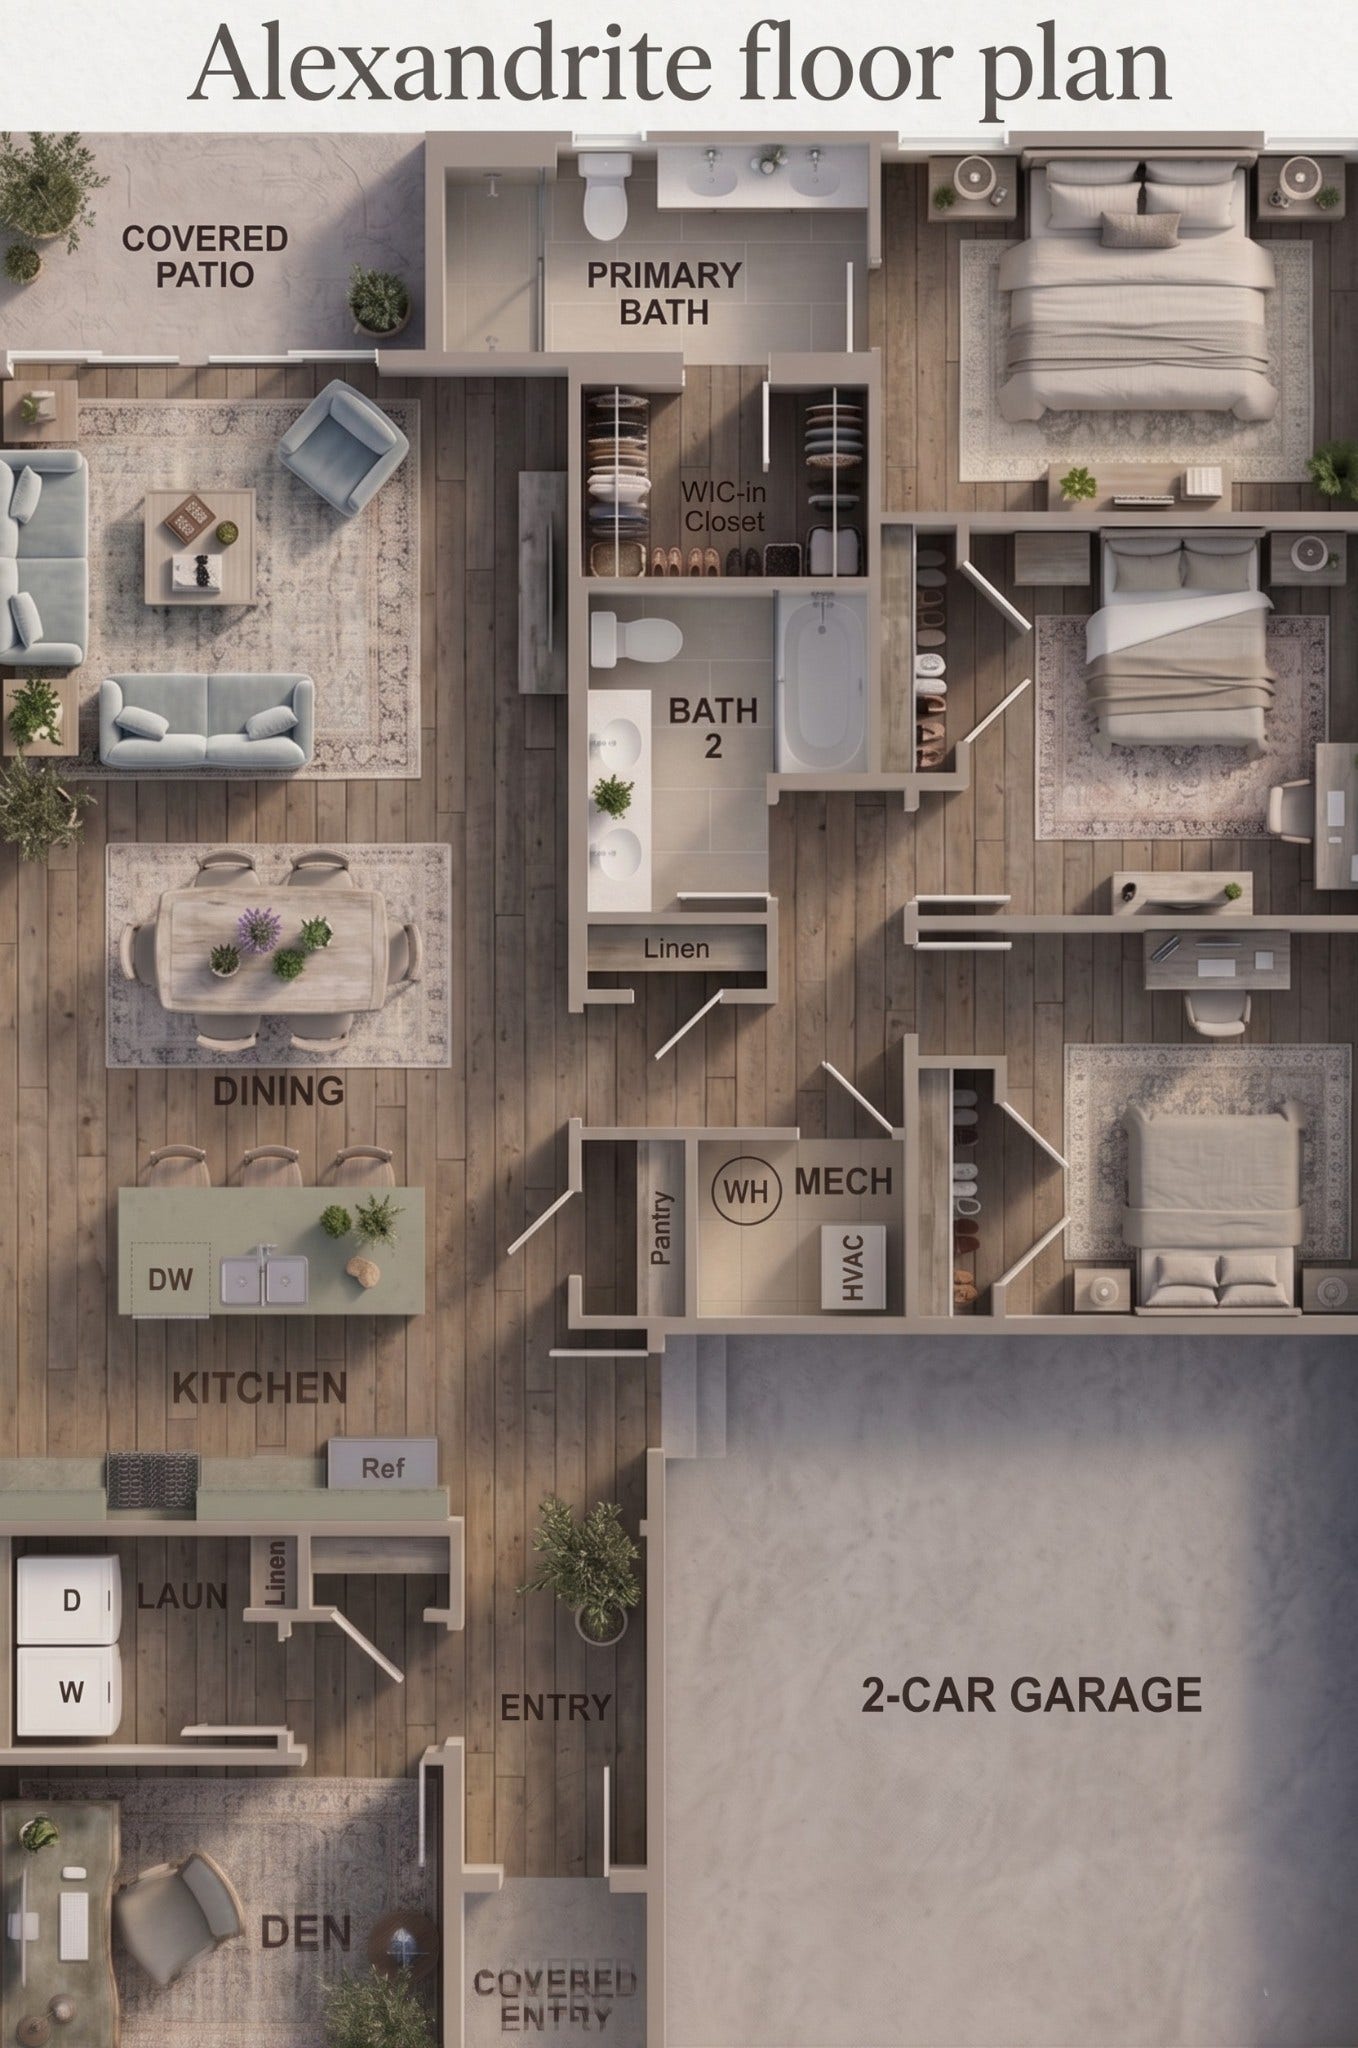
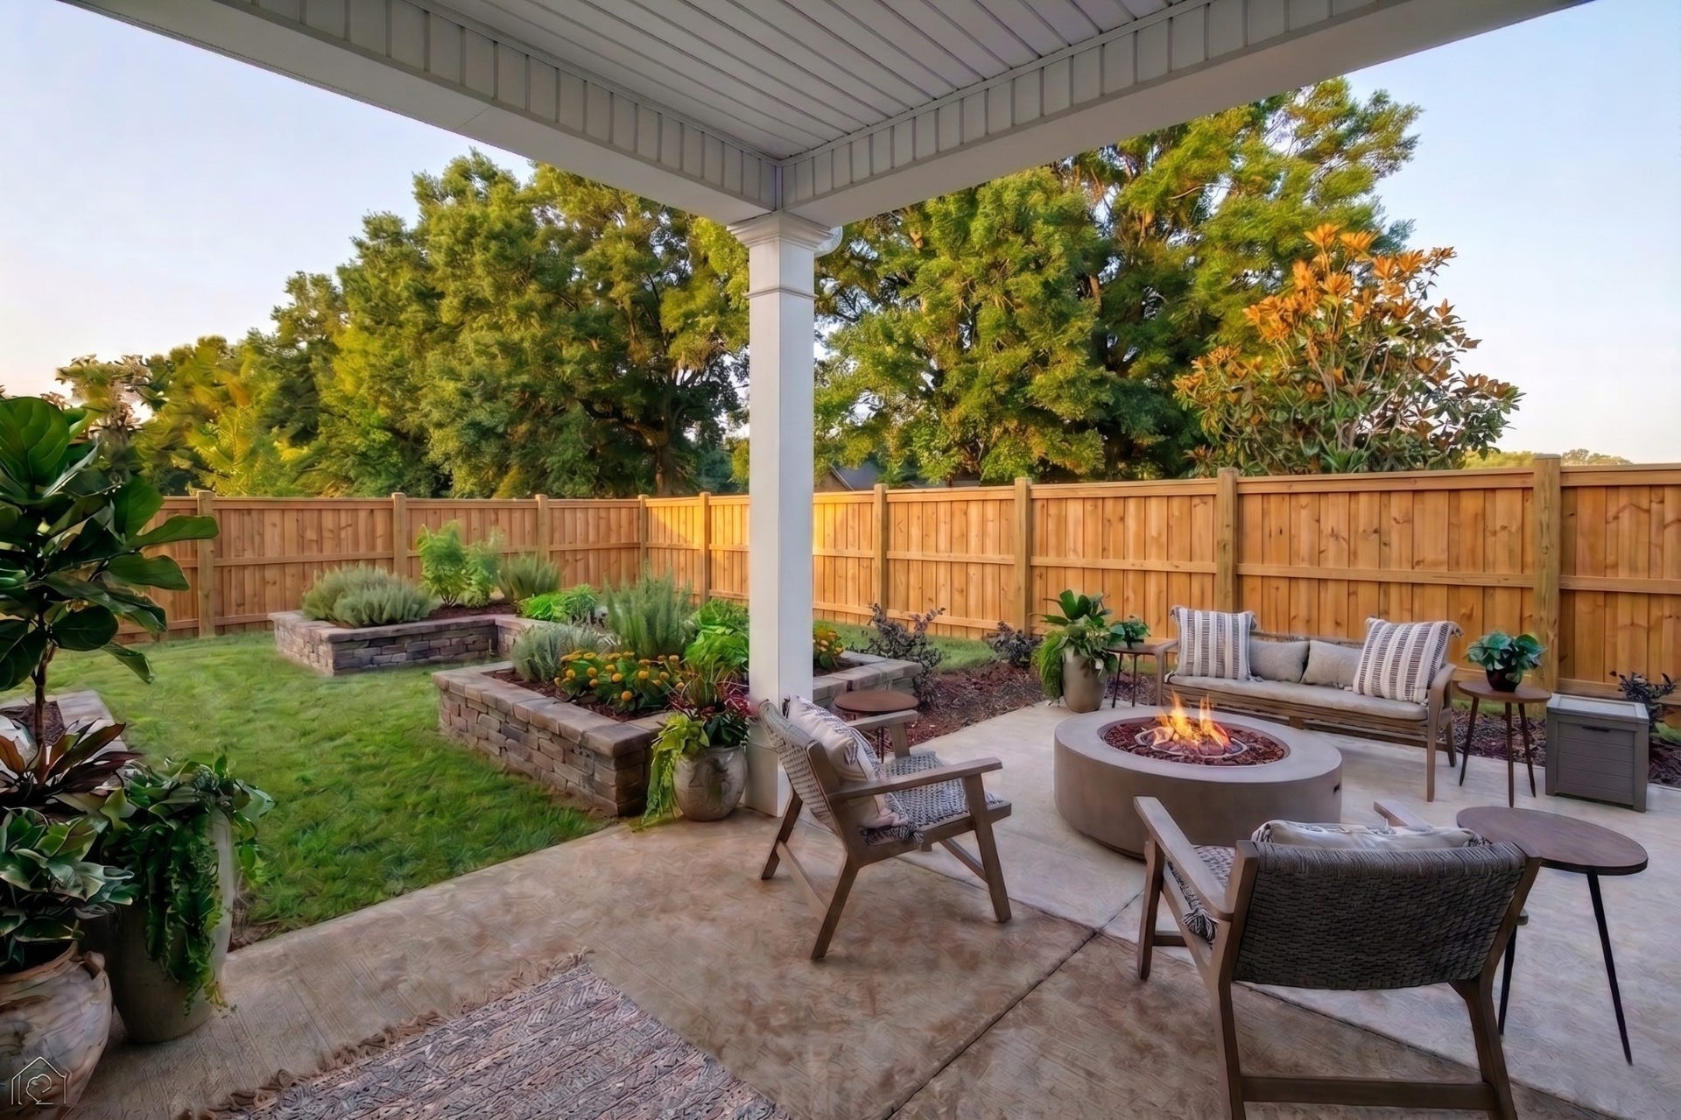
If you are looking for a home with a VACATION VIBE, this plan is a must-see. The heart of the home features a STREAMLINED KITCHEN DESIGN with a functional island that overlooks an EXCEPTIONALLY LARGE DINING AREA—easily accommodating a full table and seating for 8. This open layout keeps you perfectly connected to the GREAT ROOM, where large sliders lead out to a COVERED PATIO, creating a seamless indoor-outdoor flow.
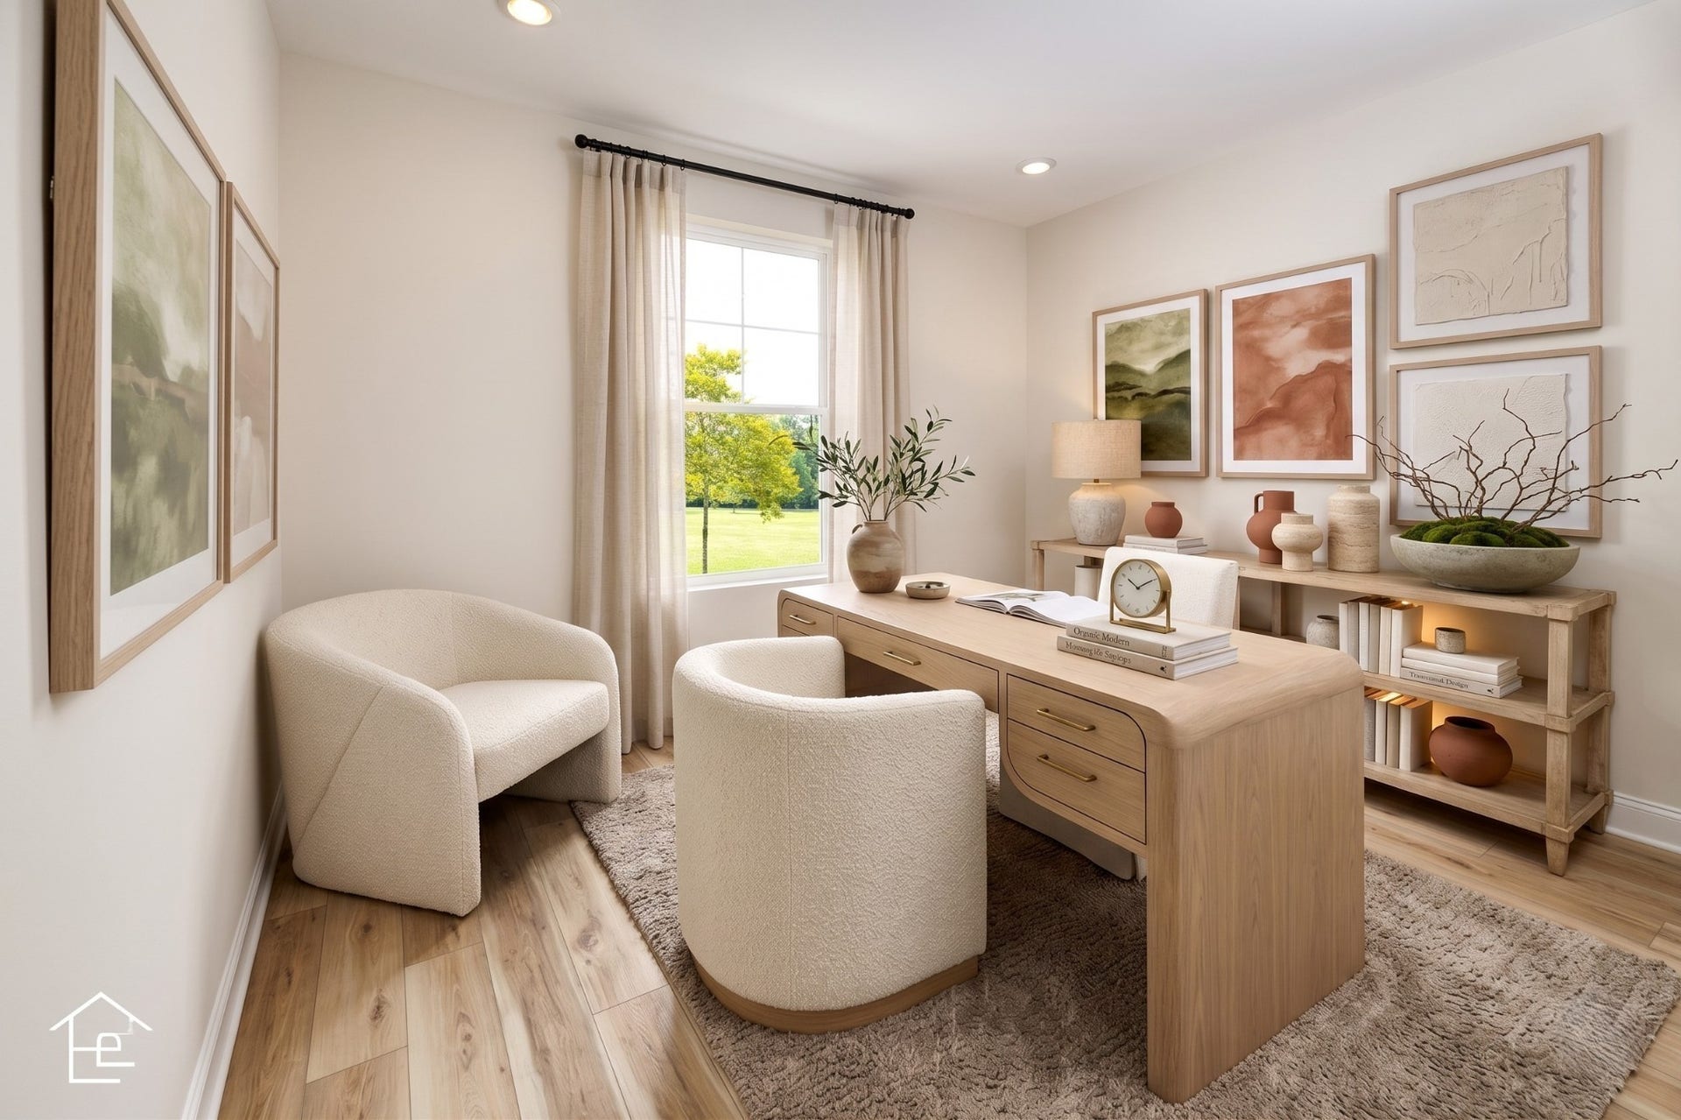
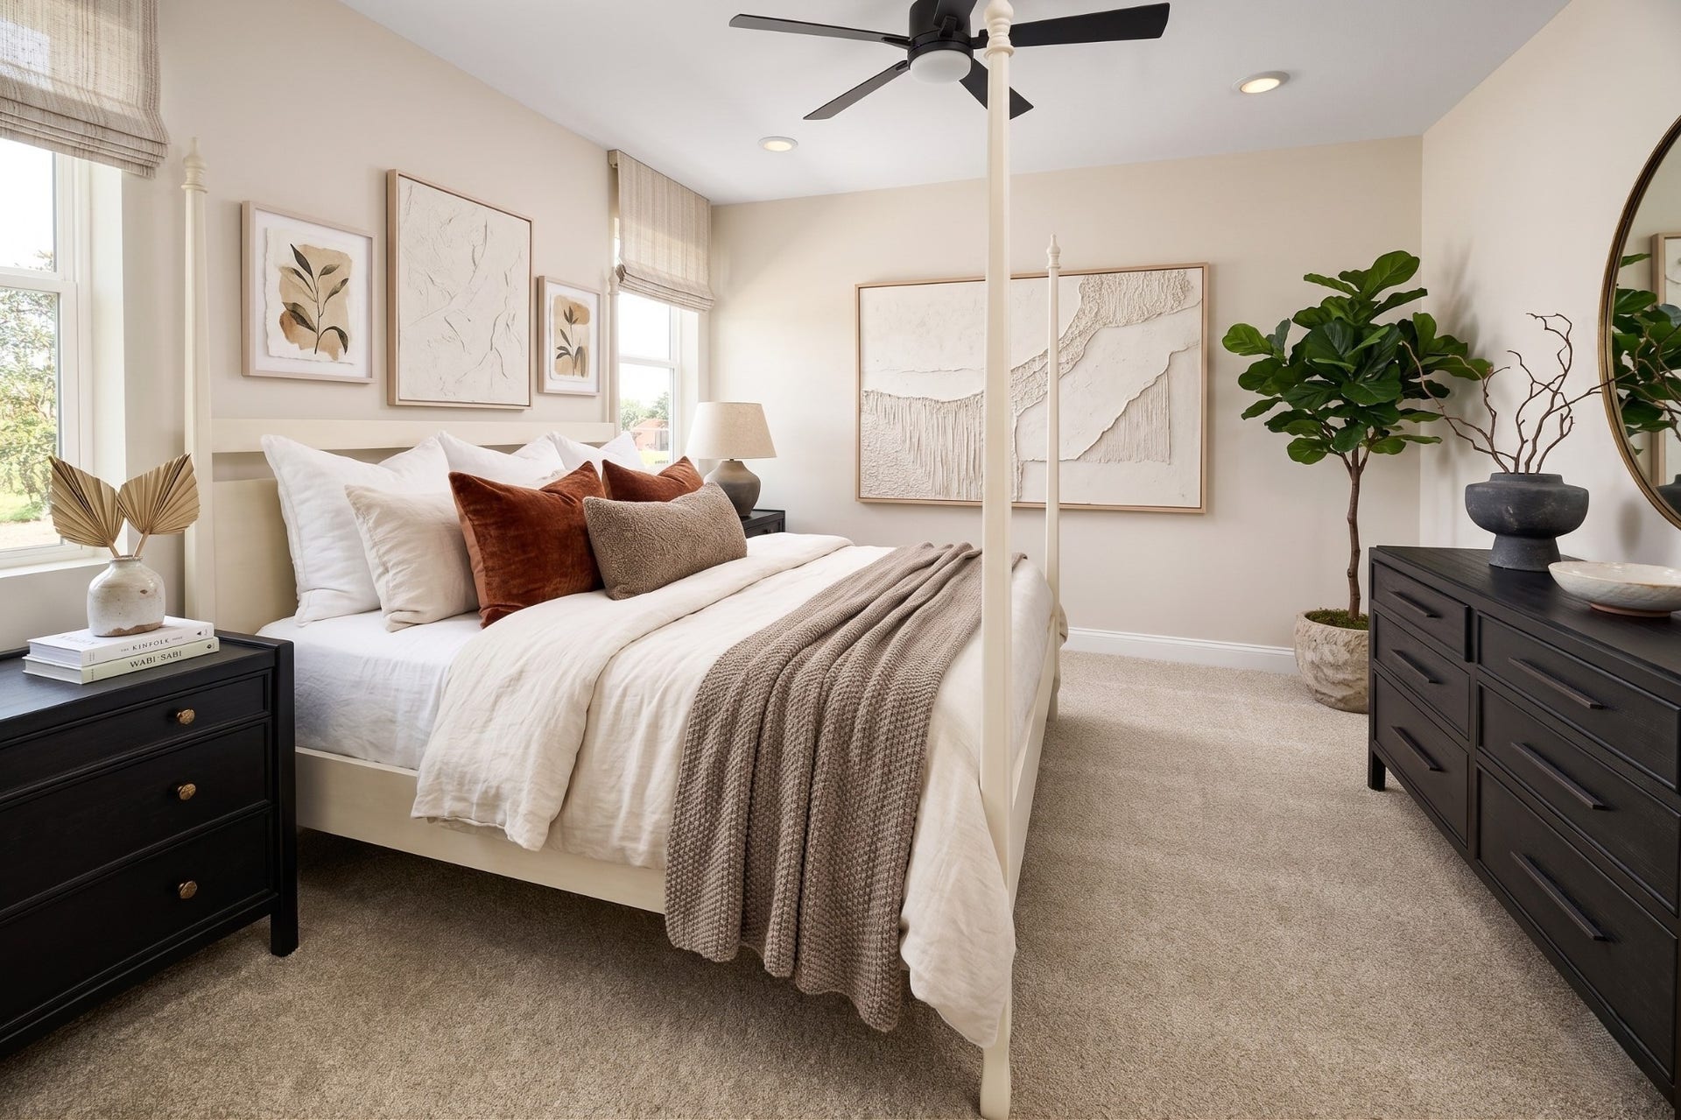
Because you are building to order, you have the flexibility to tailor the layout to your lifestyle. You can choose a 3-BEDROOM WITH A STUDY or convert it to a 4-BEDROOM layout. You also have the option to EXTEND THE COVERED PATIO or add ADDITIONAL WINDOWS in the great room to maximize the natural light.
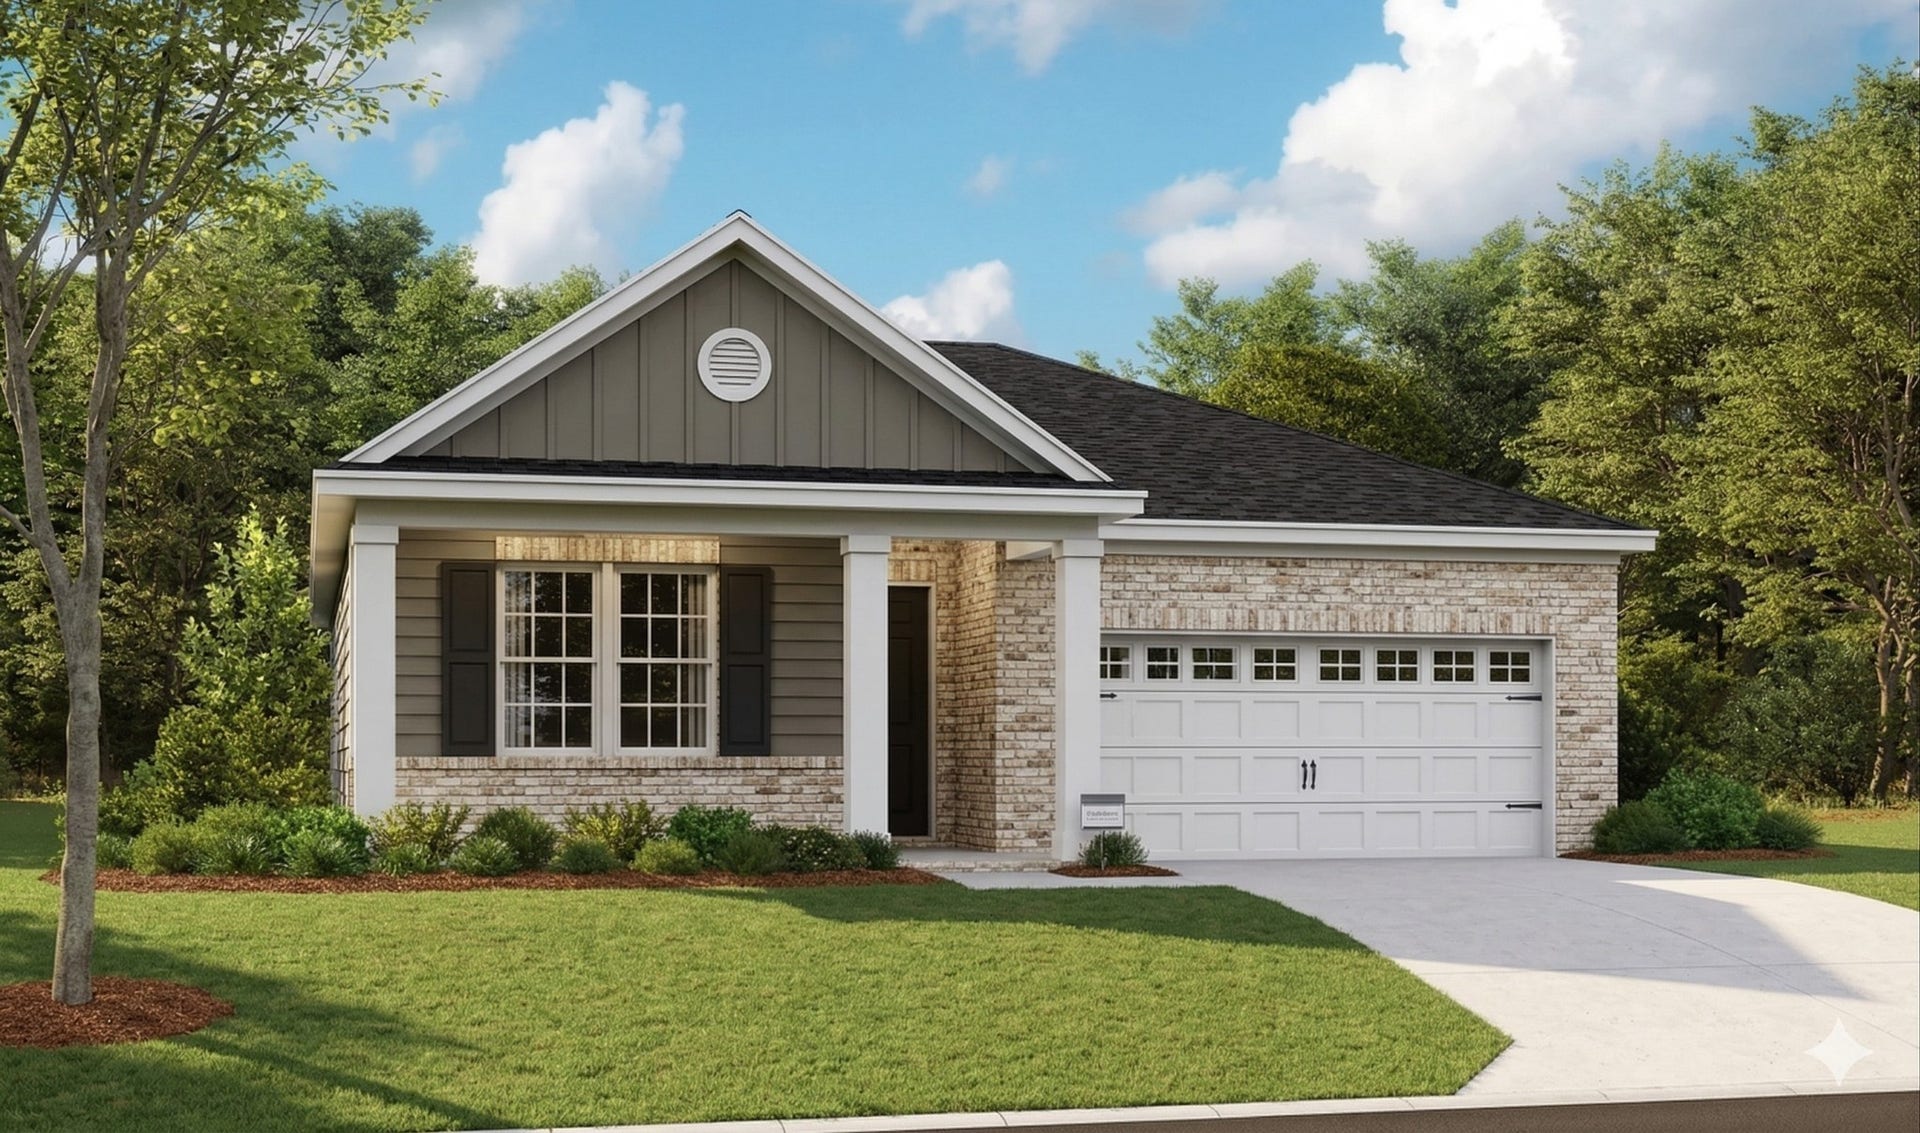
The exterior is just as personal with 5 ELEVATION CHOICES, ranging from a classic CRAFTSMAN look to a sophisticated BRICK AND HARDI FRONT PORCH combo.
This is a WALKABLE NEIGHBORHOOD just a short stroll from the COLUMBIA REC CENTER. With the OUTDOOR POOL, SPLASH PAD, GYM, AND DIRT BIKE TRAILS so close, the community feels like a year-round resort while staying minutes away from local shopping.
Let’s ...
+ Read More
Listing Courtesy of: Sekisui House Communities TN, INC
Listing Agent: Debra Spaulding
615-948-3970
| Listing Id: | 3611879 |
|---|---|
| List Price: | $398,990 |
| Property Type: | Residential |
| Status: | Active |
| County: | Maury County, Tn |
| Living Area: | 1,723 |
| Bedrooms Total: | 3 |
| Bathrooms Full: | 2 |
| Bathrooms Half: | 0 |
| Lot Size Acres: | 0.33 |
| Tax Annual Amount: | $3,000 |
| Association Fee: | $35 |
| Association Fee Frequency: | Monthly |
| Subdivision Name: | Williamsport Landing |
| Year Built: | 2026 |
| Above Grade Finished Area: | 1,723 |
| Accessibility Features: | Accessible Hallway(s) |
| Appliances: | Built-In Electric Range, Dishwasher, Disposal, ENERGY STAR Qualified Appliances, Microwave |
| Attached Garage?: | Yes |
| Availability Date: | 2027-03-31 |
| Basement: | None |
| Buyer Financing: | Conventional, FHA, VA |
| Construction Materials: | Fiber Cement, Brick |
| Cooling: | Central Air |
| Cooling?: | Yes |
| Exterior Features: | Smart Lock(s) |
| Flooring: | Carpet, Laminate |
| Garage Spaces: | 2 |
| Garage?: | Yes |
| Heating: | Central, ENERGY STAR Qualified Equipment, Electric |
| Heating?: | Yes |
| Interior Features: | Entrance Foyer, Extra Closets, High Ceilings, Open Floorplan, Pantry, Smart Camera(s)/Recording, Smart Thermostat, Walk-In Closet(s), Kitchen Island |
| Laundry Features: | Electric Dryer Hookup, Washer Hookup |
| Levels: | One |
| Lot Features: | Corner Lot, Level |
| Lot Size Acres: | 0.33 |
| Lot Size Area: | 0.33 |
| Lot Size Source: | Calculated from Plat |
| Lot Size Units: | Acres |
| New Construction?: | Yes |
| Open Parking Spaces: | 4 |
| Original List Price: | $398,990 |
| Parking Features: | Garage Faces Front, Concrete, Driveway |
| Parking Total: | 6 |
| Patio And Porch Features: | Porch, Covered, Patio |
| Possession: | Close Of Escrow |
| Property Attached?: | Yes |
| Roof: | Asphalt |
| Security Features: | Carbon Monoxide Detector(s), Smoke Detector(s) |
| Sewer: | Public Sewer |
| Special Listing Conditions: | Standard |
| Association?: | Yes |
| Utilities: | Electricity Available, Water Available |
| Water Source: | Public |
| Elementary School: | J. R. Baker Elementary |
| High School: | Columbia Central High School |
| Middle Or Junior School: | Whitthorne Middle School |
| Directions: | Hwy 31 to Downtown Columbia Square, take W 7th Street off of Main Street. Turn right onto Williamsport Pike and then right onto Twin Lakes Drive to the office 1766 Rockwell Landing. Commute 20 min: I-65, 35 min:840/I65, 40 min:Berry Farms, 45 min:Franklin |
Mortgage Calculator
The data on this website relating to real estate for sale comes in part from the IDX Program of the Realtracs.
All information is believed accurate but not guaranteed. The properties displayed may not be all of the properties available through the IDX Program. Any use of this site other than by potential buyers or sellers is strictly prohibited.
© 2026 Realtracs.
Realtracs data last updated on October 08, 2026 05:32 PM - CT.

Based on information submitted to the MLS GRID as of October 08, 2026 05:32 PM - CT. All data is obtained from various sources and may not have been verified by broker or MLS GRID. Supplied Open House Information is subject to change without notice. All information should be independently reviewed and verified for accuracy. Properties may or may not be listed by the office/agent presenting the information. Properties displayed may be listed or sold by various participants in the MLS. Some listings have been excluded from this website.
IDX information is provided exclusively for consumers’ personal noncommercial use, that it may not be used for any purpose other than to identify prospective properties consumers may be interested in purchasing, that the data is deemed reliable but is not guaranteed by MLS GRID, and that the use of the MLS GRID Data may be subject to an end user license agreement prescribed by the Member Participant’s applicable MLS if any and as amended from time to time.
Property Last Updated: October 08, 2026 05:32 PM - CT
