2301 Arbor Pointe Way
Hermitage, TN 37076
$715,000
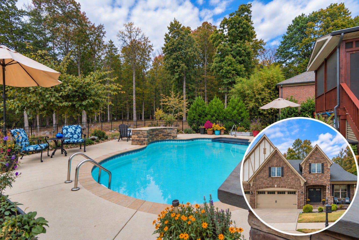
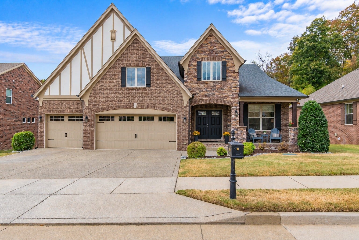
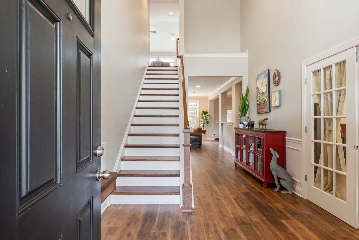
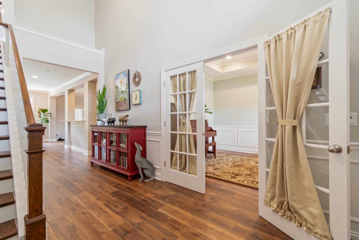
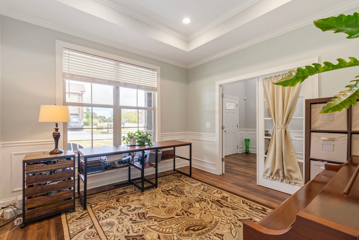
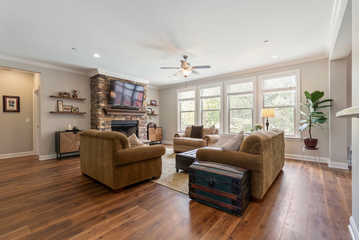
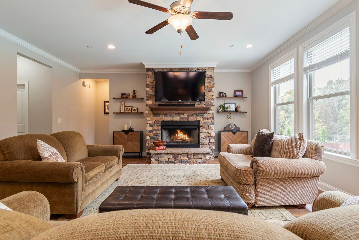
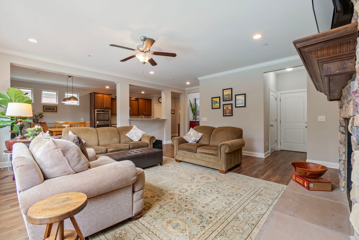
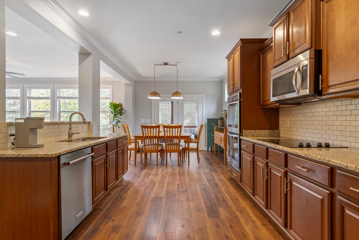
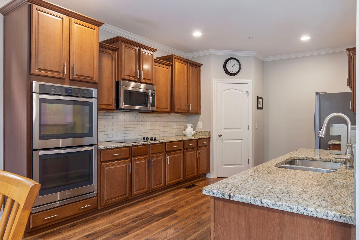
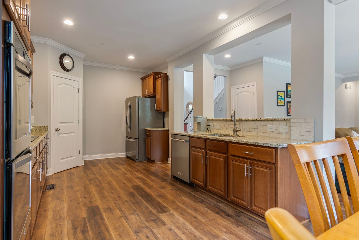
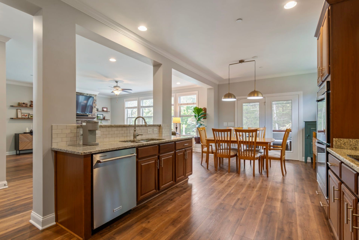
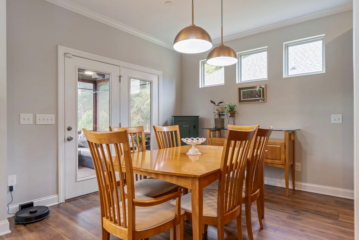
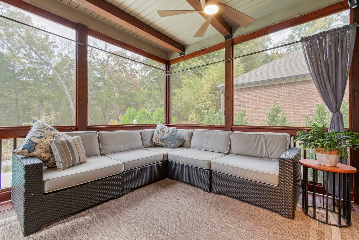
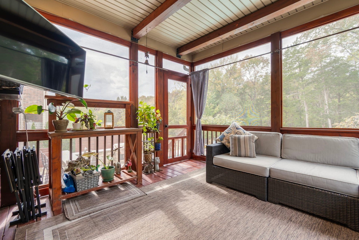
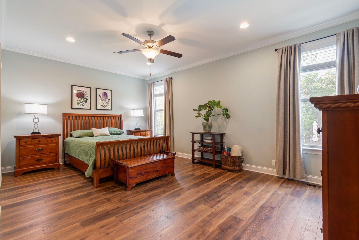
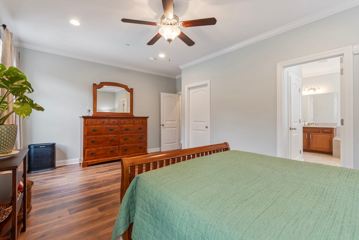
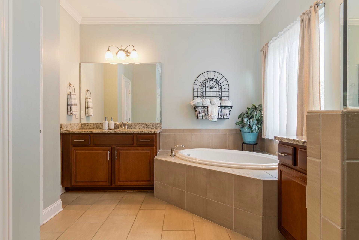
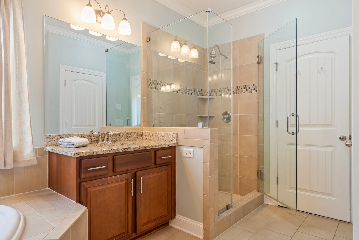
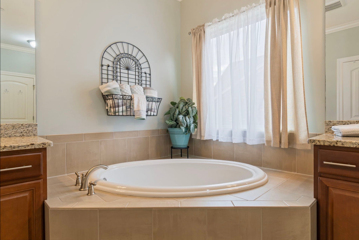
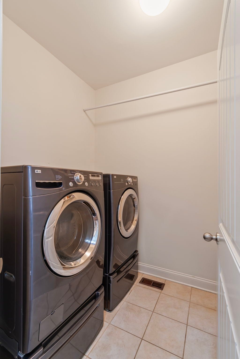
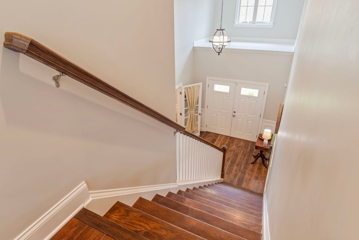
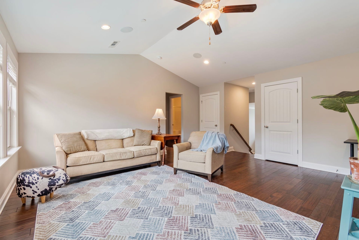
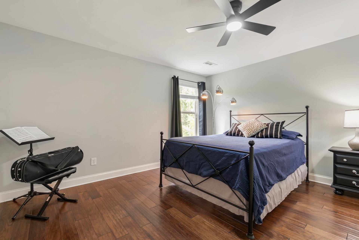
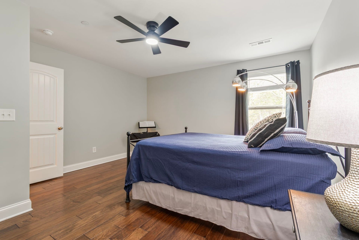
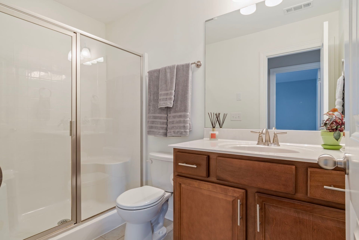
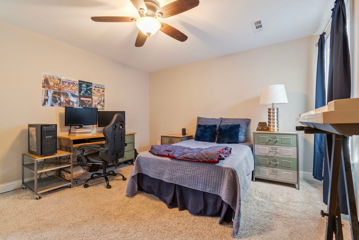
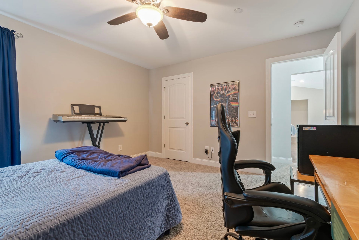
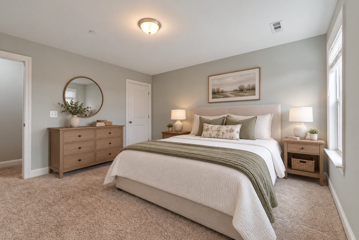
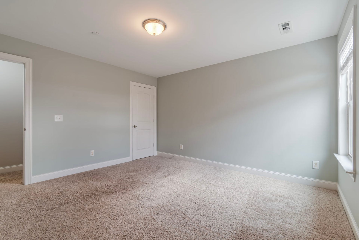
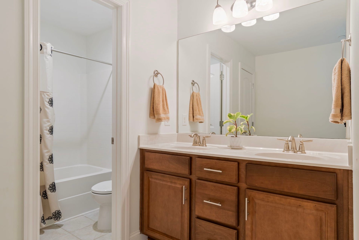
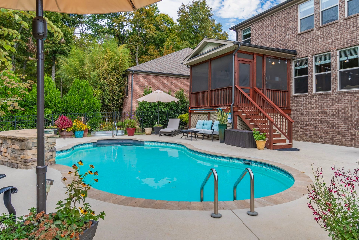
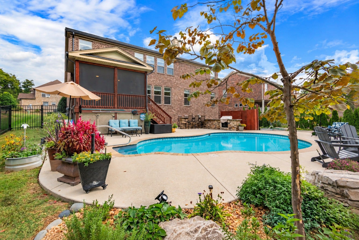
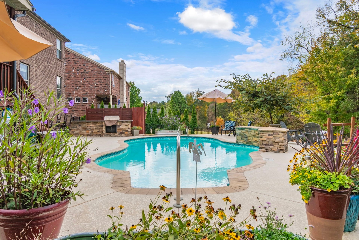
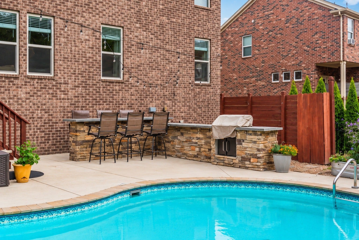
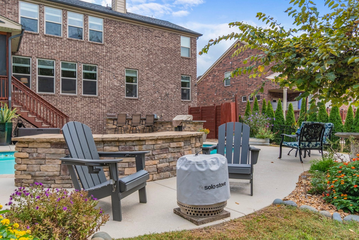
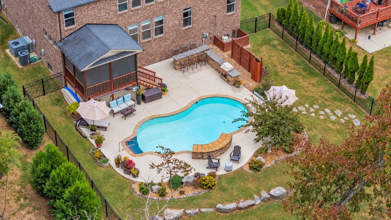
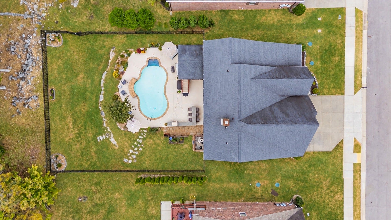
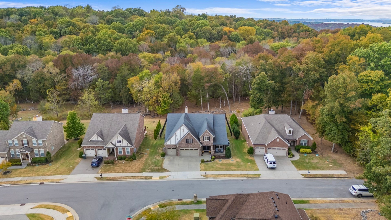
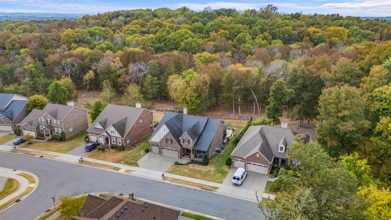
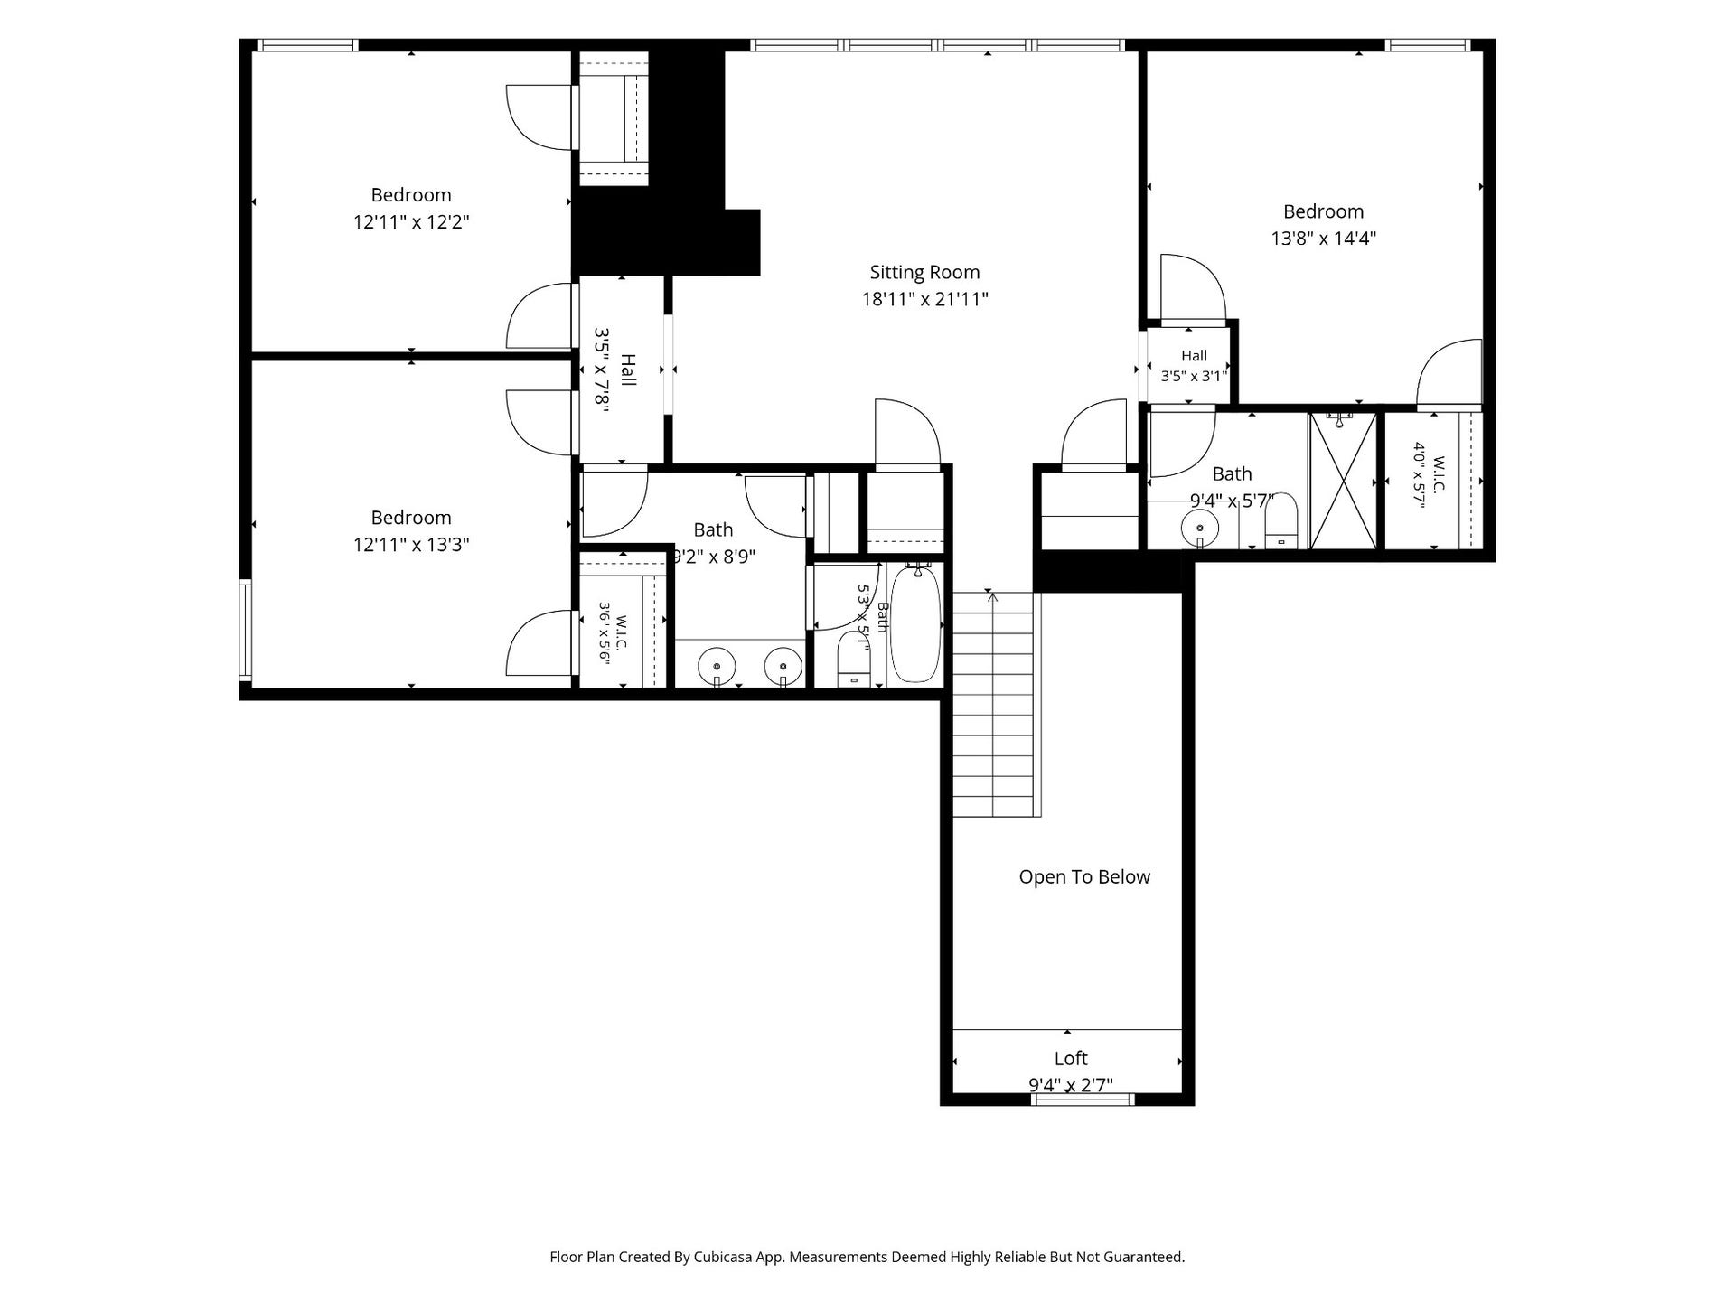
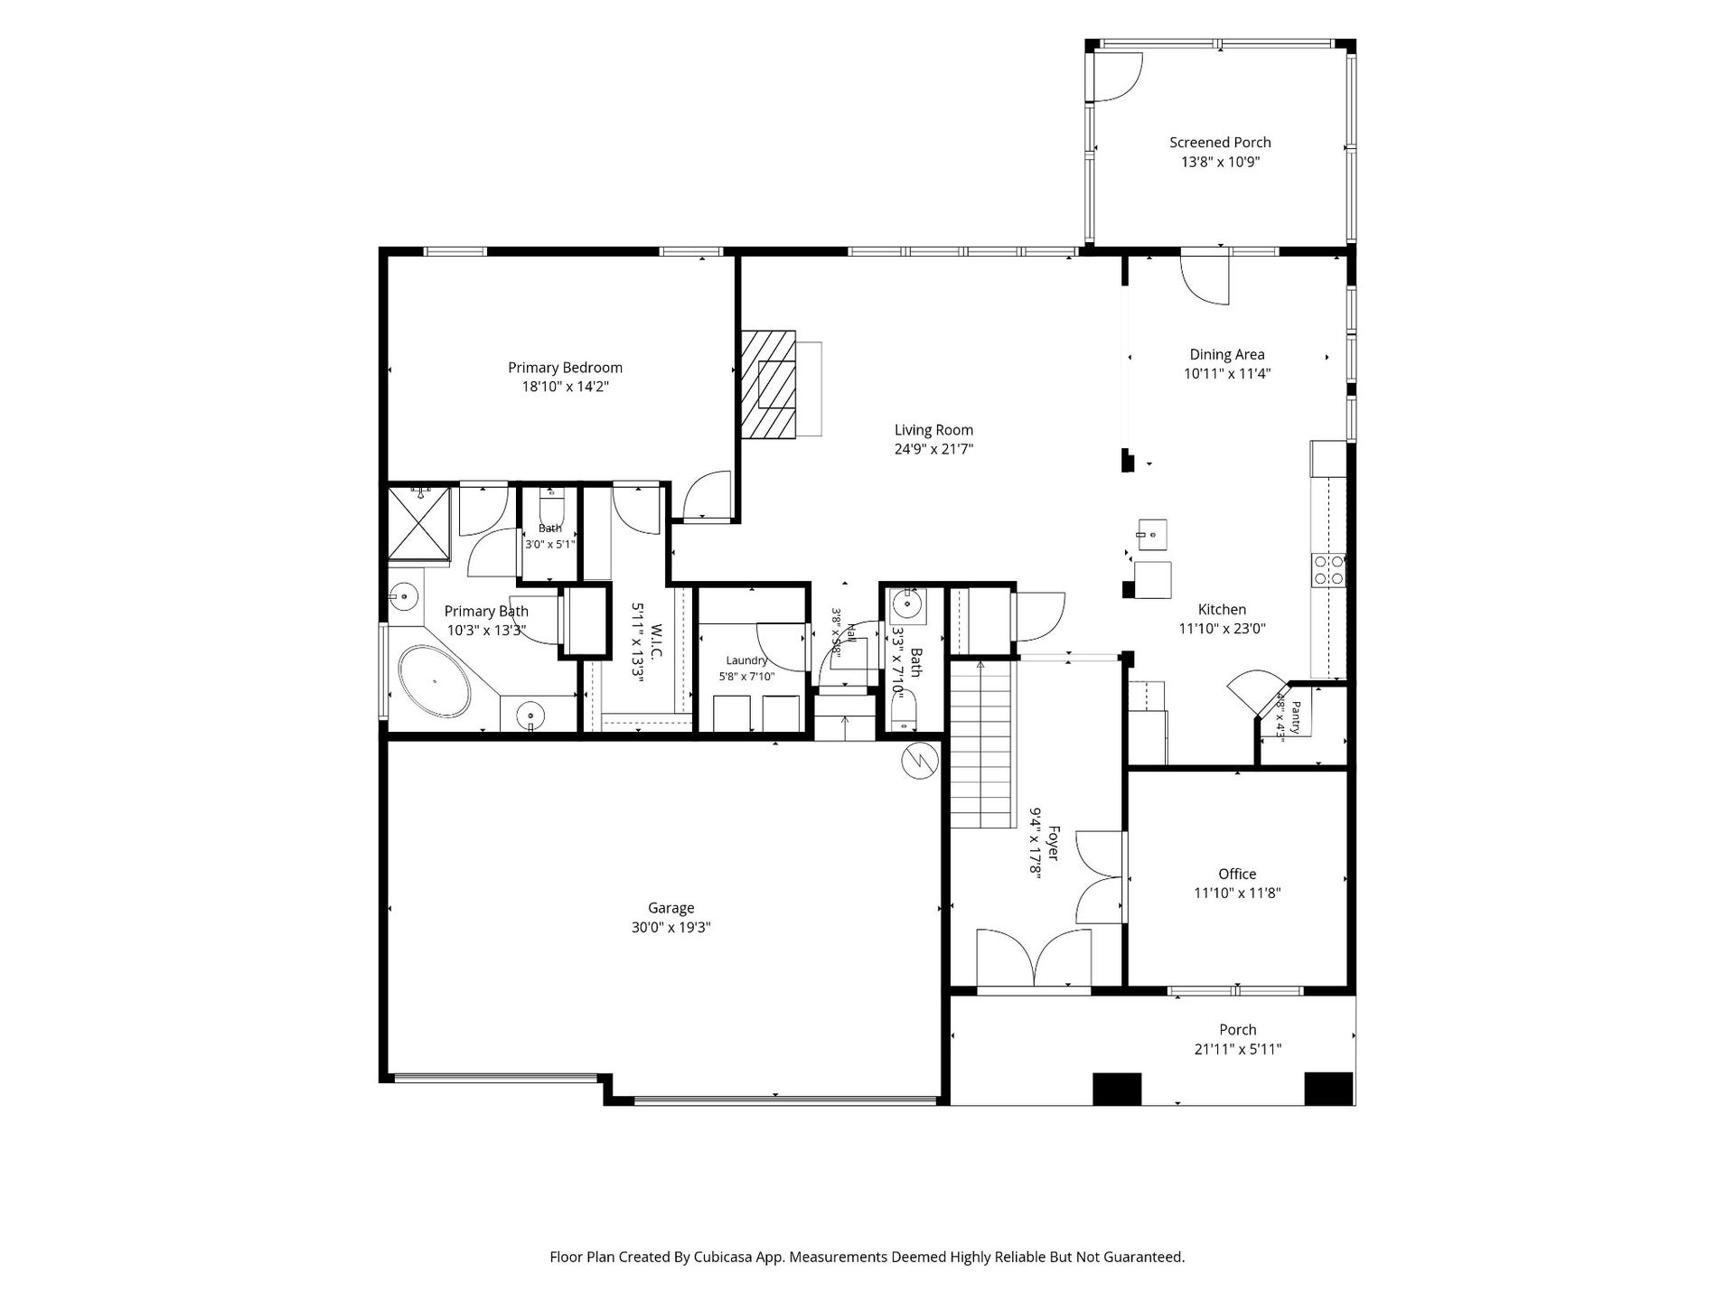
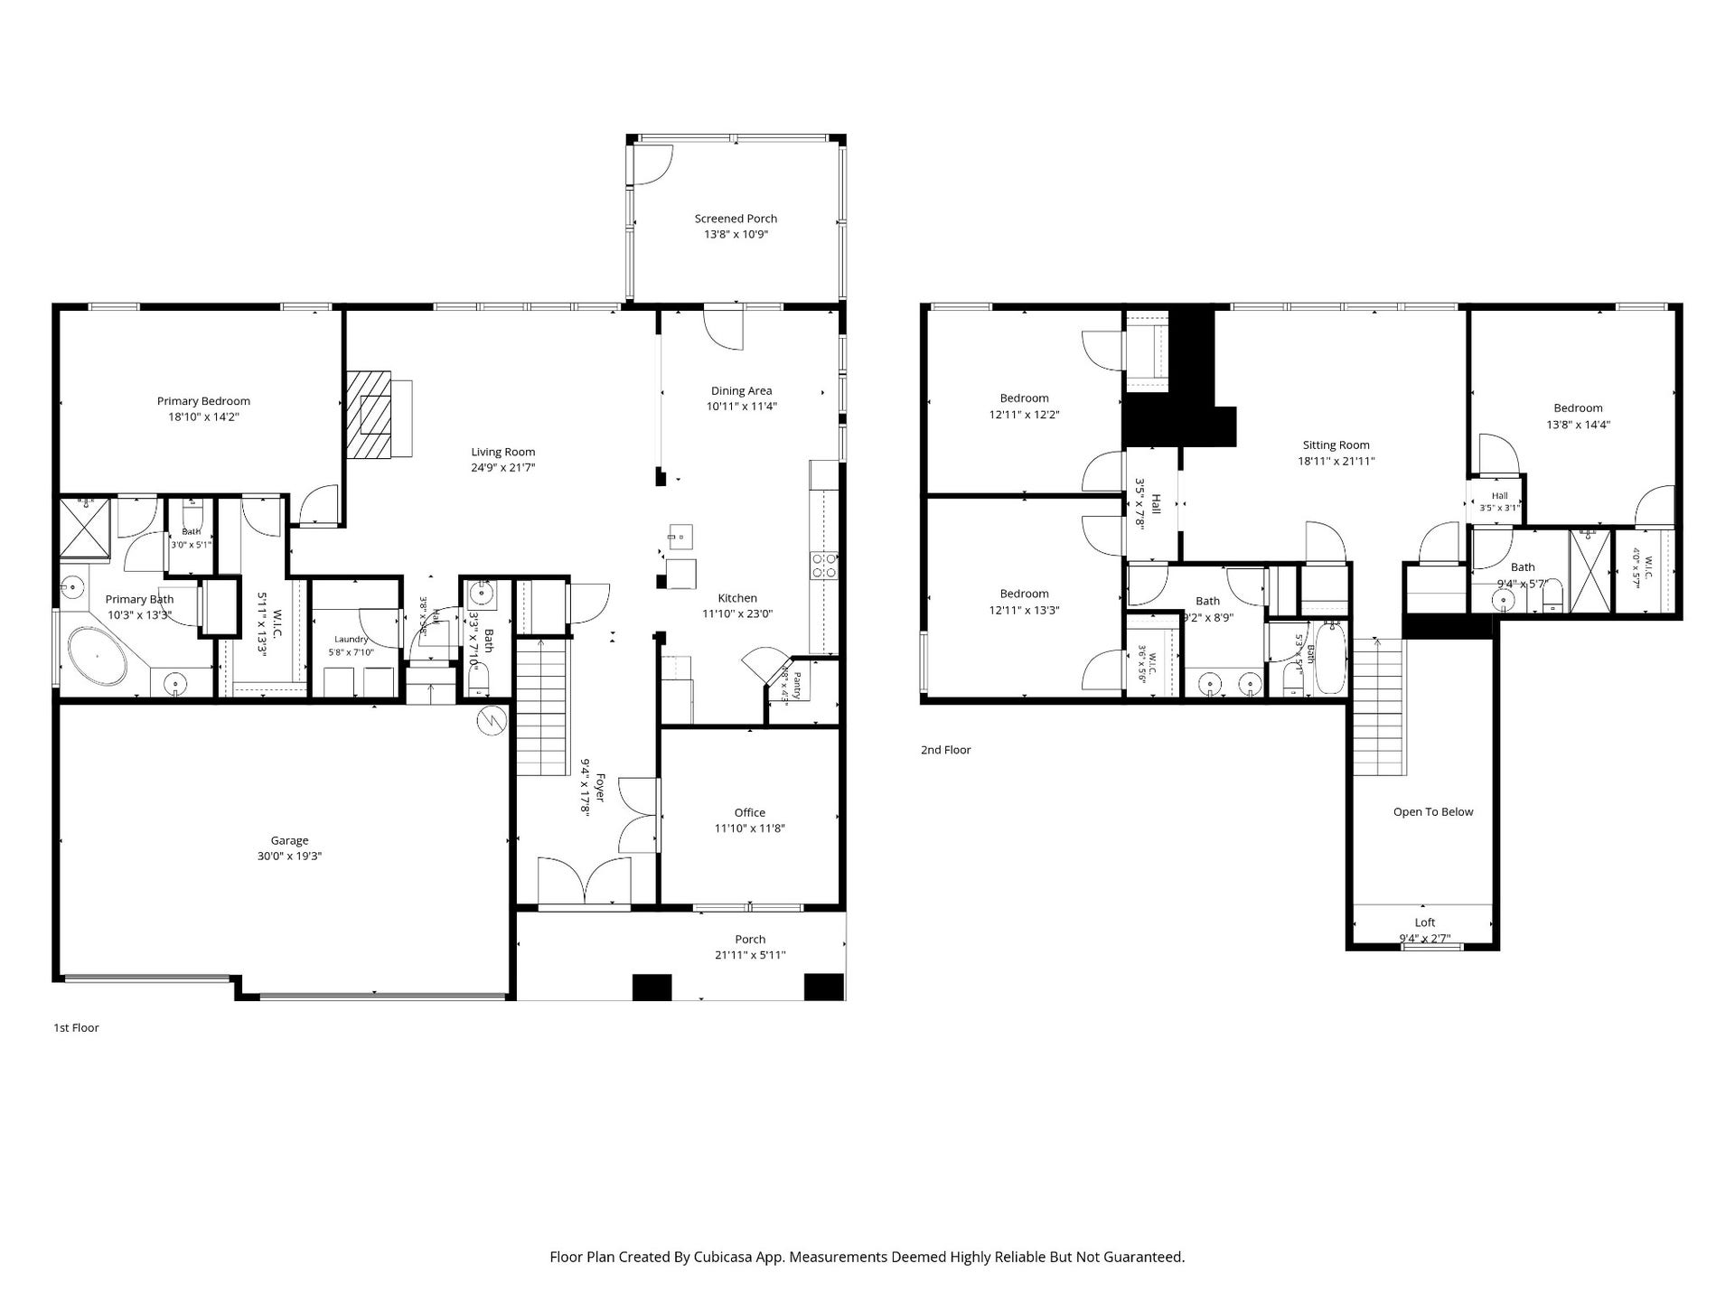
This is the backyard you picture when you dream about having a pool—private, beautifully landscaped and surrounded by acres of trees and protected land! Spend summer days by the custom pool with waterfall, cook dinner in the outdoor kitchen with built- in grill and dining bar or enjoy quiet mornings on the screened porch while deer and turkey wander through the woods beyond. With no homes directly behind you, this premium lot in the small Arbor Crest community offers a peaceful setting that feels tucked away in nature while still being close to everything. Inside, a tall entry opens to a spacious main level where the kitchen, dining and living areas flow together for easy everyday living and entertaining. A wall of windows fills the living room with natural light and frames views of the pool and trees, while a fireplace anchors the space. The kitchen offers abundant cabinetry and a corner pantry, with the dining area conveniently positioned between the kitchen and screened porch for easy indoor and outdoor meals. A dedicated home office, main-level primary suite with walk-in closet and a full utility room with a washer and dryer that can remain, add to the functionality of the main level floor plan. Upstairs, you'll find 3 additional bedrooms all with walk-in closets, 2 full baths, a bonus room and plenty of storage, giving you flexibility for guests, hobbies, play or whatever you need the extra space to be. ...
+ Read More
Listing Courtesy of: Benchmark Realty, LLC
Listing Agent: Kelly Kormos
615-232-4329
| Listing Id: | 3613204 |
|---|---|
| List Price: | $715,000 |
| Property Type: | Residential |
| Status: | Active |
| County: | Davidson County, Tn |
| Living Area: | 2,949 |
| Bedrooms Total: | 4 |
| Bathrooms Full: | 3 |
| Bathrooms Half: | 1 |
| Lot Size Acres: | 0.27 |
| Tax Annual Amount: | $4,294 |
| Association Fee: | $39 |
| Association Fee Frequency: | Monthly |
| Subdivision Name: | Arbor Crest |
| Year Built: | 2016 |
| Above Grade Finished Area: | 2,949 |
| Appliances: | Double Oven, Electric Range, Dishwasher, Disposal, Dryer, Microwave, Refrigerator, Washer |
| Attached Garage?: | Yes |
| Basement: | Crawl Space |
| Construction Materials: | Brick, Stone |
| Cooling: | Central Air |
| Cooling?: | Yes |
| Exterior Features: | Smart Camera(s)/Recording |
| Fencing: | Back Yard |
| Fireplaces Total: | 1 |
| Fireplace?: | Yes |
| Flooring: | Carpet, Wood, Tile |
| Garage Spaces: | 3 |
| Garage?: | Yes |
| Heating: | Central |
| Heating?: | Yes |
| Interior Features: | Ceiling Fan(s), Entrance Foyer, Extra Closets, High Ceilings, Open Floorplan, Pantry, Walk-In Closet(s) |
| Levels: | One |
| Lot Features: | Private |
| Lot Size Acres: | 0.27 |
| Lot Size Area: | 0.27 |
| Lot Size Dimensions: | 75 X 158 |
| Lot Size Source: | Assessor |
| Lot Size Units: | Acres |
| Original List Price: | $715,000 |
| Parcel Number: | 137040B04400CO |
| Parking Features: | Garage Door Opener, Garage Faces Front |
| Parking Total: | 3 |
| Patio And Porch Features: | Porch, Covered, Deck, Screened |
| Pool Features: | In Ground |
| Pool Private?: | Yes |
| Possession: | Close Of Escrow |
| Roof: | Asphalt |
| Sewer: | STEP System |
| Special Listing Conditions: | Standard |
| Association?: | Yes |
| Utilities: | Water Available |
| View: | Trees/Woods |
| View?: | Yes |
| Water Source: | Public |
| Elementary School: | Mt. View Elementary |
| High School: | Antioch High School |
| Middle Or Junior School: | John F. Kennedy Middle |
| Directions: | From Downtown, get onto I-40E. In about 15 miles take exit 226A-B-C and turn R onto SR-171S. In 4.4 continue straight onto Hobson Pike, in 1.7 miles turn R onto Bakers Grove Ln, and in .6 miles the destination is on your L. |
Mortgage Calculator
The data on this website relating to real estate for sale comes in part from the IDX Program of the Realtracs.
All information is believed accurate but not guaranteed. The properties displayed may not be all of the properties available through the IDX Program. Any use of this site other than by potential buyers or sellers is strictly prohibited.
© 2026 Realtracs.
Realtracs data last updated on October 08, 2026 05:32 PM - CT.

Based on information submitted to the MLS GRID as of October 08, 2026 05:32 PM - CT. All data is obtained from various sources and may not have been verified by broker or MLS GRID. Supplied Open House Information is subject to change without notice. All information should be independently reviewed and verified for accuracy. Properties may or may not be listed by the office/agent presenting the information. Properties displayed may be listed or sold by various participants in the MLS. Some listings have been excluded from this website.
IDX information is provided exclusively for consumers’ personal noncommercial use, that it may not be used for any purpose other than to identify prospective properties consumers may be interested in purchasing, that the data is deemed reliable but is not guaranteed by MLS GRID, and that the use of the MLS GRID Data may be subject to an end user license agreement prescribed by the Member Participant’s applicable MLS if any and as amended from time to time.
Property Last Updated: October 08, 2026 05:32 PM - CT
