
225 Sterling Point Cir
Nashville, TN 37209
$3,000
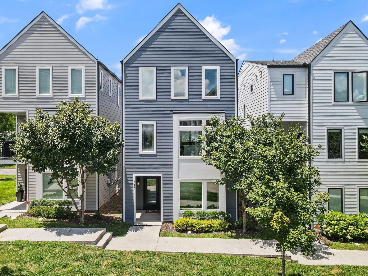
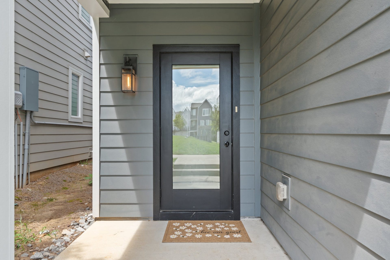
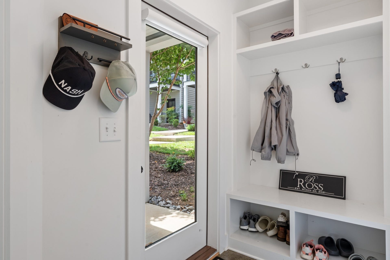
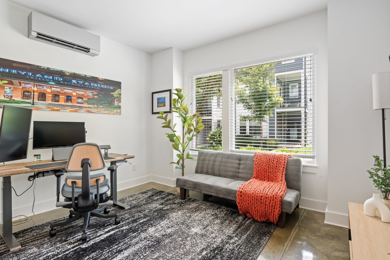
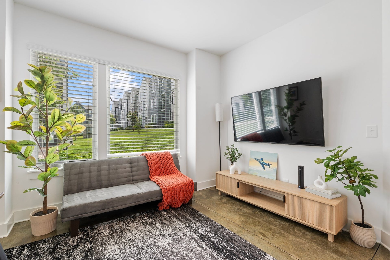
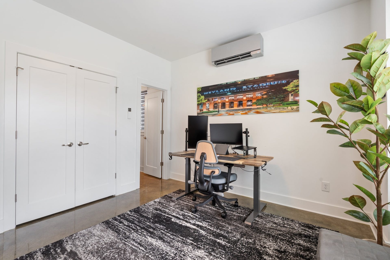
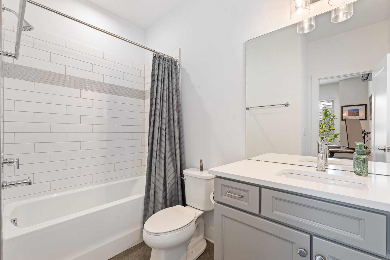
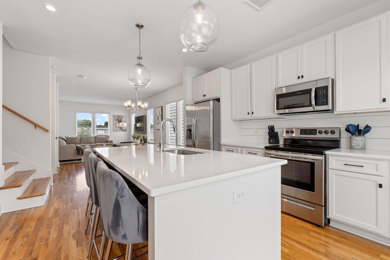
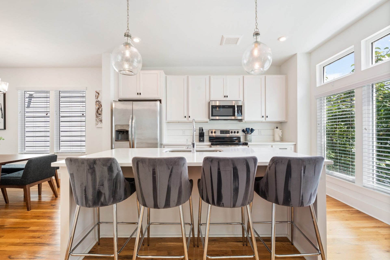
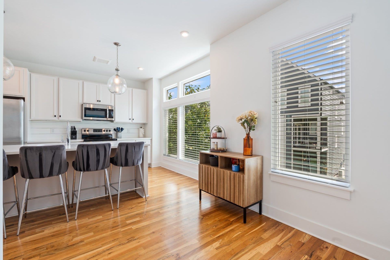
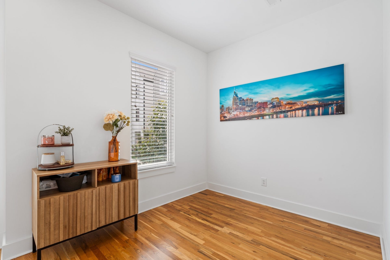
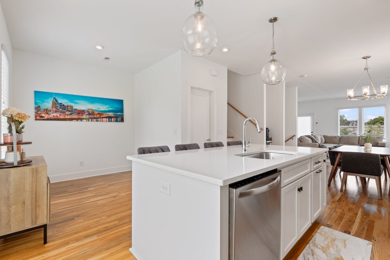
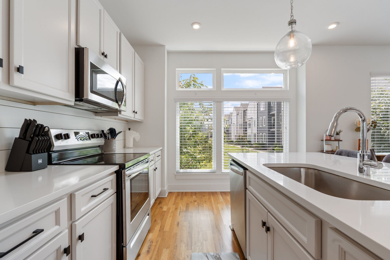
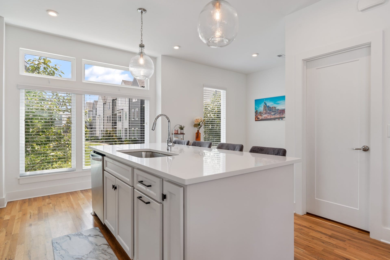
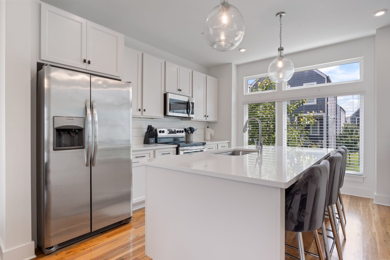
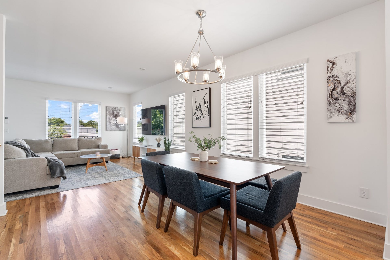
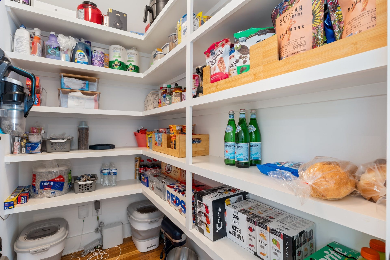
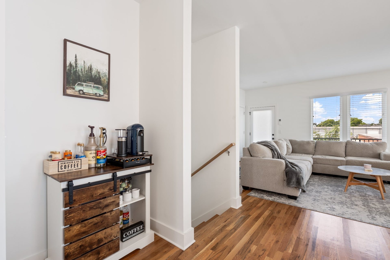
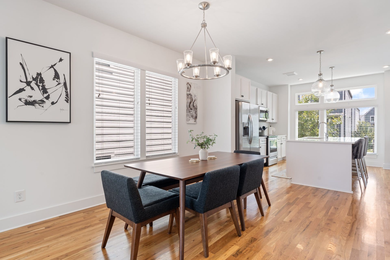
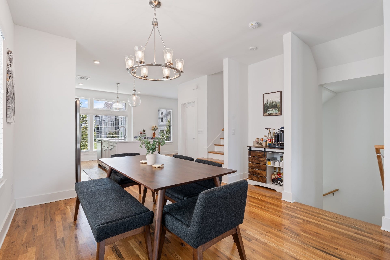
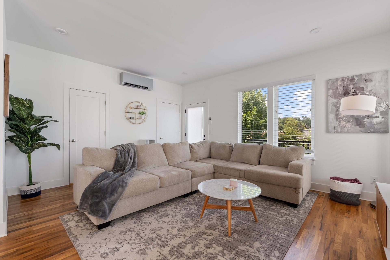
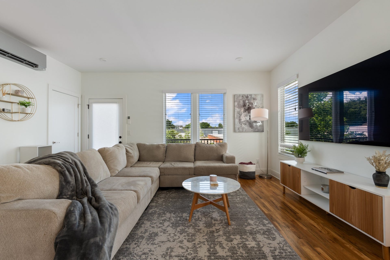
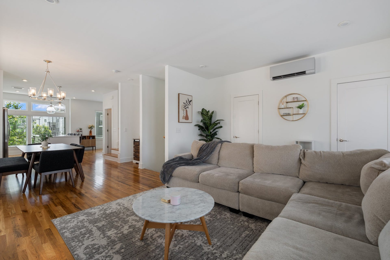
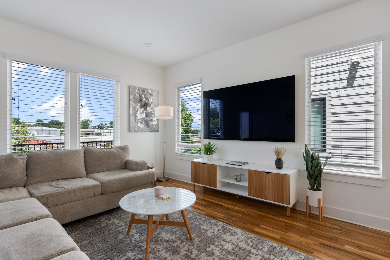
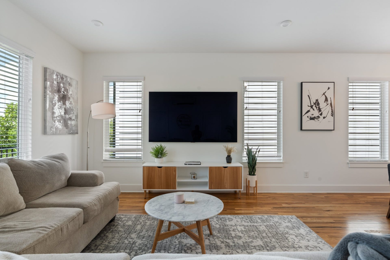
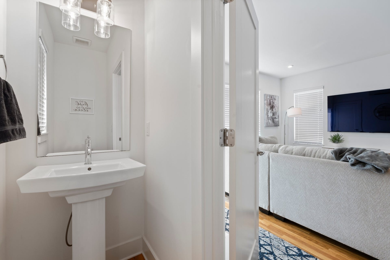
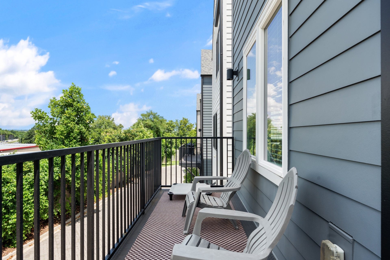
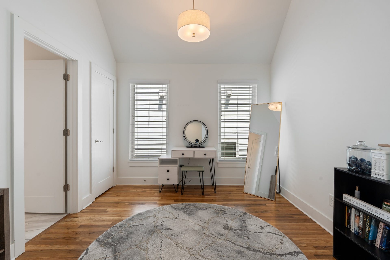
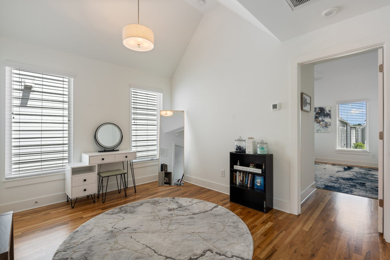
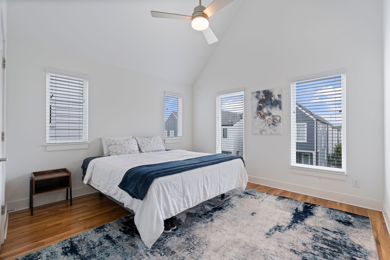
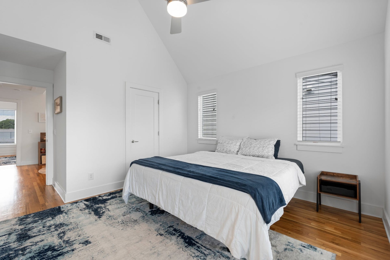
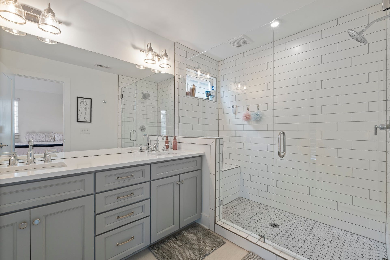
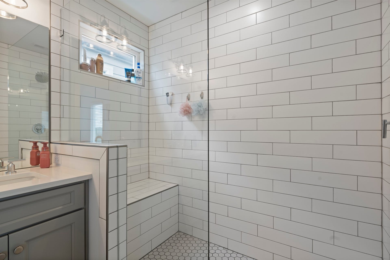
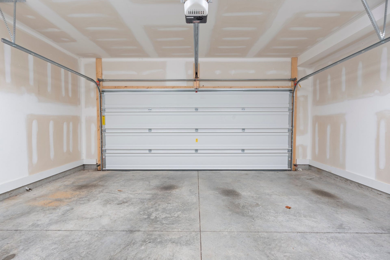
Discover a refined, low-maintenance lifestyle in this move-in-ready, three-level home by Paragon Builders. The main level features a private guest suite with a full bath and direct access to the two-car attached garage—ideal for visitors, extended family, or a home office. The second level offers an open-concept design perfect for modern living: a gourmet kitchen with stainless steel appliances, oversized center island with seating, and walk-in pantry flows into the dining and family rooms, with a private patio off the living area. The top floor hosts a vaulted primary suite with a spa-like bath and generous closets, an additional bedroom with an en-suite bath, and conveniently placed laundry. Designer finishes and premium upgrades are found throughout. Located in a well-kept community with landscaped green spaces, pet stations, and close to top schools, shopping, dining, and major highways. HOA covers trash, water, exterior and grounds maintenance, and exterior pest control.
Listing Courtesy of: Artisan Property Management Services, LLC
Listing Agent: Will Clayton
615-480-5686
Buyer Represented by: Artisan Property Management Services, LLC
Selling Agent: Will Clayton
| Listing Id: | 3319924 |
|---|---|
| List Price: | $3,000 |
| Close Date: | 2026-10-01 |
| Property Type: | Residential Lease |
| Property Sub Type: | Single Family Residence |
| Status: | Closed |
| Bedrooms Total: | 3 |
| Bathrooms Full: | 3 |
| Bathrooms Half: | 0 |
| Living Area: | 2,116 |
| Association Fee: | $185 |
| Waterfront?: | No |
| City: | Nashville |
| County Or Parish: | Davidson County, Tn |
| Subdivision Name: | Sterling Point |
| Postal Code: | 37209 |
| Year Built: | 2021 |
| Above Grade Finished Area: | 2,116 |
| Above Grade Finished Area Units: | Square Feet |
| Appliances: | Oven, Range, Dishwasher, Disposal, Dryer, Microwave, Refrigerator, Washer |
| Association Fee Frequency: | Monthly |
| Association Fee Includes: | Maintenance Structure, Maintenance Grounds, Pest Control, Trash, Water |
| Attached Garage?: | Yes |
| Availability Date: | 2026-08-03 |
| Bathrooms Total Integer: | 3 |
| Below Grade Finished Area Units: | Square Feet |
| Building Area Total: | 2116 |
| Building Area Units: | Square Feet |
| Construction Materials: | Hardboard Siding |
| Cooling: | Central Air |
| Cooling?: | Yes |
| Covered Spaces: | 2 |
| Directions: | Briley Parkway and right on Robertson Road, go .04 mi and right on to Sterling St., go .01 mi, turn left onto Sterling Point Circle |
| Elementary School: | Cockrill Elementary |
| Flooring: | Wood |
| Garage Spaces: | 2 |
| Garage?: | Yes |
| Heating: | Central |
| Heating?: | Yes |
| High School: | Pearl Cohn Magnet High School |
| Laundry Features: | Electric Dryer Hookup, Washer Hookup |
| Lease Term: | Other |
| Levels: | Three Or More |
| Living Area Units: | Square Feet |
| Lot Size Units: | Acres |
| Main Level Bedrooms: | 1 |
| Middle Or Junior School: | Moses McKissack Middle |
| Owner Pays: | Association Fees |
| Parcel Number: | 091100V01900CO |
| Parking Features: | Attached |
| Parking Total: | 2 |
| Pending Timestamp: | 2026-09-08 |
| Pets Allowed: | Yes |
| Rent Includes: | Association Fees |
| Sewer: | Public Sewer |
| State Or Province: | TN |
| Stories: | 3 |
| Association?: | Yes |
| Tenant Pays: | Electricity |
| Utilities: | Water Available |
| Water Source: | Public |
| Year Built Details: | Approximate |
| Property Time Zone Name: | America/Chicago |
The data on this website relating to real estate for sale comes in part from the IDX Program of the Realtracs.
All information is believed accurate but not guaranteed. The properties displayed may not be all of the properties available through the IDX Program. Any use of this site other than by potential buyers or sellers is strictly prohibited.
© 2026 Realtracs.
Realtracs data last updated on October 08, 2026 05:32 PM - CT.

Based on information submitted to the MLS GRID as of October 08, 2026 05:32 PM - CT. All data is obtained from various sources and may not have been verified by broker or MLS GRID. Supplied Open House Information is subject to change without notice. All information should be independently reviewed and verified for accuracy. Properties may or may not be listed by the office/agent presenting the information. Properties displayed may be listed or sold by various participants in the MLS. Some listings have been excluded from this website.
IDX information is provided exclusively for consumers’ personal noncommercial use, that it may not be used for any purpose other than to identify prospective properties consumers may be interested in purchasing, that the data is deemed reliable but is not guaranteed by MLS GRID, and that the use of the MLS GRID Data may be subject to an end user license agreement prescribed by the Member Participant’s applicable MLS if any and as amended from time to time.
Property Last Updated: October 08, 2026 05:32 PM - CT
