224 Glenn Ave
Gallatin, TN 37066
$410,000
Open Houses
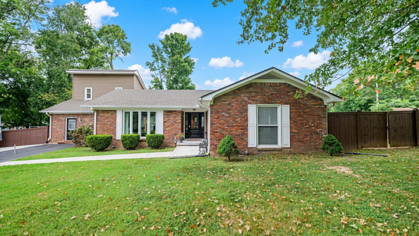
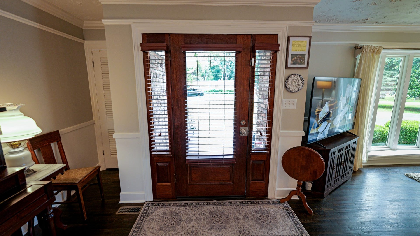
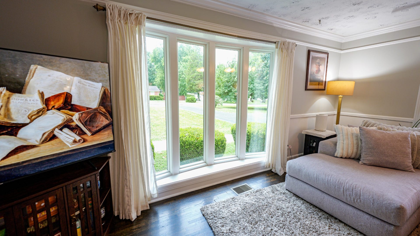
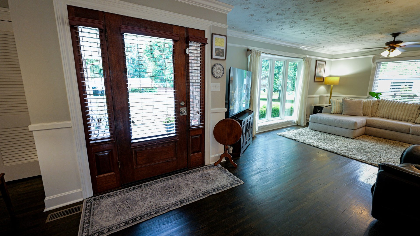
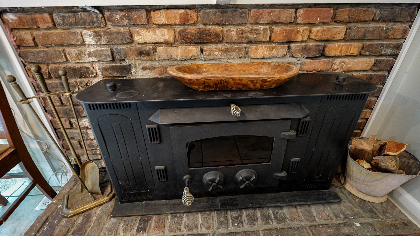
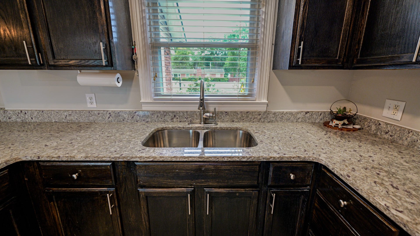
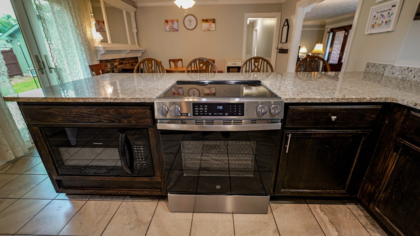
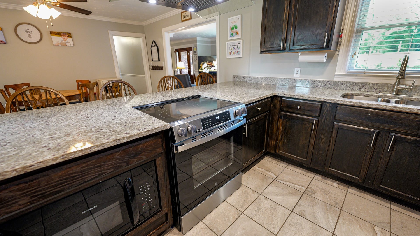
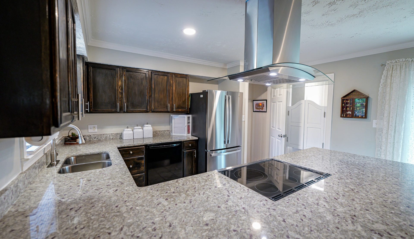
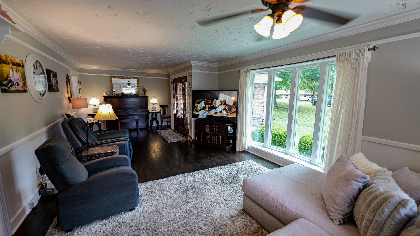
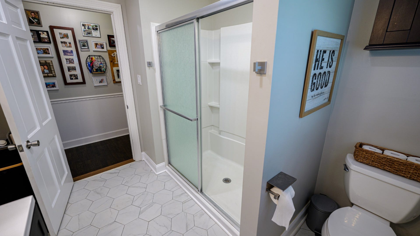
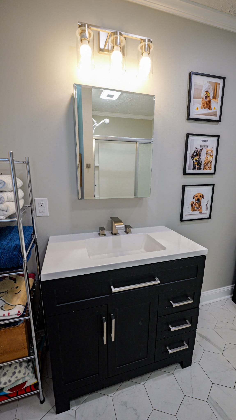
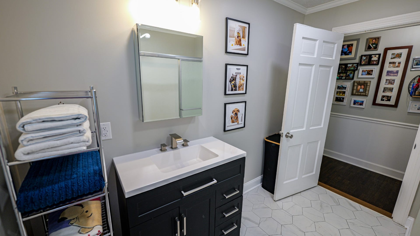
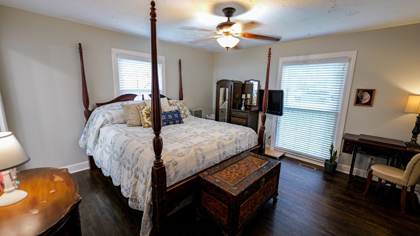
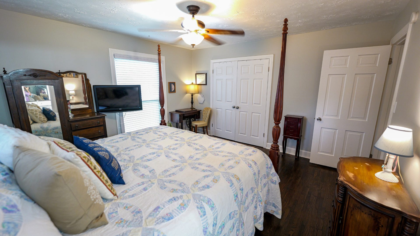
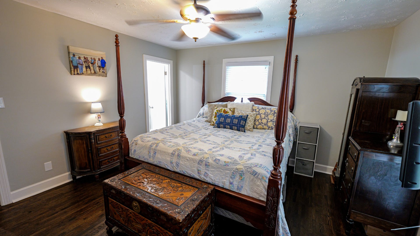
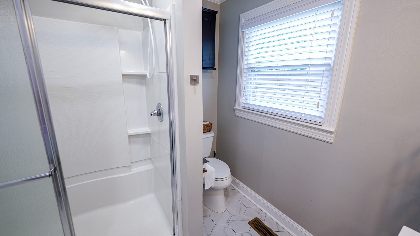
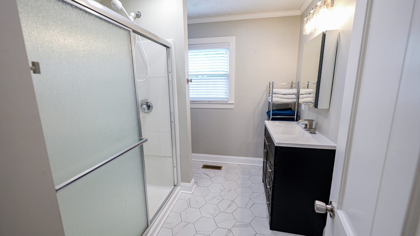
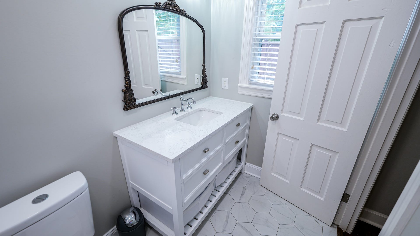
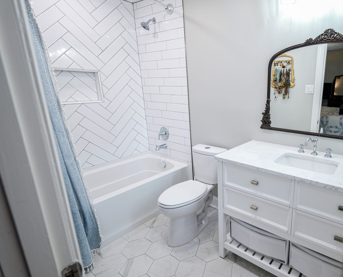
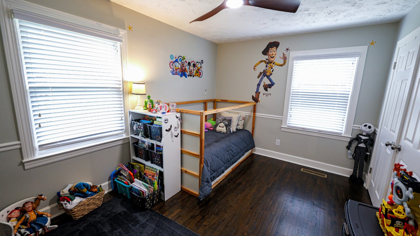
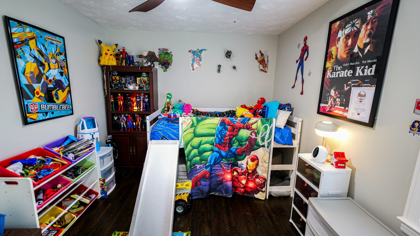
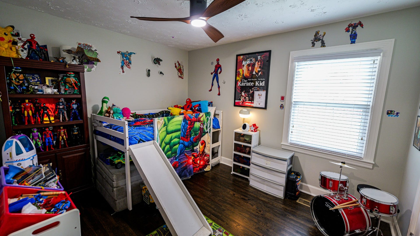
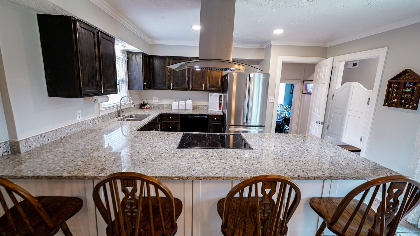
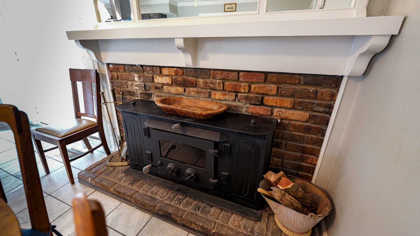
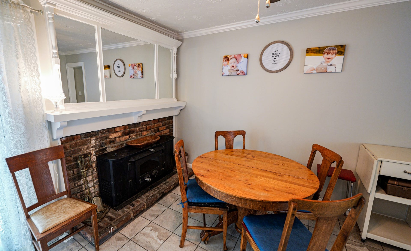
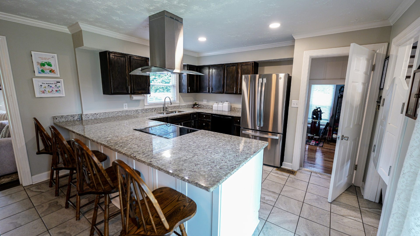
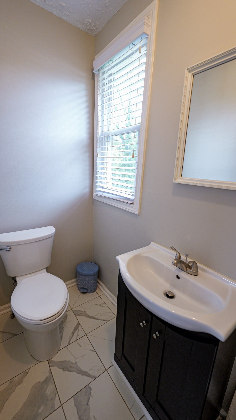
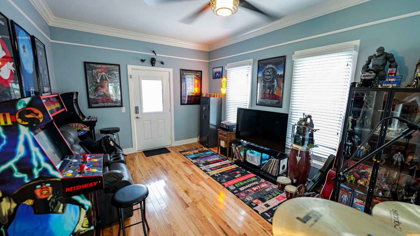
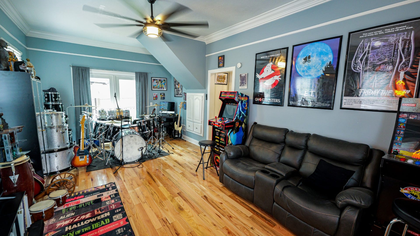
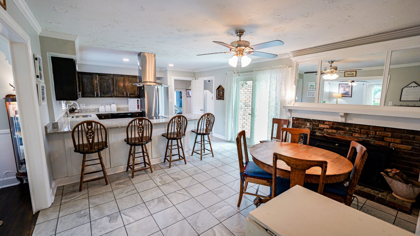
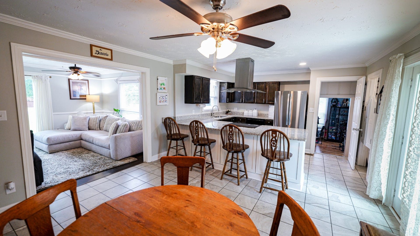
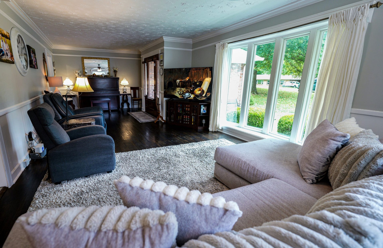
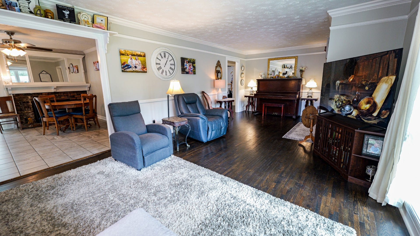
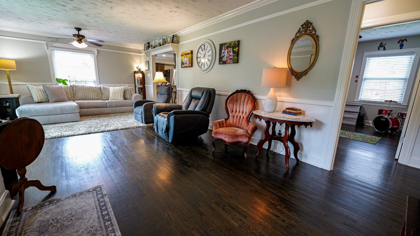
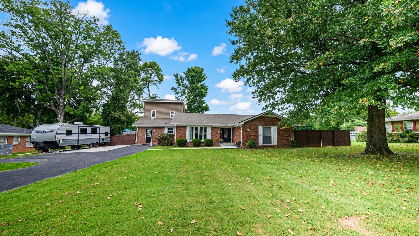
MUST SEE in a great Gallatin location! This beautifully updated home offers an impressive list of improvements and plenty of space, storage, and functionality. The home has been thoughtfully updated throughout, including a completely remodeled kitchen featuring new appliances, vent hood, granite countertops, custom cabinetry with a built-in microwave, and a wall that was removed to create a more open and inviting layout. The dining area has a wood burning fireplace with a stove and blower. The downstairs bathroom has also been completely remodeled and has been upgraded to offer two bathrooms downstairs.
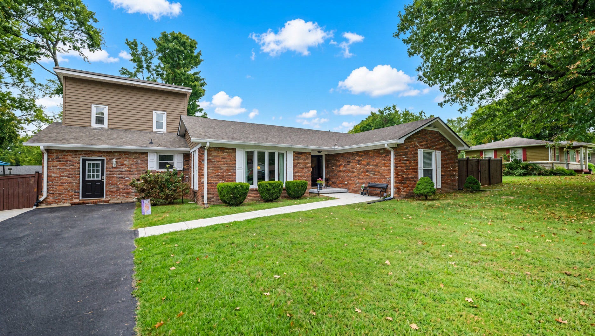
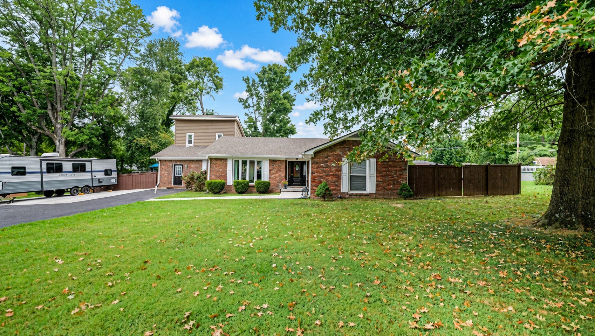
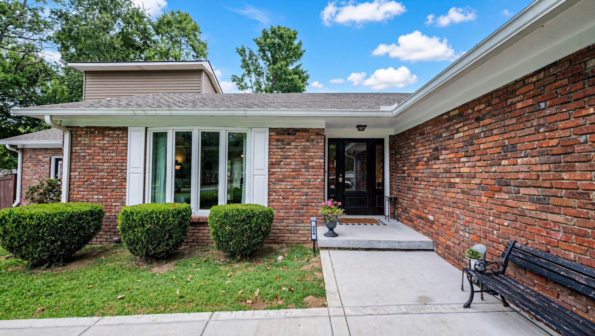
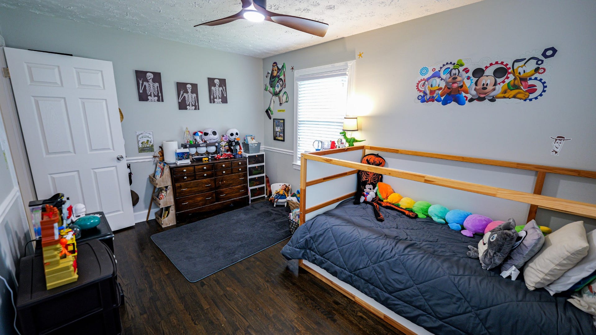
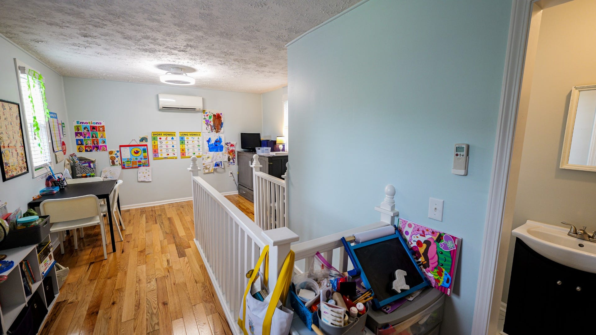
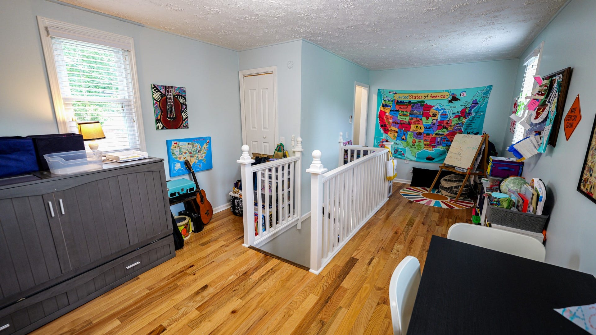
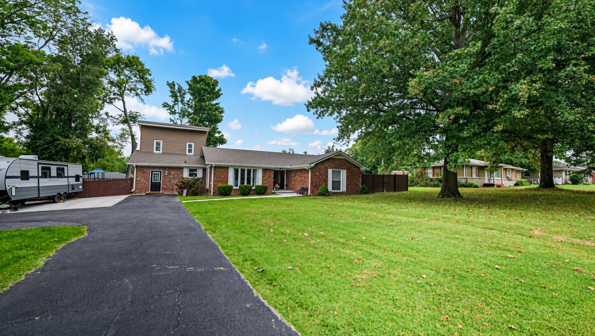
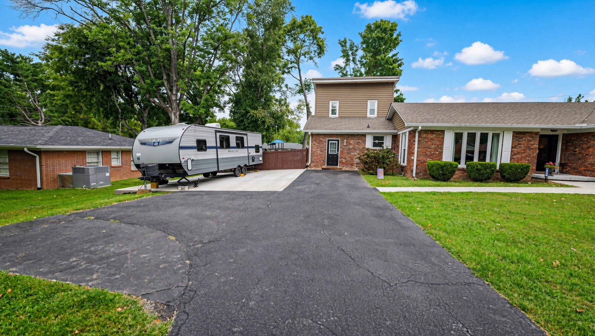
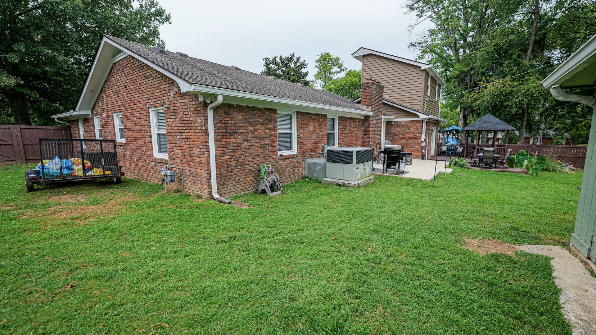
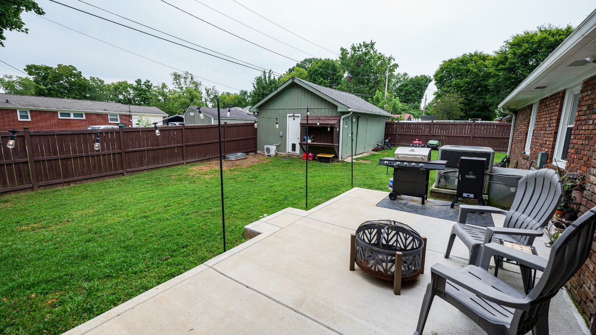
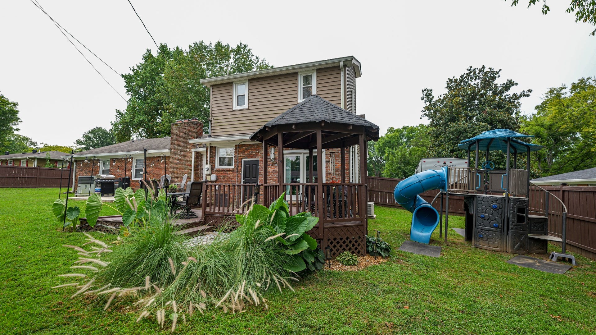
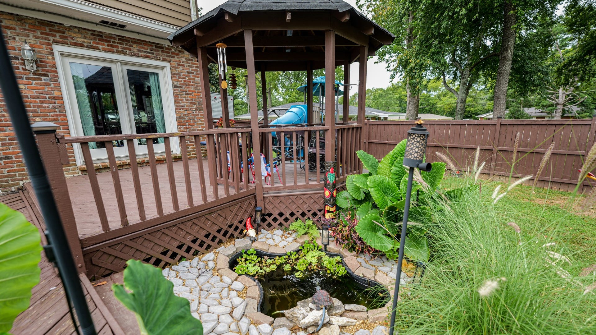
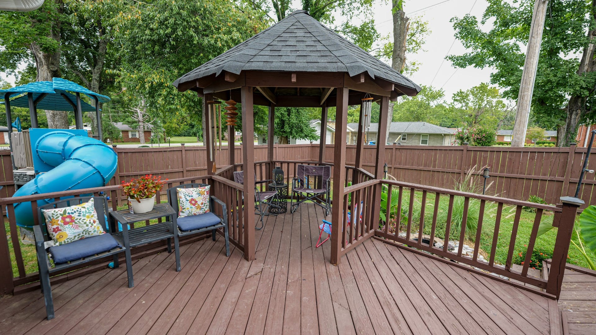
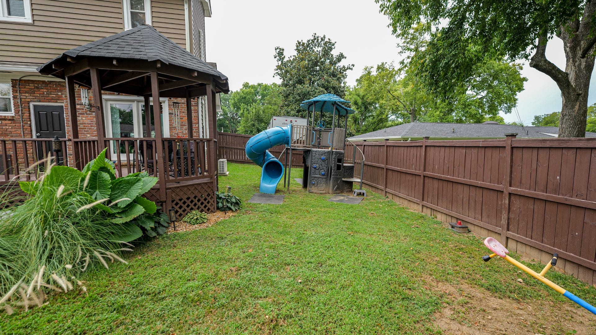
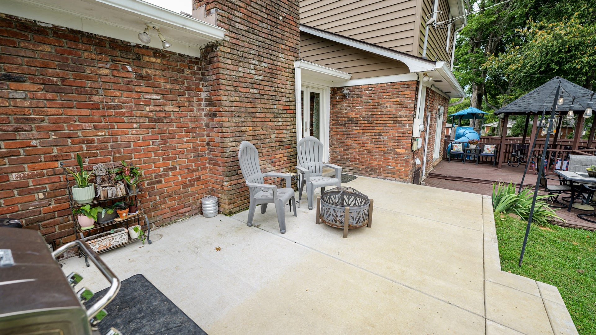
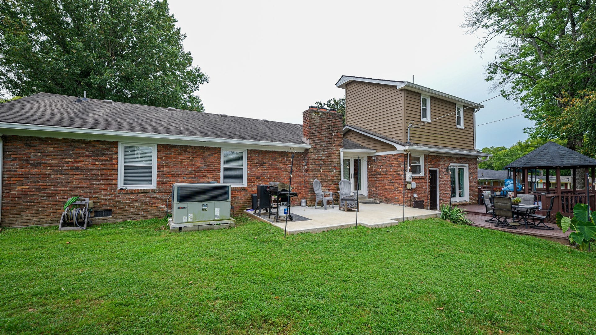
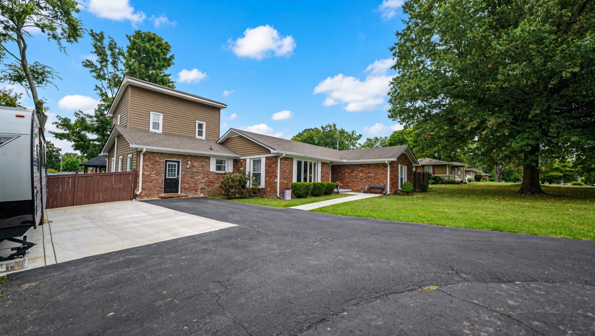
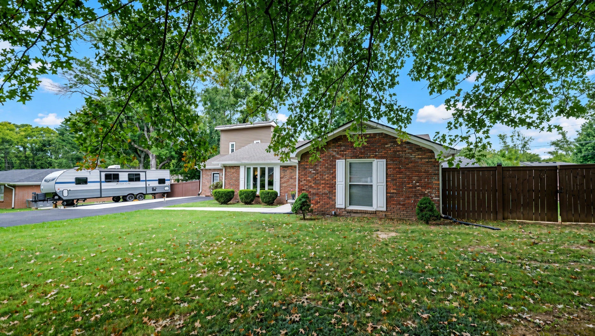
Additional improvements include an encapsulated crawlspace with dehumidifier, LeafGuard gutter protection, fresh paint throughout, and a split HVAC unit serving the upstairs bedroom. Outside, the improvements continue with a resealed driveway, new front pad/porch area, new sidewalk, and a new back patio—perfect for enjoying the outdoors.
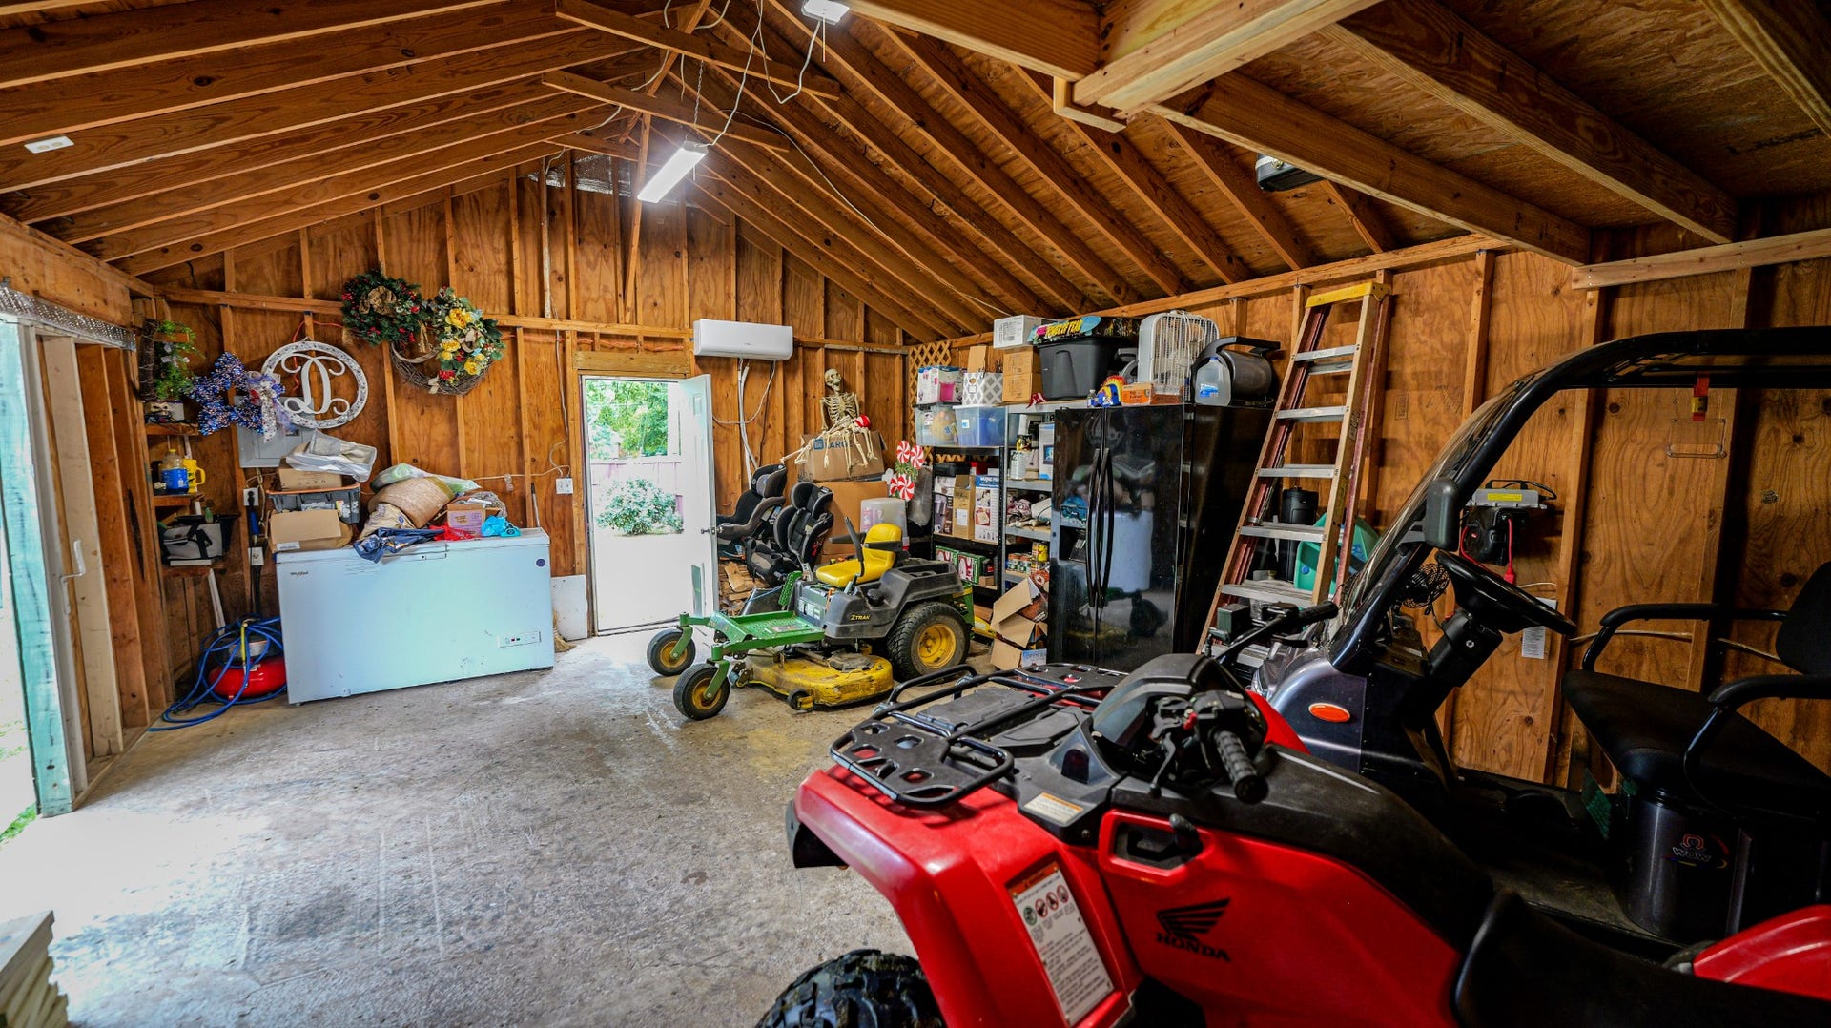
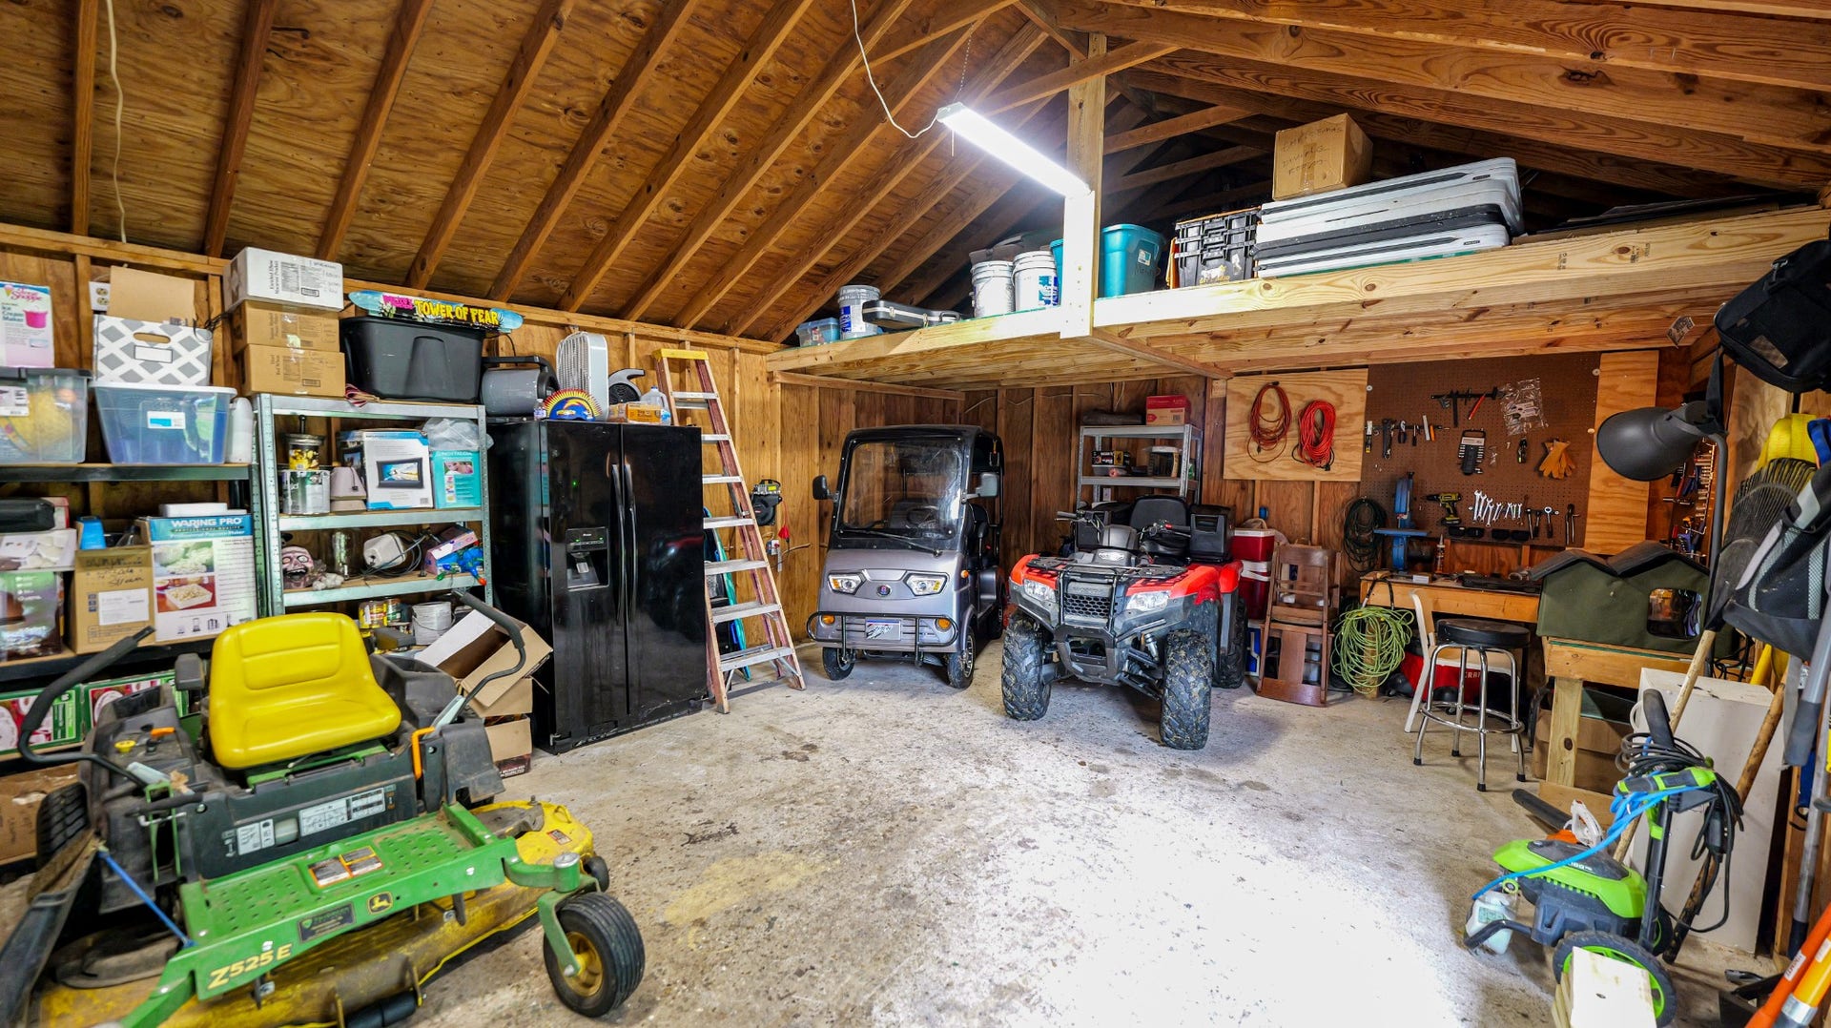
For those needing extra workspace or storage, the property also features an impressive 19' x 26' detached workshop in the backyard with a split unit added to workshop.
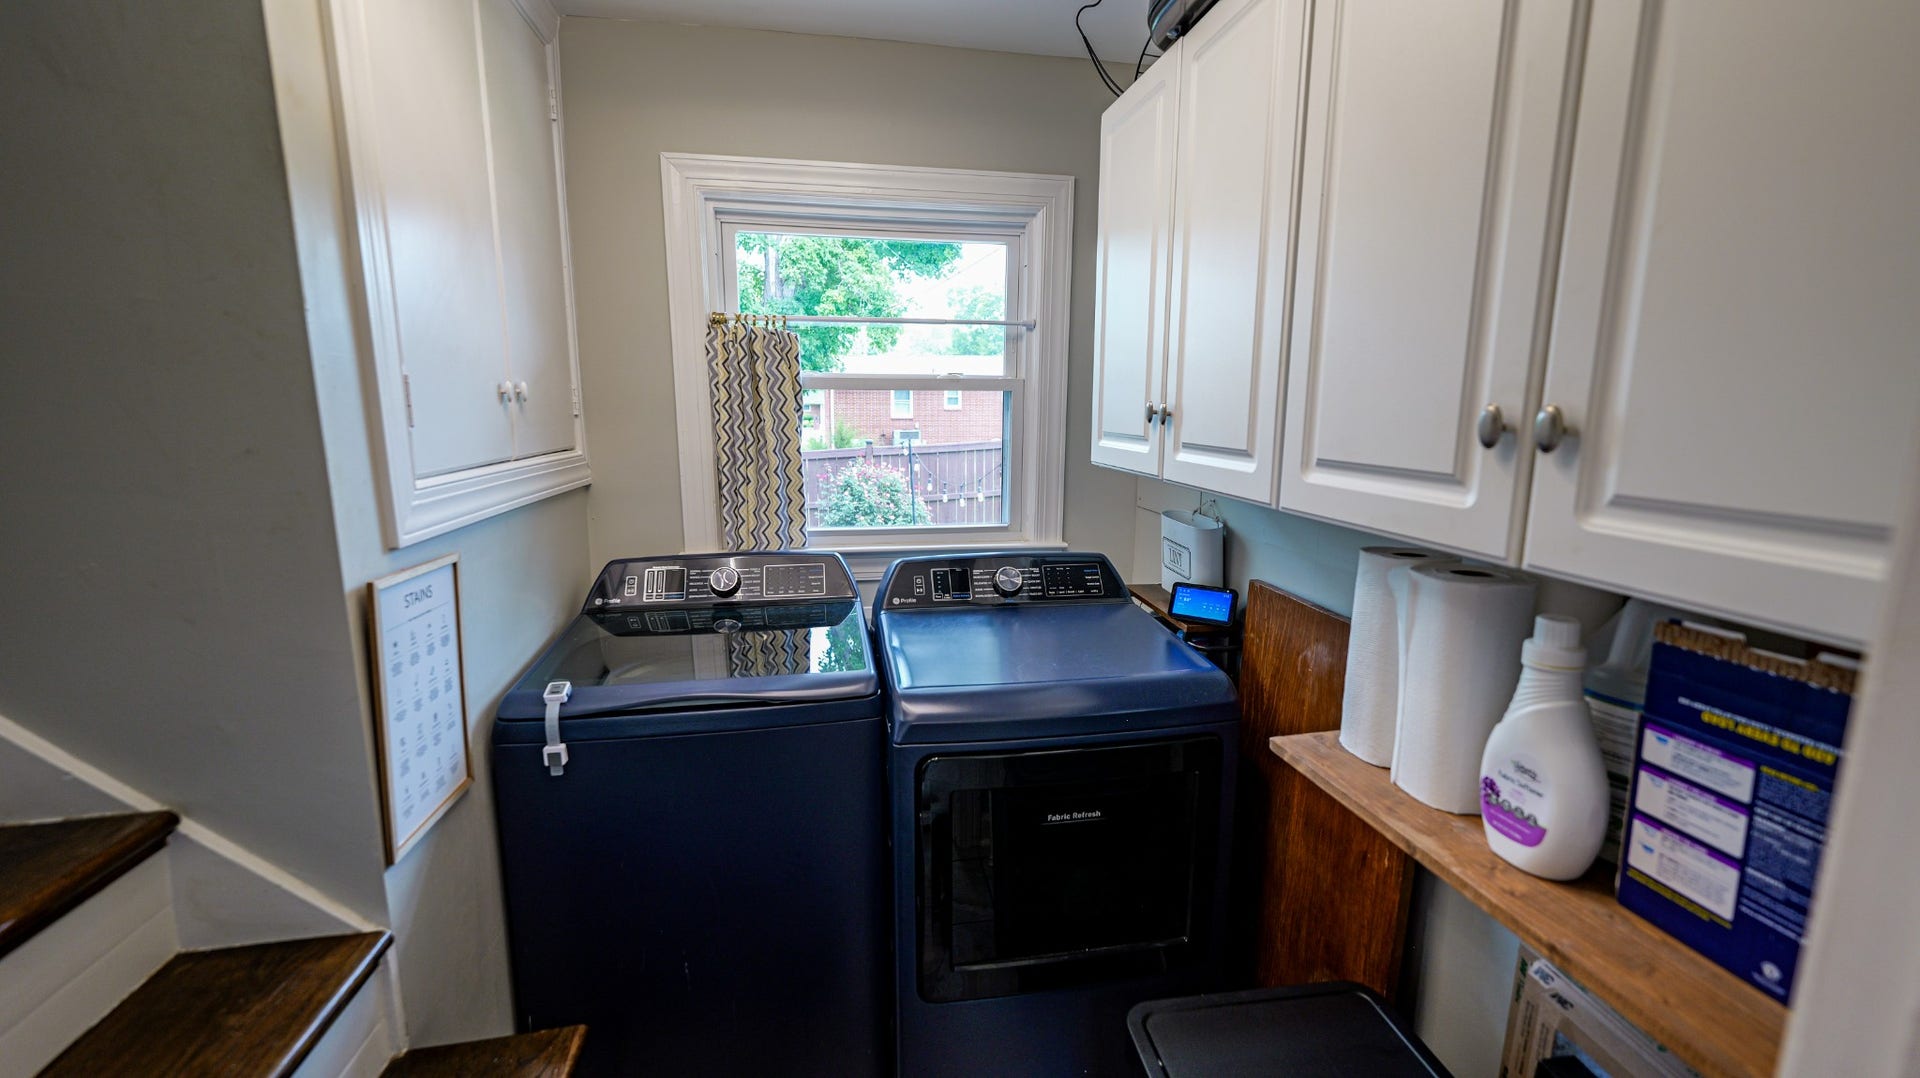
With numerous updates, excellent storage, and a convenient Gallatin location, this home offers tremendous value and is ready for its new owner.
Too many updates to list them all—come see all this home has to offer! This is one you won't want to miss!
Listing Courtesy of: simpliHOM
Listing Agent: Danny Sullivan
615-418-0180
| Listing Id: | 3528003 |
|---|---|
| List Price: | $410,000 |
| Property Type: | Residential |
| Status: | Active |
| County: | Sumner County, Tn |
| Living Area: | 2,252 |
| Bedrooms Total: | 4 |
| Bathrooms Full: | 2 |
| Bathrooms Half: | 1 |
| Lot Size Acres: | 0.39 |
| Tax Annual Amount: | $1,766 |
| Subdivision Name: | Longview Est Add 2 |
| Year Built: | 1964 |
| Above Grade Finished Area: | 2,252 |
| Appliances: | Electric Range, Dishwasher, Disposal, Microwave, Refrigerator |
| Availability Date: | 1964-07-01 |
| Basement: | Crawl Space |
| Construction Materials: | Brick, Vinyl Siding |
| Cooling: | Central Air |
| Cooling?: | Yes |
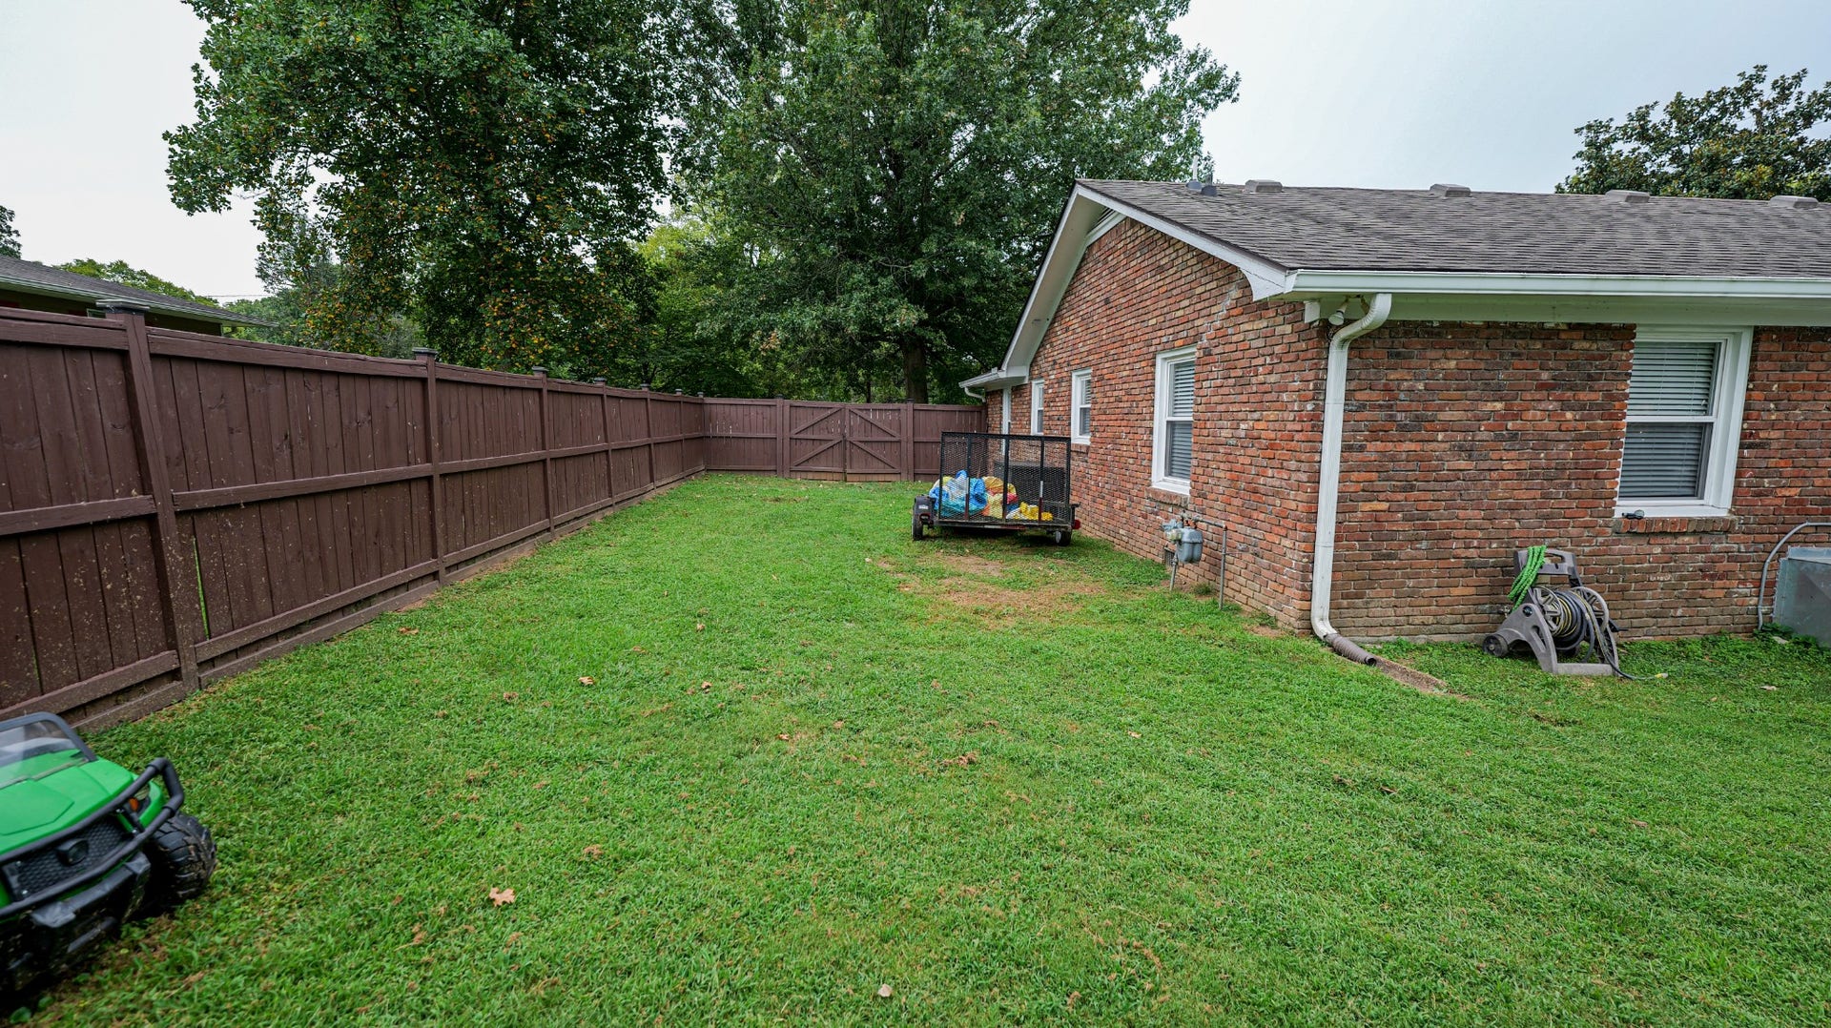
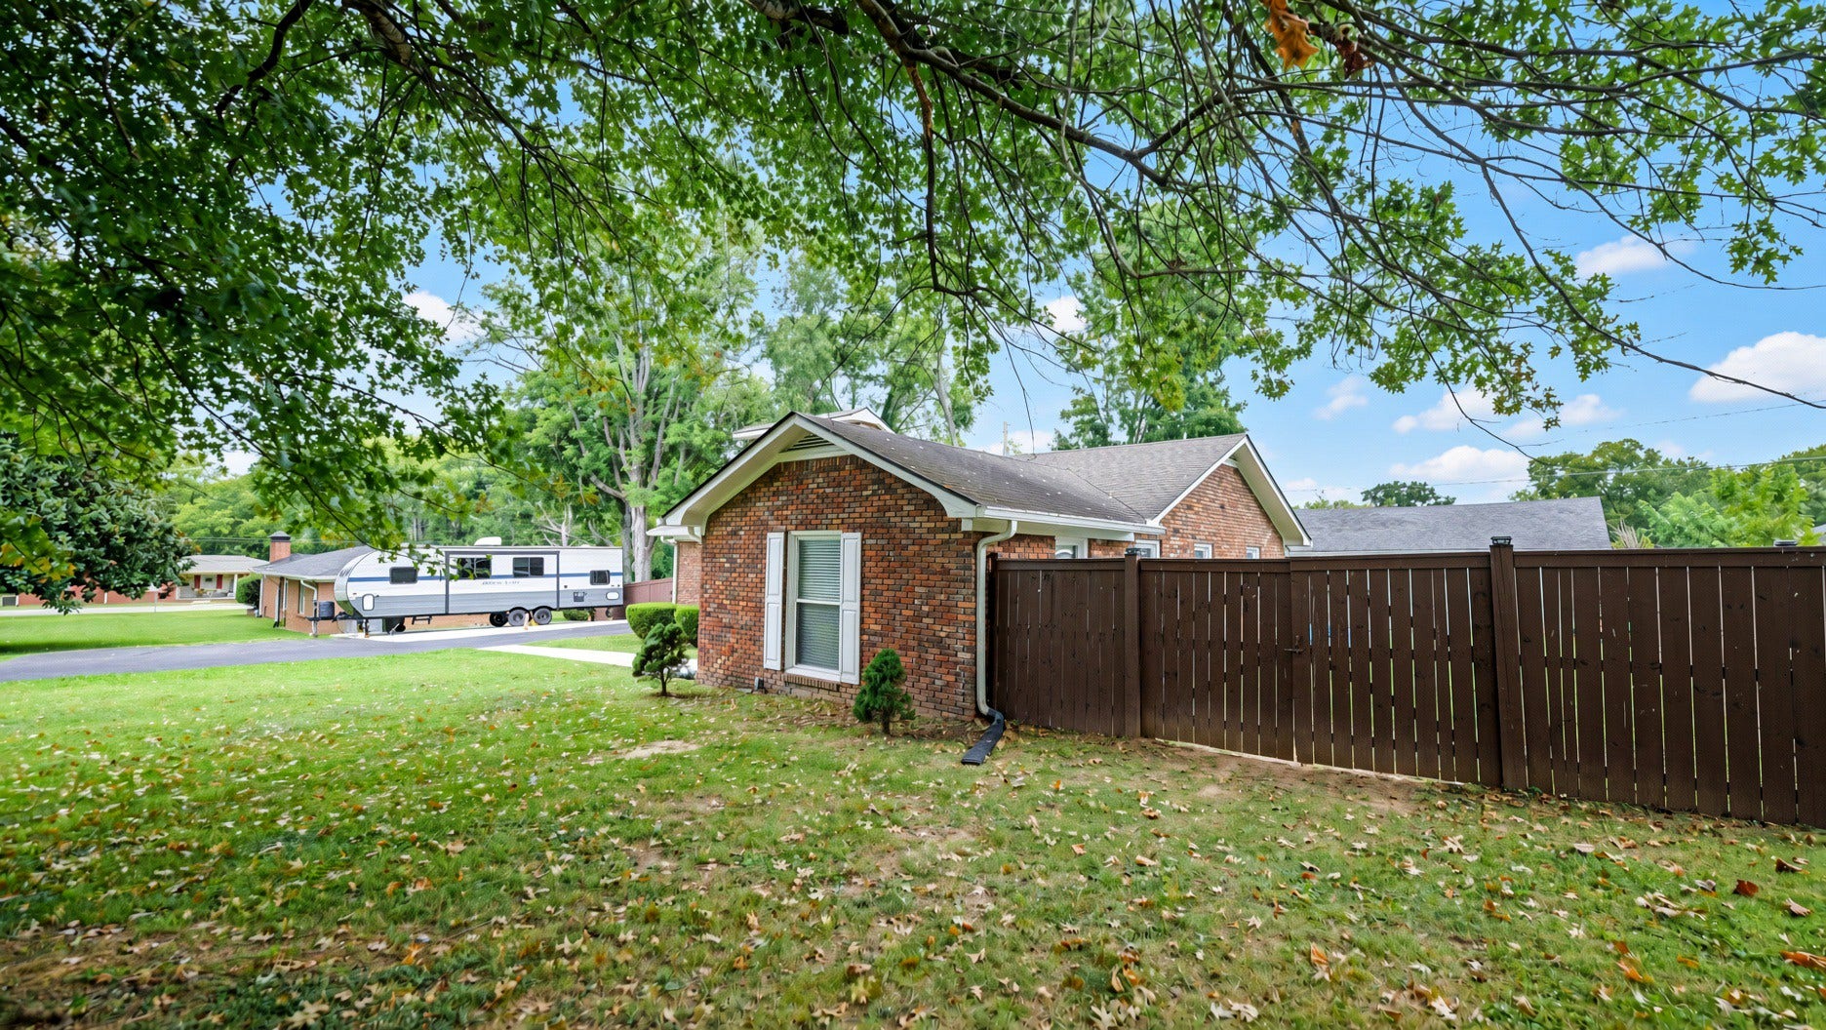
| Fencing: | Back Yard |
| Fireplaces Total: | 1 |
| Fireplace?: | Yes |
| Flooring: | Wood, Tile |
| Garage Spaces: | 0 |
| Heating: | Natural Gas |
| Heating?: | Yes |
| Levels: | One |
| Lot Size Acres: | 0.39 |
| Lot Size Area: | 0.39 |
| Lot Size Dimensions: | 125 X 146 M |
| Lot Size Source: | Calculated from Plat |
| Lot Size Units: | Acres |
| Open Parking Spaces: | 6 |
| Original List Price: | $410,000 |
| Parcel Number: | 126N E 00200 000 |
| Parking Features: | Concrete, Paved |
| Parking Total: | 6 |
| Patio And Porch Features: | Porch, Covered, Patio |
| Possession: | Close Of Escrow |
| Roof: | Shingle |
| Sewer: | Public Sewer |
| Special Listing Conditions: | Standard |
| Utilities: | Natural Gas Available, Water Available |
| Water Source: | Public |
| Elementary School: | Guild Elementary |
| High School: | Gallatin Senior High School |
| Middle Or Junior School: | Rucker Stewart Middle |
| Directions: | From Gallatin Square go S. Water Ave. and turn right onto Glen Avenue. Home will be on the right towards the end of Glen Avenue sign in the yard and number on the mailbox. |
Mortgage Calculator
The data on this website relating to real estate for sale comes in part from the IDX Program of the Realtracs.
All information is believed accurate but not guaranteed. The properties displayed may not be all of the properties available through the IDX Program. Any use of this site other than by potential buyers or sellers is strictly prohibited.
© 2026 Realtracs.
Realtracs data last updated on October 08, 2026 05:32 PM - CT.

Based on information submitted to the MLS GRID as of October 08, 2026 05:32 PM - CT. All data is obtained from various sources and may not have been verified by broker or MLS GRID. Supplied Open House Information is subject to change without notice. All information should be independently reviewed and verified for accuracy. Properties may or may not be listed by the office/agent presenting the information. Properties displayed may be listed or sold by various participants in the MLS. Some listings have been excluded from this website.
IDX information is provided exclusively for consumers’ personal noncommercial use, that it may not be used for any purpose other than to identify prospective properties consumers may be interested in purchasing, that the data is deemed reliable but is not guaranteed by MLS GRID, and that the use of the MLS GRID Data may be subject to an end user license agreement prescribed by the Member Participant’s applicable MLS if any and as amended from time to time.
Property Last Updated: October 08, 2026 05:32 PM - CT
