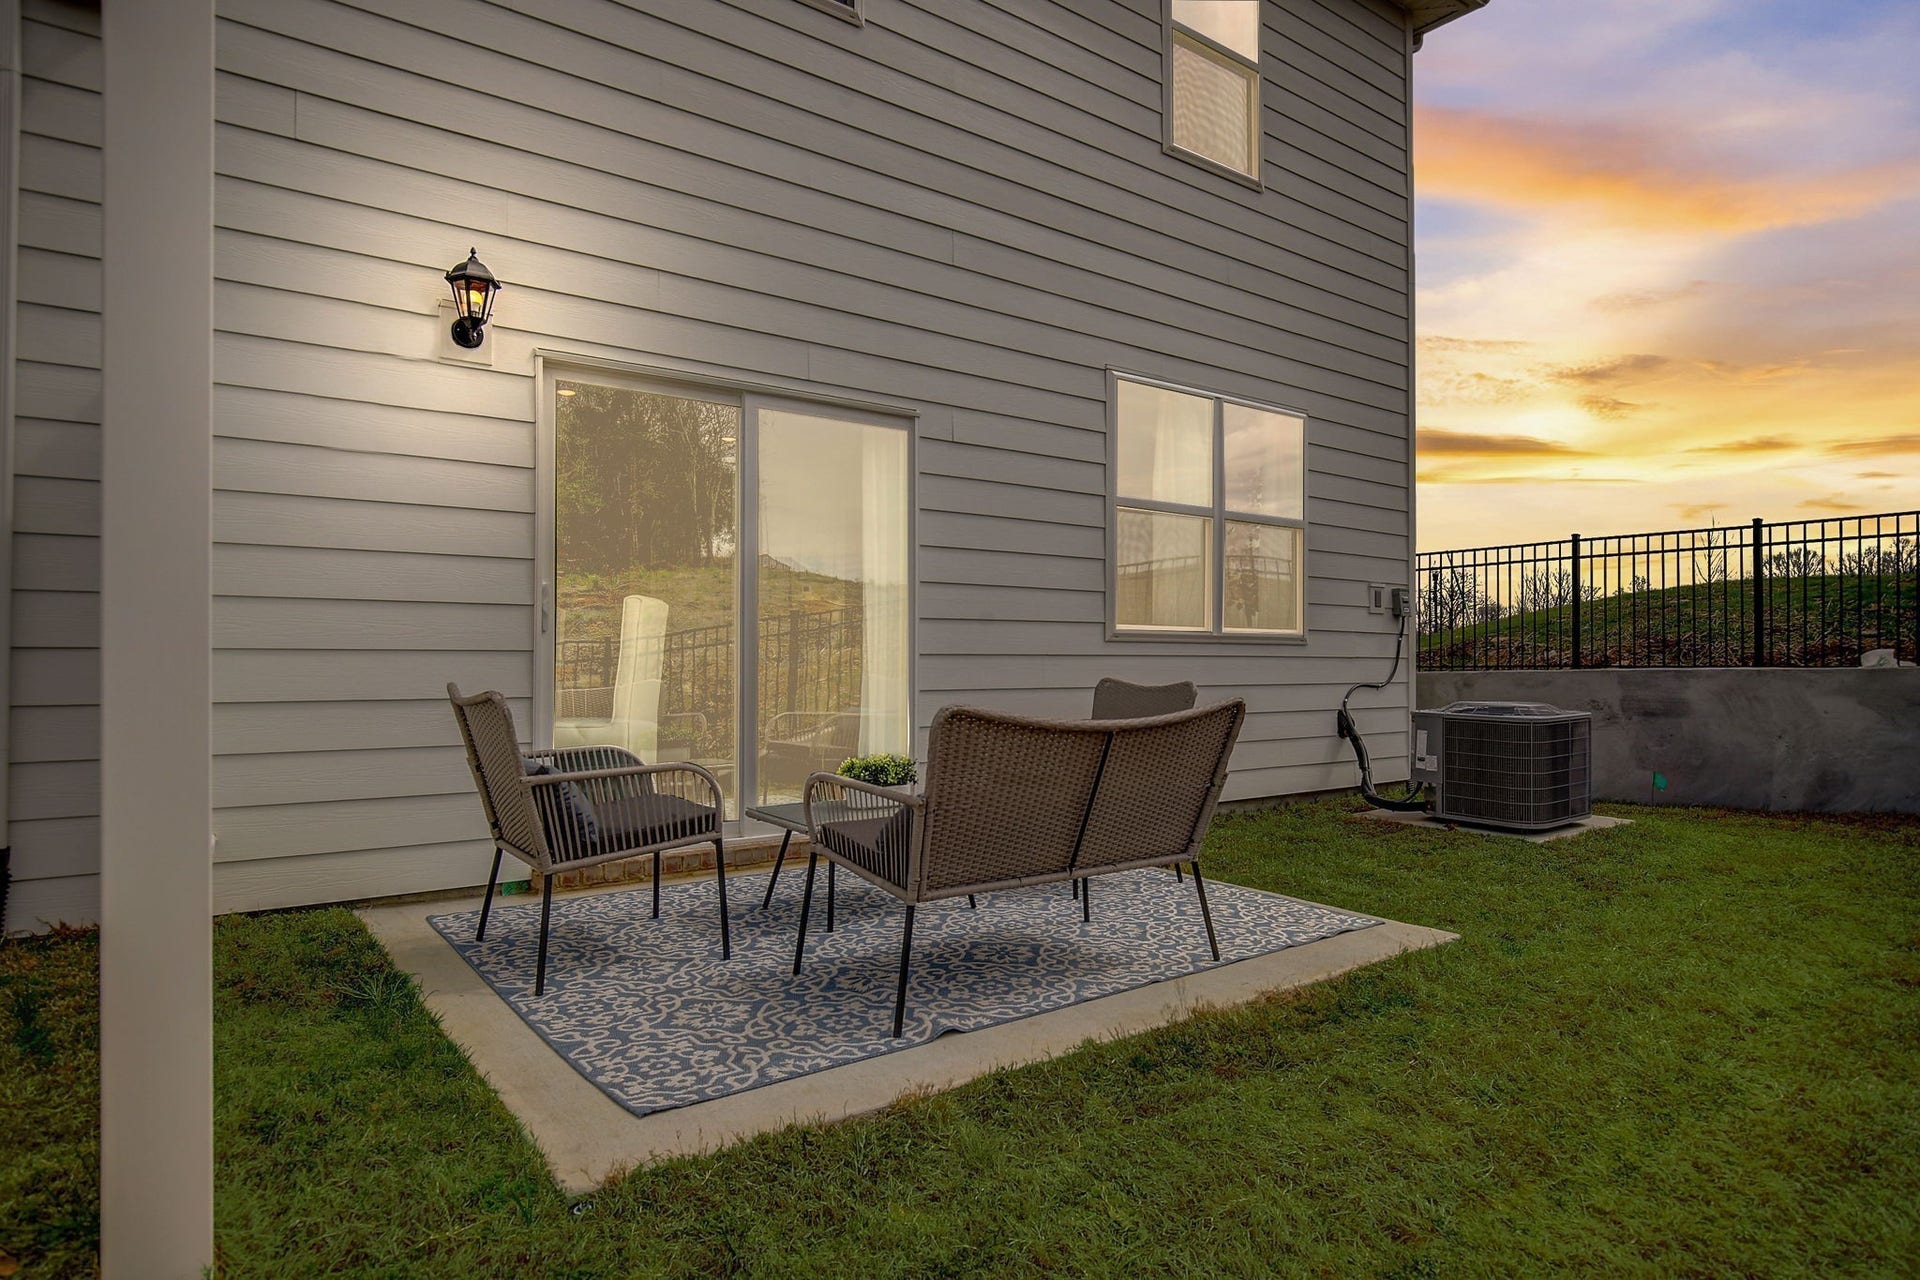
2226 Harlequin Point
Lebanon, TN 37090
$356,510
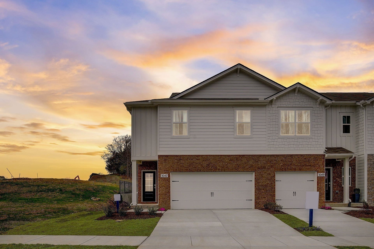
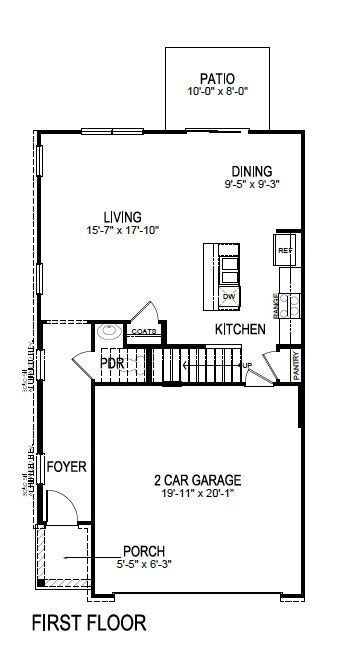
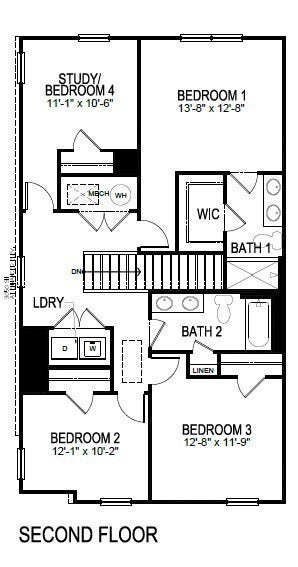
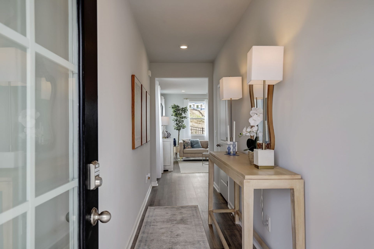
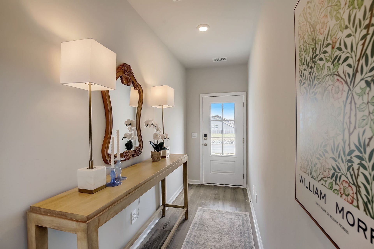
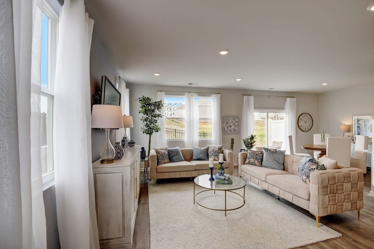
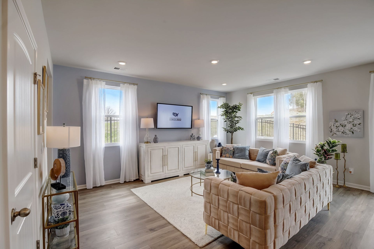
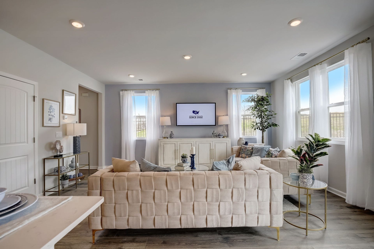
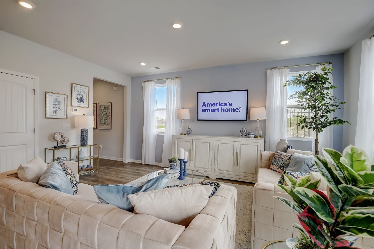
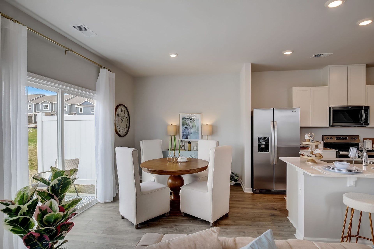
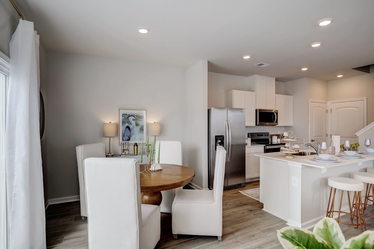
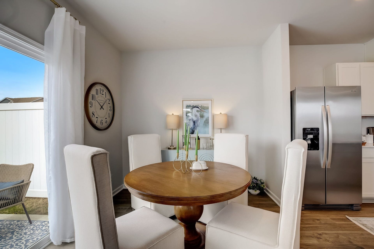
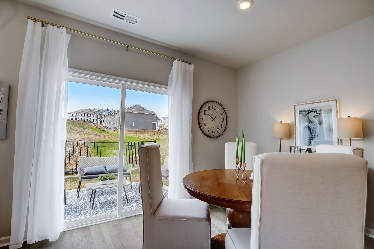
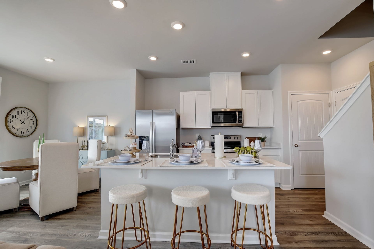
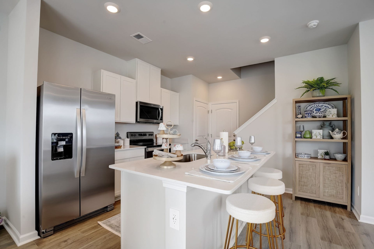
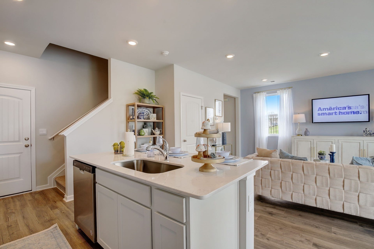
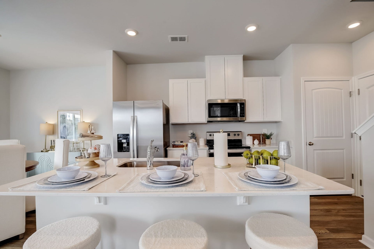
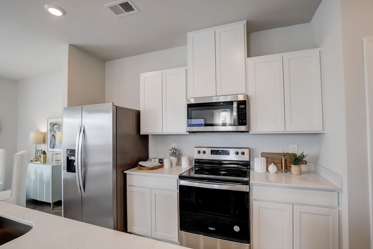
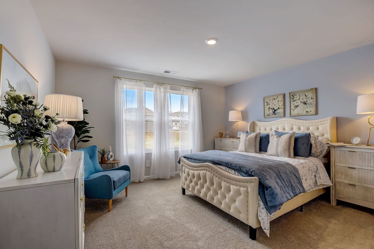
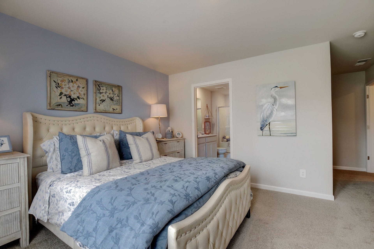
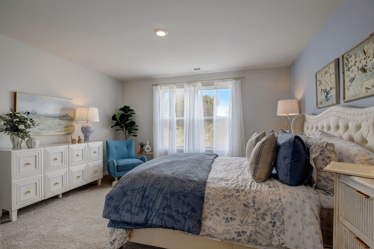
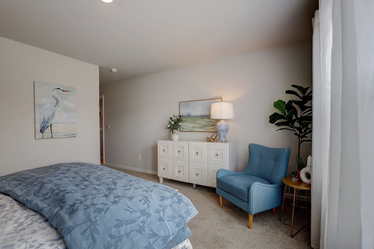
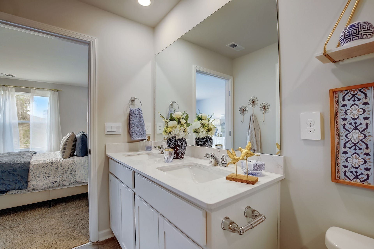
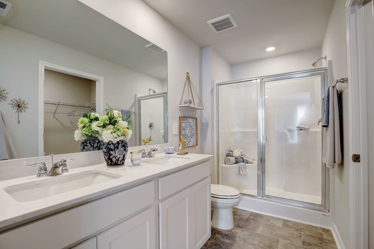
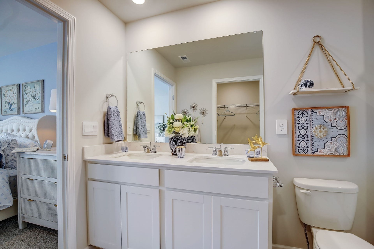
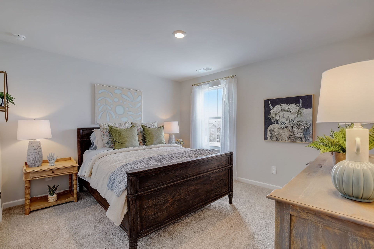
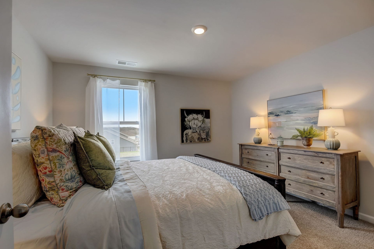
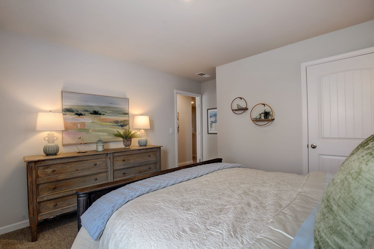
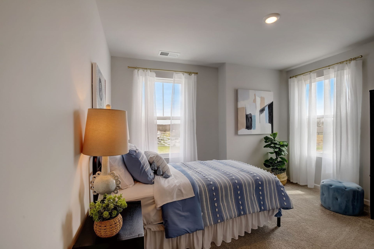
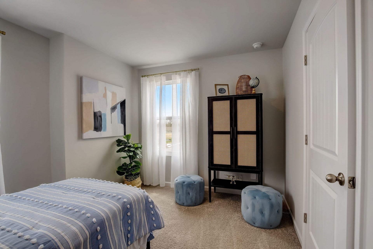
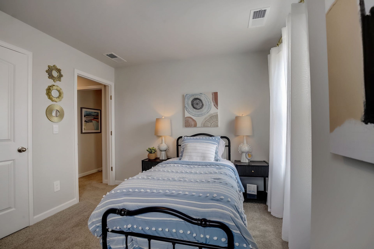
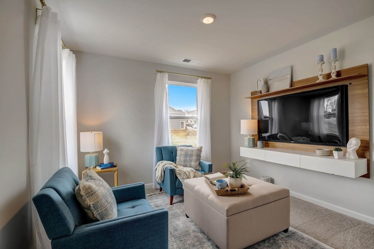
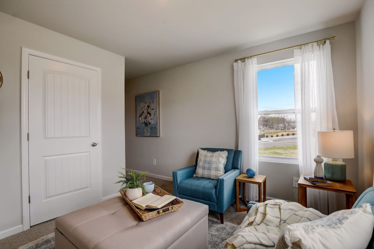
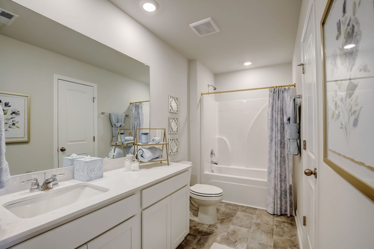
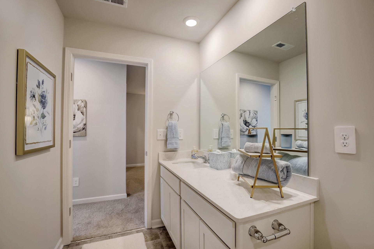
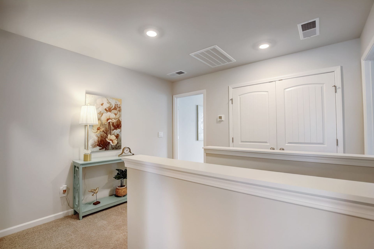
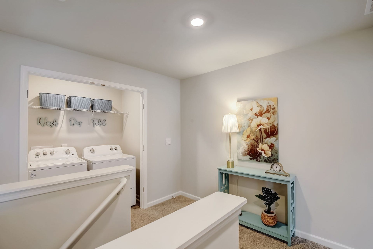
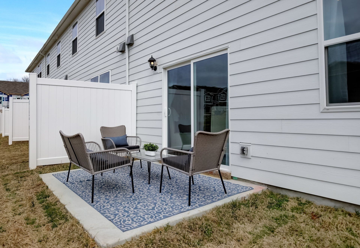
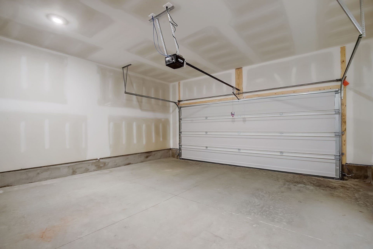
Welcome to Addison Park - where location, lifestyle, and modern living come together. Introducing the popular PORTSMOUTH floor plan offering 1,811 square feet of thoughtfully designed living space. This beautiful home features 4 bedrooms, 2.5 baths, 1 car bay with a 2-car volume garage perfect for families or those needing extra space to work from home. Step inside to an inviting main level open concept layout filled with abundant natural light. The kitchen is a true highlight with quartz countertops, stainless steel appliances, and ample cabinetry - ideal for both everyday living and entertaining. This home also includes smart home technology, giving you modern convenience at your fingertips. PRIME LOCATION! Centrally located between Mt. Juliet and Lebanon, Addison Park is 1 mile from I-40 with easy access to I-840, making commuting a breeze. Enjoy being only 20 minutes from Nashville International Airport and 30 minutes from downtown Nashville. COMMUNITY AMENITIES INCLUDE: Pickleball courts, playgrounds, dog parks and sidewalk lined streets. If location and lifestyle are at the top of your list, Addison Park is the community for you. SCHEDULE your tour today and discover why so many are choosing to call Addison Park home. Ask about our amazing interest rates and incentives! Taxes are estimated. Buyer and buyers agent to verify all pertinent information.
Listing Courtesy of: D.R. Horton
Listing Agent: Tony Muniz
615-601-9554
| Listing Id: | 3613044 |
|---|---|
| List Price: | $356,510 |
| Property Type: | Residential |
| Status: | Active Under Contract |
| County: | Wilson County, Tn |
| Living Area: | 1,811 |
| Bedrooms Total: | 4 |
| Bathrooms Full: | 2 |
| Bathrooms Half: | 1 |
| Tax Annual Amount: | $2,121 |
| Association Fee: | $146 |
| Association Fee Frequency: | Monthly |
| Subdivision Name: | Addison Park |
| Year Built: | 2026 |
| Above Grade Finished Area: | 1,811 |
| Accessibility Features: | Smart Technology |
| Appliances: | Dishwasher, Disposal, Microwave, Electric Oven, Electric Range |
| Attached Garage?: | Yes |
| Basement: | None |
| Buyer Financing: | Conventional, FHA, VA |
| Common Interest: | Condominium |
| Construction Materials: | Hardboard Siding |
| Cooling: | Central Air |
| Cooling?: | Yes |
| Exterior Features: | Smart Camera(s)/Recording, Smart Light(s), Smart Lock(s) |
| Flooring: | Carpet, Laminate, Vinyl |
| Garage Spaces: | 2 |
| Garage?: | Yes |
| Heating: | Central, Heat Pump |
| Heating?: | Yes |
| Interior Features: | Extra Closets, Smart Camera(s)/Recording, Smart Light(s), Smart Thermostat, Walk-In Closet(s), Entrance Foyer |
| Levels: | Two |
| Lot Size Units: | Acres |
| New Construction?: | Yes |
| Original List Price: | $356,510 |
| Parking Features: | Garage Door Opener, Garage Faces Front, Driveway |
| Parking Total: | 2 |
| Patio And Porch Features: | Patio |
| Possession: | Close Of Escrow |
| Property Attached?: | Yes |
| Roof: | Shingle |
| Sewer: | Public Sewer |
| Special Listing Conditions: | Standard |
| Association?: | Yes |
| Utilities: | Water Available |
| Water Source: | Public |
| Elementary School: | Southside Elementary |
| High School: | Wilson Central High School |
| Middle Or Junior School: | Southside Elementary |
| Directions: | From Nashville, East on I-40, take exit 232A for Hwy 109 south, go approximately 3/4 mile and turn right on Callis Rd. Take the next left on Woodall Rd, right on Woodbridge Blvd, right on Widgeon Pointe - entrance to Addison Park will be straight ahead |
Mortgage Calculator
The data on this website relating to real estate for sale comes in part from the IDX Program of the Realtracs.
All information is believed accurate but not guaranteed. The properties displayed may not be all of the properties available through the IDX Program. Any use of this site other than by potential buyers or sellers is strictly prohibited.
© 2026 Realtracs.
Realtracs data last updated on October 08, 2026 05:32 PM - CT.

Based on information submitted to the MLS GRID as of October 08, 2026 05:32 PM - CT. All data is obtained from various sources and may not have been verified by broker or MLS GRID. Supplied Open House Information is subject to change without notice. All information should be independently reviewed and verified for accuracy. Properties may or may not be listed by the office/agent presenting the information. Properties displayed may be listed or sold by various participants in the MLS. Some listings have been excluded from this website.
IDX information is provided exclusively for consumers’ personal noncommercial use, that it may not be used for any purpose other than to identify prospective properties consumers may be interested in purchasing, that the data is deemed reliable but is not guaranteed by MLS GRID, and that the use of the MLS GRID Data may be subject to an end user license agreement prescribed by the Member Participant’s applicable MLS if any and as amended from time to time.
Property Last Updated: October 08, 2026 05:32 PM - CT
