221 Stonecrest Cir
Nashville, TN 37209
$2,800
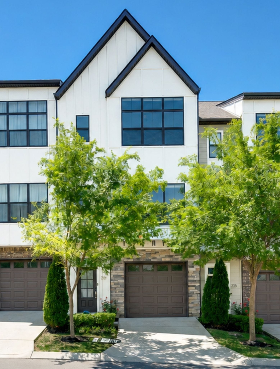
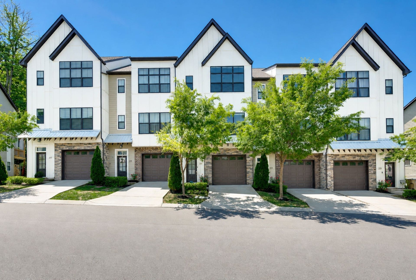
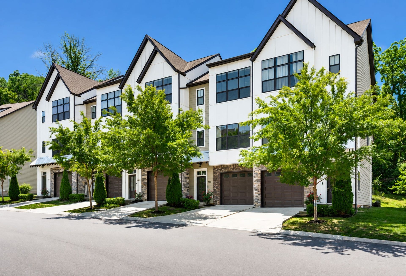
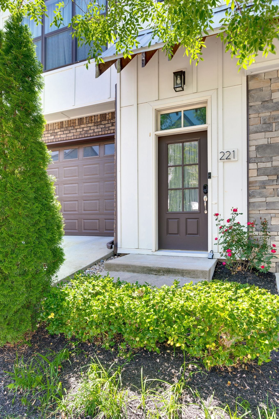
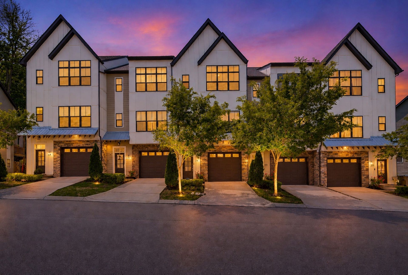
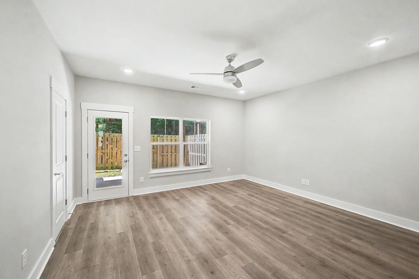
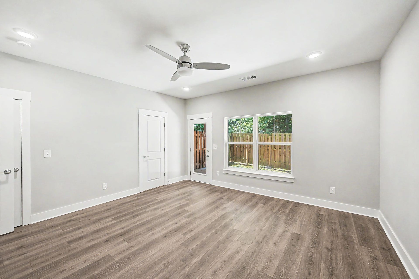
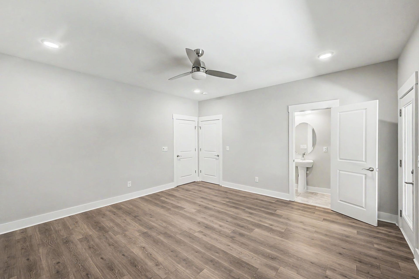
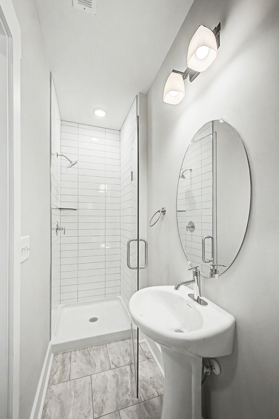
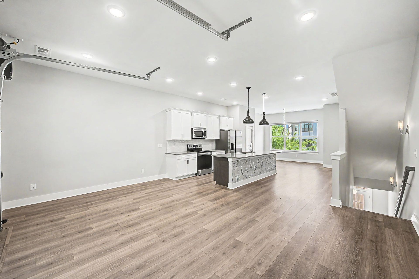
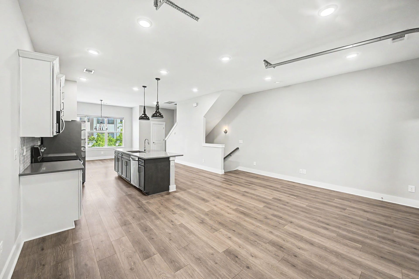
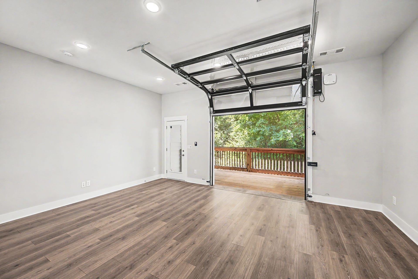
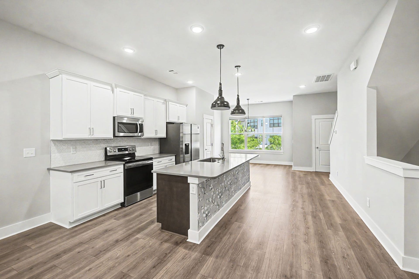
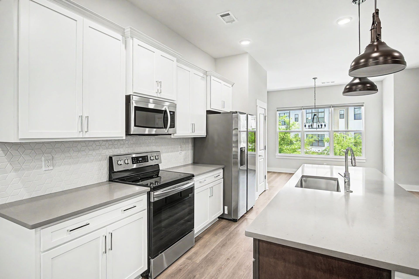
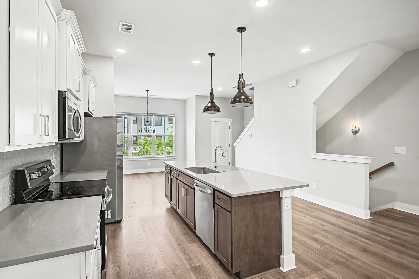
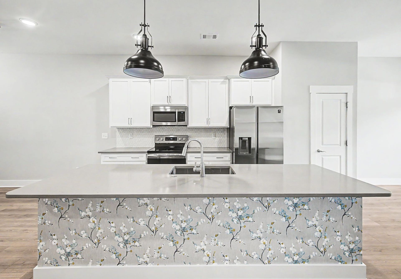
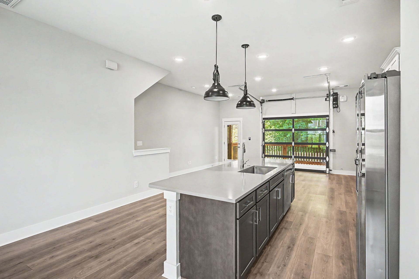
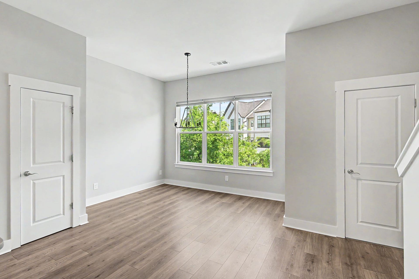
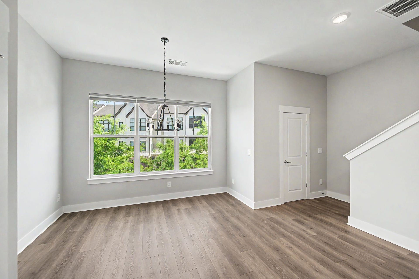
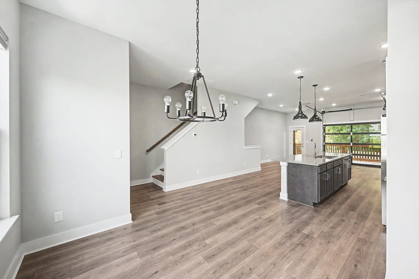
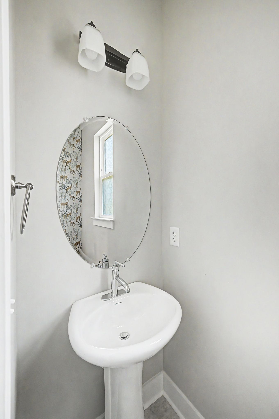
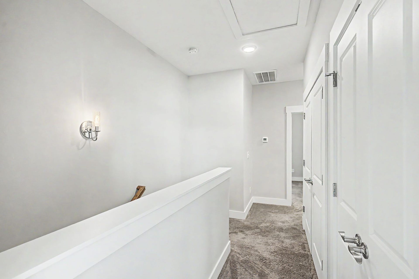
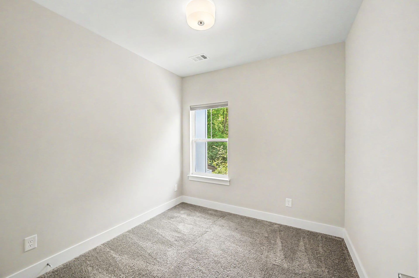
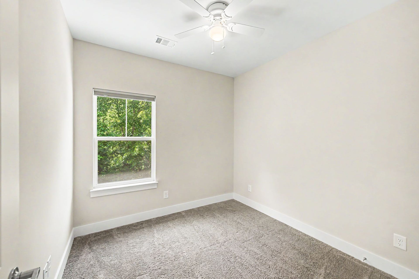
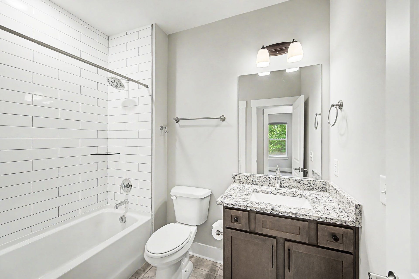
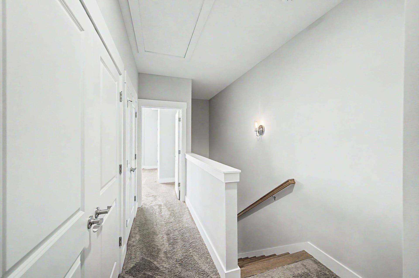
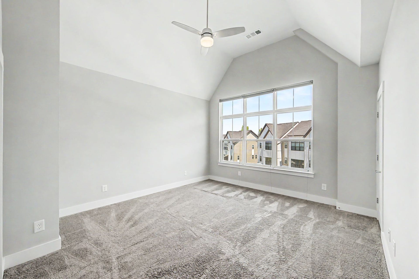
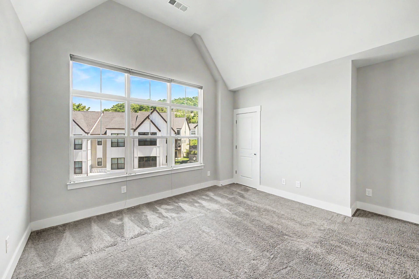
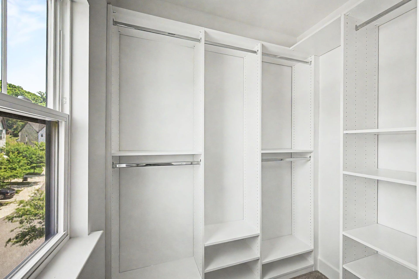
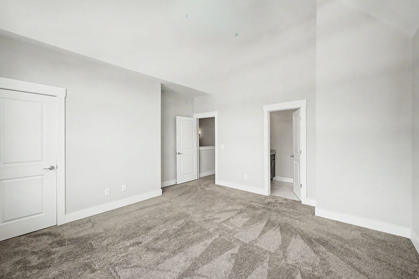
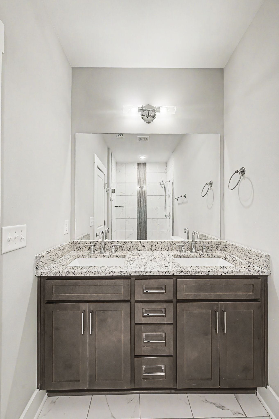
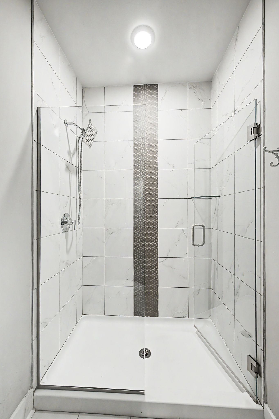
Welcome Home! Experience modern luxury living in this stunning 3 level townhome located in desirable West Nashville. This beautifully designed rental home offers 3 bedrooms, 3.5 baths, and a versatile flex/bonus room perfect for a home office, media room, fitness space, or guest retreat.
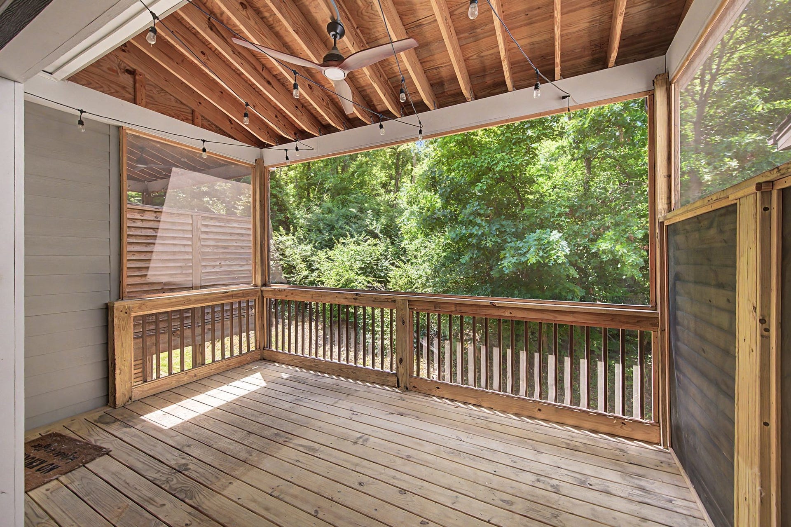
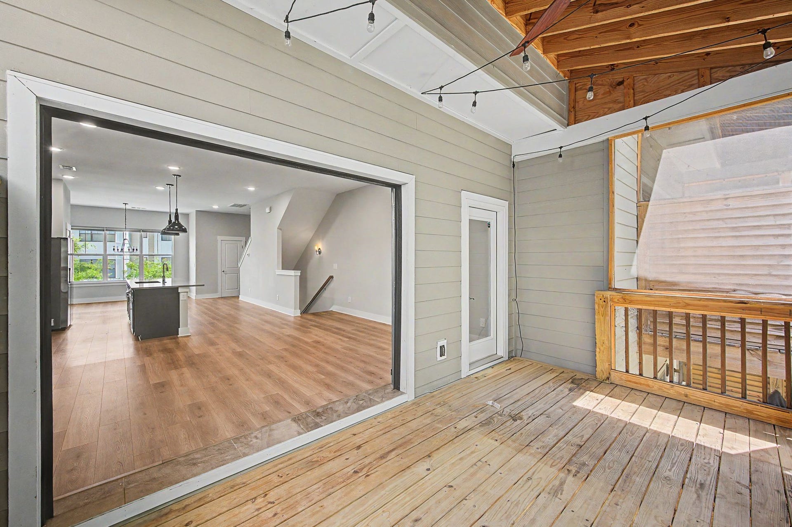
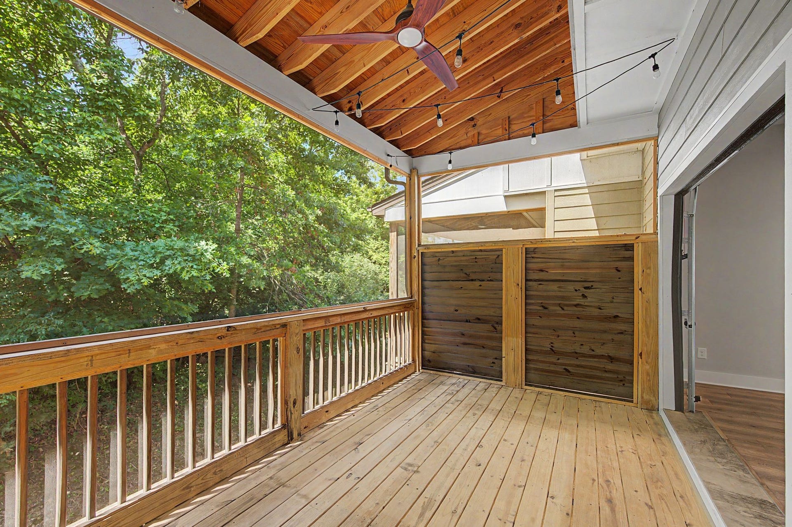
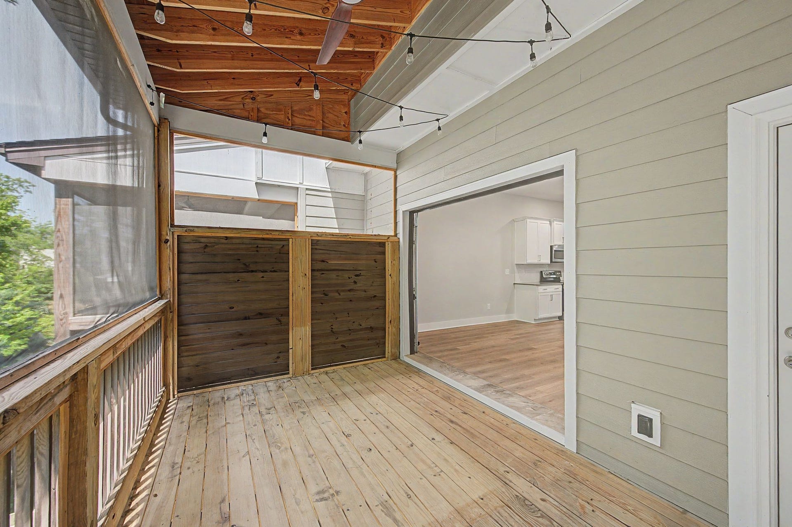
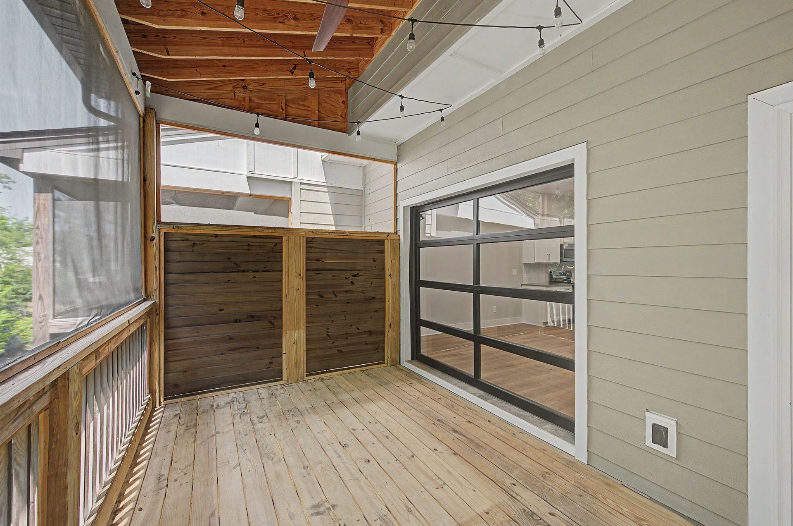
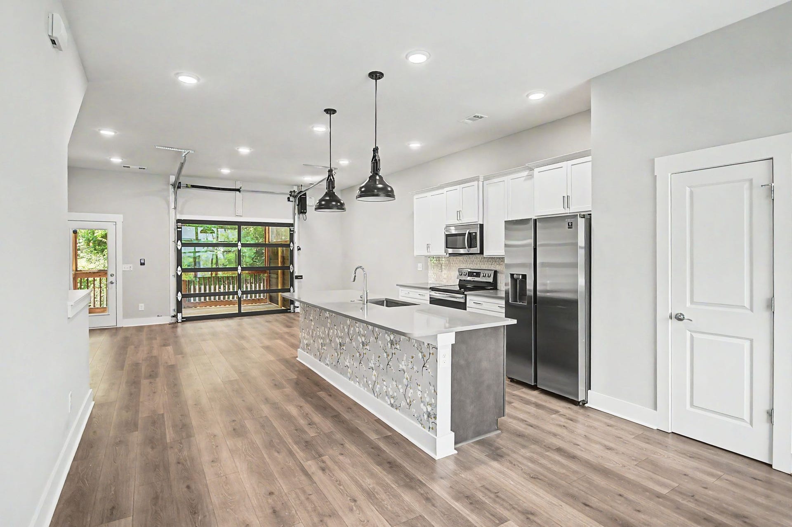
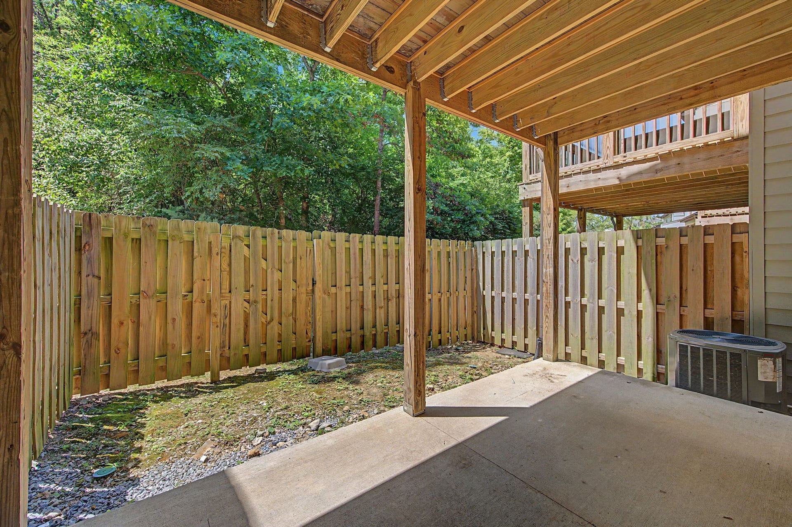
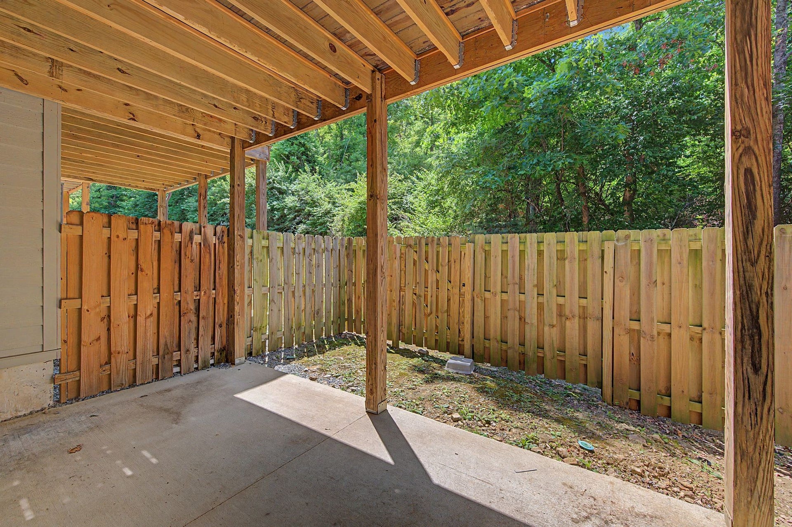
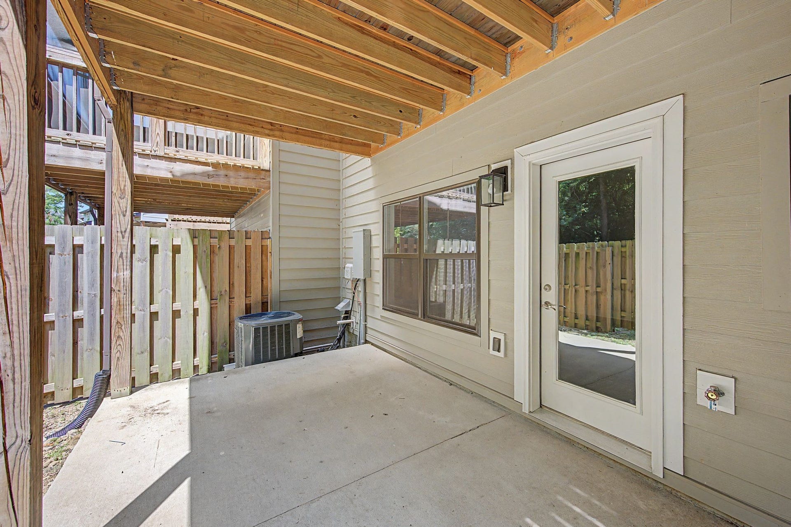
The open concept floor plan is thoughtfully designed for both comfortable everyday living and effortless entertaining, featuring abundant natural light and seamless indoor outdoor flow. Enjoy both a covered patio and covered deck, ideal for relaxing or hosting friends and family.
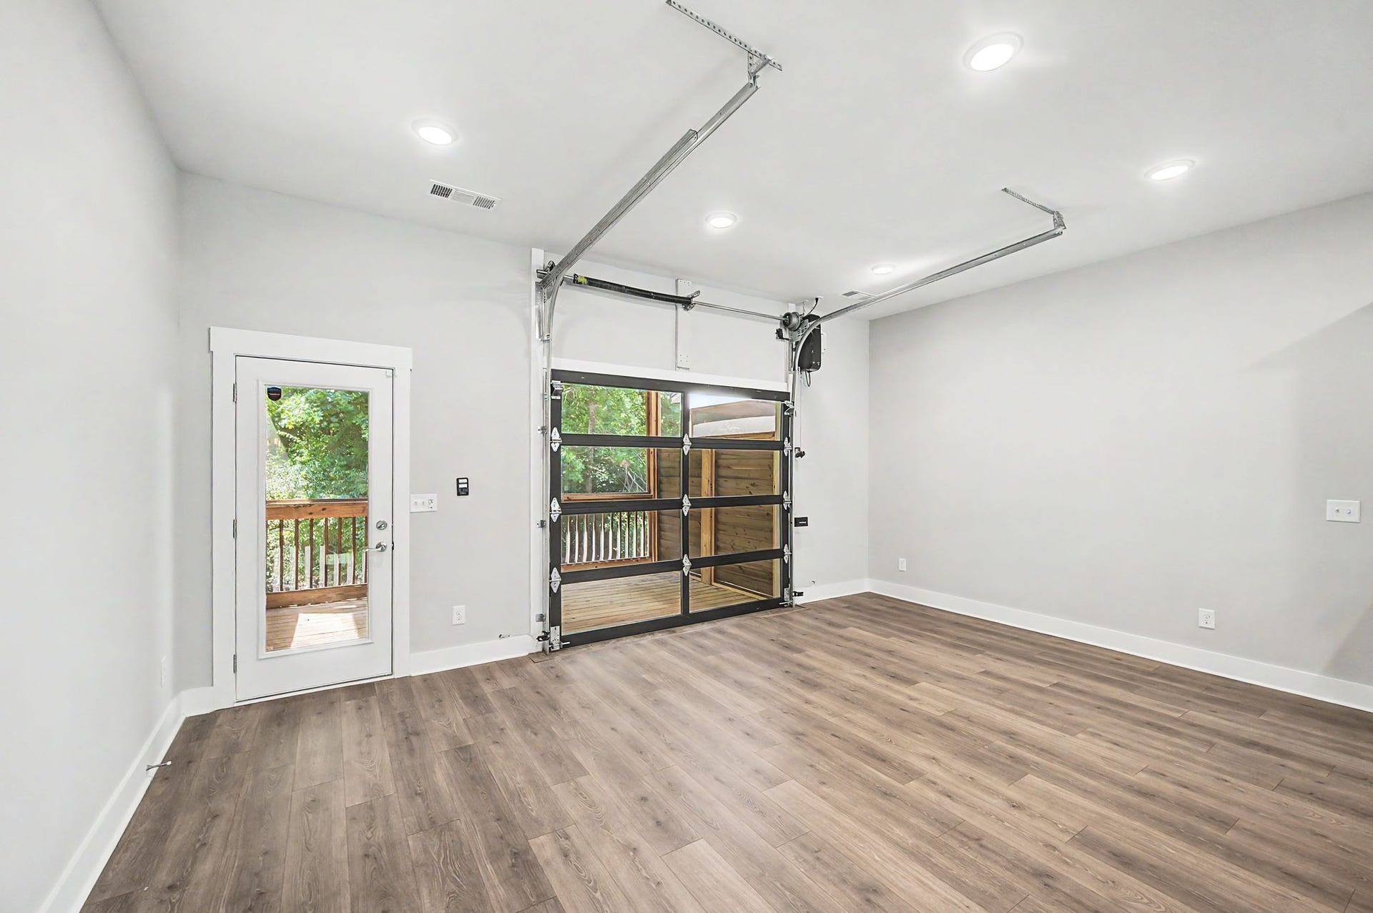
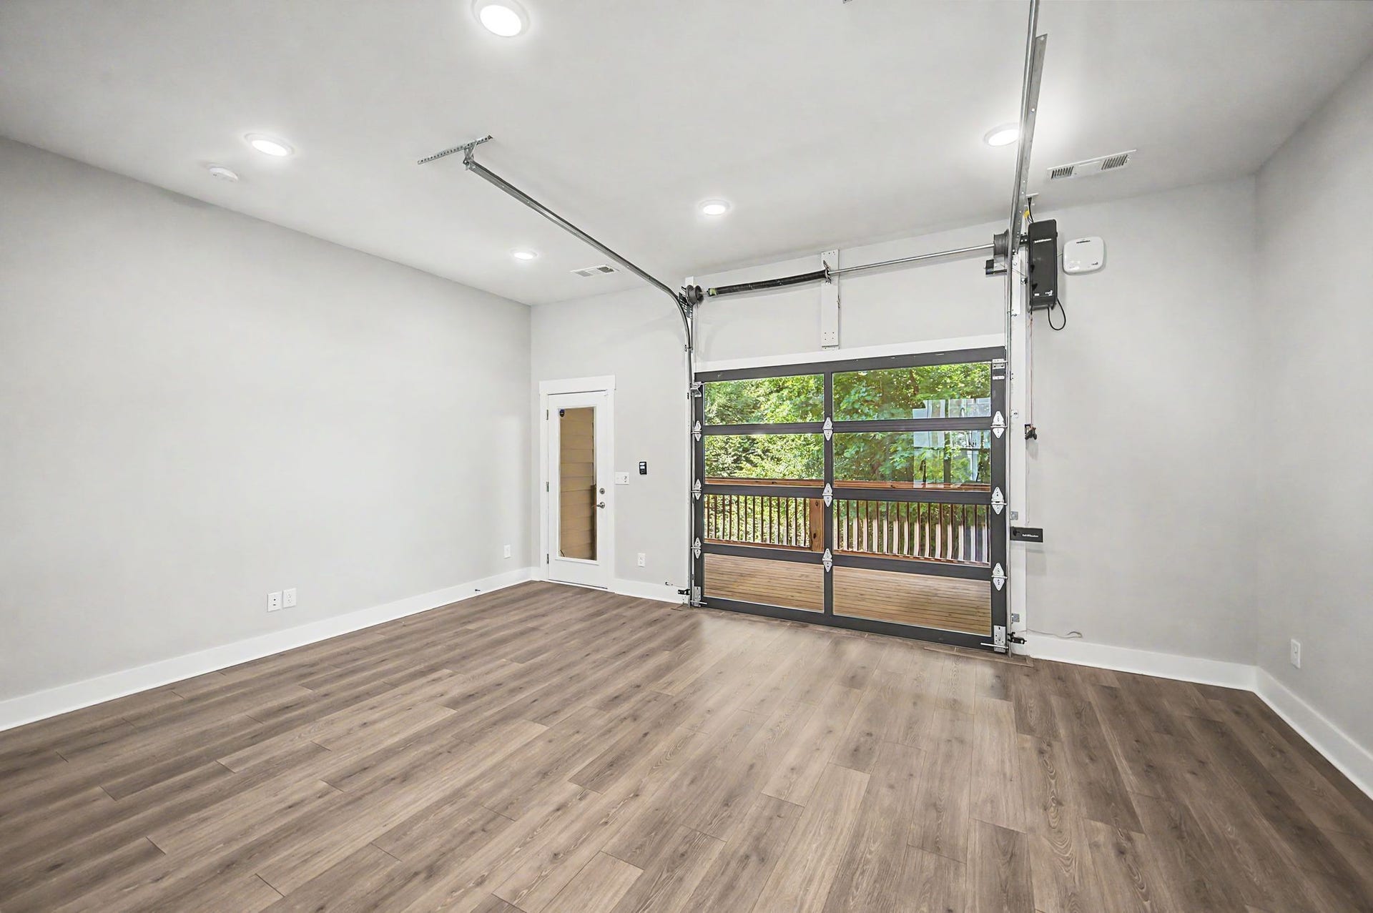
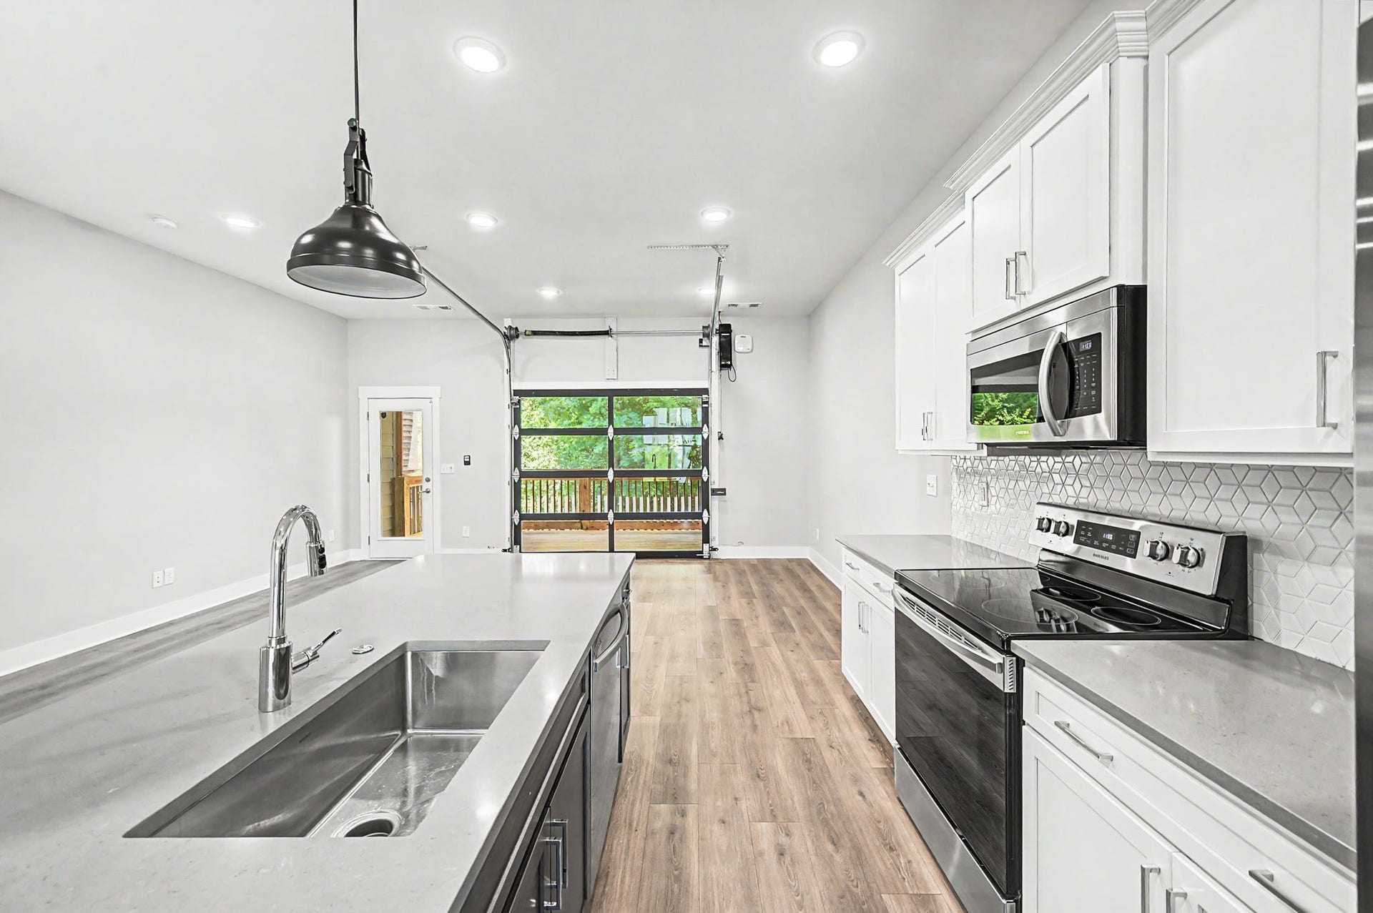
A true standout feature is the state of the art remote operated glass garage door that opens directly from the main living area onto the deck, creating an incredible indoor-outdoor entertaining experience with a modern architectural feel.
Lease Details: $55 application fee per adult (18+). Pets considered on a case-by-case basis
Listing Courtesy of: Berkshire Hathaway HomeServices Woodmont Realty
Listing Agent: Tove Gunnarson
615-500-0727
Buyer Represented by: Berkshire Hathaway HomeServices Woodmont Realty
Selling Agent: Tove Gunnarson
| Listing Id: | 3216101 |
|---|---|
| List Price: | $2,800 |
| Close Date: | 2026-10-05 |
| Property Type: | Residential Lease |
| Property Sub Type: | Townhouse |
| Status: | Closed |
| Bedrooms Total: | 3 |
| Bathrooms Full: | 3 |
| Bathrooms Half: | 1 |
| Living Area: | 2,028 |
| Association Fee: | $120 |
| Waterfront?: | No |
| City: | Nashville |
| County Or Parish: | Davidson County, Tn |
| Subdivision Name: | The Highlands At Stoneridge |
| Postal Code: | 37209 |
| Year Built: | 2021 |
| Above Grade Finished Area: | 2,028 |
| Above Grade Finished Area Units: | Square Feet |
| Appliances: | Electric Oven, Electric Range, Dishwasher, Disposal, Microwave, Refrigerator, Stainless Steel Appliance(s) |
| Association Fee Frequency: | Monthly |
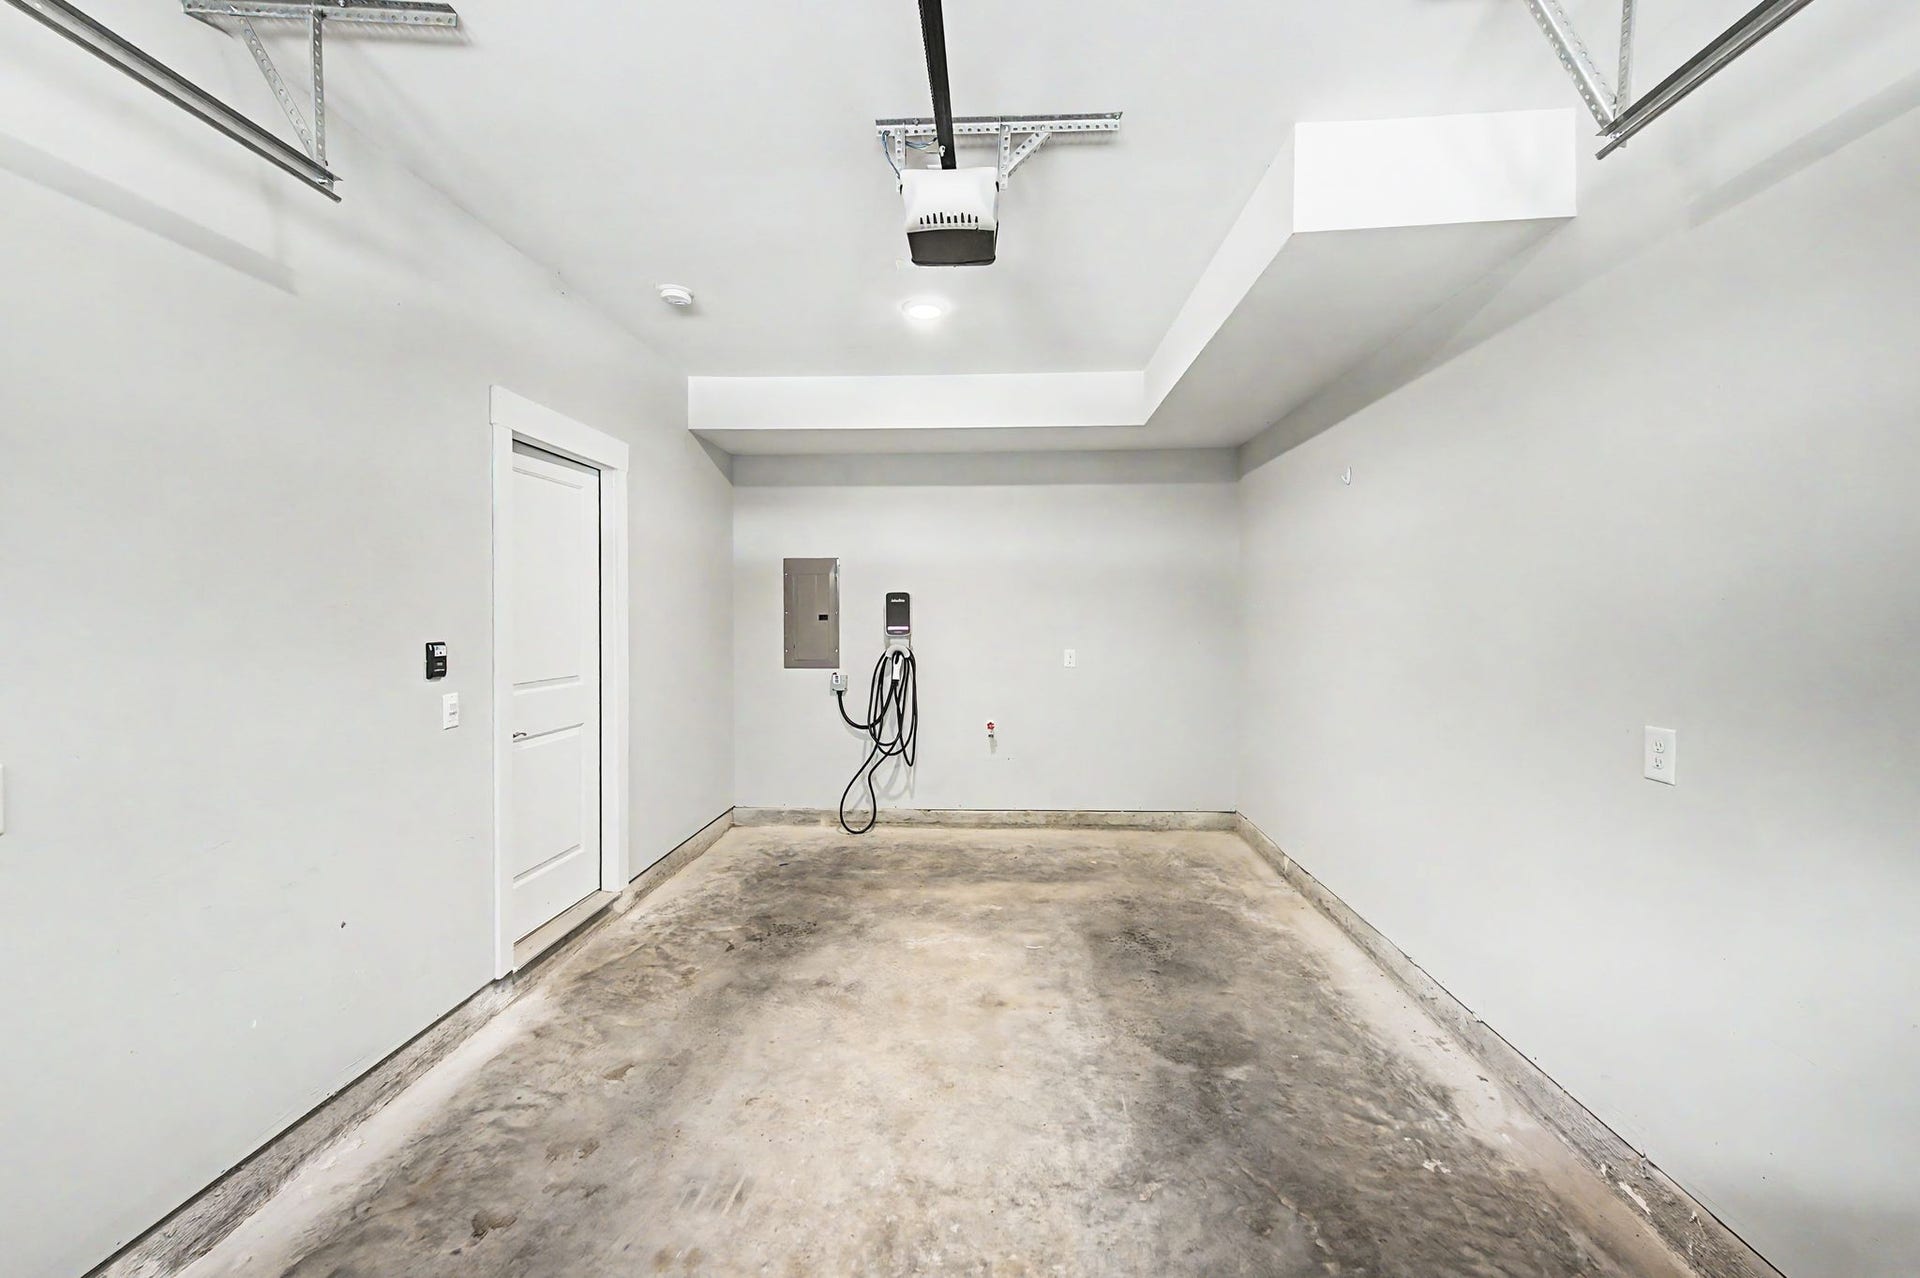
| Attached Garage?: | Yes |
| Availability Date: | 2026-09-18 |
| Bathrooms Total Integer: | 4 |
| Below Grade Finished Area Units: | Square Feet |
| Building Area Total: | 2028 |
| Building Area Units: | Square Feet |
| Common Interest: | Condominium |
| Cooling: | Central Air |
| Cooling?: | Yes |
| Covered Spaces: | 1 |
| Directions: | From downtown Nashville go I-40 west. Exit Old Hickory Blvd. Left on Sonya Dr. Right on Stonecrest Dr 221 on Left |
| Elementary School: | Gower Elementary |
| Garage Spaces: | 1 |
| Garage?: | Yes |
| Heating: | Central |
| Heating?: | Yes |
| High School: | James Lawson High School |
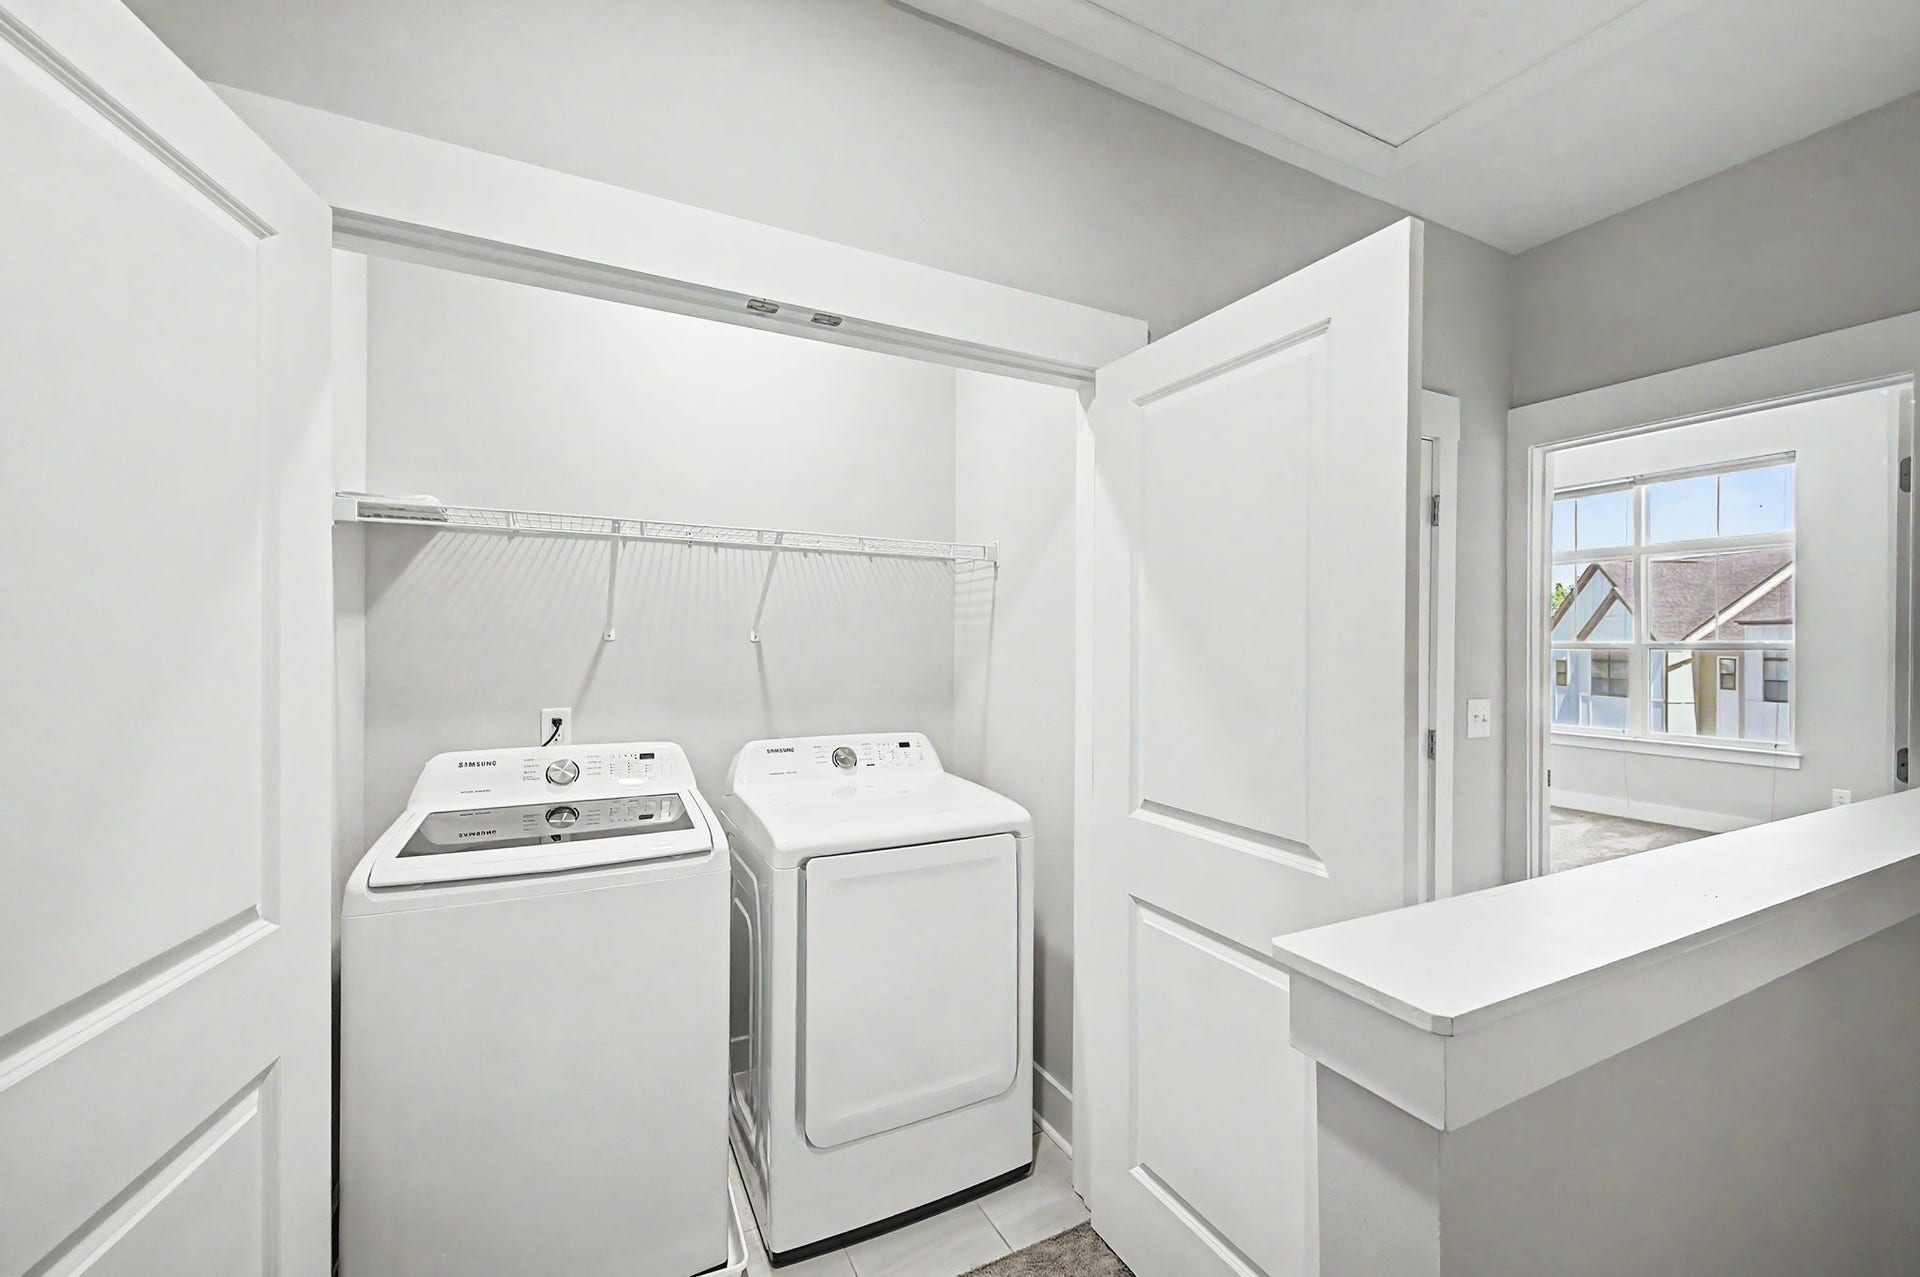
| Laundry Features: | Electric Dryer Hookup, Washer Hookup |
| Lease Term: | Other |
| Levels: | Three Or More |
| Living Area Units: | Square Feet |
| Lot Size Units: | Acres |
| Main Level Bedrooms: | 0 |
| Middle Or Junior School: | H. G. Hill Middle |
| Owner Pays: | Association Fees |
| Parcel Number: | 114124A02500CO |
| Parking Features: | Garage Faces Front |
| Parking Total: | 1 |
| Pending Timestamp: | 2026-10-05 |
| Pets Allowed: | Call |
| Property Attached?: | Yes |
| Rent Includes: | Association Fees |
| Sewer: | Public Sewer |
| State Or Province: | TN |
| Stories: | 3 |
| Association?: | Yes |
| Tenant Pays: | Electricity, Gas, Water |
| Utilities: | Water Available |
| Water Source: | Public |
| Year Built Details: | Existing |
| Property Time Zone Name: | America/Chicago |
The data on this website relating to real estate for sale comes in part from the IDX Program of the Realtracs.
All information is believed accurate but not guaranteed. The properties displayed may not be all of the properties available through the IDX Program. Any use of this site other than by potential buyers or sellers is strictly prohibited.
© 2026 Realtracs.
Realtracs data last updated on October 08, 2026 05:32 PM - CT.

Based on information submitted to the MLS GRID as of October 08, 2026 05:32 PM - CT. All data is obtained from various sources and may not have been verified by broker or MLS GRID. Supplied Open House Information is subject to change without notice. All information should be independently reviewed and verified for accuracy. Properties may or may not be listed by the office/agent presenting the information. Properties displayed may be listed or sold by various participants in the MLS. Some listings have been excluded from this website.
IDX information is provided exclusively for consumers’ personal noncommercial use, that it may not be used for any purpose other than to identify prospective properties consumers may be interested in purchasing, that the data is deemed reliable but is not guaranteed by MLS GRID, and that the use of the MLS GRID Data may be subject to an end user license agreement prescribed by the Member Participant’s applicable MLS if any and as amended from time to time.
Property Last Updated: October 08, 2026 05:32 PM - CT
