2204 Bee Hive Dr
Columbia, TN 38401
$520,000
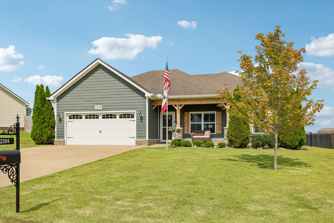
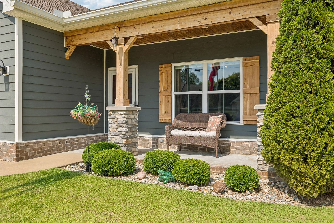
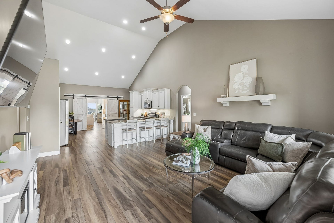
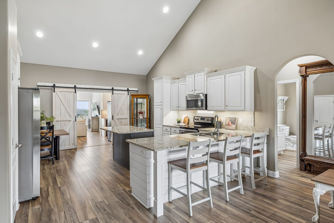
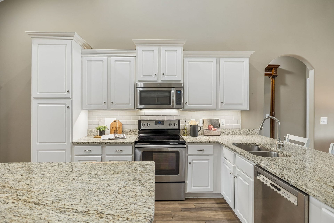
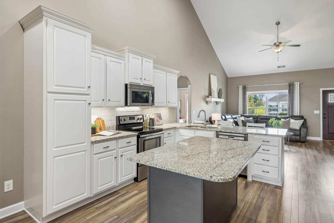
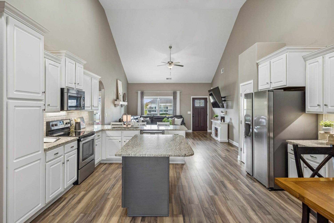
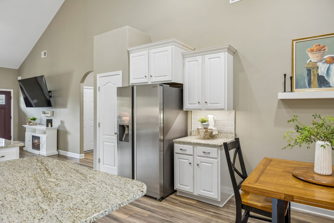
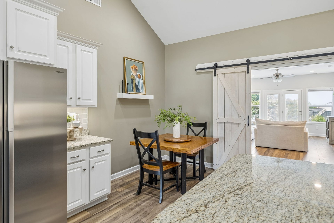
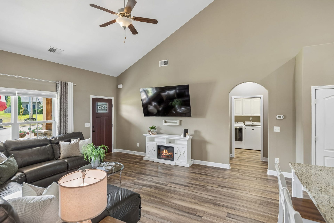
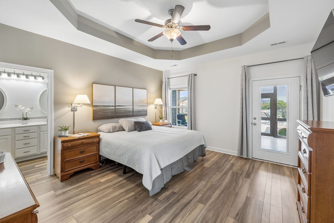
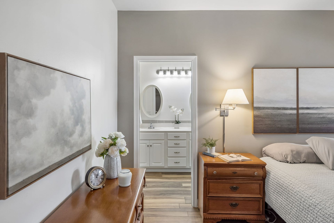
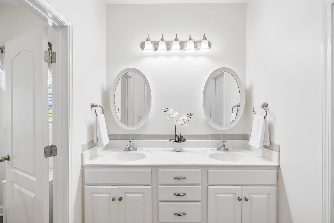
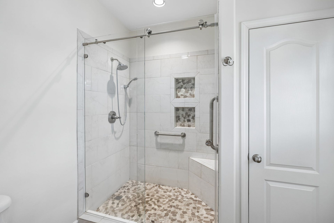
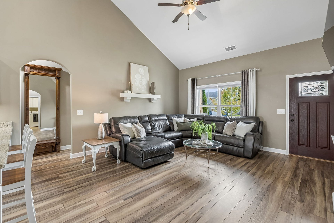
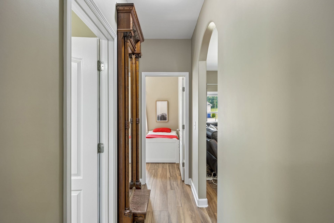
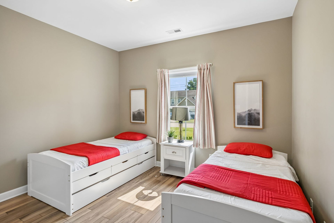
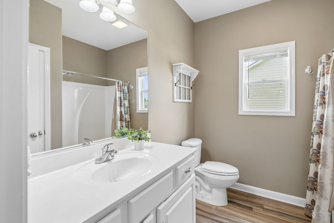
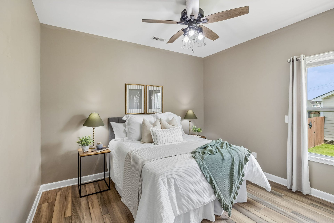
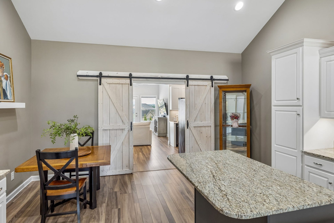
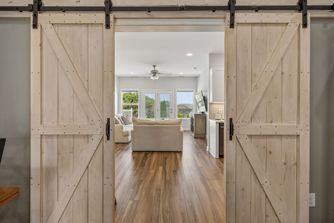
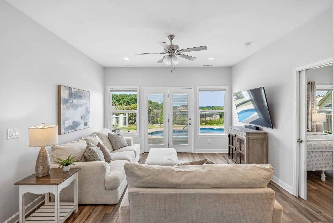
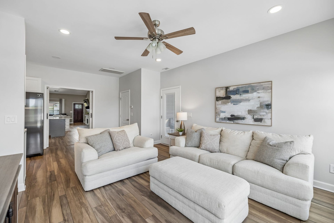
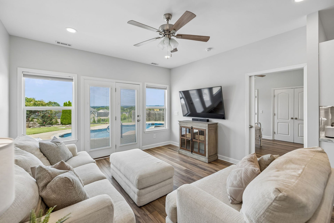
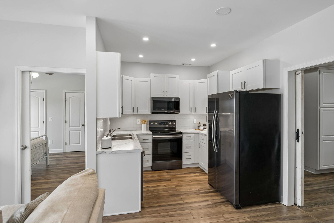
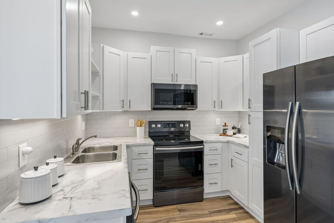
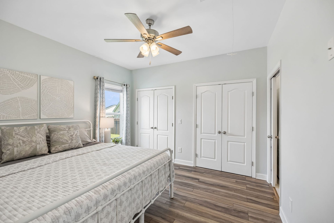
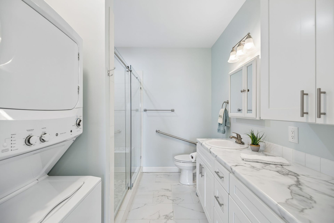
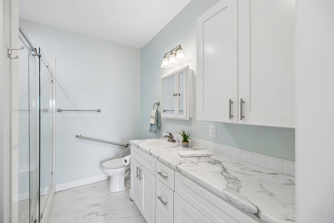
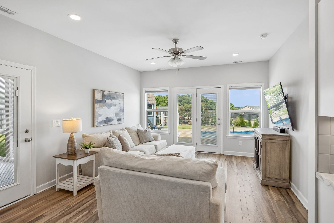
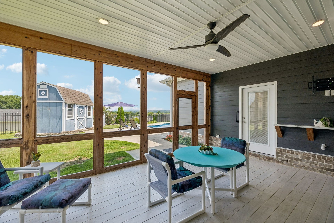
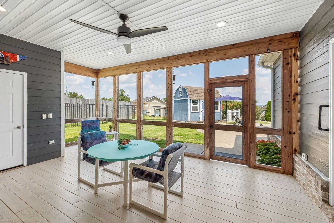
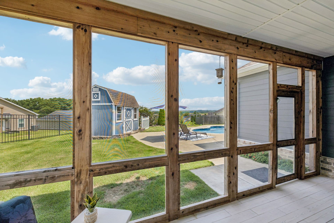
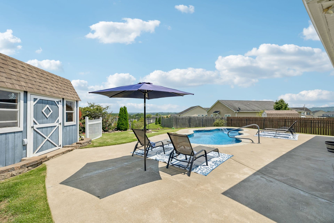
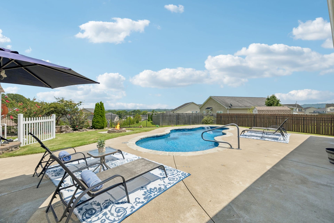
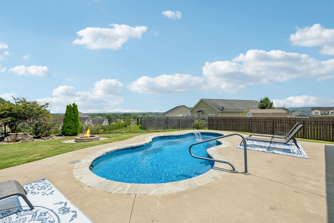
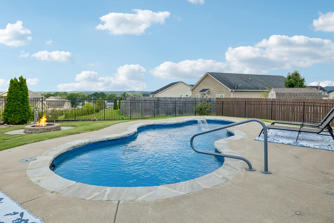
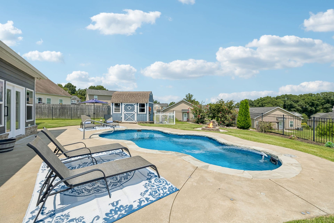
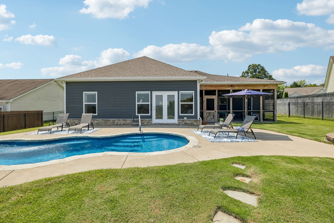
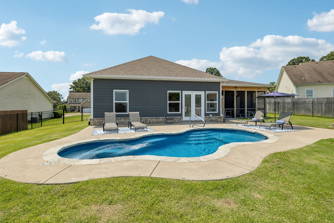
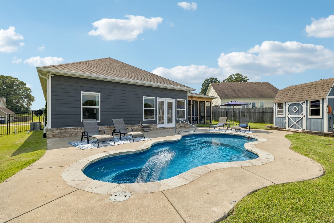
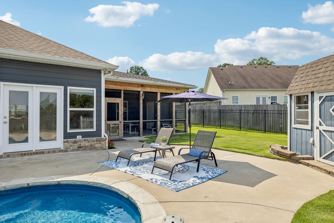
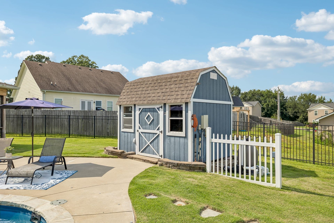
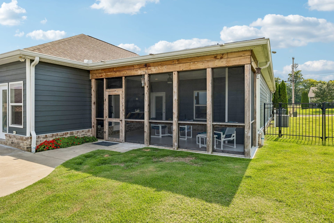
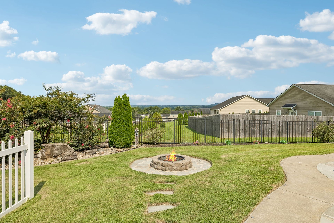
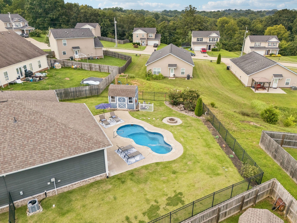
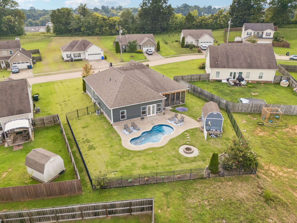
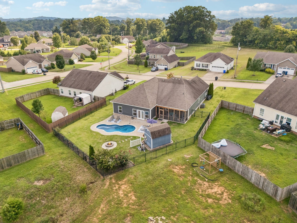
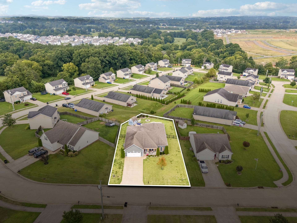
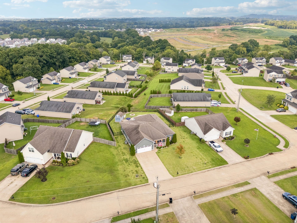
THIS HOME OFFERS ATTACHED, PRIVATE SECONDARY LIVING QUARTERS & A RESORT STYLE POOL! Welcome to this thoughtfully designed, one-story home in North Columbia’s desirable Honey Farm community, where comfort, convenience, and flexible living come together beautifully. Built by Charles Raines and situated on a level, elevated lot along a quiet cul-de-sac street, this four-bedroom, three-bath home offers a truly special feature: attached private secondary living quarters designed for those who want to stay connected while enjoying their own independent space. This 650 sq. ft. dwelling area is complete with its own living area, bedroom, full bath, kitchen, and laundry, it’s an ideal setup for long-term guests, extended family, older children, or anyone who values privacy and independence under one roof. Outside, enjoy a fenced backyard, resort-style pool, large screened-in patio perfect for relaxing or entertaining, and a storage shed that will remain with the property. Zoned for Battle Creek Elementary, Battle Creek Middle, and Battle Creek High School, this unique home offers an exceptional combination of main-level living, versatility, and everyday ease in one of North Columbia’s inviting communities. Full yard irrigation system! Go to the documents section for a complete list of upgrades, additions and improvements.
Listing Courtesy of: Tyler York Real Estate Brokers, LLC
Listing Agent: Keri Price
615-497-3317
Buyer Represented by: Benchmark Realty, LLC
Selling Agent: Daniel Aijian
| Listing Id: | 3506028 |
|---|---|
| List Price: | $525,000 |
| Close Price: | $520,000 |
| Close Date: | 2026-09-25 |
| Property Type: | Residential |
| Status: | Closed |
| County: | Maury County, Tn |
| Living Area: | 2,247 |
| Bedrooms Total: | 4 |
| Bathrooms Full: | 3 |
| Bathrooms Half: | 0 |
| Lot Size Acres: | 0.27 |
| Tax Annual Amount: | $2,519 |
| Association Fee: | $35 |
| Association Fee Frequency: | Monthly |
| Subdivision Name: | Honey Farm Ph 1 Sec 2 |
| Year Built: | 2015 |
| Above Grade Finished Area: | 2,247 |
| Appliances: | Electric Oven, Electric Range, Dishwasher, Disposal, Microwave |
| Attached Garage?: | Yes |
| Basement: | None |
| Buyer Financing: | Conventional, FHA, USDA, VA |
| Construction Materials: | Fiber Cement |
| Cooling: | Central Air, Electric |
| Cooling?: | Yes |
| Fencing: | Back Yard |
| Flooring: | Luxury Vinyl |
| Garage Spaces: | 2 |
| Garage?: | Yes |
| Heating: | Central, Heat Pump |
| Heating?: | Yes |
| Interior Features: | Ceiling Fan(s), Extra Closets, High Ceilings, In-Law Floorplan, Open Floorplan, Pantry, Walk-In Closet(s), High Speed Internet, Kitchen Island |
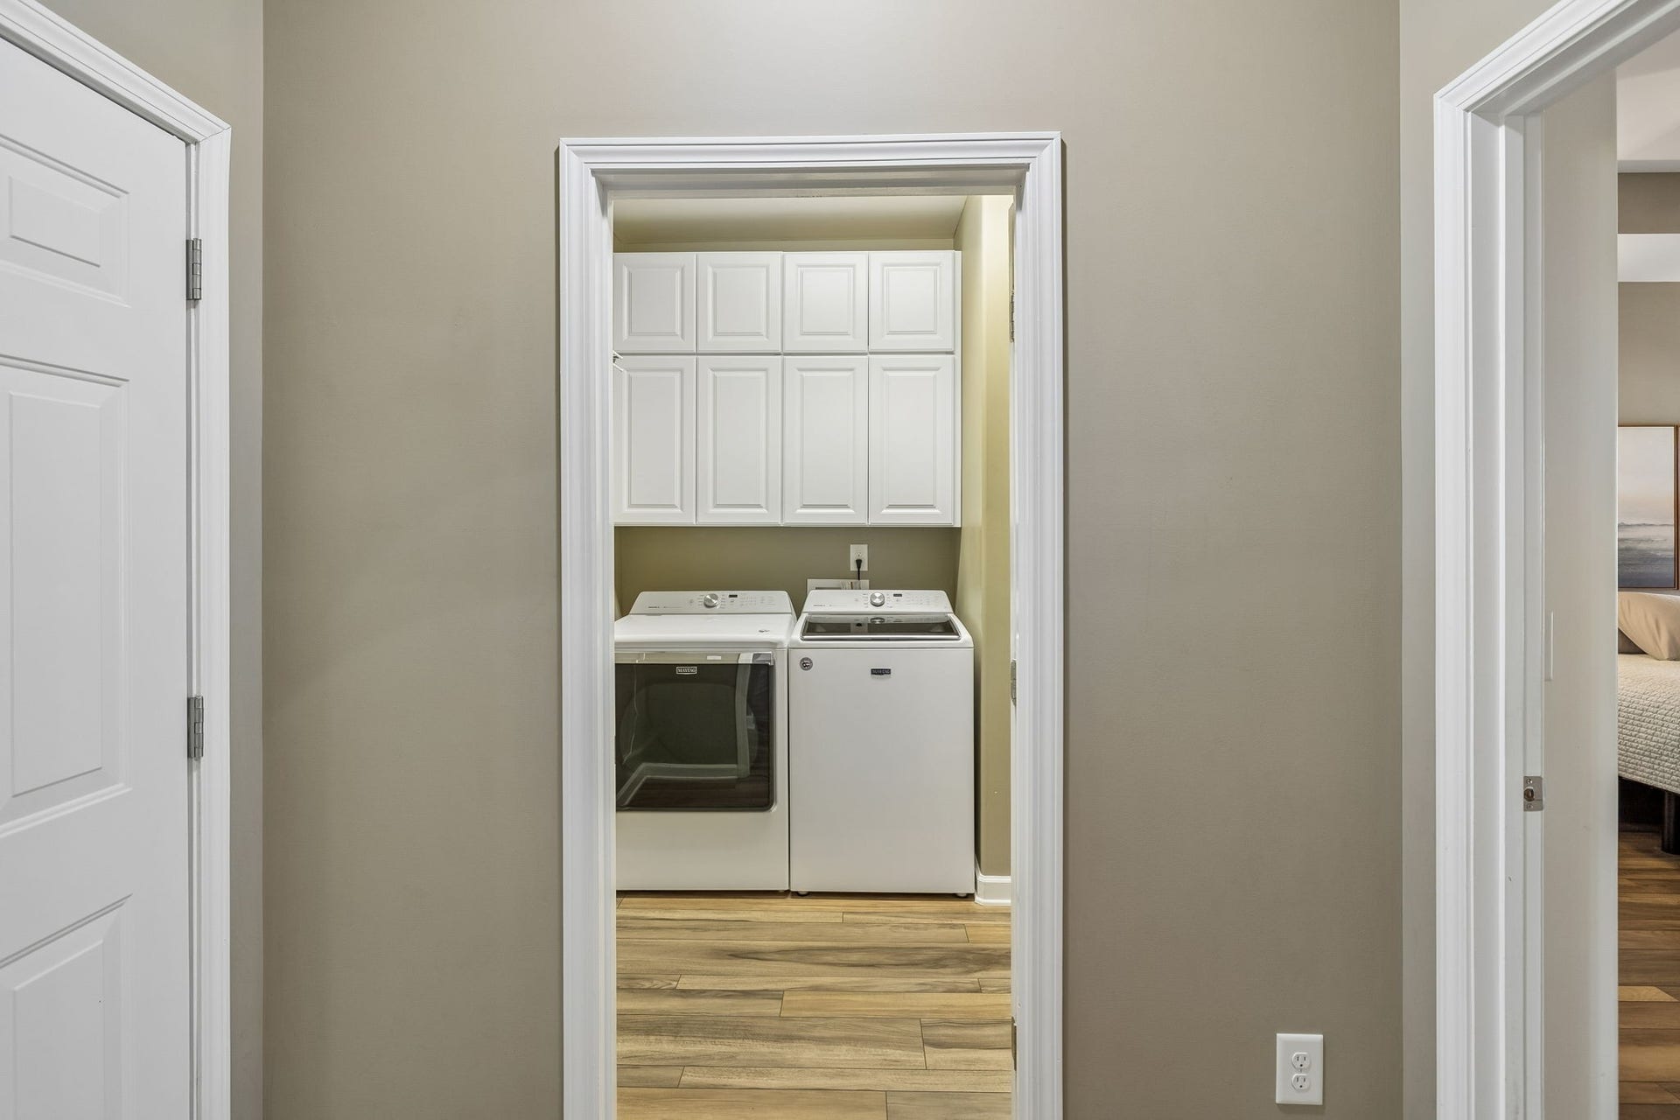
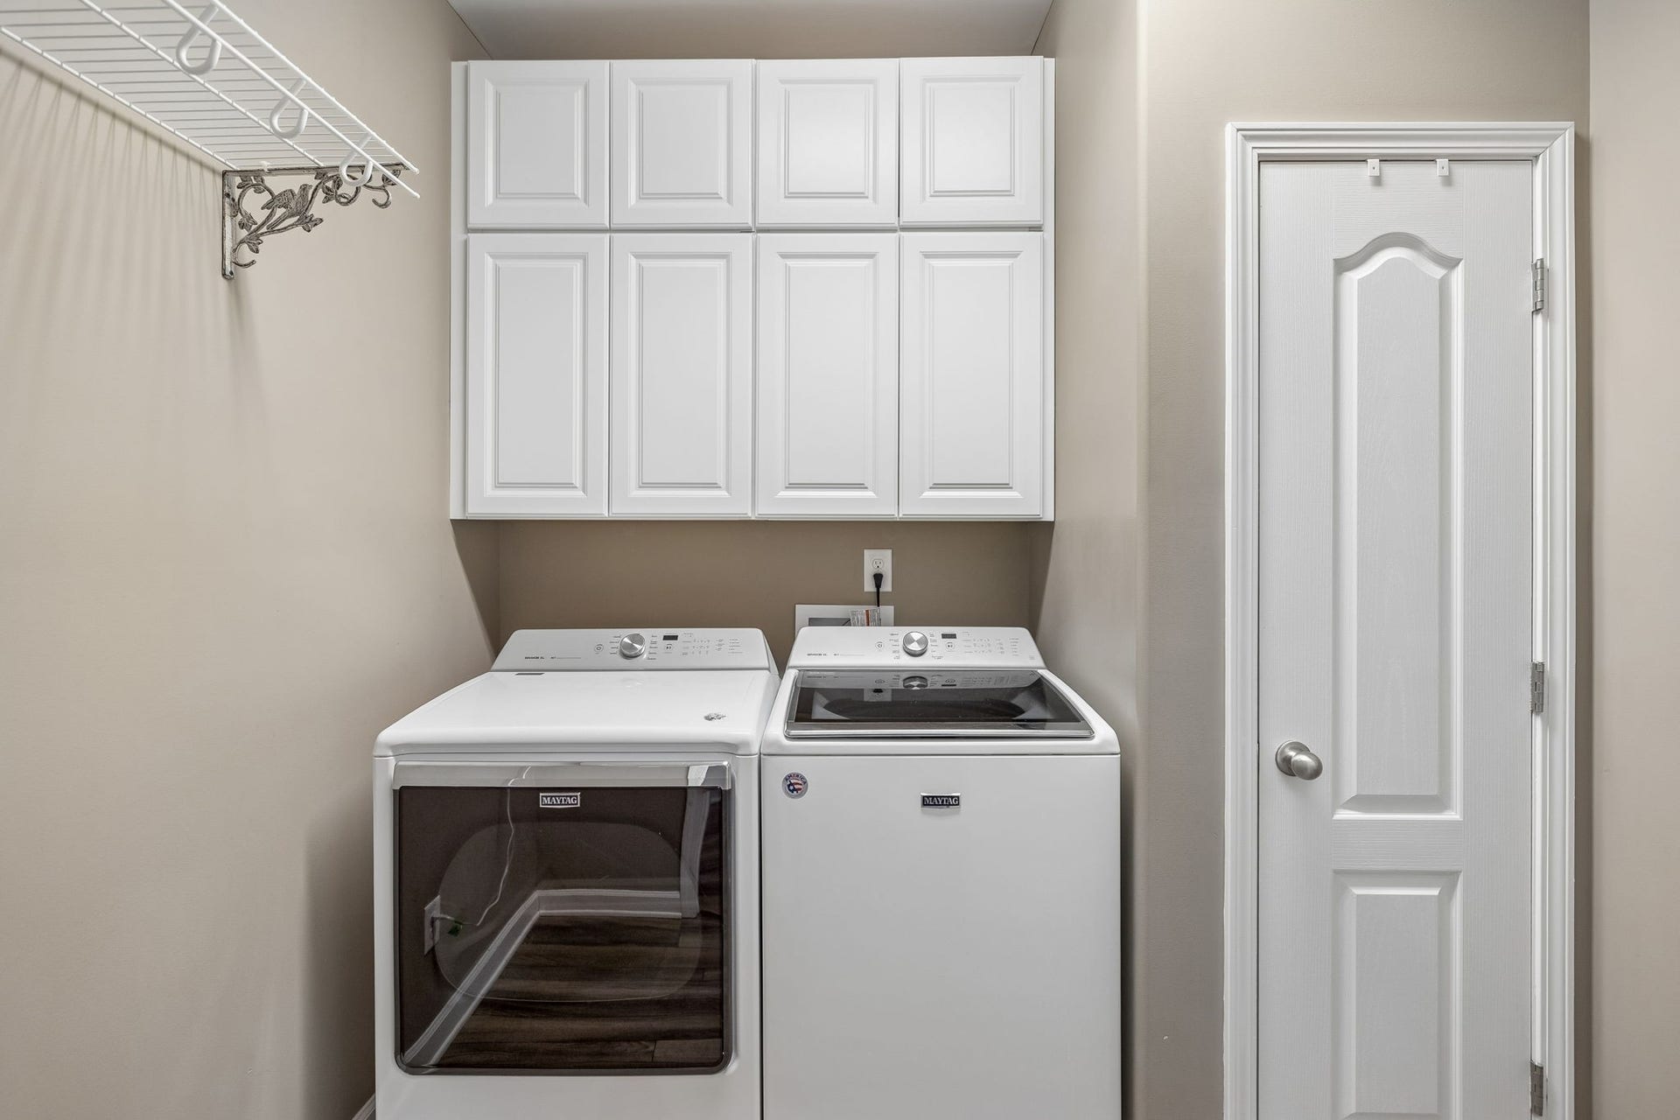
| Laundry Features: | Electric Dryer Hookup, Washer Hookup |
| Levels: | One |
| Lot Features: | Level |
| Lot Size Acres: | 0.27 |
| Lot Size Area: | 0.27 |
| Lot Size Dimensions: | 83.61X135.25 IRR |
| Lot Size Source: | Calculated from Plat |
| Lot Size Units: | Acres |
| Original List Price: | $525,000 |
| Parcel Number: | 051P C 00500 000 |
| Parking Features: | Garage Door Opener, Attached, Concrete |
| Parking Total: | 2 |
| Patio And Porch Features: | Patio, Covered, Screened |
| Pool Features: | In Ground |
| Pool Private?: | Yes |
| Possession: | Negotiable |
| Roof: | Shingle |
| Sewer: | Public Sewer |
| Special Listing Conditions: | Standard |
| Association?: | Yes |
| Utilities: | Electricity Available, Water Available, Cable Connected |
| Water Source: | Public |
| Elementary School: | Battle Creek Elementary School |
| High School: | Battle Creek High School |
| Middle Or Junior School: | Battle Creek Middle School |
| Directions: | From Spring Hill - Hwy 31 South, turn left on Honey Farm Way (entrance to Honey Farm Community), Left on Mason Bee Dr., Left on Bee Hive DR. |
Mortgage Calculator
The data on this website relating to real estate for sale comes in part from the IDX Program of the Realtracs.
All information is believed accurate but not guaranteed. The properties displayed may not be all of the properties available through the IDX Program. Any use of this site other than by potential buyers or sellers is strictly prohibited.
© 2026 Realtracs.
Realtracs data last updated on October 08, 2026 05:32 PM - CT.

Based on information submitted to the MLS GRID as of October 08, 2026 05:32 PM - CT. All data is obtained from various sources and may not have been verified by broker or MLS GRID. Supplied Open House Information is subject to change without notice. All information should be independently reviewed and verified for accuracy. Properties may or may not be listed by the office/agent presenting the information. Properties displayed may be listed or sold by various participants in the MLS. Some listings have been excluded from this website.
IDX information is provided exclusively for consumers’ personal noncommercial use, that it may not be used for any purpose other than to identify prospective properties consumers may be interested in purchasing, that the data is deemed reliable but is not guaranteed by MLS GRID, and that the use of the MLS GRID Data may be subject to an end user license agreement prescribed by the Member Participant’s applicable MLS if any and as amended from time to time.
Property Last Updated: October 08, 2026 05:32 PM - CT
