218 Stonewall Dr
Columbia, TN 38401
$450,000
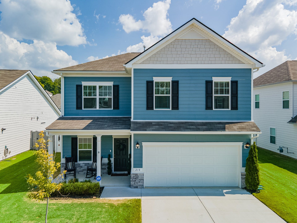
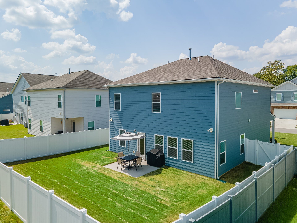
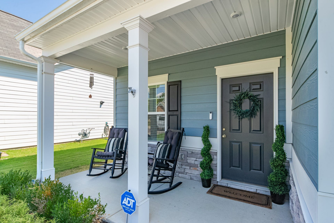
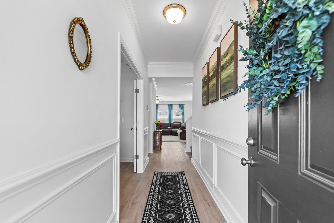
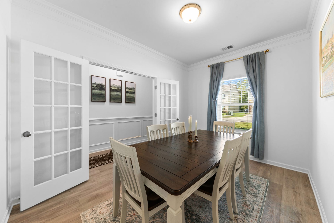
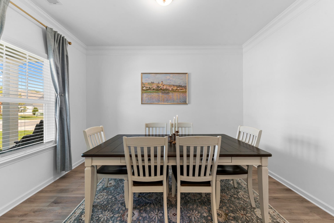
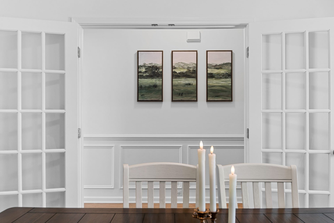
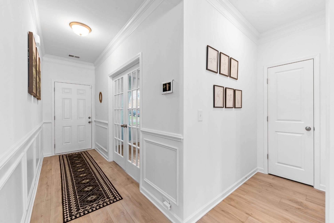
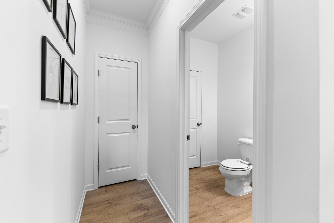
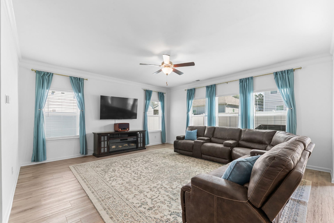
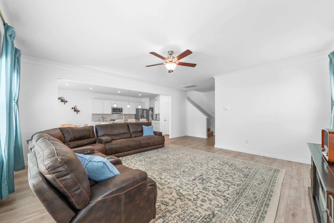
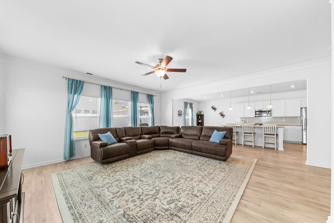
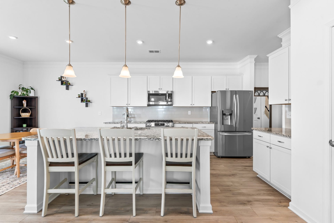
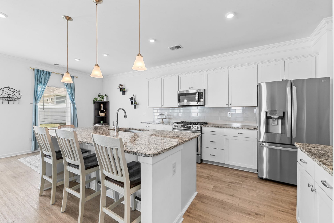
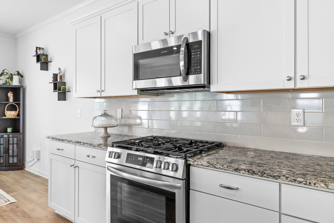
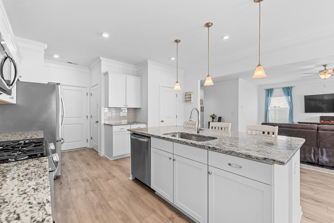
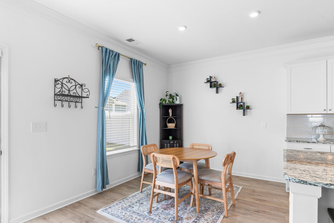
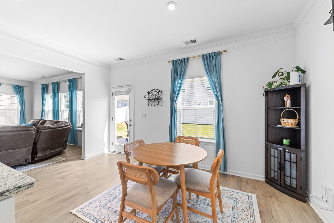
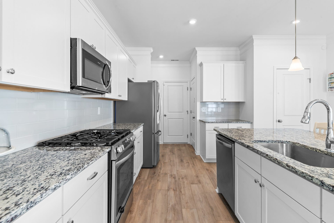
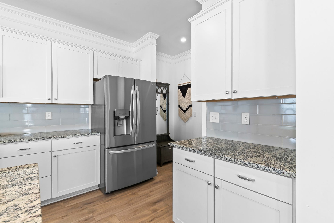
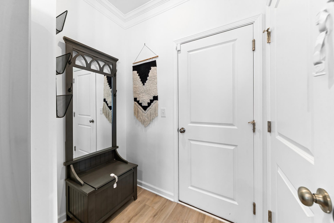
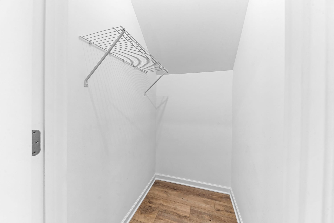
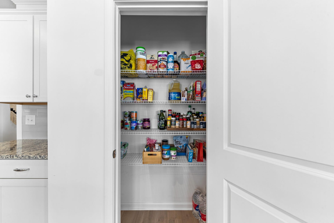
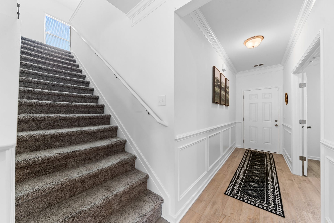
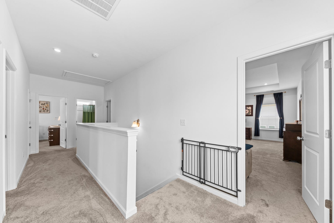
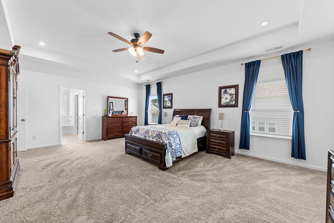
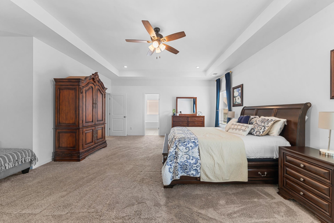
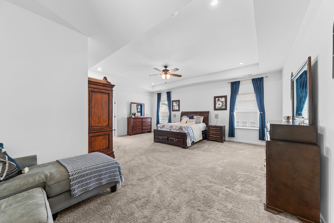
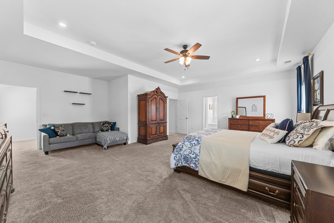
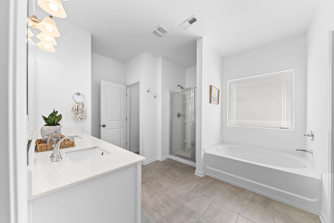
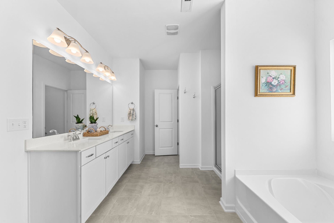
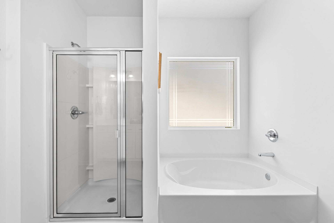
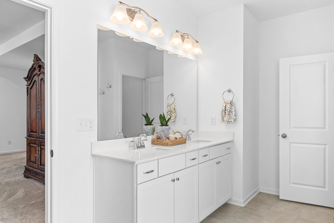
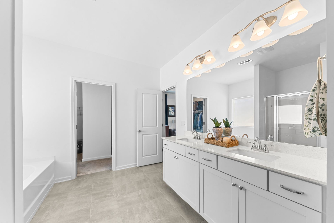
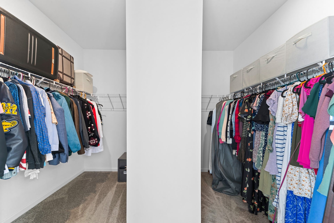
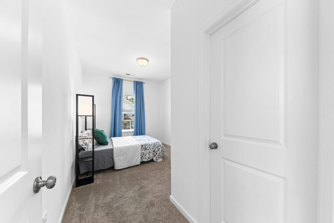
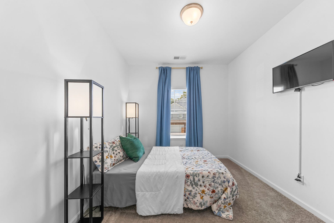
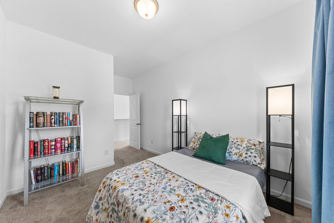
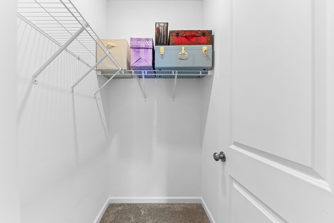
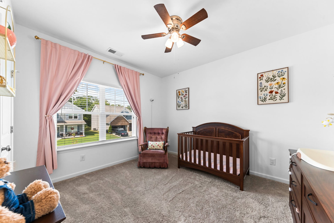
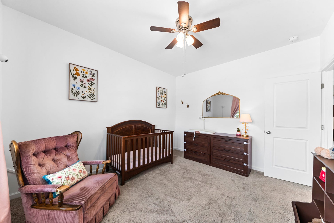
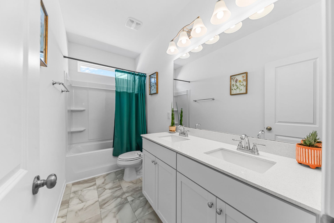
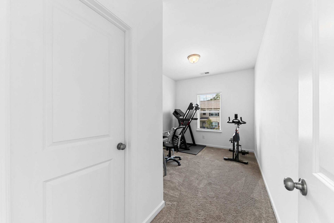
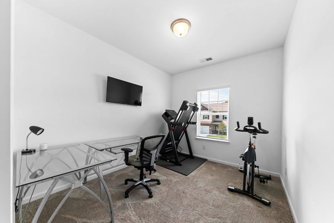
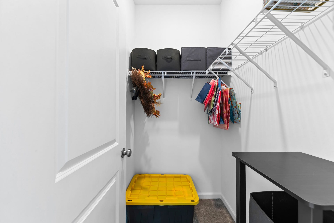
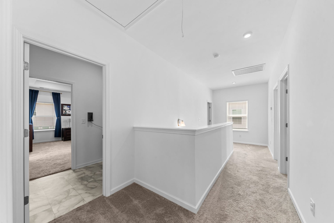
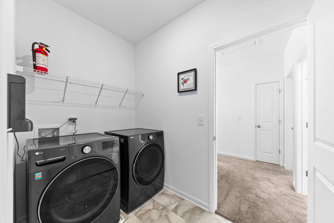
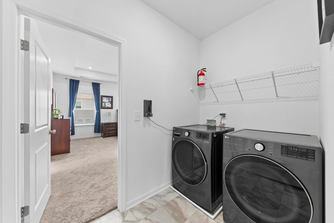
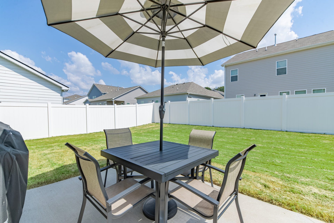
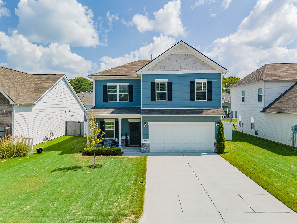
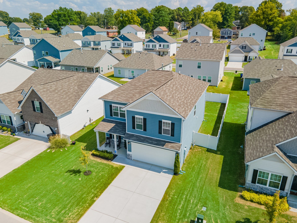
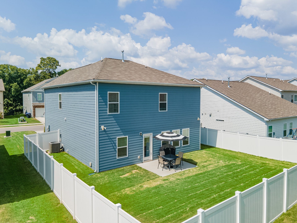
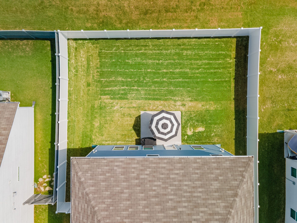
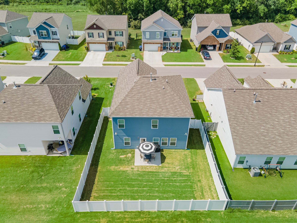
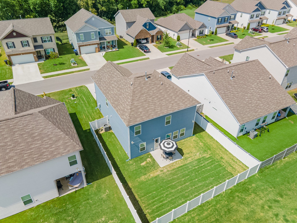
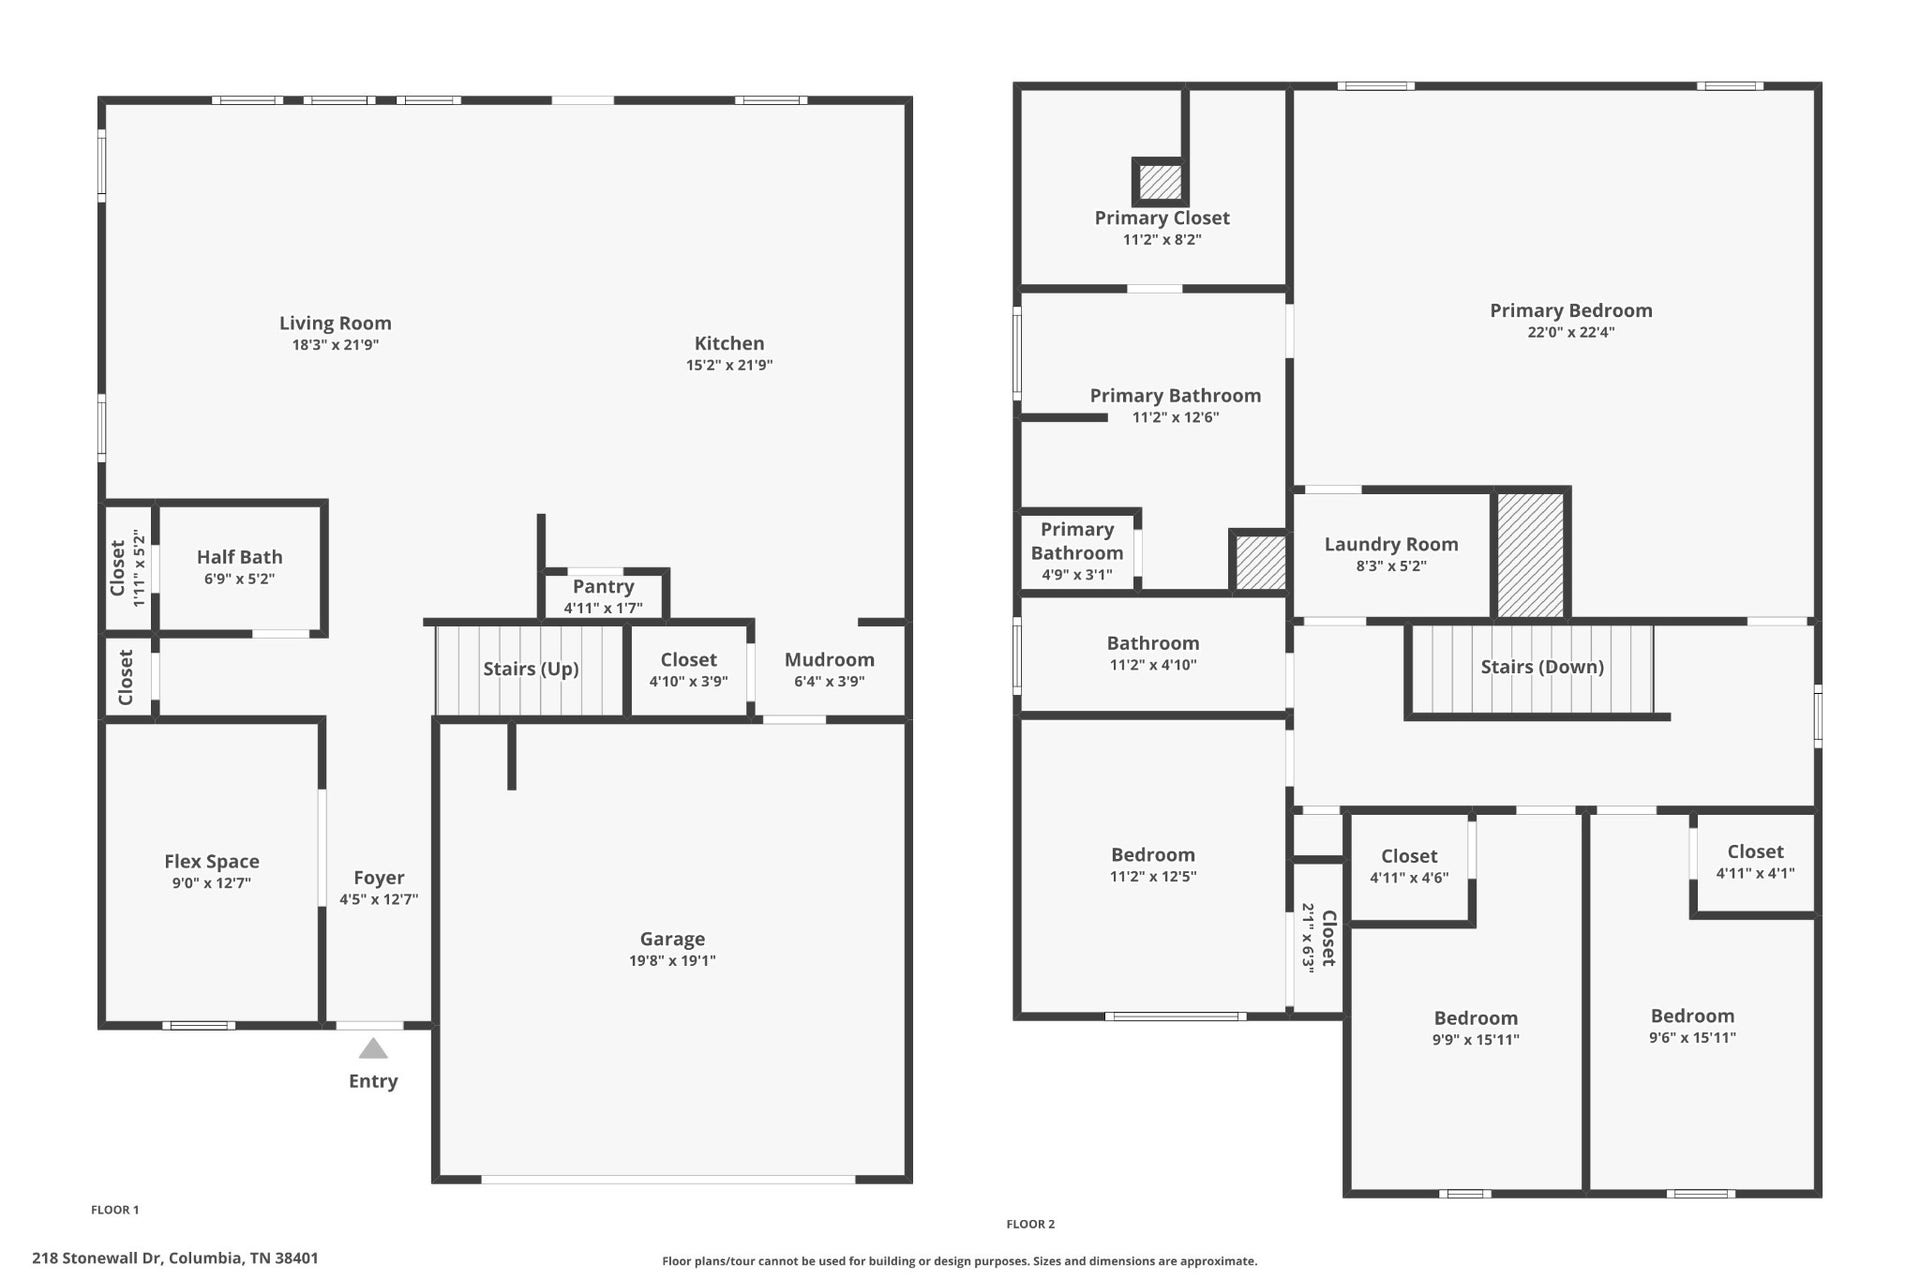
Looking for the peace-of-mind of a newer construction home without waiting for a neighborhood to be built around you? This like-new 4-bedroom, 2.5-bath home is located in an established neighborhood and offers the popular Harrington floor plan with plenty of room to live, work, gather, and grow. Step inside to a welcoming foyer where French doors open to a flexible study or formal dining room—perfect for a home office, playroom, or additional family space. The heart of the home is the open-concept living, dining, and kitchen area, creating an easy flow for everyday living and entertaining. Luxury vinyl plank flooring throughout main level! The kitchen features granite countertops, gas appliances, a large center island, abundant cabinetry, and a sunny breakfast area that opens directly to the backyard patio. A large pantry and additional walk-in storage closet off the two-car garage add the kind of storage you’ll appreciate every day. Upstairs, the 22x22 expansive owner’s suite feels like a true retreat, privately tucked away while still conveniently located on the same level as the 3 additional bedrooms. The spacious ensuite bath features double vanities, a separate shower, soaking tub & a large separated 11x8 walk-in closet. Three additional bedrooms and a full guest bath complete the second floor. Outside, enjoy morning coffee on the covered front porch or spend afternoons in the completely fenced, level backyard with plenty of room for pets, play, grilling, and entertaining. Low-maintenance landscaping keeps outdoor ...
+ Read More
Listing Courtesy of: RE/MAX Encore
Listing Agent: Cara Smith
931-446-7204
| Listing Id: | 3611995 |
|---|---|
| List Price: | $450,000 |
| Property Type: | Residential |
| Status: | Active |
| County: | Maury County, Tn |
| Living Area: | 2,600 |
| Bedrooms Total: | 4 |
| Bathrooms Full: | 2 |
| Bathrooms Half: | 1 |
| Lot Size Acres: | 0.13 |
| Tax Annual Amount: | $2,616 |
| Association Fee: | $35 |
| Association Fee Frequency: | Monthly |
| Subdivision Name: | Morgan Meadows Phase 2 |
| Year Built: | 2023 |
| Above Grade Finished Area: | 2,600 |
| Appliances: | Gas Oven, Gas Range, Dishwasher, Disposal, Microwave, Stainless Steel Appliance(s) |
| Attached Garage?: | Yes |
| Basement: | None |
| Construction Materials: | Fiber Cement, Brick, Stone |
| Cooling: | Central Air, Electric |
| Cooling?: | Yes |
| Fencing: | Privacy |
| Flooring: | Carpet, Luxury Vinyl, Tile |
| Garage Spaces: | 2 |
| Garage?: | Yes |
| Heating: | Natural Gas |
| Heating?: | Yes |
| Interior Features: | Ceiling Fan(s), Entrance Foyer, Extra Closets, High Ceilings, Open Floorplan, Pantry, Smart Camera(s)/Recording, Smart Thermostat, Walk-In Closet(s), Kitchen Island |
| Levels: | Two |
| Lot Features: | Level |
| Lot Size Acres: | 0.13 |
| Lot Size Area: | 0.13 |
| Lot Size Dimensions: | 55 X 100 |
| Lot Size Source: | Calculated from Plat |
| Lot Size Units: | Acres |
| Open Parking Spaces: | 4 |
| Original List Price: | $450,000 |
| Parcel Number: | 112G A 02800 000 |
| Parking Features: | Garage Faces Front, Concrete, Driveway |
| Parking Total: | 6 |
| Patio And Porch Features: | Porch, Covered, Patio |
| Possession: | Close Of Escrow |
| Roof: | Asphalt |
| Security Features: | Carbon Monoxide Detector(s), Smoke Detector(s) |
| Sewer: | Public Sewer |
| Special Listing Conditions: | Standard |
| Association?: | Yes |
| Utilities: | Electricity Available, Natural Gas Available, Water Available |
| Water Source: | Public |
| Elementary School: | J E Woodard Elementary |
| High School: | Columbia Central High School |
| Middle Or Junior School: | Whitthorne Middle School |
| Directions: | From the corner of James Campbell Blvd and Trotwood Ave, take Trotwood Ave and turn right onto Stonewall Rd, enter Morgan Meadows subdivision, turn left onto Stonewall Drive. 218 Stonewall Drive will be on the left. |
Mortgage Calculator
The data on this website relating to real estate for sale comes in part from the IDX Program of the Realtracs.
All information is believed accurate but not guaranteed. The properties displayed may not be all of the properties available through the IDX Program. Any use of this site other than by potential buyers or sellers is strictly prohibited.
© 2026 Realtracs.
Realtracs data last updated on October 08, 2026 05:32 PM - CT.

Based on information submitted to the MLS GRID as of October 08, 2026 05:32 PM - CT. All data is obtained from various sources and may not have been verified by broker or MLS GRID. Supplied Open House Information is subject to change without notice. All information should be independently reviewed and verified for accuracy. Properties may or may not be listed by the office/agent presenting the information. Properties displayed may be listed or sold by various participants in the MLS. Some listings have been excluded from this website.
IDX information is provided exclusively for consumers’ personal noncommercial use, that it may not be used for any purpose other than to identify prospective properties consumers may be interested in purchasing, that the data is deemed reliable but is not guaranteed by MLS GRID, and that the use of the MLS GRID Data may be subject to an end user license agreement prescribed by the Member Participant’s applicable MLS if any and as amended from time to time.
Property Last Updated: October 08, 2026 05:32 PM - CT
