2112 Madelyn Branch Rd
Columbia, TN 38401
$593,226
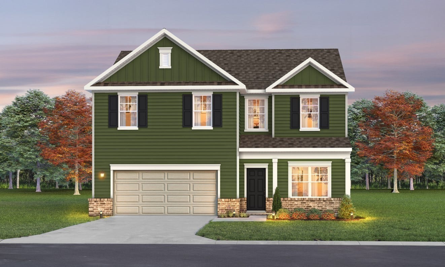
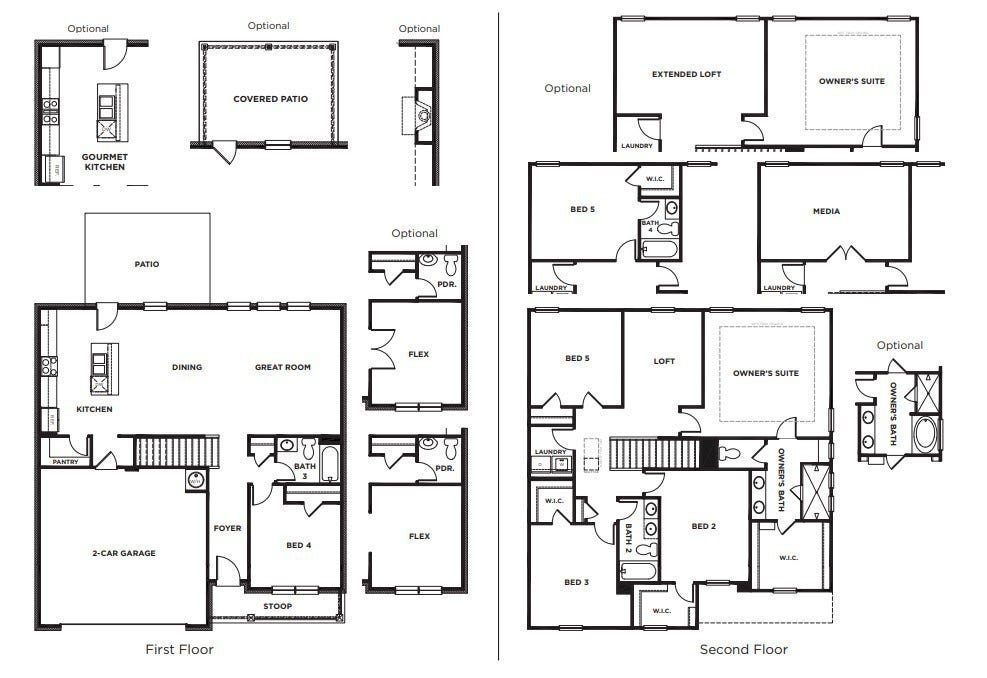
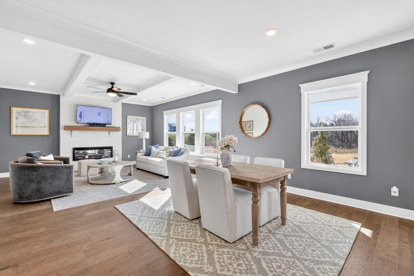
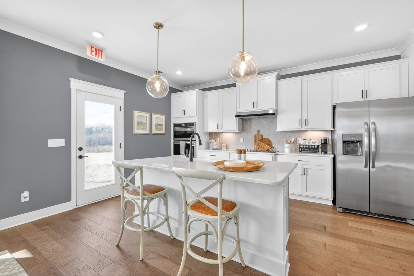
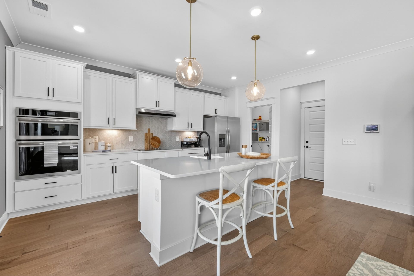
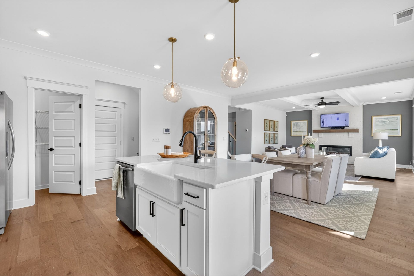
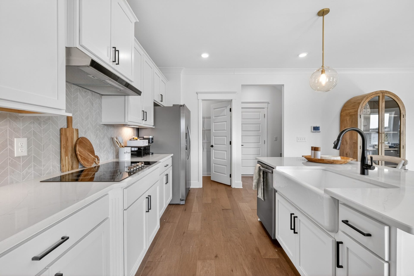
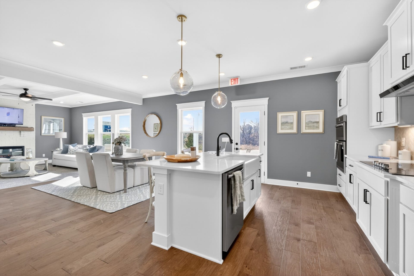
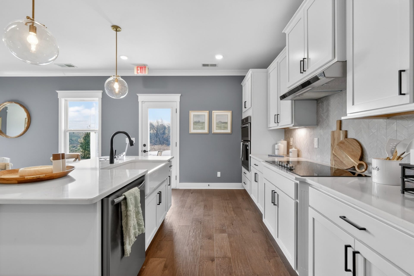
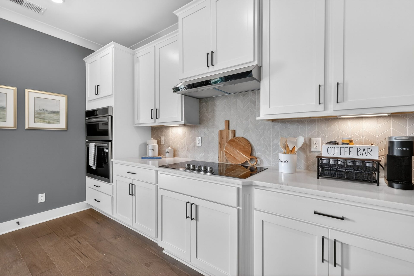
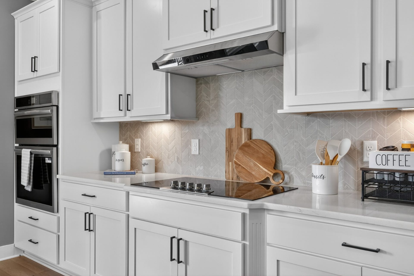
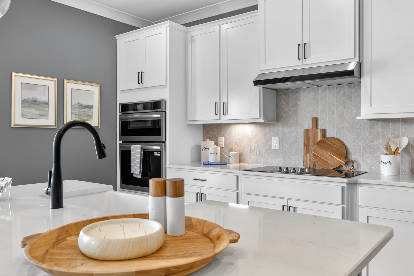
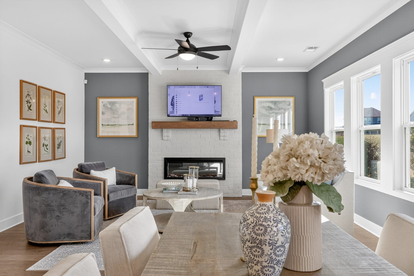
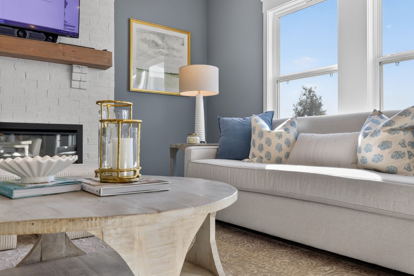
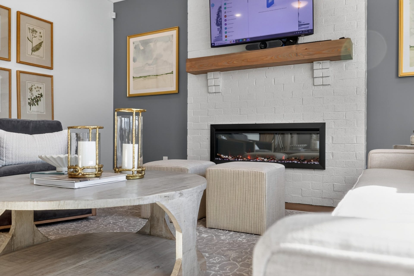
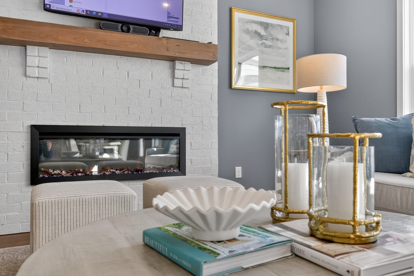
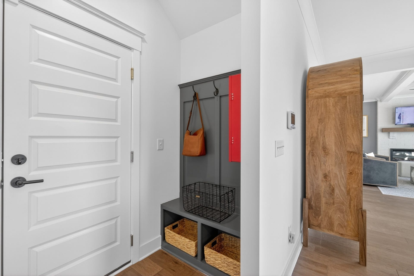
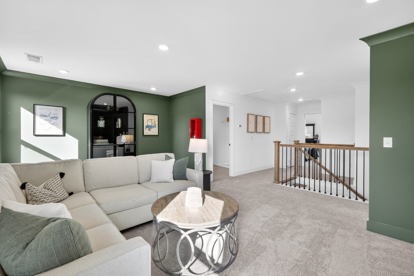
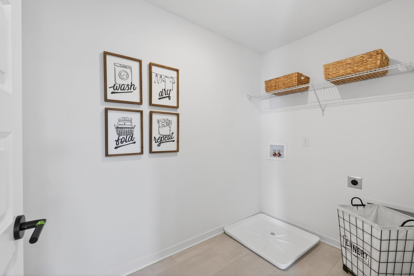
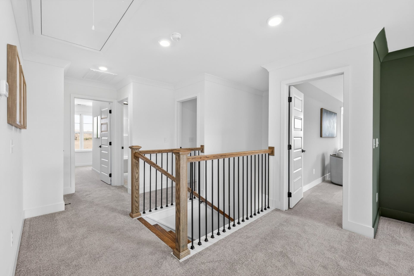
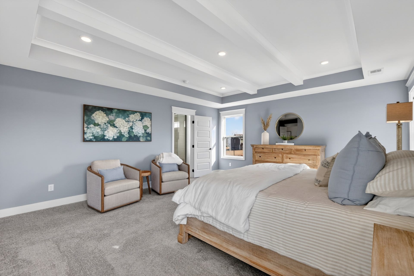
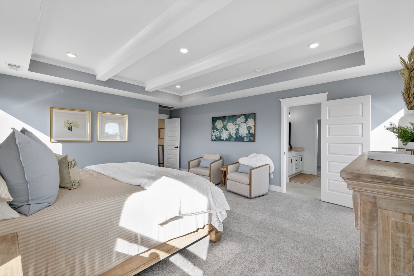
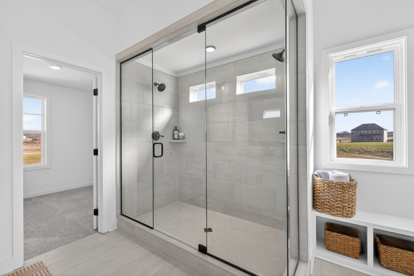
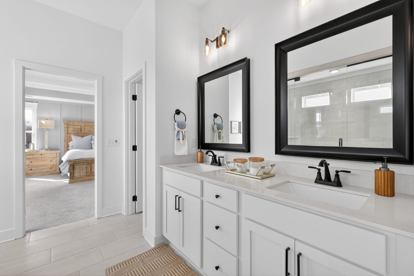
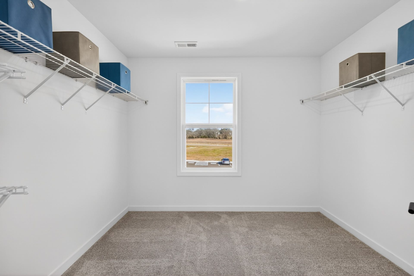
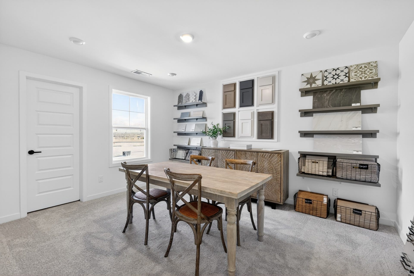
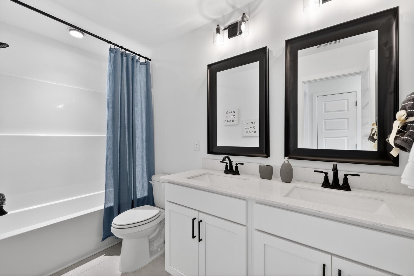
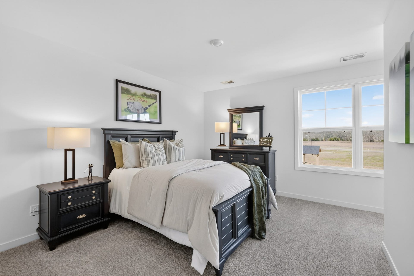
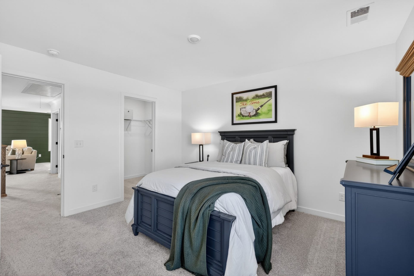
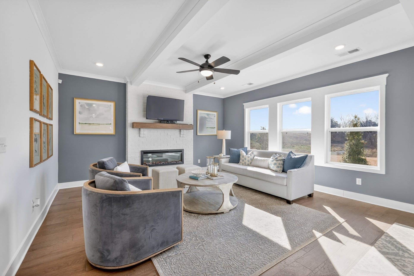
TO BE BUILT PRE-SALE: The Landing at Green's Mill - Columbia's most beautiful new community! Welcome to the Winston plan, a spacious and versatile 5-bedroom, 3-bath home designed to adapt to your lifestyle. With multiple layout options available when building from the ground up, this plan offers exceptional flexibility, including the choice of a large loft and/or private study in lieu of the 4th or 5th bedroom—perfect for work-from-home, recreation, or guest space. The main level features an open-concept kitchen, dining, and living area, ideal for everyday living and entertaining. The great room is elevated by exposed beam ceilings, also carried into the owner’s suite, creating warmth and architectural interest throughout. Included features add both style and durability, such as luxury vinyl plank flooring throughout main-level living areas, quartz countertops throughout the home, and ceramic tile in all wet areas. The owner’s suite offers a comfortable retreat with double vanities, while the secondary upstairs bath also includes double vanities—perfect for busy households. Enjoy outdoor living on the large rear patio, with an optional covered patio available for year-round enjoyment. With its adaptable design, thoughtful finishes, and modern open layout, the Winston plan delivers comfort, function, and flexibility for today’s living.
****For a limited time ONLY: Enjoy promotional interest rate as low as 2.49% with preferred lender and title company. Terms and conditions apply!
Listing Courtesy of: The New Home Group, LLC
Listing Agent: Kelleigh League
615-767-6131
Buyer Represented by: Keller Williams Realty Nashville/Franklin
Selling Agent: Kim Prince
| Listing Id: | 3155768 |
|---|---|
| List Price: | $593,226 |
| Close Price: | $593,226 |
| Close Date: | 2026-09-25 |
| Property Type: | Residential |
| Status: | Closed |
| County: | Maury County, Tn |
| Living Area: | 2,584 |
| Bedrooms Total: | 5 |
| Bathrooms Full: | 3 |
| Bathrooms Half: | 0 |
| Tax Annual Amount: | $3,500 |
| Association Fee: | $83 |
| Association Fee Frequency: | Monthly |
| Subdivision Name: | The Landing At Greens Mill |
| Year Built: | 2025 |
| Above Grade Finished Area: | 2,584 |
| Appliances: | Dishwasher, Disposal, Microwave, Electric Oven, Cooktop |
| Attached Garage?: | Yes |
| Basement: | None |
| Construction Materials: | Fiber Cement, Brick |
| Cooling: | Central Air |
| Cooling?: | Yes |
| Fireplaces Total: | 1 |
| Fireplace?: | Yes |
| Flooring: | Carpet, Other, Tile |
| Garage Spaces: | 2 |
| Garage?: | Yes |
| Heating: | Central |
| Heating?: | Yes |
| Interior Features: | Air Filter, Entrance Foyer, Extra Closets, Open Floorplan, Pantry, Walk-In Closet(s) |
| Levels: | Two |
| Lot Size Units: | Acres |
| New Construction?: | Yes |
| Original List Price: | $570,691 |
| Other Equipment: | Air Purifier |
| Parking Features: | Garage Door Opener, Garage Faces Front |
| Parking Total: | 2 |
| Patio And Porch Features: | Patio, Covered |
| Possession: | Close Of Escrow |
| Sewer: | Public Sewer |
| Special Listing Conditions: | Standard |
| Association?: | Yes |
| Utilities: | Water Available |
| Water Source: | Public |
| Elementary School: | Battle Creek Elementary School |
| High School: | Battle Creek High School |
| Middle Or Junior School: | Battle Creek Middle School |
| Directions: | From Nashville-Take 1-65 South to Saturn Parkway. Take Saturn Parkway to Hwy 31 South towards Columbia. In 3 miles take a left on Green's Mill Road. Community will be at roundabout.. |
Mortgage Calculator
The data on this website relating to real estate for sale comes in part from the IDX Program of the Realtracs.
All information is believed accurate but not guaranteed. The properties displayed may not be all of the properties available through the IDX Program. Any use of this site other than by potential buyers or sellers is strictly prohibited.
© 2026 Realtracs.
Realtracs data last updated on October 08, 2026 05:32 PM - CT.

Based on information submitted to the MLS GRID as of October 08, 2026 05:32 PM - CT. All data is obtained from various sources and may not have been verified by broker or MLS GRID. Supplied Open House Information is subject to change without notice. All information should be independently reviewed and verified for accuracy. Properties may or may not be listed by the office/agent presenting the information. Properties displayed may be listed or sold by various participants in the MLS. Some listings have been excluded from this website.
IDX information is provided exclusively for consumers’ personal noncommercial use, that it may not be used for any purpose other than to identify prospective properties consumers may be interested in purchasing, that the data is deemed reliable but is not guaranteed by MLS GRID, and that the use of the MLS GRID Data may be subject to an end user license agreement prescribed by the Member Participant’s applicable MLS if any and as amended from time to time.
Property Last Updated: October 08, 2026 05:32 PM - CT
