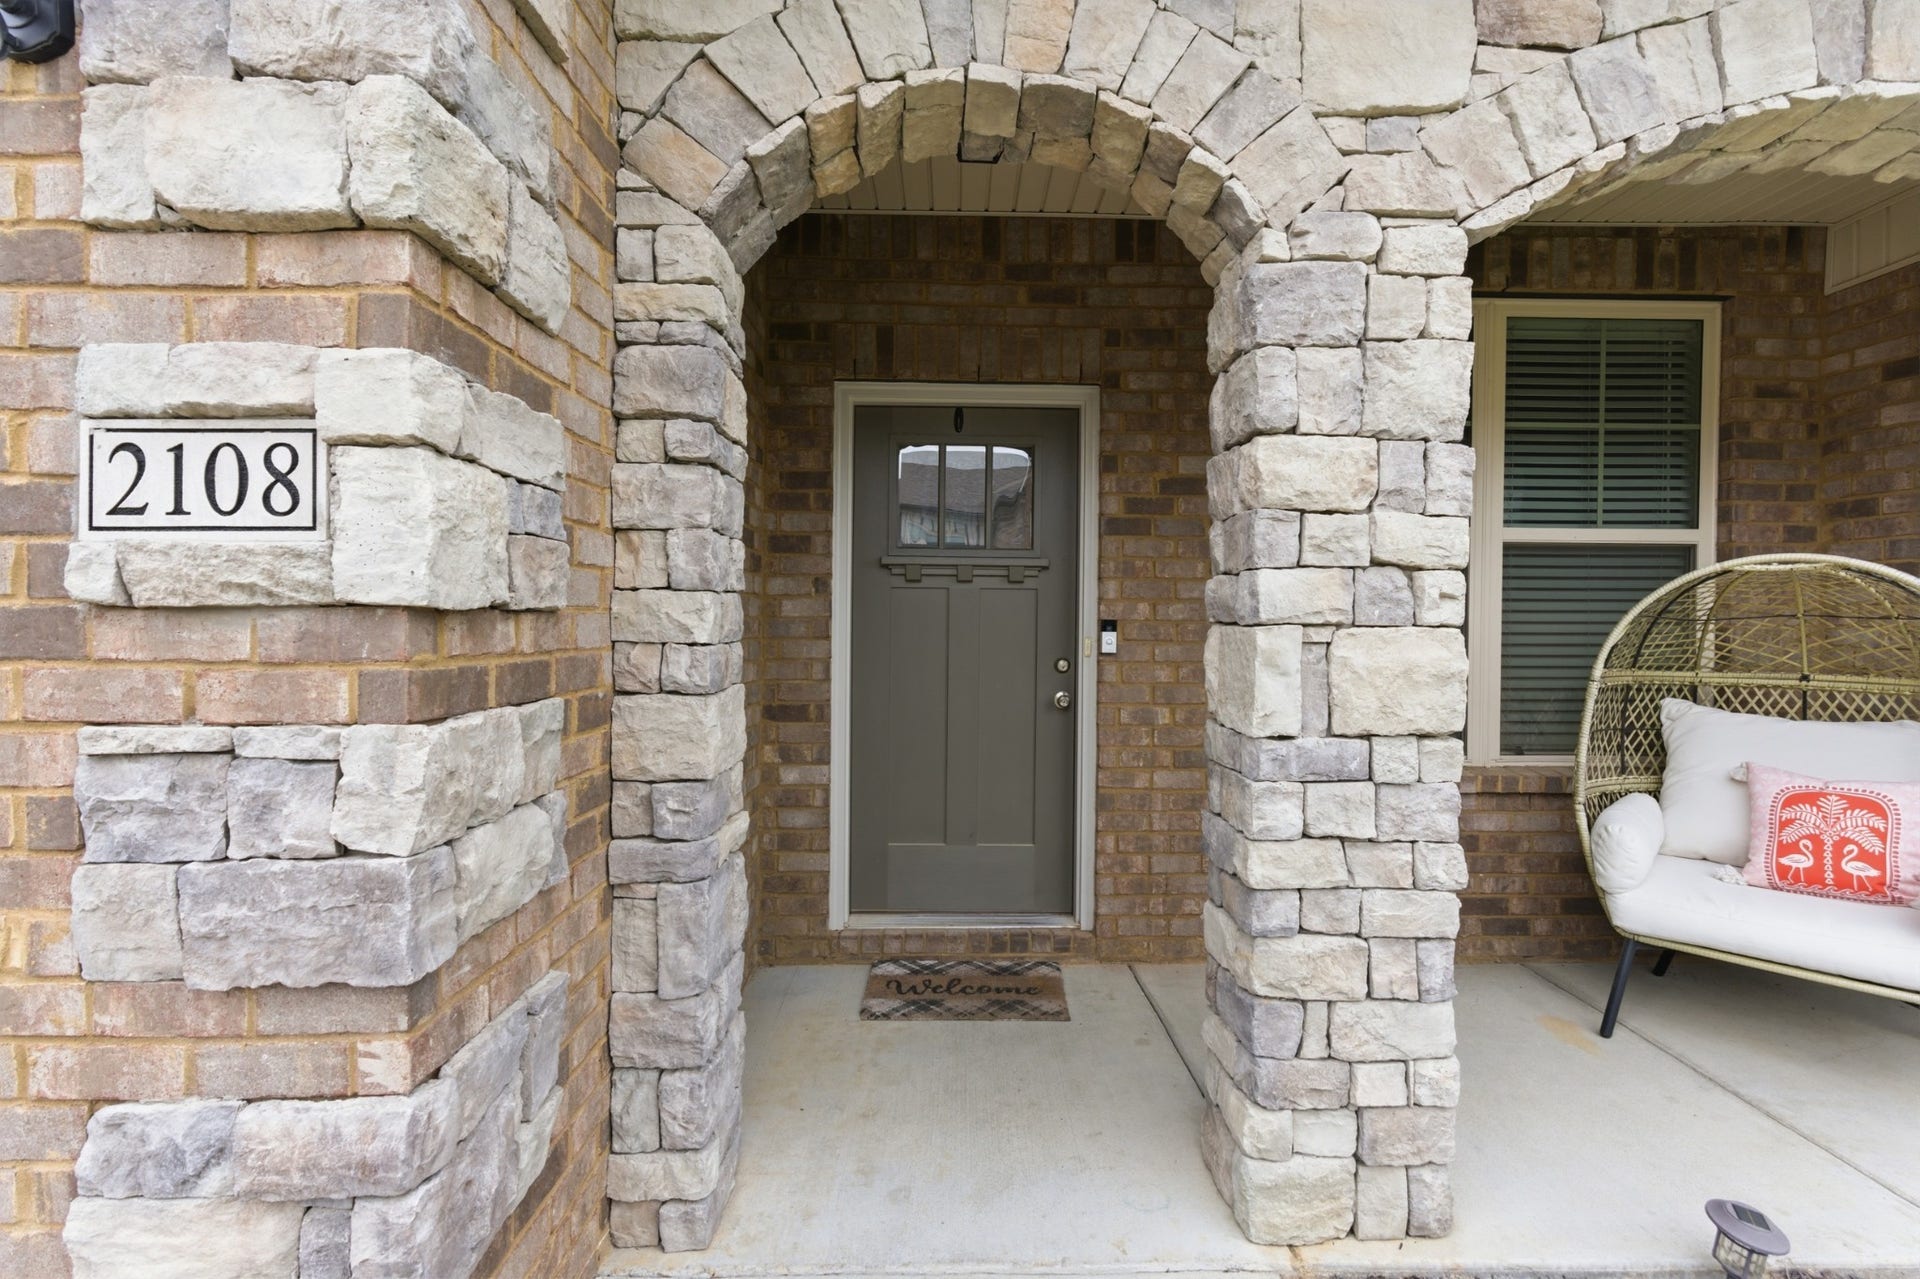
2108 Halfmoon Way
Murfreesboro, TN 37130
$400,000
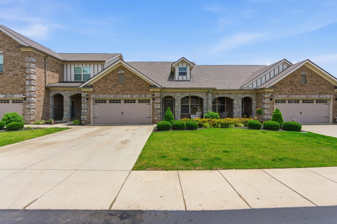
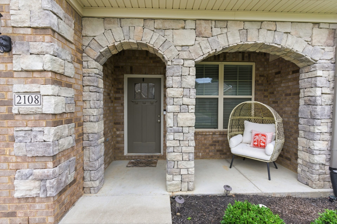
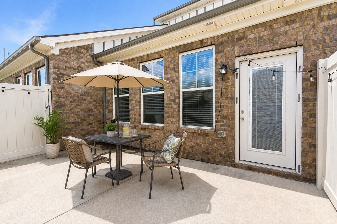
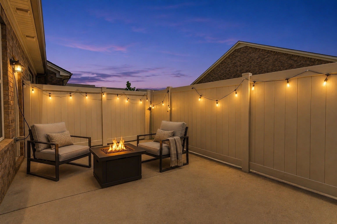
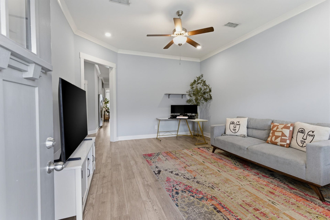
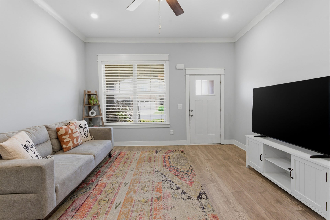
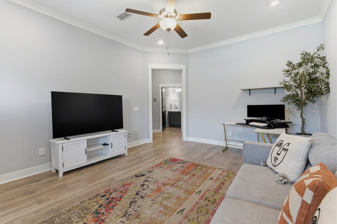
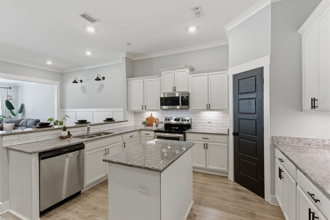
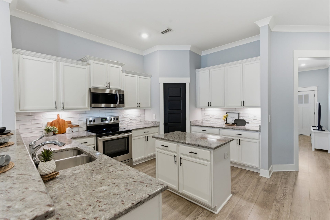
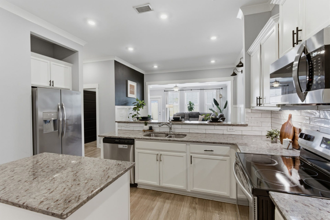
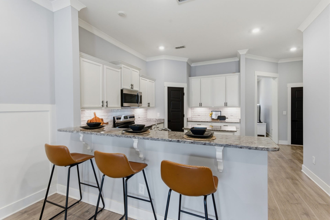
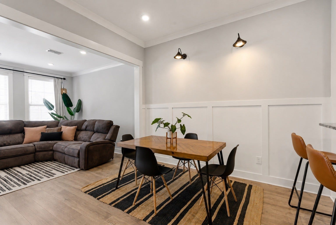
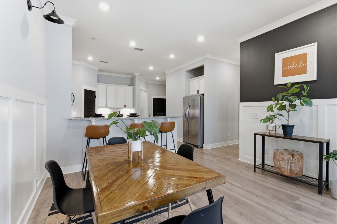
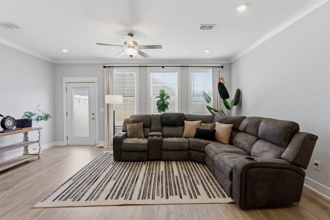
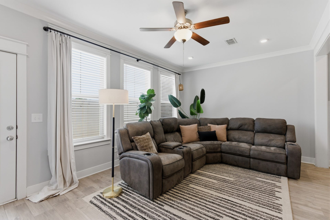
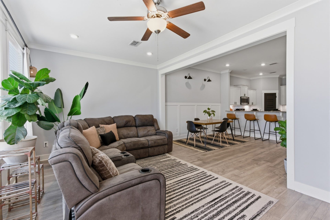
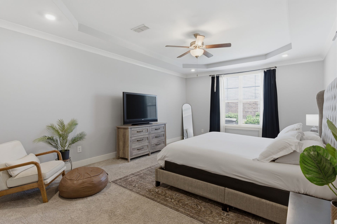
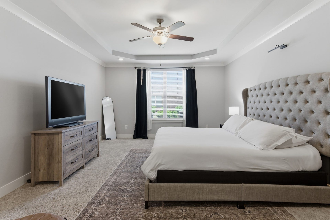
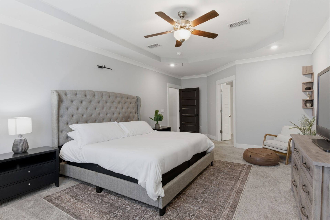
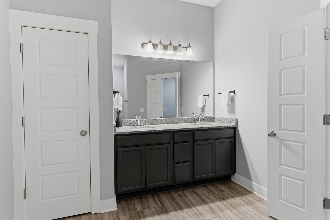
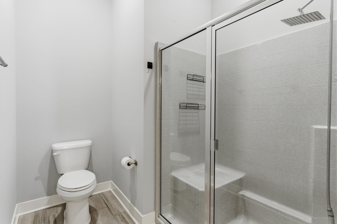
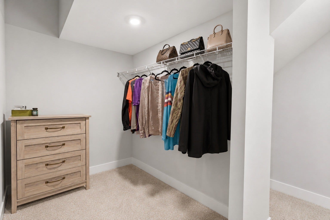
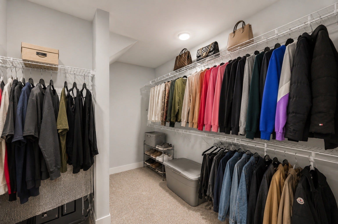
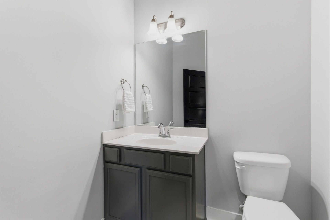
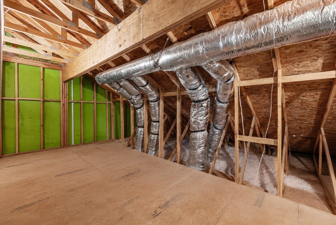
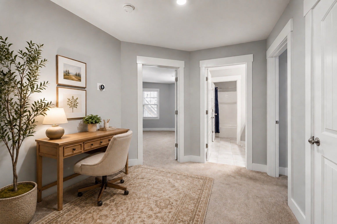
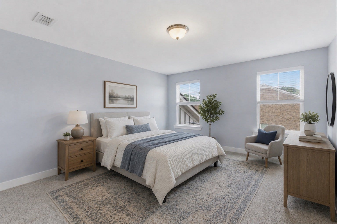
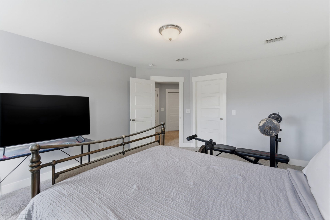
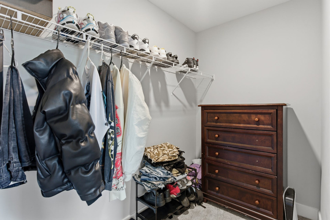
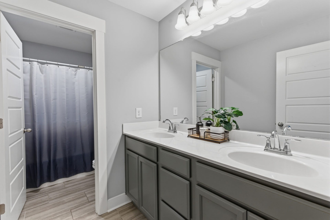
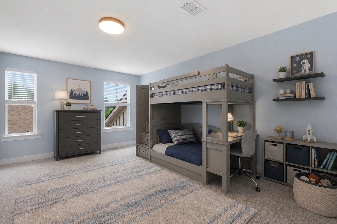
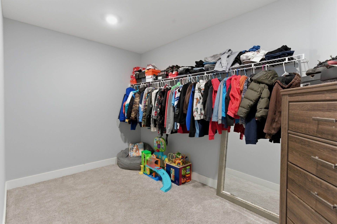
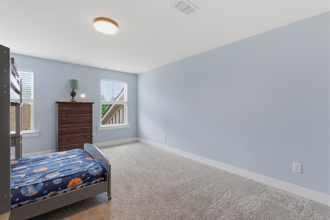
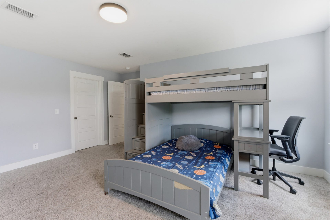
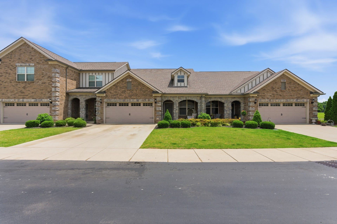
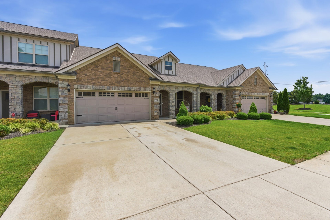
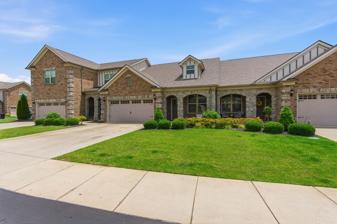
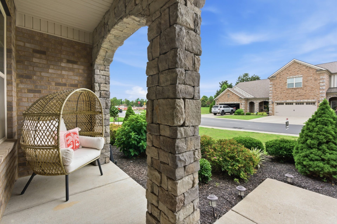
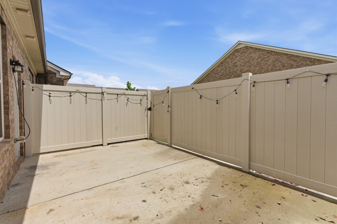
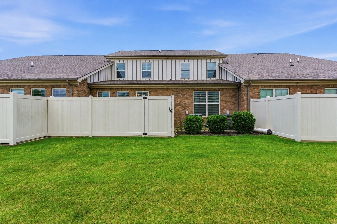
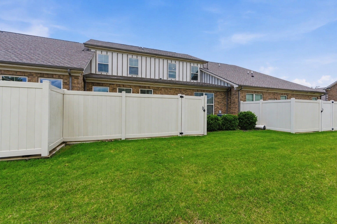
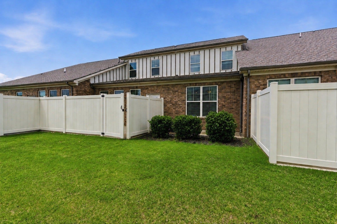
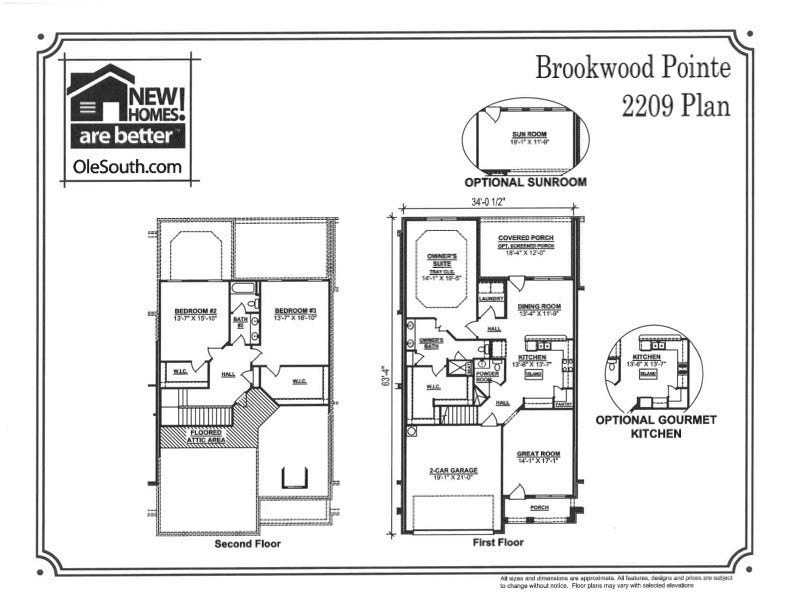
Welcome to Brookwood Point, where nearly 2,500 square feet of thoughtfully designed living space offers the room of a single-family home with the ease of low-maintenance townhome living. The main level is anchored by an expansive primary suite with a spacious bath and walk-in closet, offering the convenience of main-level living without sacrificing space. The open kitchen features crisp white cabinetry, quartz countertops, an island with additional storage, and countertop seating, flowing into the dining area and light-filled sunroom. Offering even more usable living space, the sunroom opens directly to the private, fenced rear patio. One of this home's standout features is its setting. With open green space beyond the fenced patio, the backyard feels peaceful and private, perfect for morning coffee, outdoor dining or creating your own personalized outdoor living space. Upstairs, two generously sized bedrooms, a full bath and loft area provide plenty of room for family members, guests, a home office or hobbies. Additional flex space and abundant walk-out attic storage add the kind of everyday functionality that's hard to find. The HOA includes exterior maintenance, lawn care and exterior insurance, adding to the ease of low-maintenance living in Brookwood Point.
Listing Courtesy of: Compass RE
Listing Agent: Rachel McEver
615-838-4048
| Listing Id: | 3514381 |
|---|---|
| List Price: | $400,000 |
| Property Type: | Residential |
| Status: | Active |
| County: | Rutherford County, Tn |
| Living Area: | 2,490 |
| Bedrooms Total: | 3 |
| Bathrooms Full: | 2 |
| Bathrooms Half: | 1 |
| Tax Annual Amount: | $2,778 |
| Association Fee: | $290 |
| Association Fee Frequency: | Monthly |
| Subdivision Name: | Brookwood Point |
| Year Built: | 2021 |
| Above Grade Finished Area: | 2,490 |
| Appliances: | Electric Range, Dishwasher, Disposal, Microwave, Refrigerator, Stainless Steel Appliance(s) |
| Attached Garage?: | Yes |
| Basement: | None |
| Buyer Financing: | Conventional, FHA, VA |
| Common Interest: | Condominium |
| Construction Materials: | Brick |
| Cooling: | Ceiling Fan(s), Central Air, Electric |
| Cooling?: | Yes |
| Exterior Features: | Smart Camera(s)/Recording |
| Fencing: | Back Yard |
| Flooring: | Carpet, Wood, Tile |
| Garage Spaces: | 2 |
| Garage?: | Yes |
| Heating: | Central, ENERGY STAR Qualified Equipment |
| Heating?: | Yes |
| Interior Features: | Air Filter, Ceiling Fan(s), Extra Closets, Open Floorplan, Pantry, Walk-In Closet(s), High Speed Internet, Kitchen Island |
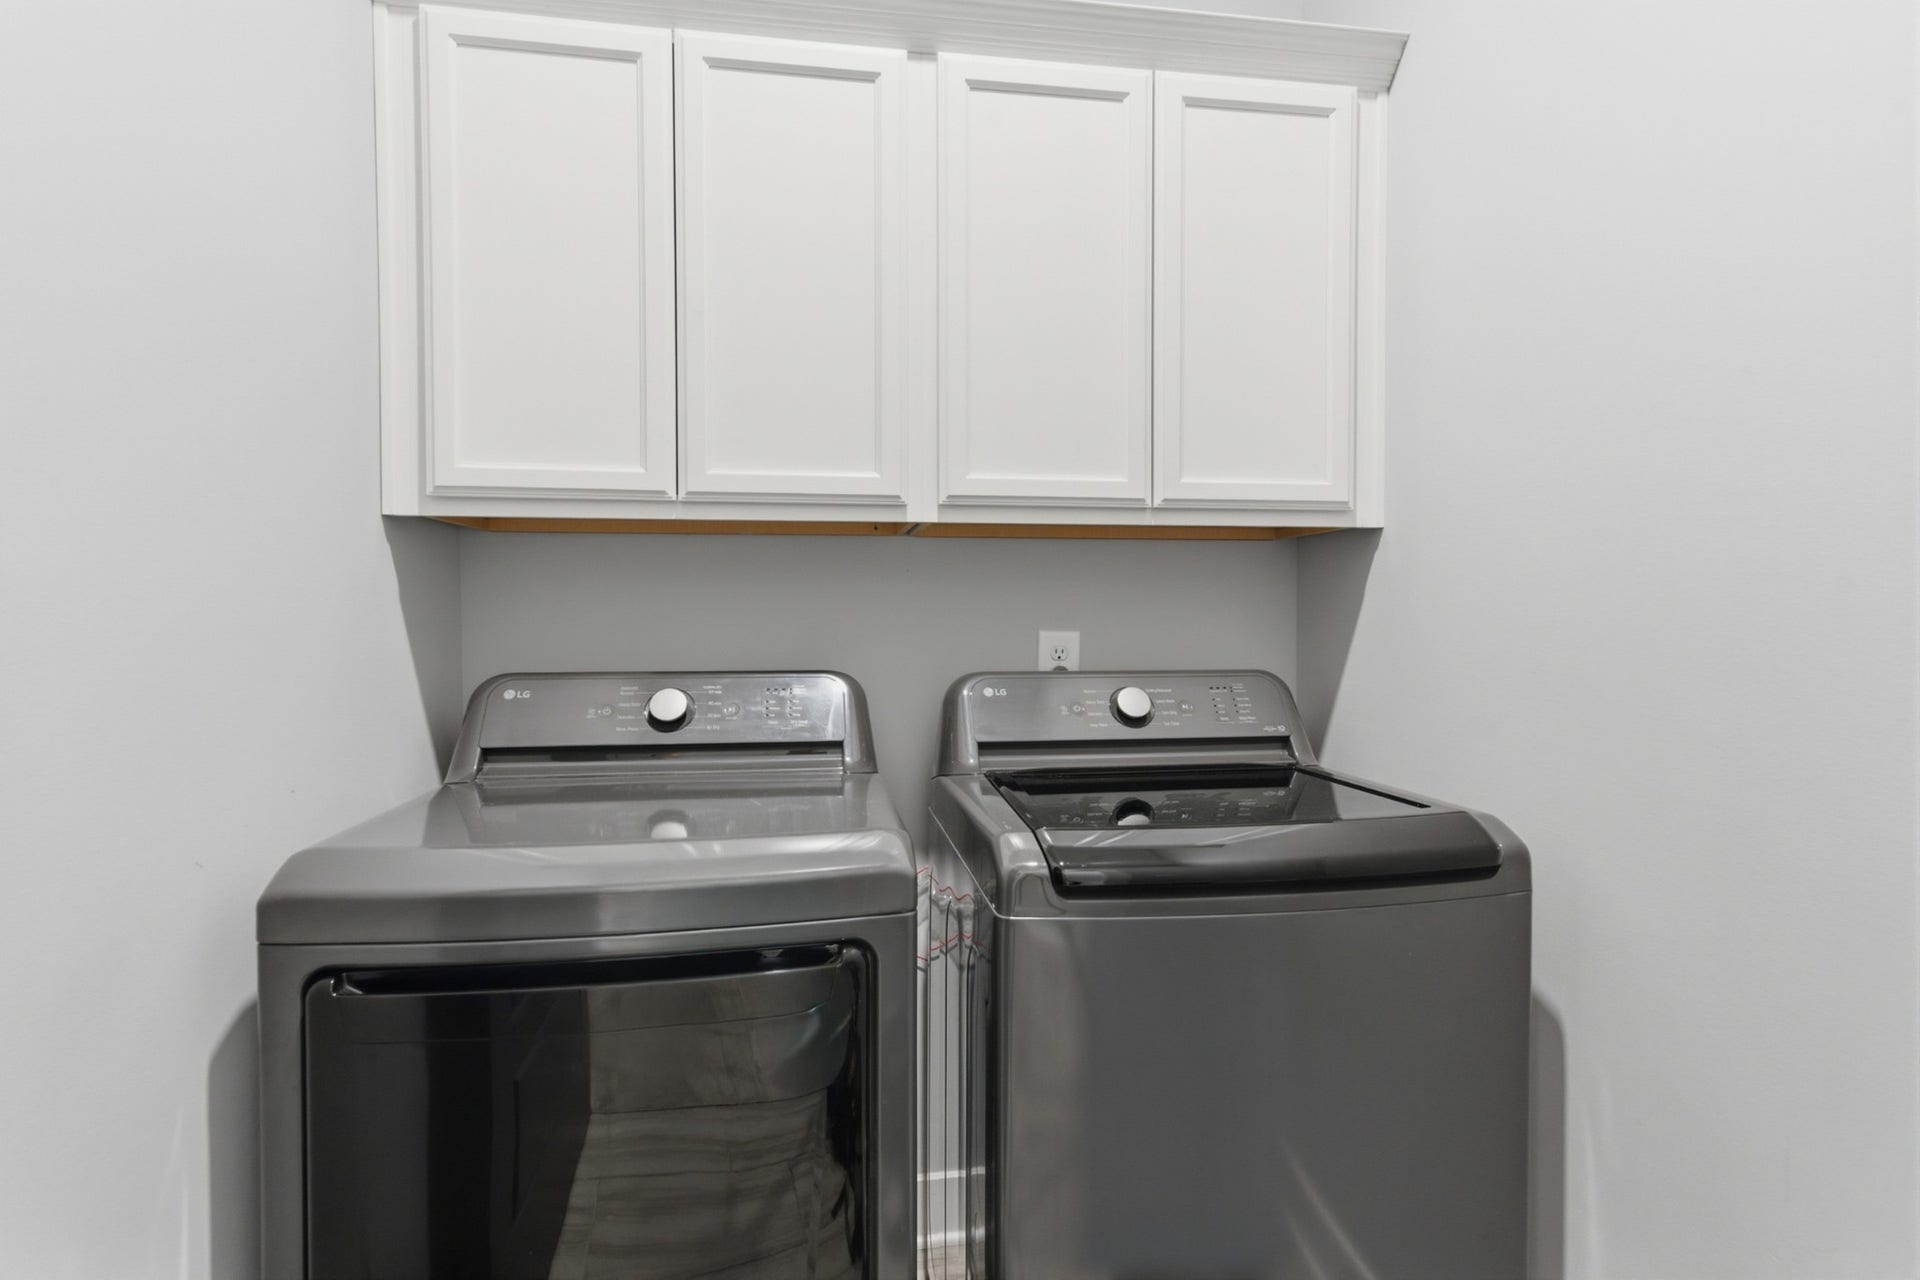
| Laundry Features: | Electric Dryer Hookup, Washer Hookup |
| Levels: | Two |
| Lot Features: | Level |
| Lot Size Source: | Calculated from Plat |
| Lot Size Units: | Acres |
| Original List Price: | $410,000 |
| Other Equipment: | Irrigation System, Air Purifier |
| Parcel Number: | 081 00100 R0128082 |
| Parking Features: | Garage Door Opener, Garage Faces Front, Concrete |
| Parking Total: | 2 |
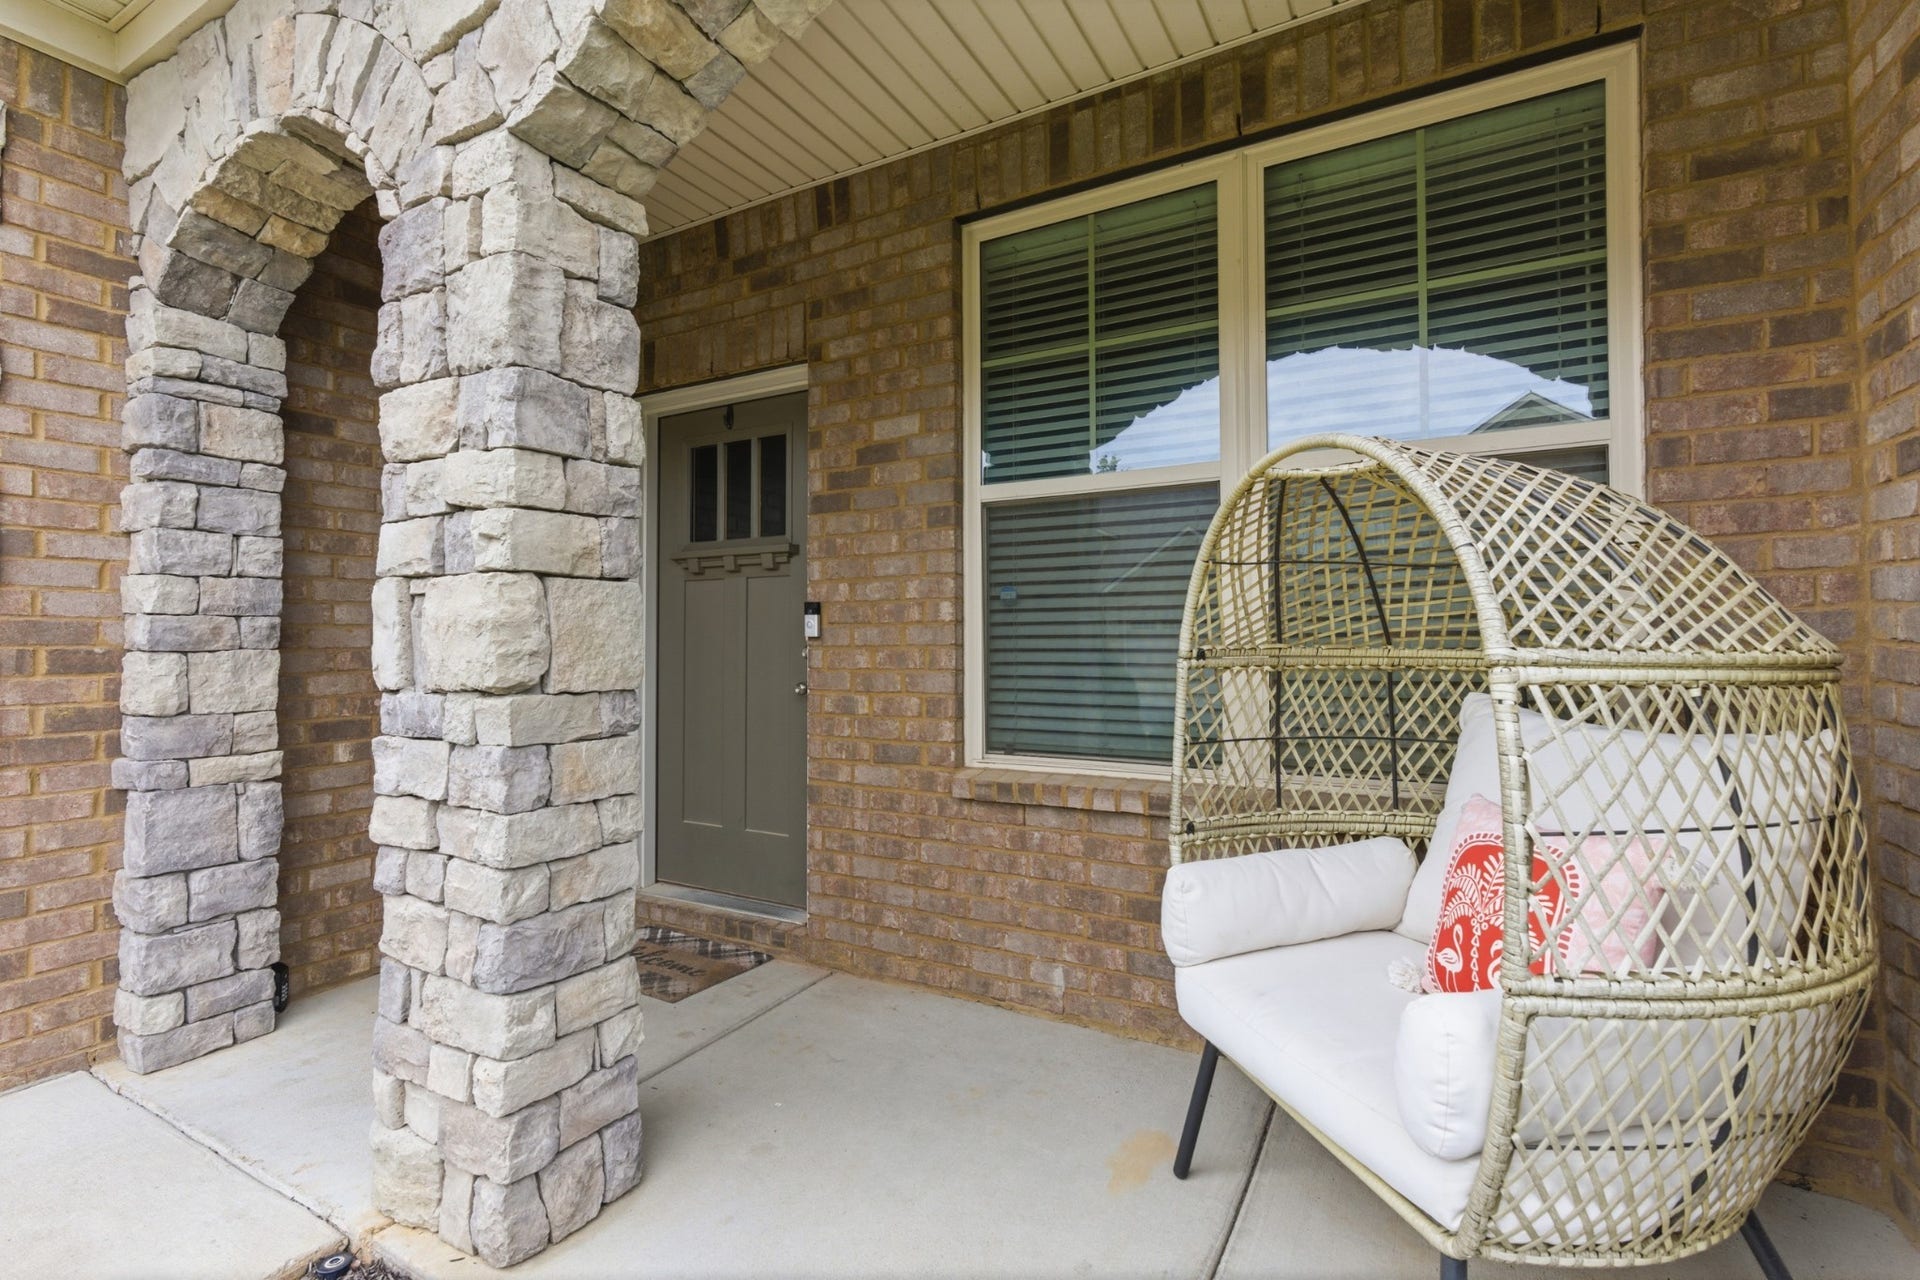
| Patio And Porch Features: | Porch, Covered, Patio |
| Possession: | Negotiable |
| Property Attached?: | Yes |
| Roof: | Shingle |
| Security Features: | Carbon Monoxide Detector(s), Smoke Detector(s) |
| Sewer: | Public Sewer |
| Special Listing Conditions: | Standard |
| Association?: | Yes |
| Utilities: | Electricity Available, Water Available, Cable Connected |
| Water Source: | Public |
| Elementary School: | John Pittard Elementary |
| High School: | Oakland High School |
| Middle Or Junior School: | Oakland Middle School |
| Directions: | From I-24: Exit 78 to Old Fort Pkwy E. Go 3.8 miles, turn Right on E Northfield Blvd. Go 1.2 miles, turn Left on N Tennessee Blvd. Turn right into Brookwood Point on Halfmoon Way. |
Mortgage Calculator
The data on this website relating to real estate for sale comes in part from the IDX Program of the Realtracs.
All information is believed accurate but not guaranteed. The properties displayed may not be all of the properties available through the IDX Program. Any use of this site other than by potential buyers or sellers is strictly prohibited.
© 2026 Realtracs.
Realtracs data last updated on October 08, 2026 05:32 PM - CT.

Based on information submitted to the MLS GRID as of October 08, 2026 05:32 PM - CT. All data is obtained from various sources and may not have been verified by broker or MLS GRID. Supplied Open House Information is subject to change without notice. All information should be independently reviewed and verified for accuracy. Properties may or may not be listed by the office/agent presenting the information. Properties displayed may be listed or sold by various participants in the MLS. Some listings have been excluded from this website.
IDX information is provided exclusively for consumers’ personal noncommercial use, that it may not be used for any purpose other than to identify prospective properties consumers may be interested in purchasing, that the data is deemed reliable but is not guaranteed by MLS GRID, and that the use of the MLS GRID Data may be subject to an end user license agreement prescribed by the Member Participant’s applicable MLS if any and as amended from time to time.
Property Last Updated: October 08, 2026 05:32 PM - CT
