208 Valley Dr
Columbia, TN 38401
$370,000
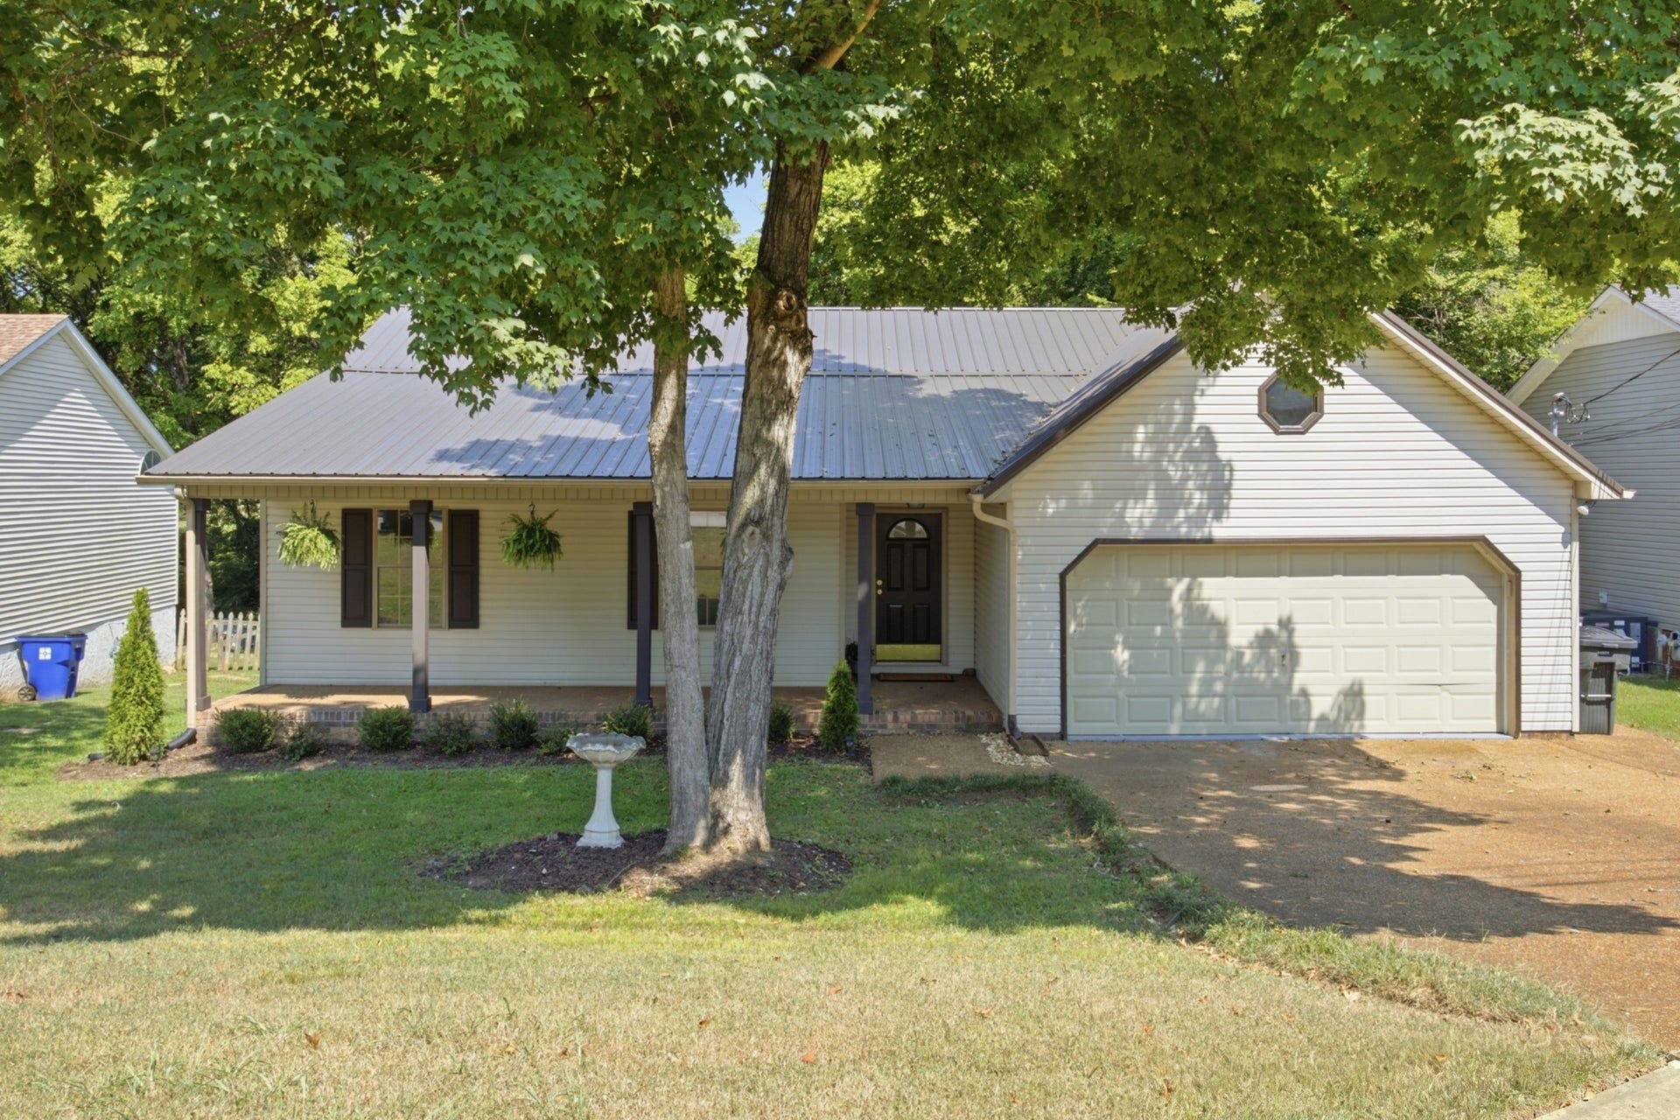
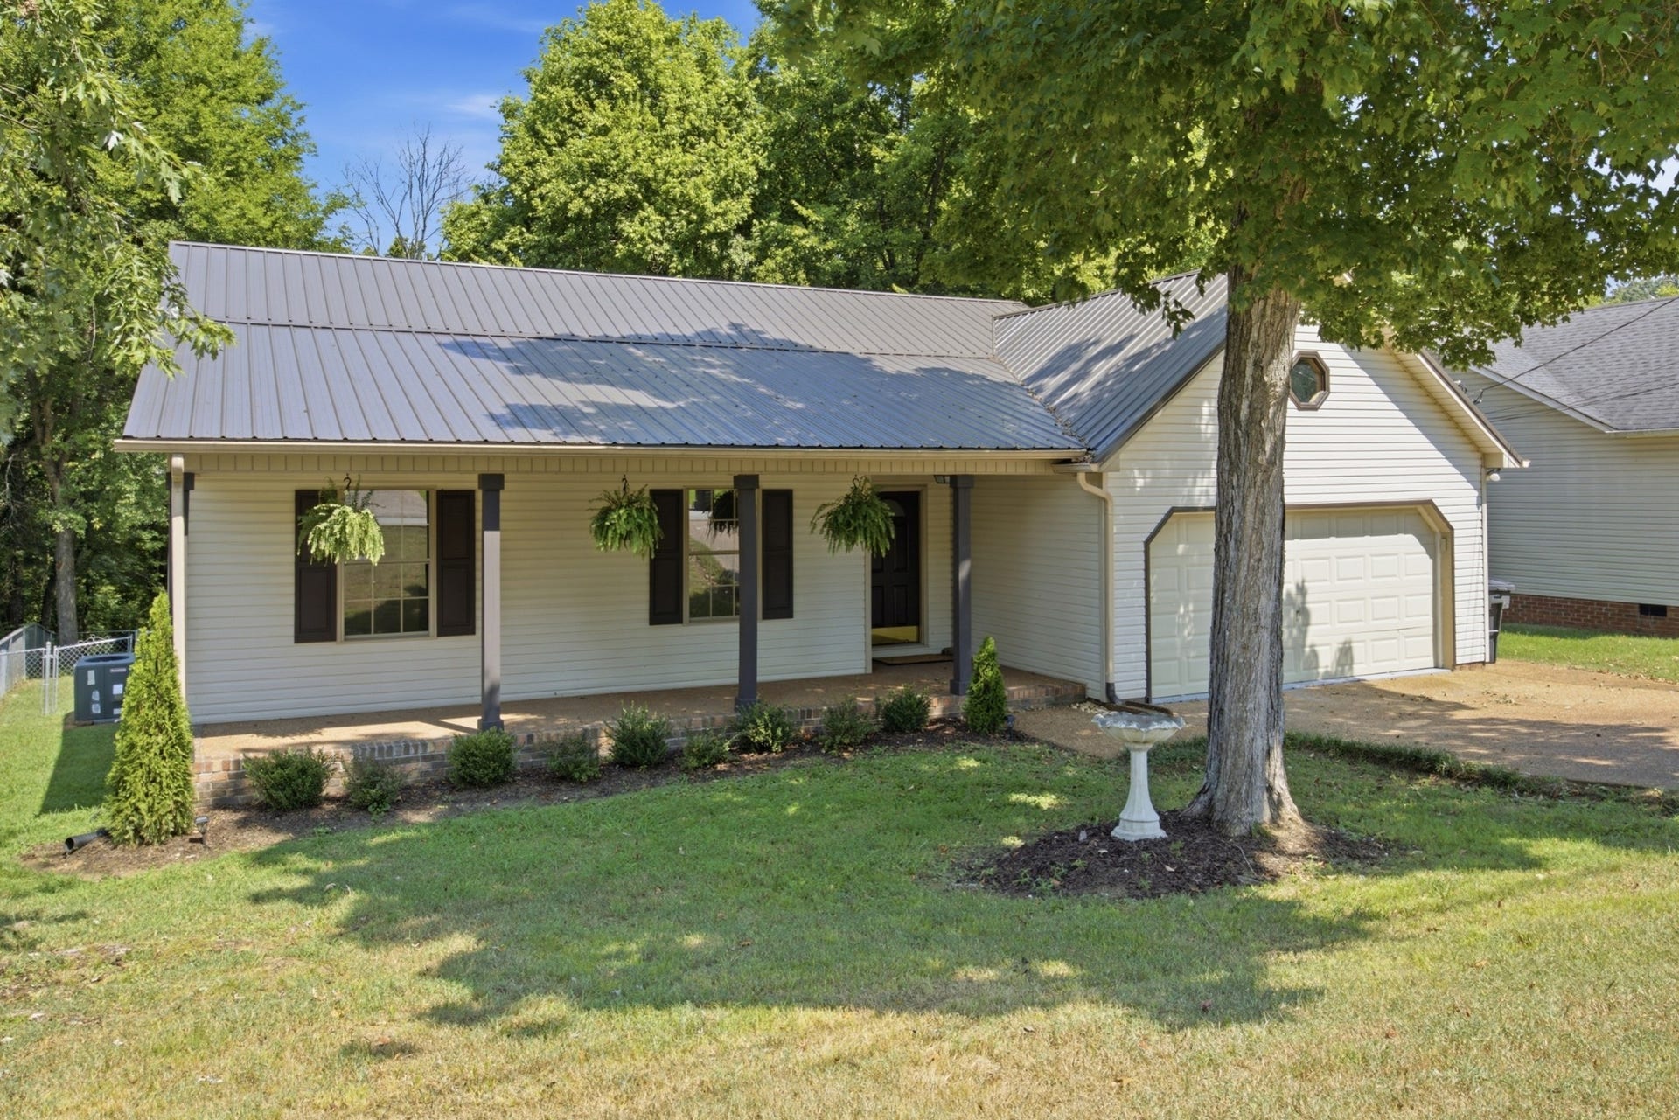
Beautifully refreshed and effortlessly inviting, 208 Valley Drive offers the rare combination of being move-in-ready, comfortable living, and a backyard setting that feels wonderfully removed from everyday hustle and bustle.
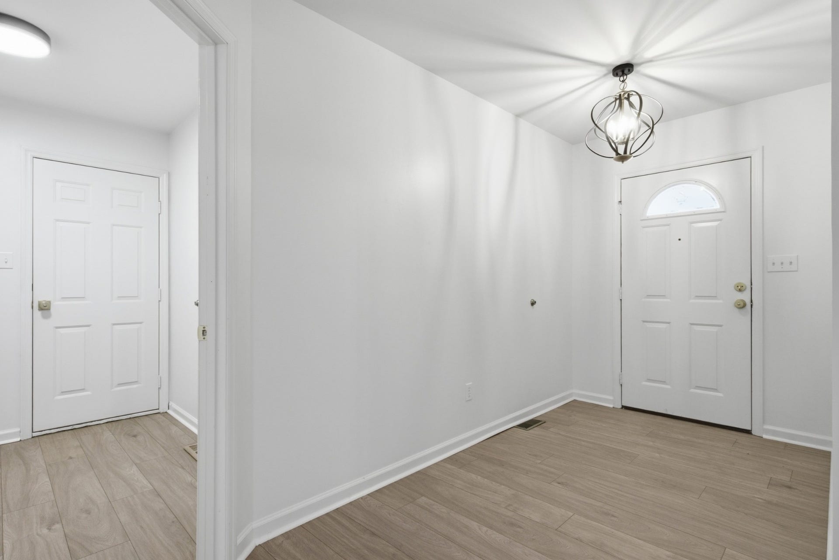
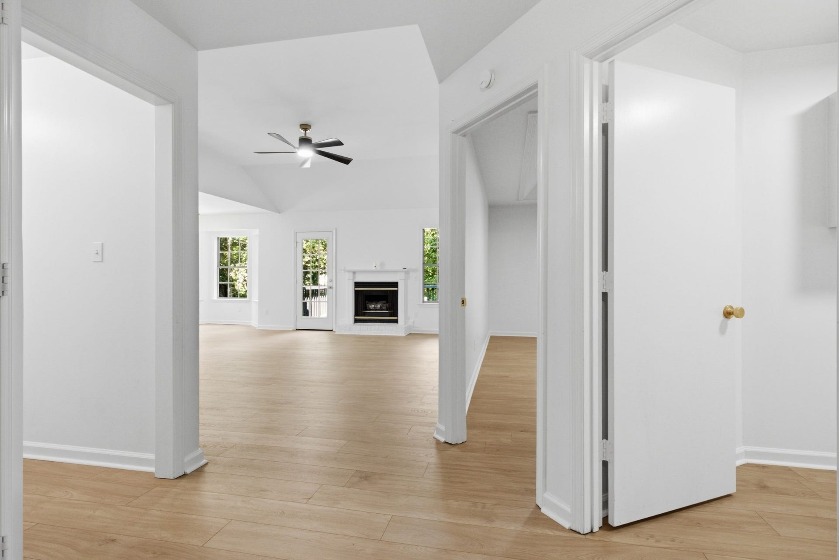
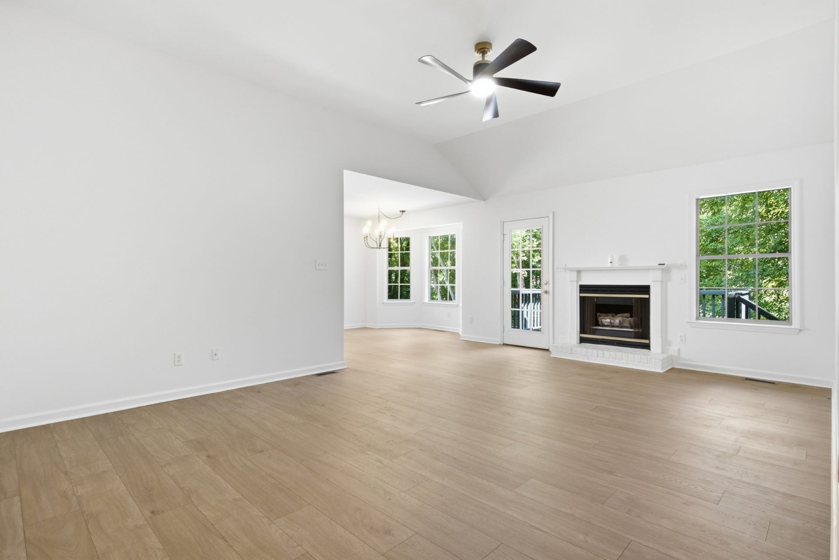
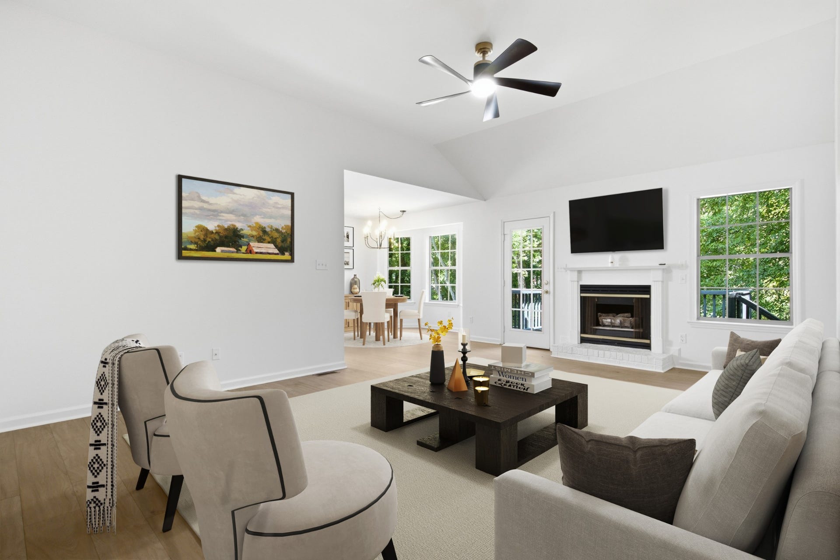
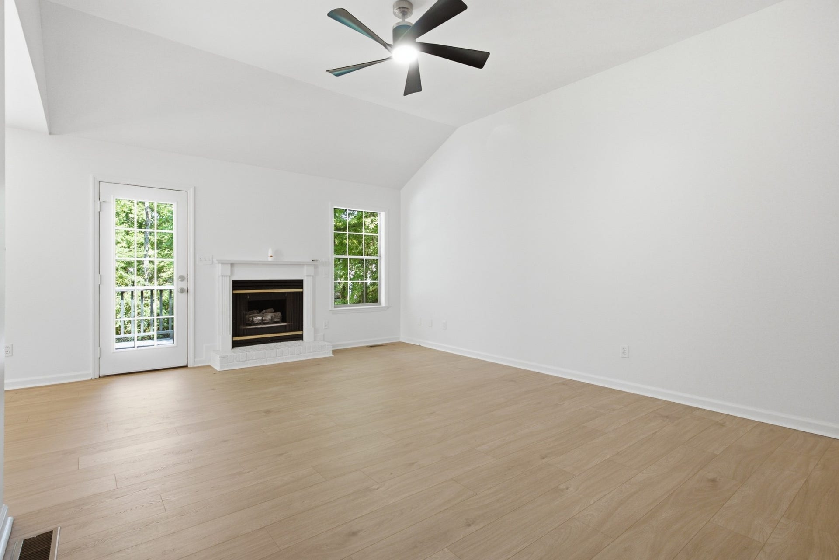
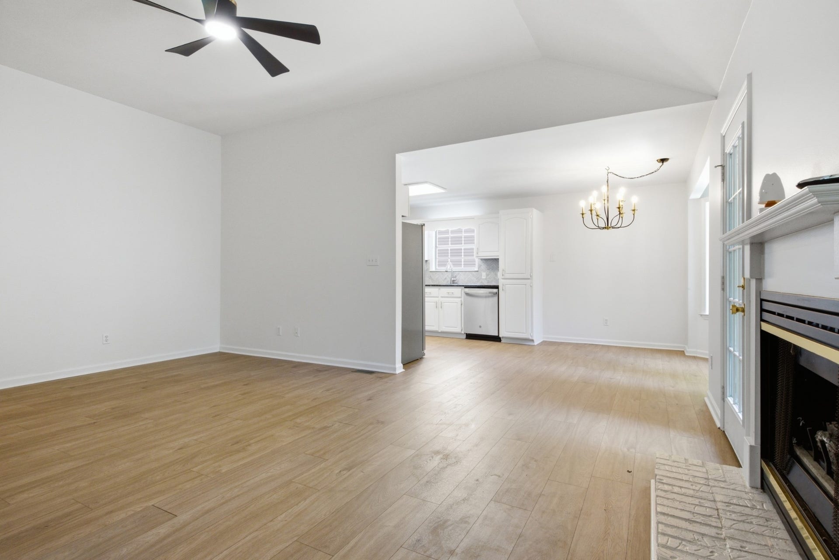
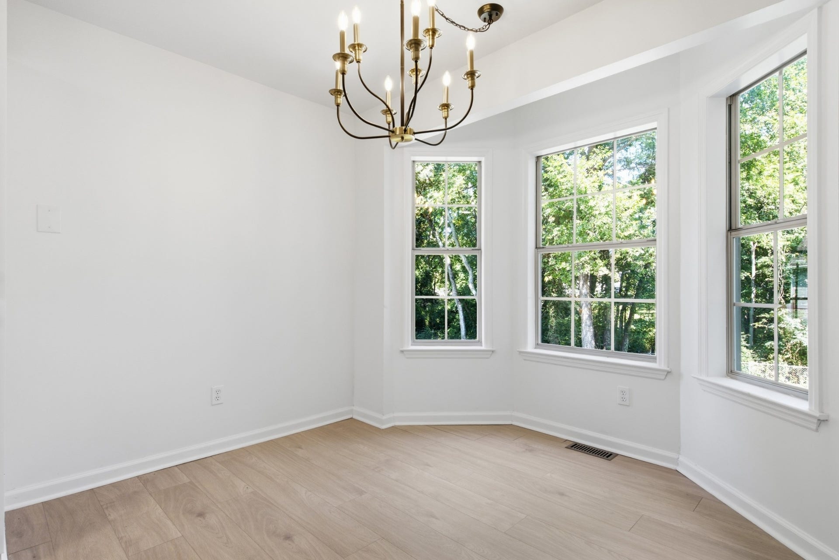
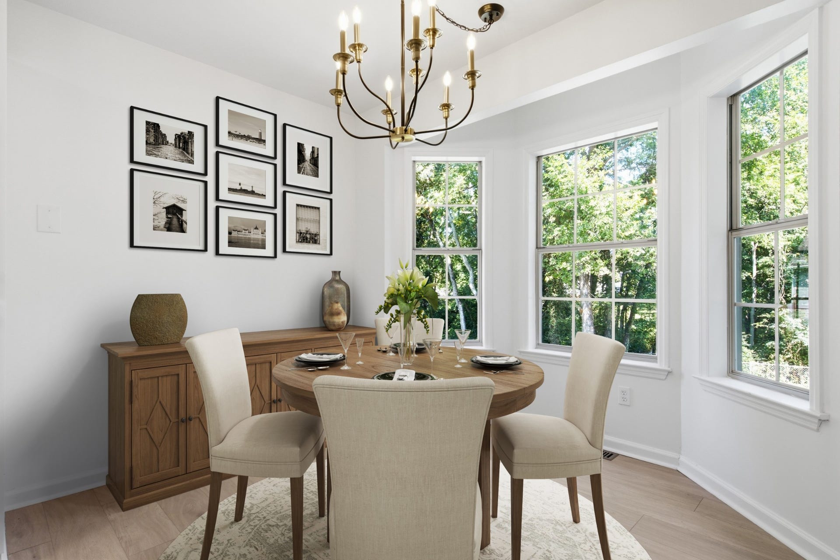
Step inside to a light-filled interior where freshly painted walls, warm wood-toned flooring, and clean architectural lines create a fresh, sophisticated atmosphere. The spacious main living area is centered around a fireplace and flows naturally into the dining space, where a wall of windows brings the outdoors in and fills the room with natural light.
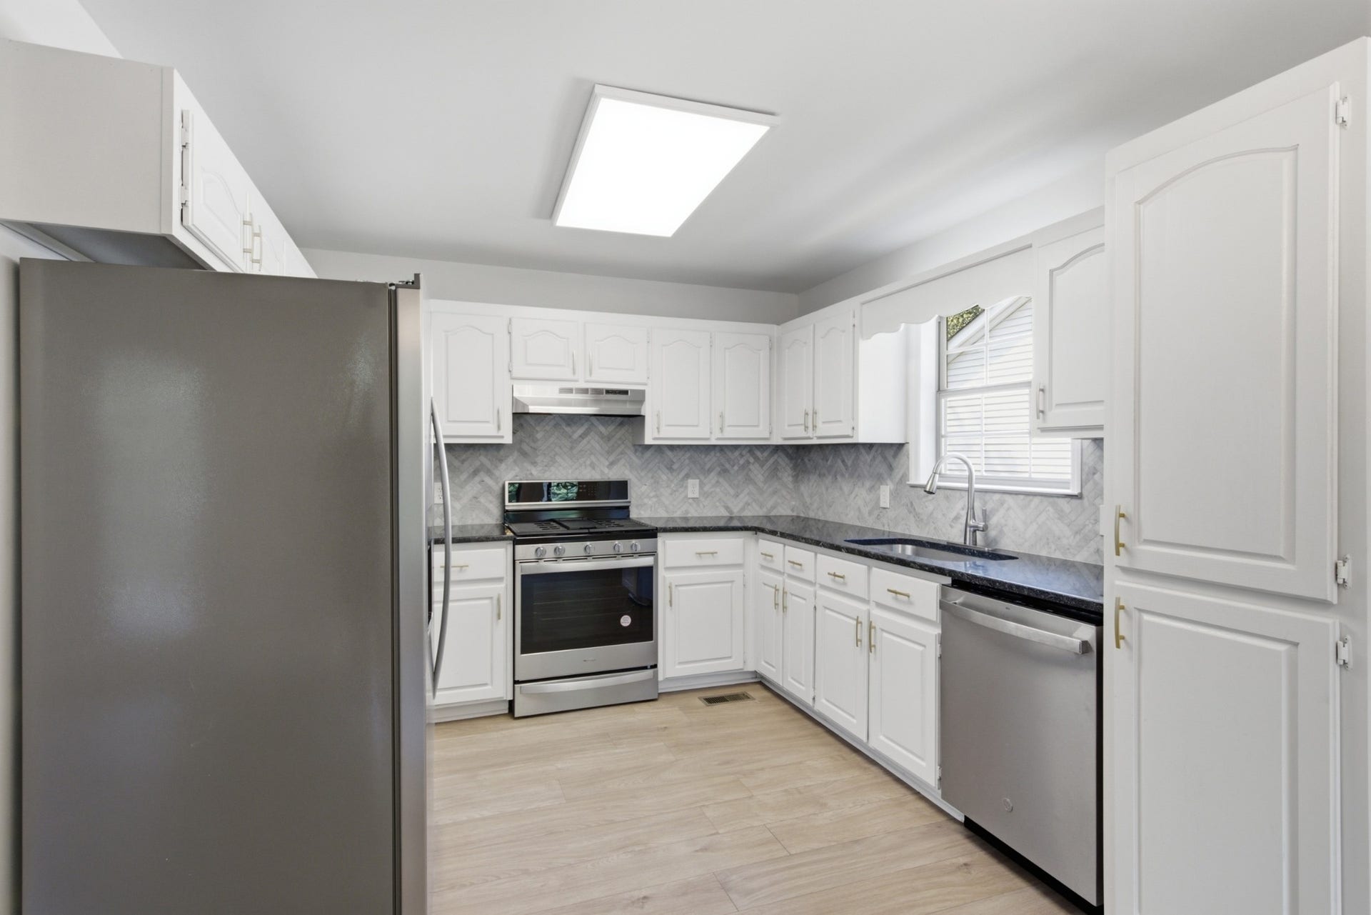
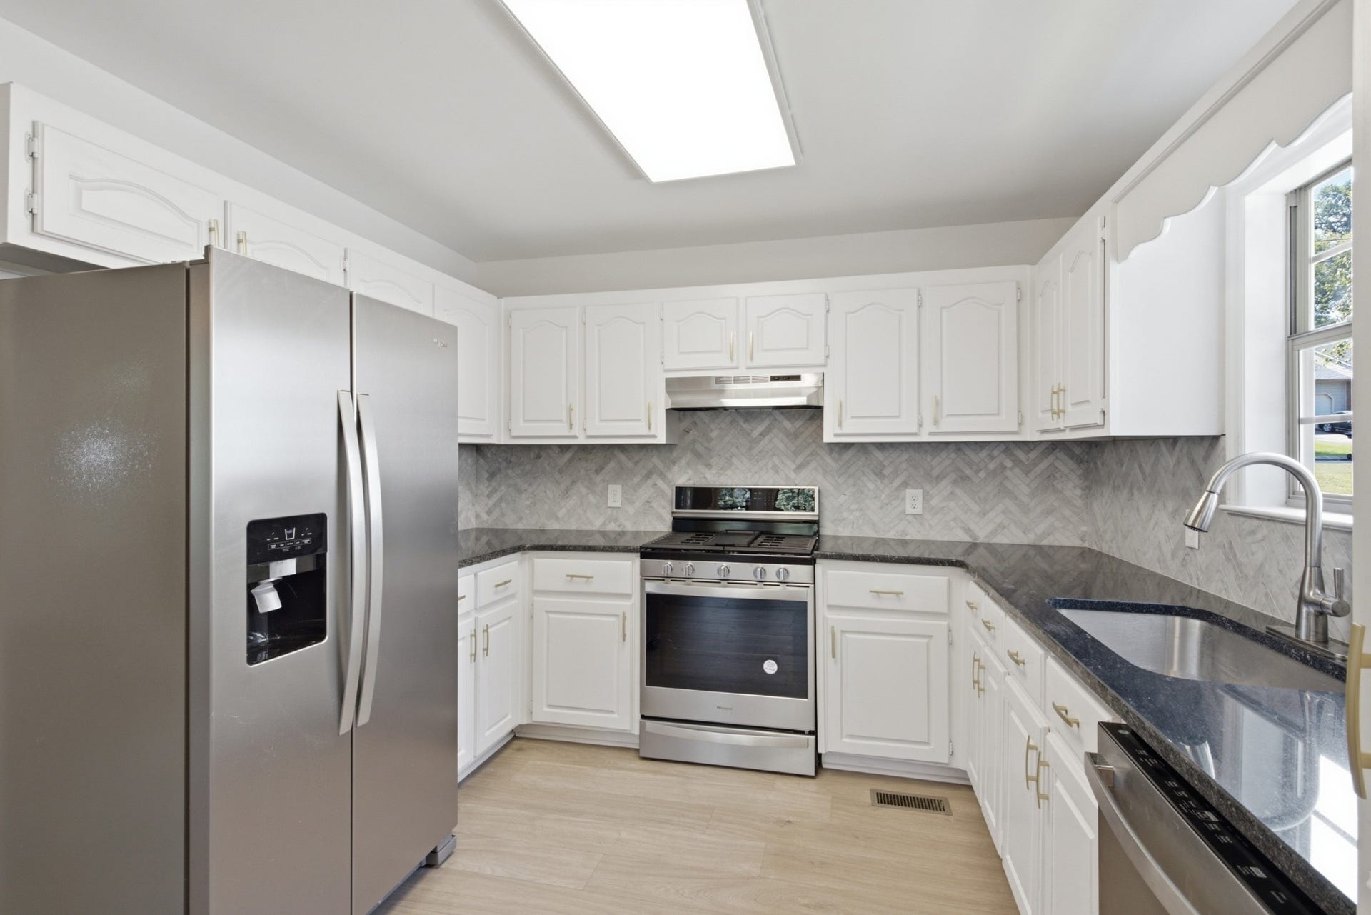
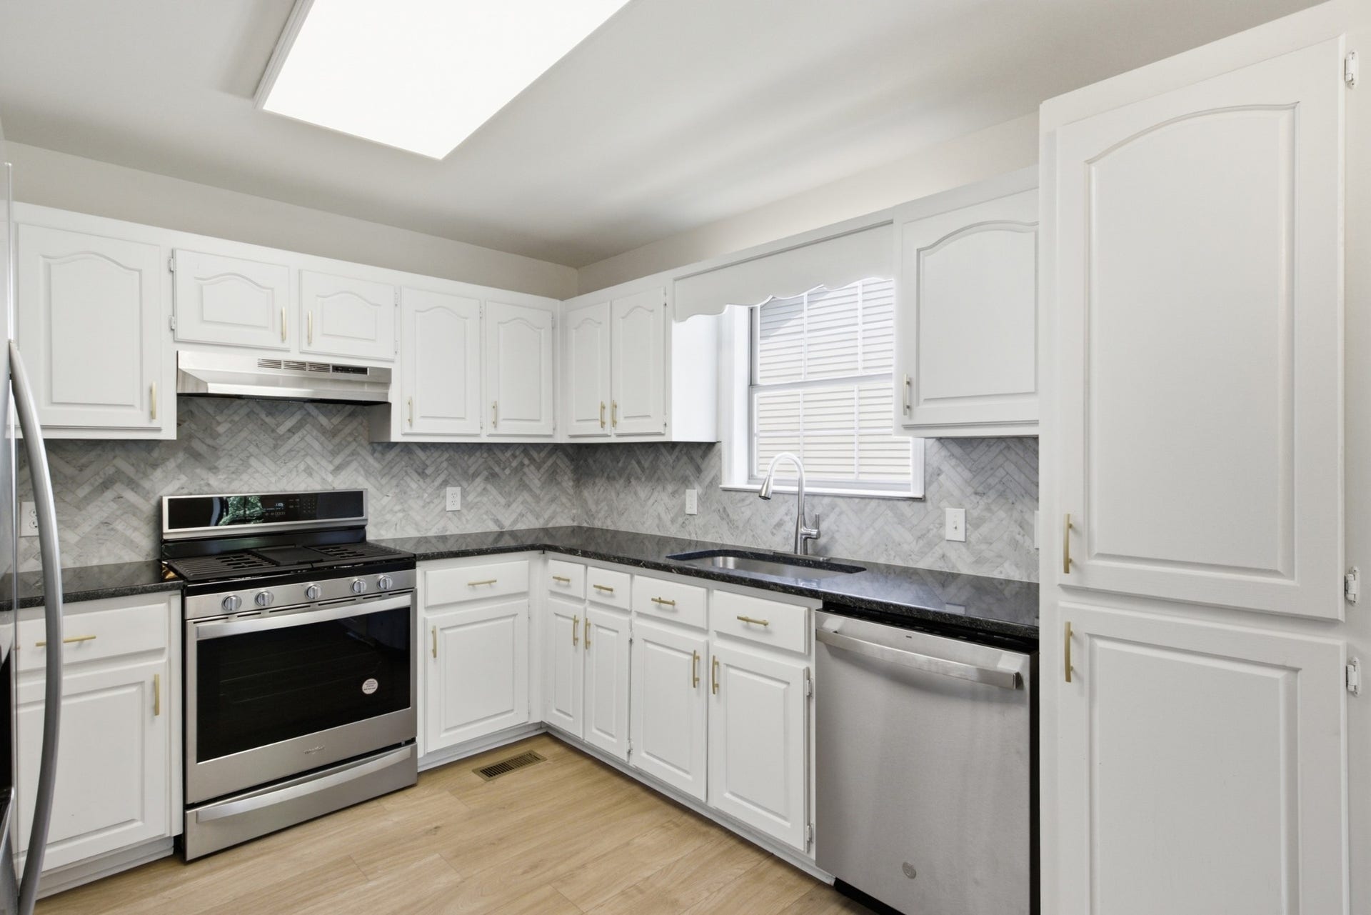
The bright kitchen offers generous cabinetry, ample counter space, new stainless steel appliances, and an efficient layout designed for both everyday living and entertaining. Throughout the home, refreshed lighting, updated finishes, and a soft neutral palette create a cohesive, polished feel.
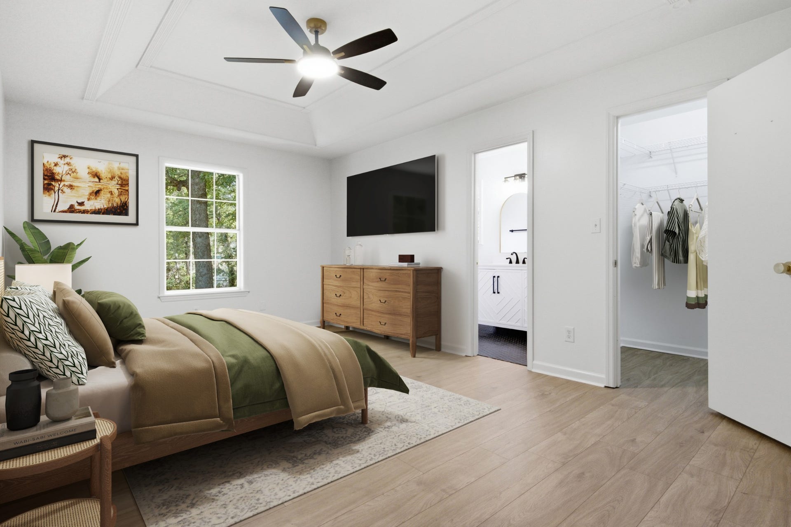
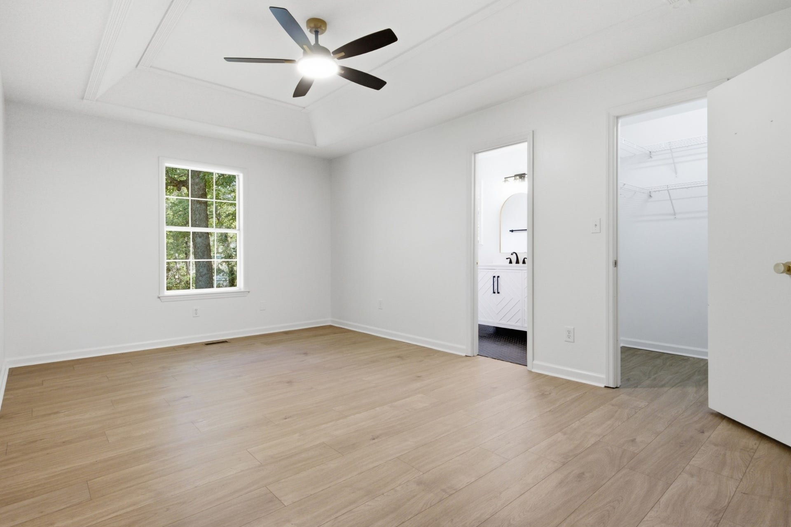
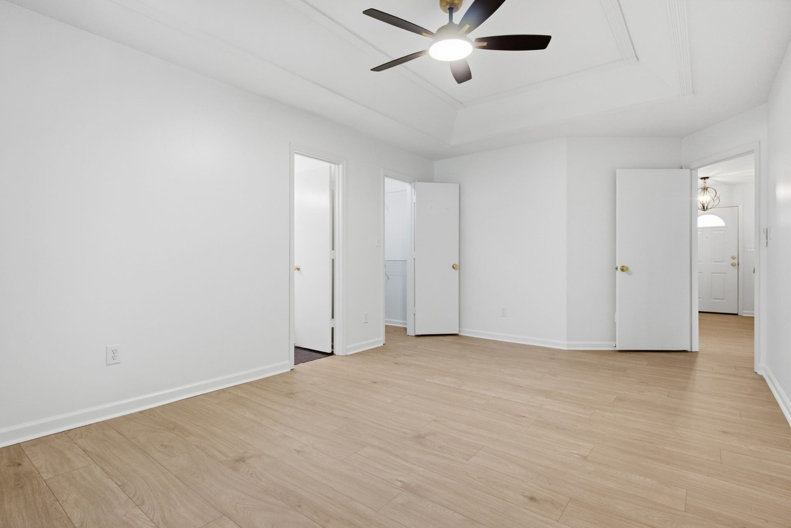
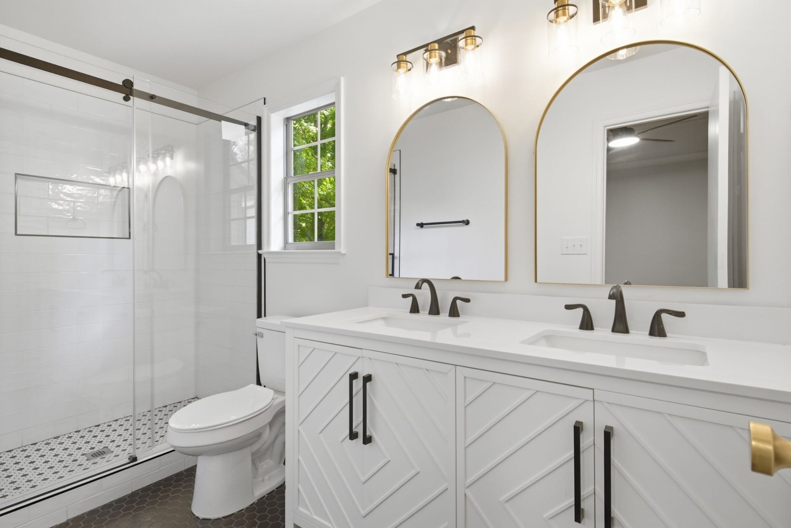
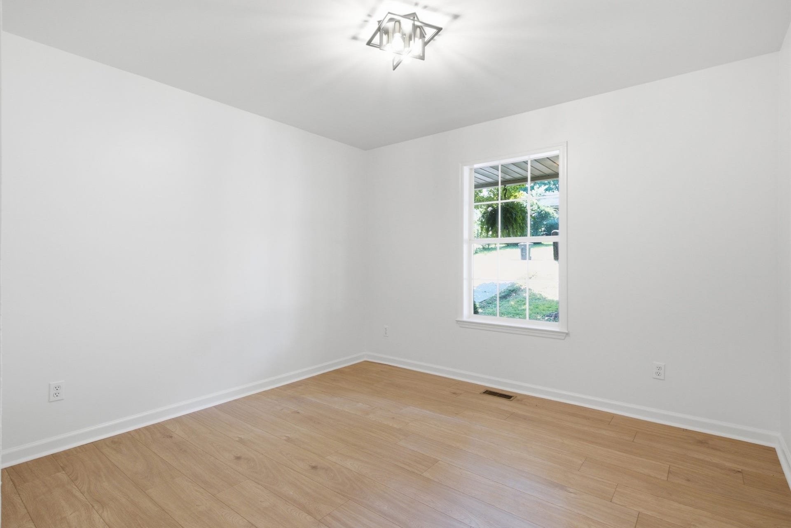
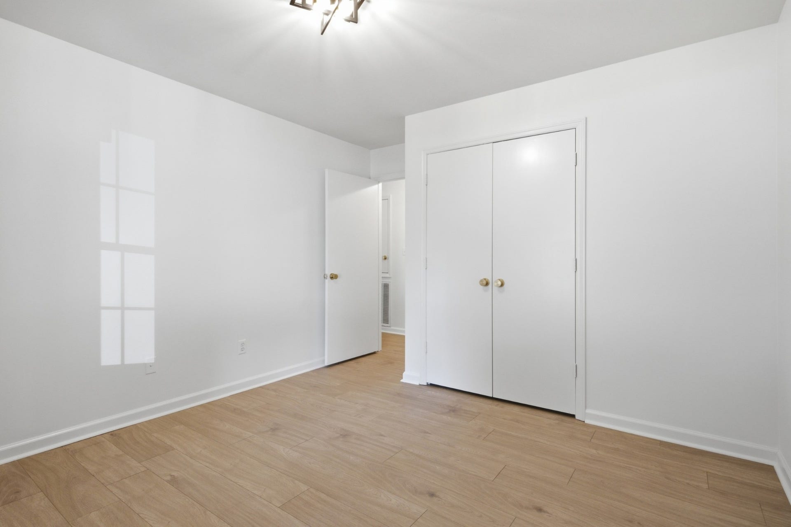
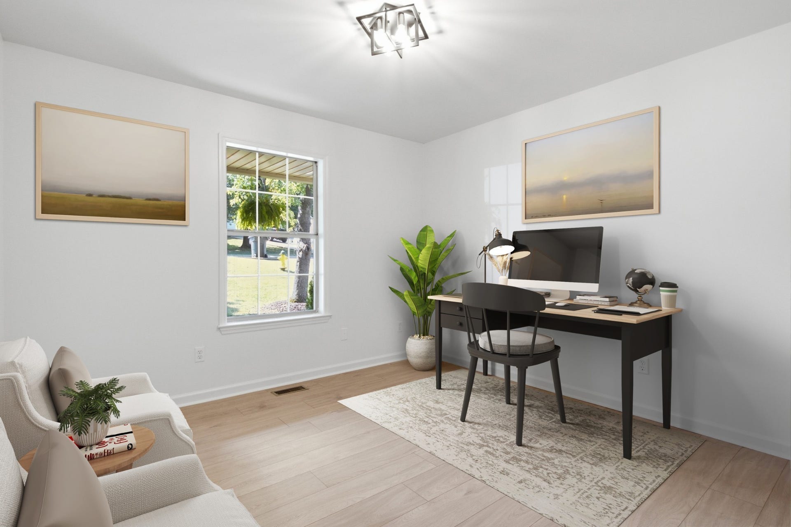
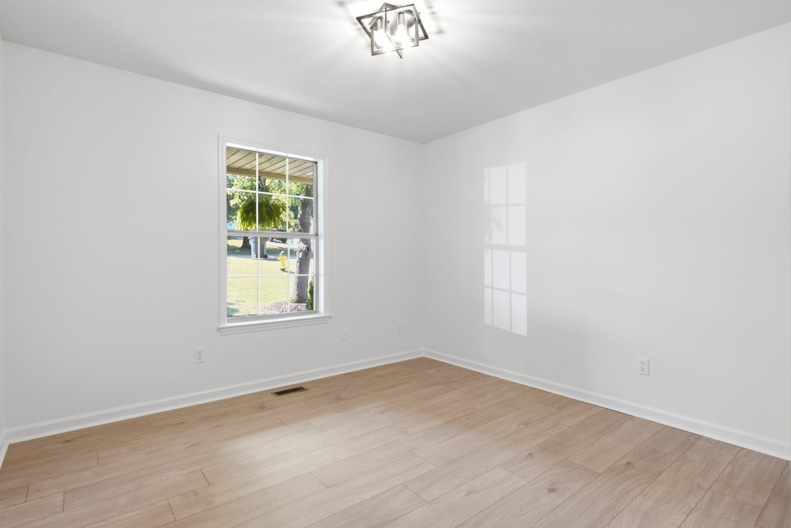
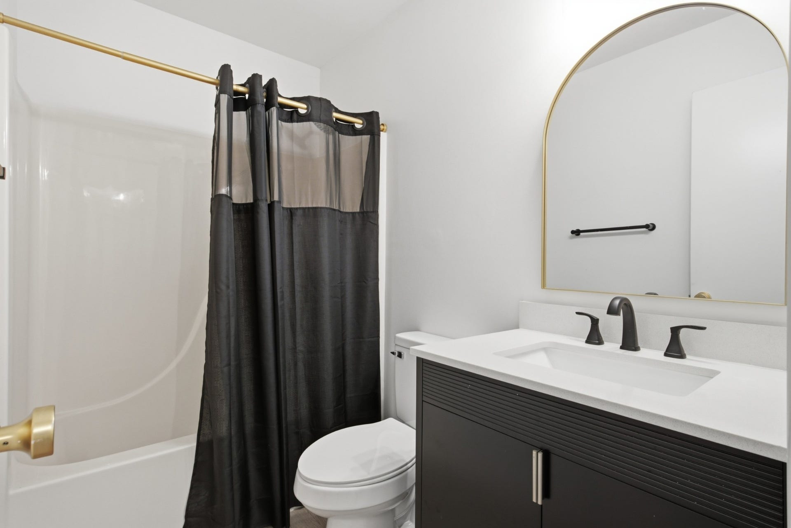
The primary suite provides a peaceful retreat with excellent natural light, a coffered ceiling and a beautifully updated bath. Updates include a double vanity, arched mirrors, contemporary fixtures, and a tiled shower. Additional bedrooms are equally bright and versatile—ideal for family, guests, a home office, or creative space.
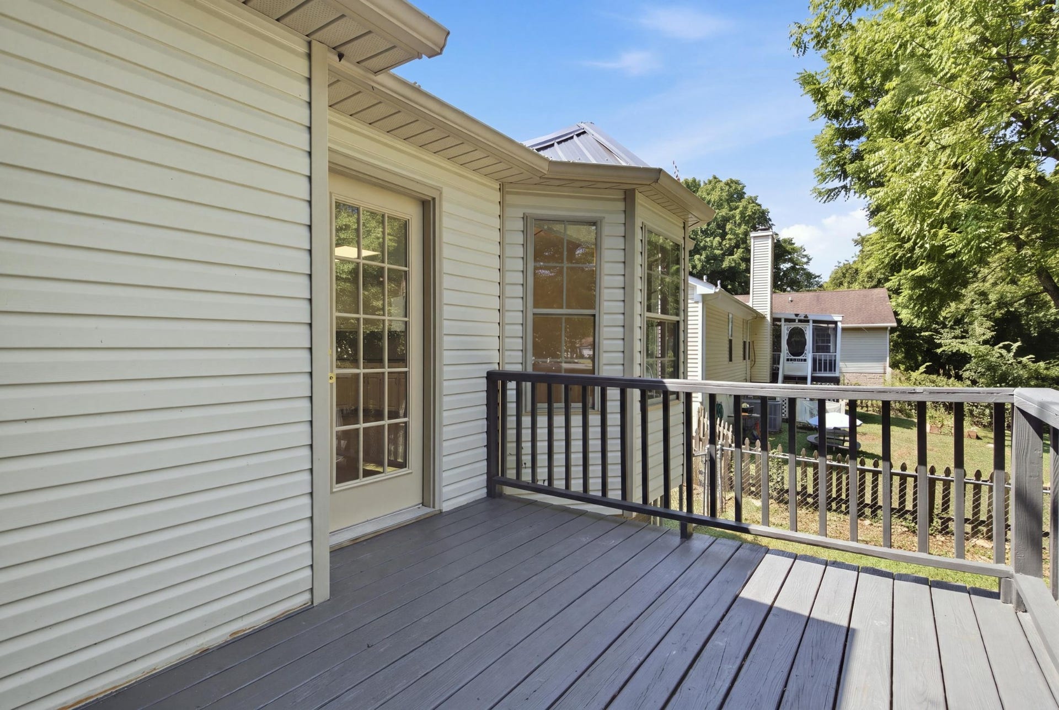
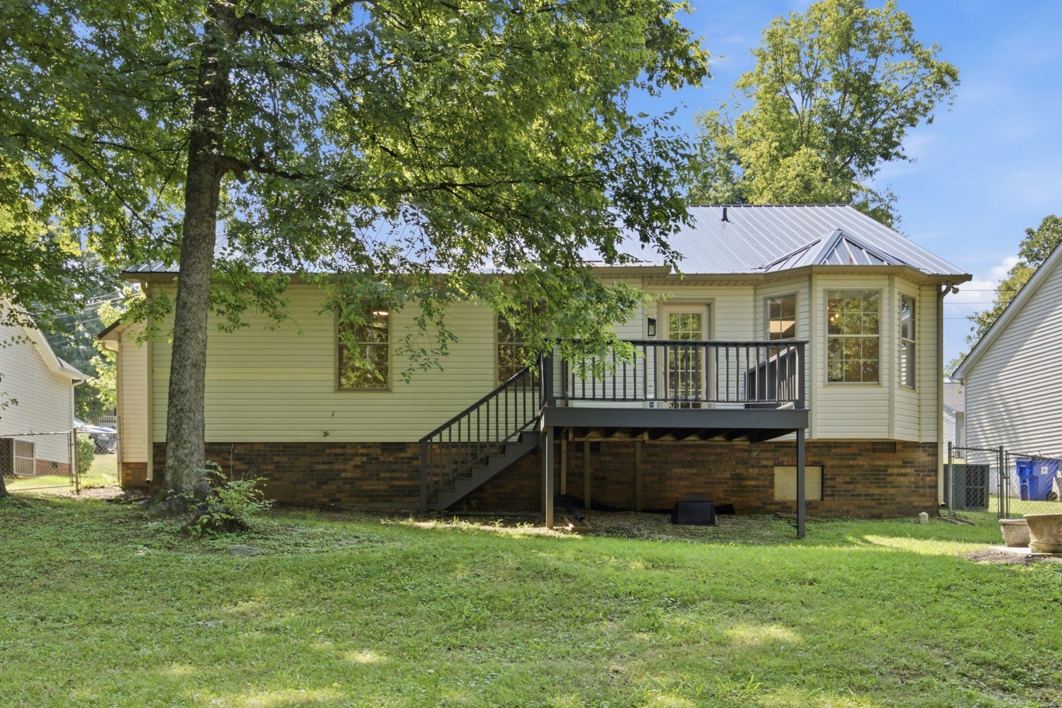
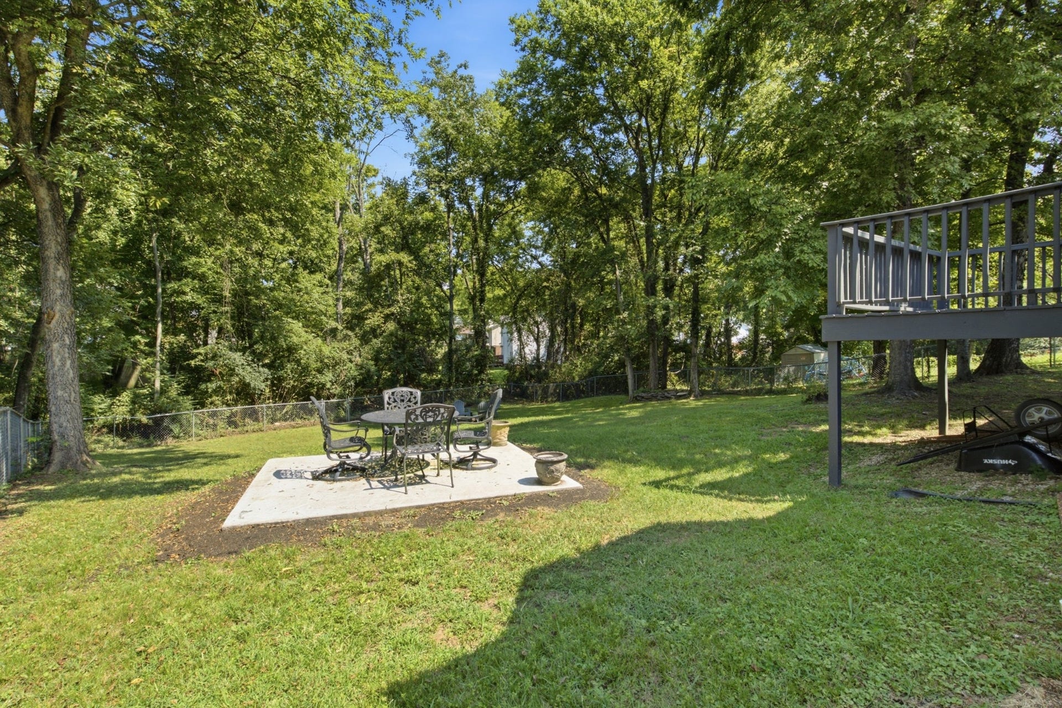
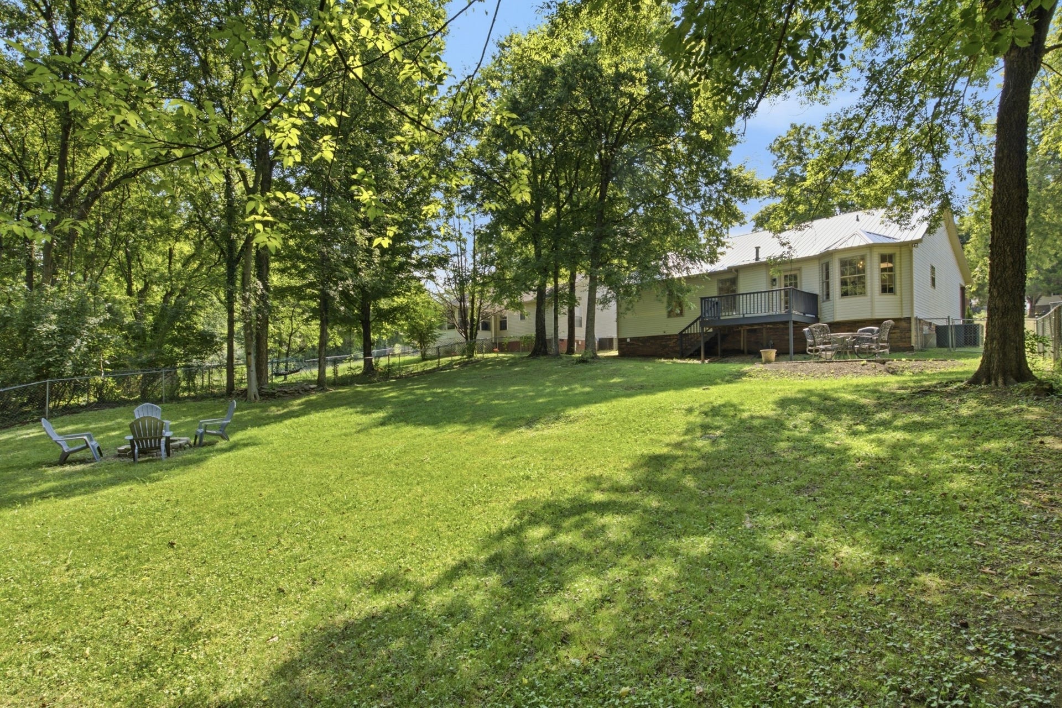
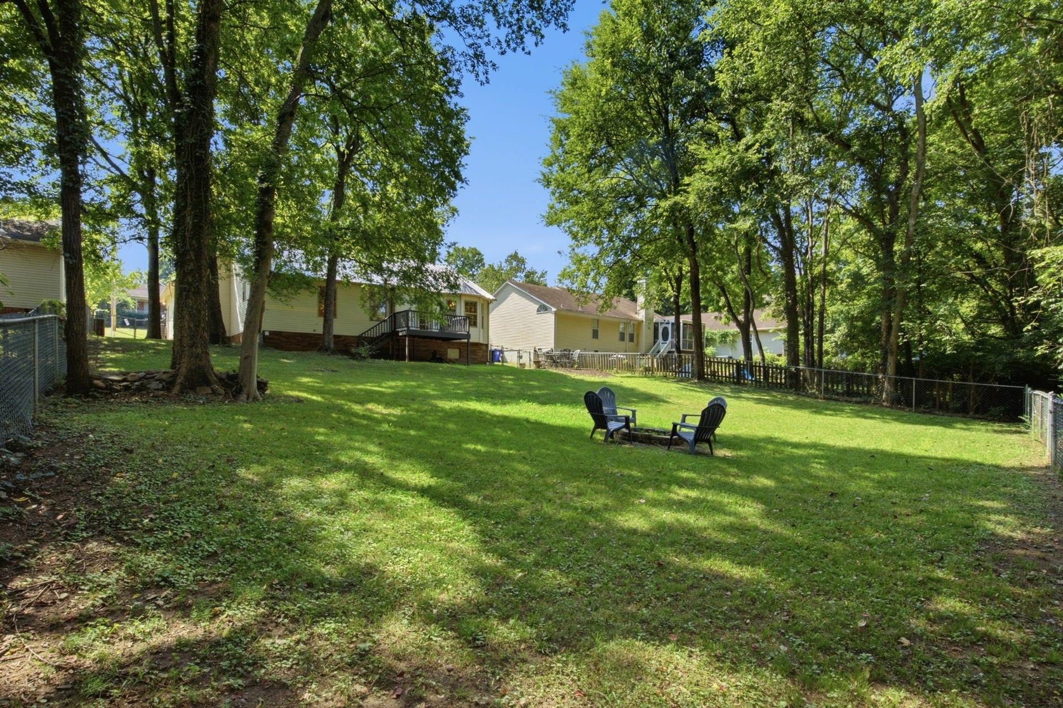
Outside is where this property becomes especially memorable. A rear deck overlooks a large, tree-lined backyard with mature shade trees and an expansive lawn, offering privacy, room to gather, and the kind of outdoor setting that is increasingly difficult to find. A dedicated patio and firepit area creates an inviting destination for quiet evenings, entertaining friends, or simply enjoying Tennessee’s changing seasons.
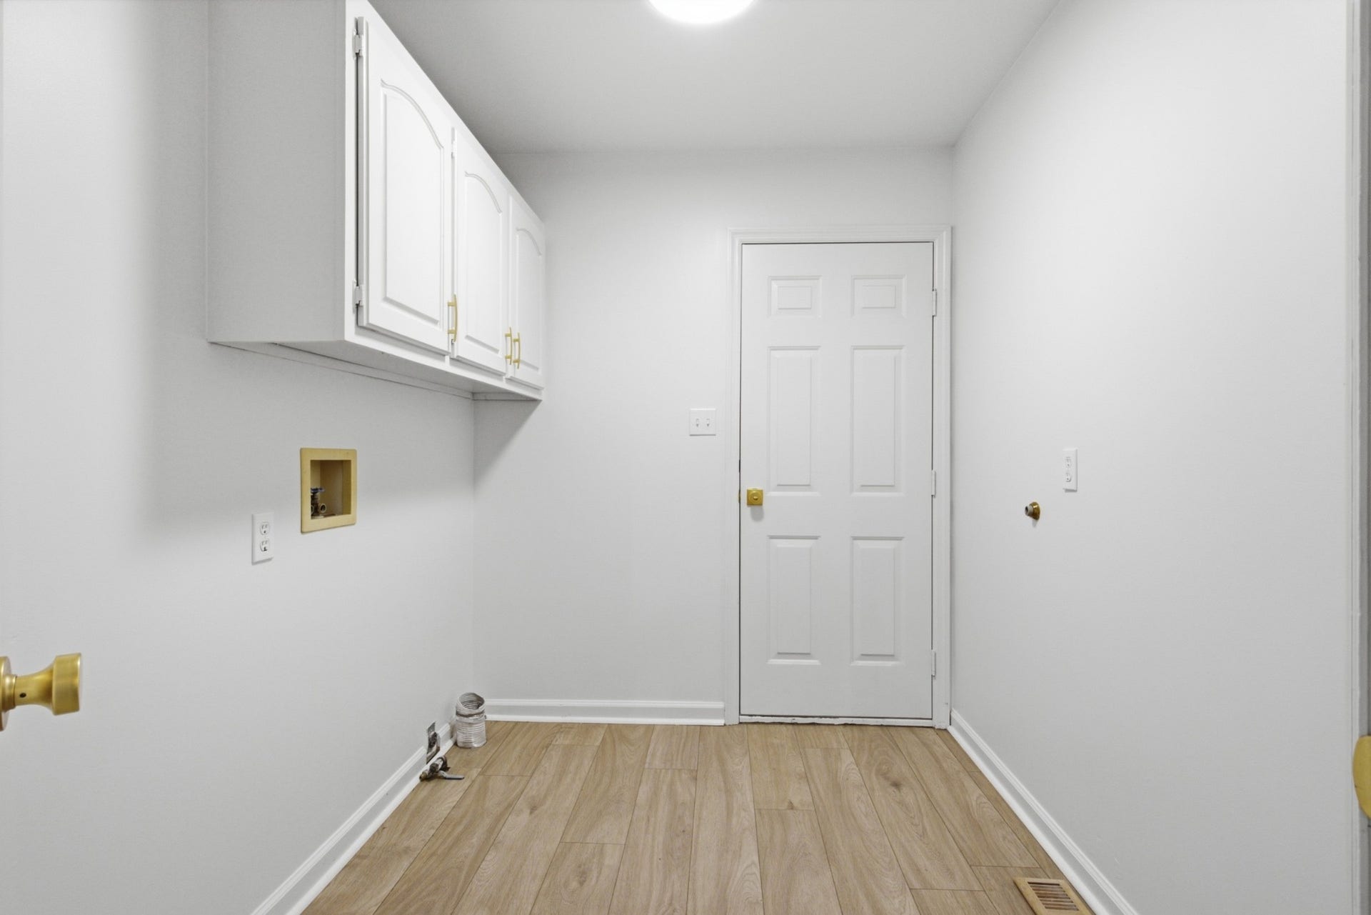
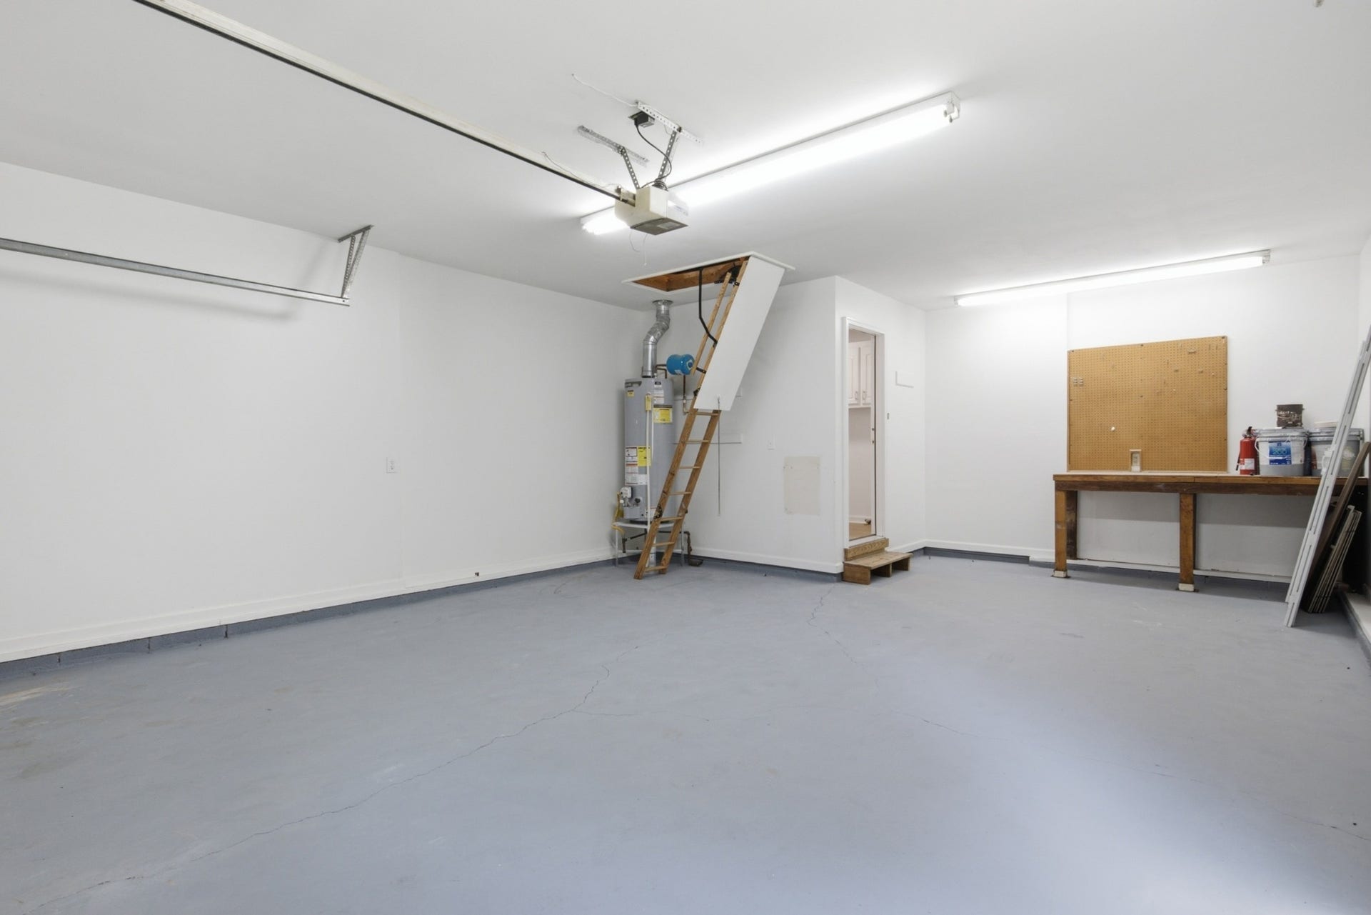
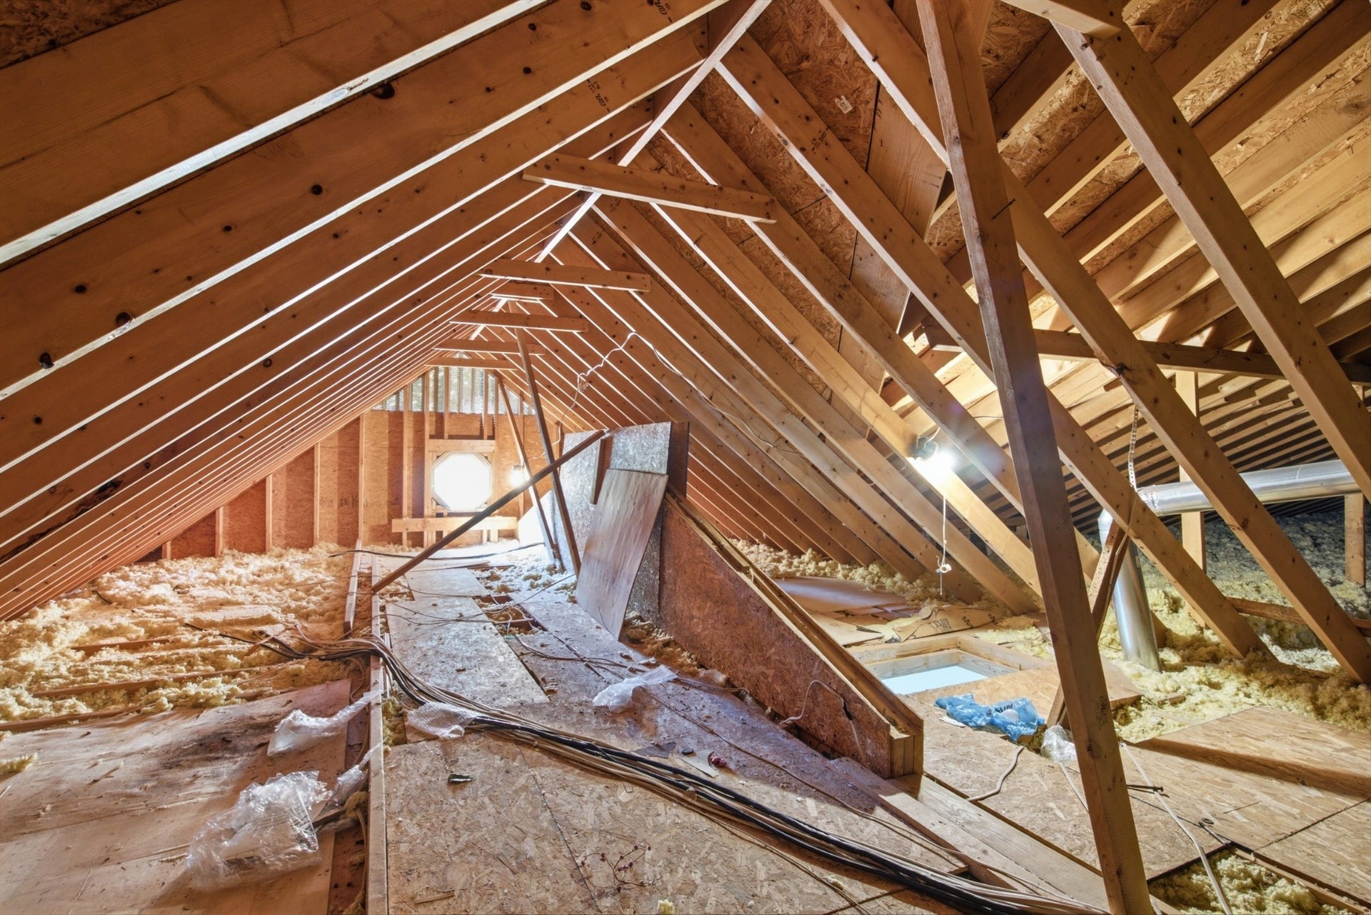
An attached garage, separate laundry area, and additional attic/storage ...
+ Read More
Listing Courtesy of: Zach Taylor Real Estate
Listing Agent: Kimberly Harless
419-957-1713
Buyer Represented by: Onward Real Estate
Selling Agent: DIANE MCKEE
| Listing Id: | 3531682 |
|---|---|
| List Price: | $365,000 |
| Close Price: | $370,000 |
| Close Date: | 2026-10-03 |
| Property Type: | Residential |
| Status: | Closed |
| County: | Maury County, Tn |
| Living Area: | 1,347 |
| Bedrooms Total: | 3 |
| Bathrooms Full: | 2 |
| Bathrooms Half: | 0 |
| Lot Size Acres: | 0.5 |
| Tax Annual Amount: | $1,547 |
| Subdivision Name: | Valley West Sec 4 |
| Year Built: | 1992 |
| Above Grade Finished Area: | 1,347 |
| Appliances: | Gas Oven, Gas Range, Dishwasher, Disposal, Freezer, Ice Maker, Microwave, Refrigerator, Stainless Steel Appliance(s) |
| Attached Garage?: | Yes |
| Basement: | None |
| Construction Materials: | Vinyl Siding |
| Cooling: | Central Air |
| Cooling?: | Yes |
| Fencing: | Full |
| Fireplaces Total: | 1 |
| Fireplace?: | Yes |
| Flooring: | Luxury Vinyl |
| Garage Spaces: | 2 |
| Garage?: | Yes |
| Heating: | Central |
| Heating?: | Yes |
| Interior Features: | Ceiling Fan(s), Entrance Foyer, High Ceilings, Open Floorplan, Redecorated, Smart Thermostat, Walk-In Closet(s), High Speed Internet |
| Laundry Features: | Electric Dryer Hookup, Washer Hookup |
| Levels: | One |
| Lot Features: | Cleared, Sloped |
| Lot Size Acres: | 0.5 |
| Lot Size Area: | 0.5 |
| Lot Size Dimensions: | 65.87X178.64 IRR |
| Lot Size Source: | Calculated from Plat |
| Lot Size Units: | Acres |
| Open Parking Spaces: | 2 |
| Original List Price: | $365,000 |
| Parcel Number: | 100I H 01500 000 |
| Parking Features: | Garage Door Opener, Garage Faces Front |
| Parking Total: | 4 |
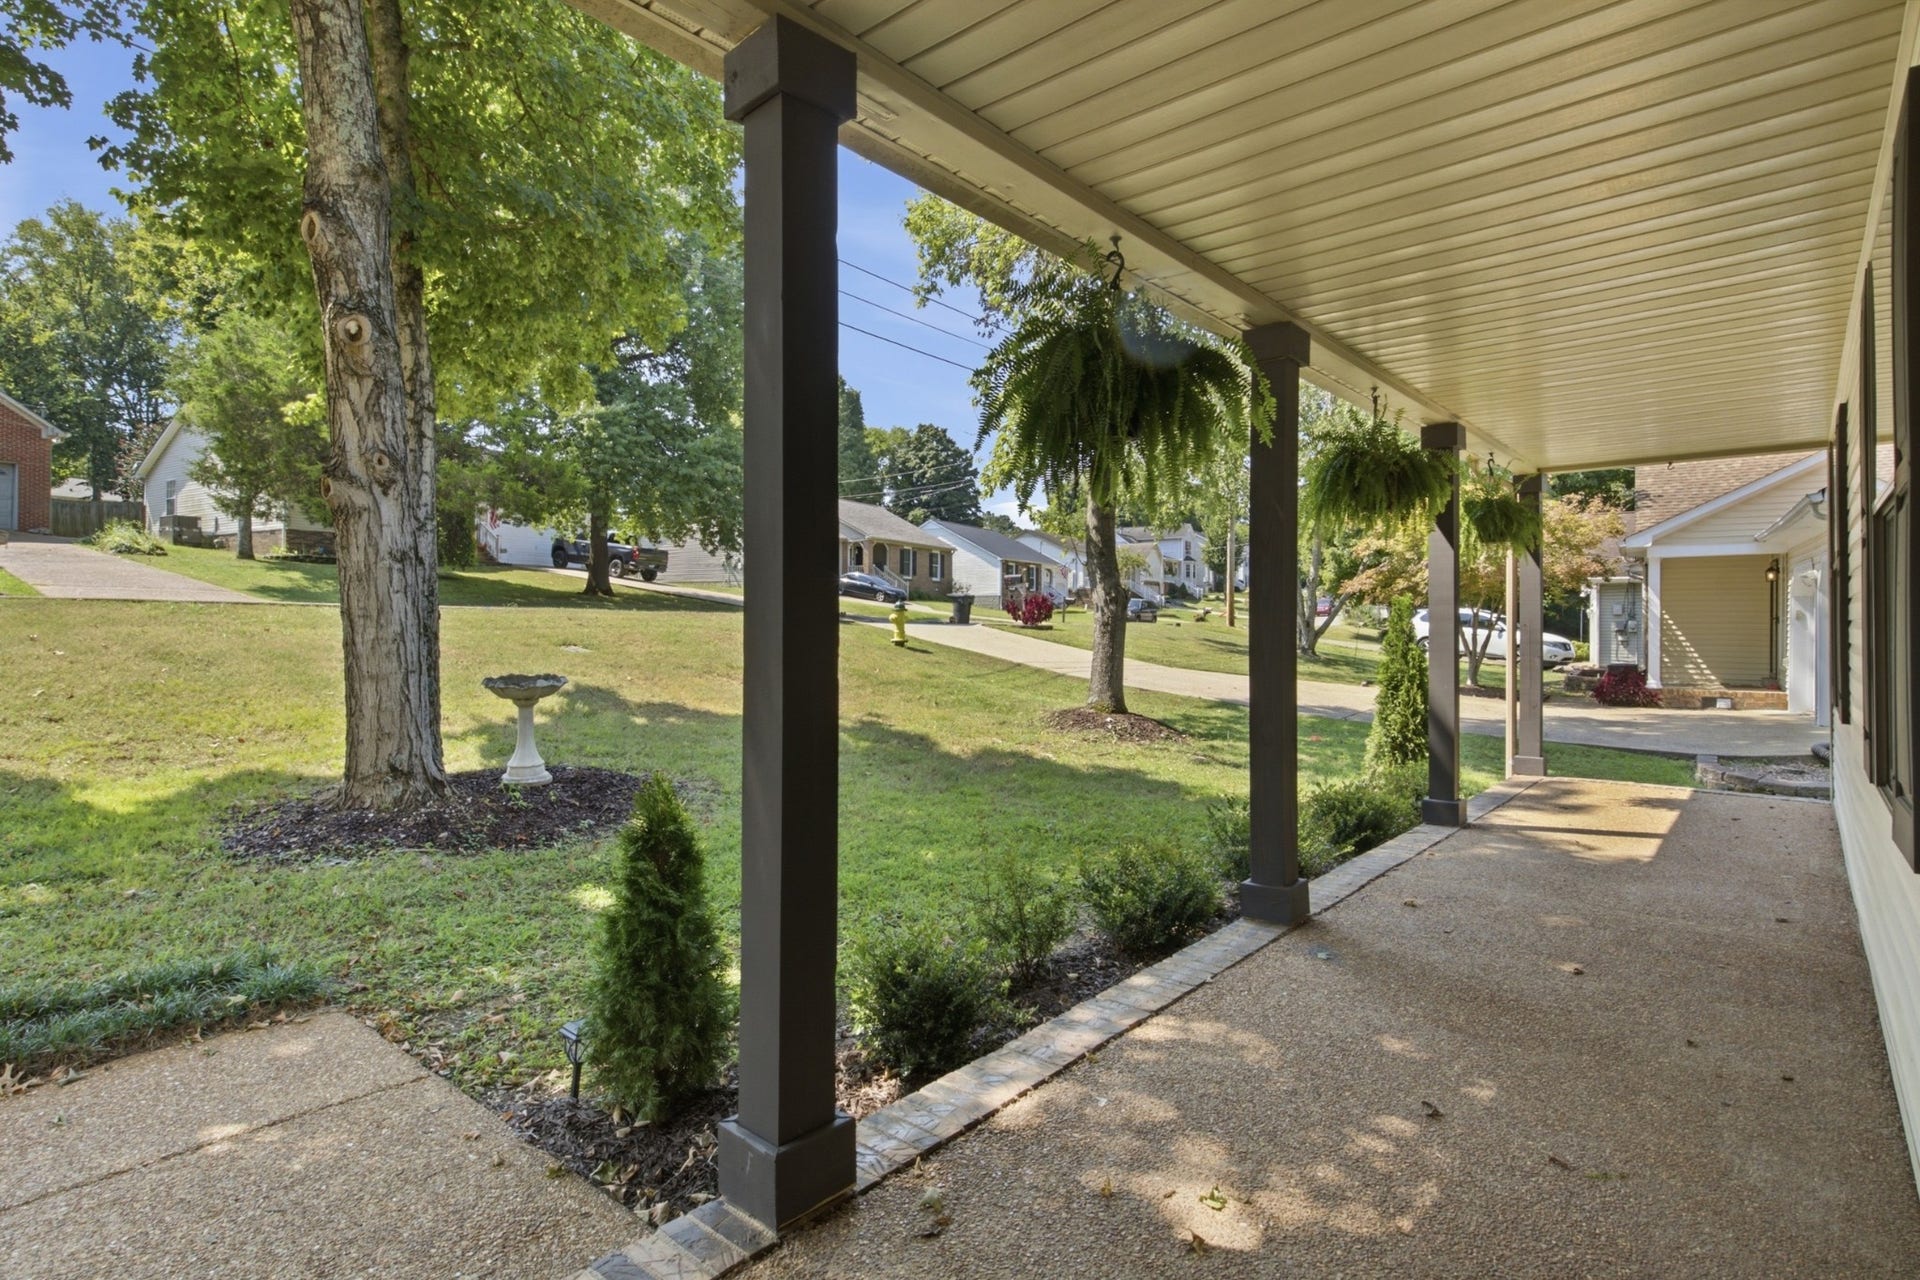
| Patio And Porch Features: | Porch, Covered, Deck, Patio |
| Possession: | Immediate |
| Roof: | Metal |
| Sewer: | Public Sewer |
| Special Listing Conditions: | Standard |
| Utilities: | Water Available, Cable Connected |
| View: | Trees/Woods |
| View?: | Yes |
| Water Source: | Public |
| Elementary School: | J. R. Baker Elementary |
| High School: | Columbia Central High School |
| Middle Or Junior School: | Whitthorne Middle School |
| Directions: | Nashville Hwy South to West 7th Street then South on Trotwood. Turn Right onto Pleasant Dr then Right onto Valley Dr. The home is on your left just before the intersection. |
Mortgage Calculator
The data on this website relating to real estate for sale comes in part from the IDX Program of the Realtracs.
All information is believed accurate but not guaranteed. The properties displayed may not be all of the properties available through the IDX Program. Any use of this site other than by potential buyers or sellers is strictly prohibited.
© 2026 Realtracs.
Realtracs data last updated on October 08, 2026 05:32 PM - CT.

Based on information submitted to the MLS GRID as of October 08, 2026 05:32 PM - CT. All data is obtained from various sources and may not have been verified by broker or MLS GRID. Supplied Open House Information is subject to change without notice. All information should be independently reviewed and verified for accuracy. Properties may or may not be listed by the office/agent presenting the information. Properties displayed may be listed or sold by various participants in the MLS. Some listings have been excluded from this website.
IDX information is provided exclusively for consumers’ personal noncommercial use, that it may not be used for any purpose other than to identify prospective properties consumers may be interested in purchasing, that the data is deemed reliable but is not guaranteed by MLS GRID, and that the use of the MLS GRID Data may be subject to an end user license agreement prescribed by the Member Participant’s applicable MLS if any and as amended from time to time.
Property Last Updated: October 08, 2026 05:32 PM - CT
