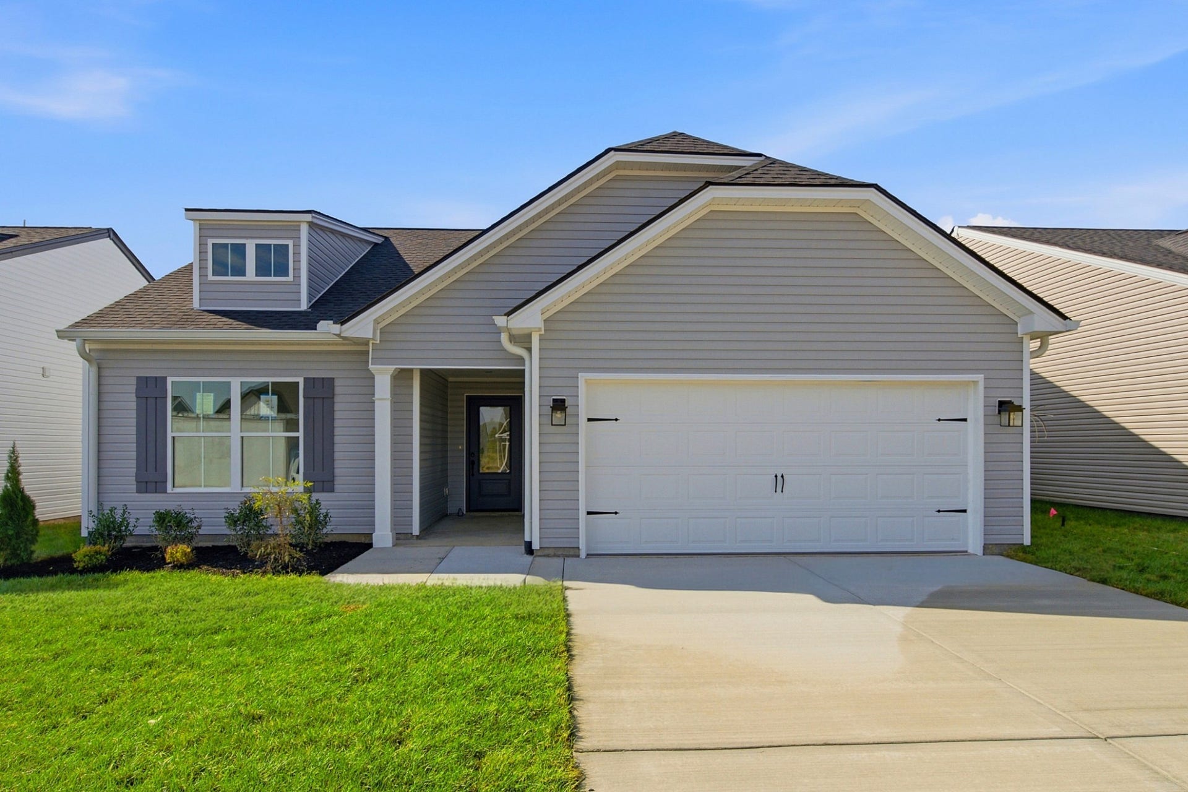
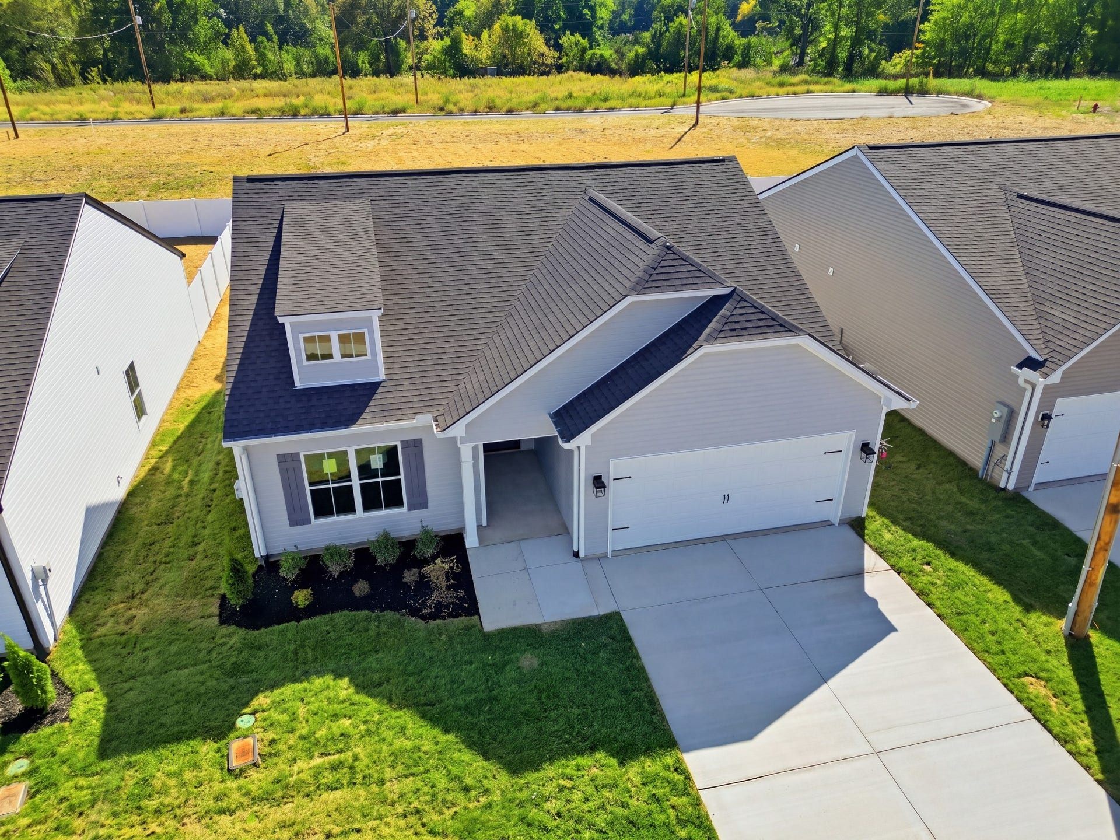
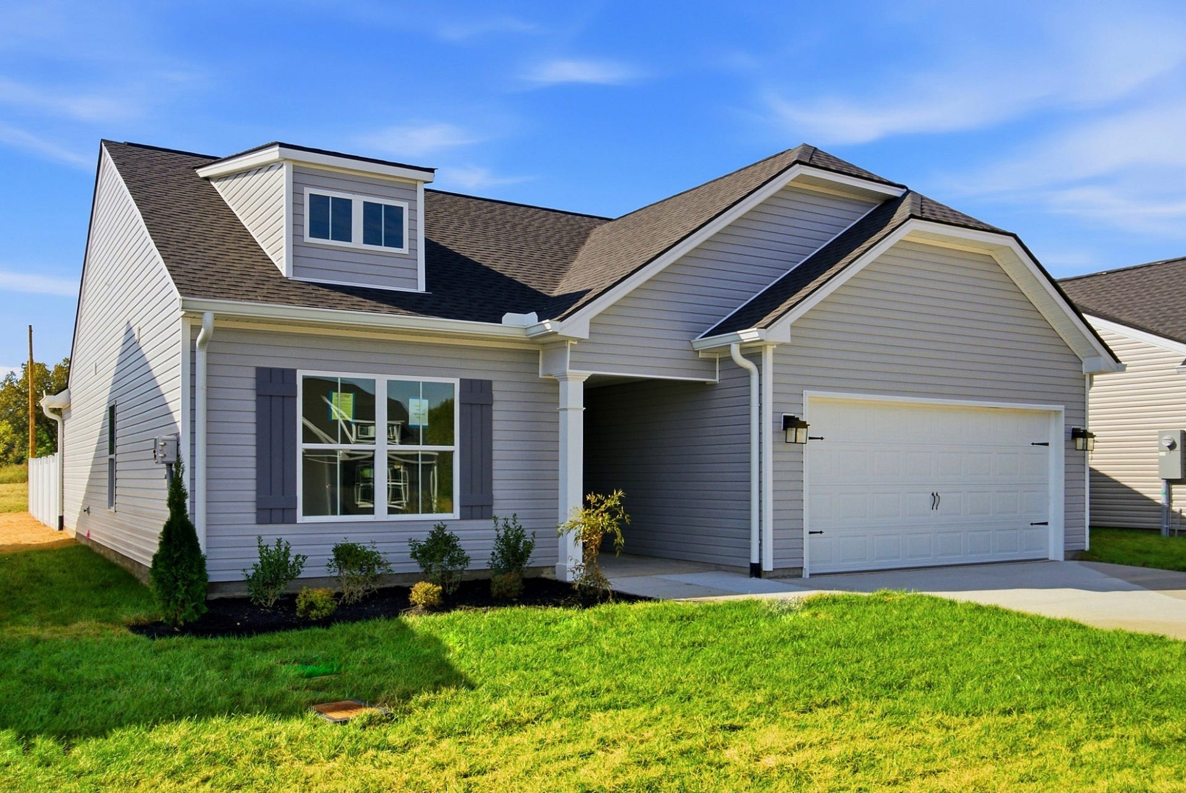
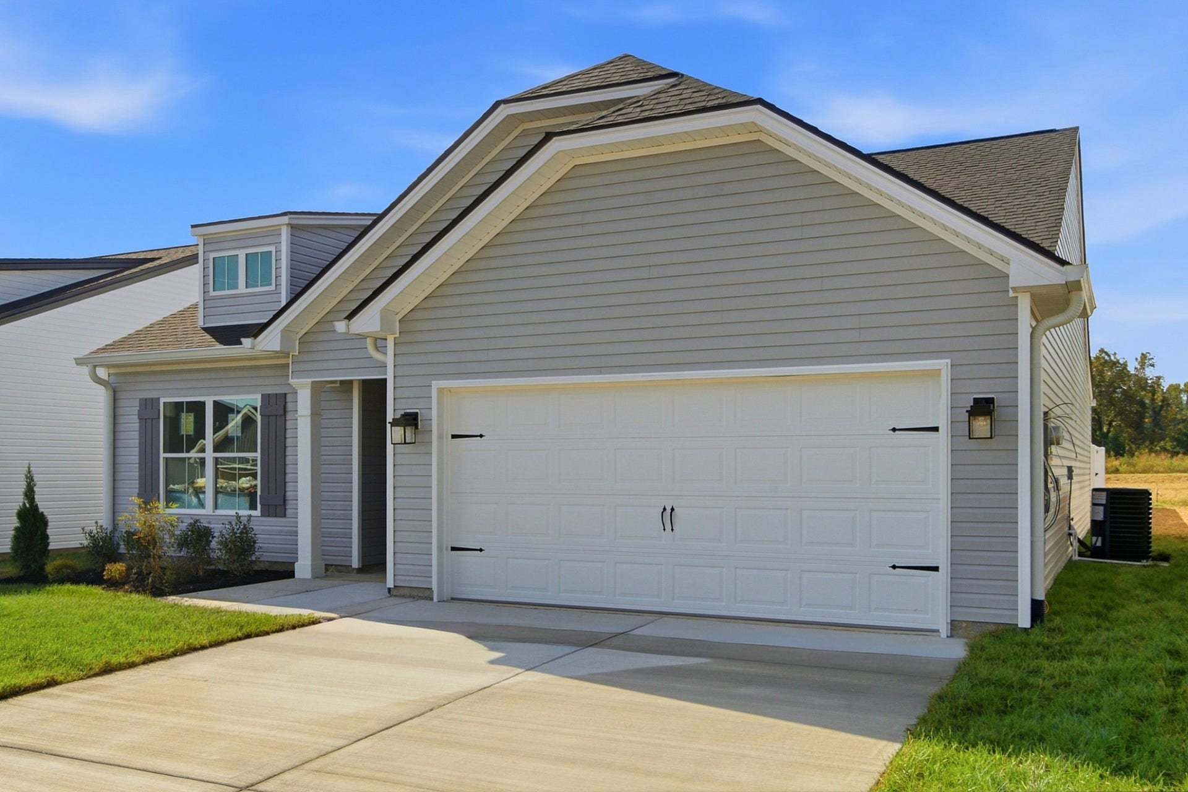
2060 Northwind Court, #17
Cedar Hill, TN 37032
$2,100
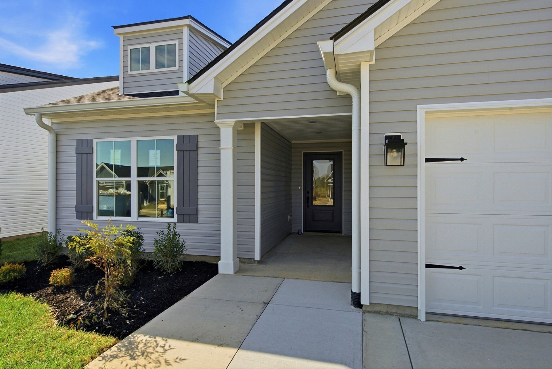
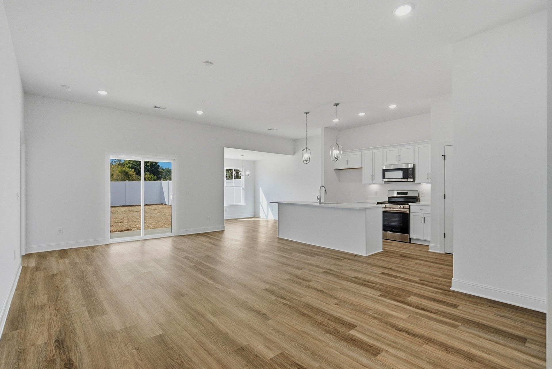
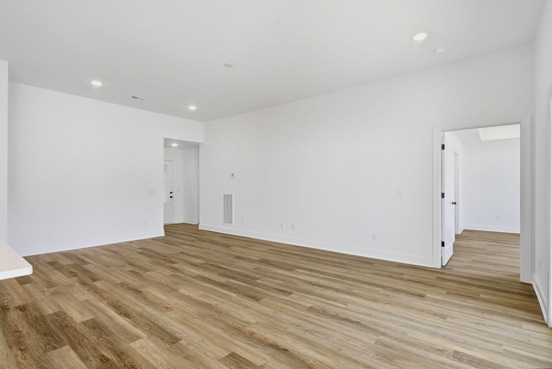
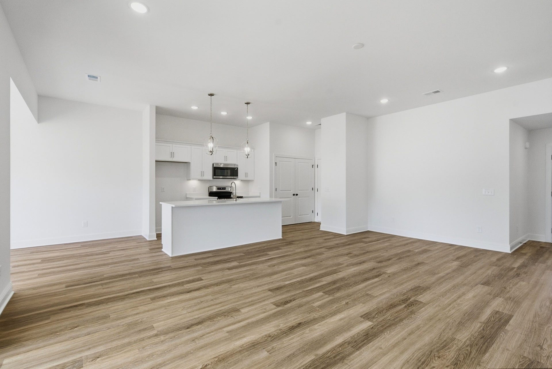
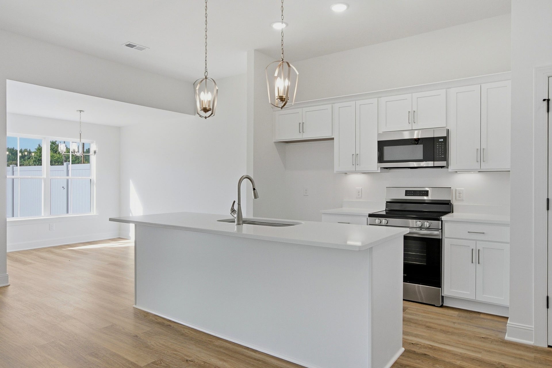
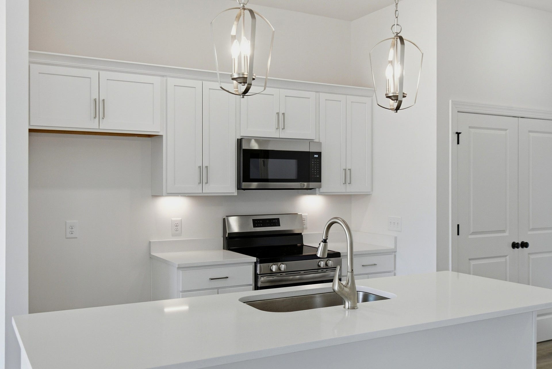
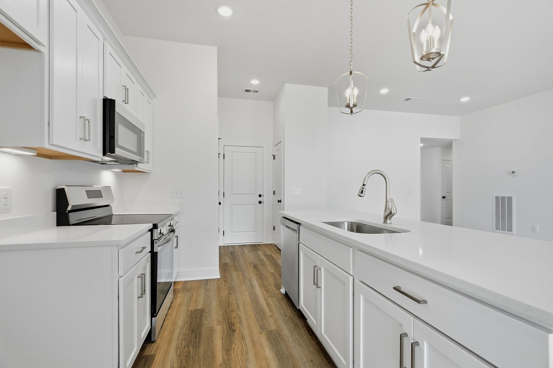
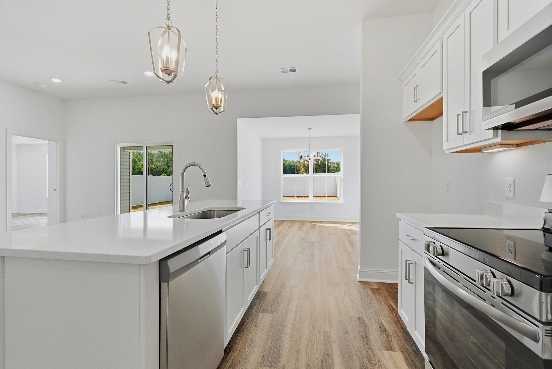
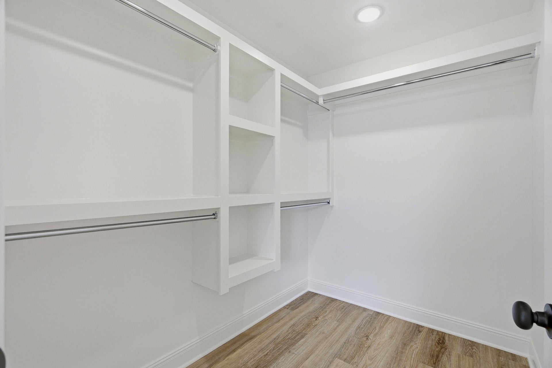
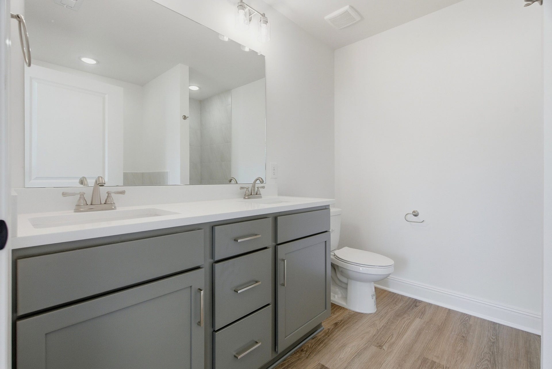
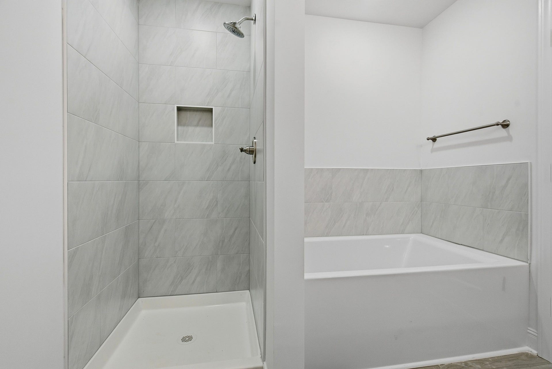
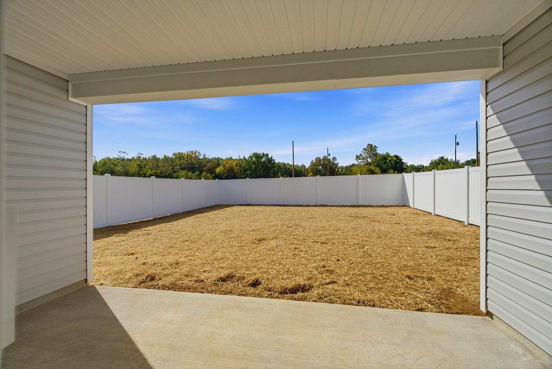
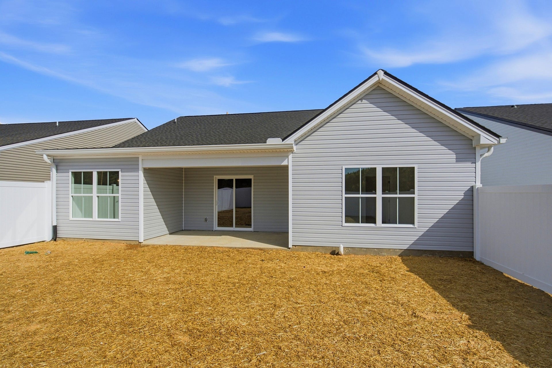
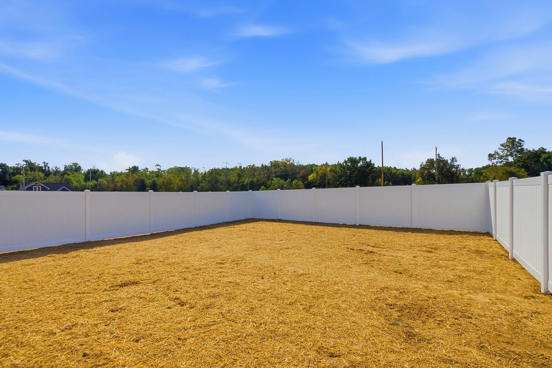
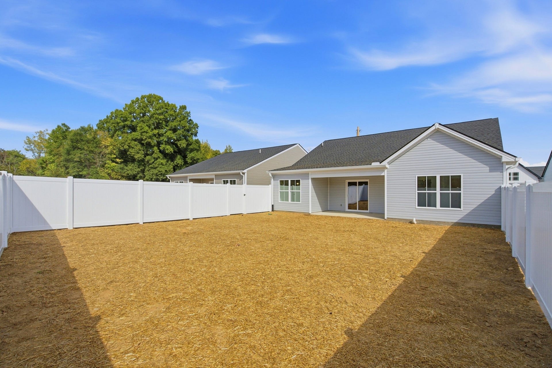
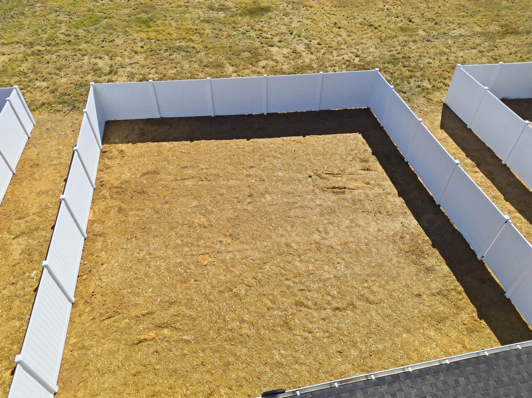
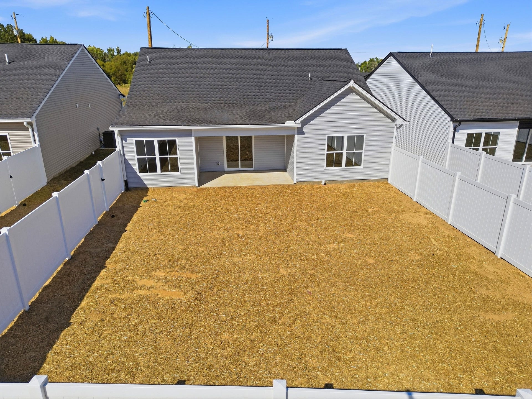
5 Brand-new single-family rentals in Cedar Hill, TN! Multiple new construction homes are available, each offering 3 bedrooms, 2 bathrooms, an attached garage, and a 6-ft privacy-fenced backyard. Conveniently located in the heart of Cedar Hill, just off the main highway and directly behind Dollar General, offering easy access to everyday essentials while still providing the comfort and privacy of a single-family home.
Homes are $2,100/month, with a lease-to-own option available. Tenants are responsible for their own utilities and yard maintenance.
We are covering the cost of background and credit checks for applicants.
*Move in by October 15 and receive $750 off your first month's rent.*
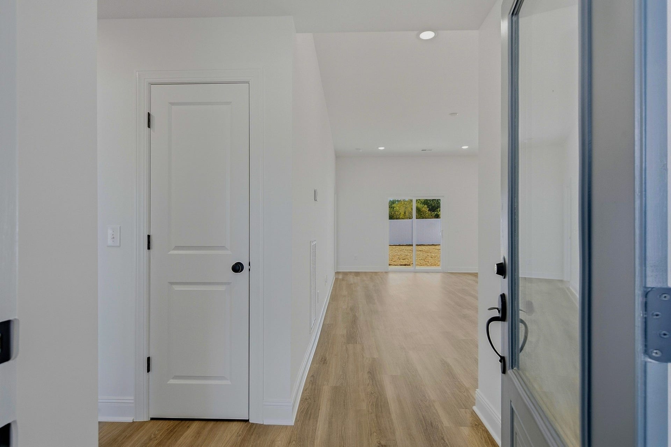
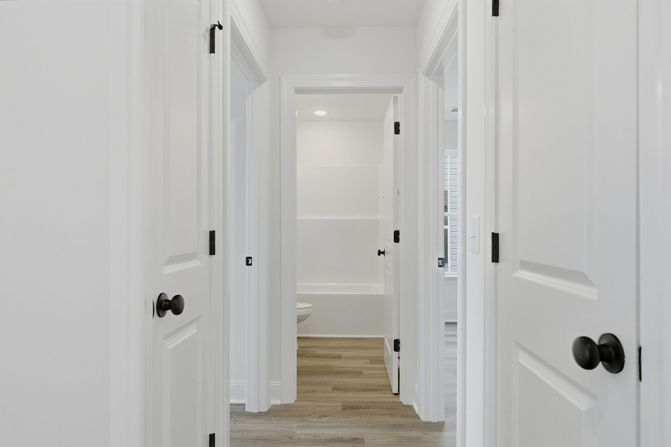
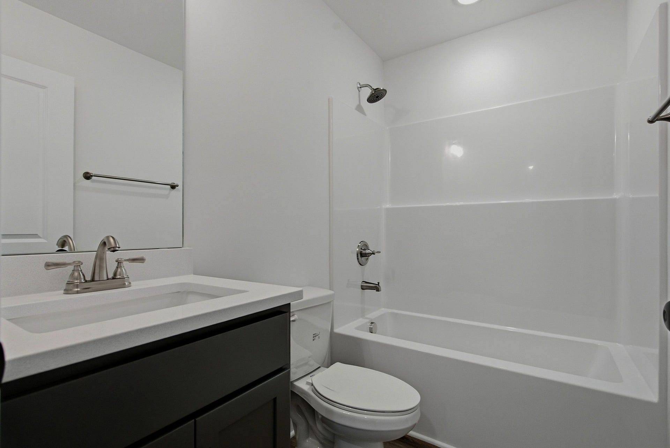
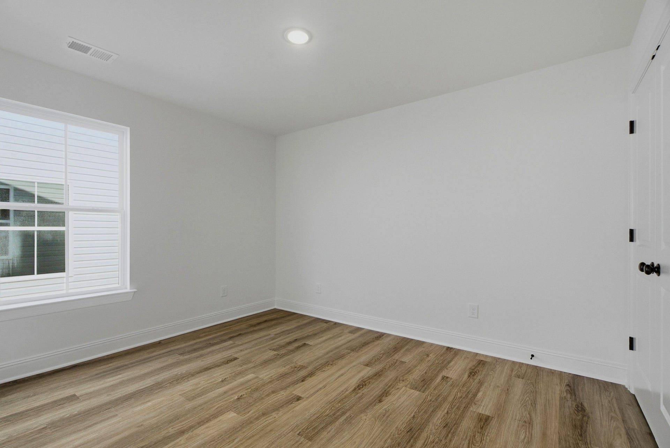
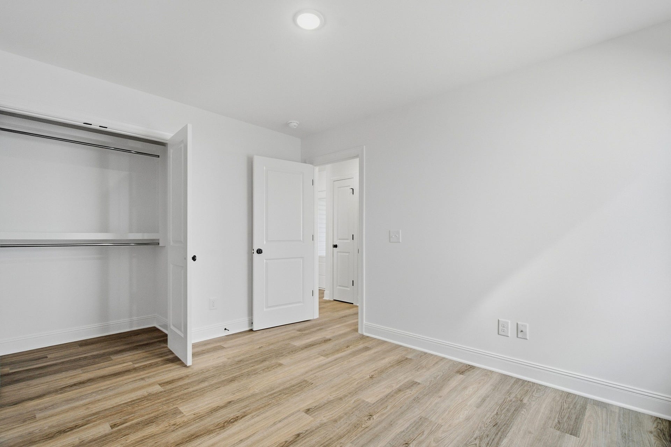
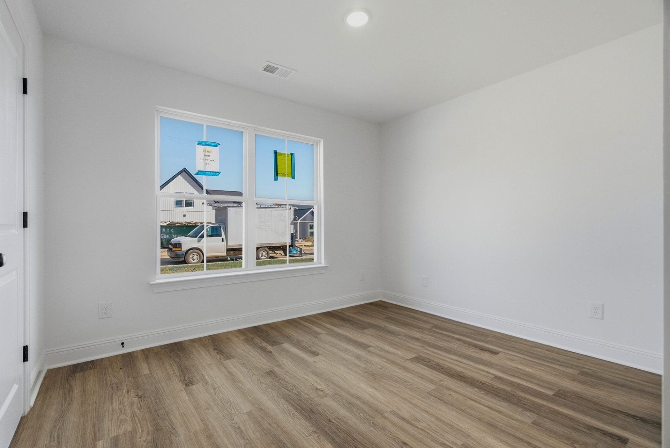
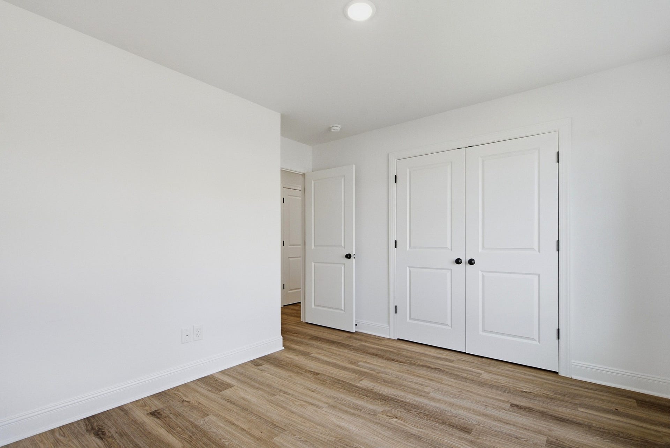
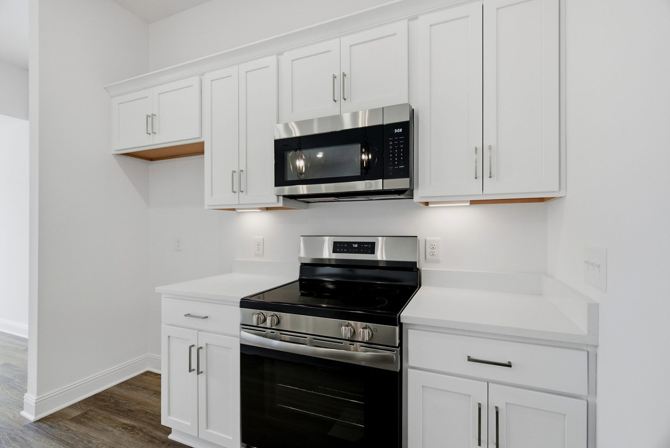
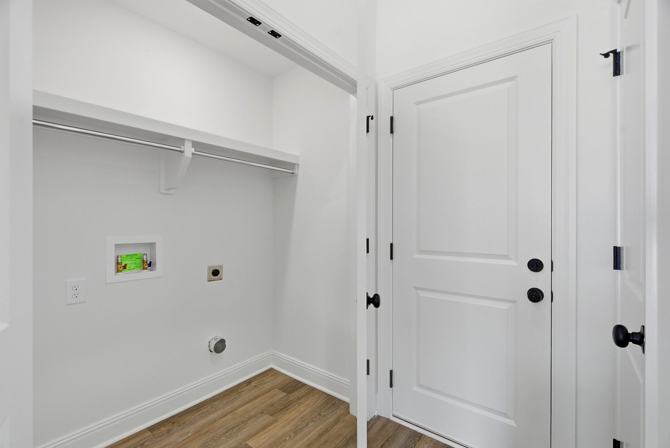
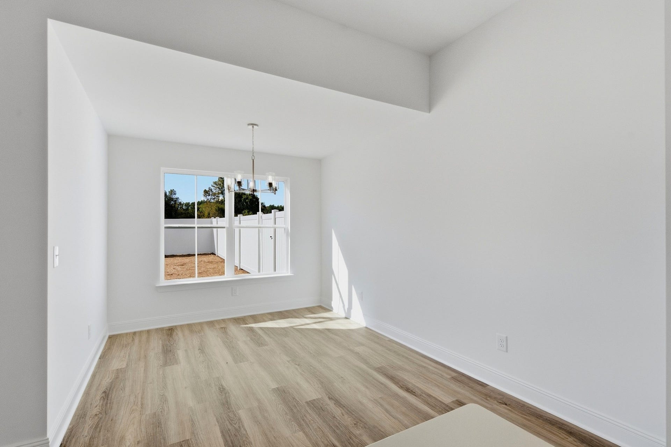
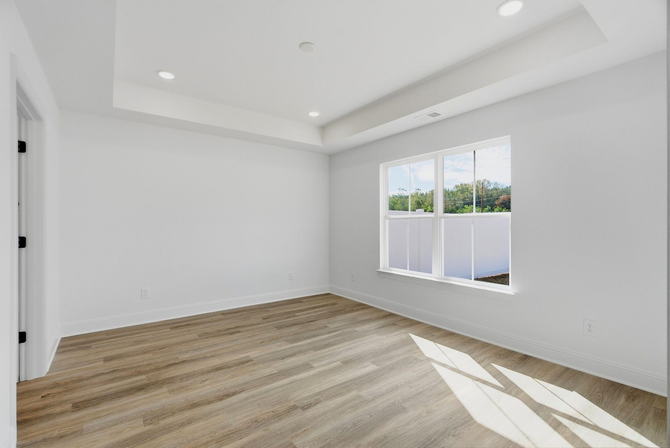
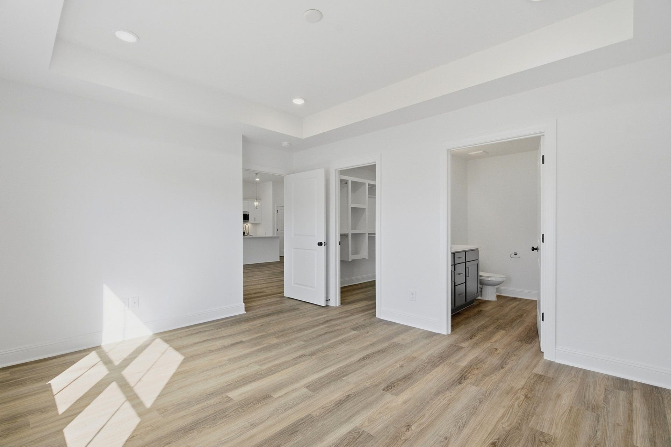
Multiple homes are available with different exterior colors, interior finishes, and selections. Photos and videos shown may feature different available homes and are intended to represent the layouts and finishes offered. Specific colors, finishes, and selections vary by home.
Dogs are permitted with a $500 non-refundable pet fee. No cats. Security deposit is refundable provided the home is returned in the same condition as received, subject to the terms of the lease. HOA fees are included in the monthly rent. Tenant is responsible for utilities, trash pickup, and other personal services. All prospective tenants must complete a credit and background check prior to showing, we will pay for the screening.
Listing Courtesy of: Viridian Real Estate Partners, LLC
Listing Agent: Rylee Frank
615-739-7024
| Listing Id: | 3612254 |
|---|---|
| List Price: | $2,100 |
| Property Type: | Residential Lease |
| Property Sub Type: | Single Family Residence |
| Status: | Active |
| Bedrooms Total: | 3 |
| Bathrooms Full: | 2 |
| Bathrooms Half: | 0 |
| Living Area: | 1,451 |
| Association Fee: | $10 |
| Waterfront?: | No |
| City: | Cedar Hill |
| County Or Parish: | Robertson County, Tn |
| Subdivision Name: | Northwind Estates |
| Postal Code: | 37032 |
| Year Built: | 2026 |
| Above Grade Finished Area: | 1,451 |
| Above Grade Finished Area Units: | Square Feet |
| Appliances: | Electric Range, Dishwasher, Microwave, Stainless Steel Appliance(s) |
| Association Fee2: | $250 |
| Association Fee 2 Frequency: | One Time |
| Association Fee Frequency: | Monthly |
| Association Fee Includes: | Maintenance Grounds |
| Attached Garage?: | Yes |
| Availability Date: | 2026-10-01 |
| Bathrooms Total Integer: | 2 |
| Below Grade Finished Area Units: | Square Feet |
| Building Area Total: | 1451 |
| Building Area Units: | Square Feet |
| Construction Materials: | Vinyl Siding |
| Cooling: | Central Air, Electric |
| Cooling?: | Yes |
| Covered Spaces: | 2 |
| Directions: | From Goodlettsville, take N Main Street/US-41 N toward Springfield. Continue onto Springfield Highway/US-41 N for approximately 17 miles, then turn left onto Highway 41 N/TN-76. Continue for about 6 miles, then turn left into Northwind Estate. |
| Elementary School: | Jo Byrns Elementary School |
| Fencing: | Back Yard |
| Flooring: | Luxury Vinyl |
| Garage Spaces: | 2 |
| Garage?: | Yes |
| Heating: | Central, Electric |
| Heating?: | Yes |
| High School: | Jo Byrns High School |
| Lease Term: | Other |
| Levels: | One |
| Living Area Units: | Square Feet |
| Lot Size Units: | Acres |
| Main Level Bedrooms: | 3 |
| Middle Or Junior School: | Jo Byrns High School |
| New Construction?: | Yes |
| Owner Pays: | Association Fees |
| Parking Features: | Garage Faces Front |
| Parking Total: | 2 |
| Pets Allowed: | Call |
| Rent Includes: | Association Fees |
| Security Features: | Smoke Detector(s) |
| Sewer: | STEP System |
| State Or Province: | TN |
| Association?: | Yes |
| Tenant Pays: | Cable TV, Electricity, Gas, Trash Collection, Water |
| Utilities: | Electricity Available, Water Available |
| Water Source: | Public |
| Year Built Details: | New |
| Property Time Zone Name: | America/Chicago |
The data on this website relating to real estate for sale comes in part from the IDX Program of the Realtracs.
All information is believed accurate but not guaranteed. The properties displayed may not be all of the properties available through the IDX Program. Any use of this site other than by potential buyers or sellers is strictly prohibited.
© 2026 Realtracs.
Realtracs data last updated on October 08, 2026 05:32 PM - CT.

Based on information submitted to the MLS GRID as of October 08, 2026 05:32 PM - CT. All data is obtained from various sources and may not have been verified by broker or MLS GRID. Supplied Open House Information is subject to change without notice. All information should be independently reviewed and verified for accuracy. Properties may or may not be listed by the office/agent presenting the information. Properties displayed may be listed or sold by various participants in the MLS. Some listings have been excluded from this website.
IDX information is provided exclusively for consumers’ personal noncommercial use, that it may not be used for any purpose other than to identify prospective properties consumers may be interested in purchasing, that the data is deemed reliable but is not guaranteed by MLS GRID, and that the use of the MLS GRID Data may be subject to an end user license agreement prescribed by the Member Participant’s applicable MLS if any and as amended from time to time.
Property Last Updated: October 08, 2026 05:32 PM - CT
