
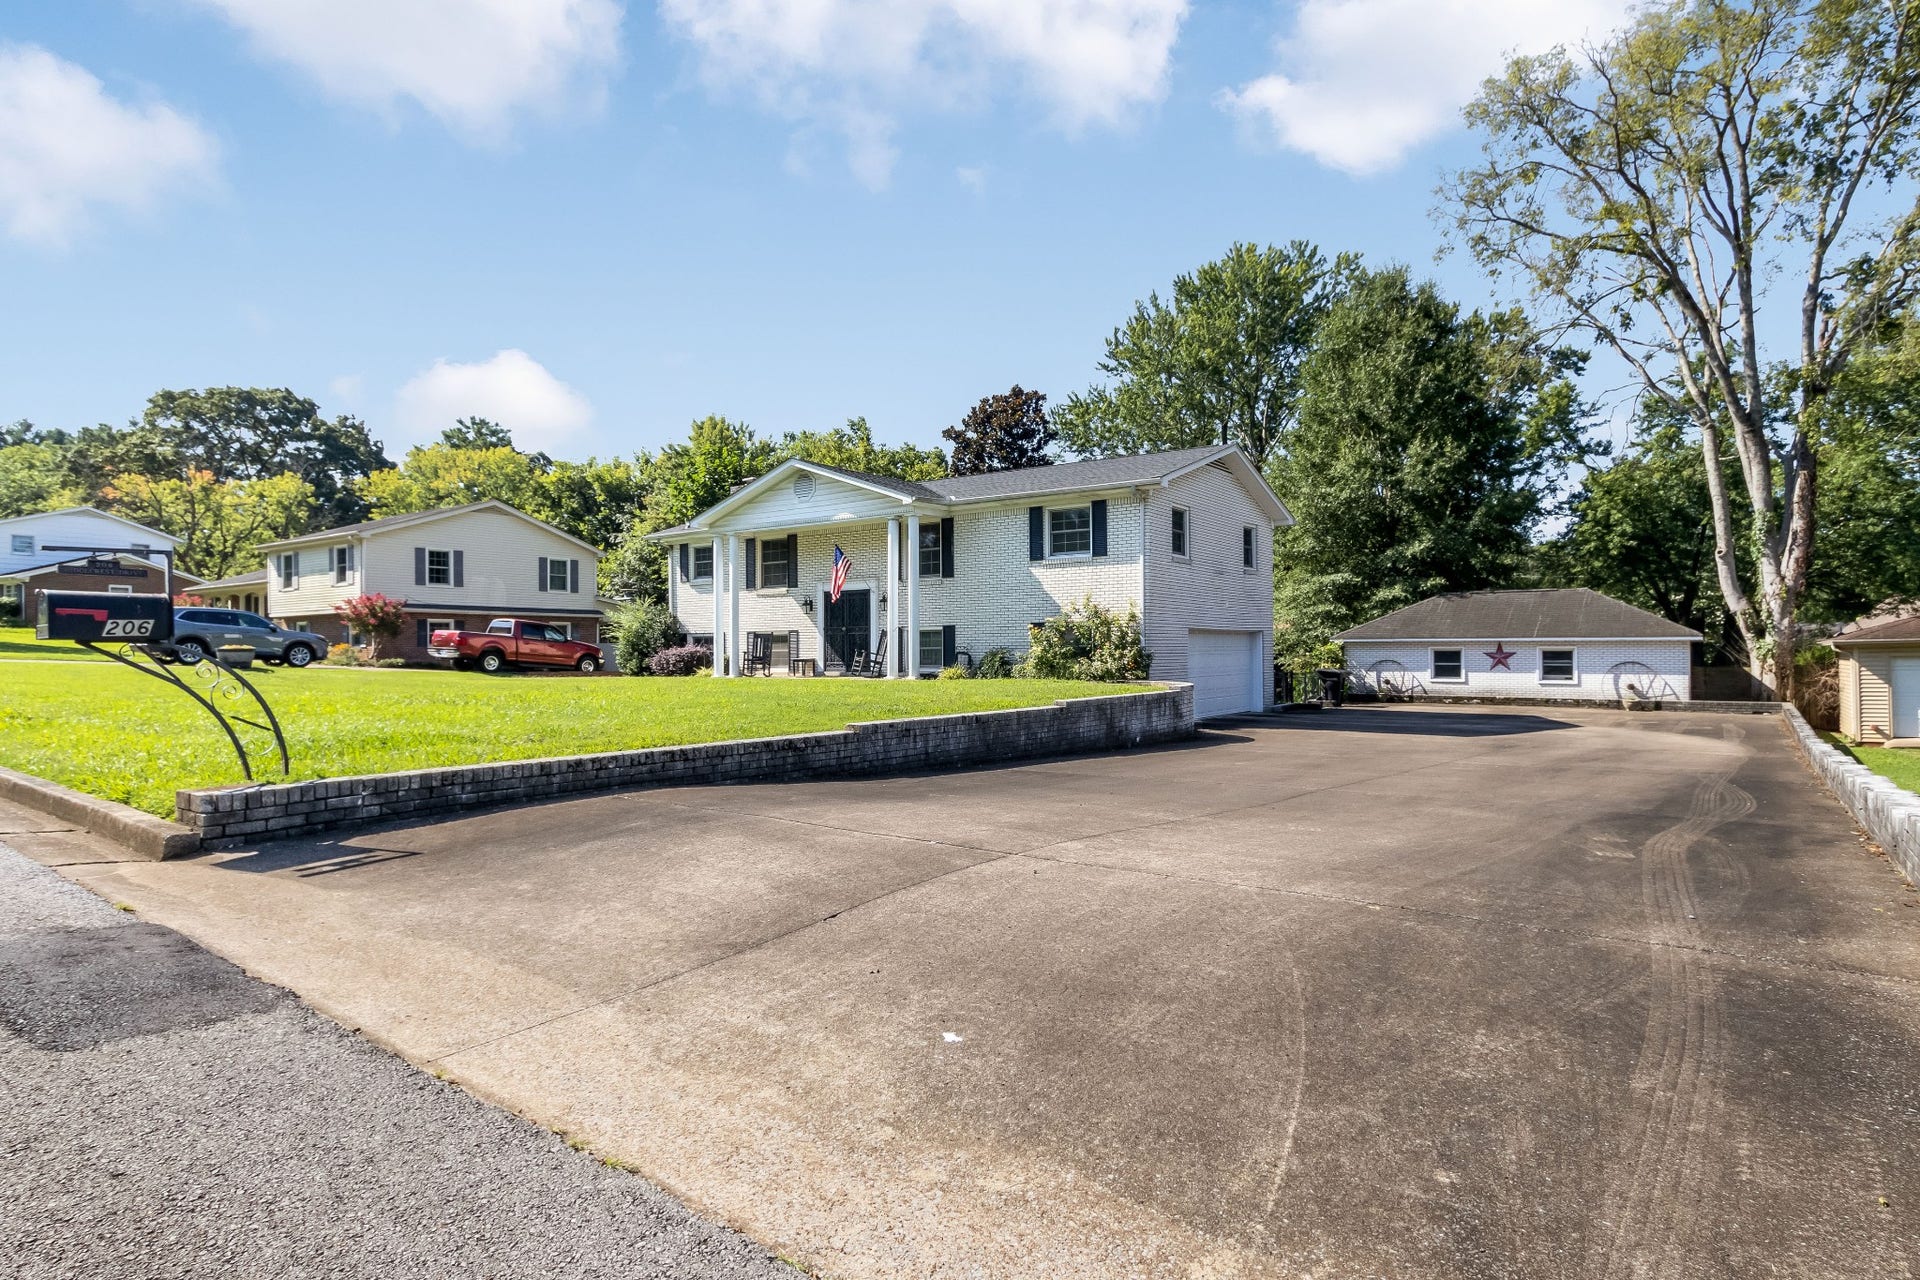
206 Ridgecrest Dr
Murfreesboro, TN 37130
$399,900
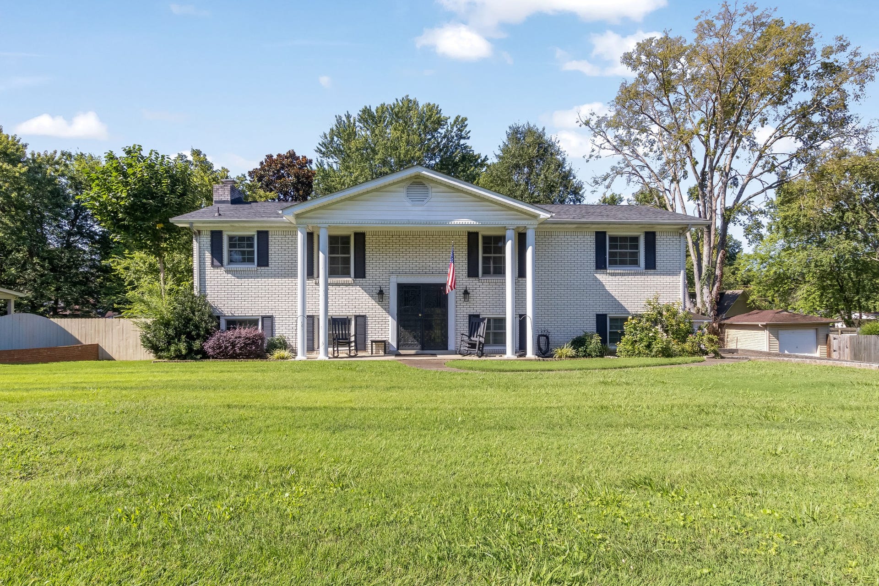
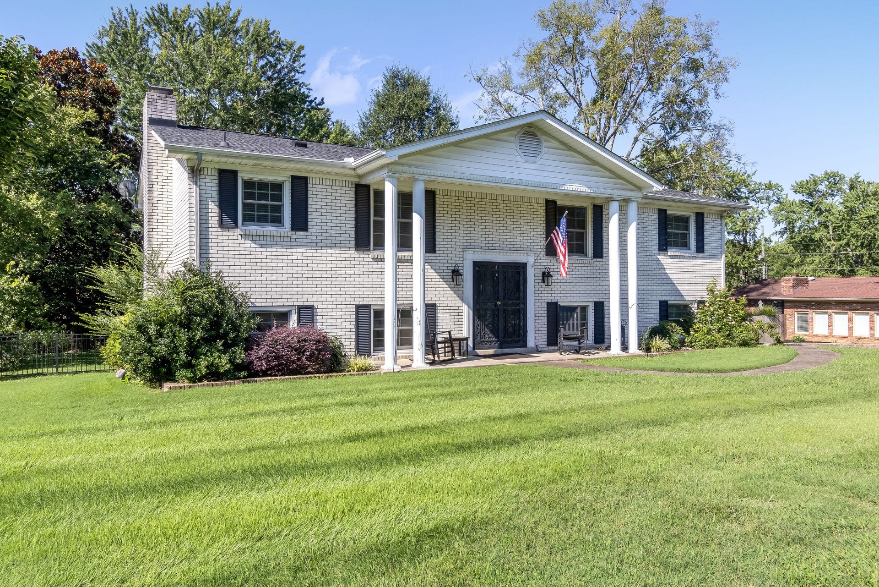
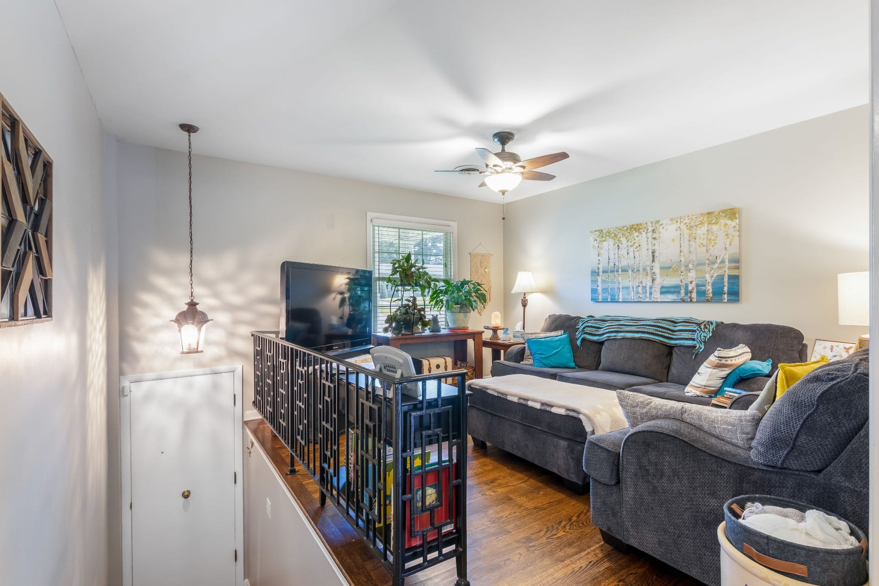
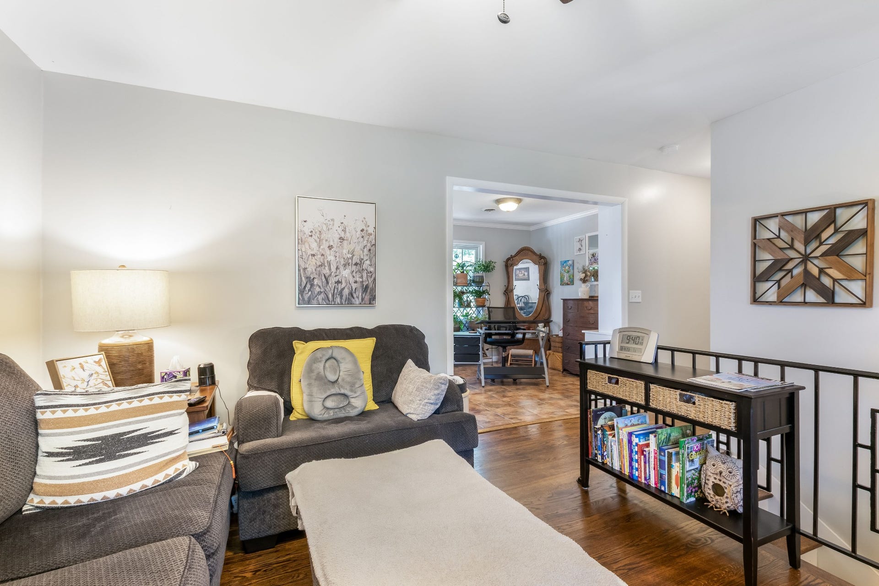
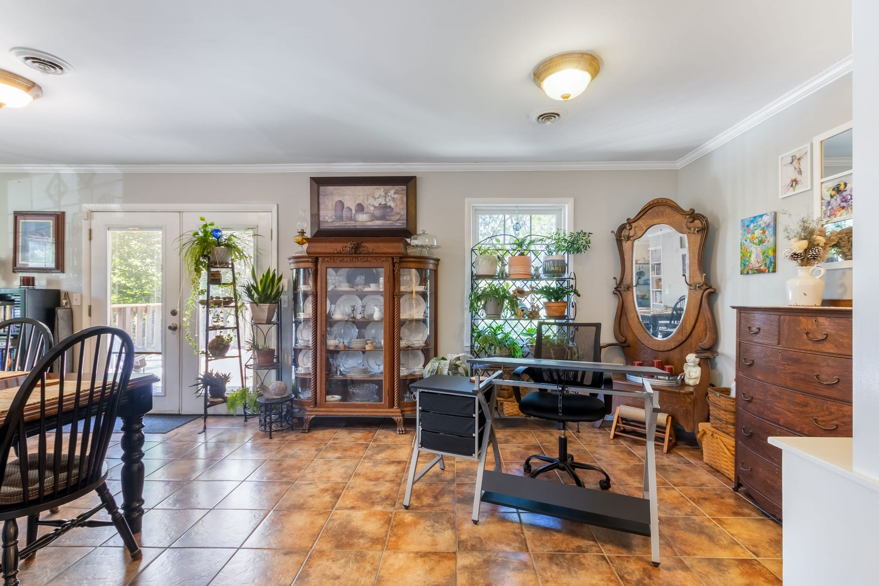
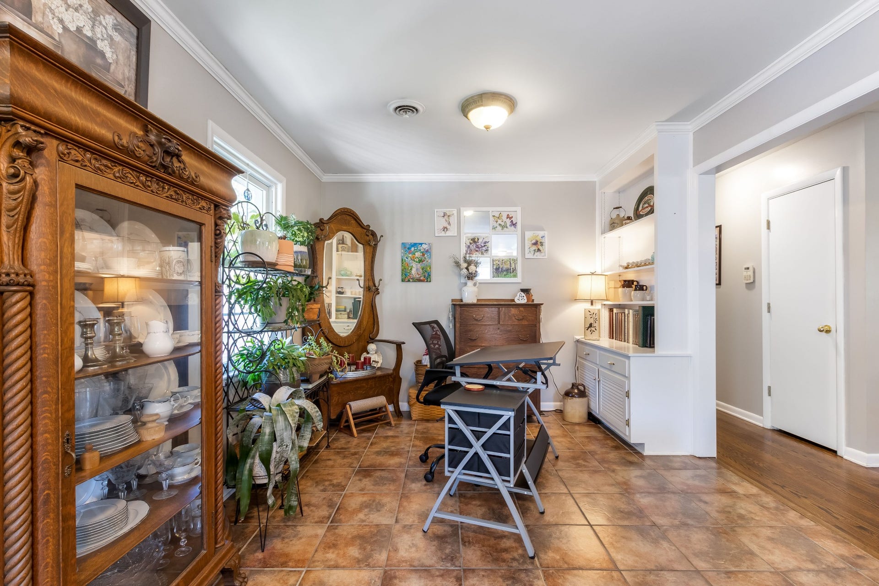
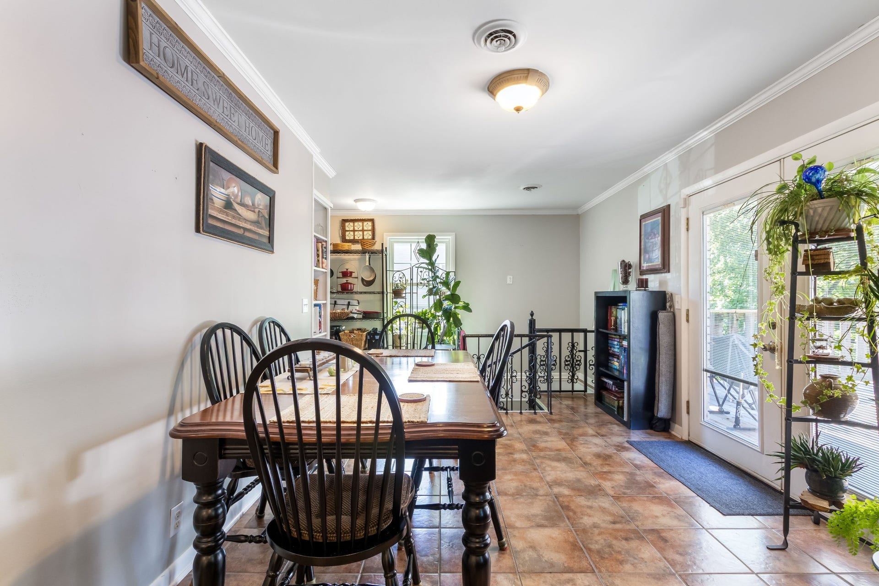
Welcome home to this beautifully maintained 3-bedroom, 2-bath residence in Murfreesboro, TN, offering a versatile layout, quality updates, and exceptional outdoor amenities. A charming covered front porch welcomes you inside to a refreshed interior featuring finished wood flooring upstairs, a cozy den, and plenty of natural light throughout.
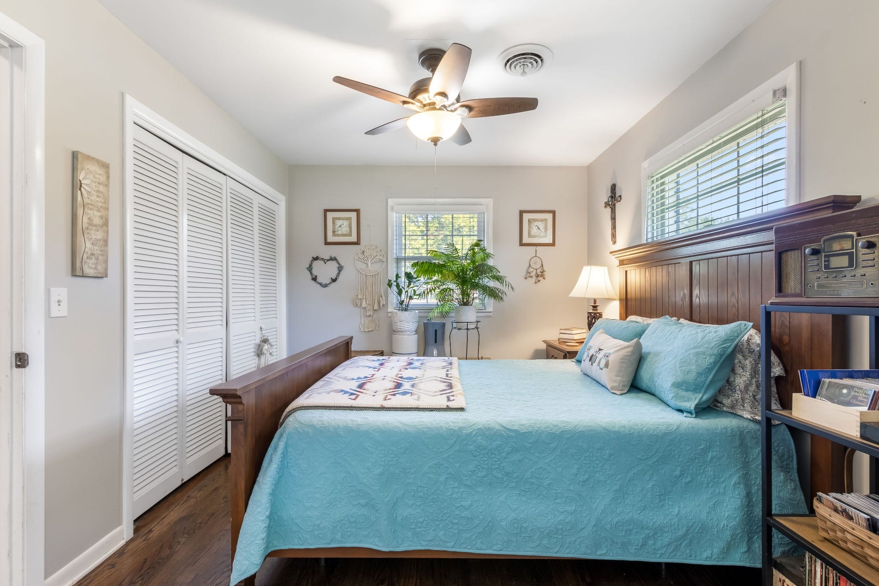
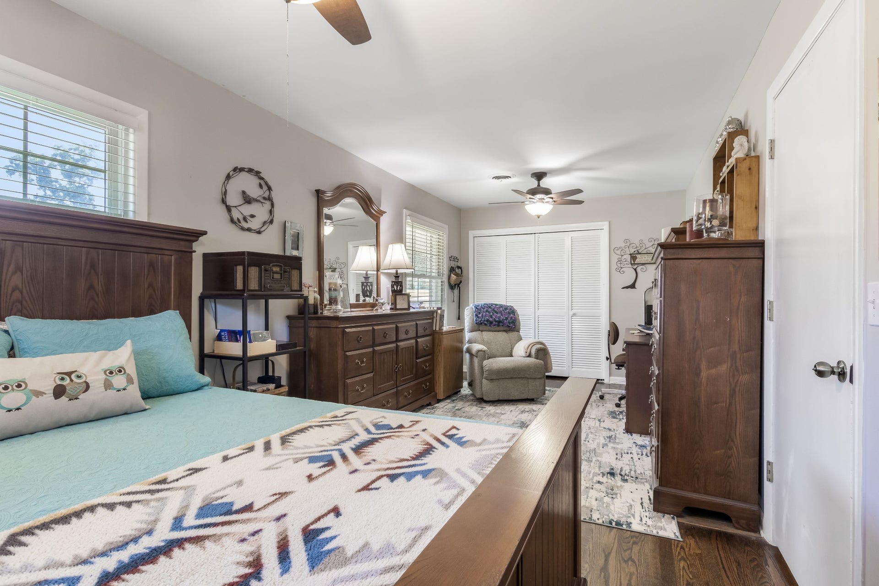
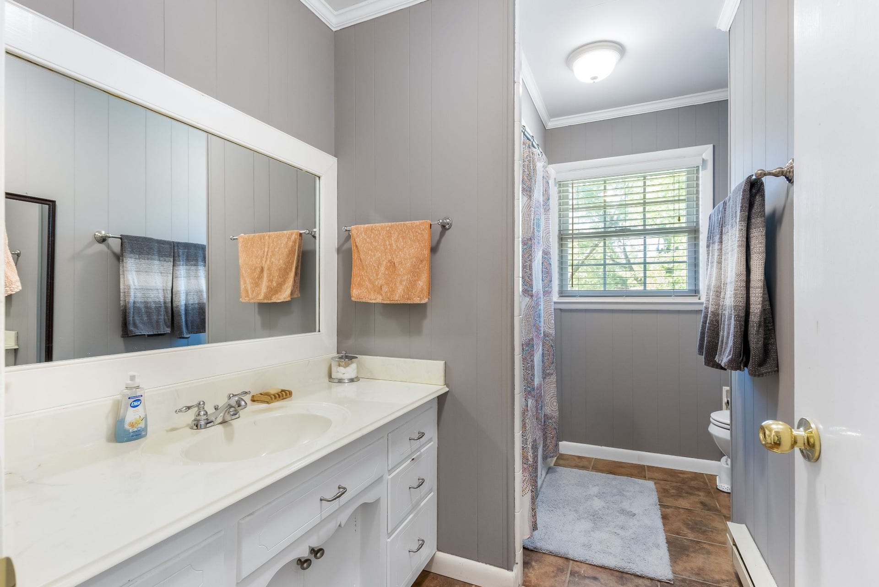
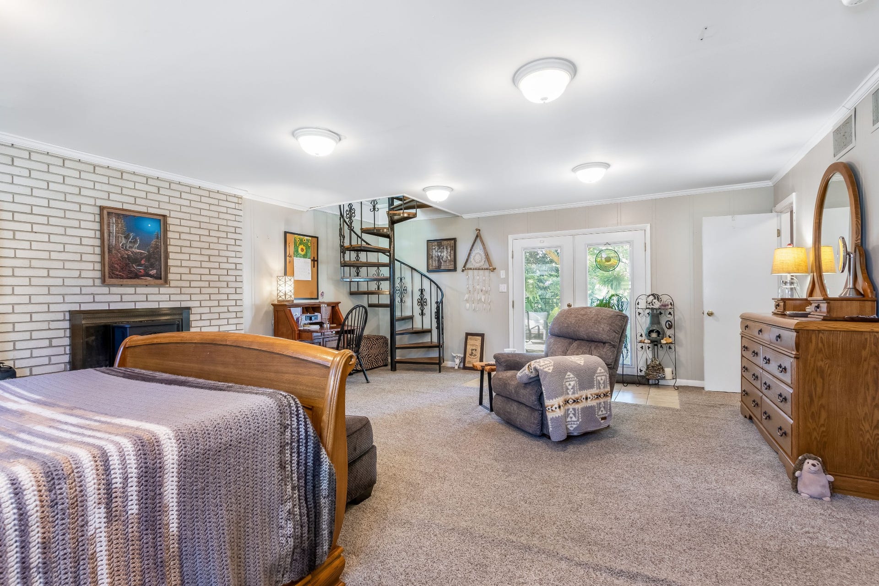
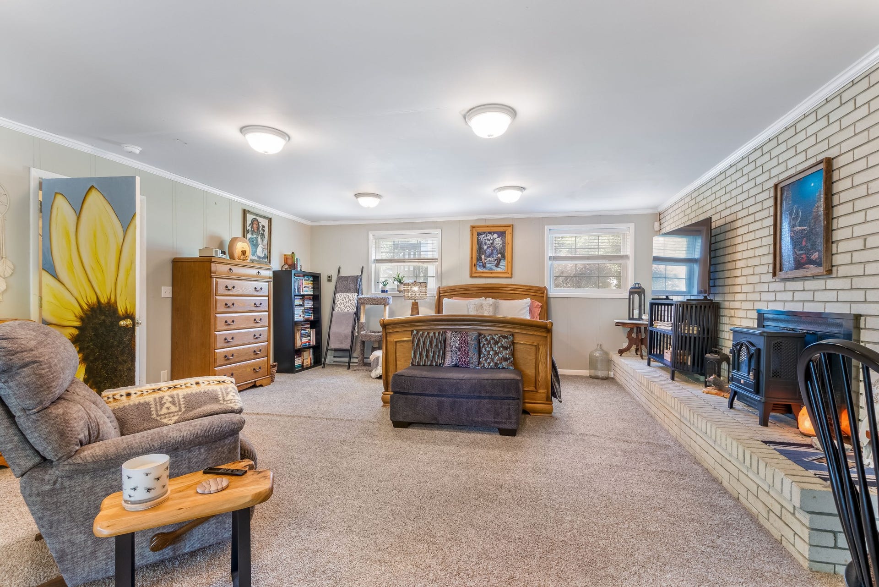
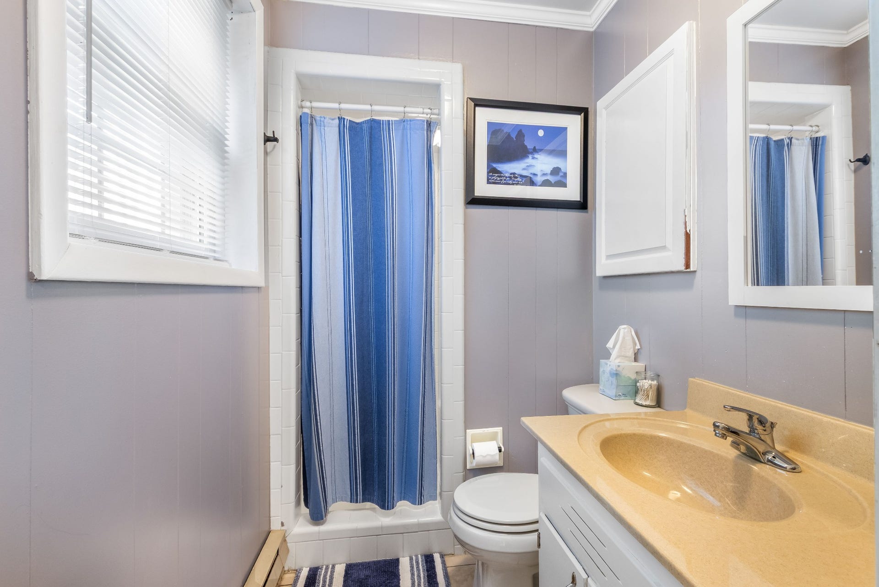
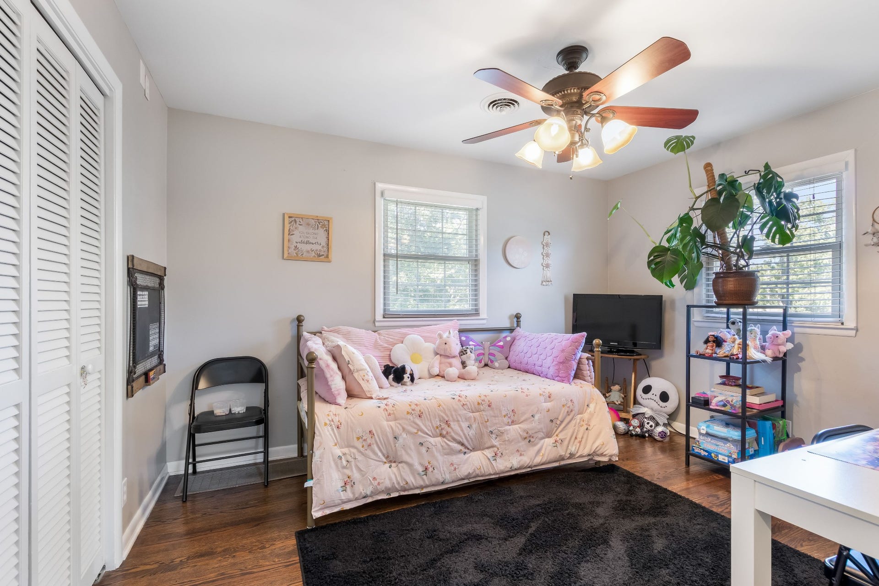
The downstairs primary suite features a wood-burning fireplace for relaxing evenings, French doors to the covered patio, walk-in closet, and a full bathroom with a ceramic tile shower making it an ideal retreat for multi-generational living, guests, or potential rental opportunities. Upstairs, a unique spiral staircase leads to two spacious bedrooms, including an oversized room currently serving as a second primary suite, as well as a shared full bath.
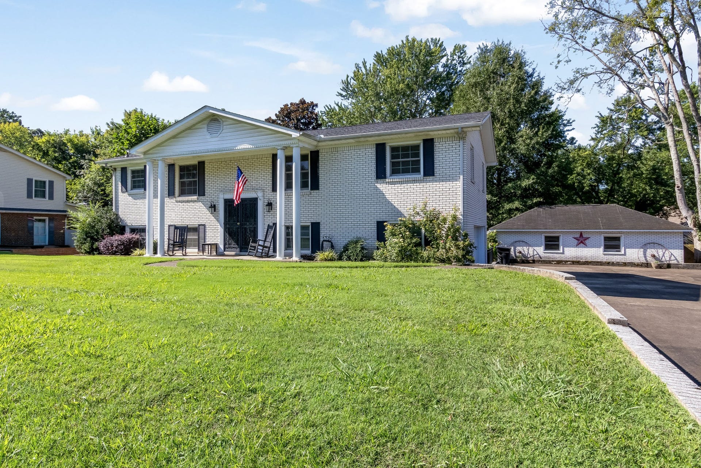
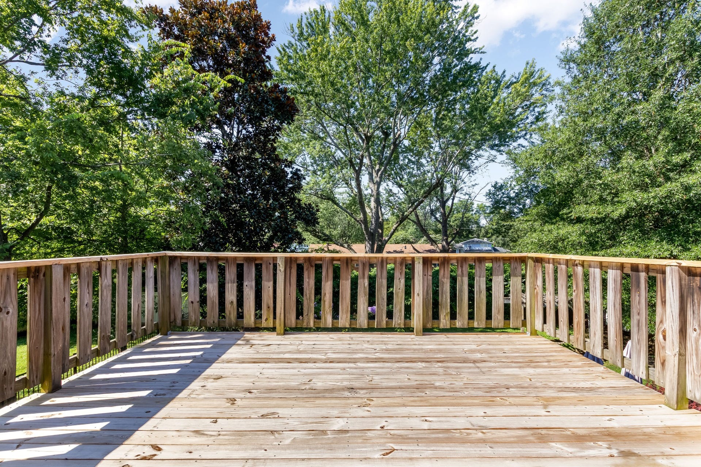
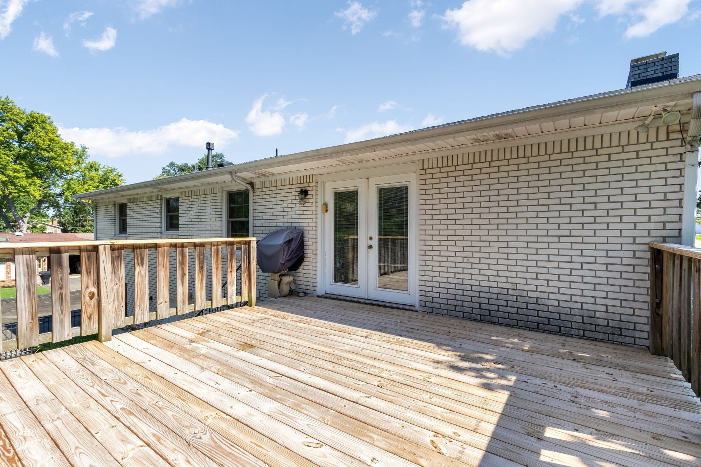
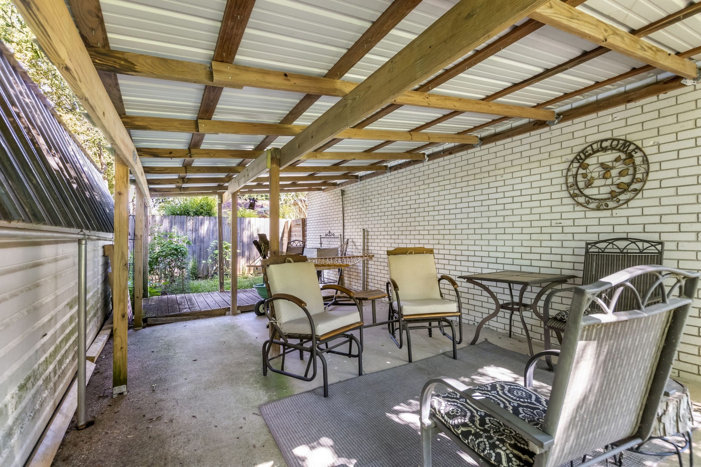
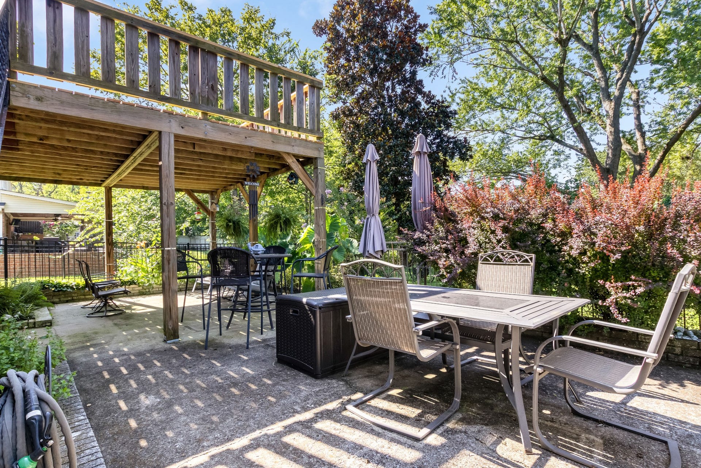
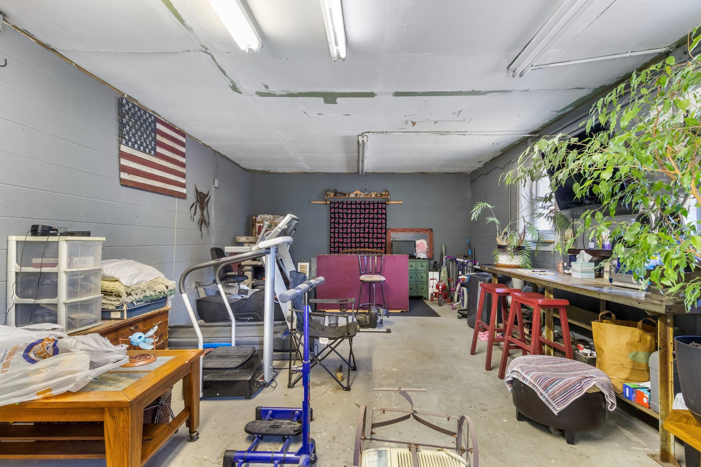
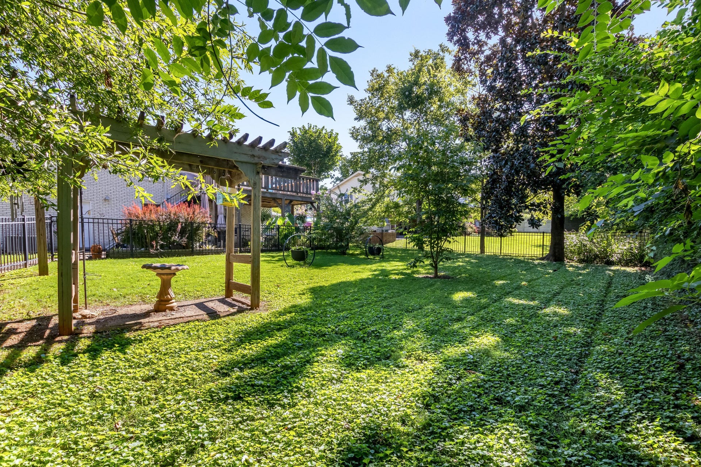
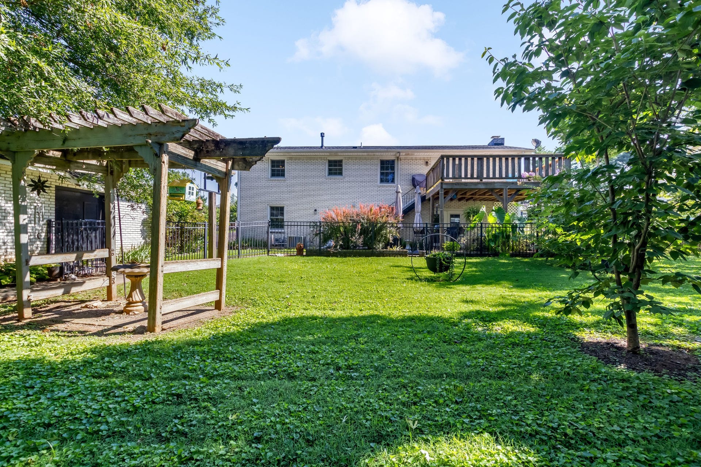
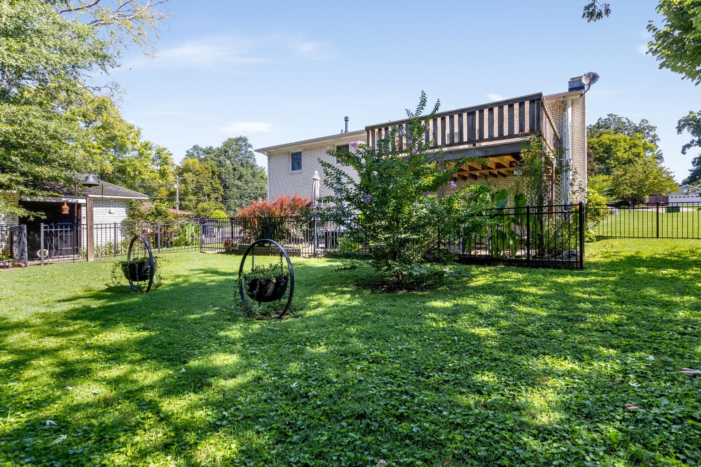
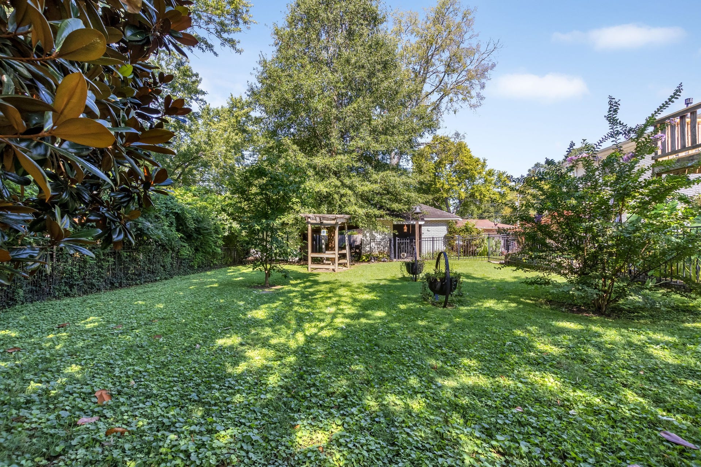
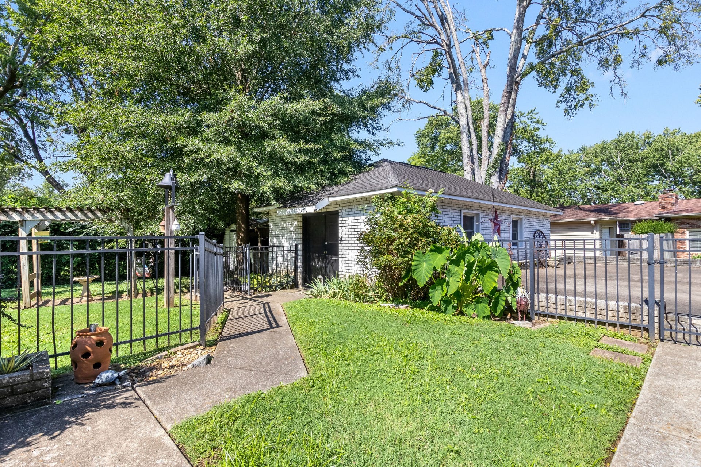
Step outside to enjoy a patio and deck overlooking a fenced backyard that's a gardener's dream. The property also includes a detached 27x15 workshop, second storage shed, and an extra-large driveway with plenty of room for an RV, boat, or additional vehicles. Major updates include Renewal by Andersen windows (2021), a new roof with decking, garage door, and gas water heater (2022), plus a new furnace installed in 2026. With no HOA and plenty of space for hobbies, entertaining, and everyday living, this Murfreesboro home is one you won't want to miss!
Listing Courtesy of: Elam Real Estate
Listing Agent: Dustin Allen
615-974-9561
Buyer Represented by: SimpliHOM
Selling Agent: Isabel Pirela-Garcia
| Listing Id: | 3336007 |
|---|---|
| List Price: | $399,900 |
| Close Price: | $399,900 |
| Close Date: | 2026-09-16 |
| Property Type: | Residential |
| Status: | Closed |
| County: | Rutherford County, Tn |
| Living Area: | 2,184 |
| Bedrooms Total: | 3 |
| Bathrooms Full: | 2 |
| Bathrooms Half: | 0 |
| Lot Size Acres: | 0.33 |
| Tax Annual Amount: | $2,300 |
| Subdivision Name: | Northridge Est Sec 2 |
| Year Built: | 1967 |
| Above Grade Finished Area: | 2,184 |
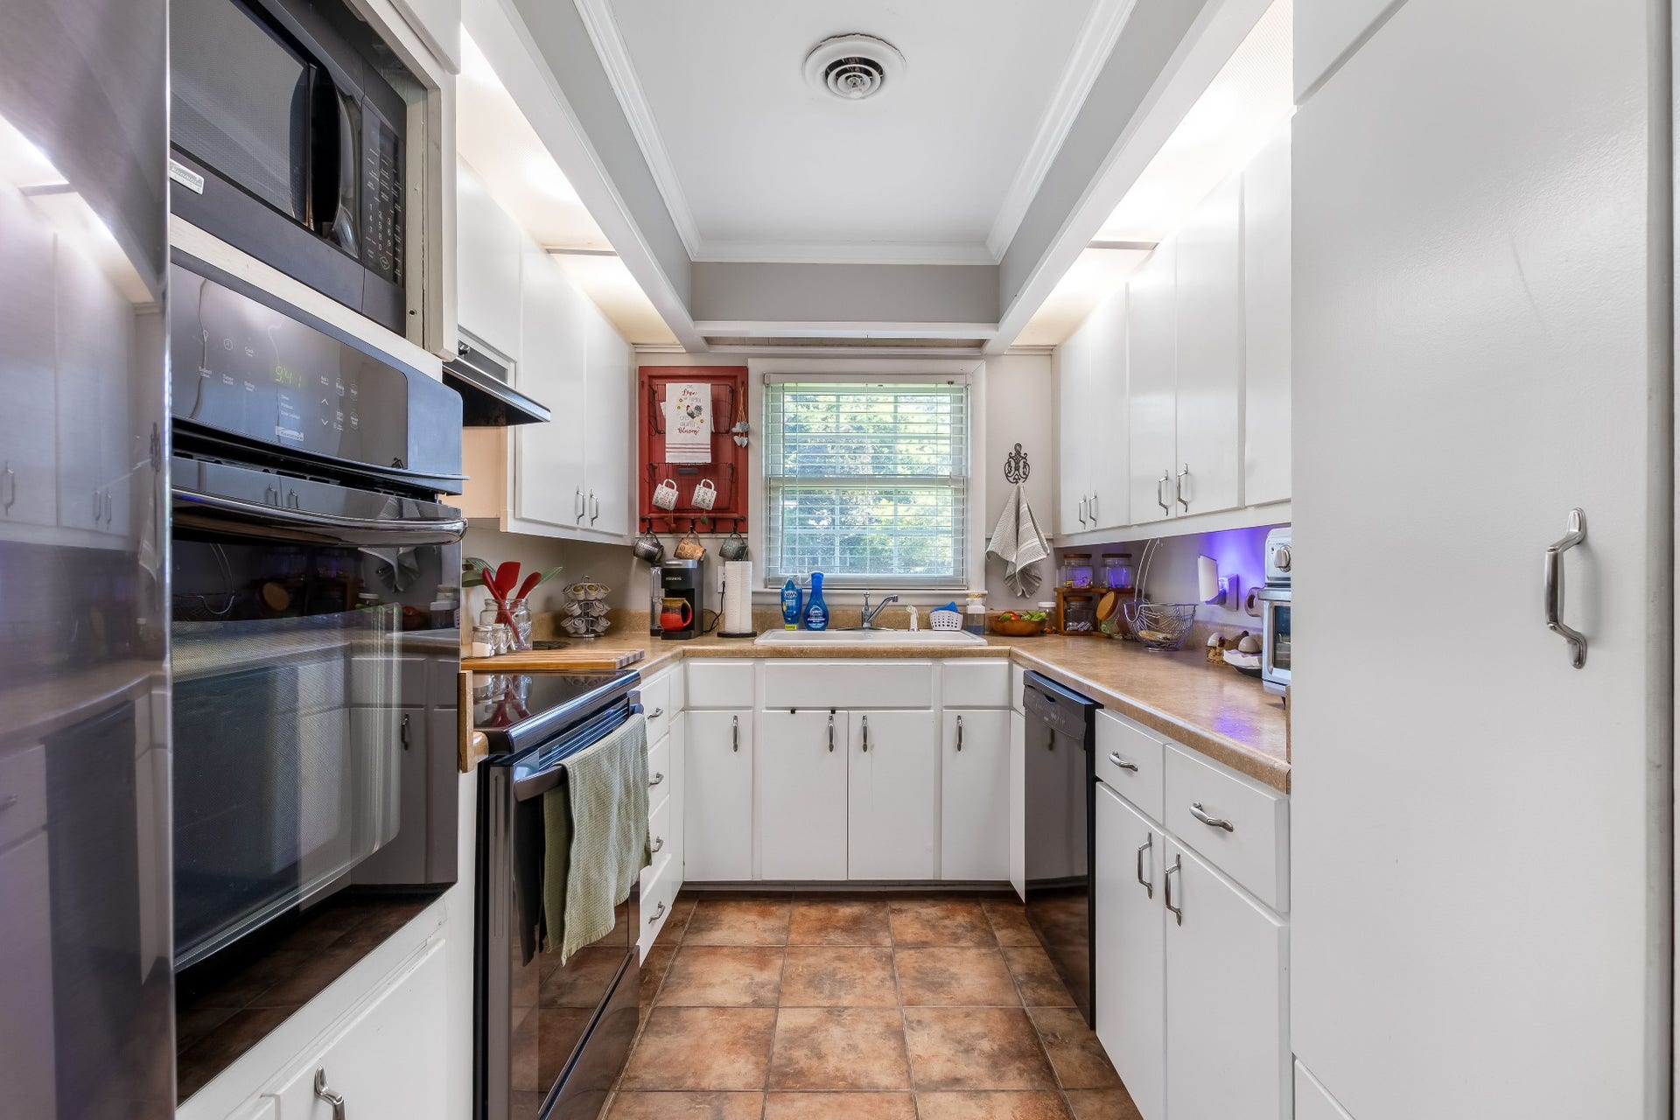
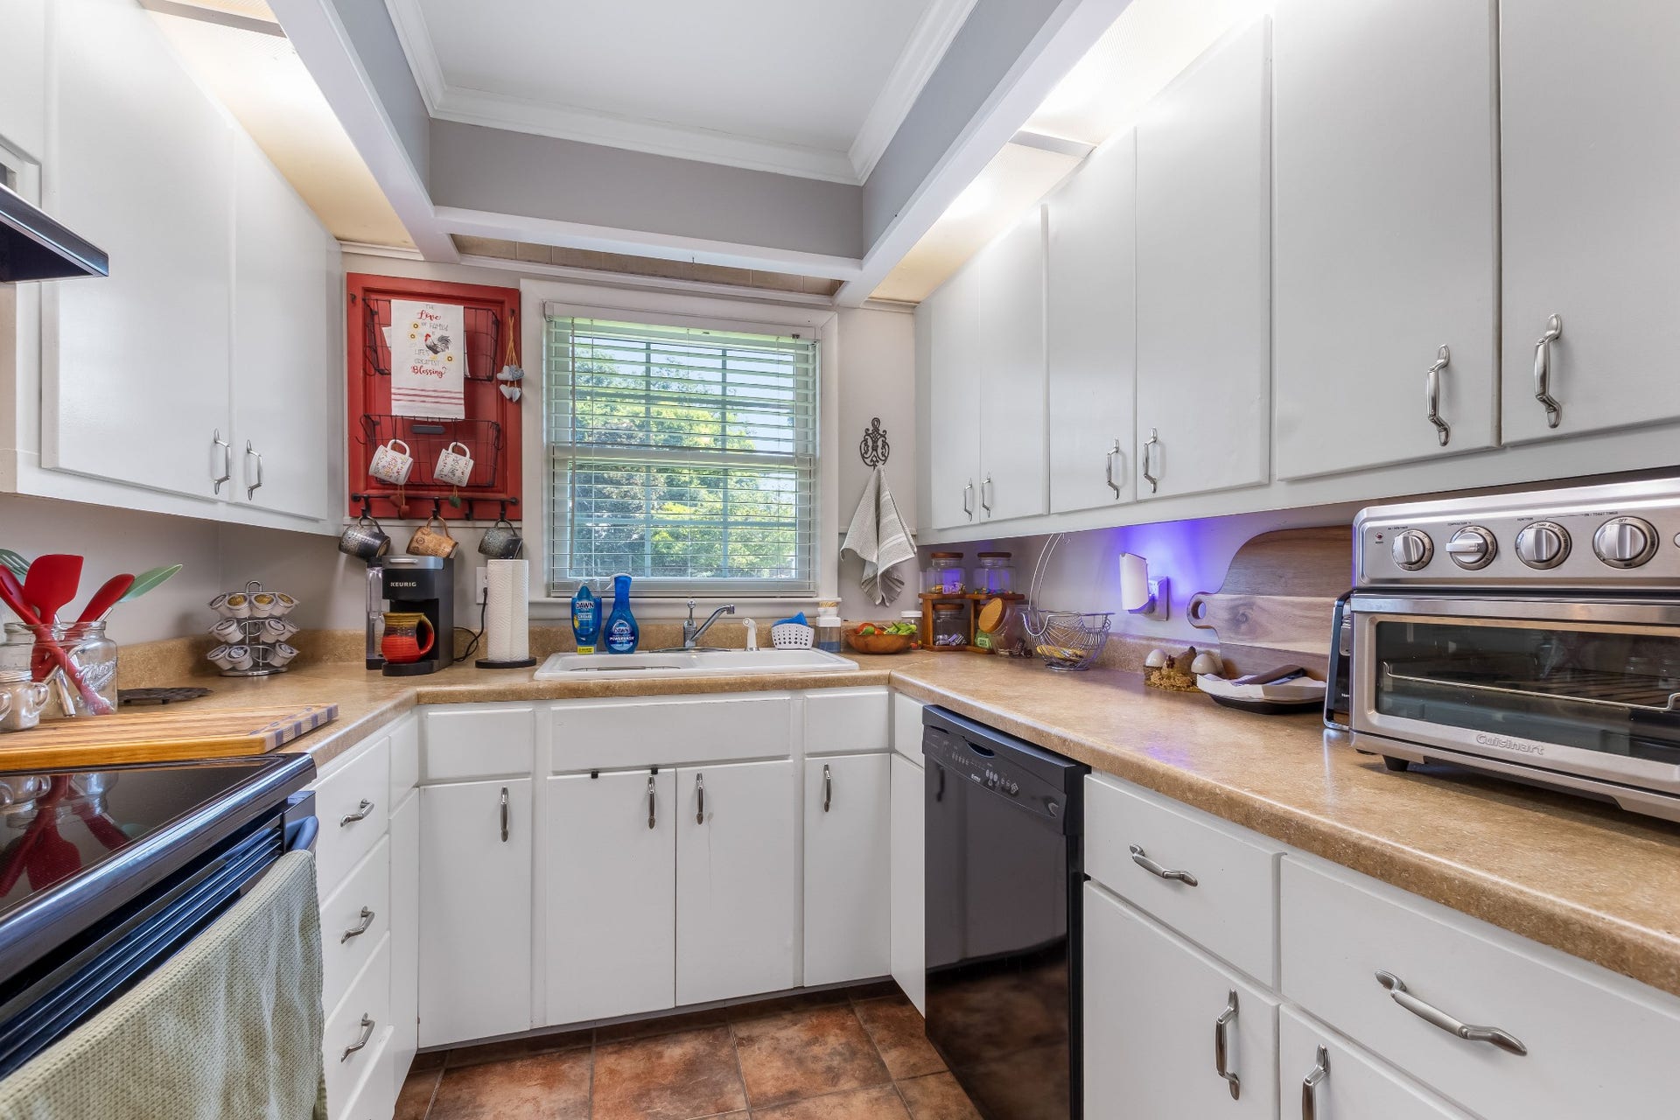
| Appliances: | Built-In Electric Oven, Electric Range, Dishwasher, Disposal, Microwave, Stainless Steel Appliance(s) |
| Basement: | Finished, Full |
| Buyer Financing: | Conventional, FHA, VA |
| Construction Materials: | Brick |
| Cooling: | Ceiling Fan(s), Central Air, Electric |
| Cooling?: | Yes |
| Fencing: | Back Yard |
| Fireplaces Total: | 1 |
| Fireplace?: | Yes |
| Flooring: | Carpet, Wood, Tile |
| Garage Spaces: | 2 |
| Garage?: | Yes |
| Heating: | Central, Natural Gas |
| Heating?: | Yes |
| Interior Features: | Ceiling Fan(s), Redecorated, Walk-In Closet(s) |
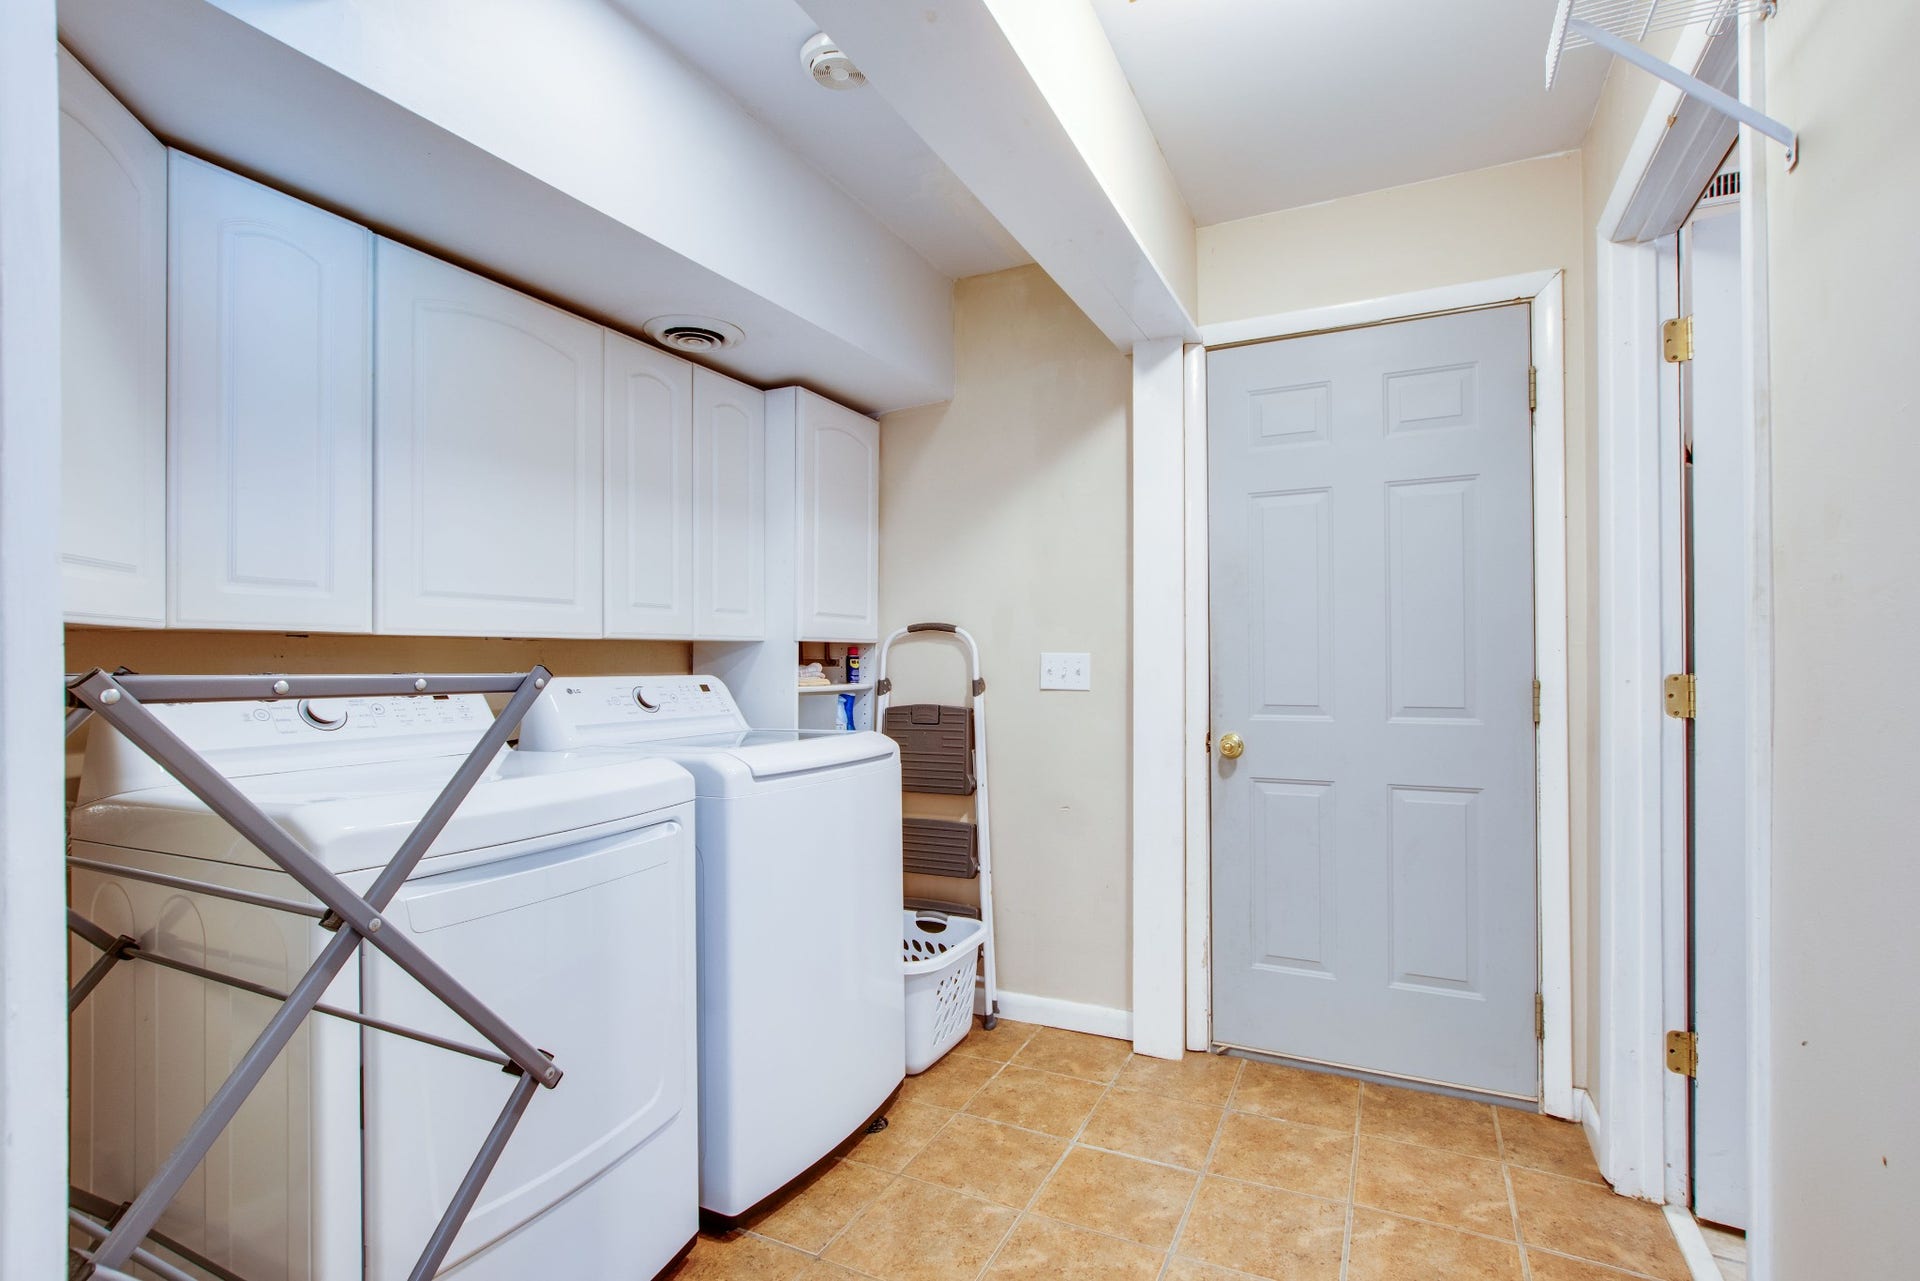
| Laundry Features: | Electric Dryer Hookup, Washer Hookup |
| Levels: | Two |
| Lot Features: | Level |
| Lot Size Acres: | 0.33 |
| Lot Size Area: | 0.33 |
| Lot Size Dimensions: | 102.7 X 144 IRR |
| Lot Size Source: | Assessor |
| Lot Size Units: | Acres |
| Original List Price: | $399,900 |
| Parcel Number: | 080M F 00200 R0047430 |
| Parking Features: | Garage Door Opener, Garage Faces Side, Concrete, Driveway |
| Parking Total: | 2 |
| Patio And Porch Features: | Porch, Covered, Deck, Patio |
| Possession: | Negotiable |
| Roof: | Shingle |
| Security Features: | Smoke Detector(s) |
| Sewer: | Public Sewer |
| Special Listing Conditions: | Standard |
| Utilities: | Electricity Available, Natural Gas Available, Water Available |
| Water Source: | Public |
| Elementary School: | Northfield Elementary |
| High School: | Siegel High School |
| Middle Or Junior School: | Oakland Middle School |
| Directions: | Take I-24 East to Exit 78B. After crossing Broad St, the Rd becomes Memorial Boulevard. Continue on Memorial Blvd, then turn R onto Northfield Blvd. Turn R onto Eventide Dr, then take the second left onto Ridgecrest Dr. The home will be on the right. |
Mortgage Calculator
The data on this website relating to real estate for sale comes in part from the IDX Program of the Realtracs.
All information is believed accurate but not guaranteed. The properties displayed may not be all of the properties available through the IDX Program. Any use of this site other than by potential buyers or sellers is strictly prohibited.
© 2026 Realtracs.
Realtracs data last updated on October 08, 2026 05:32 PM - CT.

Based on information submitted to the MLS GRID as of October 08, 2026 05:32 PM - CT. All data is obtained from various sources and may not have been verified by broker or MLS GRID. Supplied Open House Information is subject to change without notice. All information should be independently reviewed and verified for accuracy. Properties may or may not be listed by the office/agent presenting the information. Properties displayed may be listed or sold by various participants in the MLS. Some listings have been excluded from this website.
IDX information is provided exclusively for consumers’ personal noncommercial use, that it may not be used for any purpose other than to identify prospective properties consumers may be interested in purchasing, that the data is deemed reliable but is not guaranteed by MLS GRID, and that the use of the MLS GRID Data may be subject to an end user license agreement prescribed by the Member Participant’s applicable MLS if any and as amended from time to time.
Property Last Updated: October 08, 2026 05:32 PM - CT
