
2013 Stonehurst Dr
Nashville, TN 37215
$6,500,000
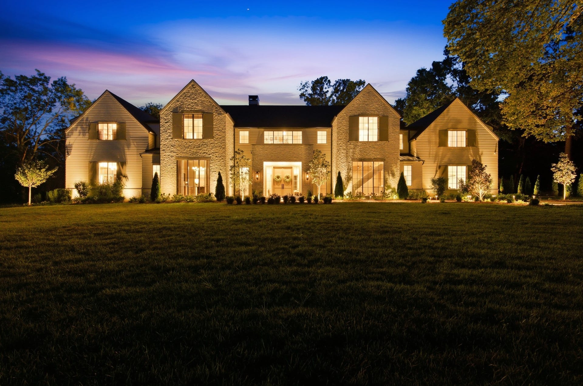
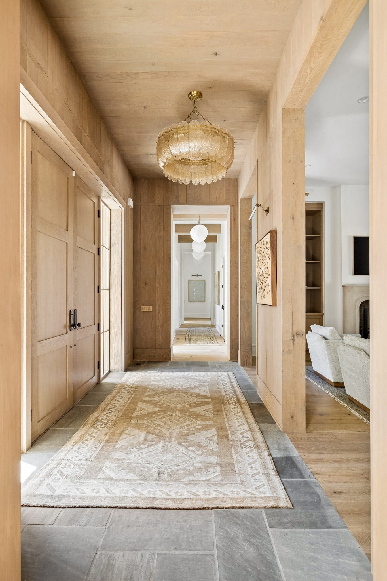
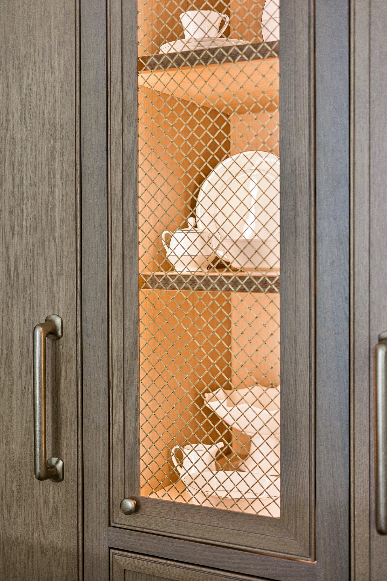
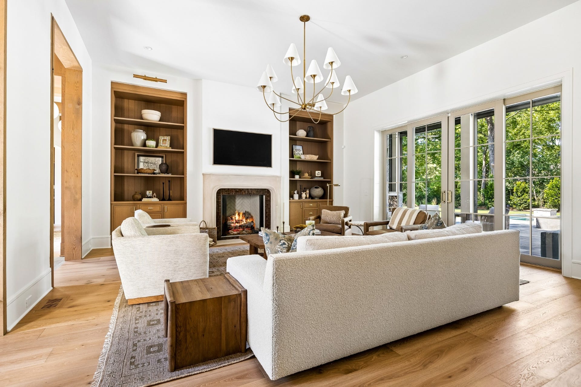
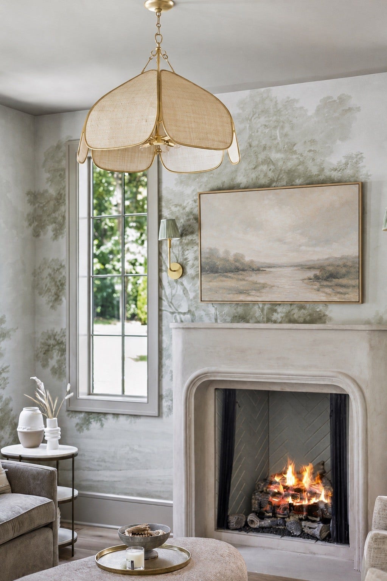
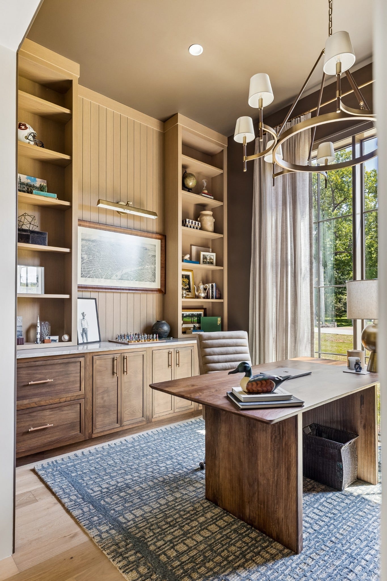
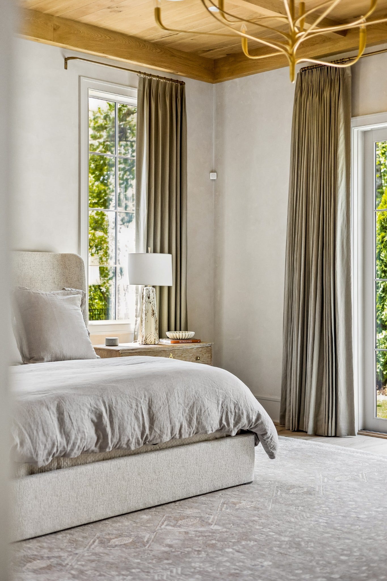
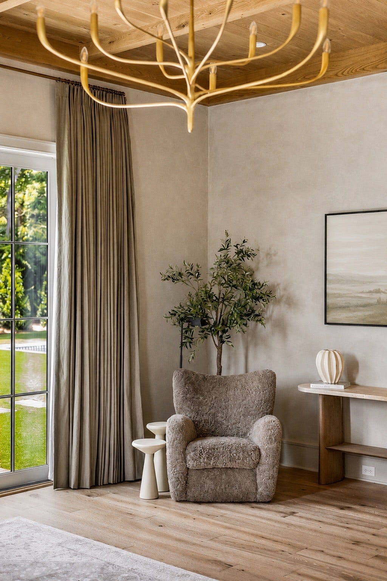
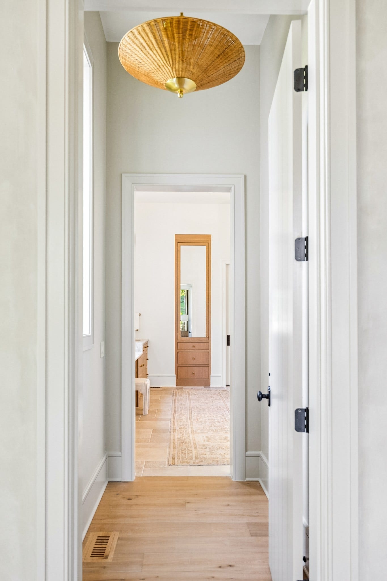
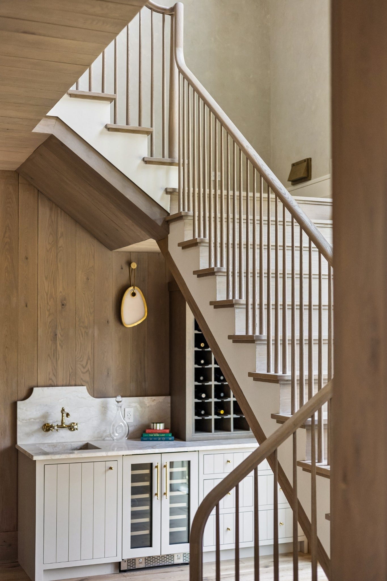
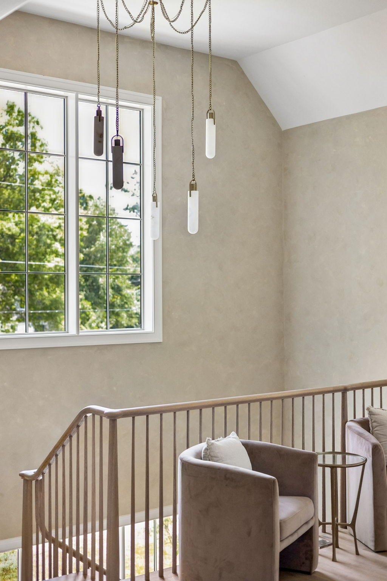
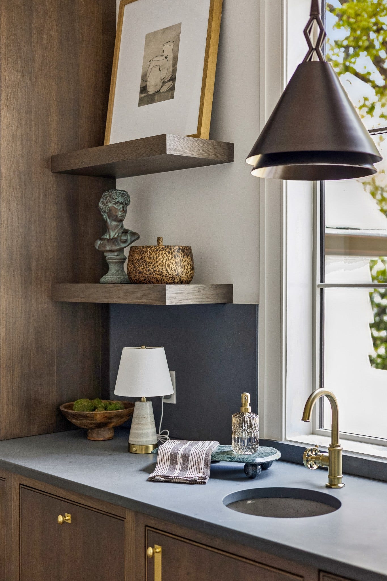
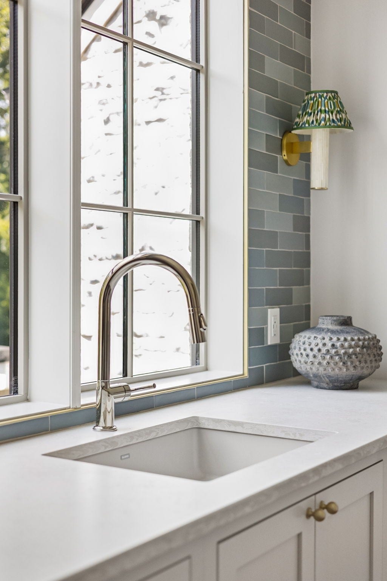
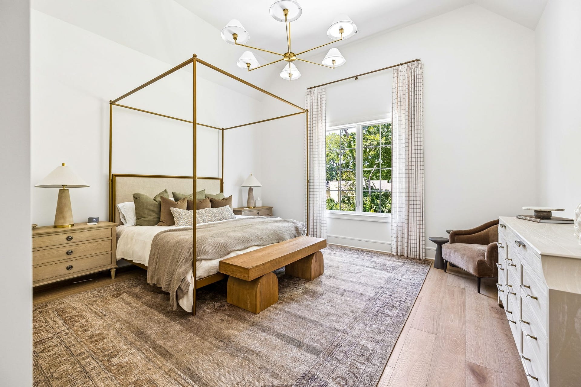
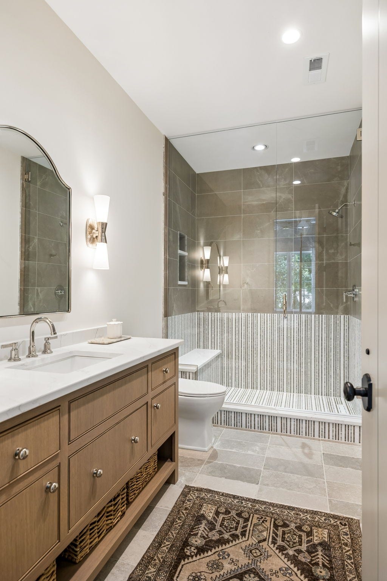
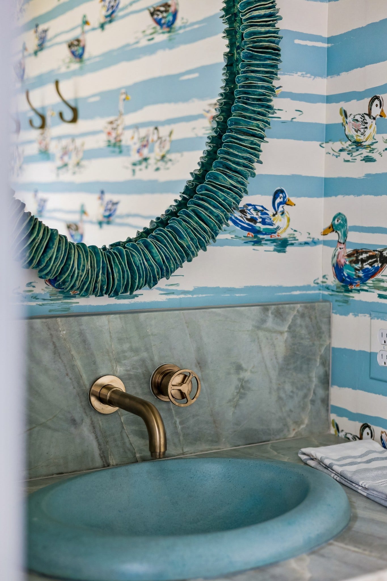
Some homes are designed to impress. This one is designed to be experienced. A sophisticated expression of timeless architecture and custom design, this exceptional residence brings together enduring materials, thoughtful construction, and a refined sense of everyday living. Built by Tru Building Group and Bates Construction and designed by KZ Designs, the home reflects a selective approach to construction, where every material, finish, and architectural element is chosen to create a residence that feels sophisticated yet completely at ease in its surroundings.
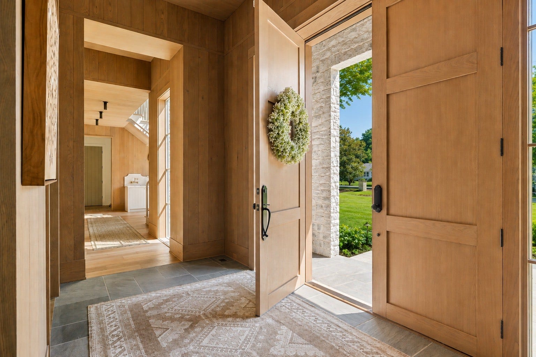
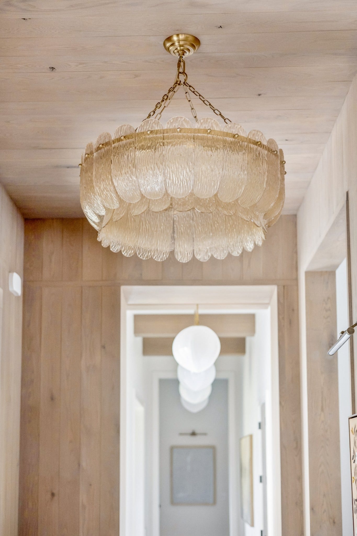
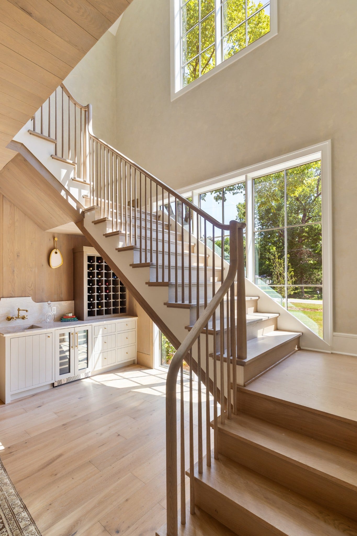
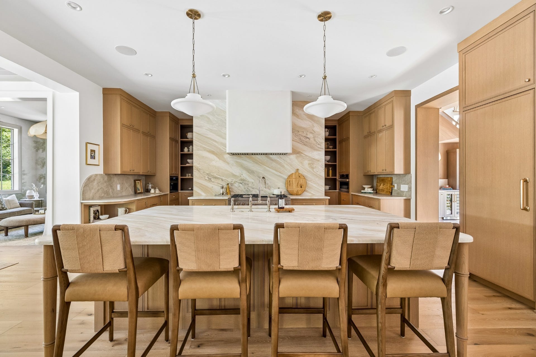
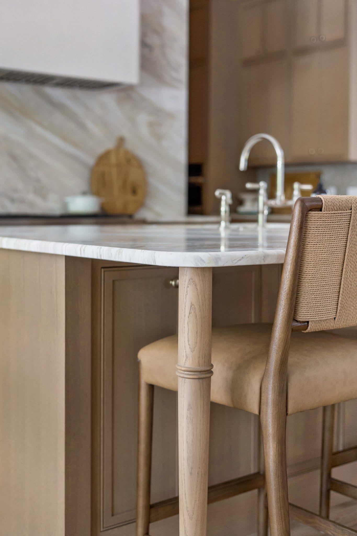
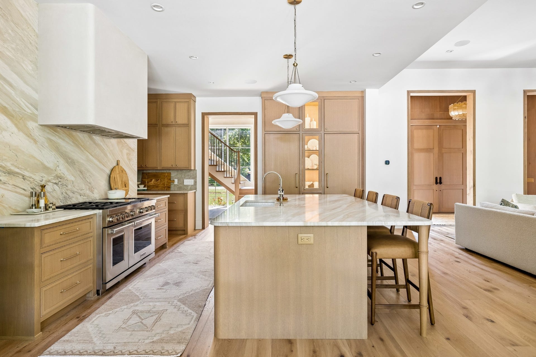
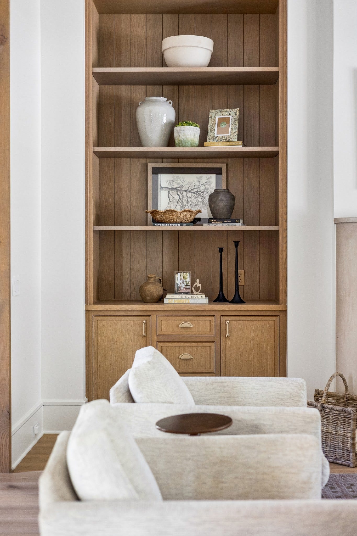
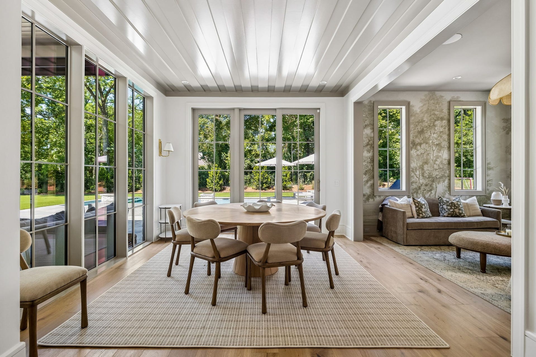
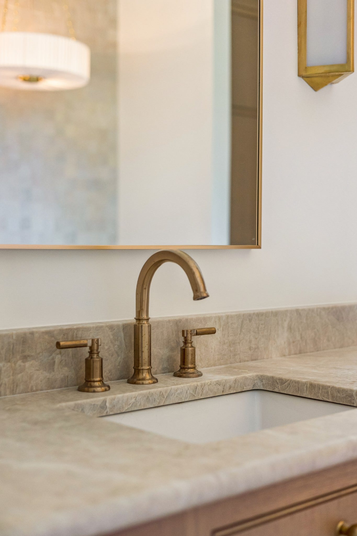
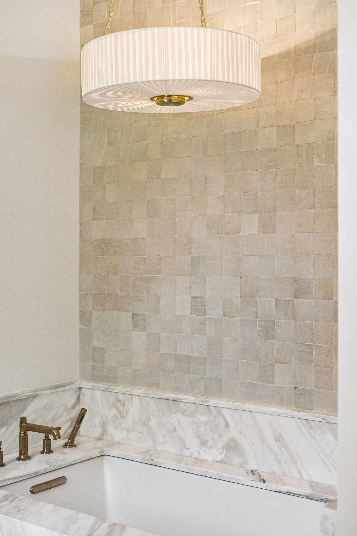
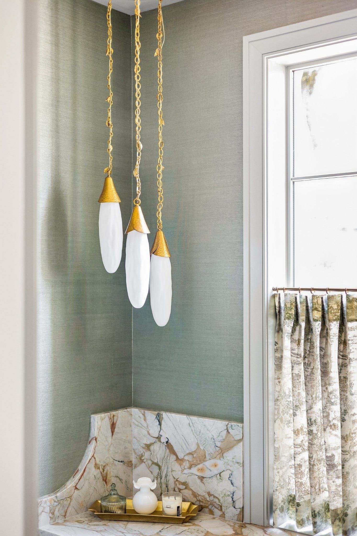
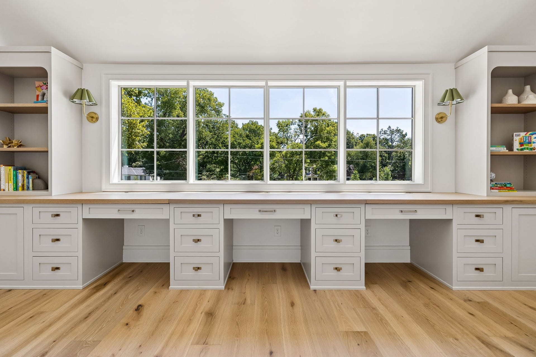
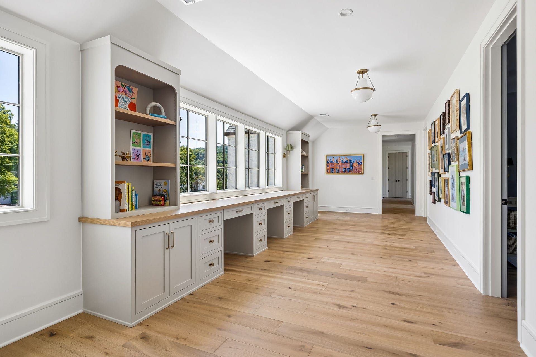
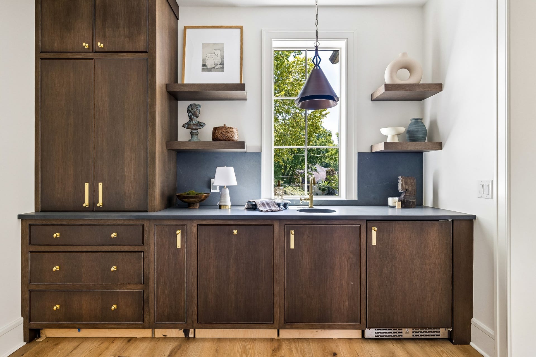
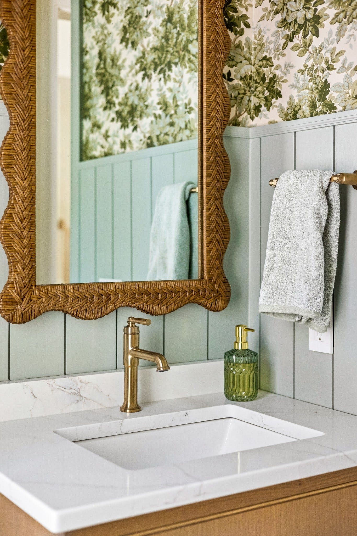
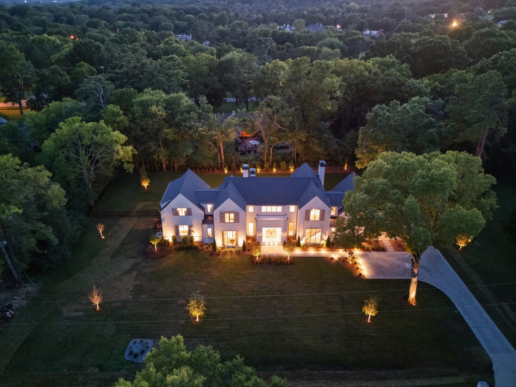
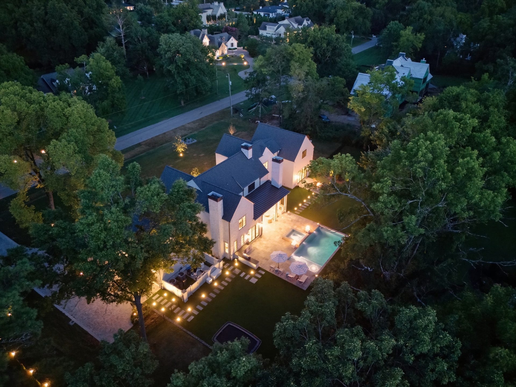
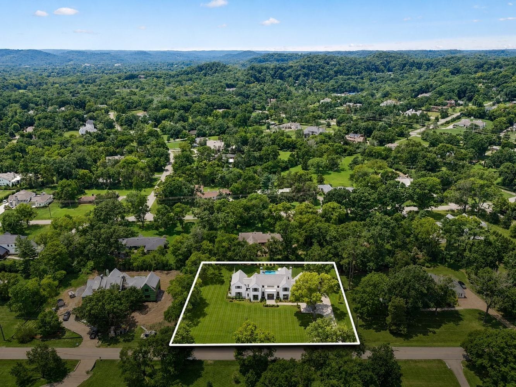
Set on a wide acre lot, the property offers privacy and a quiet, secluded setting. Inside, the home unfolds with a natural connection between its living spaces. Rich materials, custom millwork, designer lighting, and architectural accents create visual interest throughout, while expansive windows invite the outdoors in. The main level offers an inviting balance of formal and casual living, a private primary suite, dedicated office, and beautifully appointed kitchen designed to be both functional and memorable.
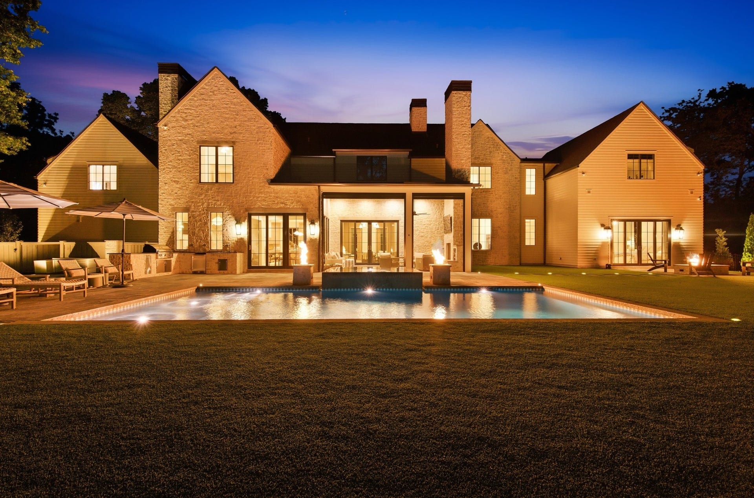
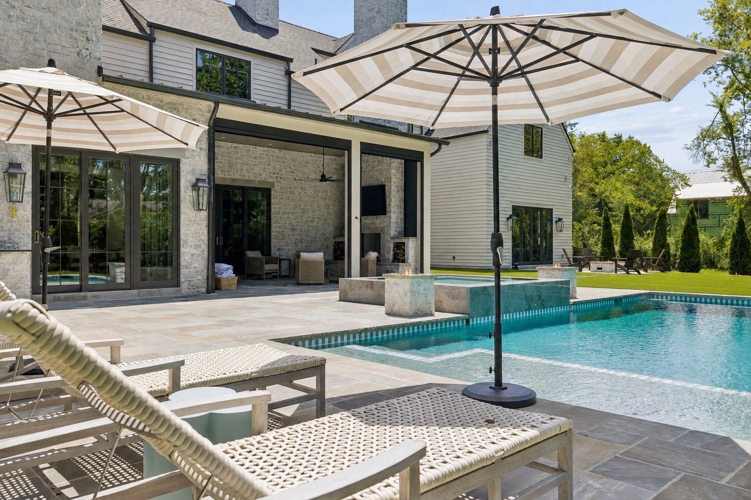
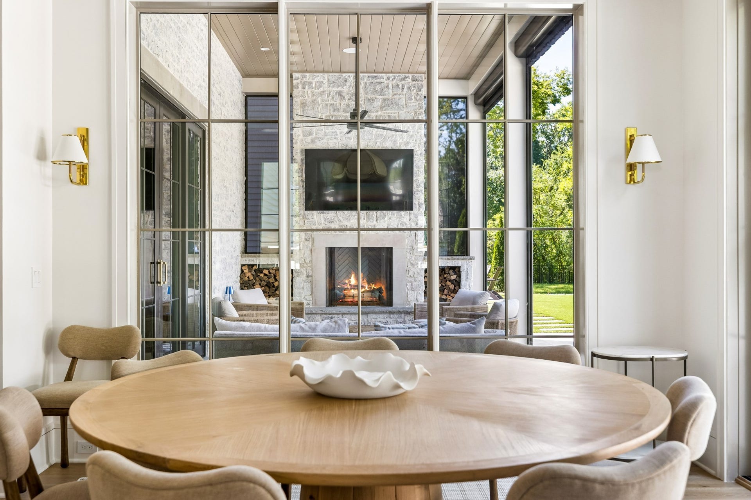
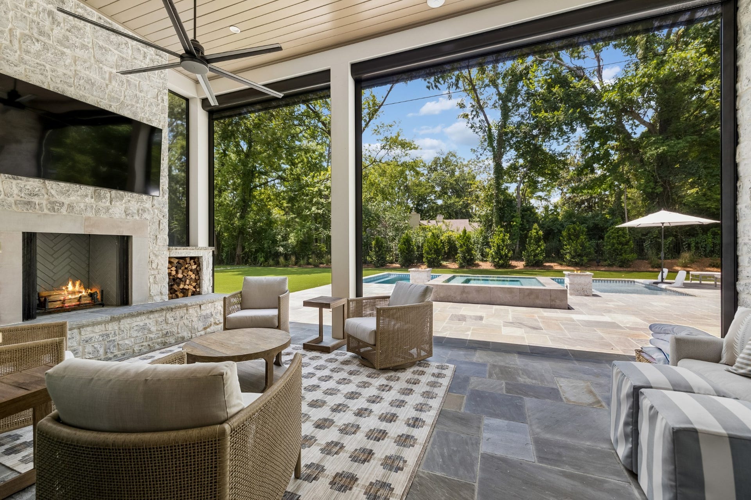
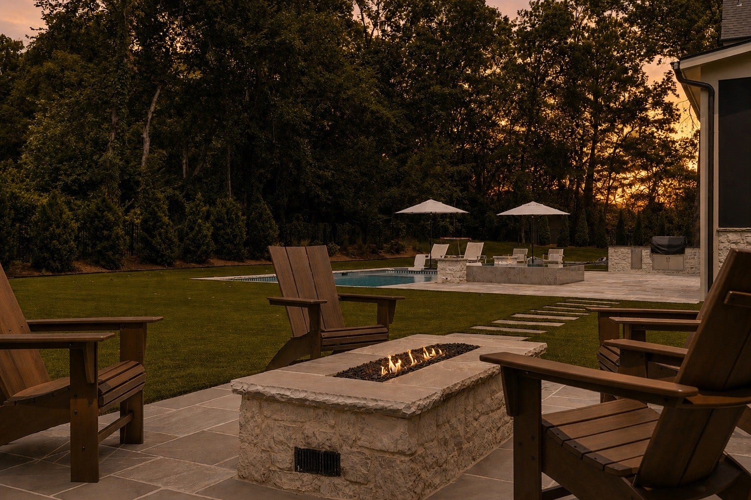
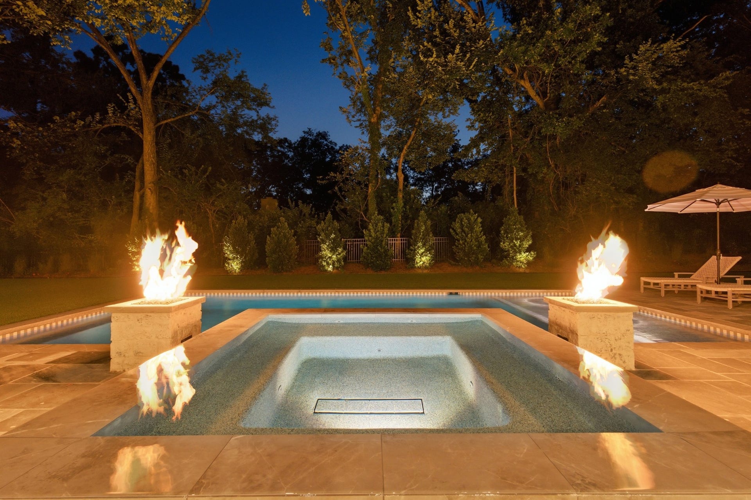
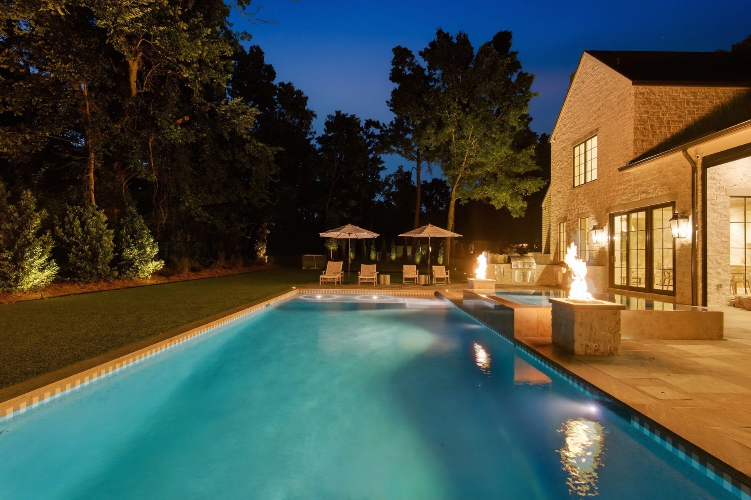
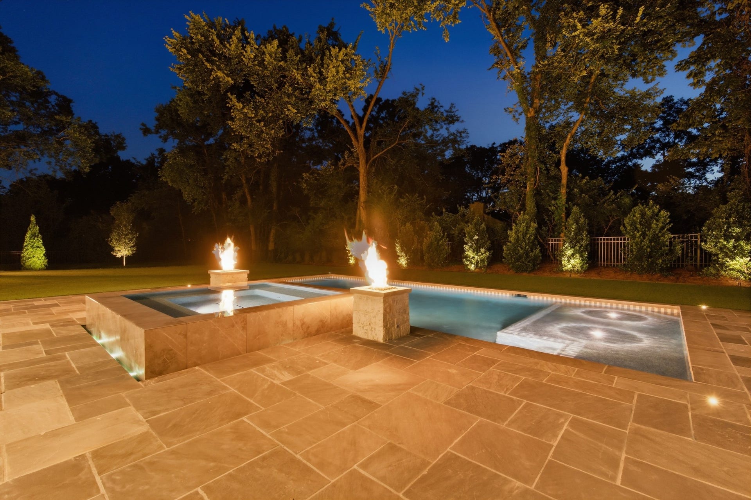
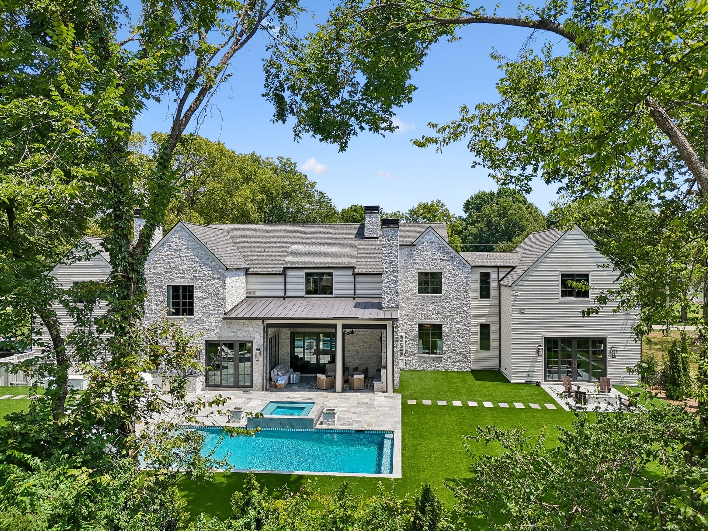
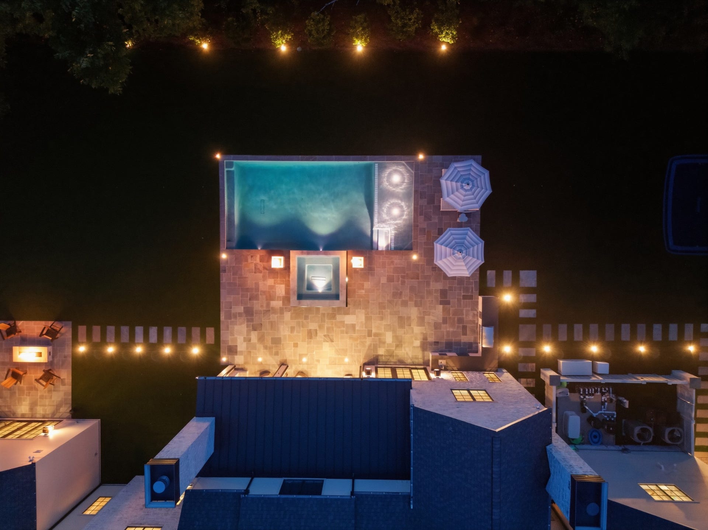
Step outside and a private retreat awaits with a covered living area, fireplace, automatic screens, outdoor kitchen, pool, spa, and tanning ledge, creating an effortless setting for intimate evenings or entertaining. Built-in outdoor speakers connect seamlessly to the home's TV and sound system, extending the atmosphere throughout the property and making the outdoor spaces feel like a natural extension of the home.
From quiet mornings and poolside afternoons to evenings around the fireplace, the home's thoughtful amenities create a lifestyle centered around comfort, connection, and ...
+ Read More
Listing Courtesy of: Compass Tennessee, LLC
Listing Agent: Erin Krueger
615-509-7166
Buyer Represented by: Corcoran Reverie
Selling Agent: Julia Bonanno
| Listing Id: | 3613154 |
|---|---|
| List Price: | $6,500,000 |
| Close Price: | $6,500,000 |
| Close Date: | 2026-10-07 |
| Property Type: | Residential |
| Status: | Closed |
| County: | Davidson County, Tn |
| Living Area: | 7,210 |
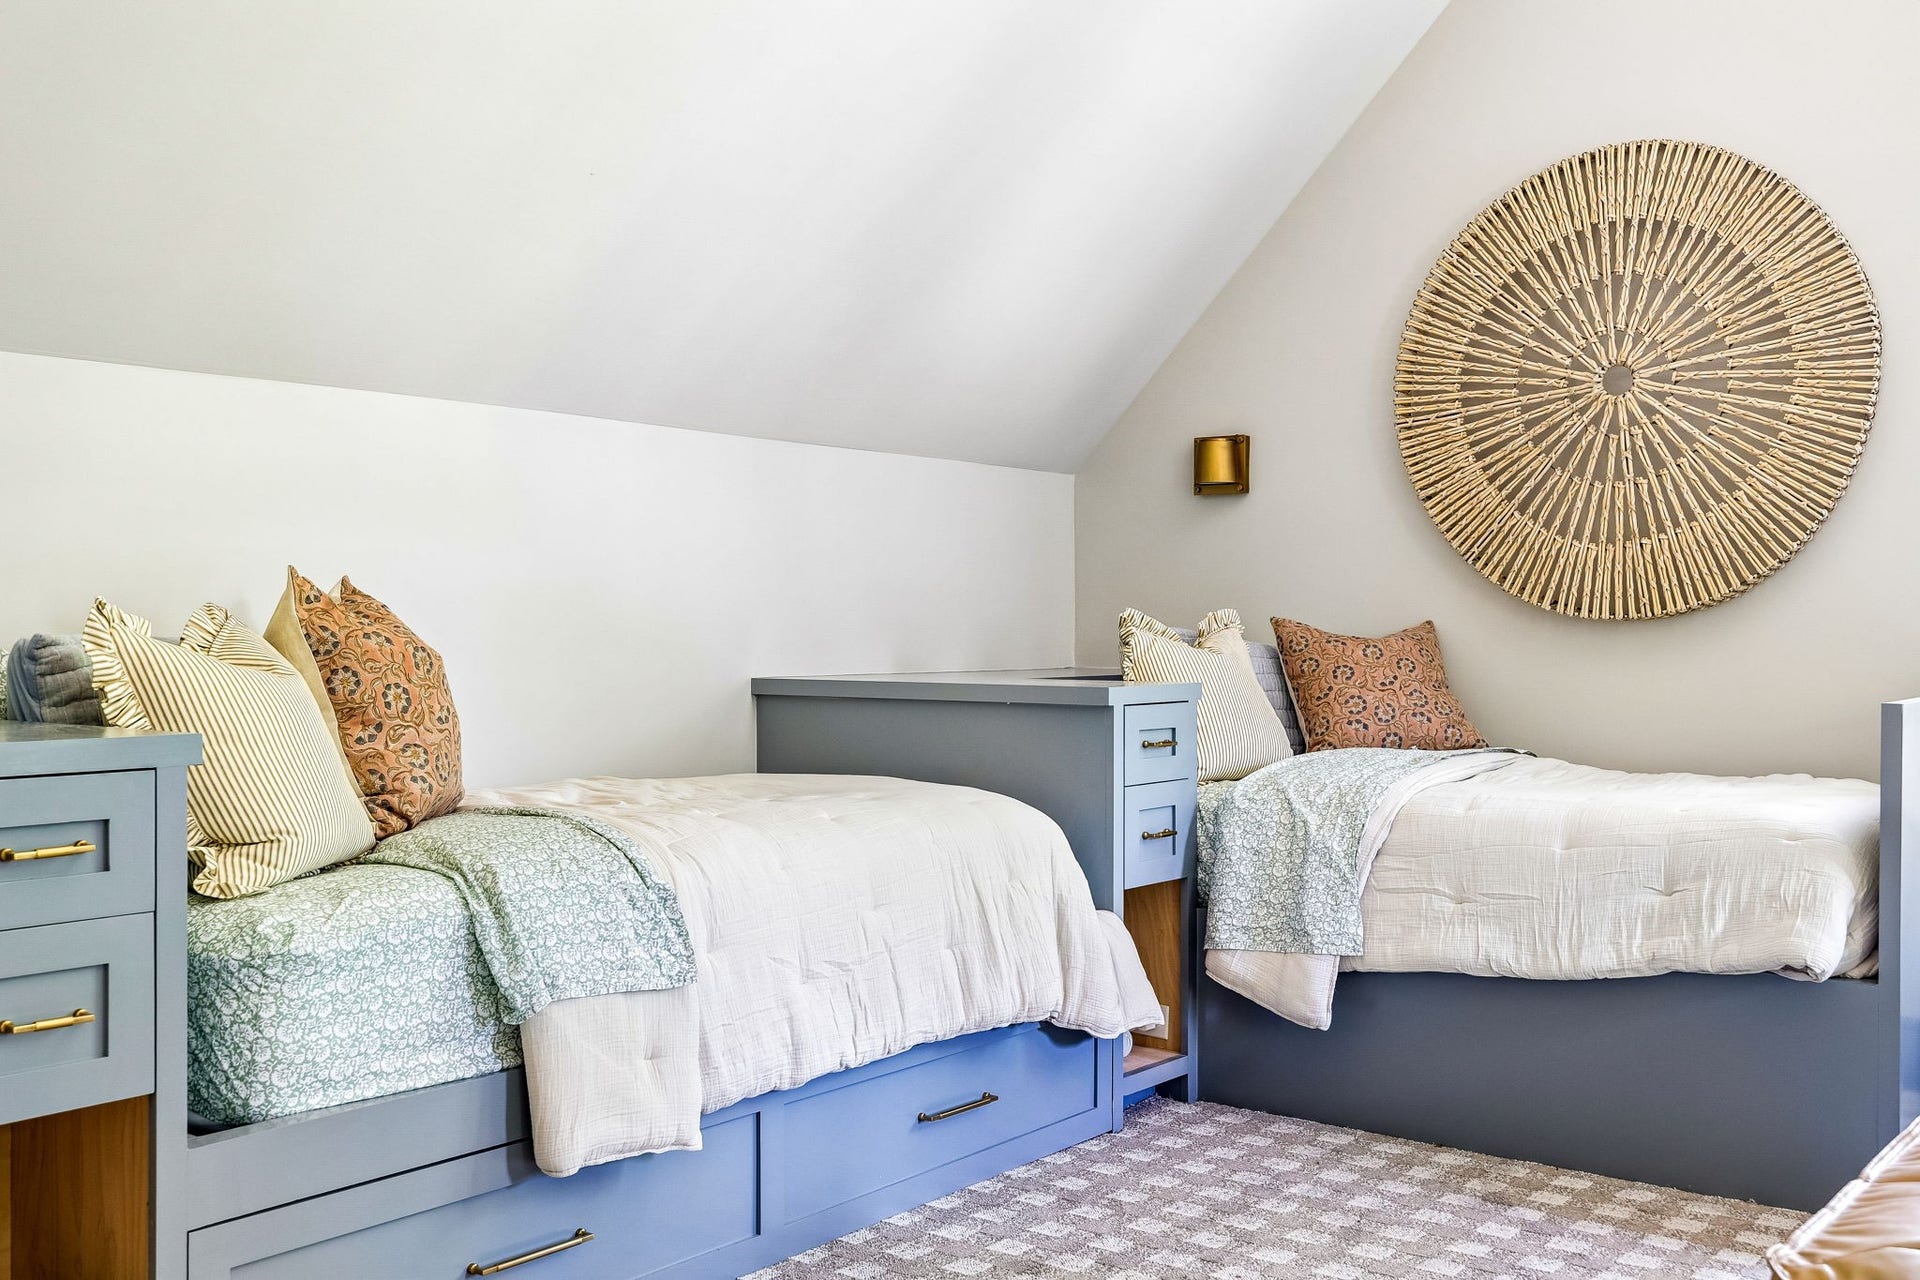
| Bedrooms Total: | 5 |
| Bathrooms Full: | 5 |
| Bathrooms Half: | 3 |
| Lot Size Acres: | 1.05 |
| Tax Annual Amount: | $10,428 |
| Subdivision Name: | Hillsboro Park |
| Year Built: | 2026 |
| Above Grade Finished Area: | 7,210 |
| Appliances: | Double Oven, Gas Range, Freezer, Ice Maker, Microwave, Refrigerator |
| Attached Garage?: | Yes |
| Basement: | None |
| Construction Materials: | Stone, Wood Siding |
| Cooling: | Central Air |
| Cooling?: | Yes |
| Exterior Features: | Storm Shelter |
| Fireplaces Total: | 2 |
| Fireplace?: | Yes |
| Flooring: | Wood, Tile |
| Garage Spaces: | 3 |
| Garage?: | Yes |
| Heating: | Central |
| Heating?: | Yes |
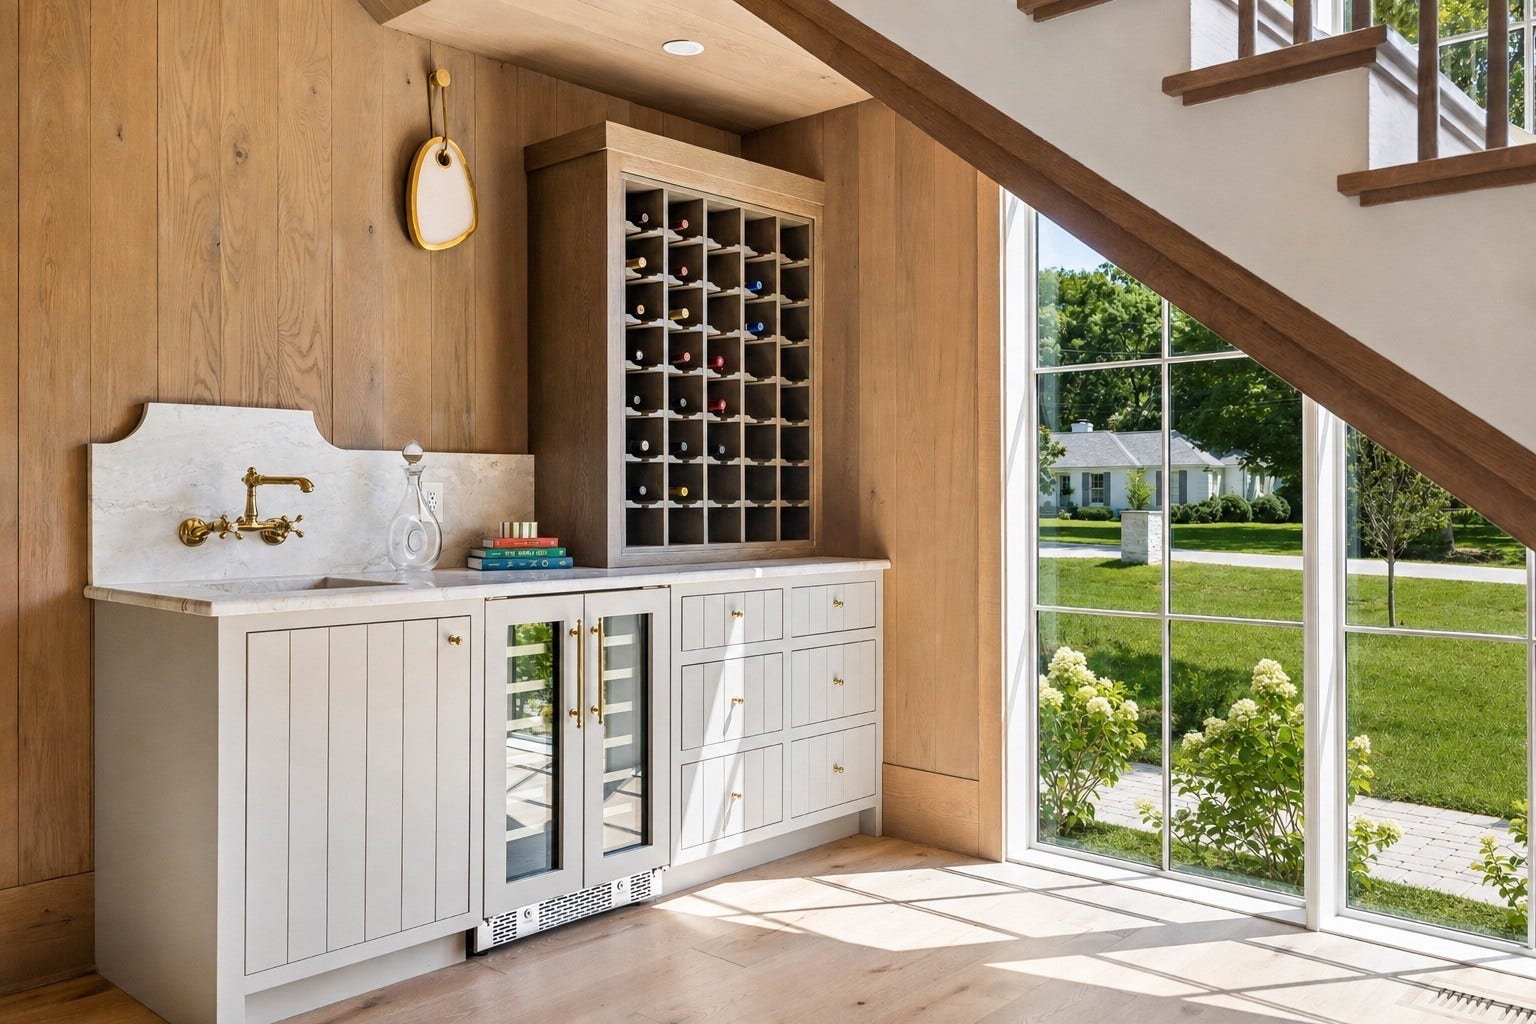
| Interior Features: | Built-in Features, Walk-In Closet(s), Wet Bar |
| Levels: | Two |
| Lot Features: | Level, Private |
| Lot Size Acres: | 1.05 |
| Lot Size Area: | 1.05 |
| Lot Size Dimensions: | 250 X 195 |
| Lot Size Source: | Assessor |
| Lot Size Units: | Acres |
| Original List Price: | $6,500,000 |
| Other Equipment: | Irrigation System |
| Parcel Number: | 14415004800 |
| Parking Features: | Attached |
| Parking Total: | 3 |
| Patio And Porch Features: | Patio, Covered, Screened |
| Pool Features: | In Ground |
| Pool Private?: | Yes |
| Possession: | Close Of Escrow |
| Sewer: | Public Sewer |
| Special Listing Conditions: | Standard |
| Utilities: | Water Available |
| Water Source: | Public |
| Elementary School: | Percy Priest Elementary |
| High School: | Hillsboro Comp High School |
| Middle Or Junior School: | John Trotwood Moore Middle |
| Directions: | From Hillsboro Road, turn onto Kingsbury Drive. Turn left onto Ashland Avenue, then right onto Stonehurst Drive. The property will be on the right. |
Mortgage Calculator
The data on this website relating to real estate for sale comes in part from the IDX Program of the Realtracs.
All information is believed accurate but not guaranteed. The properties displayed may not be all of the properties available through the IDX Program. Any use of this site other than by potential buyers or sellers is strictly prohibited.
© 2026 Realtracs.
Realtracs data last updated on October 08, 2026 05:32 PM - CT.

Based on information submitted to the MLS GRID as of October 08, 2026 05:32 PM - CT. All data is obtained from various sources and may not have been verified by broker or MLS GRID. Supplied Open House Information is subject to change without notice. All information should be independently reviewed and verified for accuracy. Properties may or may not be listed by the office/agent presenting the information. Properties displayed may be listed or sold by various participants in the MLS. Some listings have been excluded from this website.
IDX information is provided exclusively for consumers’ personal noncommercial use, that it may not be used for any purpose other than to identify prospective properties consumers may be interested in purchasing, that the data is deemed reliable but is not guaranteed by MLS GRID, and that the use of the MLS GRID Data may be subject to an end user license agreement prescribed by the Member Participant’s applicable MLS if any and as amended from time to time.
Property Last Updated: October 08, 2026 05:32 PM - CT
