2012 12th Ave S
Nashville, TN 37204
$940,000
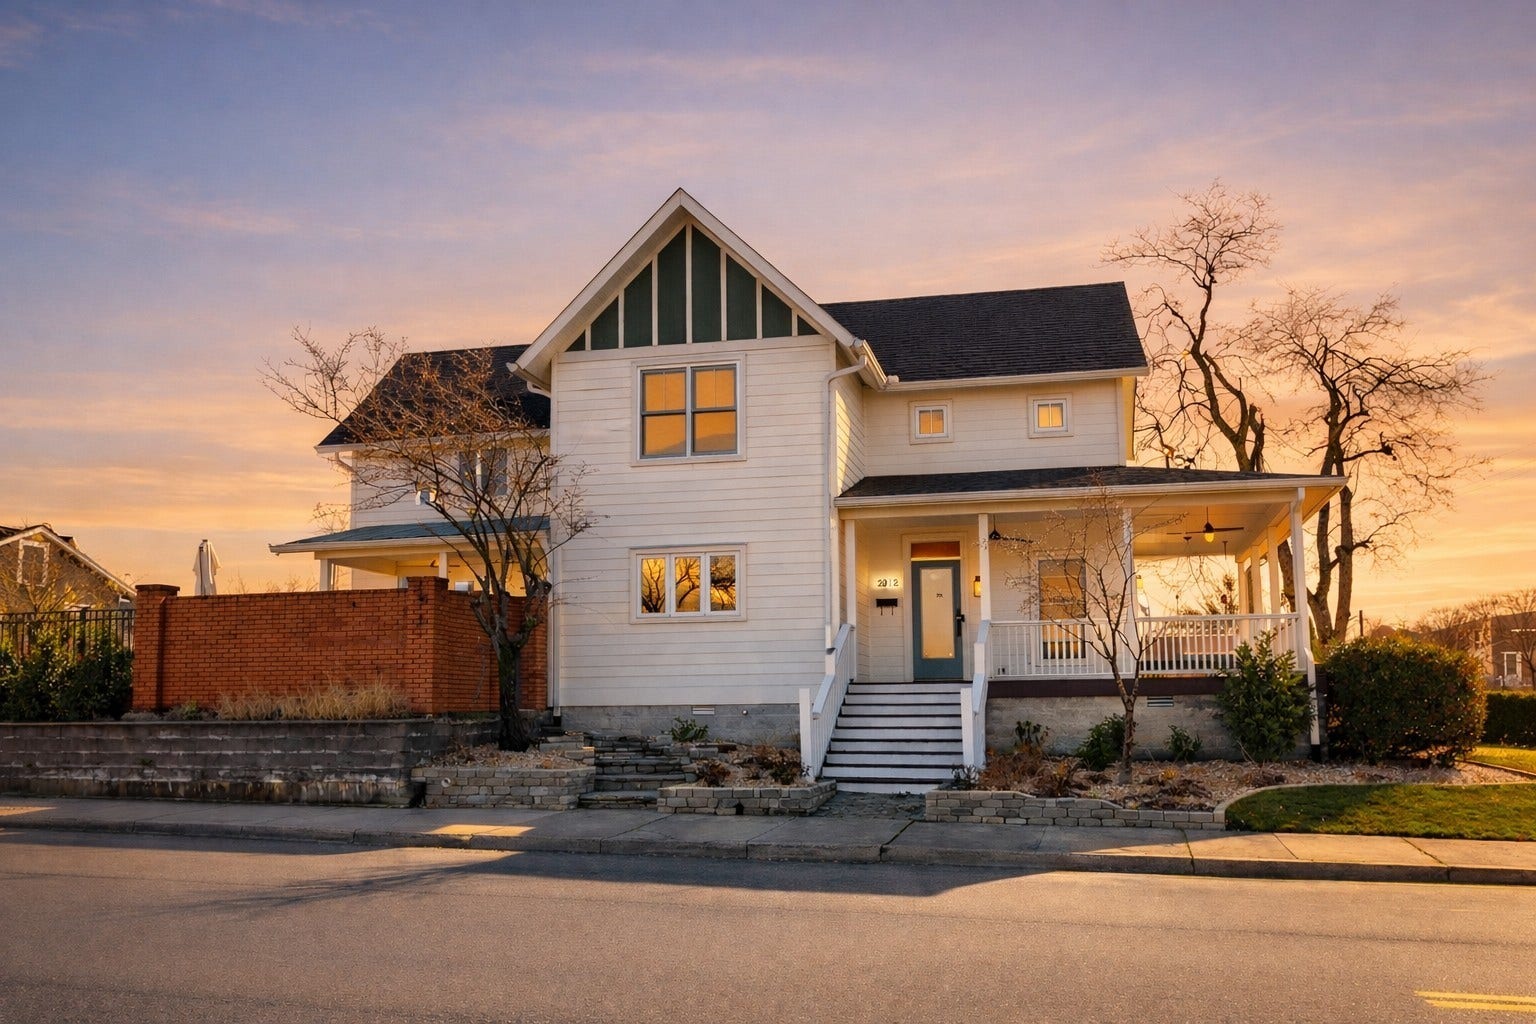
If you've been waiting for a true single family (non HPR) home in 12 South under 1m, now's your chance! Step outside and you’re minutes from Sevier Park, coffee shops, restaurants, and everything that makes this neighborhood one of Nashville’s most desirable places to live.
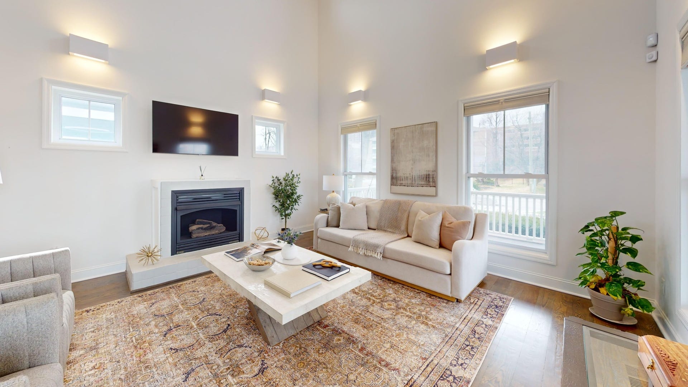
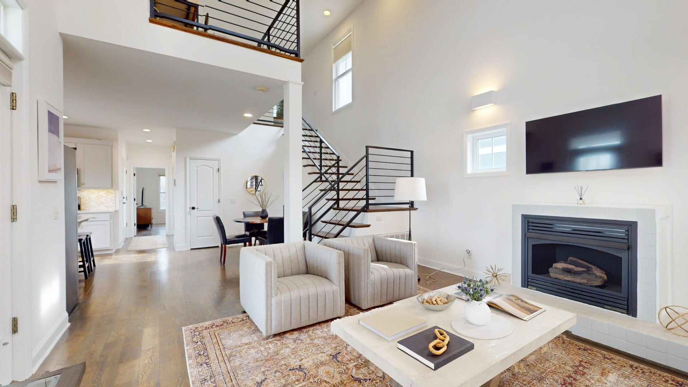
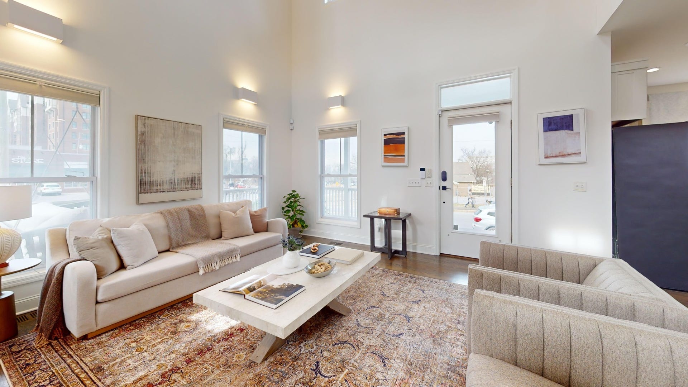
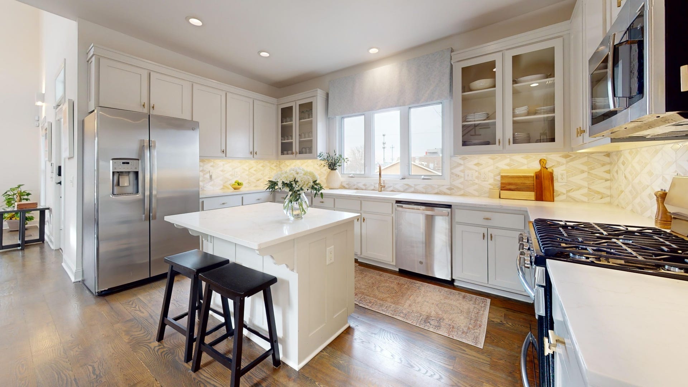
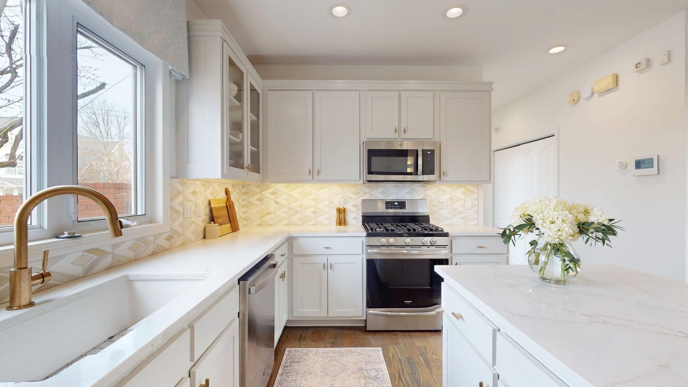
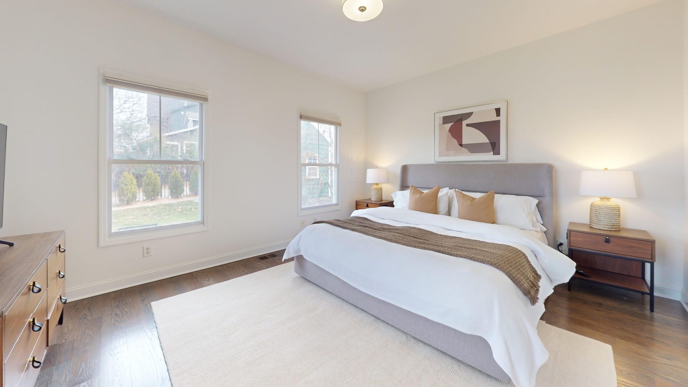
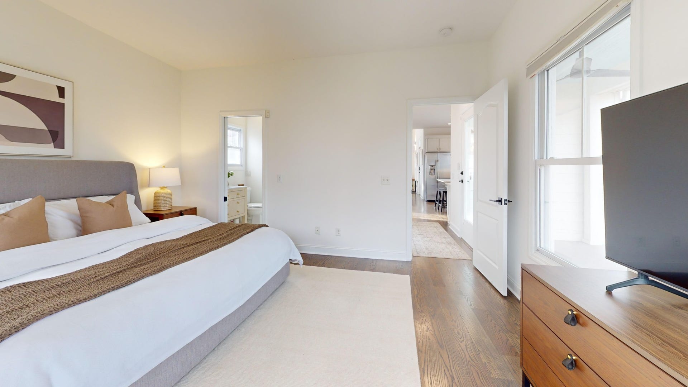
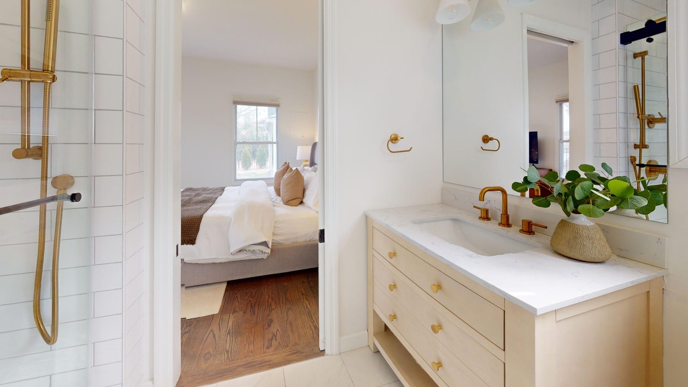
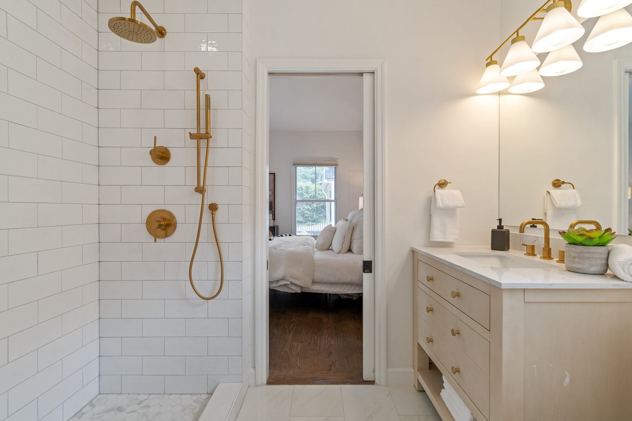
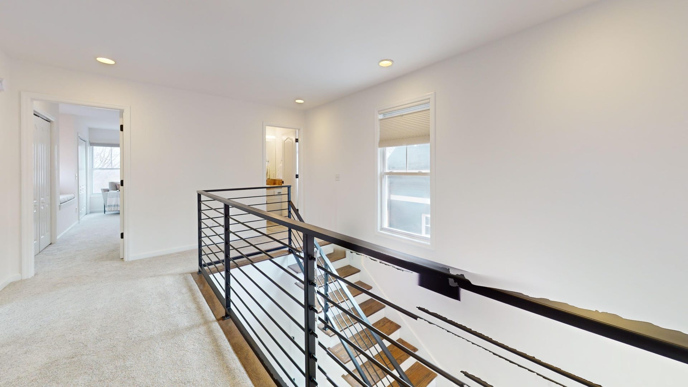
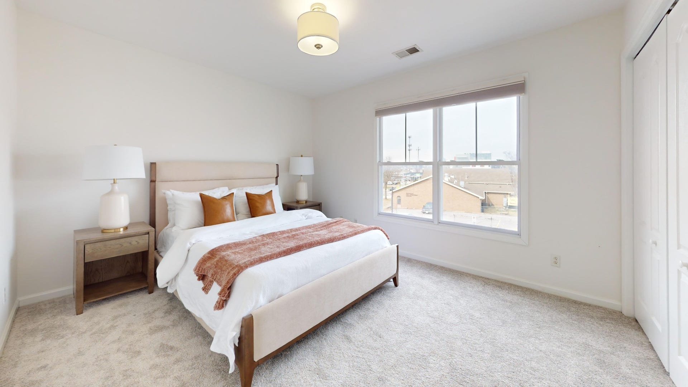
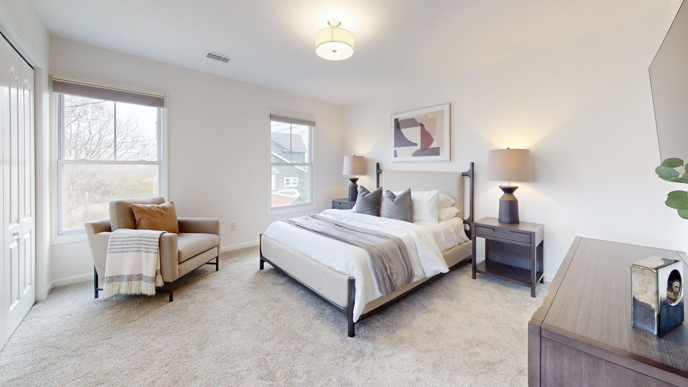
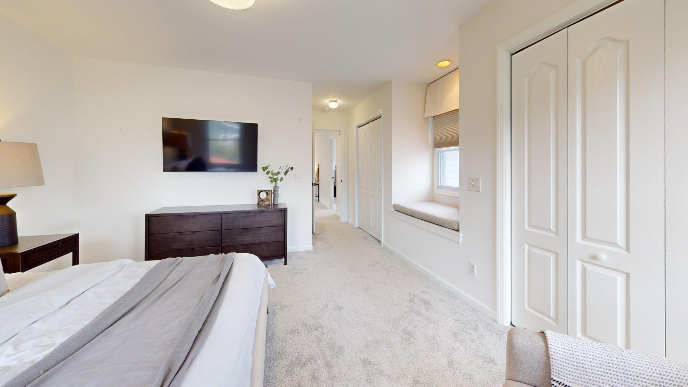
Inside, the home feels open and comfortable, with plenty of natural light and a layout that makes sense. The kitchen flows into the main living space, making it great for everyday living. Bedrooms are generously sized and flexible — perfect for guests, a home office, or whatever fits your lifestyle. The downstairs primary suite offers privacy and a quiet place to unwind.
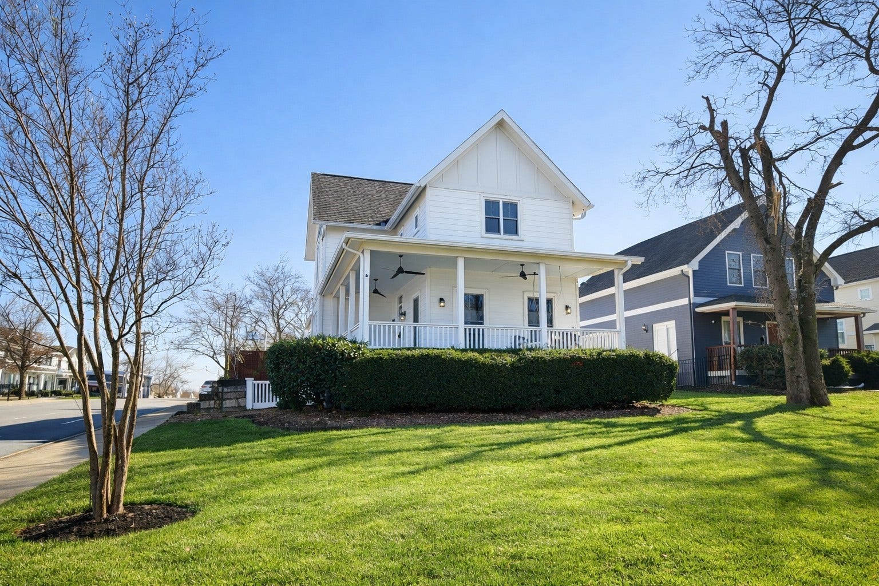
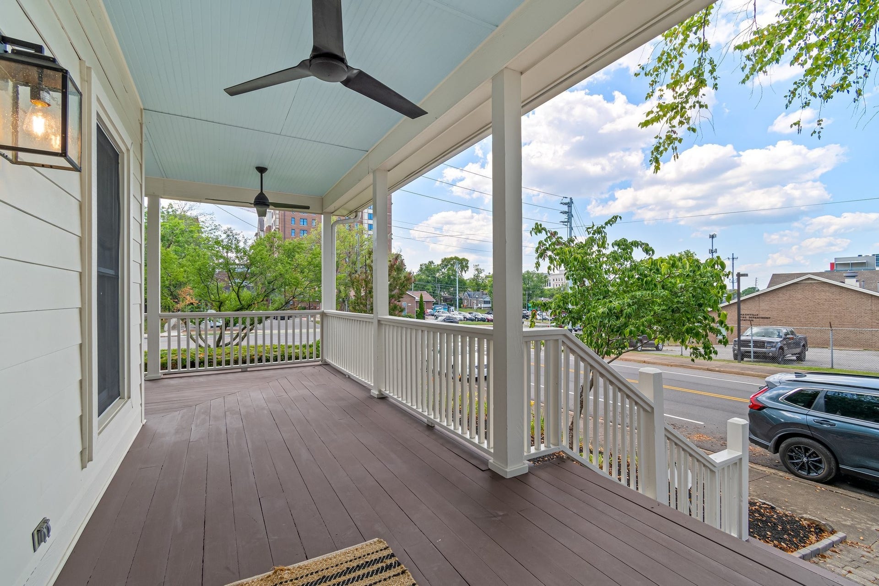
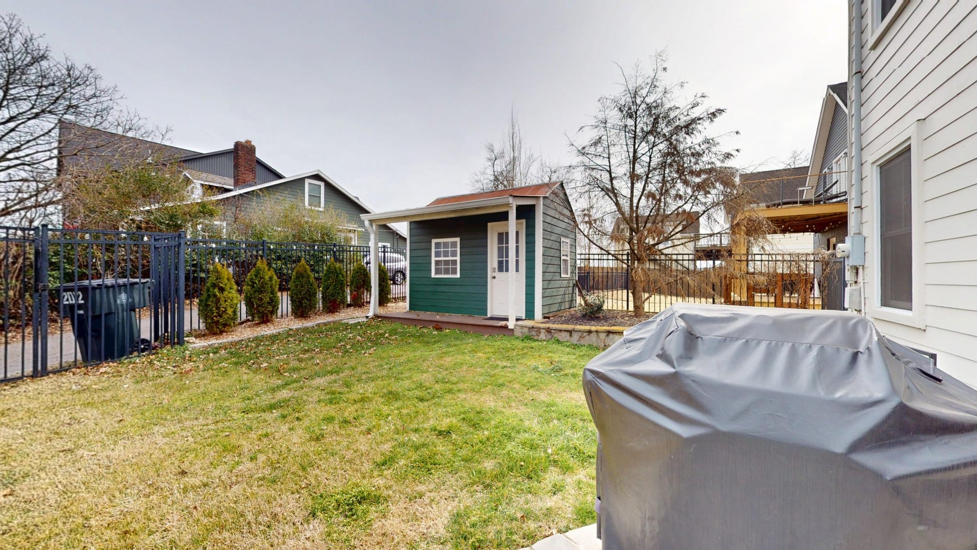
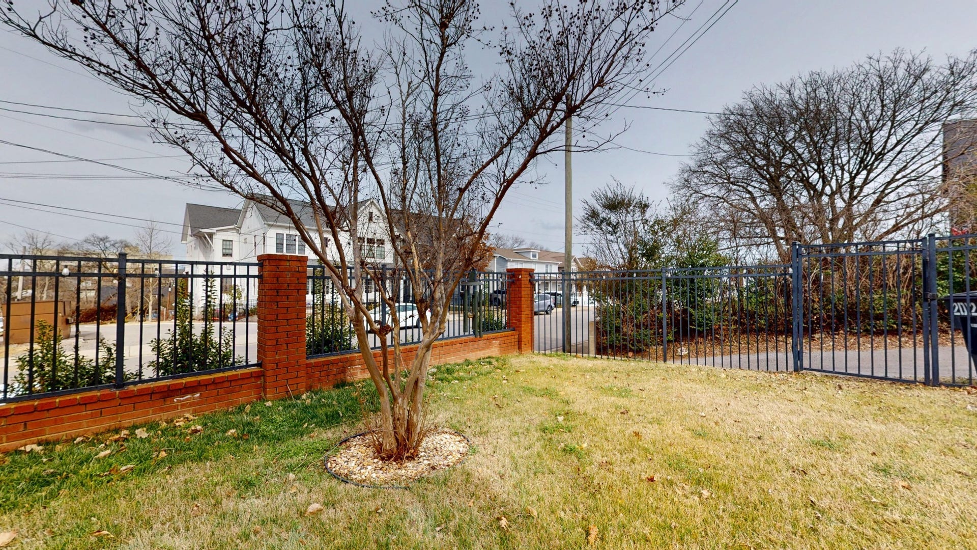
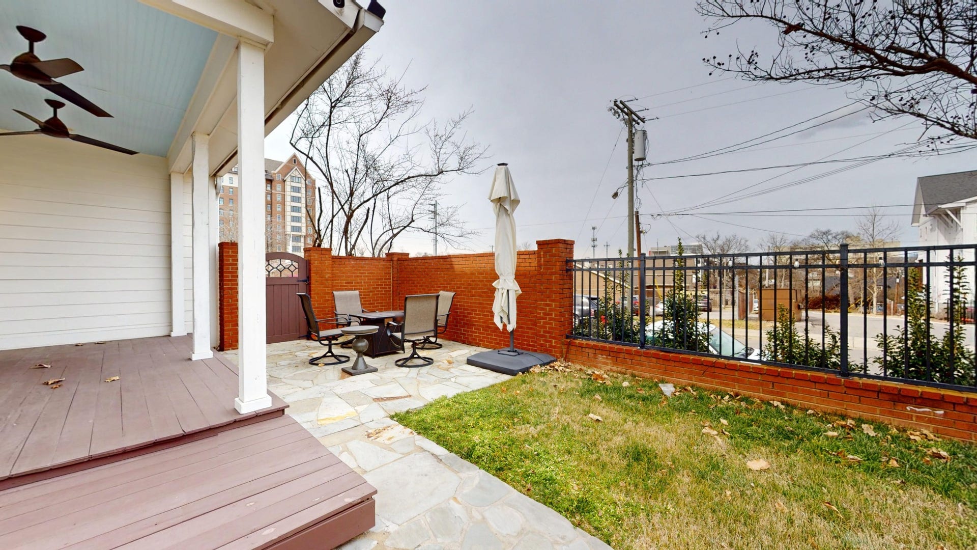
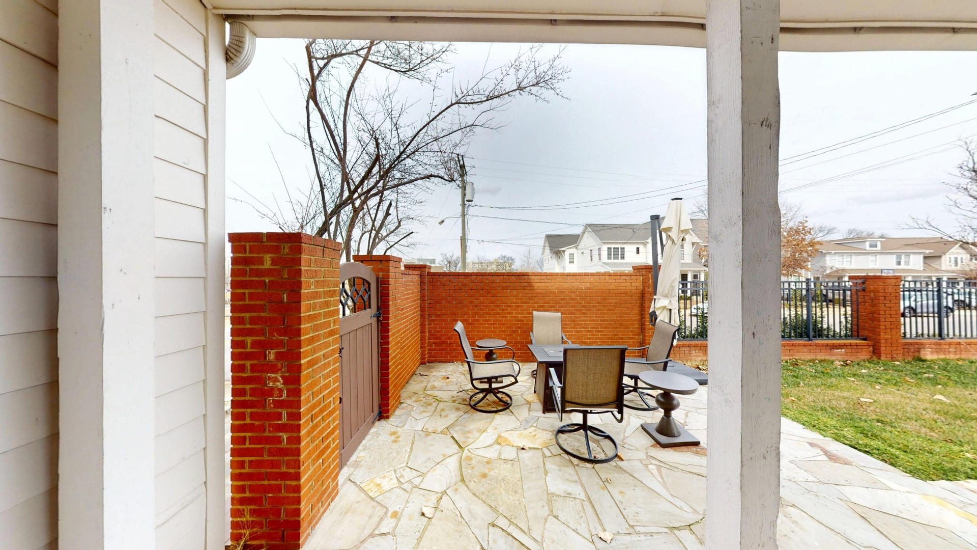
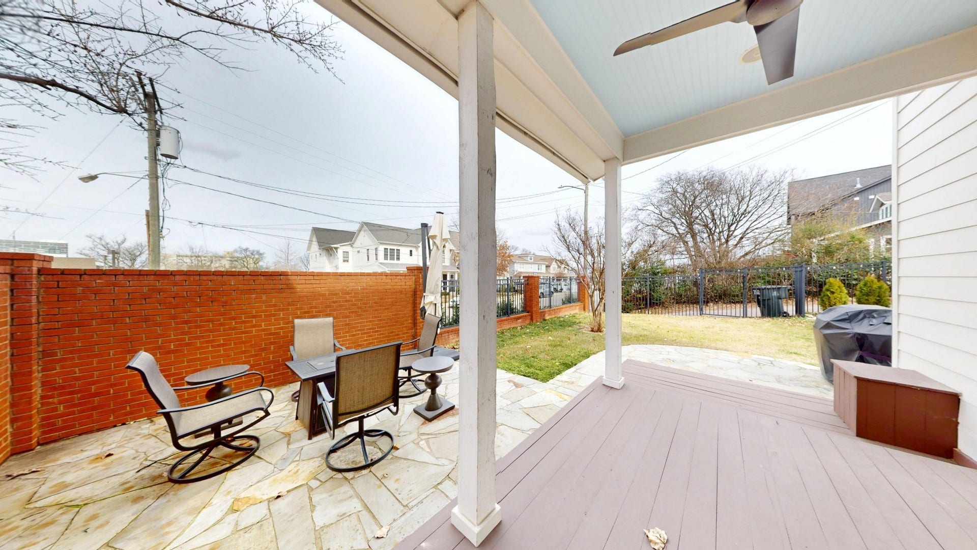
Out front, the wraparound porch is the kind you’ll actually use. Out back, there’s plenty of space to relax, grill, or gather. It’s hard to beat this combination of location, charm, and livability in one of Nashville’s most established neighborhoods.
Listing Courtesy of: Benchmark Realty, LLC
Listing Agent: Peter Connerth
615-482-6935
Buyer Represented by: Fridrich & Clark Realty
Selling Agent: Jennie Lovvorn
| Listing Id: | 3231722 |
|---|---|
| List Price: | $949,000 |
| Close Price: | $940,000 |
| Close Date: | 2026-10-01 |
| Property Type: | Residential |
| Status: | Closed |
| County: | Davidson County, Tn |
| Living Area: | 1,752 |
| Bedrooms Total: | 3 |
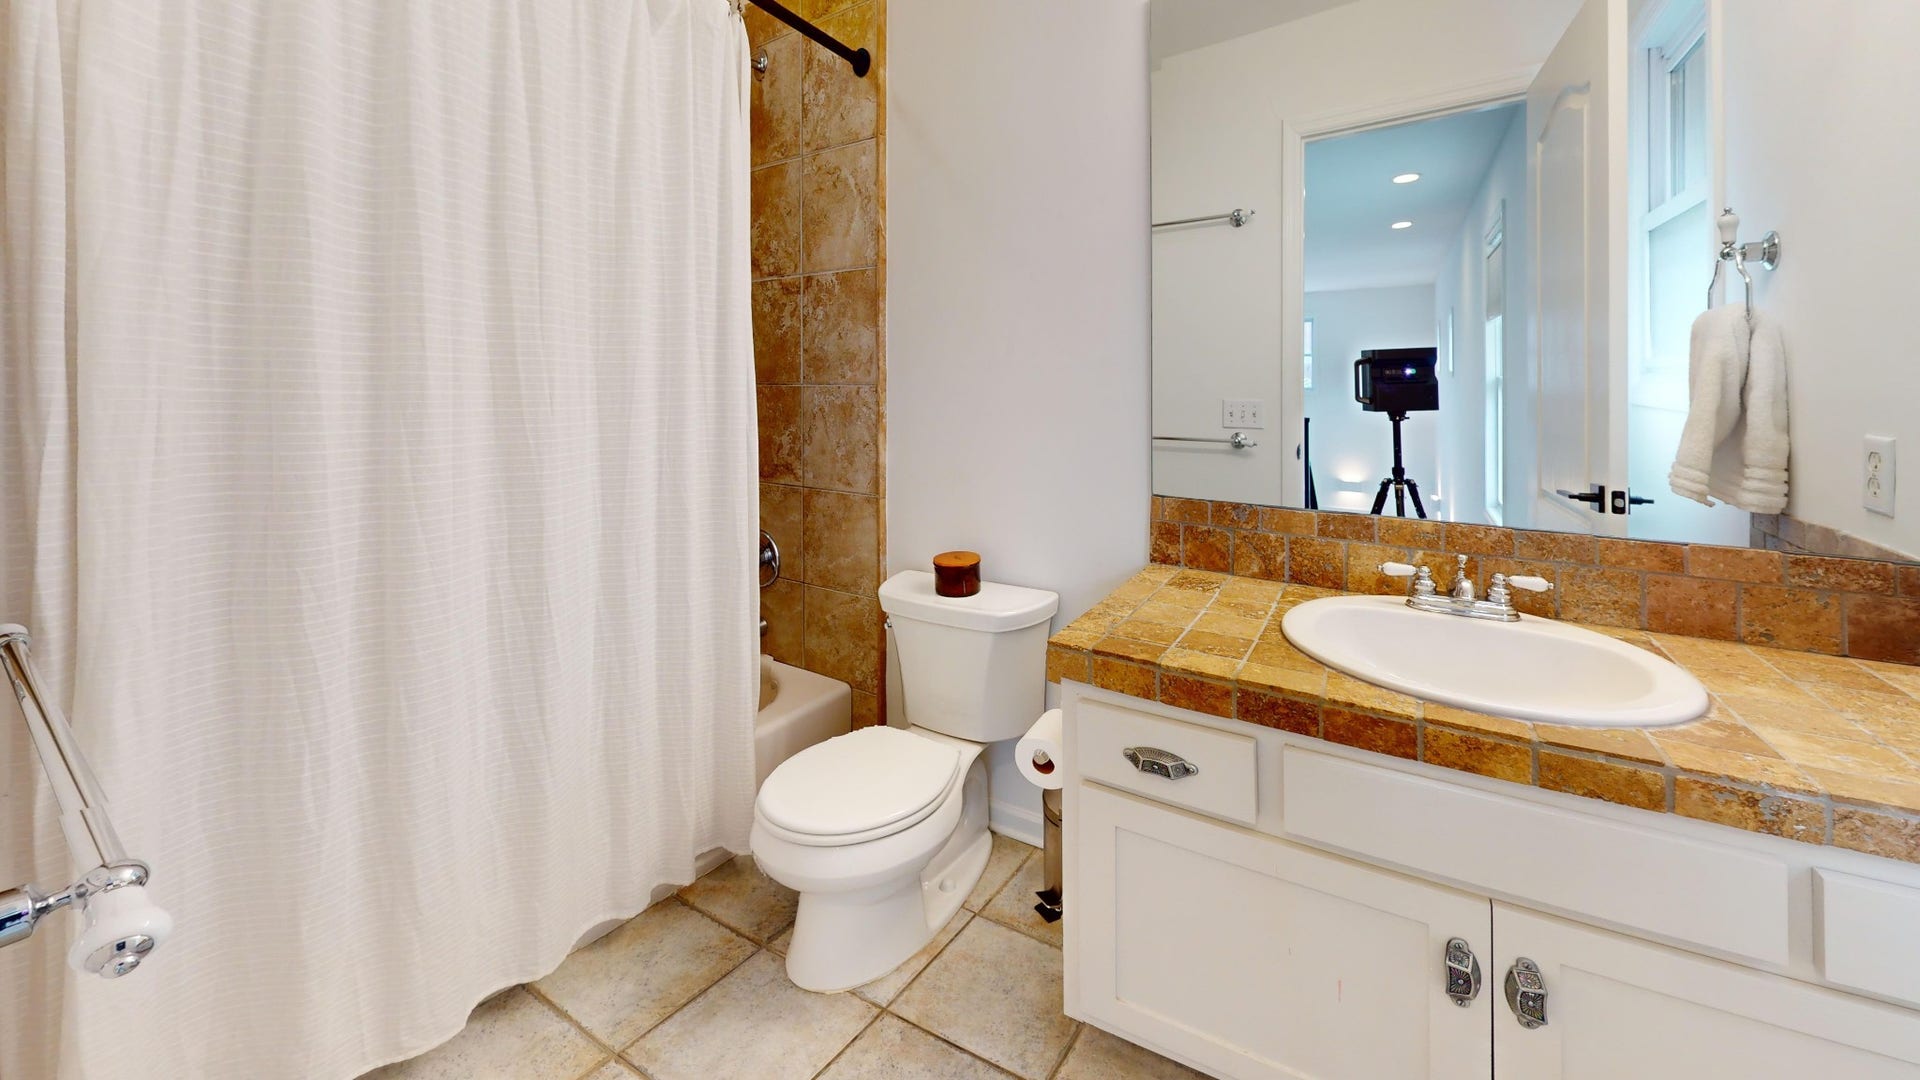
| Bathrooms Full: | 2 |
| Bathrooms Half: | 1 |
| Lot Size Acres: | 0.17 |
| Tax Annual Amount: | $8,470 |
| Subdivision Name: | A B Hill |
| Year Built: | 2003 |
| Above Grade Finished Area: | 1,752 |
| Appliances: | Electric Range, Dishwasher, Disposal, Dryer, Refrigerator, Stainless Steel Appliance(s), Washer |
| Basement: | Crawl Space |
| Construction Materials: | Fiber Cement |
| Cooling: | Central Air |
| Cooling?: | Yes |
| Flooring: | Carpet, Wood |
| Garage Spaces: | 0 |
| Heating: | Central |
| Heating?: | Yes |
| Levels: | One |
| Lot Size Acres: | 0.17 |
| Lot Size Area: | 0.17 |
| Lot Size Dimensions: | 26 X 141 |
| Lot Size Source: | Assessor |
| Lot Size Units: | Acres |
| Original List Price: | $959,000 |
| Parcel Number: | 10509022000 |
| Possession: | Close Of Escrow |
| Sewer: | Public Sewer |
| Special Listing Conditions: | Standard |
| Utilities: | Water Available |
| Water Source: | Public |
| Elementary School: | Waverly-Belmont Elementary School |
| High School: | Hillsboro Comp High School |
| Middle Or Junior School: | John Trotwood Moore Middle |
| Directions: | Wedgewood Exit, south on 12 Ave S, house is on left |
Mortgage Calculator
The data on this website relating to real estate for sale comes in part from the IDX Program of the Realtracs.
All information is believed accurate but not guaranteed. The properties displayed may not be all of the properties available through the IDX Program. Any use of this site other than by potential buyers or sellers is strictly prohibited.
© 2026 Realtracs.
Realtracs data last updated on October 08, 2026 05:32 PM - CT.

Based on information submitted to the MLS GRID as of October 08, 2026 05:32 PM - CT. All data is obtained from various sources and may not have been verified by broker or MLS GRID. Supplied Open House Information is subject to change without notice. All information should be independently reviewed and verified for accuracy. Properties may or may not be listed by the office/agent presenting the information. Properties displayed may be listed or sold by various participants in the MLS. Some listings have been excluded from this website.
IDX information is provided exclusively for consumers’ personal noncommercial use, that it may not be used for any purpose other than to identify prospective properties consumers may be interested in purchasing, that the data is deemed reliable but is not guaranteed by MLS GRID, and that the use of the MLS GRID Data may be subject to an end user license agreement prescribed by the Member Participant’s applicable MLS if any and as amended from time to time.
Property Last Updated: October 08, 2026 05:32 PM - CT
