1932 Harmony RD
Spring Hill, TN 37174
$1,099,990
Open Houses
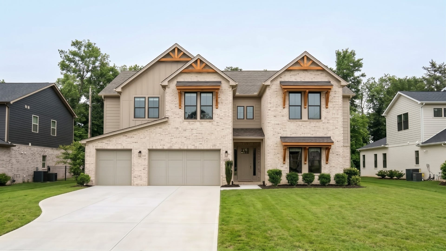
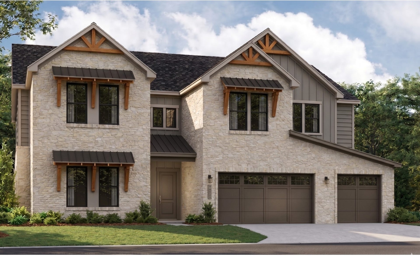
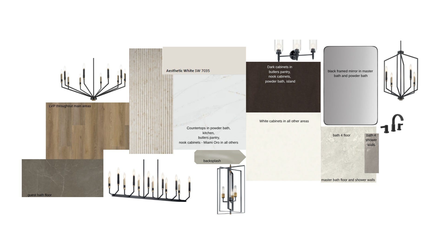
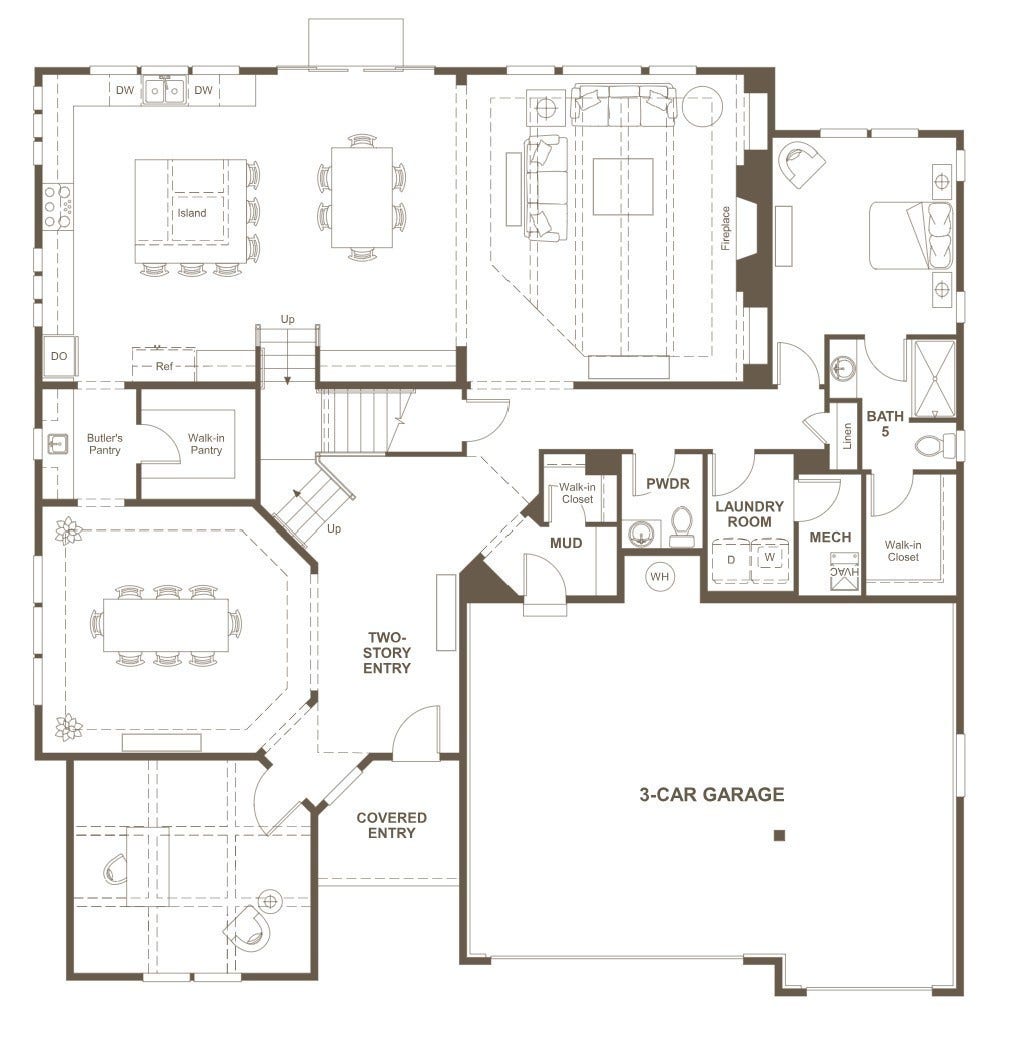
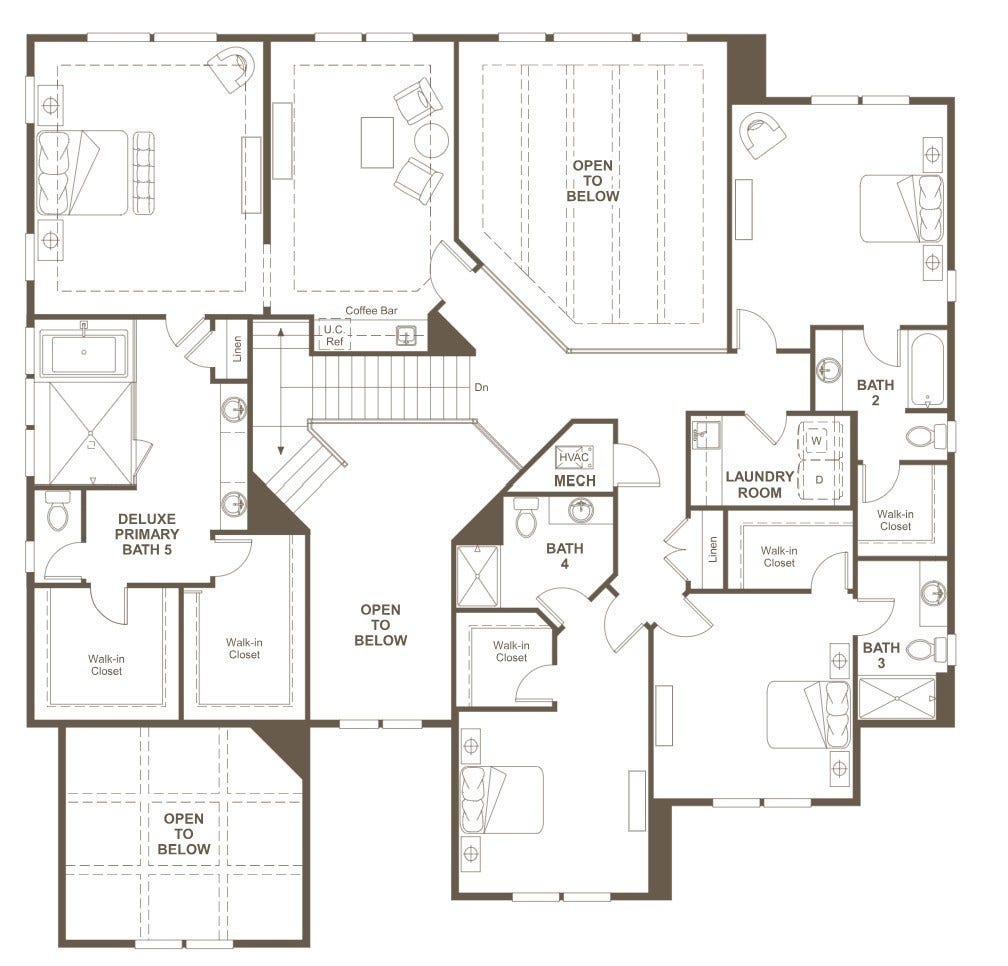
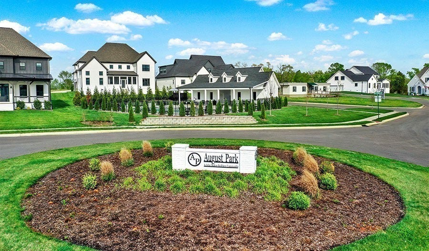
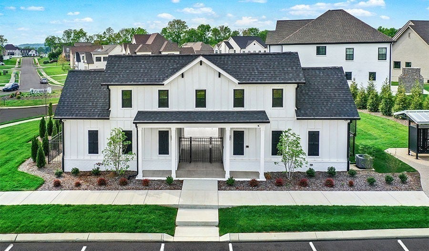
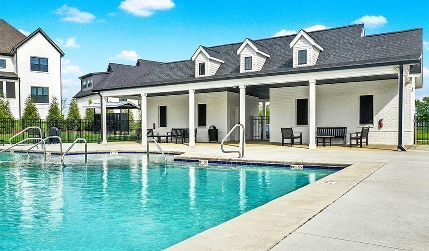
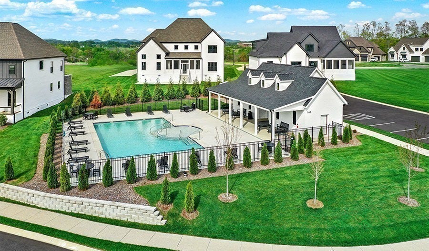
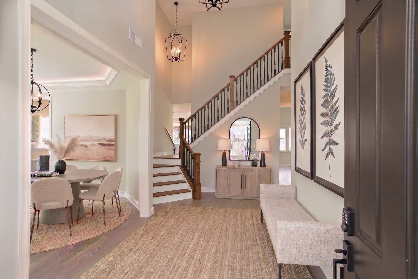
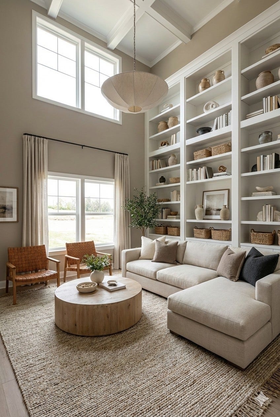
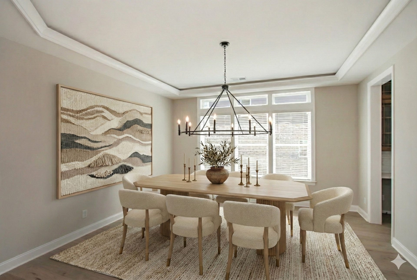
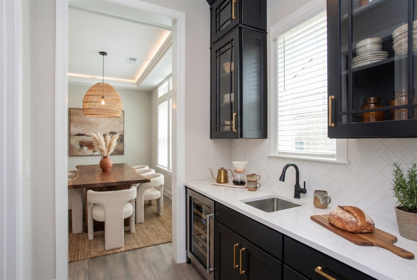
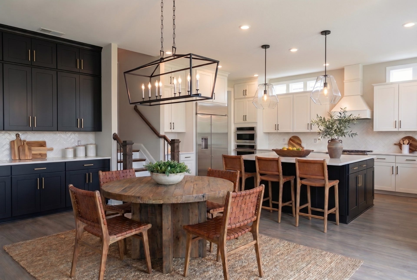
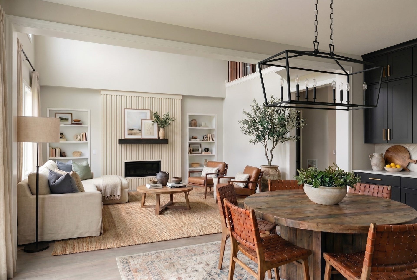
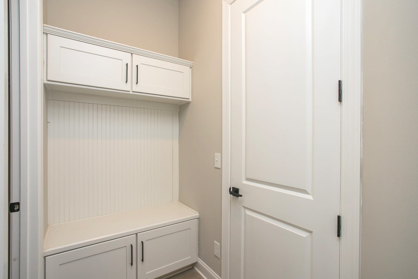
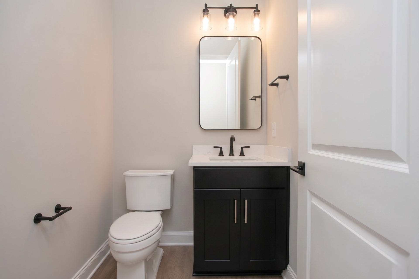
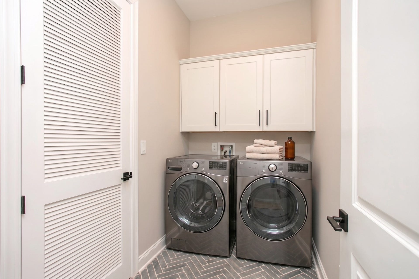
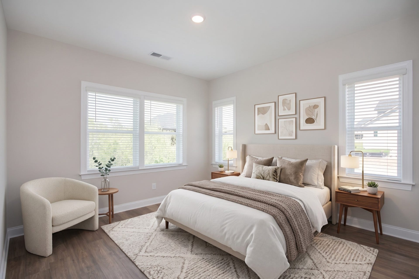
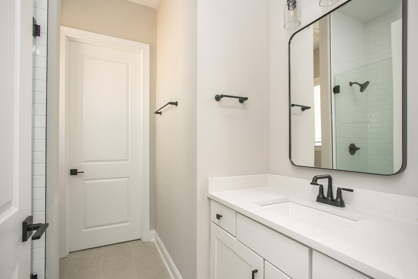
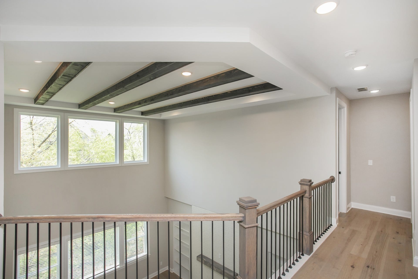
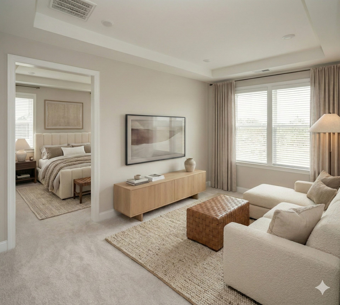
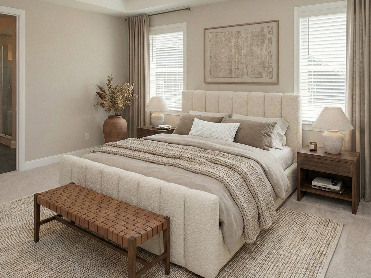
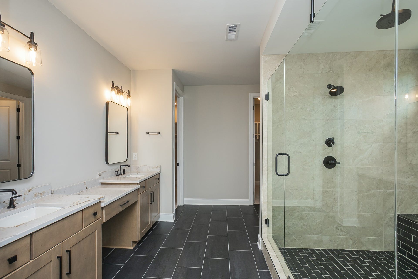
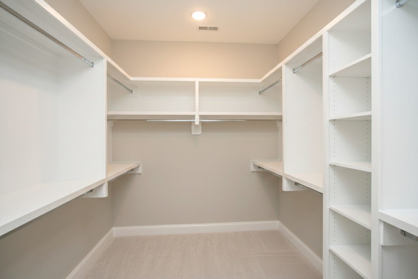
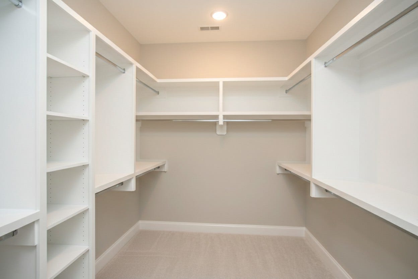
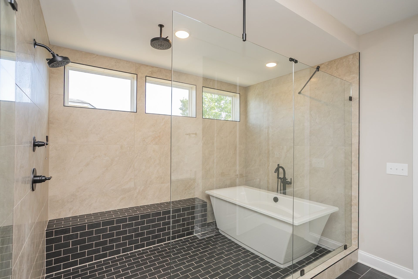
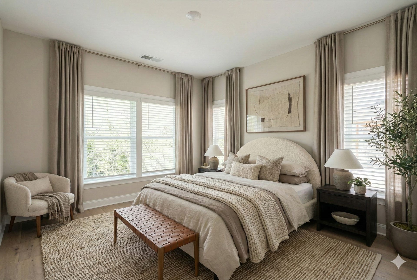
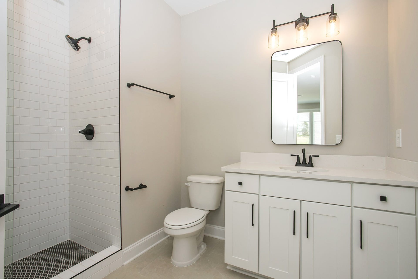
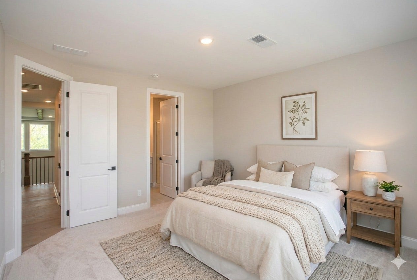
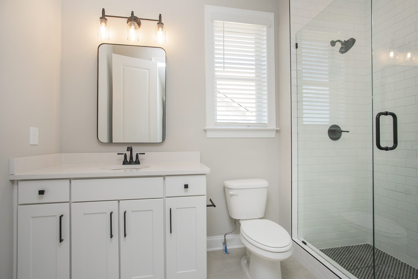
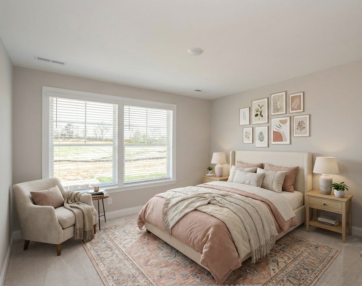
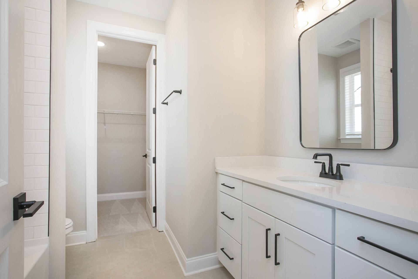
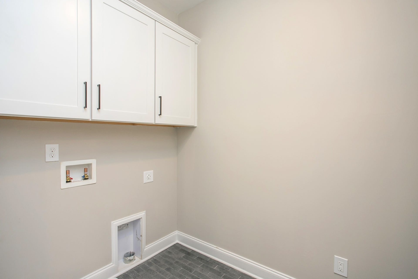
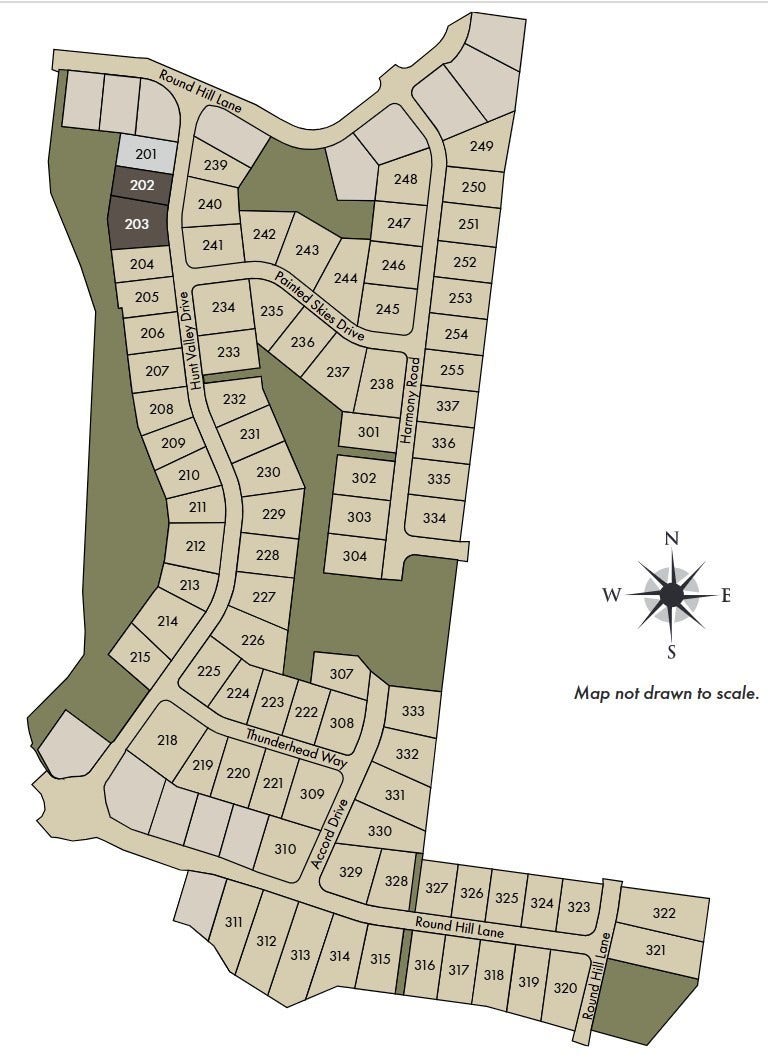
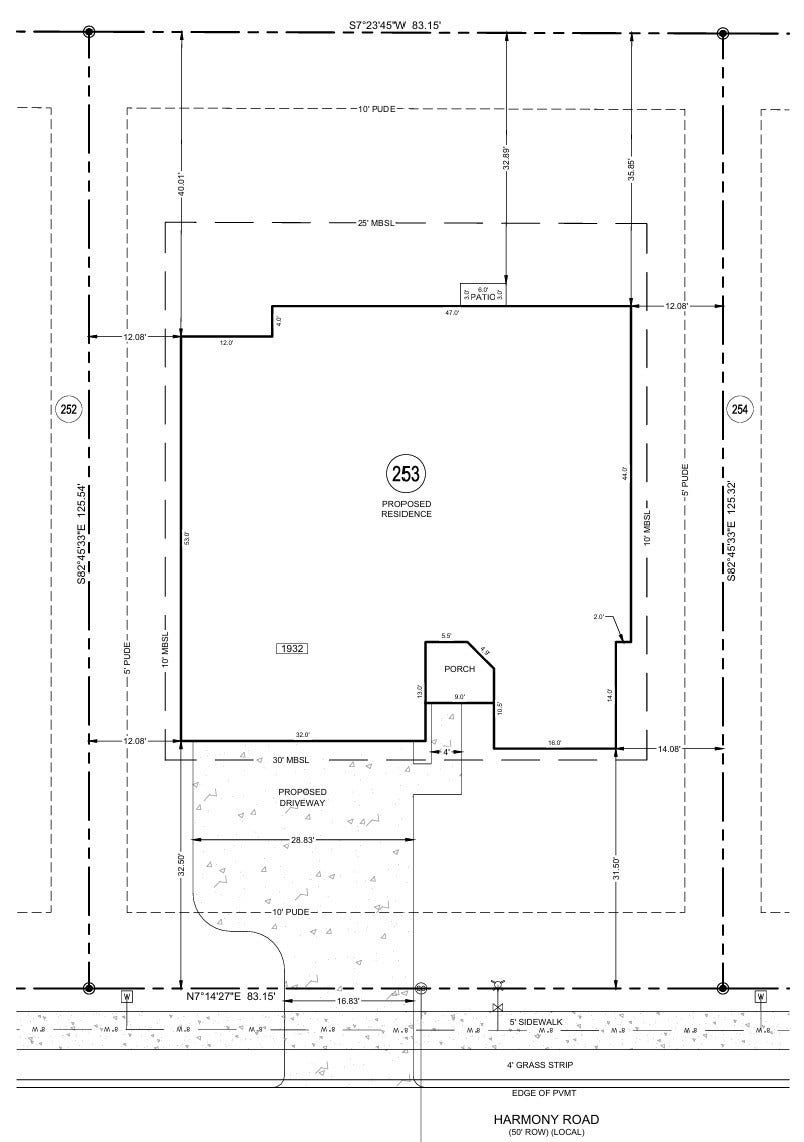
⏳ OCTOBER DELIVERY! // ✨ THE HILLARY PLAN - ELEVATION B | LOT 253 captures the welcoming feel of a MODERN EUROPEAN ESTATE. The exterior blends beautifully TEXTURED MASONRY with WARM TIMBER ACCENTS and a spacious 3-CAR GARAGE. // 🏡 MAIN LEVEL LIVING: Experience SOARING VAULTED CEILINGS, a sweeping DUAL STAIRCASE, and abundant natural light. The floor plan features a VERSATILE STUDY, a FORMAL DINING ROOM with a TREY CEILING, a dedicated DROP ZONE, and a PRIVATE GUEST SUITE with an EN-SUITE BATH. // 🍳 THE ESTATE KITCHEN: Built for hosting! Enjoy an OVERSIZED ISLAND, luxury MONOGRAM APPLIANCES, DUAL DISHWASHERS, a WET BAR, and a MASSIVE WALK-IN PANTRY. // 🔥 INDOOR/OUTDOOR FLOW: The kitchen opens to a VAULTED LIVING ROOM with a custom RIBBED FLOOR-TO-CEILING FIREPLACE. A WALL OF GLASS SLIDERS leads to a PRIVATE, TREE-LINED BACKYARD—east-facing for perfect afternoon shade! // 🛏️ UPSTAIRS RETREAT: The PRIMARY SUITE rivals a luxury hotel, complete with a SITTING ROOM, MORNING BAR, and a SPA-INSPIRED BATH. The second floor also features a SECOND LAUNDRY ROOM and SPACIOUS BEDROOMS, each with a WALK-IN CLOSET and PRIVATE EN-SUITE. // 🏊♂️ AUGUST PARK LIFESTYLE: A walkable, tucked-away community featuring a stunning COMMUNITY POOL with a SUN SHELF. Just minutes to Publix, Kroger, Longview Rec Center, and only a QUICK 5-MINUTE DRIVE to I-65! // 🗝️️ I am curious to see which room will be your favorite—call to schedule your tour today!
Listing Courtesy of: Sekisui House Communities TN, INC
Listing Agent: Shelley Jeffries
629-333-8446
| Listing Id: | 3610746 |
|---|---|
| List Price: | $1,099,990 |
| Property Type: | Residential |
| Status: | Active |
| County: | Williamson County, Tn |
| Living Area: | 4,625 |
| Bedrooms Total: | 5 |
| Bathrooms Full: | 5 |
| Bathrooms Half: | 1 |
| Tax Annual Amount: | $5,826 |
| Association Fee: | $250 |
| Association Fee Frequency: | Quarterly |
| Subdivision Name: | August Park |
| Year Built: | 2026 |
| Above Grade Finished Area: | 4,625 |
| Appliances: | Built-In Electric Oven, Oven, Built-In Gas Range, Dishwasher, Disposal, ENERGY STAR Qualified Appliances, Freezer, Microwave, Refrigerator, Stainless Steel Appliance(s) |
| Attached Garage?: | Yes |
| Availability Date: | 2026-10-30 |
| Basement: | None |
| Buyer Financing: | Conventional, FHA, VA |
| Construction Materials: | Fiber Cement, Brick |
| Cooling: | Central Air |
| Cooling?: | Yes |
| Fireplaces Total: | 1 |
| Fireplace?: | Yes |
| Flooring: | Carpet, Wood, Tile |
| Garage Spaces: | 3 |
| Garage?: | Yes |
| Heating: | Central |
| Heating?: | Yes |
| Interior Features: | Built-in Features, Entrance Foyer, Extra Closets, High Ceilings, Open Floorplan, Pantry, Walk-In Closet(s), Wet Bar |
| Laundry Features: | Electric Dryer Hookup, Washer Hookup |
| Levels: | Two |
| Lot Features: | Level |
| Lot Size Dimensions: | 83x125 |
| Lot Size Units: | Acres |
| New Construction?: | Yes |
| Open Parking Spaces: | 4 |
| Original List Price: | $1,149,990 |
| Parking Features: | Garage Faces Front, Concrete, Driveway |
| Parking Total: | 7 |
| Patio And Porch Features: | Porch, Covered, Deck |
| Possession: | Close Of Escrow |
| Roof: | Asphalt |
| Security Features: | Carbon Monoxide Detector(s), Smoke Detector(s) |
| Sewer: | Public Sewer |
| Special Listing Conditions: | Standard |
| Association?: | Yes |
| Utilities: | Water Available |
| Water Source: | Public |
| Elementary School: | Allendale Elementary School |
| High School: | Summit High School |
| Middle Or Junior School: | Spring Station Middle School |
| Directions: | From North - Exit I-65 S at June Lake Blvd (Exit 56) and turn right i. Follow June Lake Blvd for 2 miles, then turn left on Buckner Ln. Right on Steward Campbell, and left onto Hunt Valley. Exit second exit on round about and you will be in August Park. |
Mortgage Calculator
The data on this website relating to real estate for sale comes in part from the IDX Program of the Realtracs.
All information is believed accurate but not guaranteed. The properties displayed may not be all of the properties available through the IDX Program. Any use of this site other than by potential buyers or sellers is strictly prohibited.
© 2026 Realtracs.
Realtracs data last updated on October 08, 2026 05:32 PM - CT.

Based on information submitted to the MLS GRID as of October 08, 2026 05:32 PM - CT. All data is obtained from various sources and may not have been verified by broker or MLS GRID. Supplied Open House Information is subject to change without notice. All information should be independently reviewed and verified for accuracy. Properties may or may not be listed by the office/agent presenting the information. Properties displayed may be listed or sold by various participants in the MLS. Some listings have been excluded from this website.
IDX information is provided exclusively for consumers’ personal noncommercial use, that it may not be used for any purpose other than to identify prospective properties consumers may be interested in purchasing, that the data is deemed reliable but is not guaranteed by MLS GRID, and that the use of the MLS GRID Data may be subject to an end user license agreement prescribed by the Member Participant’s applicable MLS if any and as amended from time to time.
Property Last Updated: October 08, 2026 05:32 PM - CT
