1930 Harmony Rd
Spring Hill, TN 37174
$994,990
Open Houses
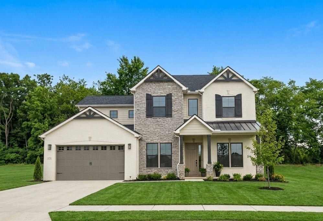
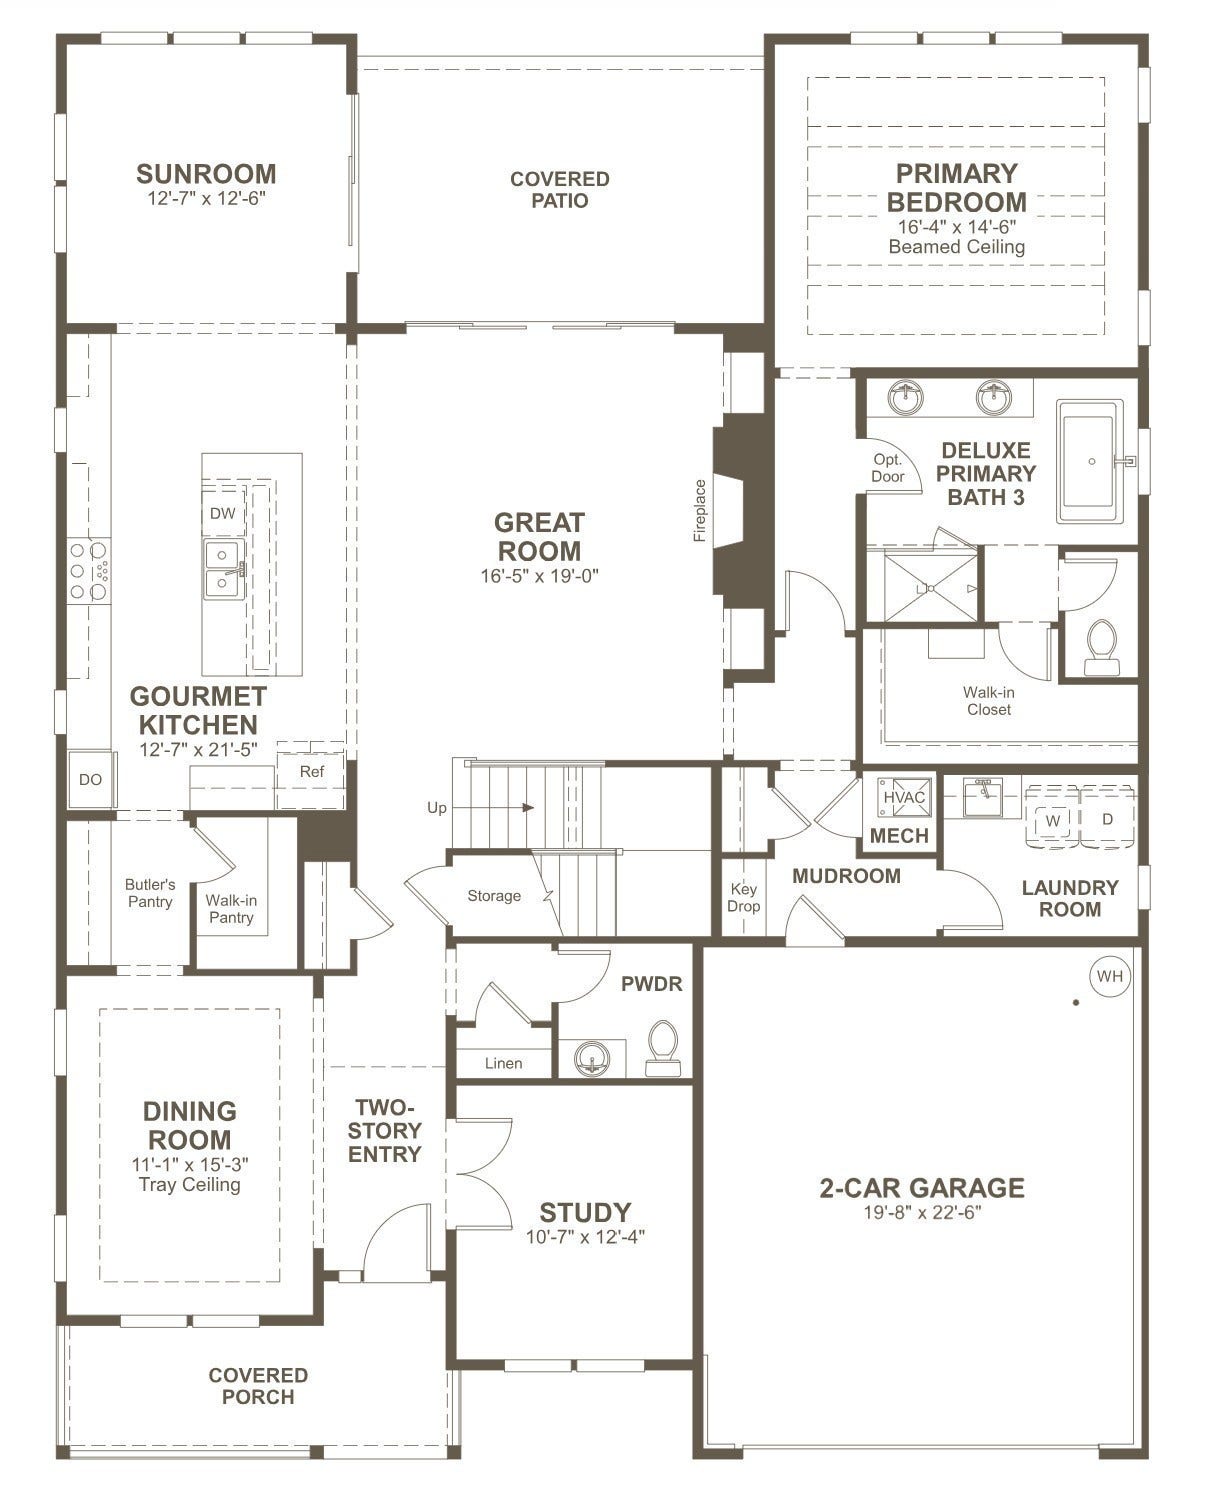
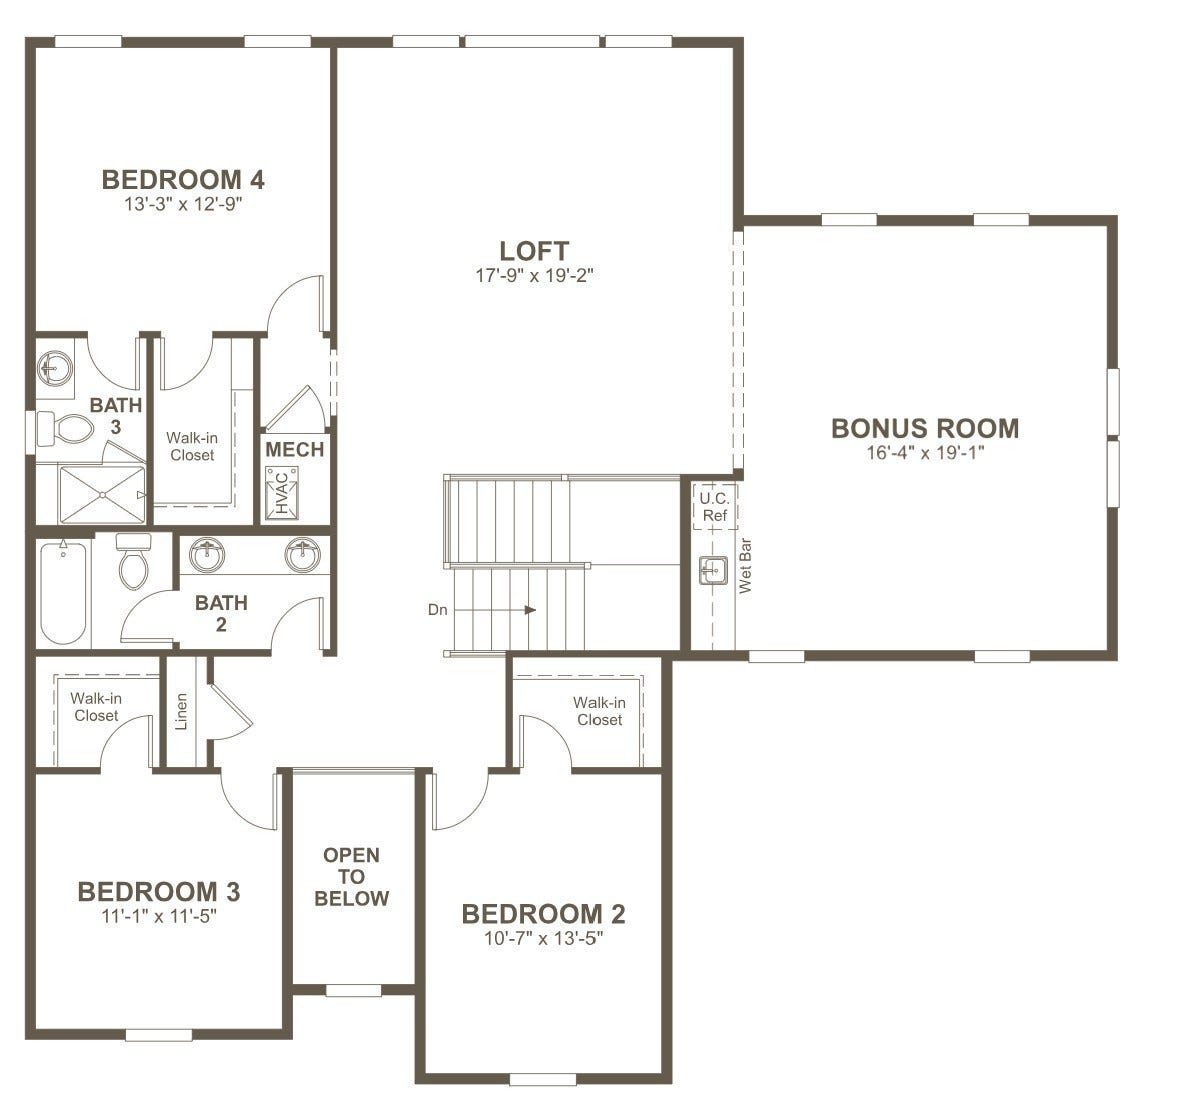
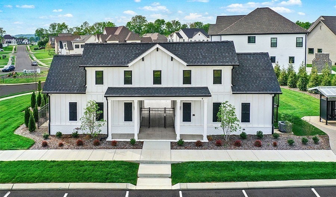
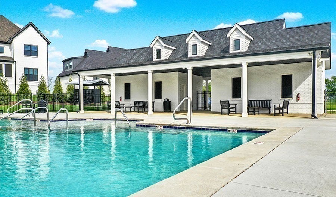
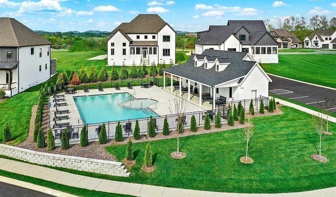
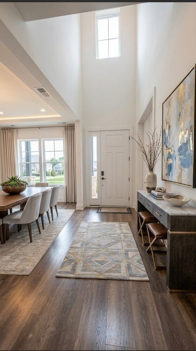
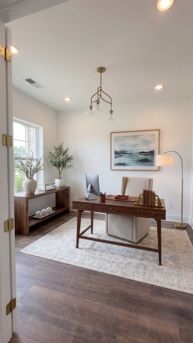
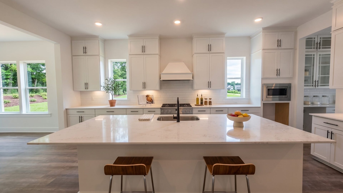
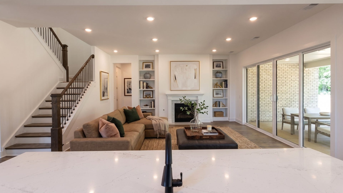
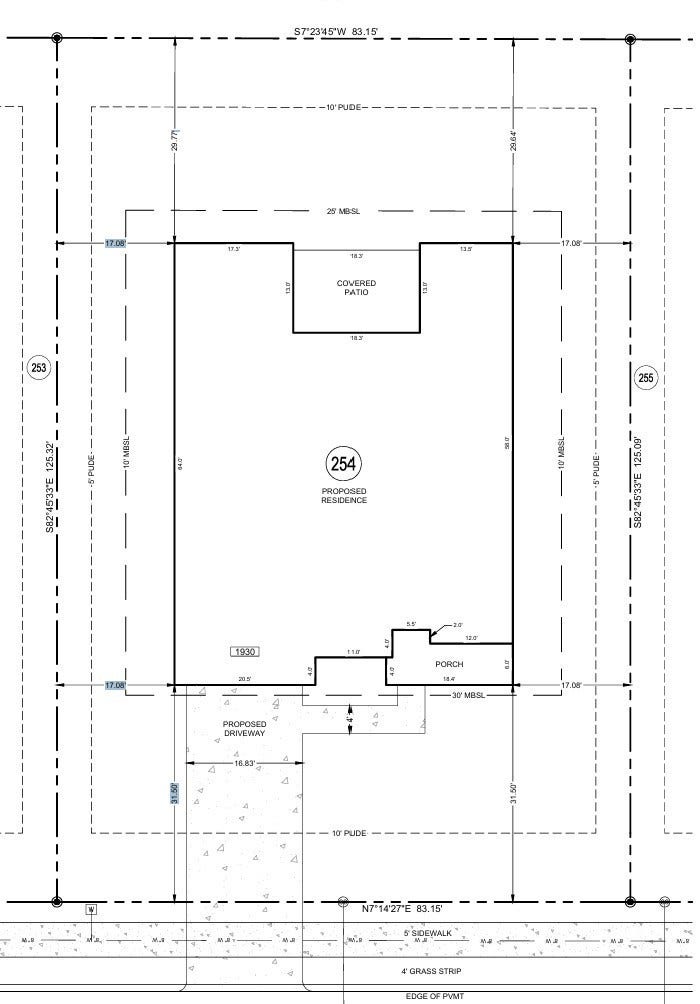
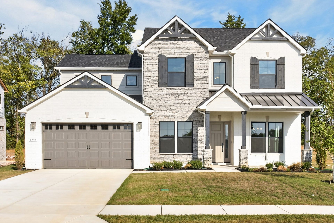
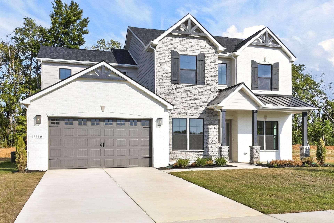
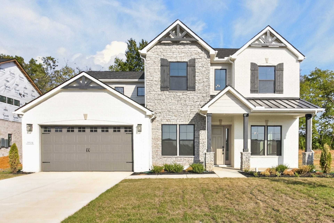
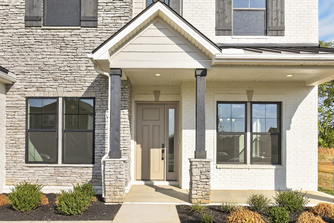
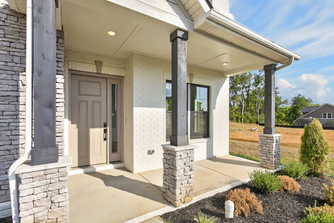
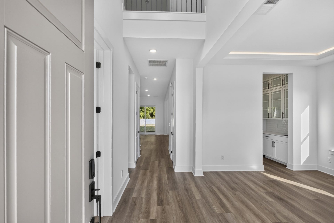
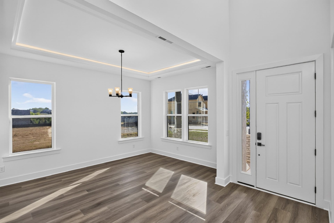
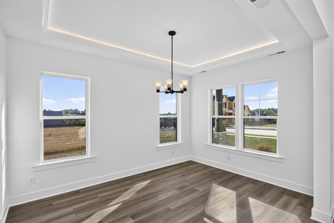
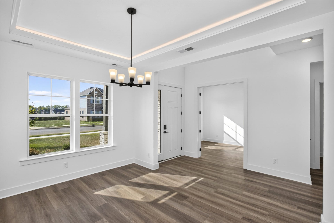
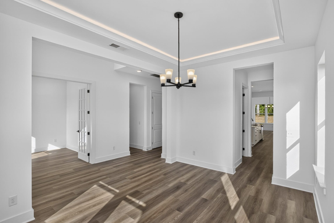
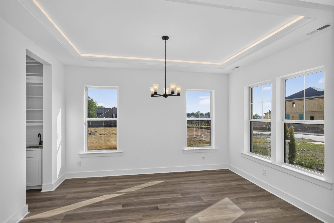
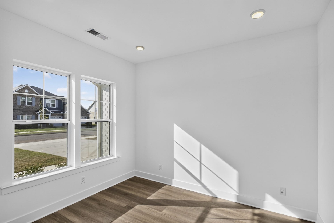
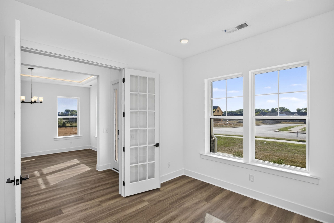
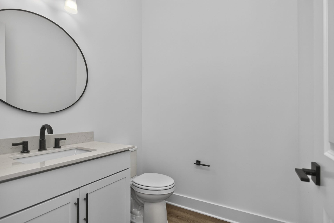
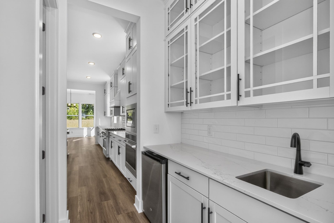
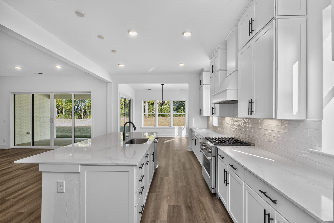
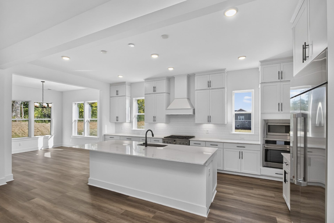
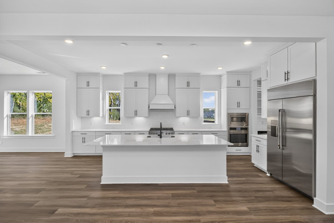
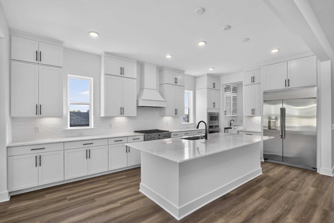
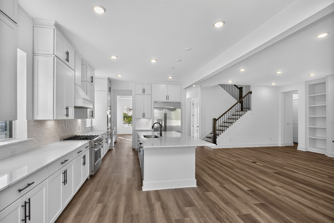
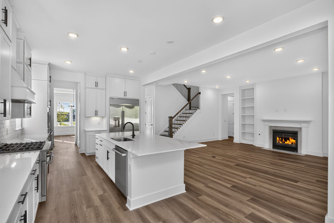
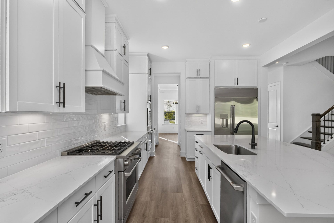
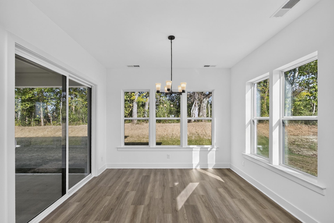
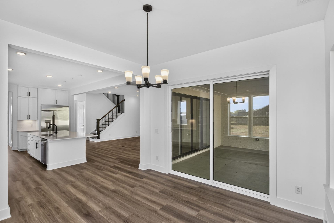
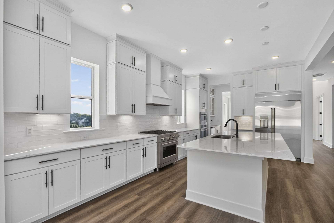
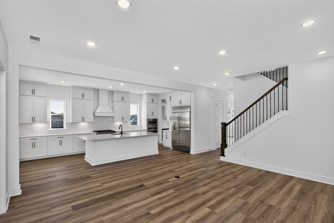
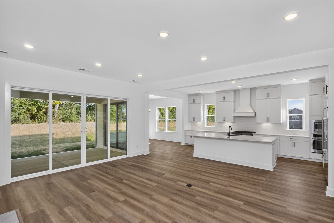
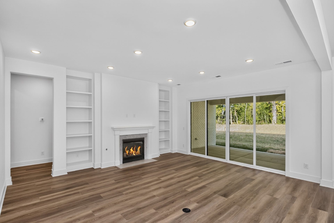
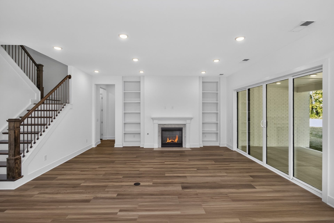
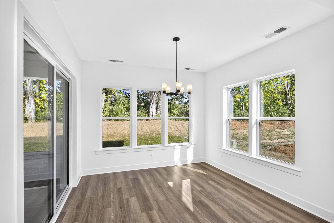
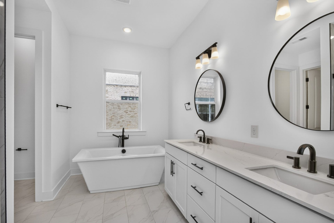
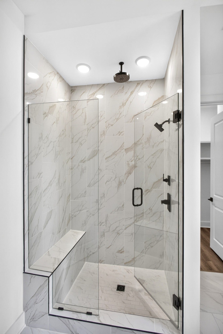
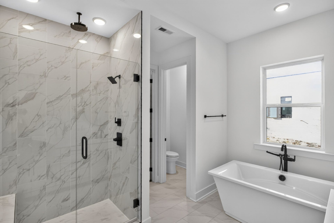
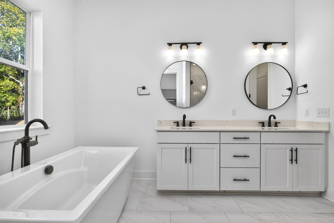
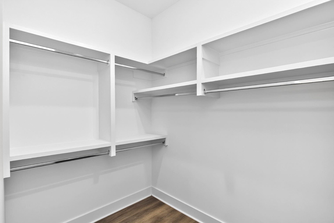
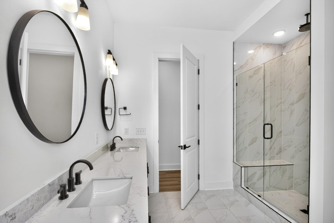
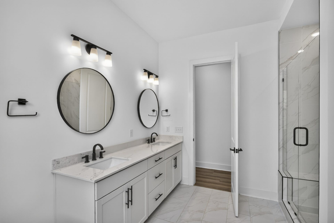
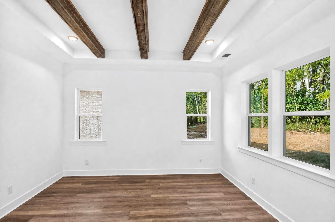
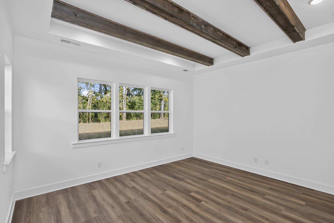
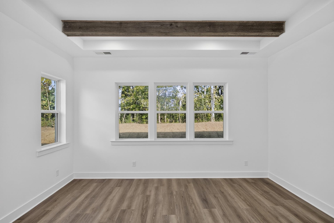
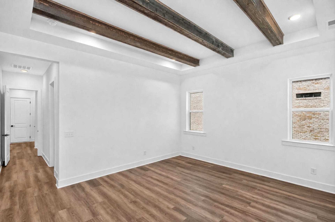
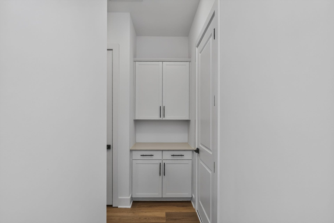
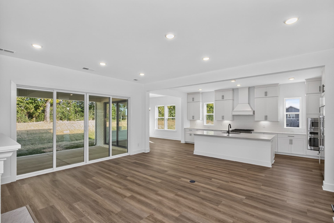
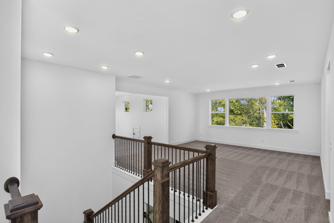
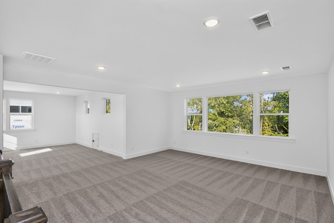
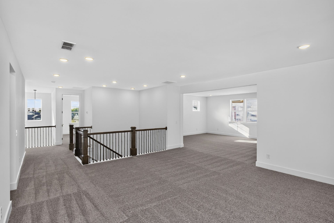
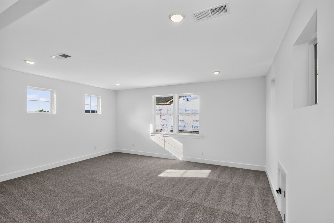
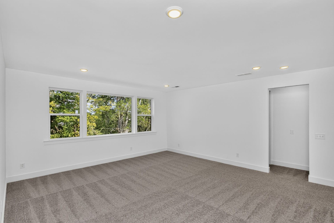
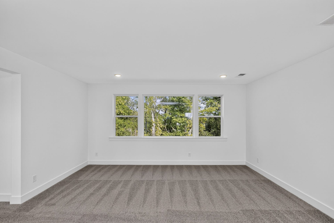
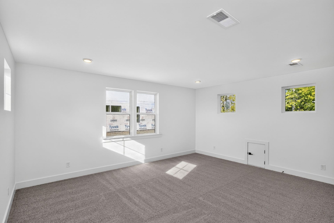
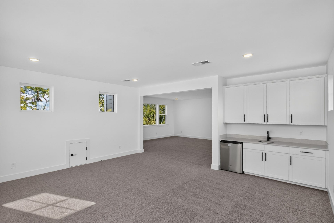
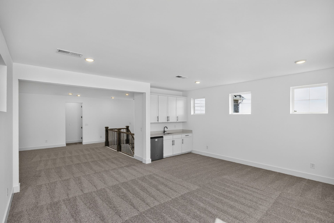
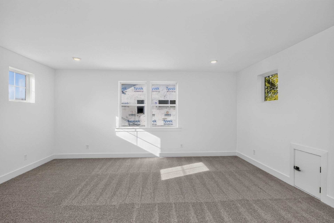
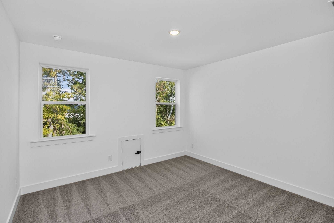
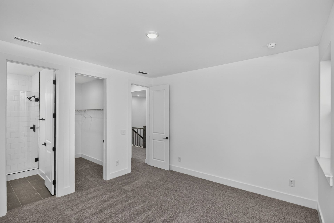
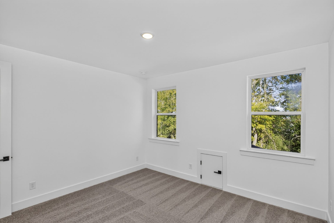
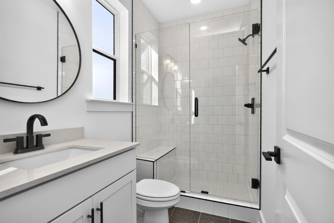
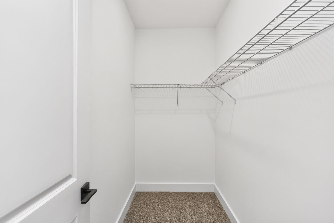
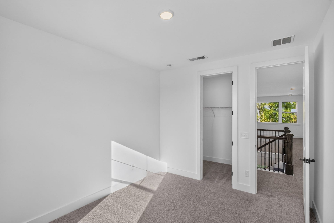
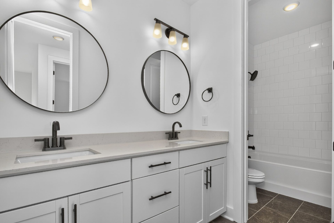
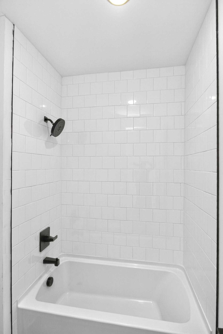
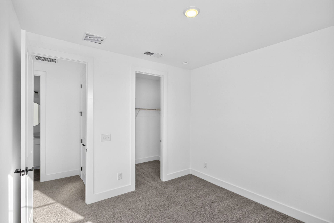
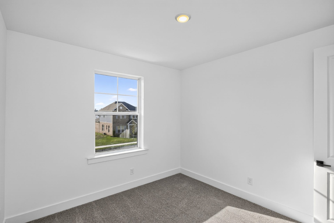
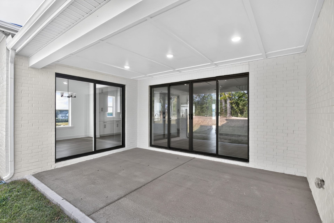
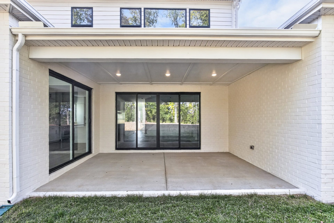
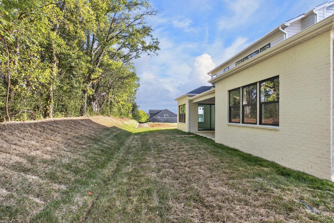
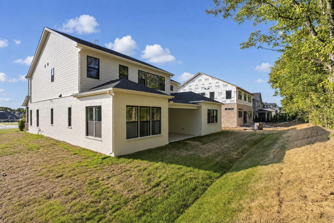
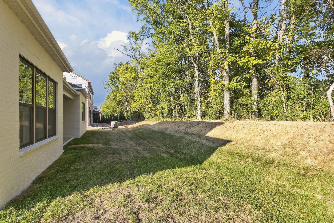
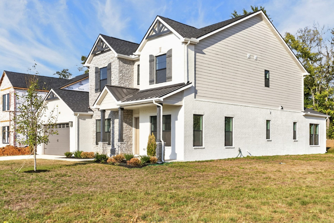
⏳ AVAILABLE NOW for a holiday move-in! // ✨ THE PASCAL AT AUGUST PARK | HOMESITE 254 offers elevated transitional design with soaring 8' DOORS and LUXURY VINYL PLANK FLOORING flowing seamlessly across the first floor. // 🌅 SOPHISTICATED FRONT: Step onto the DEEP COVERED PORCH to watch the sunset before entering a STRIKING TWO-STORY FOYER. The main level features a PRIVATE STUDY and a TRAY-CEILING DINING ROOM establishing European-inspired elegance. // 🍷 ENTERTAINING: Between the dining room and kitchen, a BUTLER’S PANTRY ensures seamless hosting with GLASS DOOR CABINETS and a BEVERAGE FRIDGE. // 🍳 GOURMET KITCHEN: Boasts QUARTZ COUNTERTOPS, STAINLESS GE CAFE APPLIANCES, TWO OVENS, an OVERSIZED ISLAND, plus a completely separate WALK-IN PANTRY with PAINTED WOOD SHELVES. // 🔥 LIVING SPACE: The kitchen flows into a SOARING GREAT ROOM showcasing CUSTOM BUILT-INS and a COZY FIREPLACE. LARGE GLASS SLIDING DOORS blur the line between indoors and out, leading to a DEEP COVERED BACK PATIO backing up to private, tree-lined views. // 🛏️ PRIMARY RETREAT: The QUIET MAIN-FLOOR SUITE is framed by architectural beams and features a SPA-INSPIRED EN SUITE with a LARGE SOAKER TUB, DUAL SINK VANITY, and OVERSIZED TILE SHOWER, plus a SPRAWLING CLOSET with WOOD SHELVES. // 🪜 UPPER LEVEL: HARDWOOD STAIRS with an OPEN HANDRAIL AND IRON SPINDLES lead to a MASSIVE LOFT spanning TWO OPEN AREAS, ideal for a media room complete with a WET BAR. A PRIVATE GUEST SUITE with its own ...
+ Read More
Listing Courtesy of: Sekisui House Communities TN, INC
Listing Agent: Shelley Jeffries
629-333-8446
| Listing Id: | 3611130 |
|---|---|
| List Price: | $994,990 |
| Property Type: | Residential |
| Status: | Active |
| County: | Williamson County, Tn |
| Living Area: | 3,887 |
| Bedrooms Total: | 4 |
| Bathrooms Full: | 3 |
| Bathrooms Half: | 1 |
| Tax Annual Amount: | $5,133 |
| Association Fee: | $250 |
| Association Fee Frequency: | Quarterly |
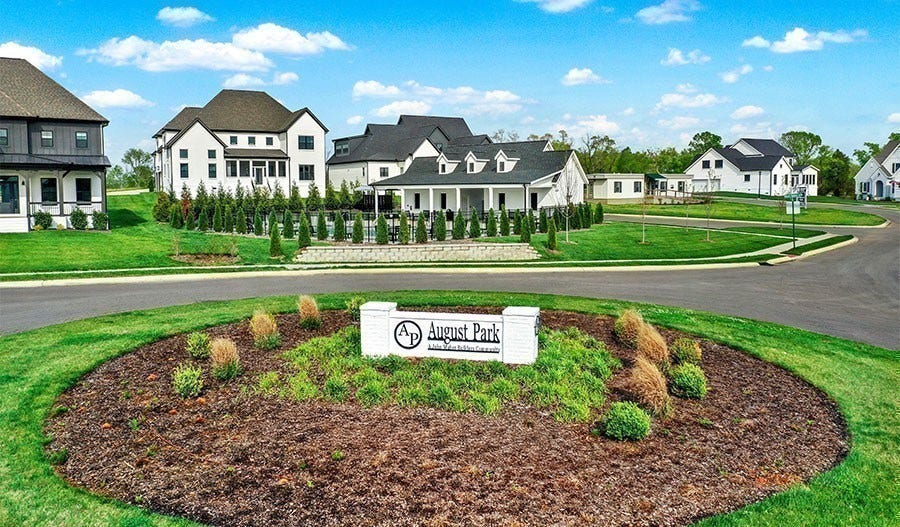
| Subdivision Name: | August Park |
| Year Built: | 2026 |
| Above Grade Finished Area: | 3,887 |
| Appliances: | Built-In Gas Oven, Built-In Gas Range, Dishwasher, Disposal, ENERGY STAR Qualified Appliances, Freezer, Microwave, Refrigerator, Stainless Steel Appliance(s) |
| Attached Garage?: | Yes |
| Availability Date: | 2026-08-14 |
| Basement: | None |
| Buyer Financing: | Conventional, FHA, Other, VA |
| Construction Materials: | Hardboard Siding, Brick |
| Cooling: | Central Air |
| Cooling?: | Yes |
| Fireplaces Total: | 1 |
| Fireplace?: | Yes |
| Flooring: | Carpet, Wood, Tile |
| Garage Spaces: | 2 |
| Garage?: | Yes |
| Heating: | Central |
| Heating?: | Yes |
| Interior Features: | Air Filter, Bookcases, Built-in Features, Entrance Foyer, Extra Closets, High Ceilings, Open Floorplan, Pantry, Smart Camera(s)/Recording, Smart Thermostat, Walk-In Closet(s), Kitchen Island |
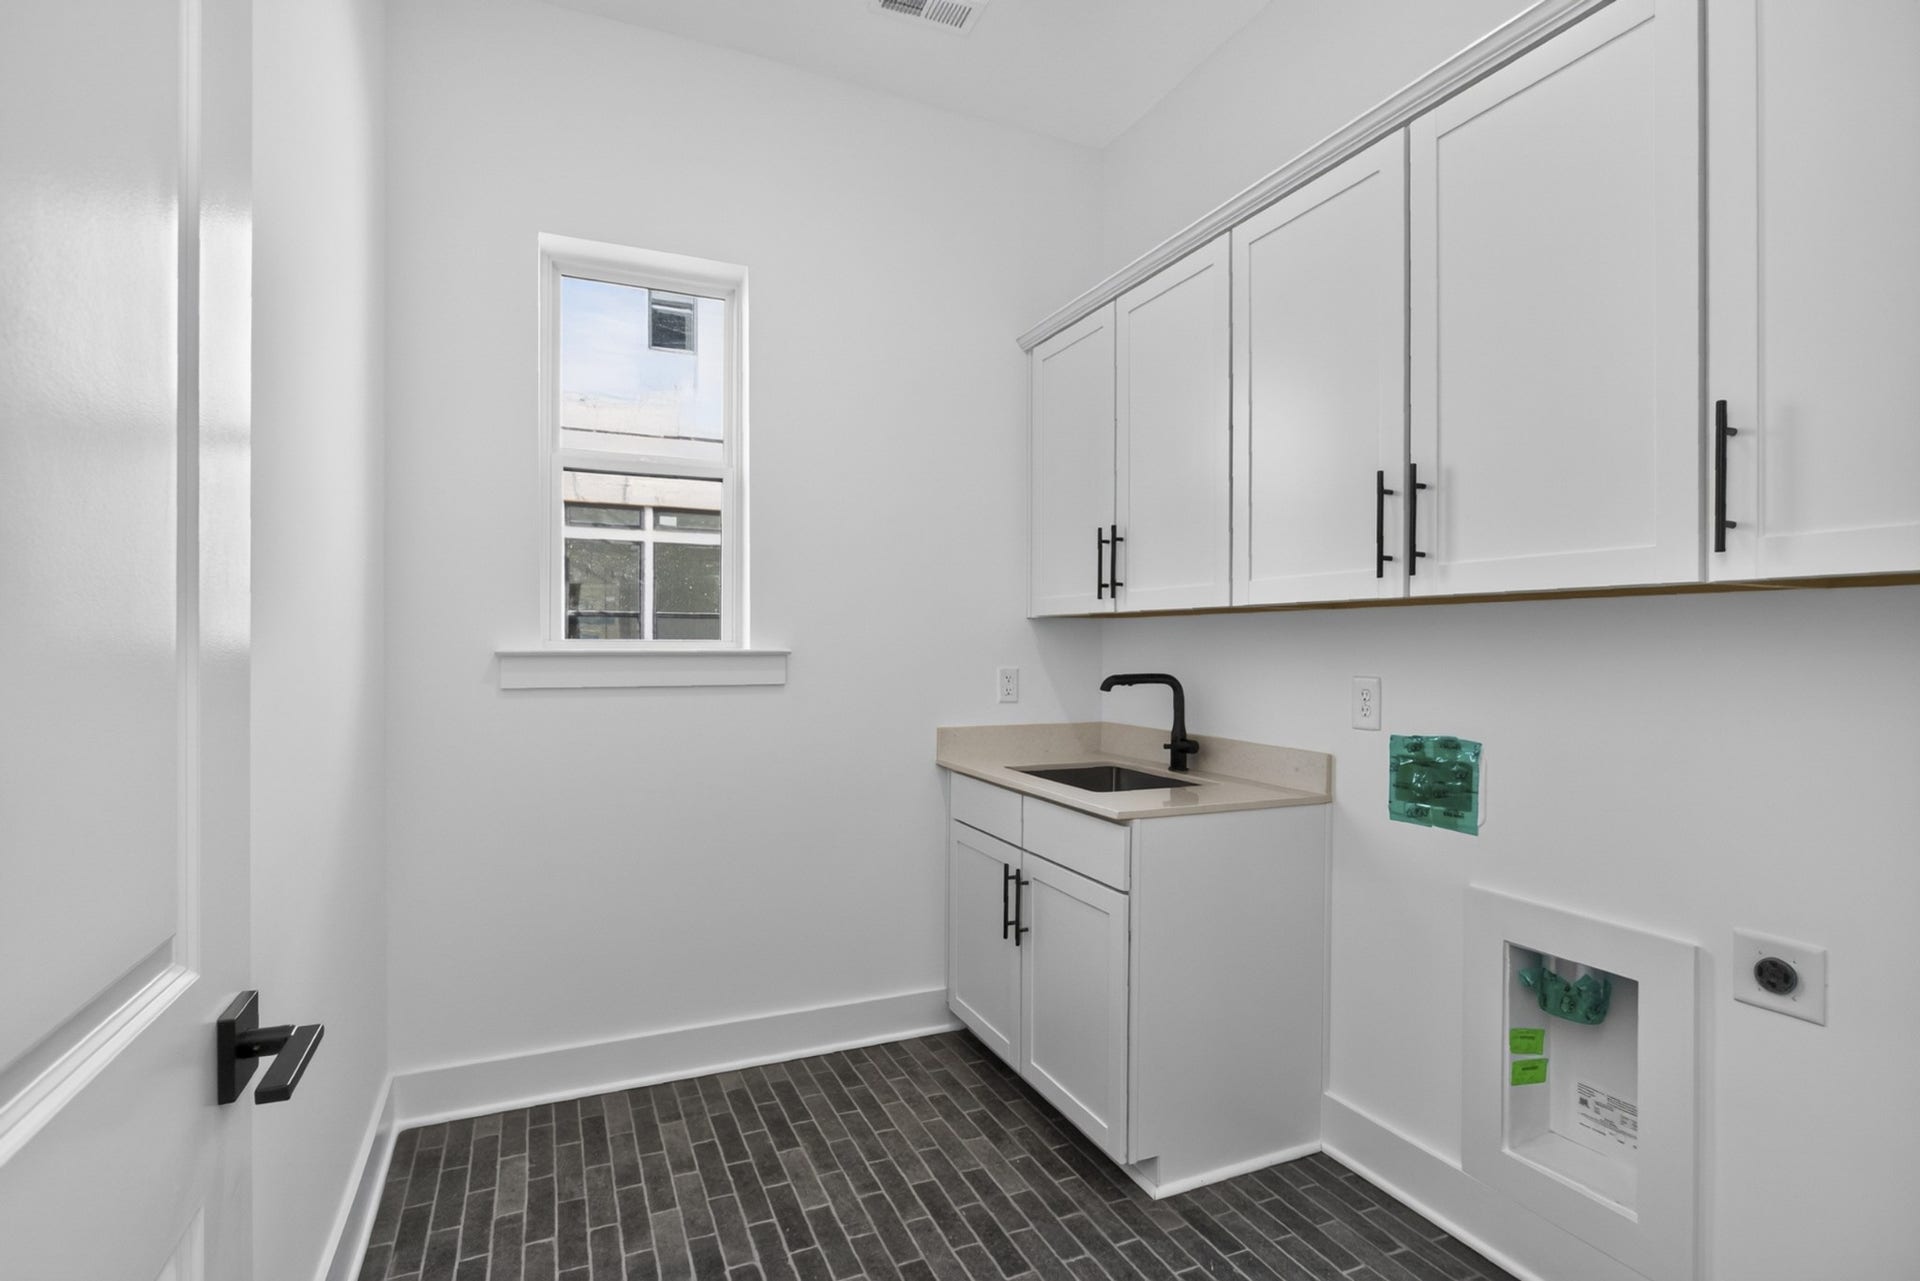
| Laundry Features: | Electric Dryer Hookup, Washer Hookup |
| Levels: | Two |
| Lot Size Dimensions: | 83x125 |
| Lot Size Units: | Acres |
| New Construction?: | Yes |
| Open Parking Spaces: | 4 |
| Original List Price: | $994,990 |
| Other Equipment: | Irrigation System, Air Purifier |
| Parking Features: | Garage Faces Front, Driveway |
| Parking Total: | 6 |
| Patio And Porch Features: | Patio, Covered, Porch |
| Possession: | Close Of Escrow |
| Roof: | Asphalt |
| Security Features: | Carbon Monoxide Detector(s), Smoke Detector(s) |
| Sewer: | Public Sewer |
| Special Listing Conditions: | Standard |
| Association?: | Yes |
| Utilities: | Water Available |
| View: | Trees/Woods |
| View?: | Yes |
| Water Source: | Public |
| Elementary School: | Allendale Elementary School |
| High School: | Summit High School |
| Middle Or Junior School: | Spring Station Middle School |
| Directions: | I-65S to Exit 55 (June Lake Blvd). R on June Lake, L on Buckner Ln, R on Stewart Campbell Pkwy, R on Campbell Station Rd, L on Hunt Valley Dr to August Park. Commute Times: Franklin: 1518 min, Brentwood: 2025 min Murfreesboro: 4045 min, Nash 45-50 min. |
Mortgage Calculator
The data on this website relating to real estate for sale comes in part from the IDX Program of the Realtracs.
All information is believed accurate but not guaranteed. The properties displayed may not be all of the properties available through the IDX Program. Any use of this site other than by potential buyers or sellers is strictly prohibited.
© 2026 Realtracs.
Realtracs data last updated on October 08, 2026 05:32 PM - CT.

Based on information submitted to the MLS GRID as of October 08, 2026 05:32 PM - CT. All data is obtained from various sources and may not have been verified by broker or MLS GRID. Supplied Open House Information is subject to change without notice. All information should be independently reviewed and verified for accuracy. Properties may or may not be listed by the office/agent presenting the information. Properties displayed may be listed or sold by various participants in the MLS. Some listings have been excluded from this website.
IDX information is provided exclusively for consumers’ personal noncommercial use, that it may not be used for any purpose other than to identify prospective properties consumers may be interested in purchasing, that the data is deemed reliable but is not guaranteed by MLS GRID, and that the use of the MLS GRID Data may be subject to an end user license agreement prescribed by the Member Participant’s applicable MLS if any and as amended from time to time.
Property Last Updated: October 08, 2026 05:32 PM - CT
