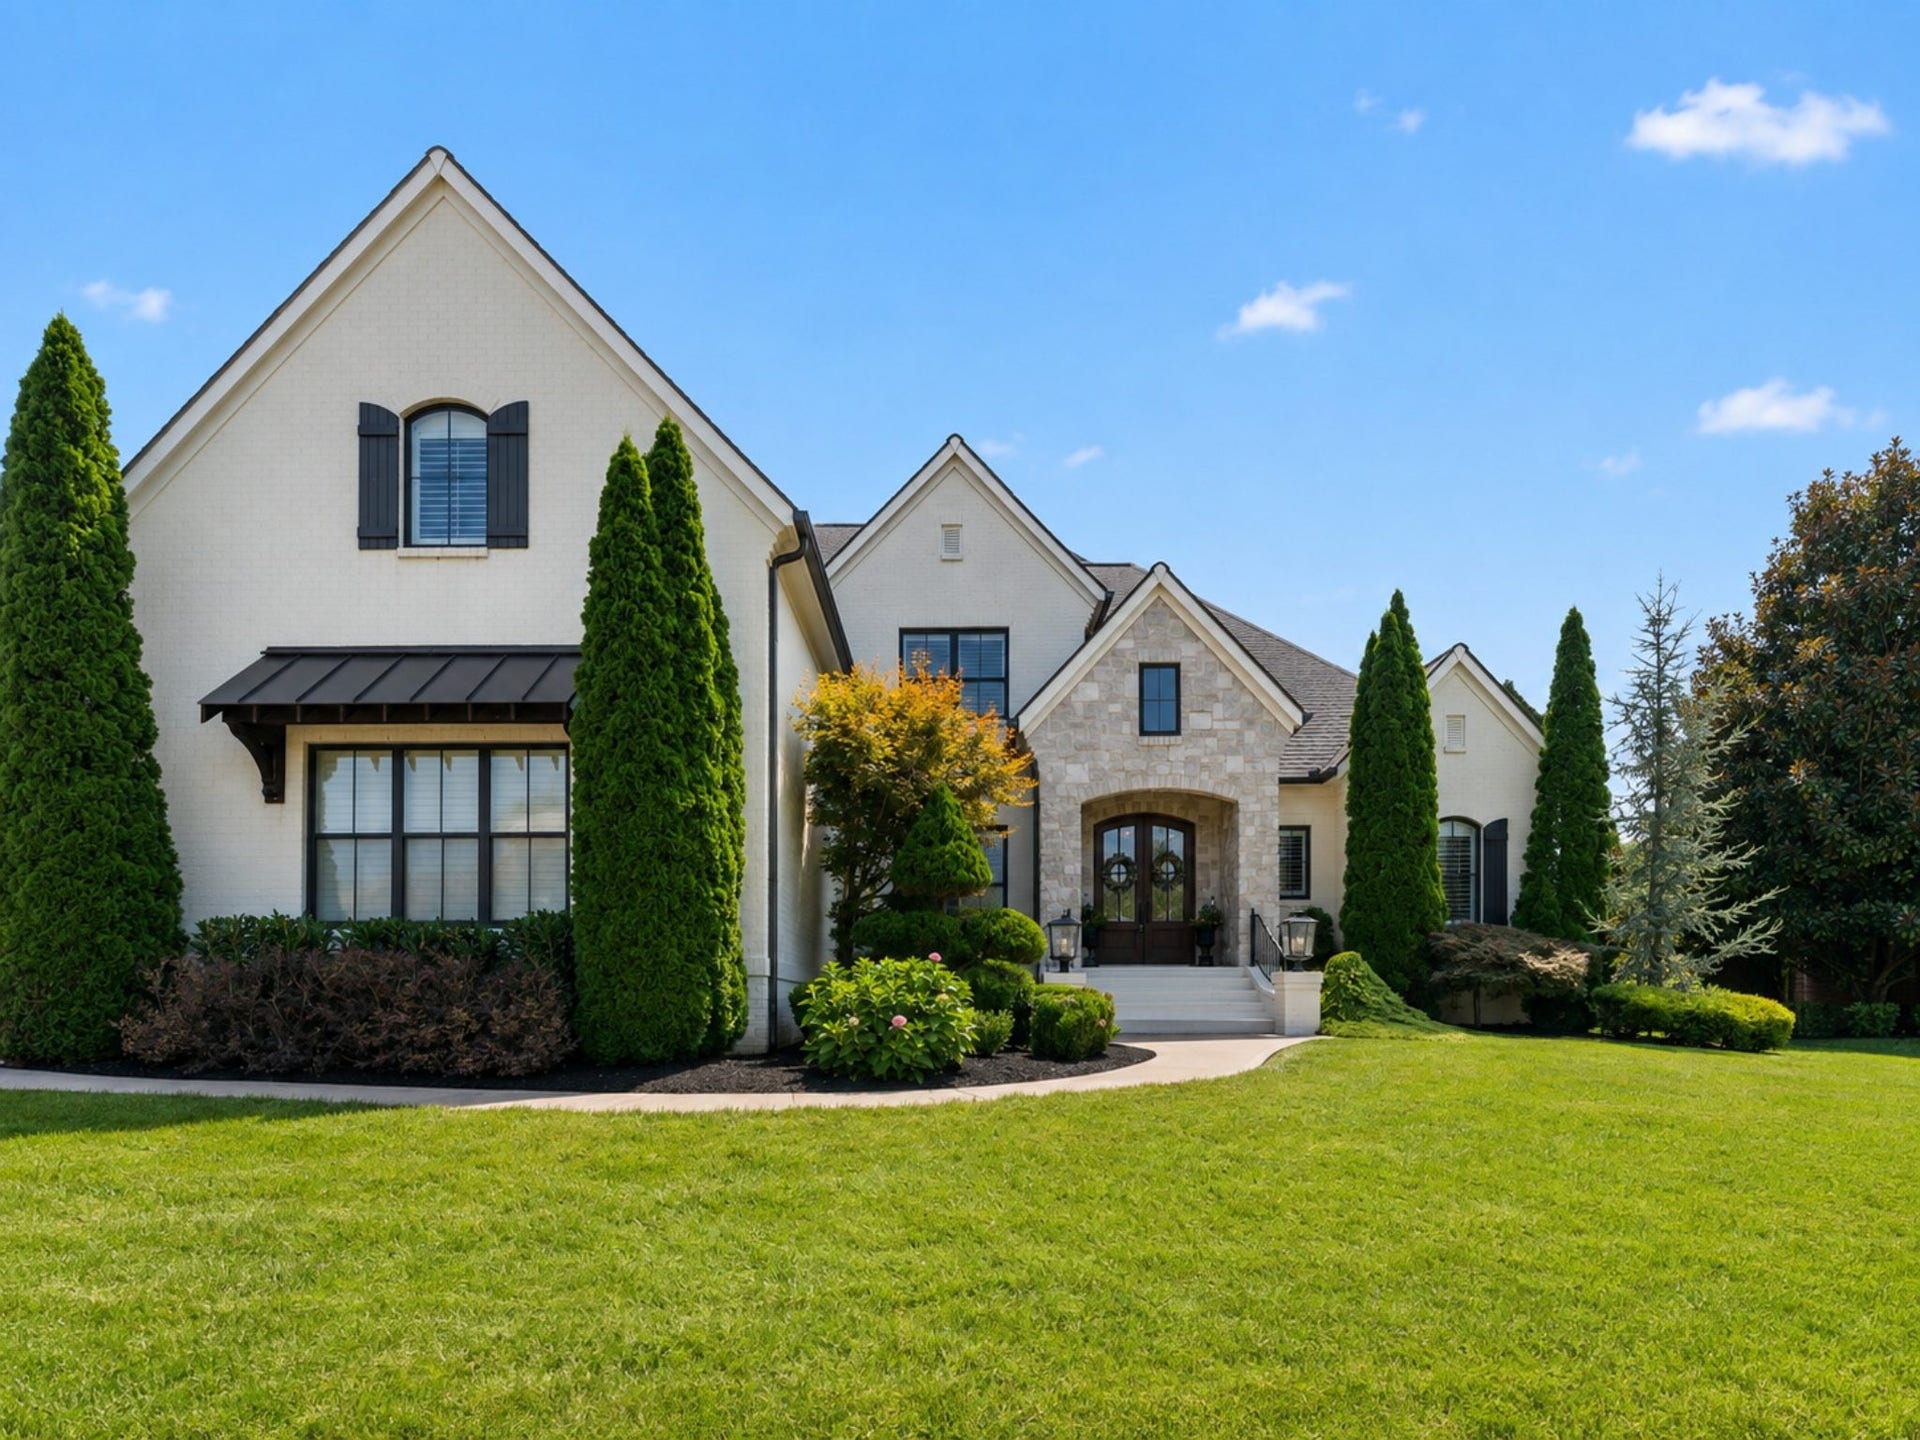
1923 Rolling Creek Dr
Murfreesboro, TN 37128
$1,020,000
An exceptional luxury residence in the gated Marymont Springs community! This thoughtfully designed home offers an open, inviting floor plan with 4 bedrooms, 4.5 baths, a private office, spacious bonus room, and a beautiful screened-in porch with fireplace. Perfect for comfortable everyday living, multigenerational living, and entertaining, the home offers both generous gathering spaces and private retreats. At the heart of the home, the chef-inspired kitchen showcases premium Thermador appliances and is ideal for hosting family and friends. Additional features include a whole-house water filtration and softener system, tankless water heater with recirculation, irrigation system, and professionally landscaped grounds. Step outside to a private backyard oasis featuring a custom gas fire pit—the perfect setting for relaxing or gathering with guests. A truly distinctive home offering comfort, elegance, and exceptional attention to detail!
Listing Courtesy of: Benchmark Realty, LLC
Listing Agent: Maribeth Felts
615-415-3431
Buyer Represented by: Partners Real Estate, LLC
Selling Agent: Paula Cirulli
| Listing Id: | 3335328 |
|---|---|
| List Price: | $1,100,000 |
| Close Price: | $1,020,000 |
| Close Date: | 2026-09-21 |
| Property Type: | Residential |
| Status: | Closed |
| County: | Rutherford County, Tn |
| Living Area: | 3,792 |
| Bedrooms Total: | 4 |
| Bathrooms Full: | 4 |
| Bathrooms Half: | 1 |
| Lot Size Acres: | 0.48 |
| Tax Annual Amount: | $4,728 |
| Association Fee: | $90 |
| Association Fee Frequency: | Monthly |
| Subdivision Name: | Marymont Springs Sec 1 Ph 3 |
| Year Built: | 2015 |
| Above Grade Finished Area: | 3,792 |
| Appliances: | Double Oven, Built-In Gas Range, Dishwasher, Disposal, Refrigerator, Stainless Steel Appliance(s), Water Purifier |
| Attached Garage?: | Yes |
| Basement: | Crawl Space, None |
| Construction Materials: | Brick |
| Cooling: | Ceiling Fan(s), Central Air, Electric |
| Cooling?: | Yes |
| Fencing: | Back Yard |
| Fireplaces Total: | 2 |
| Fireplace?: | Yes |
| Flooring: | Carpet, Wood, Tile |
| Garage Spaces: | 3 |
| Garage?: | Yes |
| Heating: | Heat Pump, Natural Gas |
| Heating?: | Yes |
| Interior Features: | Bookcases, Built-in Features, Ceiling Fan(s), Entrance Foyer, Extra Closets, High Ceilings, Open Floorplan, Pantry, Walk-In Closet(s), High Speed Internet |
| Laundry Features: | Electric Dryer Hookup, Washer Hookup |
| Levels: | Two |
| Lot Features: | Level, Private |
| Lot Size Acres: | 0.48 |
| Lot Size Area: | 0.48 |
| Lot Size Dimensions: | 90.93 X 218.37 IRR |
| Lot Size Source: | Calculated from Plat |
| Lot Size Units: | Acres |
| Original List Price: | $1,100,000 |
| Other Equipment: | Irrigation System |
| Parcel Number: | 100L D 03100 R0102620 |
| Parking Features: | Garage Door Opener, Attached, Concrete, Driveway |
| Parking Total: | 3 |
| Patio And Porch Features: | Patio, Covered, Screened |
| Possession: | Negotiable |
| Roof: | Shingle |
| Security Features: | Fire Alarm |
| Sewer: | Public Sewer |
| Special Listing Conditions: | Standard |
| Association?: | Yes |
| Utilities: | Electricity Available, Natural Gas Available, Water Available |
| Water Source: | Private |
| Elementary School: | Overall Creek Elementary |
| High School: | Rockvale High School |
| Middle Or Junior School: | Blackman Middle School |
| Directions: | From Nashville. Take I-24E to Murfreesboro Exit 78A. Right at light on Old Fort Pkwy to Left on Rucker Lane. Right on Marymont Springs Blvd. Right on Mary Lake Way. Left on Fairhaven Lane, Left on Rolling Creek Drive. Home is on your left. |
Mortgage Calculator
The data on this website relating to real estate for sale comes in part from the IDX Program of the Realtracs.
All information is believed accurate but not guaranteed. The properties displayed may not be all of the properties available through the IDX Program. Any use of this site other than by potential buyers or sellers is strictly prohibited.
© 2026 Realtracs.
Realtracs data last updated on October 08, 2026 05:32 PM - CT.

Based on information submitted to the MLS GRID as of October 08, 2026 05:32 PM - CT. All data is obtained from various sources and may not have been verified by broker or MLS GRID. Supplied Open House Information is subject to change without notice. All information should be independently reviewed and verified for accuracy. Properties may or may not be listed by the office/agent presenting the information. Properties displayed may be listed or sold by various participants in the MLS. Some listings have been excluded from this website.
IDX information is provided exclusively for consumers’ personal noncommercial use, that it may not be used for any purpose other than to identify prospective properties consumers may be interested in purchasing, that the data is deemed reliable but is not guaranteed by MLS GRID, and that the use of the MLS GRID Data may be subject to an end user license agreement prescribed by the Member Participant’s applicable MLS if any and as amended from time to time.
Property Last Updated: October 08, 2026 05:32 PM - CT
