1917 Warfield Dr
Nashville, TN 37215
$1,200,000
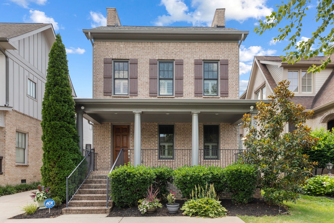
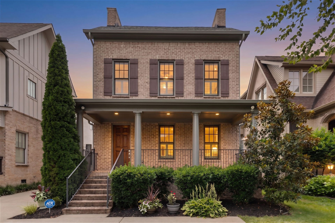
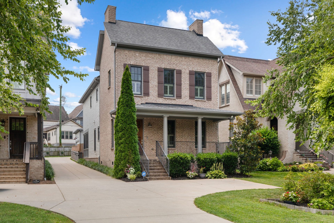
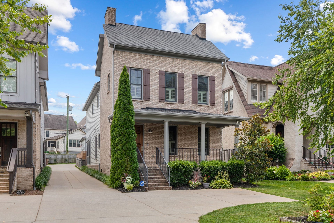
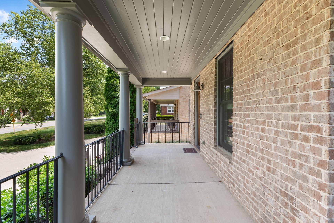
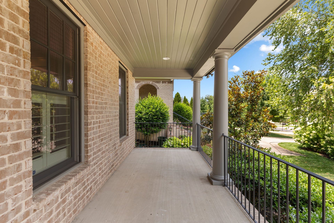
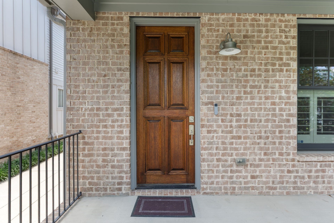
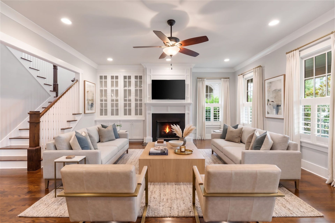
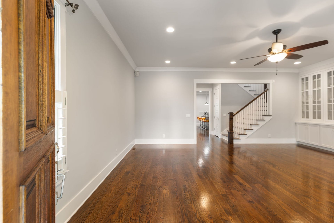
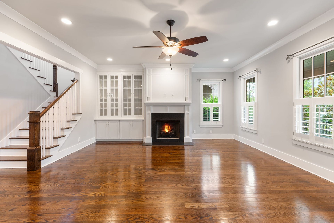
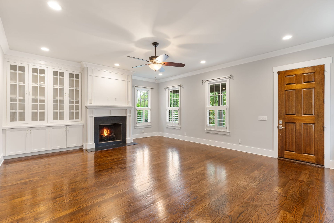
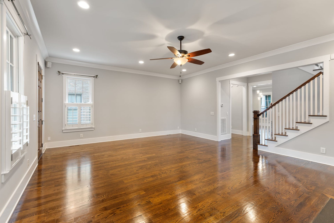
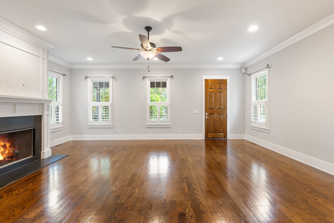
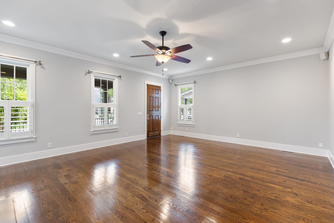
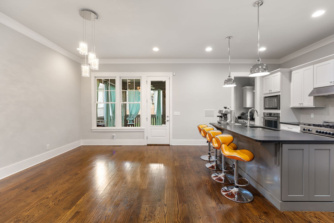
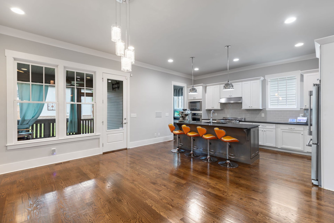
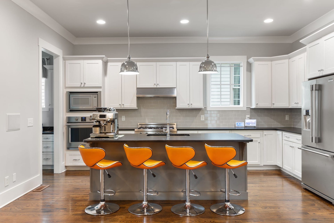
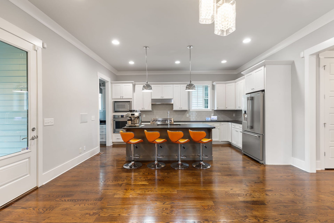
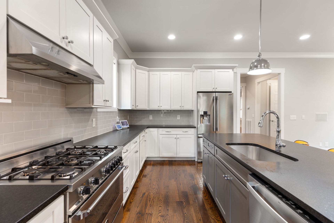
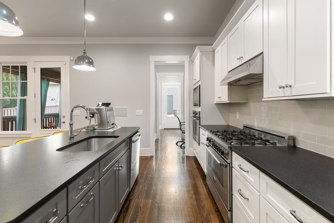
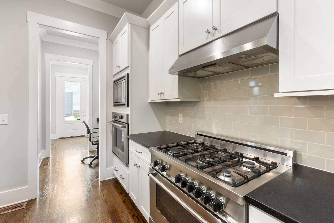
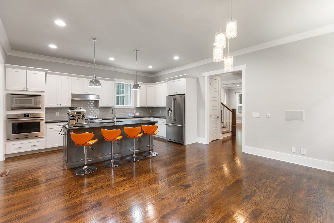
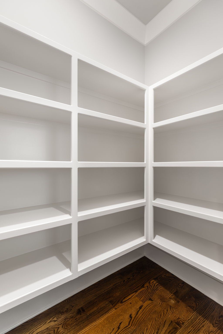
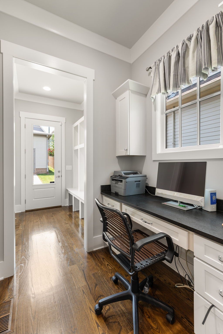
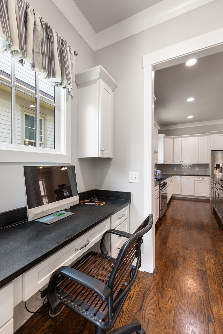
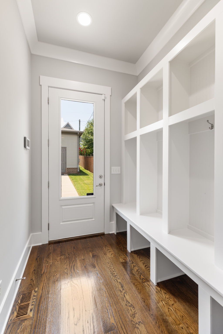
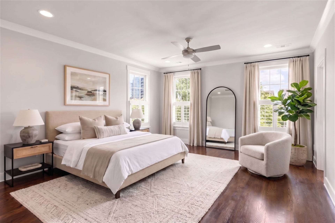
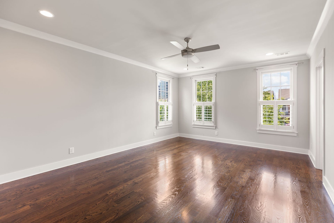
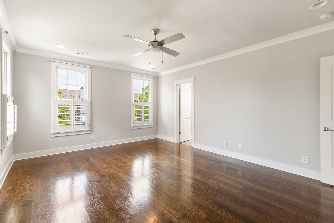
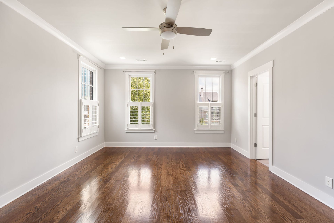
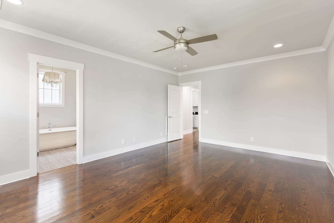
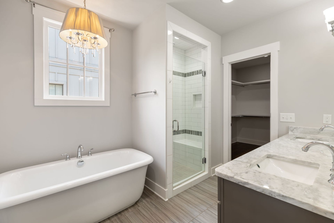
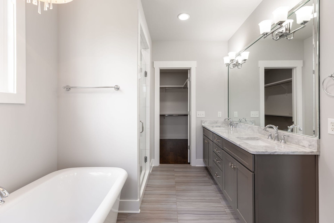
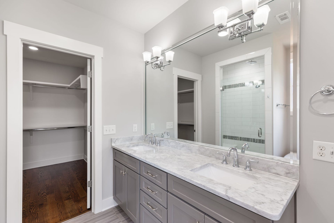
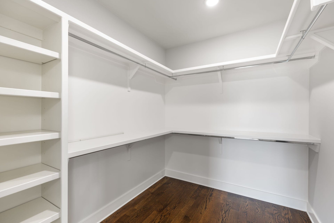
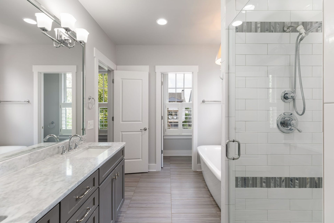
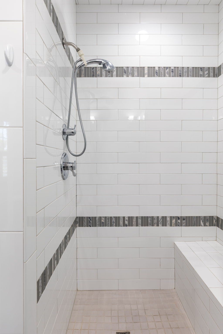
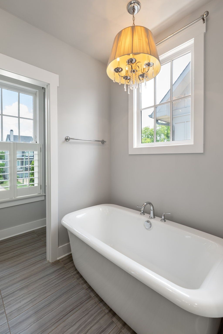
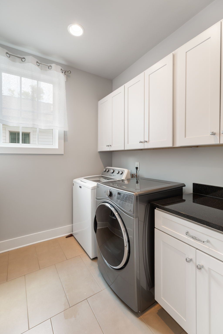
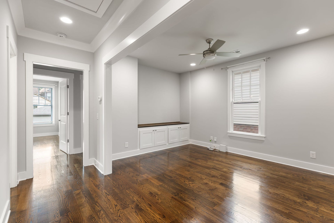
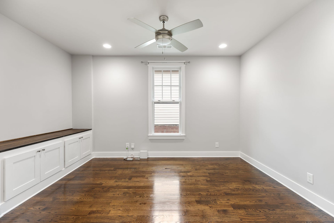
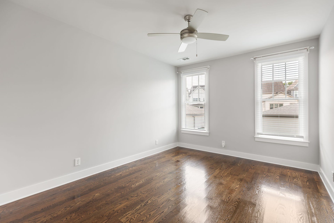
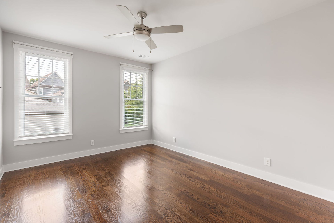
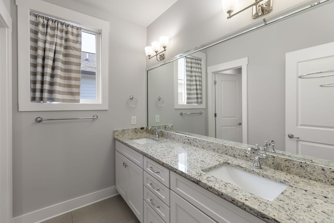
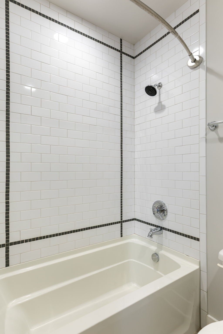
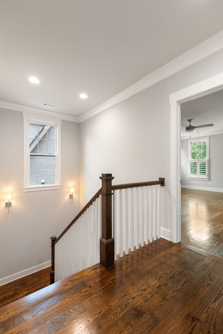
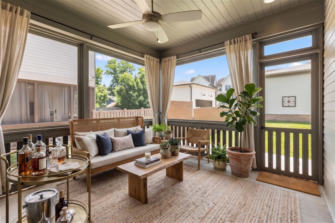
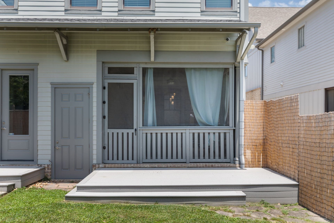
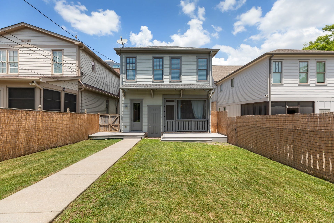
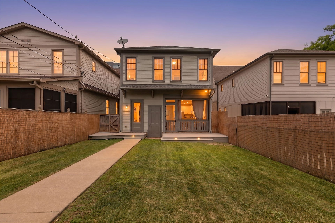
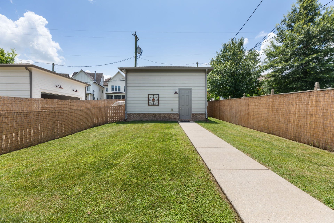
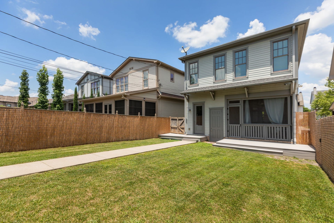
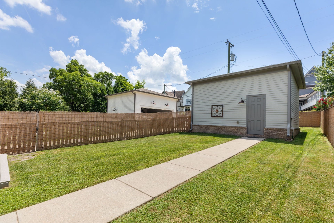
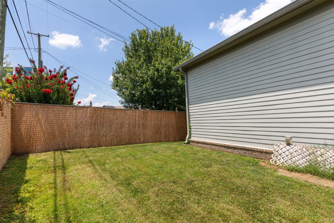
Stunning home offering exceptional finishes and thoughtful design throughout! Welcome to this beautifully appointed home where no detail has been overlooked. Freshly painted interiors and rich hardwood floors set the tone from the moment you walk in, complemented by soaring high ceilings, upgraded lighting, gorgeous floor to ceiling custom built-ins and surround sound wired throughout. The heart of the home features an open-concept kitchen boasting quality countertops, stainless steel appliances, a gas range/stove, ample cabinetry, seating around the large island, and a generous walk-in pantry - perfect for the home chef! A convenient half bath and dedicated mudroom with a built-in desk area add everyday functionality, while the separate laundry room is located upstairs for ultimate convenience, complete with its own cabinetry. The spacious recreation room upstairs features additional custom built-ins. The primary suite is a true retreat showcasing double vanities, granite counters, a separate soaking tub and tiled walk-in shower with bench, a private water closet, and extra large walk-in closet space. The bedrooms have ceiling fans, and all baths have beautiful designer tile work. Oversized closets provide exceptional storage on both levels. Step outside to the screened-in porch overlooking freshly landscaped grounds complete with an irrigation system. Plantation shutters frame windows perfectly adding charm and privacy but allowing tons of natural light. A detached 2-car garage completes this incredible package. In the heart of Green Hills and close to the ...
+ Read More
Listing Courtesy of: Zeitlin Sotheby's International Realty
Listing Agent: Jennifer Telwar
615-405-5107
Buyer Represented by: Armstrong Real Estate - Keller Williams
Selling Agent: Aaron Armstrong
| Listing Id: | 3260475 |
|---|---|
| List Price: | $1,250,000 |
| Close Price: | $1,200,000 |
| Close Date: | 2026-10-06 |
| Property Type: | Residential |
| Status: | Closed |
| County: | Davidson County, Tn |
| Living Area: | 2,736 |
| Bedrooms Total: | 3 |
| Bathrooms Full: | 2 |
| Bathrooms Half: | 1 |
| Lot Size Acres: | 0.03 |
| Tax Annual Amount: | $8,331 |
| Subdivision Name: | 1917 A And B Warfield |
| Year Built: | 2016 |
| Above Grade Finished Area: | 2,736 |
| Appliances: | Double Oven, Electric Oven, Gas Range, Dishwasher, Disposal, Dryer, Microwave, Refrigerator, Stainless Steel Appliance(s), Washer |
| Basement: | Crawl Space, None |
| Construction Materials: | Brick, Wood Siding |
| Cooling: | Ceiling Fan(s), Central Air, Electric |
| Cooling?: | Yes |
| Fencing: | Partial |
| Fireplaces Total: | 1 |
| Fireplace?: | Yes |
| Flooring: | Wood, Tile |
| Garage Spaces: | 2 |
| Garage?: | Yes |
| Heating: | Central, Natural Gas |
| Heating?: | Yes |
| Interior Features: | Bookcases, Built-in Features, Ceiling Fan(s), Entrance Foyer, Extra Closets, High Ceilings, Open Floorplan, Pantry, Walk-In Closet(s) |
| Levels: | Two |
| Lot Features: | Level |
| Lot Size Acres: | 0.03 |
| Lot Size Area: | 0.03 |
| Lot Size Source: | Calculated from Plat |
| Lot Size Units: | Acres |
| Open Parking Spaces: | 2 |
| Original List Price: | $1,250,000 |
| Other Equipment: | Irrigation System |
| Parcel Number: | 131022E00200CO |
| Parking Features: | Garage Door Opener, Detached, Concrete, Parking Pad |
| Parking Total: | 4 |
| Patio And Porch Features: | Porch, Covered, Patio, Screened |
| Possession: | Immediate |
| Security Features: | Fire Alarm |
| Sewer: | Public Sewer |
| Special Listing Conditions: | Standard |
| Utilities: | Electricity Available, Natural Gas Available, Water Available |
| Water Source: | Public |
| Elementary School: | Percy Priest Elementary |
| High School: | Hillsboro Comp High School |
| Middle Or Junior School: | John Trotwood Moore Middle |
| Directions: | From the Mall at Green Hills, head south on Hillsboro Road. Turn left on Warfield Drive. House is on the right. |
Mortgage Calculator
The data on this website relating to real estate for sale comes in part from the IDX Program of the Realtracs.
All information is believed accurate but not guaranteed. The properties displayed may not be all of the properties available through the IDX Program. Any use of this site other than by potential buyers or sellers is strictly prohibited.
© 2026 Realtracs.
Realtracs data last updated on October 08, 2026 05:32 PM - CT.

Based on information submitted to the MLS GRID as of October 08, 2026 05:32 PM - CT. All data is obtained from various sources and may not have been verified by broker or MLS GRID. Supplied Open House Information is subject to change without notice. All information should be independently reviewed and verified for accuracy. Properties may or may not be listed by the office/agent presenting the information. Properties displayed may be listed or sold by various participants in the MLS. Some listings have been excluded from this website.
IDX information is provided exclusively for consumers’ personal noncommercial use, that it may not be used for any purpose other than to identify prospective properties consumers may be interested in purchasing, that the data is deemed reliable but is not guaranteed by MLS GRID, and that the use of the MLS GRID Data may be subject to an end user license agreement prescribed by the Member Participant’s applicable MLS if any and as amended from time to time.
Property Last Updated: October 08, 2026 05:32 PM - CT
