1905A Kimbark Dr
Nashville, TN 37215
$6,800
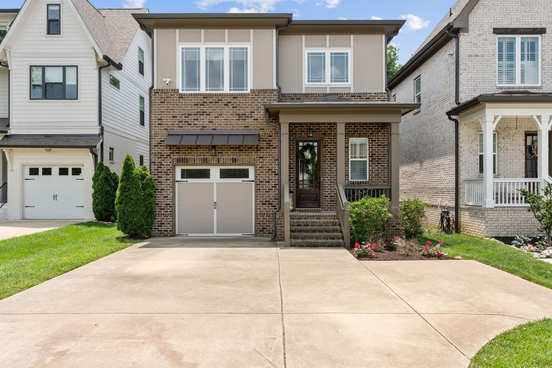
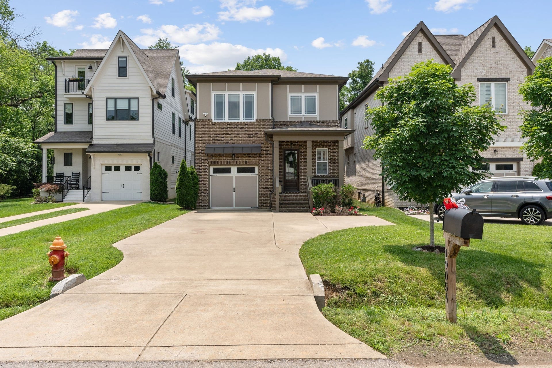
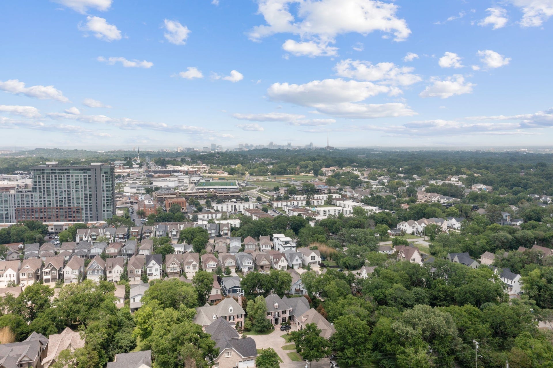
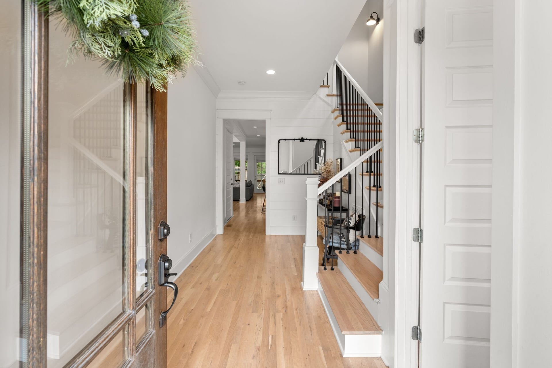
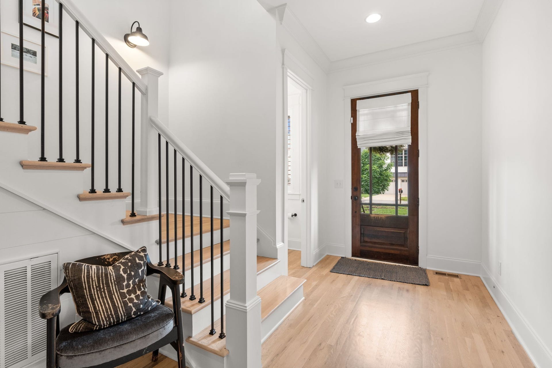
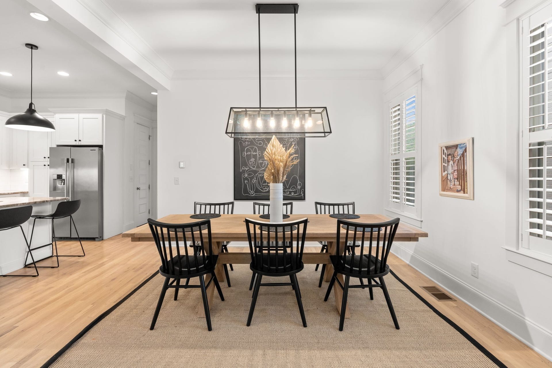
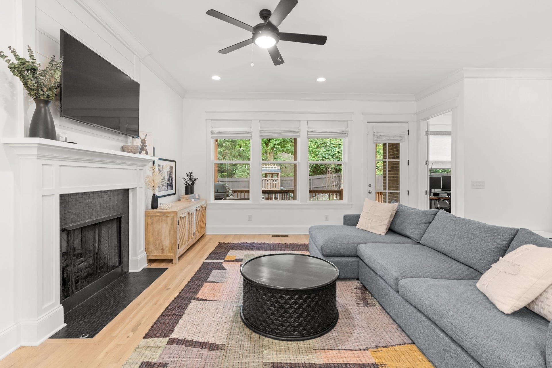
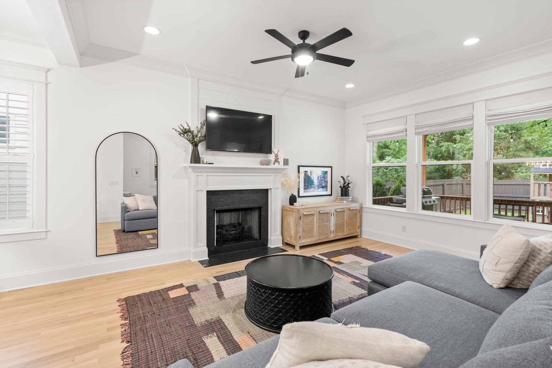
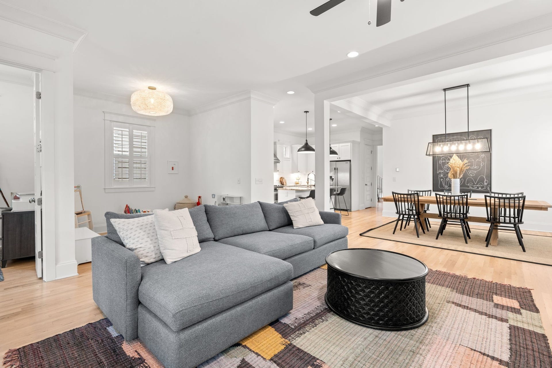
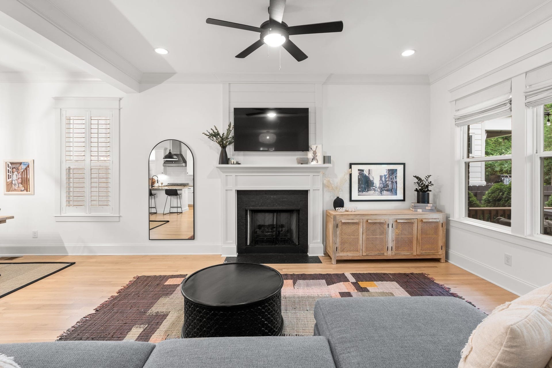
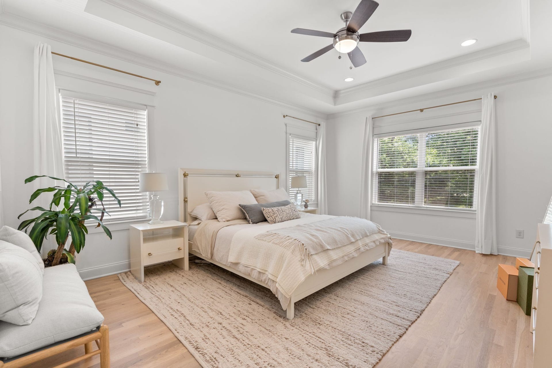
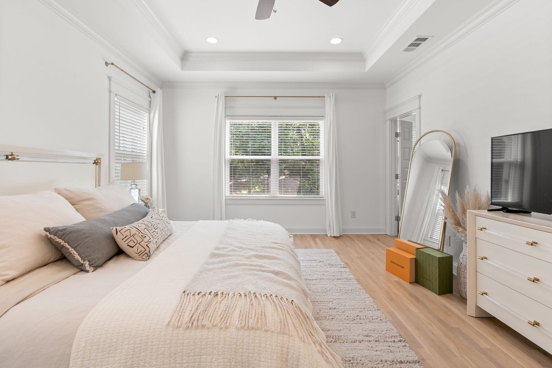
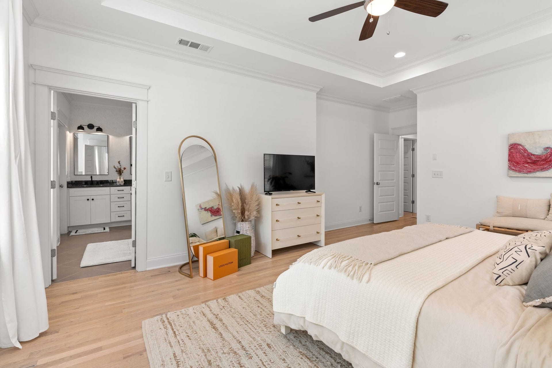
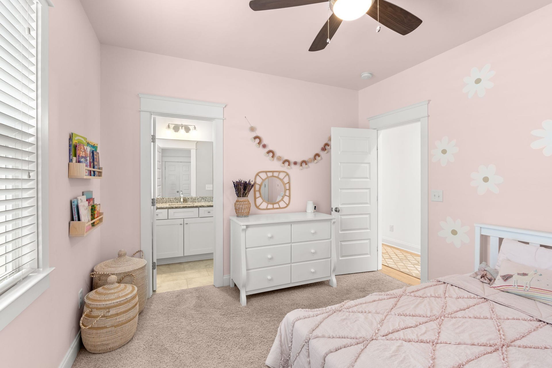
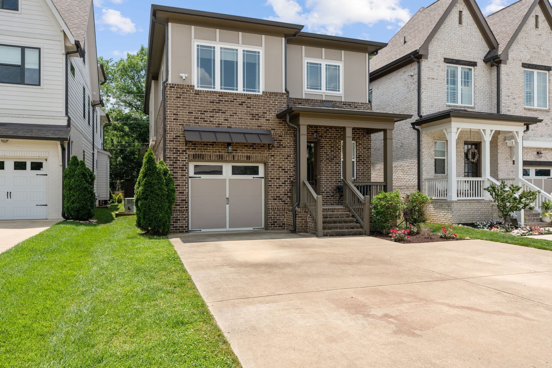
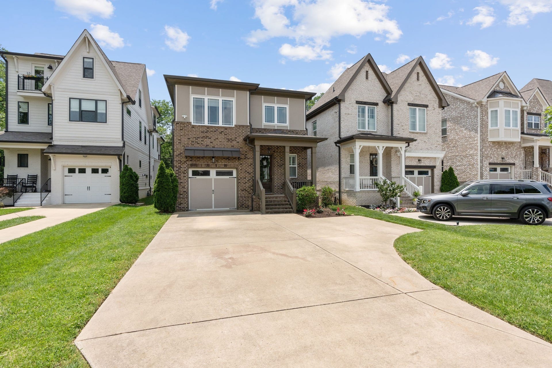
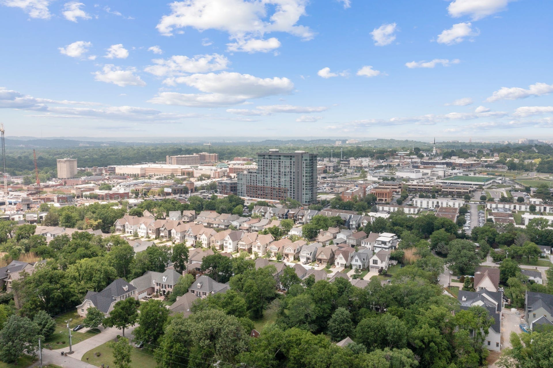
Mostly furnished, this pristine 4BR/3.5BA home sits in a coveted Green Hills location just steps from fine dining, retail, Bluebird Café, and Hill Center — yet tucked away on a peaceful, low-traffic street with a genuine sense of community.
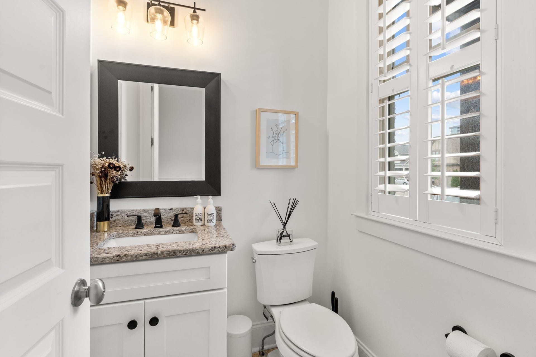
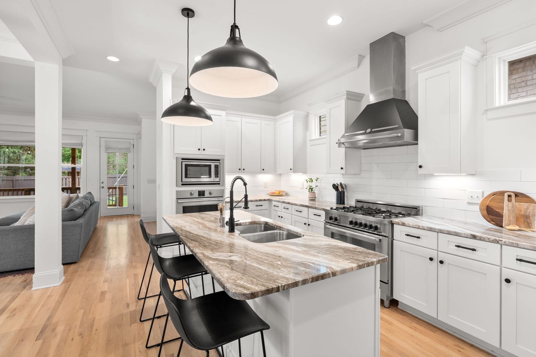
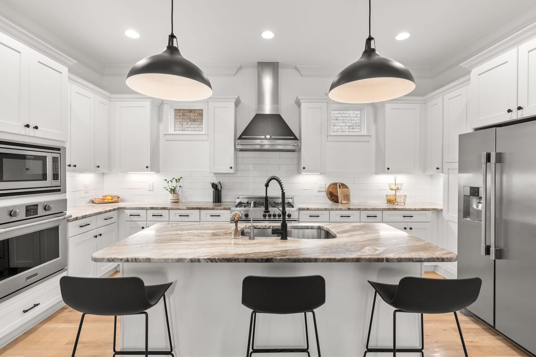
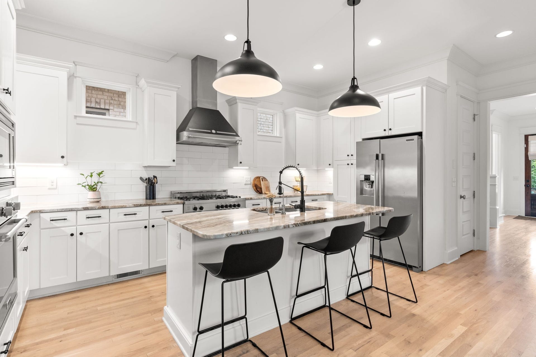
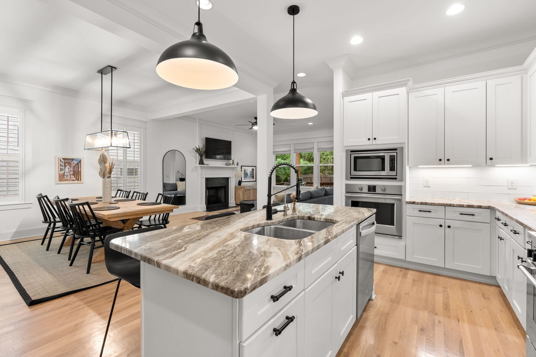
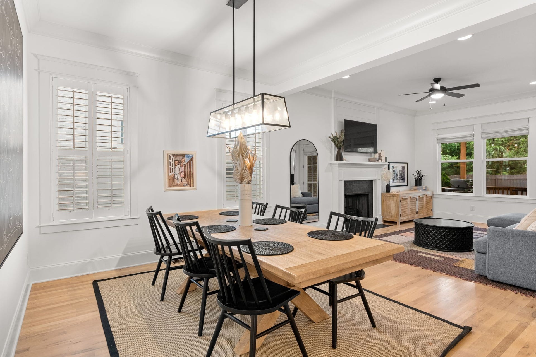
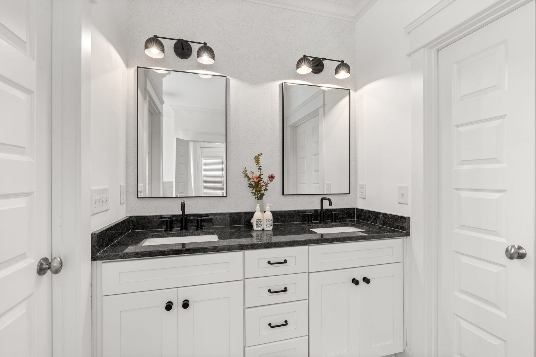
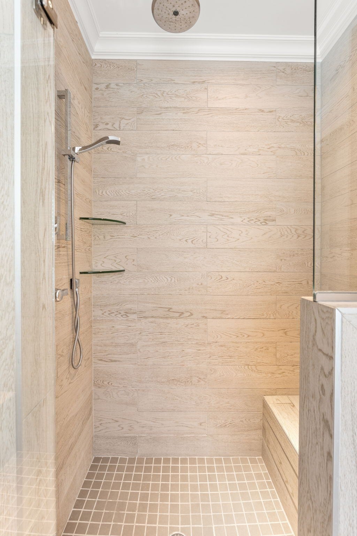
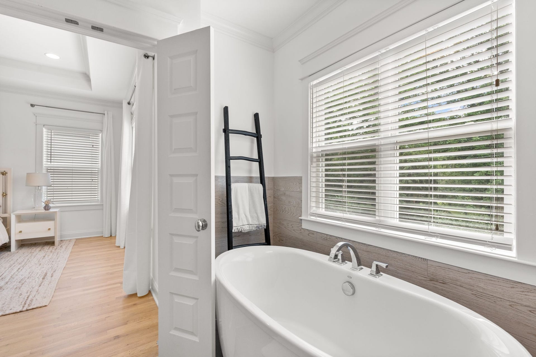
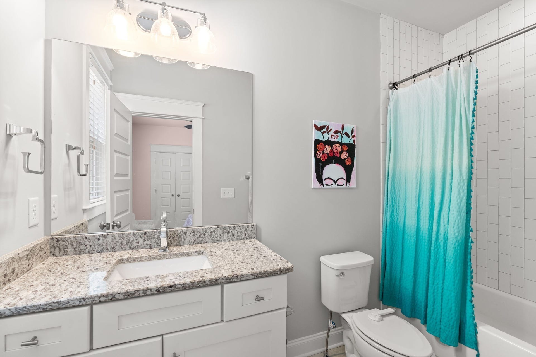
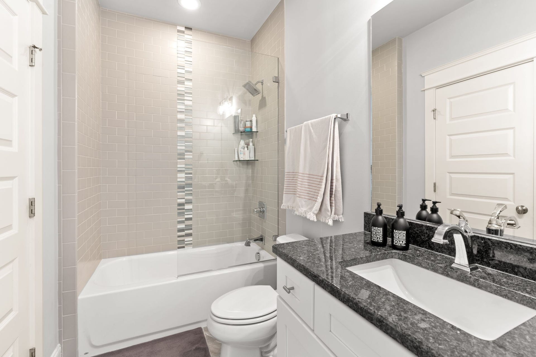
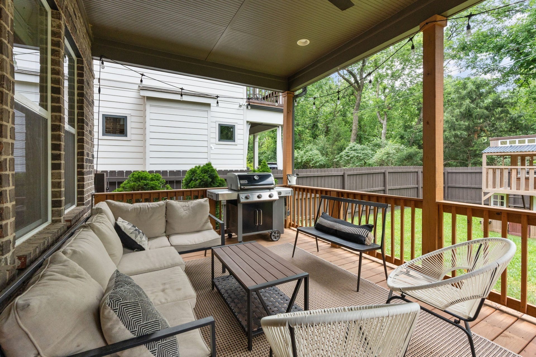
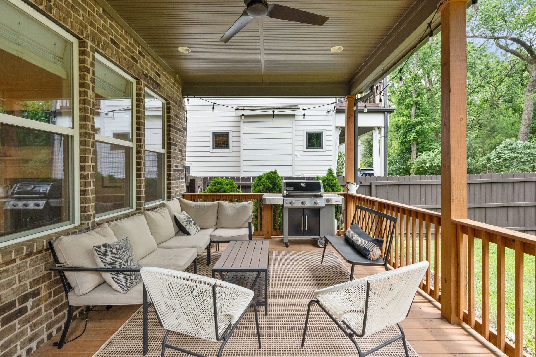
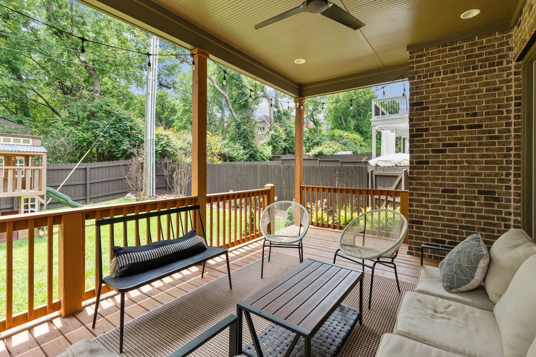
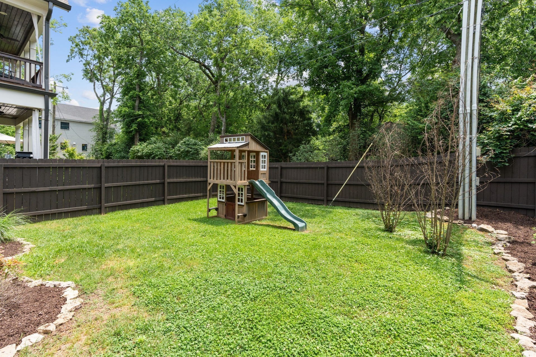
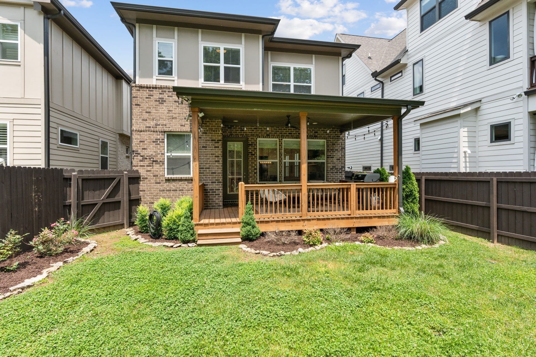
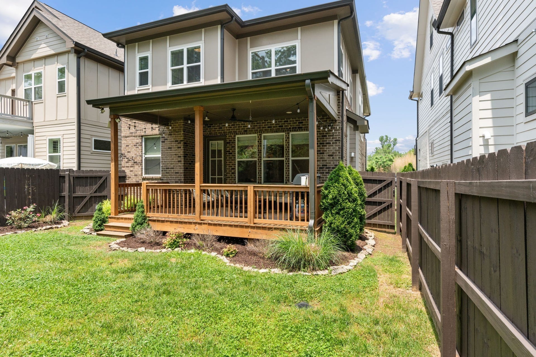
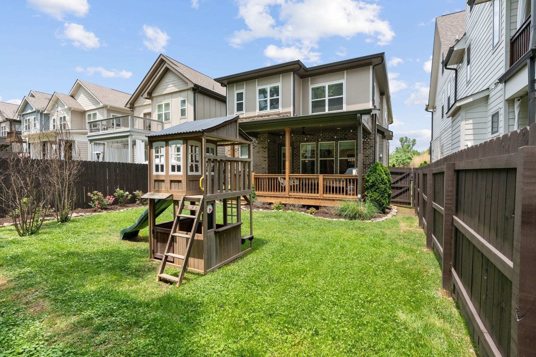
The chef of the house will love the designer kitchen, featuring a Bertazzoni gas range, an additional wall oven, a newer dishwasher, and a walk-in pantry. Recent upgrades include sanded and stained flooring, fresh interior paint throughout, new light fixtures downstairs, updated hardware and kitchen fixtures, a whole-house water filter, a reverse osmosis filter in the kitchen, custom window treatments on both downstairs doors and three back windows, a remodeled main bathroom, a newly fenced-in backyard, and an outdoor play structure.
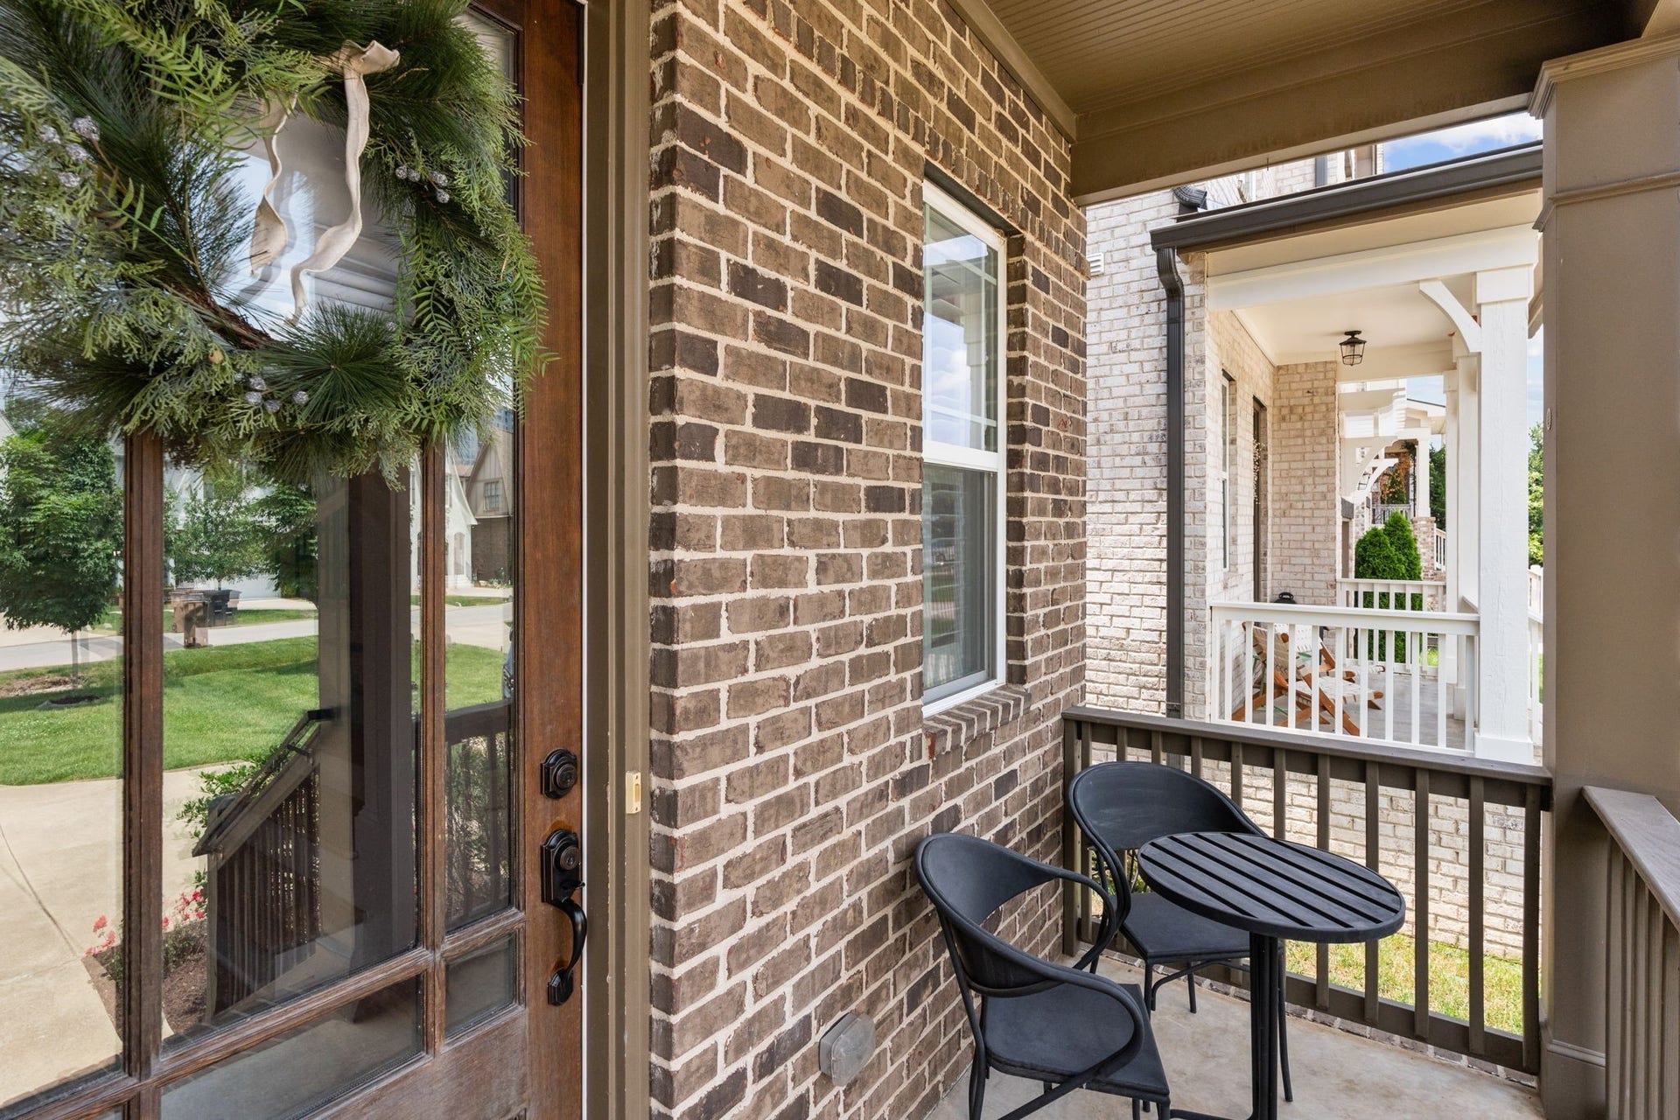
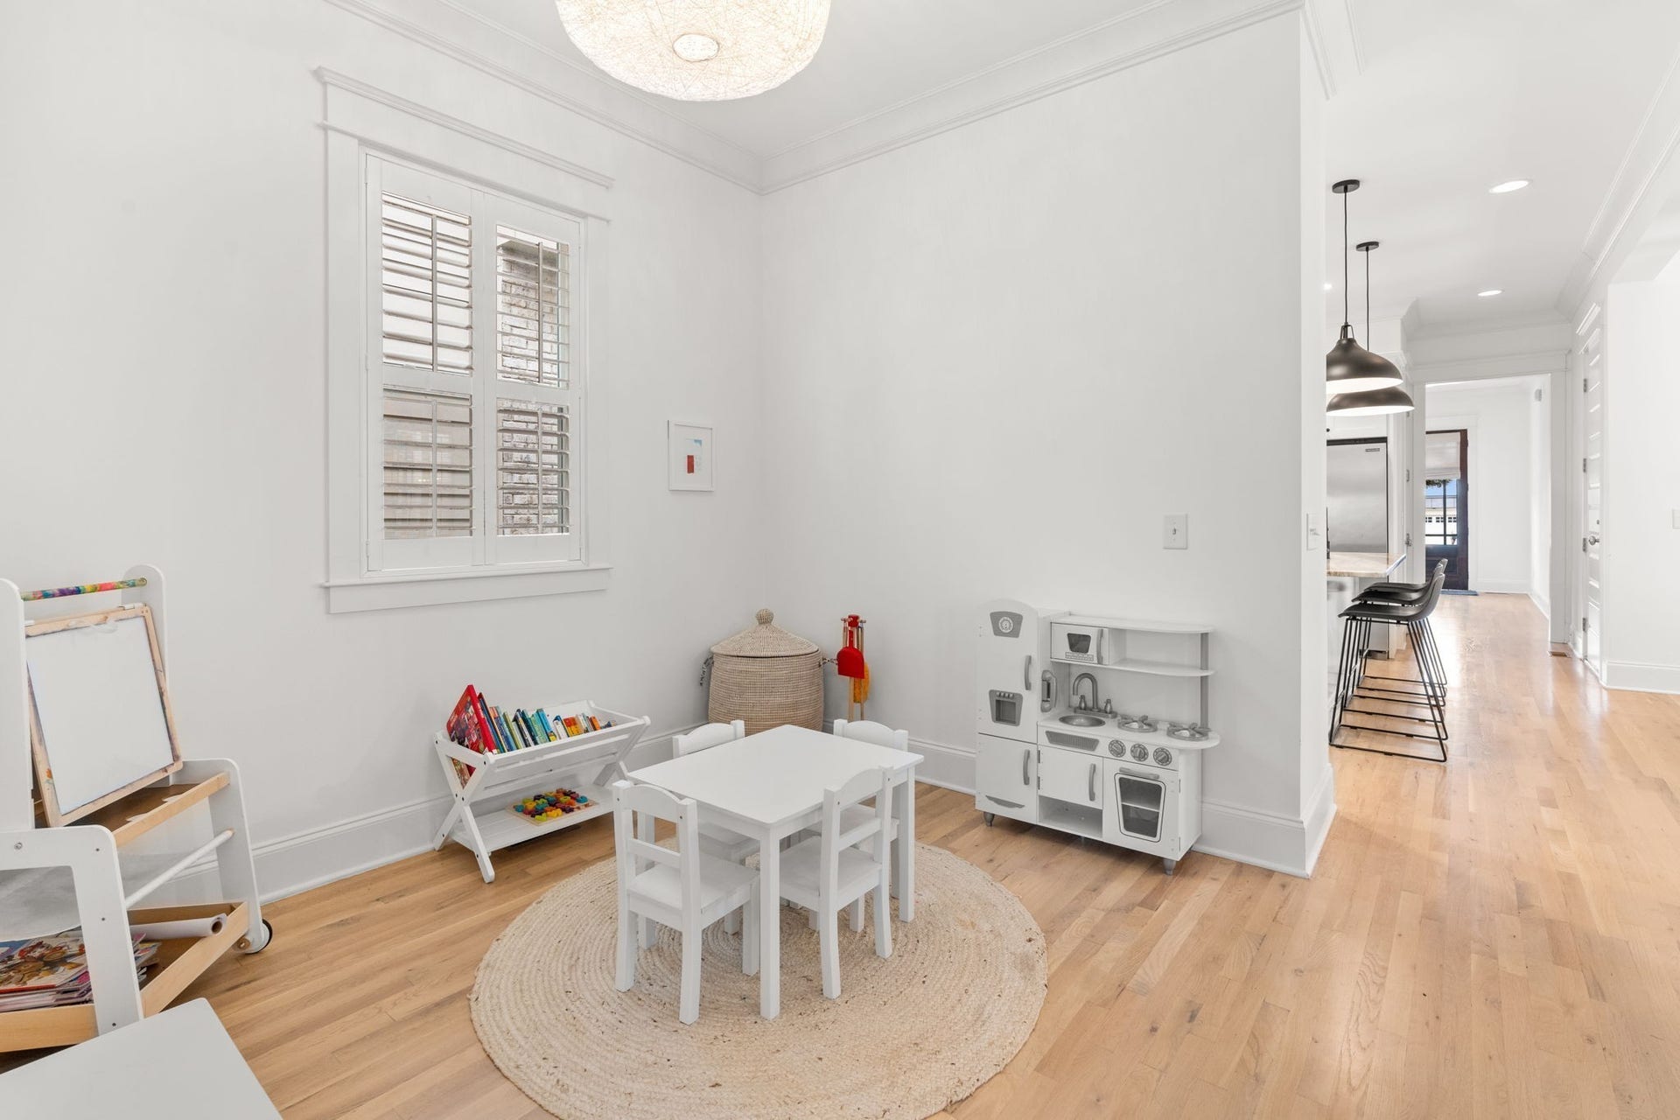
The first floor also offers a versatile bonus room. Neighbors gather each year for an Easter egg hunt and Halloween parade. Yard maintenance is included. Pets considered on approval.
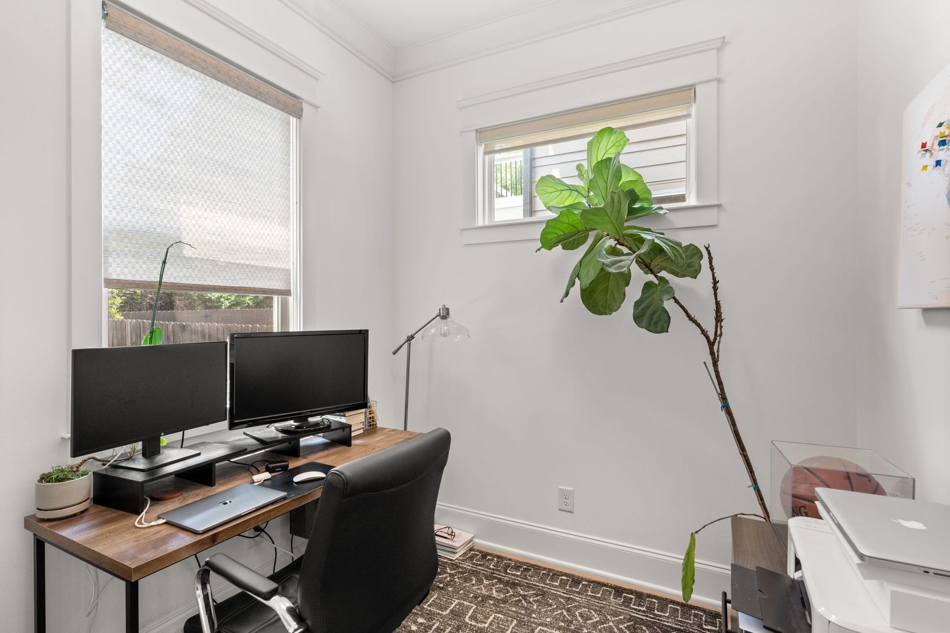
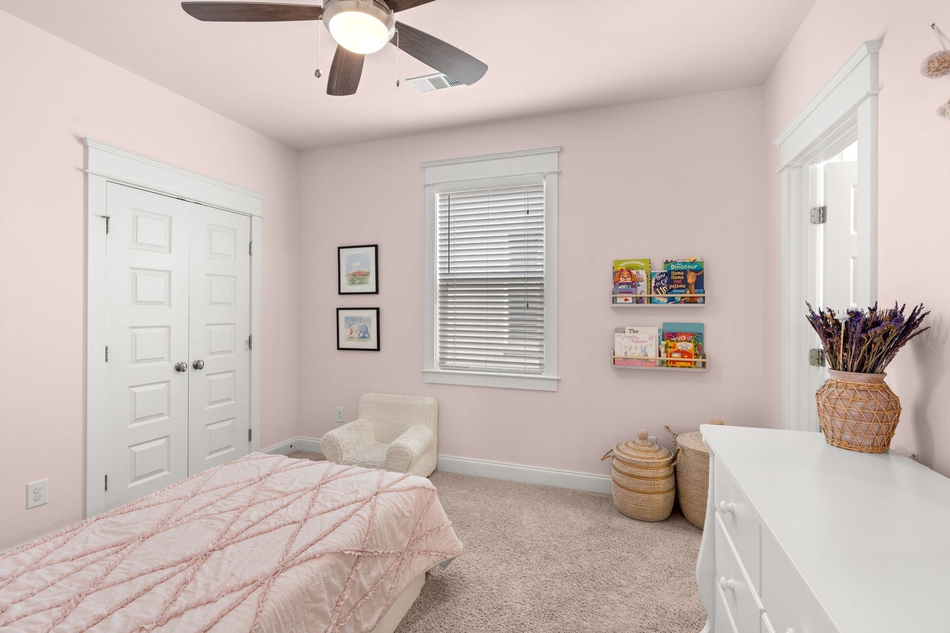
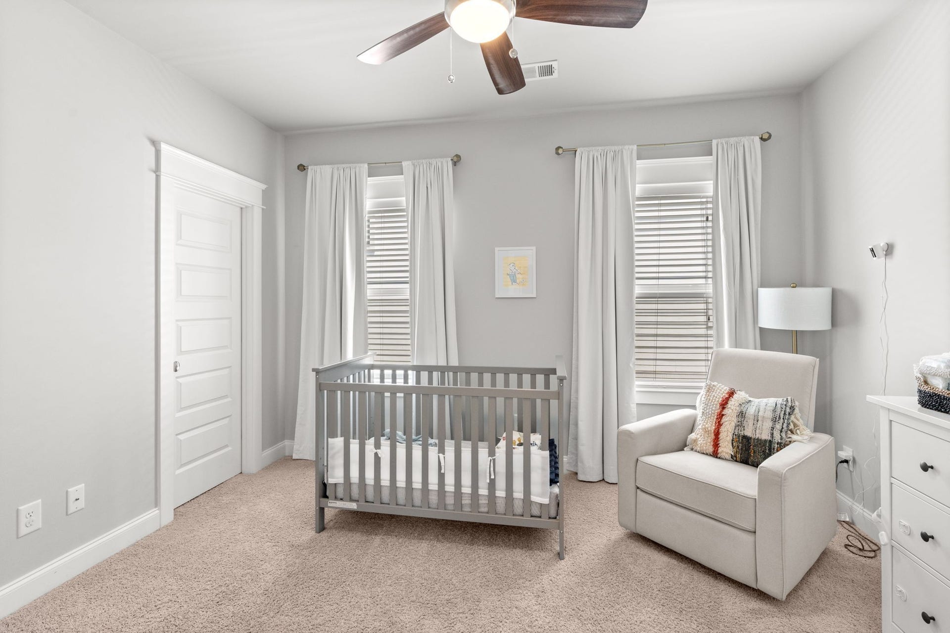
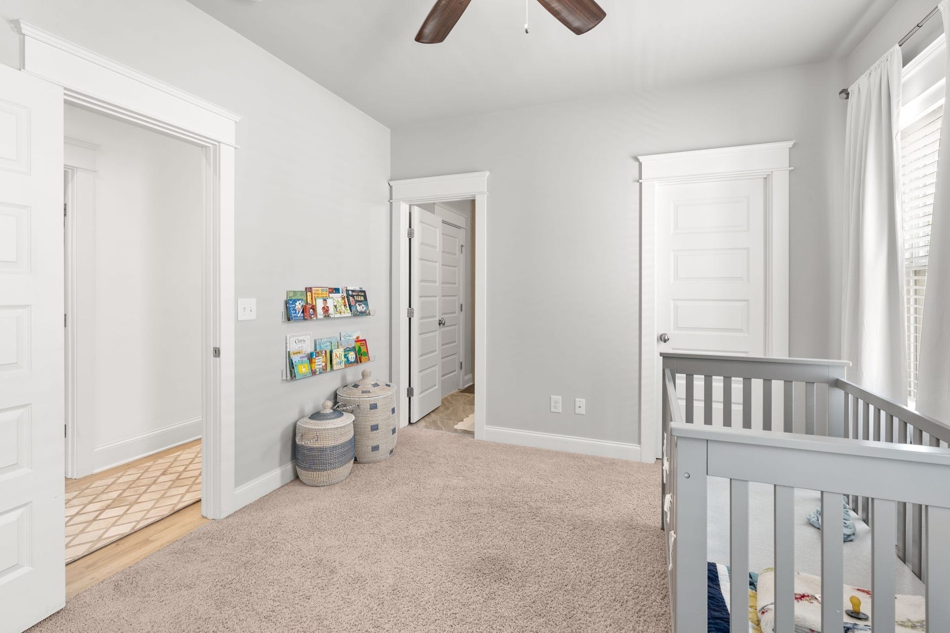
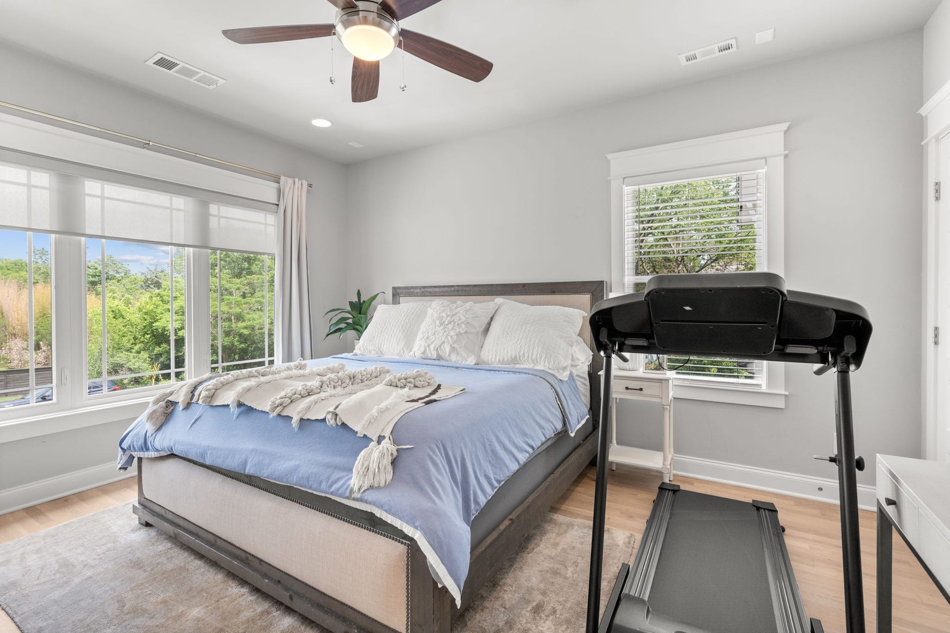
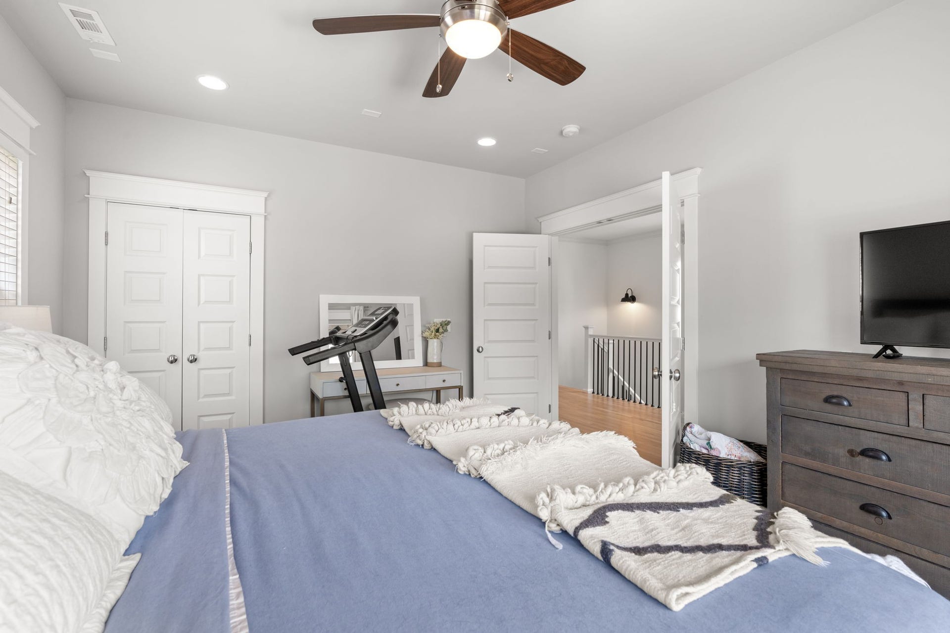
Not furnished: 2 bedrooms, a small office and the covered porch in the backyard. Available October 1, 2026 for occupancy.
Listing Courtesy of: Compass
Listing Agent: Lisa Schoenhouse
925-788-4521
Buyer Represented by: Zeitlin Sotheby's International Realty
Selling Agent: Melanie Baker
| Listing Id: | 3591923 |
|---|---|
| List Price: | $6,800 |
| Close Date: | 2026-10-04 |
| Property Type: | Residential Lease |
| Property Sub Type: | Single Family Residence |
| Status: | Closed |
| Bedrooms Total: | 4 |
| Bathrooms Full: | 3 |
| Bathrooms Half: | 1 |
| Living Area: | 2,671 |
| Waterfront?: | No |
| City: | Nashville |
| County Or Parish: | Davidson County, Tn |
| Subdivision Name: | Green Hills |
| Postal Code: | 37215 |
| Year Built: | 2017 |
| Above Grade Finished Area: | 2,671 |
| Above Grade Finished Area Units: | Square Feet |
| Appliances: | Dishwasher, Disposal, Ice Maker, Microwave, Oven, Refrigerator, Range, Water Purifier |
| Association Amenities: | Laundry |
| Attached Garage?: | Yes |
| Availability Date: | 2026-10-01 |
| Basement: | None |
| Bathrooms Total Integer: | 4 |
| Below Grade Finished Area Units: | Square Feet |
| Building Area Total: | 2671 |
| Building Area Units: | Square Feet |
| Construction Materials: | Brick, Wood Siding |
| Cooling: | Central Air |
| Cooling?: | Yes |
| Covered Spaces: | 1 |
| Directions: | Hillsboro Pike, right on Warfield Dr, then another right on Kimbark. It is the second to the last house on the right. |
| Elementary School: | Percy Priest Elementary |
| Exterior Features: | Smart Camera(s)/Recording |
| Fencing: | Back Yard |
| Fireplaces Total: | 1 |
| Fireplace?: | Yes |
| Flooring: | Wood |
| Garage Spaces: | 1 |
| Garage?: | Yes |
| Heating: | Central |
| Heating?: | Yes |
| High School: | Hillsboro Comp High School |
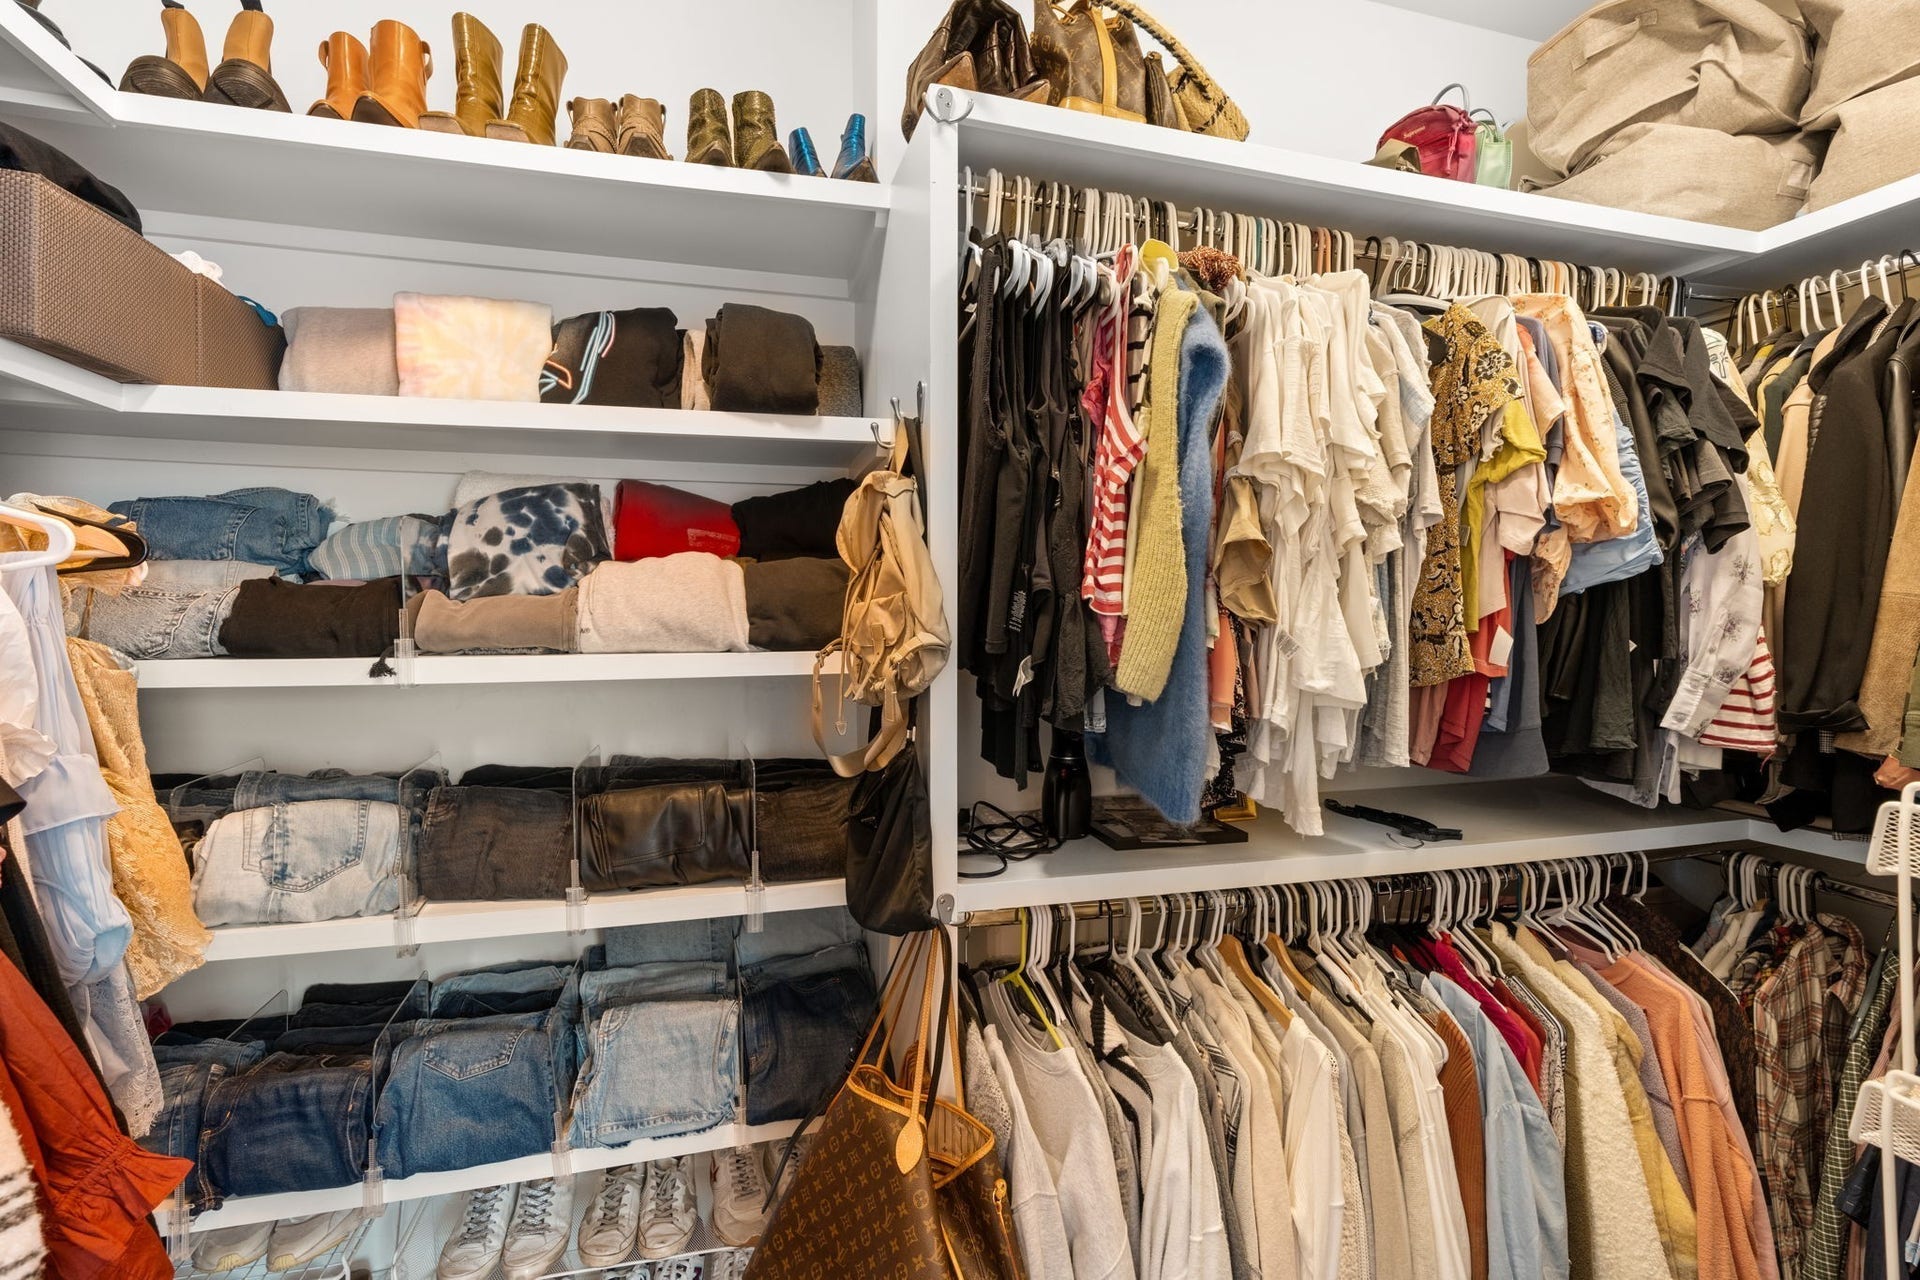
| Interior Features: | Ceiling Fan(s), Redecorated, Walk-In Closet(s), Entrance Foyer |
| Lease Term: | Other |
| Levels: | Two |
| Living Area Units: | Square Feet |
| Lot Size Units: | Acres |
| Main Level Bedrooms: | 0 |
| Middle Or Junior School: | John Trotwood Moore Middle |
| Owner Pays: | Other |
| Parcel Number: | 131031X00100CO |
| Parking Features: | Garage Door Opener, Garage Faces Front, Concrete, Driveway |
| Parking Total: | 1 |
| Patio And Porch Features: | Deck, Covered, Patio |
| Pending Timestamp: | 2026-09-27 |
| Pets Allowed: | Call |
| Rent Includes: | Other |
| Roof: | Shingle |
| Security Features: | Smoke Detector(s) |
| Sewer: | Public Sewer |
| State Or Province: | TN |
| Stories: | 2 |
| Tenant Pays: | Cable TV, Electricity, Gas, Trash Collection, Water |
| Utilities: | Water Available |
| Water Source: | Public |
| Year Built Details: | Existing |
| Property Time Zone Name: | America/Chicago |
The data on this website relating to real estate for sale comes in part from the IDX Program of the Realtracs.
All information is believed accurate but not guaranteed. The properties displayed may not be all of the properties available through the IDX Program. Any use of this site other than by potential buyers or sellers is strictly prohibited.
© 2026 Realtracs.
Realtracs data last updated on October 08, 2026 05:32 PM - CT.

Based on information submitted to the MLS GRID as of October 08, 2026 05:32 PM - CT. All data is obtained from various sources and may not have been verified by broker or MLS GRID. Supplied Open House Information is subject to change without notice. All information should be independently reviewed and verified for accuracy. Properties may or may not be listed by the office/agent presenting the information. Properties displayed may be listed or sold by various participants in the MLS. Some listings have been excluded from this website.
IDX information is provided exclusively for consumers’ personal noncommercial use, that it may not be used for any purpose other than to identify prospective properties consumers may be interested in purchasing, that the data is deemed reliable but is not guaranteed by MLS GRID, and that the use of the MLS GRID Data may be subject to an end user license agreement prescribed by the Member Participant’s applicable MLS if any and as amended from time to time.
Property Last Updated: October 08, 2026 05:32 PM - CT
