1823 Flatwaters St
Spring Hill, TN 37174
$459,900
Open Houses
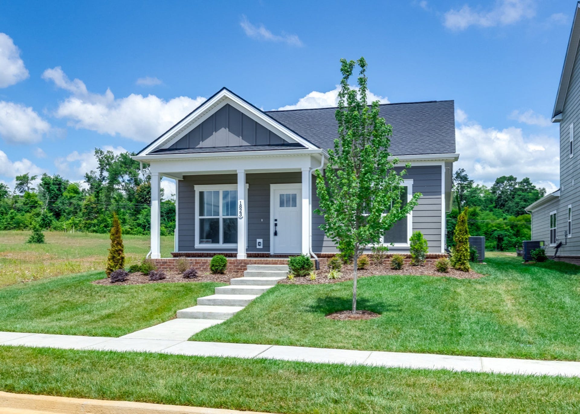
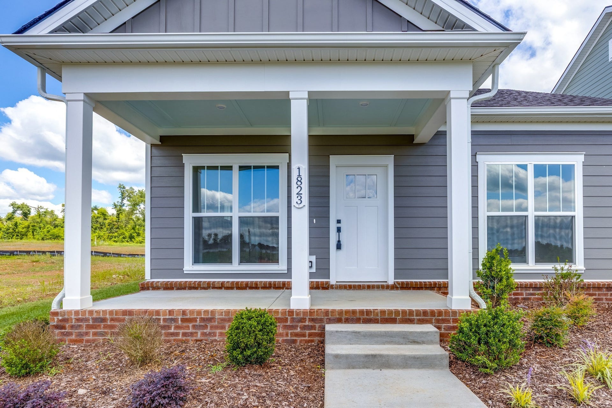
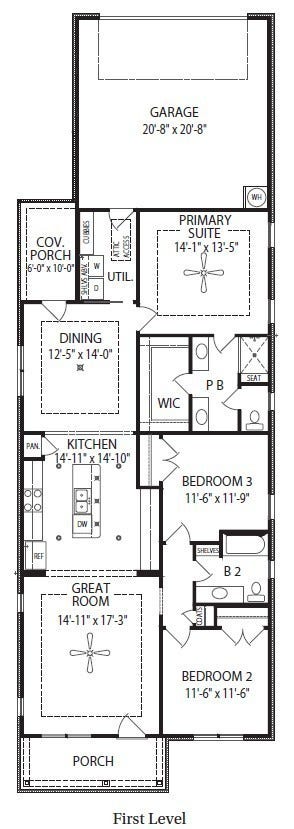
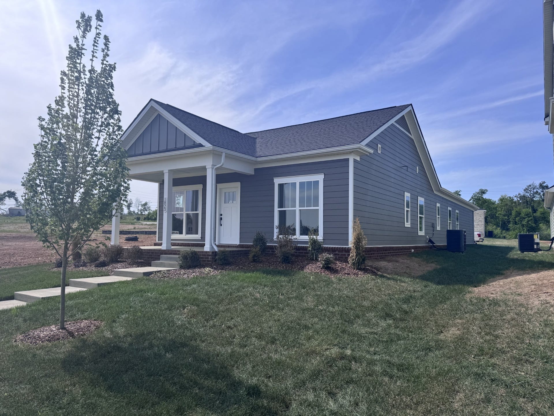
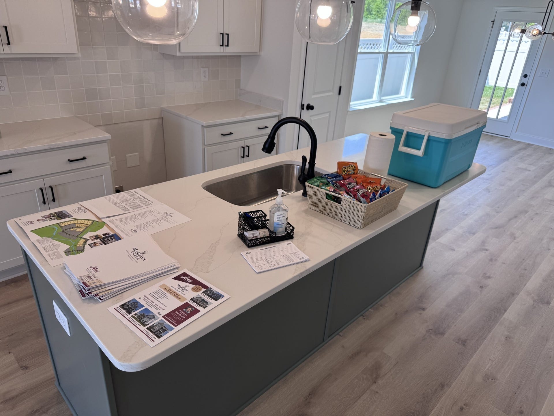
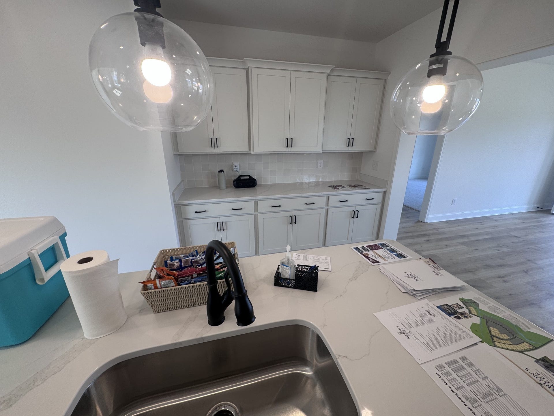
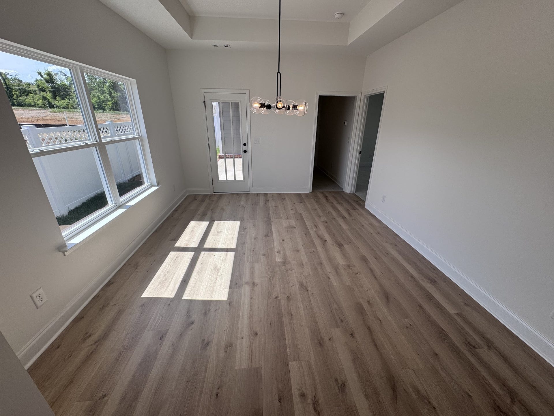
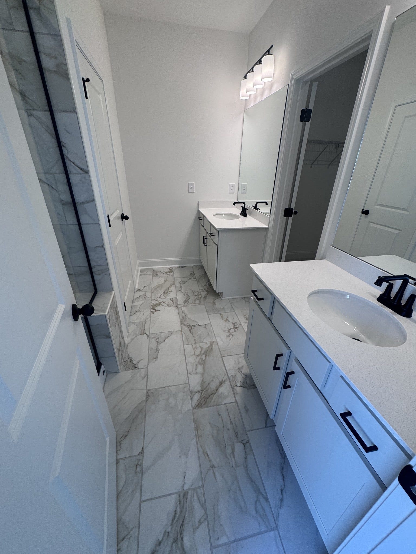
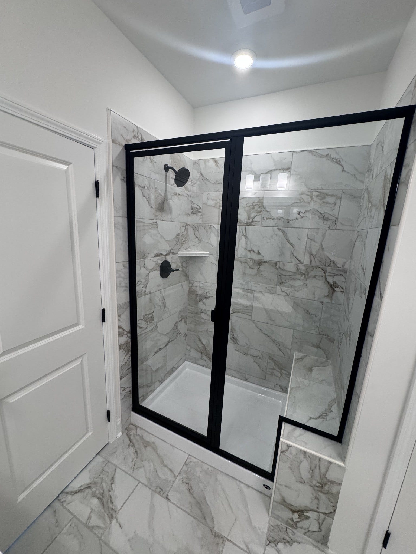
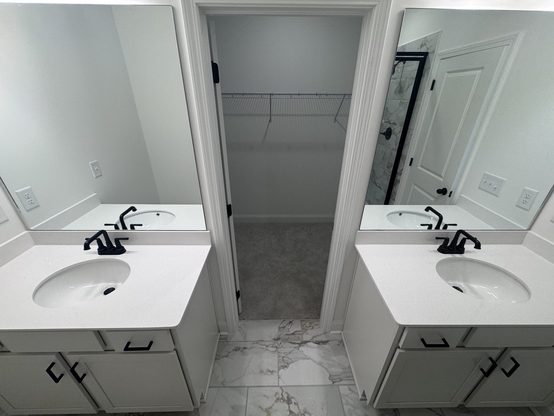
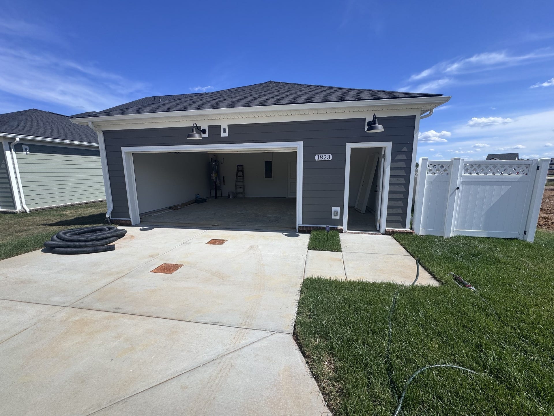
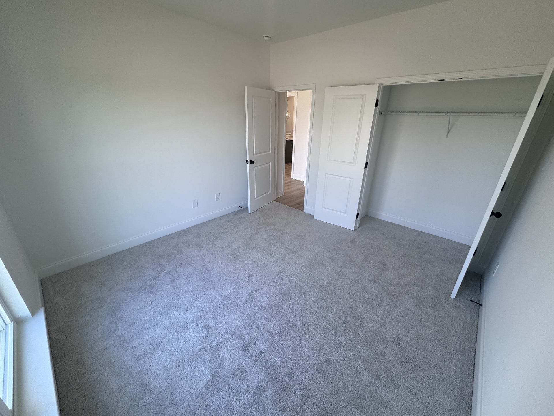
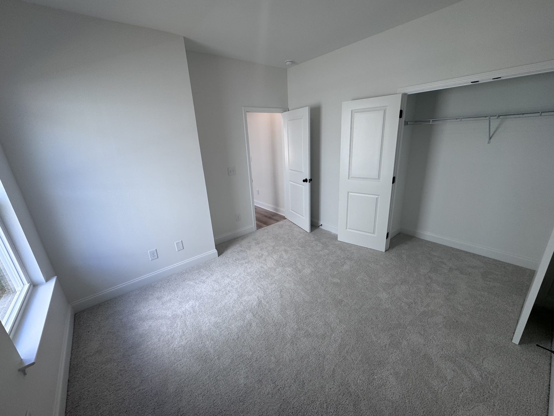
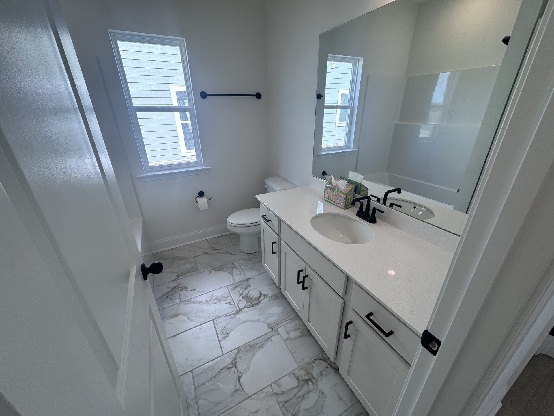
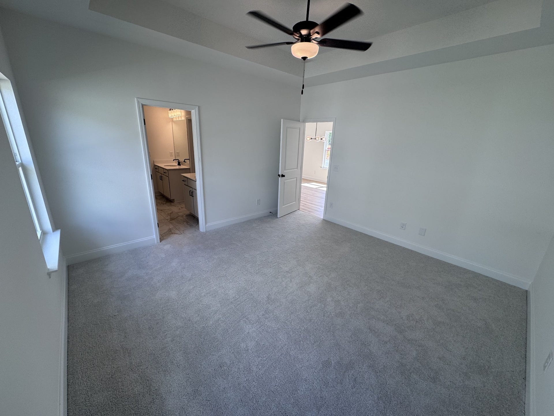
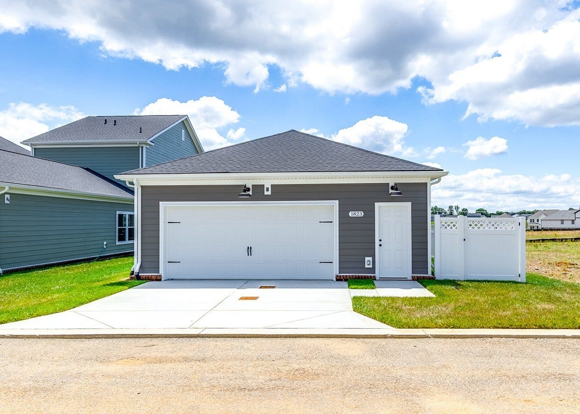
Welcome to the Asher floorplan! This one level floorplan has 1,516 square feet and features 3 bedrooms and 2 baths. 2-car garage attached! The kitchen has a TON of cabinets and countertops that make this home very functional for gatherings and for every day. Come see this ultra-efficient use of space and make it yours!
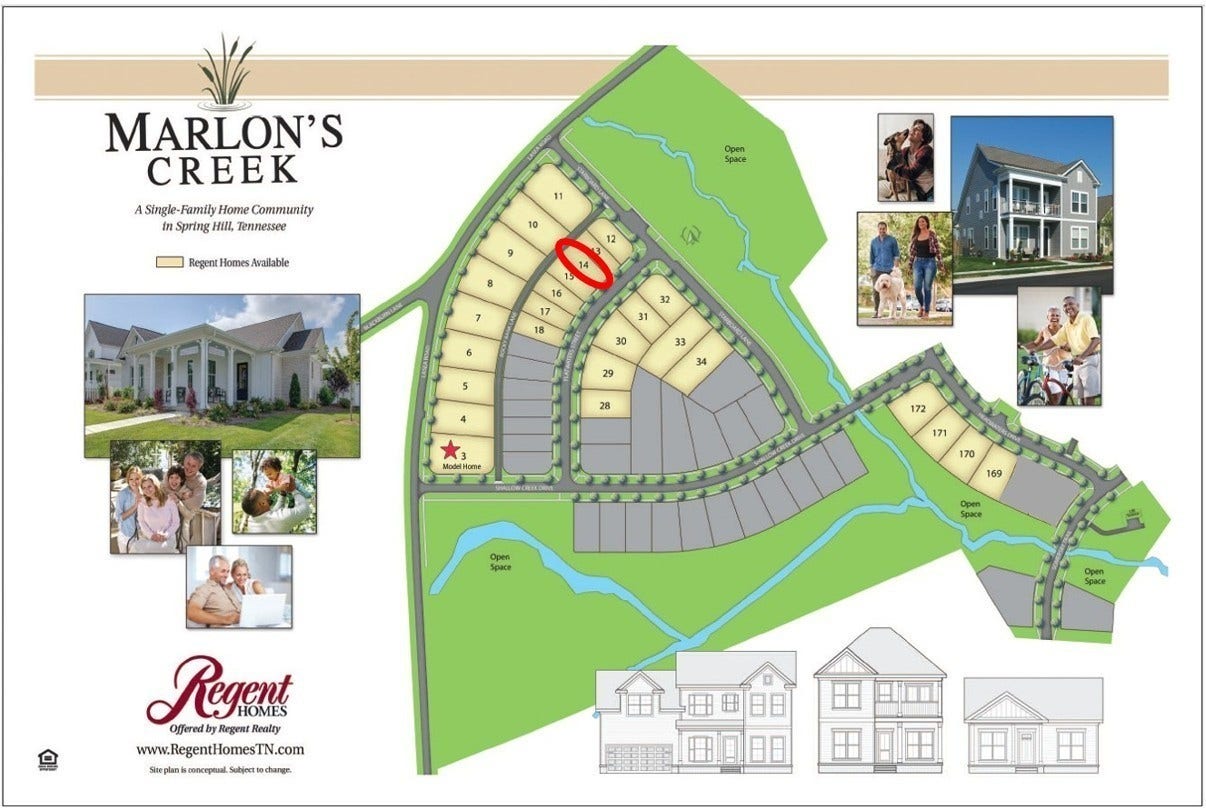
Marlons Creek is a new community of single-family homes now available in Columbia, TN. This neighborhood features modern designs and spacious layouts specifically crafted to meet the needs of growing families, professionals, and those looking to downsize.
Marlons Creek showcases a diverse range of home styles, high-quality construction, and convenient access to local amenities, schools, and parks. Residents can enjoy a welcoming environment with well-maintained streets, green spaces, and a strong sense of community. This development presents an excellent opportunity for homebuyers seeking a combination of comfort, convenience, and Southern charm in a vibrant, growing area.
Homebuyers can select their homesite and choose from one of our community plans, as well as personalize their new home by making their own selections. The professionals in Regent Homes' Design Center will guide you through the many choices available.
Ready to take the next step? Call or text us to schedule an appointment!
Listing Courtesy of: Regent Realty
Listing Agent: Aric Descamps
248-762-4018
| Listing Id: | 3611852 |
|---|---|
| List Price: | $459,900 |
| Property Type: | Residential |
| Status: | Active |
| County: | Maury County, Tn |
| Living Area: | 1,516 |
| Bedrooms Total: | 3 |
| Bathrooms Full: | 2 |
| Bathrooms Half: | 0 |
| Tax Annual Amount: | $1 |
| Association Fee: | $60 |
| Association Fee Frequency: | Monthly |
| Subdivision Name: | Marlons Creek |
| Year Built: | 2026 |
| Above Grade Finished Area: | 1,516 |
| Appliances: | Electric Oven, Electric Range, Dishwasher, Disposal, Microwave, Stainless Steel Appliance(s) |
| Attached Garage?: | Yes |
| Availability Date: | 2026-01-31 |
| Basement: | None |
| Buyer Financing: | Conventional, FHA, Other, VA |
| Construction Materials: | Hardboard Siding, Stone |
| Cooling: | Electric |
| Cooling?: | Yes |
| Exterior Features: | Smart Light(s) |
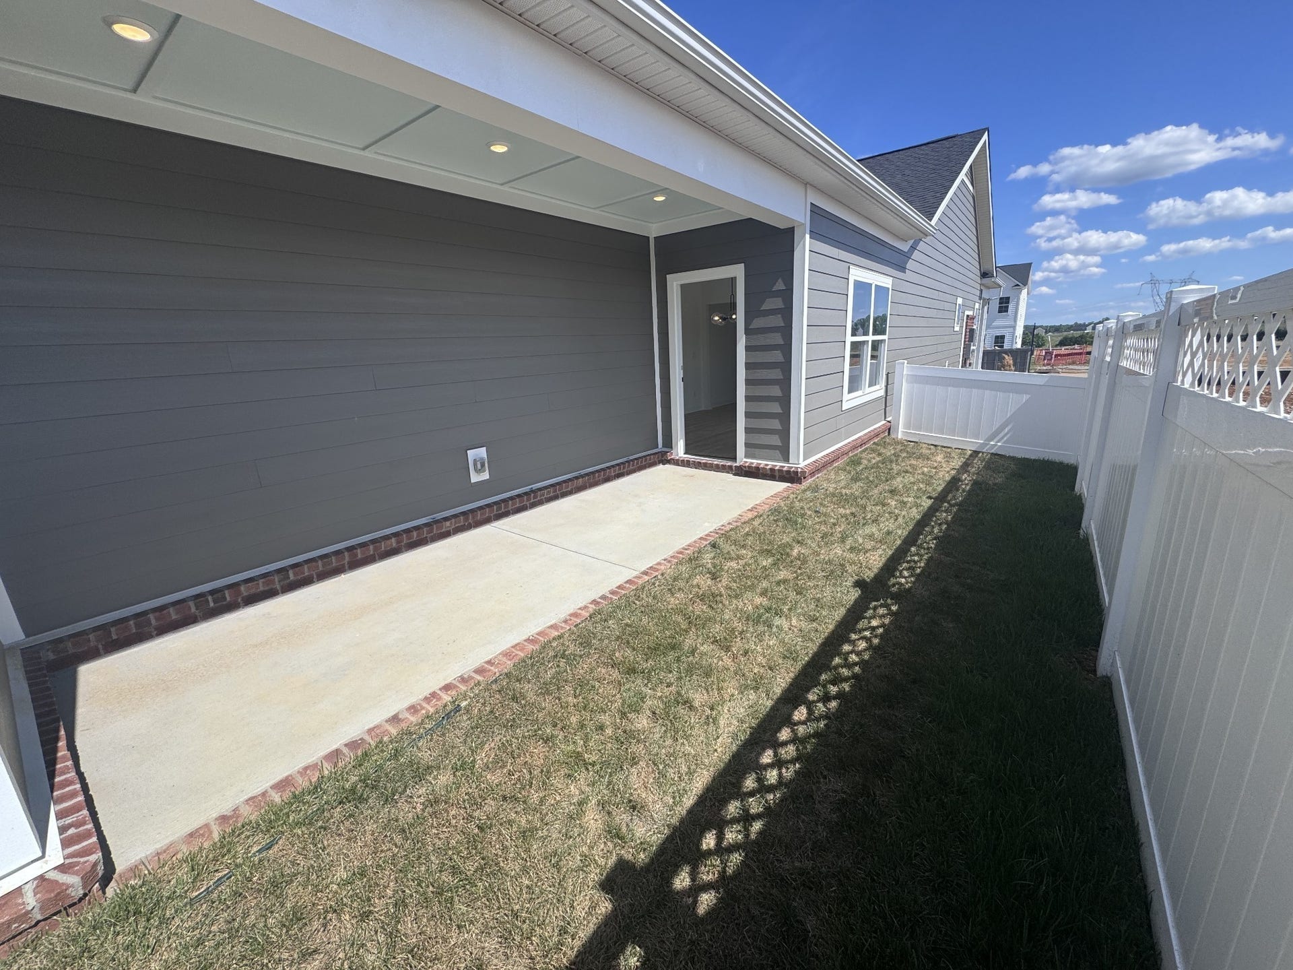
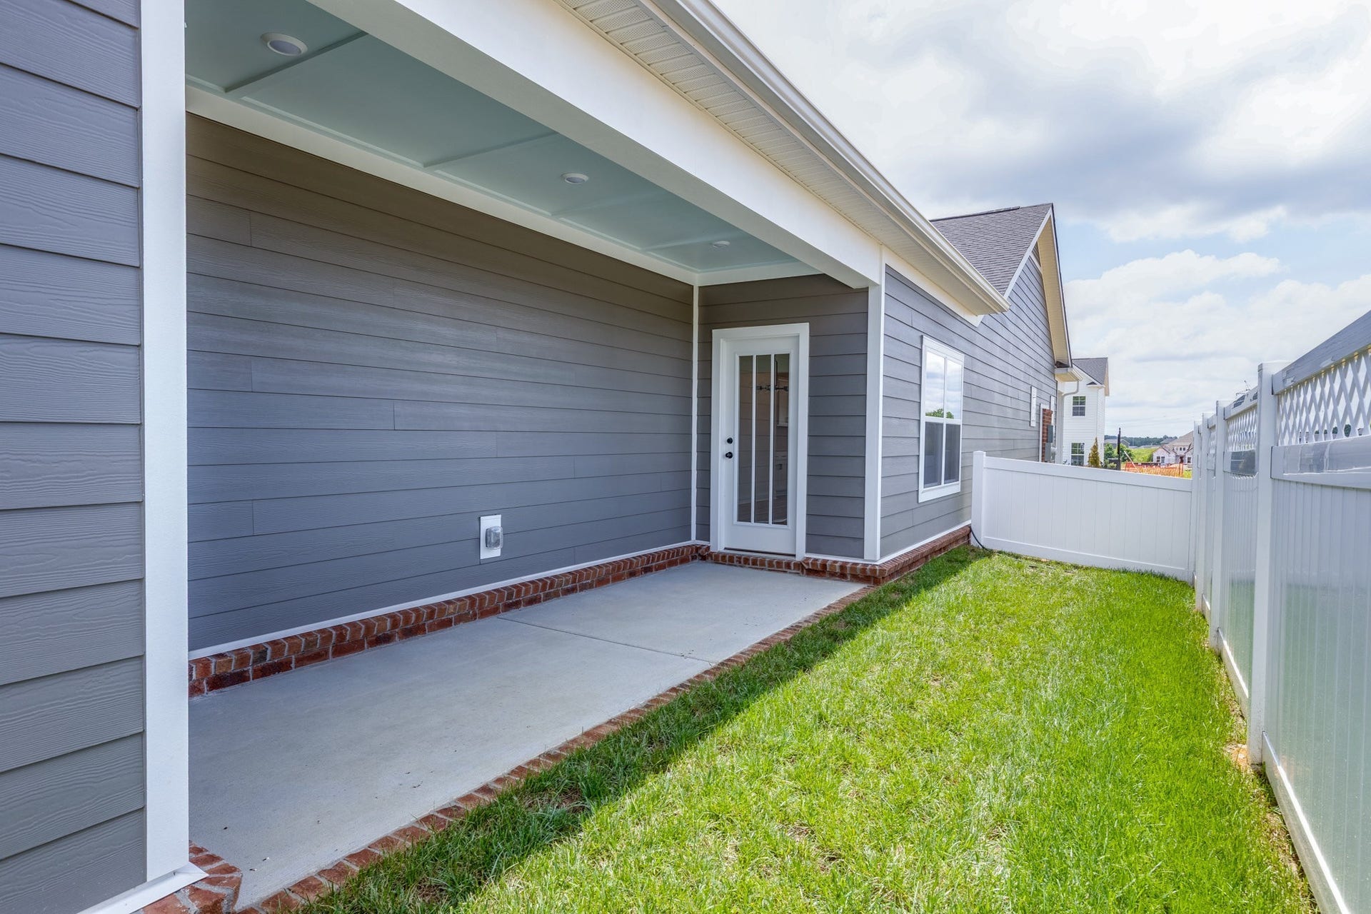
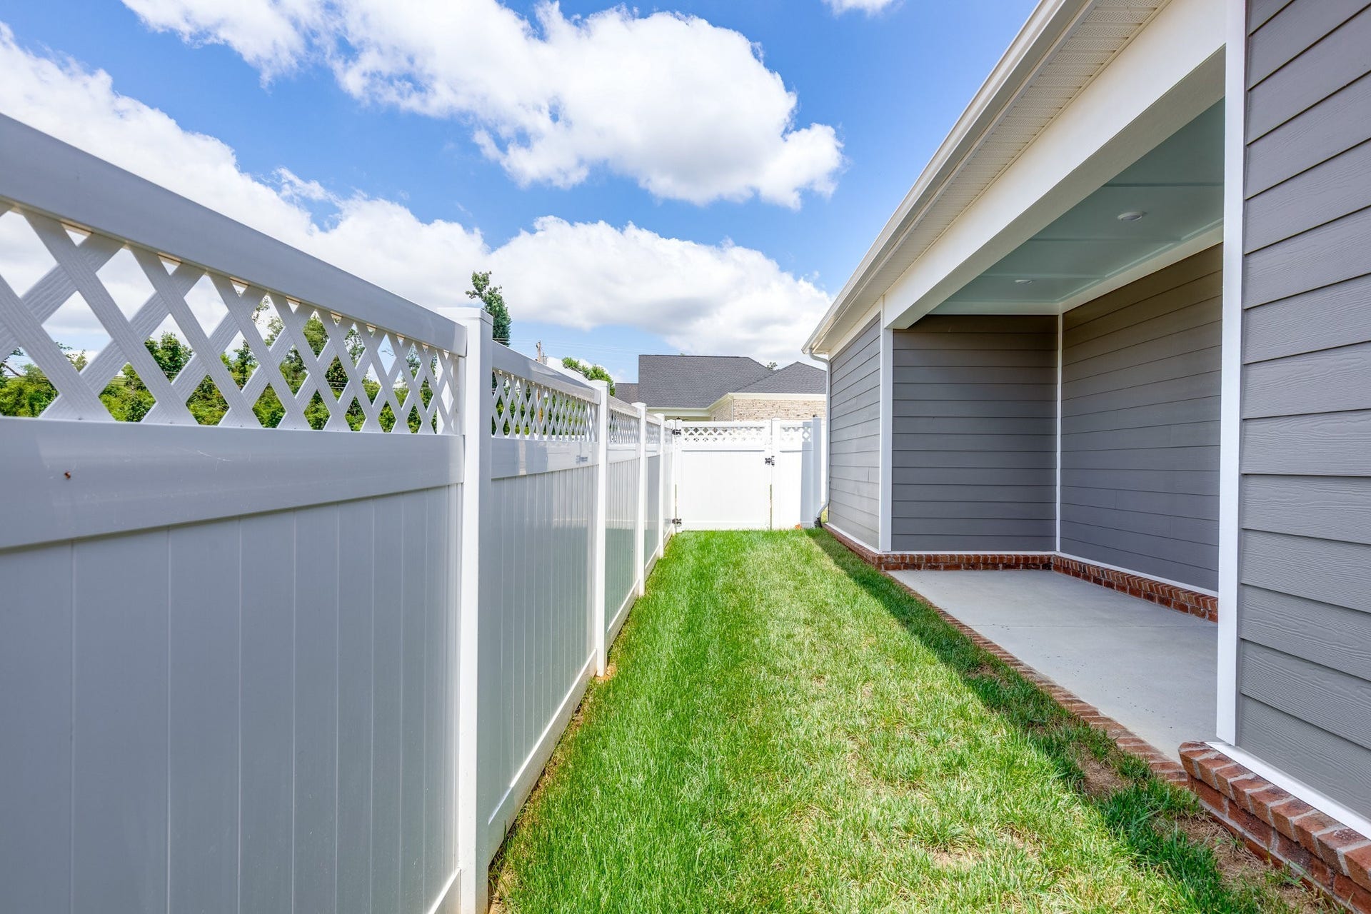
| Fencing: | Back Yard |
| Flooring: | Carpet, Laminate, Tile |
| Garage Spaces: | 2 |
| Garage?: | Yes |
| Heating: | Forced Air |
| Heating?: | Yes |
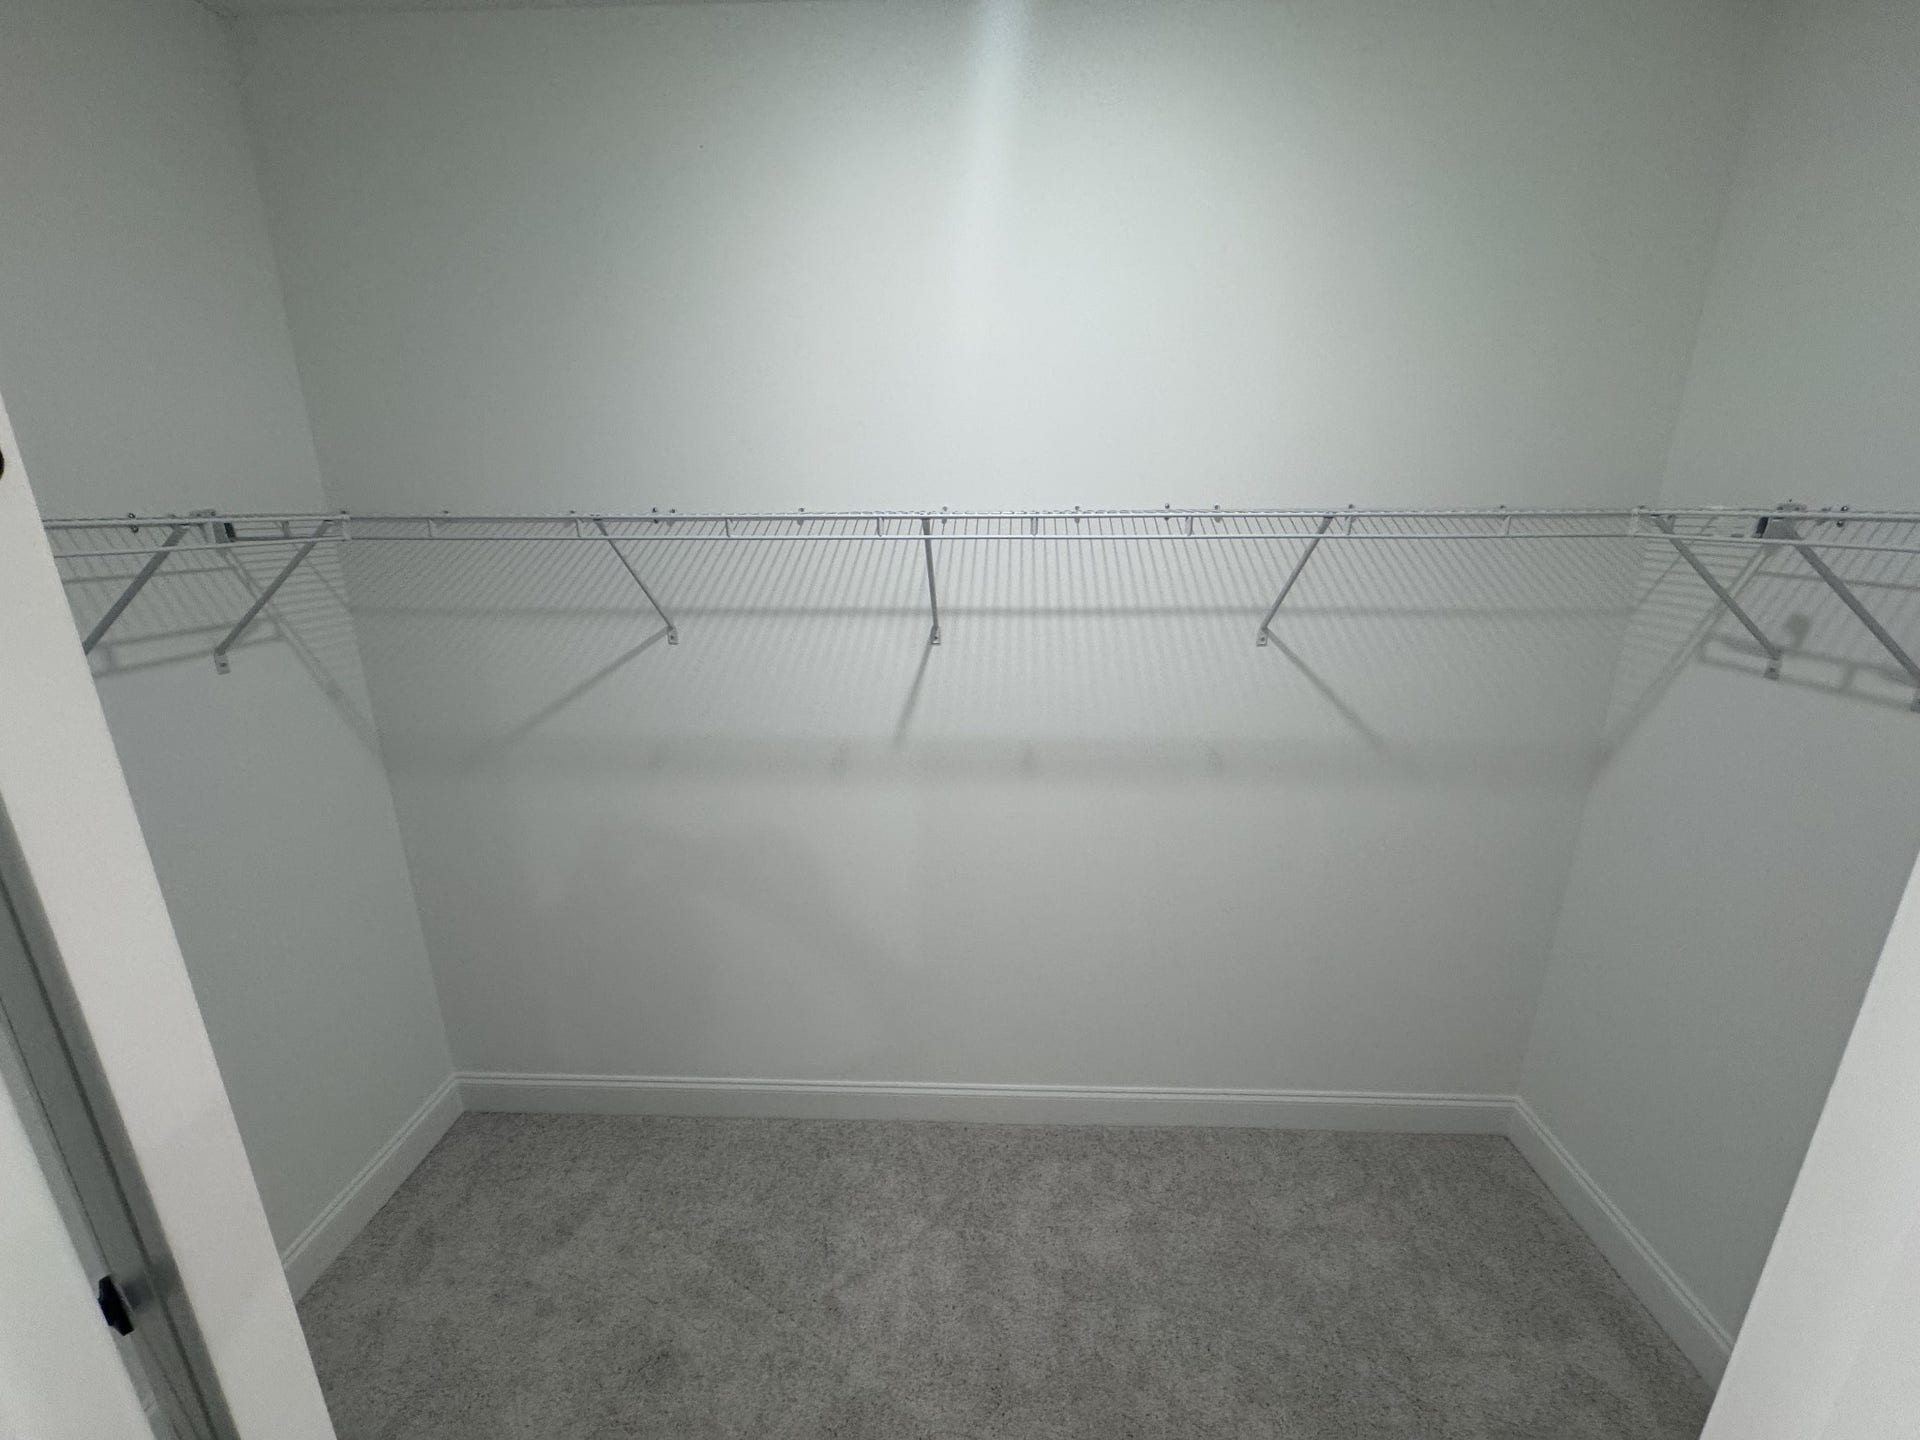
| Interior Features: | Ceiling Fan(s), Pantry, Walk-In Closet(s), Kitchen Island |
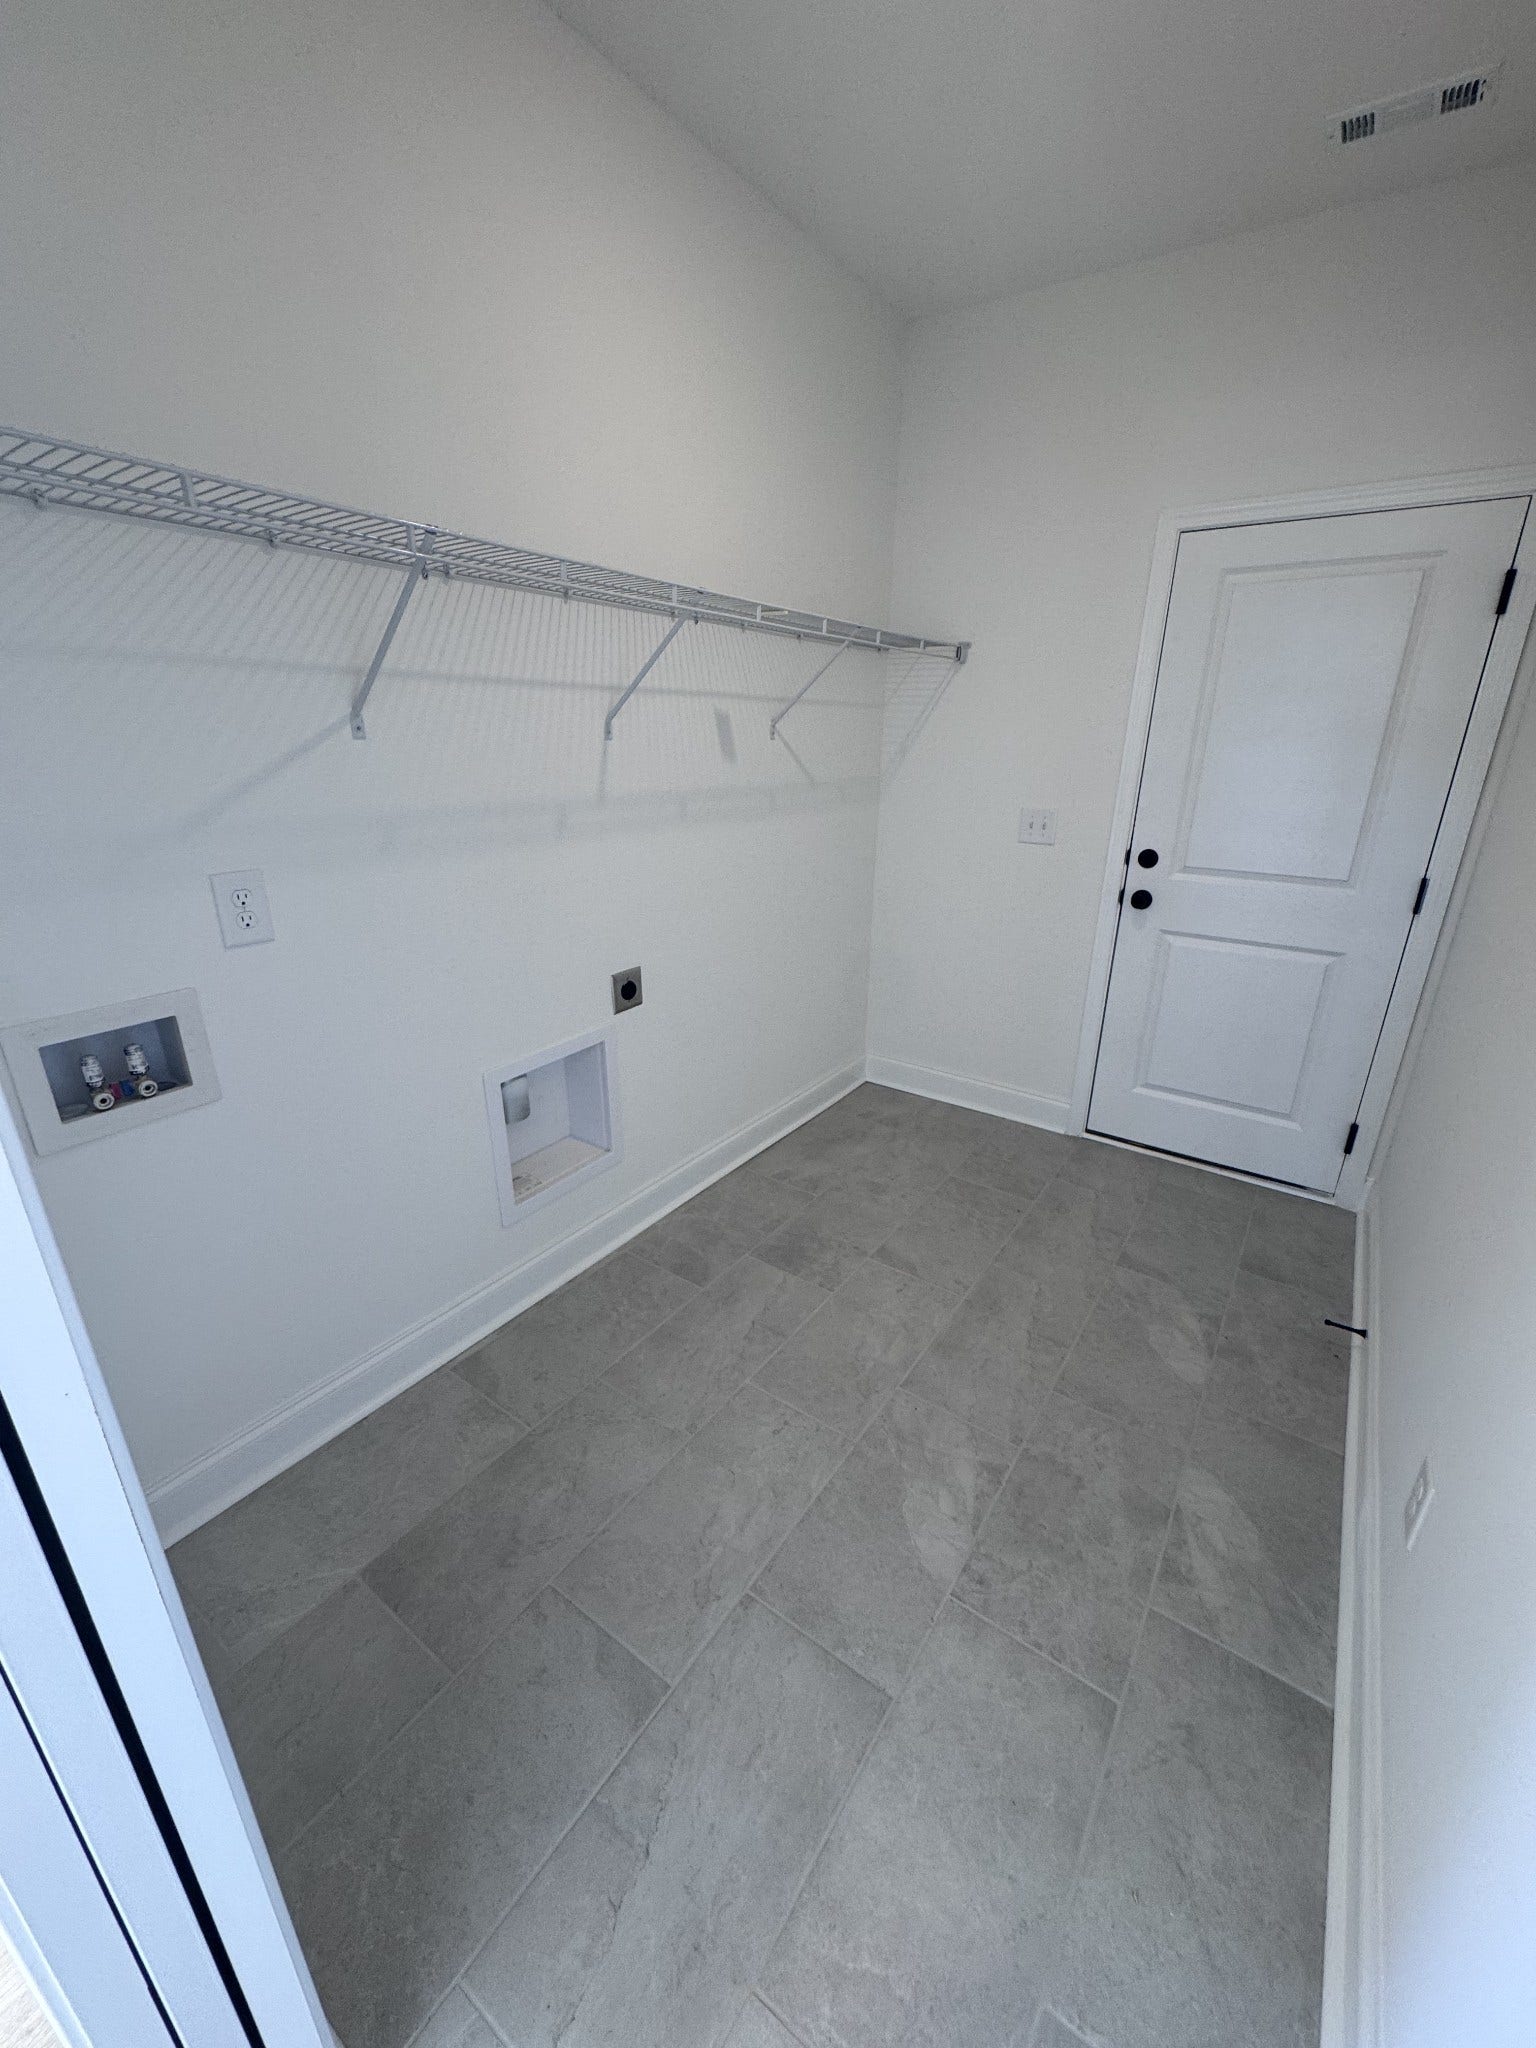
| Laundry Features: | Electric Dryer Hookup, Washer Hookup |
| Levels: | One |
| Lot Features: | Level |
| Lot Size Units: | Acres |
| New Construction?: | Yes |
| Open Parking Spaces: | 2 |
| Original List Price: | $479,900 |
| Parking Features: | Garage Door Opener, Garage Faces Rear, Concrete, Driveway |
| Parking Total: | 4 |
| Patio And Porch Features: | Porch, Covered |
| Possession: | Close Of Escrow |
| Roof: | Shingle |
| Security Features: | Smoke Detector(s) |
| Sewer: | Public Sewer |
| Special Listing Conditions: | Standard |
| Association?: | Yes |
| Utilities: | Electricity Available, Water Available |
| Water Source: | Public |
| Elementary School: | Battle Creek Elementary School |
| High School: | Battle Creek High School |
| Middle Or Junior School: | Battle Creek Middle School |
| Directions: | From I-65 take Bear Creek exit, head west to Lasea Rd. Drive north on Lasea Rd, Marlon's Creek community is on the right |
Mortgage Calculator
The data on this website relating to real estate for sale comes in part from the IDX Program of the Realtracs.
All information is believed accurate but not guaranteed. The properties displayed may not be all of the properties available through the IDX Program. Any use of this site other than by potential buyers or sellers is strictly prohibited.
© 2026 Realtracs.
Realtracs data last updated on October 08, 2026 05:32 PM - CT.

Based on information submitted to the MLS GRID as of October 08, 2026 05:32 PM - CT. All data is obtained from various sources and may not have been verified by broker or MLS GRID. Supplied Open House Information is subject to change without notice. All information should be independently reviewed and verified for accuracy. Properties may or may not be listed by the office/agent presenting the information. Properties displayed may be listed or sold by various participants in the MLS. Some listings have been excluded from this website.
IDX information is provided exclusively for consumers’ personal noncommercial use, that it may not be used for any purpose other than to identify prospective properties consumers may be interested in purchasing, that the data is deemed reliable but is not guaranteed by MLS GRID, and that the use of the MLS GRID Data may be subject to an end user license agreement prescribed by the Member Participant’s applicable MLS if any and as amended from time to time.
Property Last Updated: October 08, 2026 05:32 PM - CT
