1823 Azure Way
Murfreesboro, TN 37128
$505,000
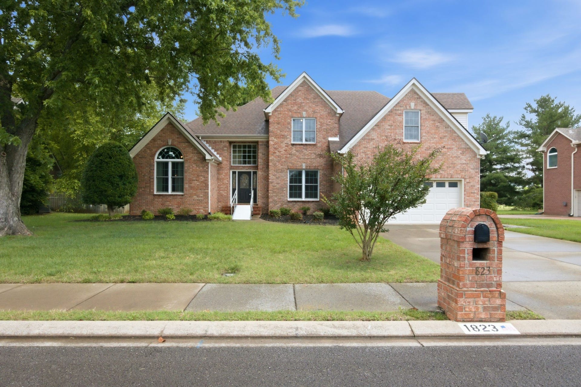
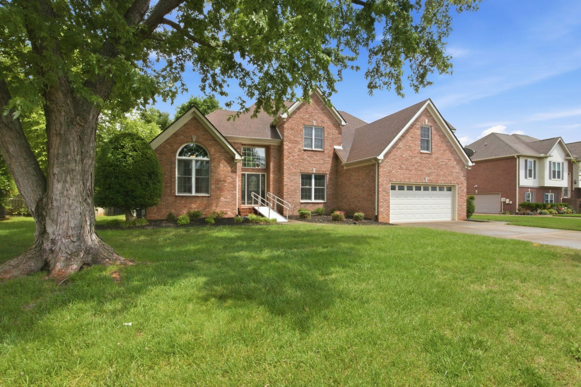
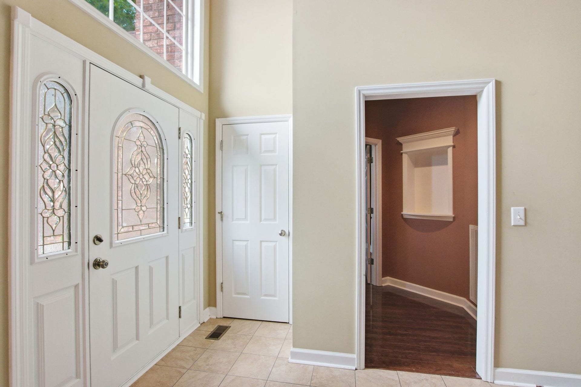
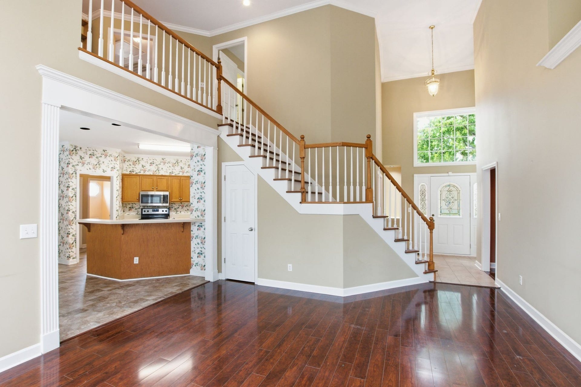
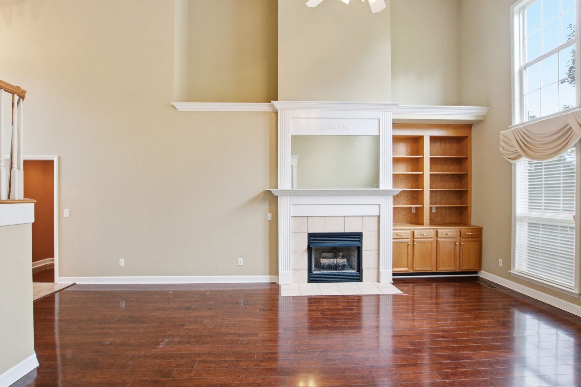
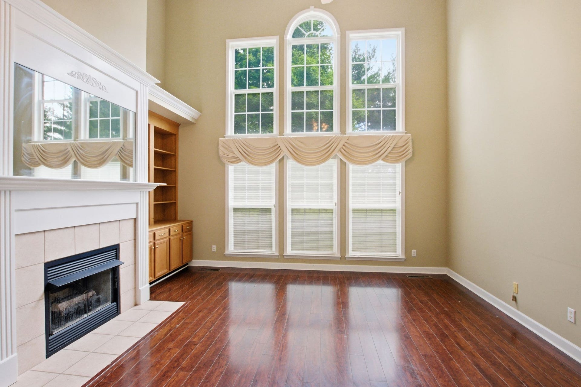
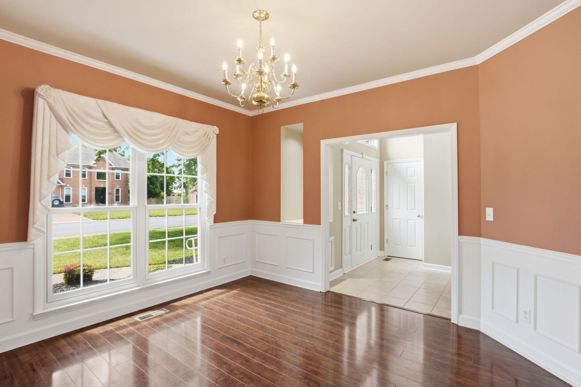
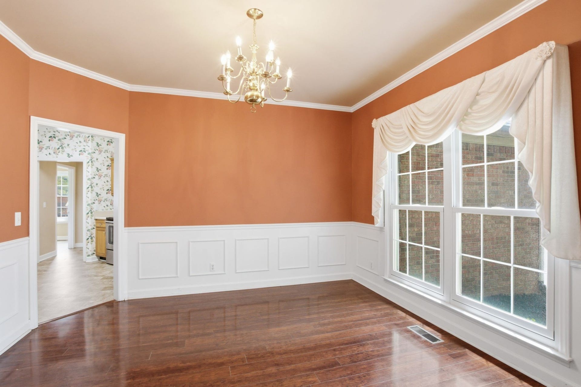
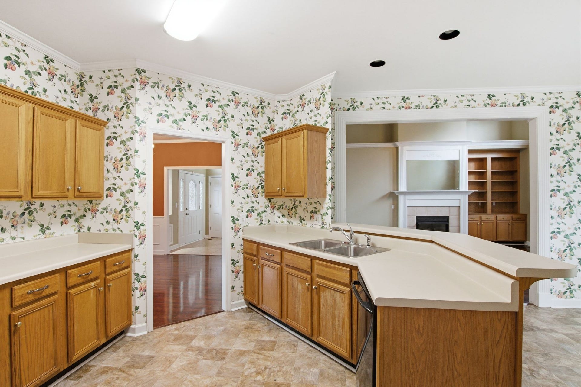
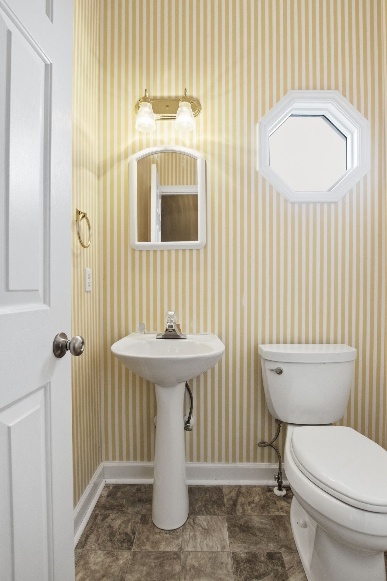
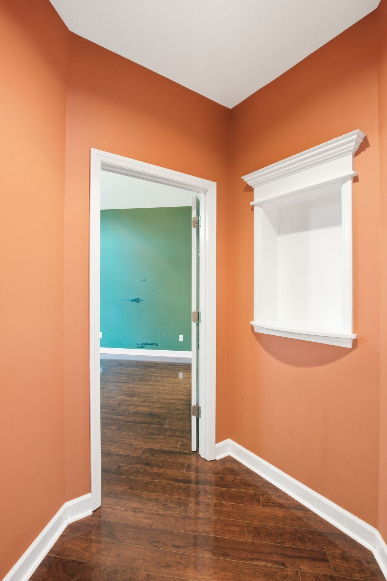
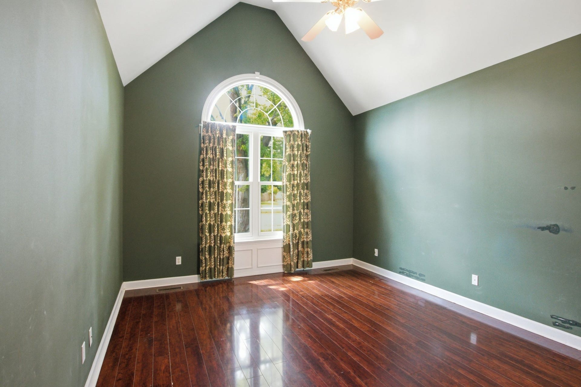
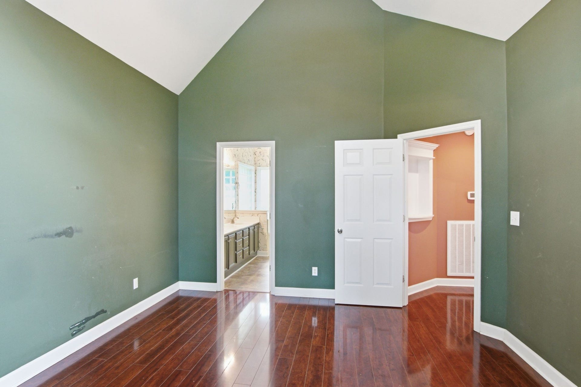
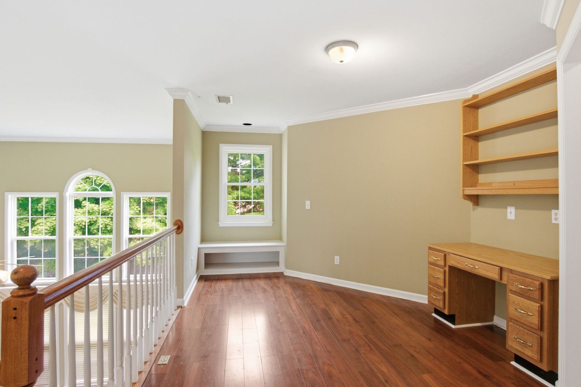
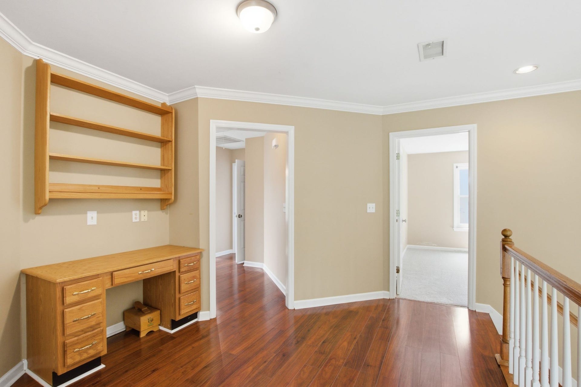
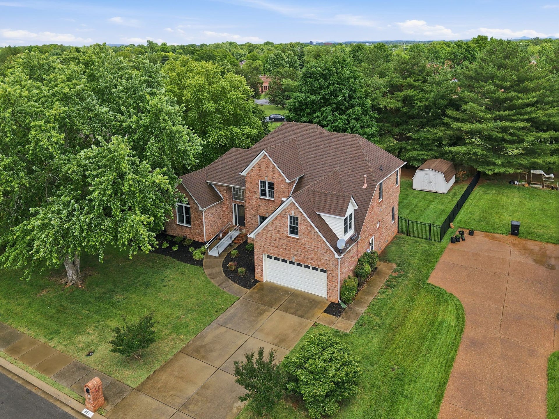
PRICED BELOW APPRAISED VALUE!! This spacious Murfreesboro home, tucked inside a NO HOA neighborhood, offers the kind of layout, character, and everyday functionality that many modern homes simply do not provide — from the generous room sizes and soaring ceilings to the abundance of closets and storage throughout. The living room features a cozy gas fireplace with custom built-ins, while the upstairs loft area, previously used as a home office, includes built-in shelving and desk space that add both charm and flexibility.
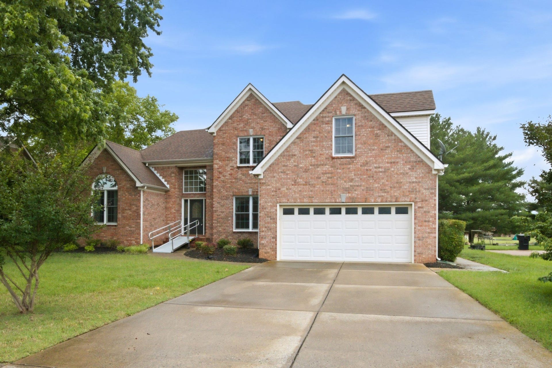
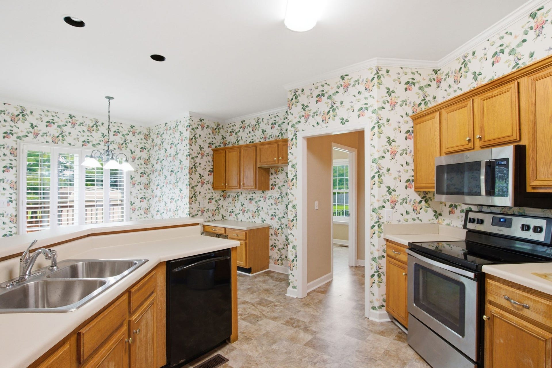
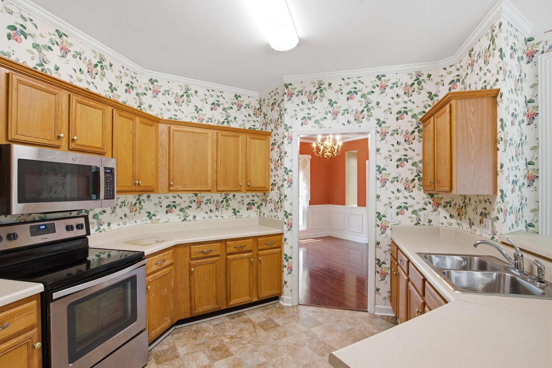
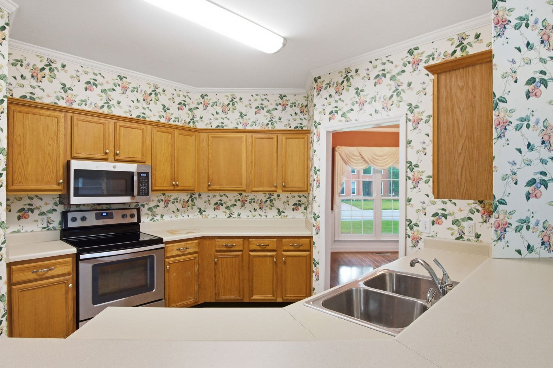
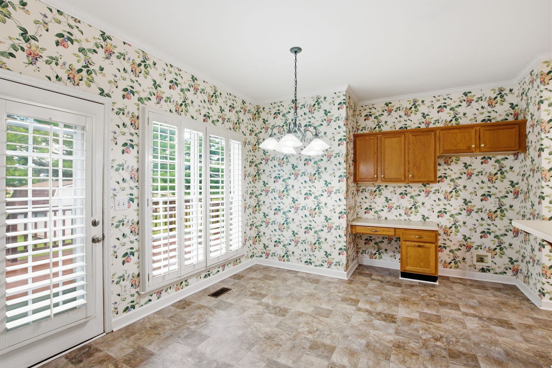
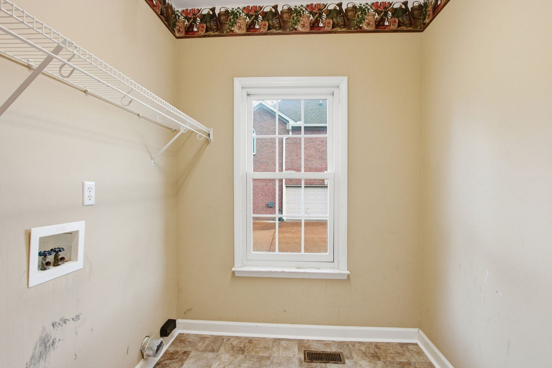
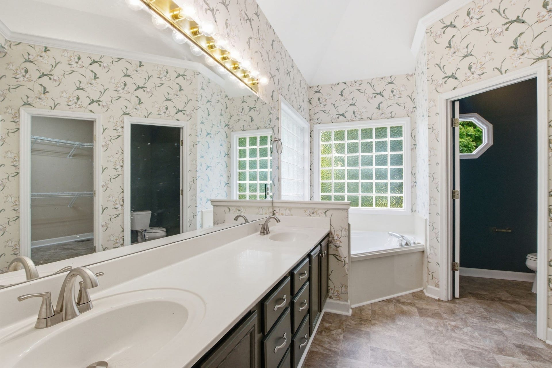
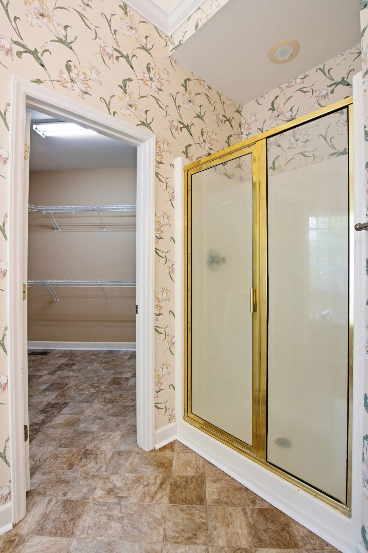
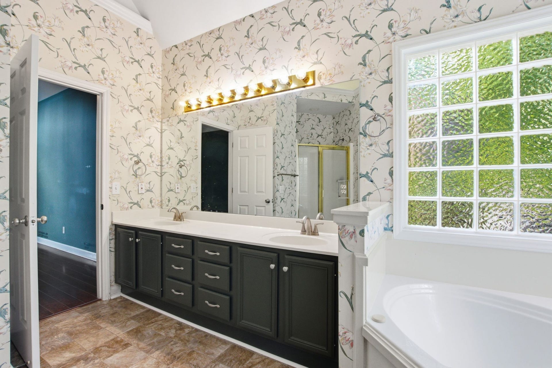
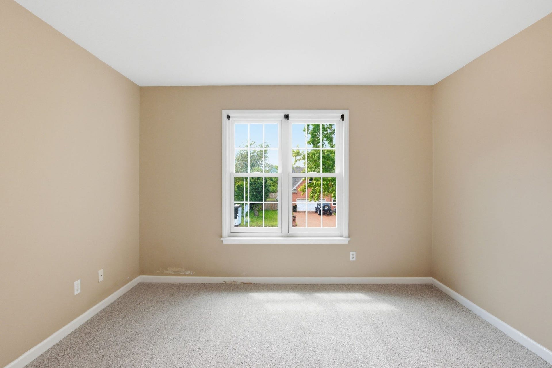
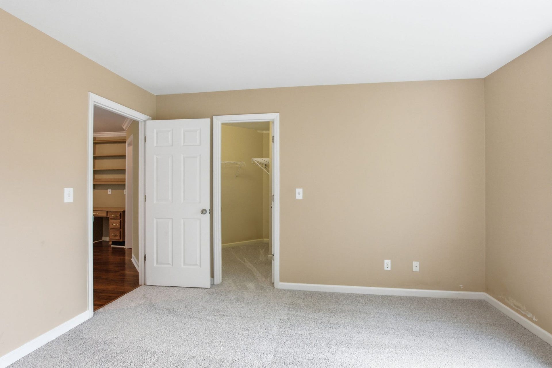
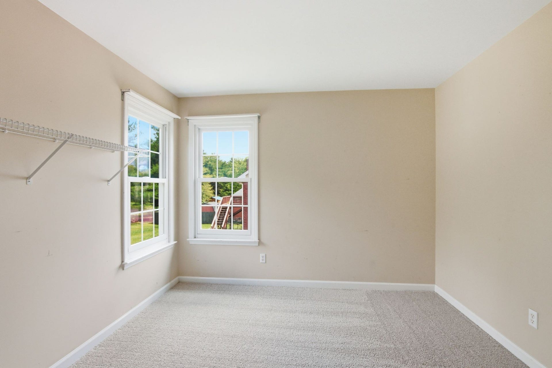
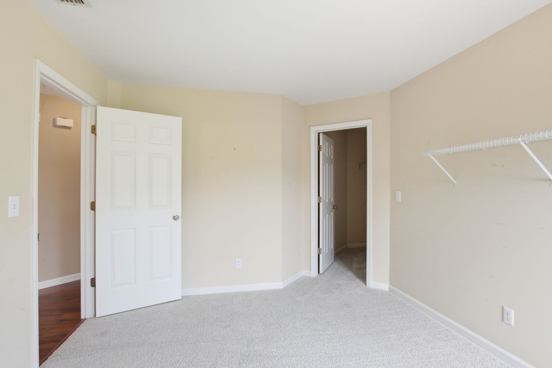
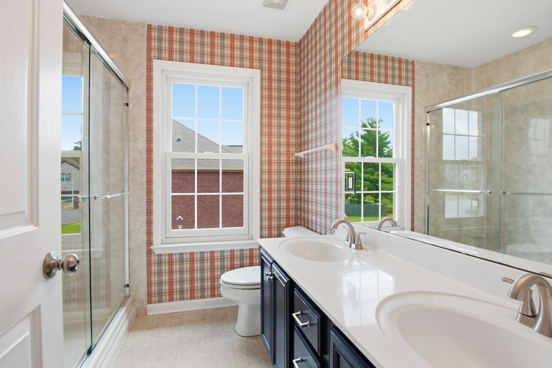
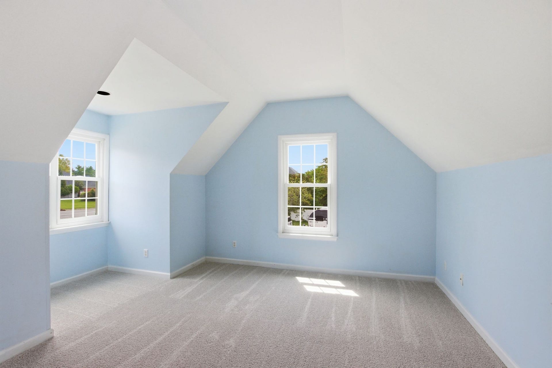
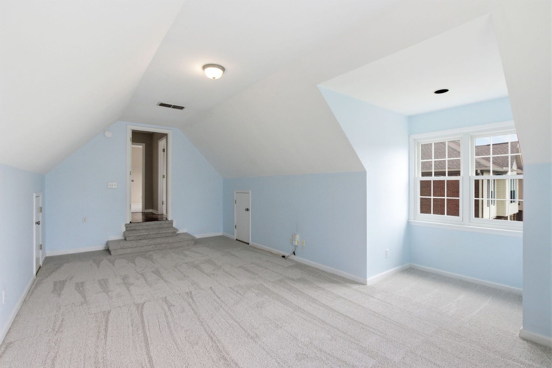
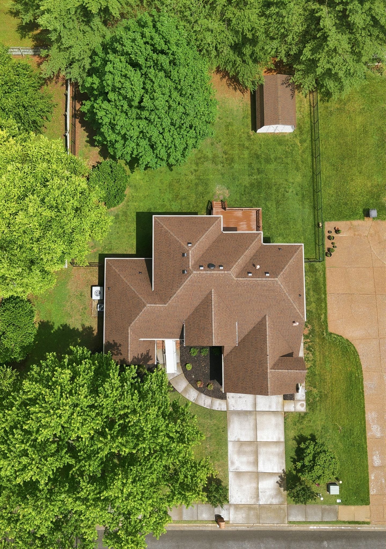
Several major improvements have already been completed, including a roof and upstairs HVAC both only 3 years old, windows and gutter guards installed within the last 2 years, a garage door just 1 year old, and a brand new vapor barrier completed just weeks ago. New carpet has also been installed in the upstairs bedrooms and bonus room, along with updated flooring in the kitchen pantry, laundry room, and primary bathroom.
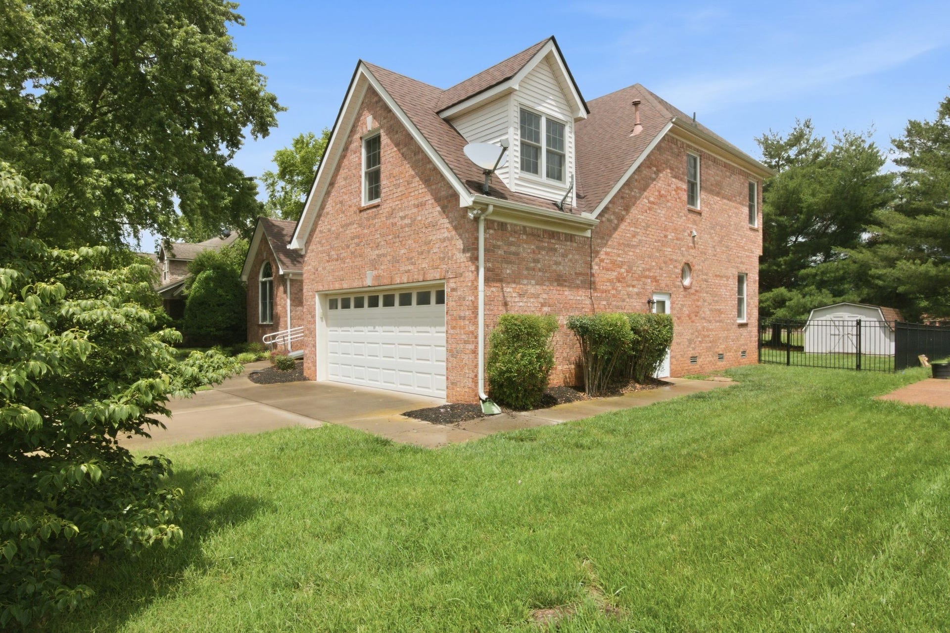
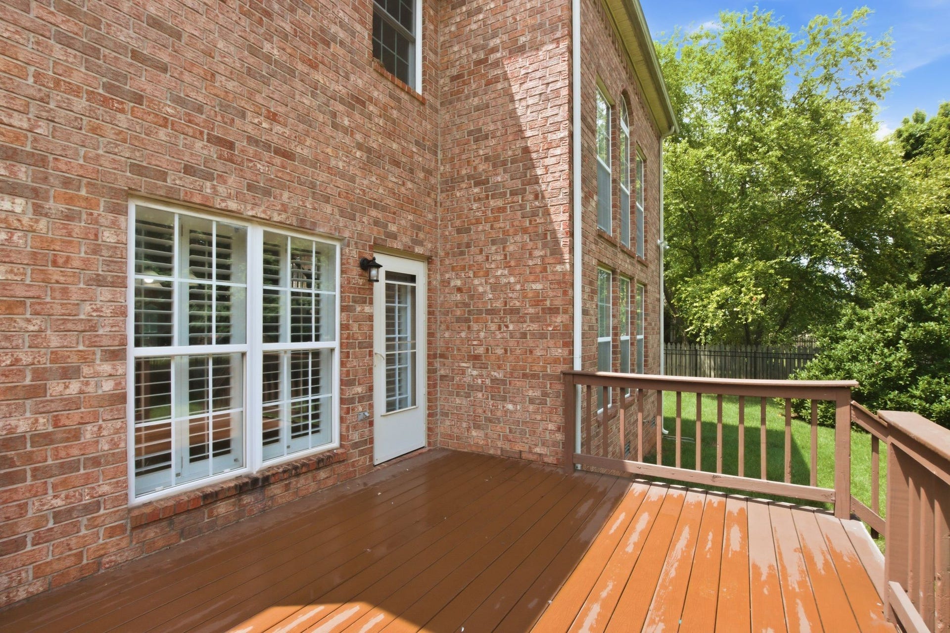
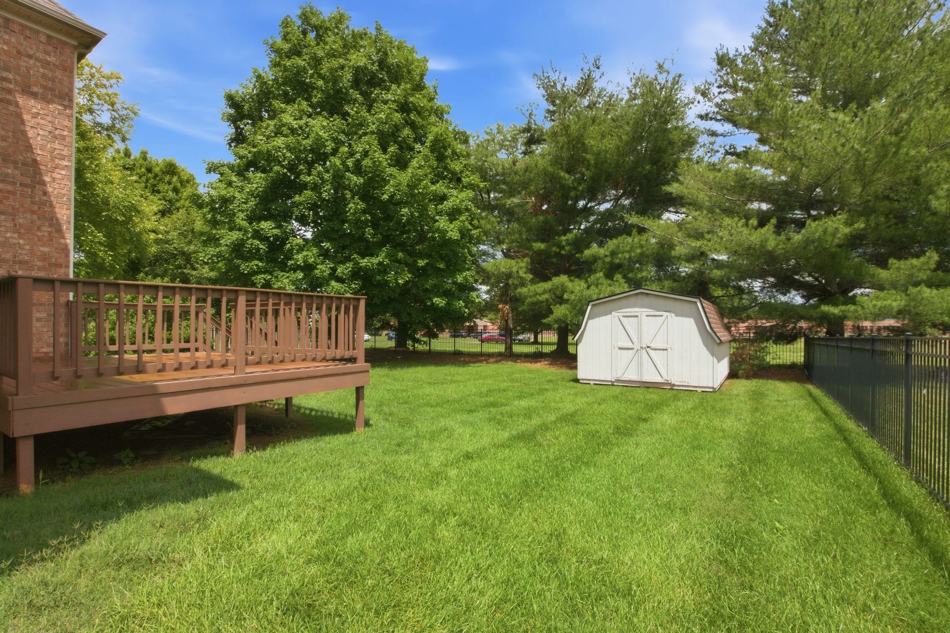
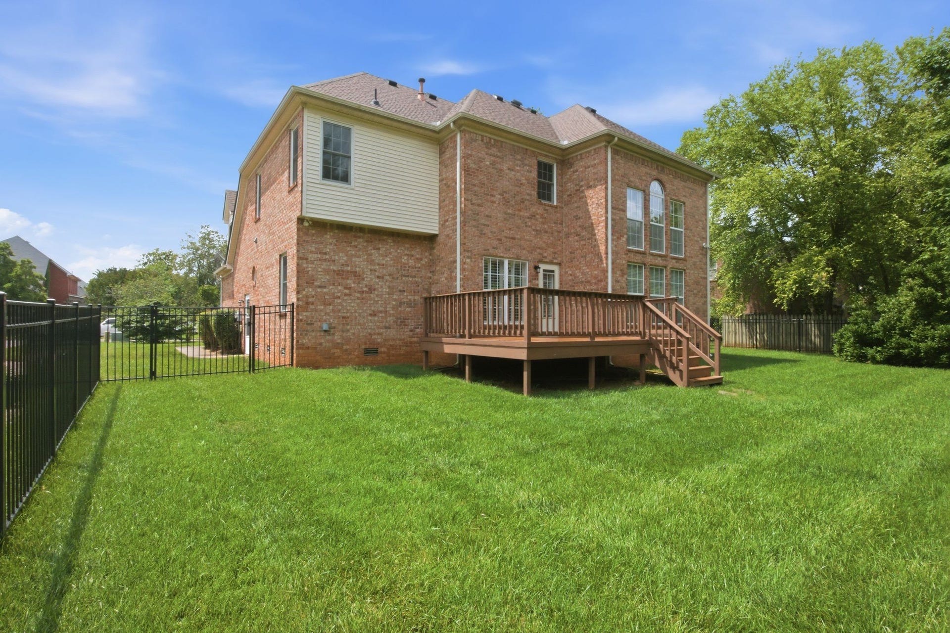
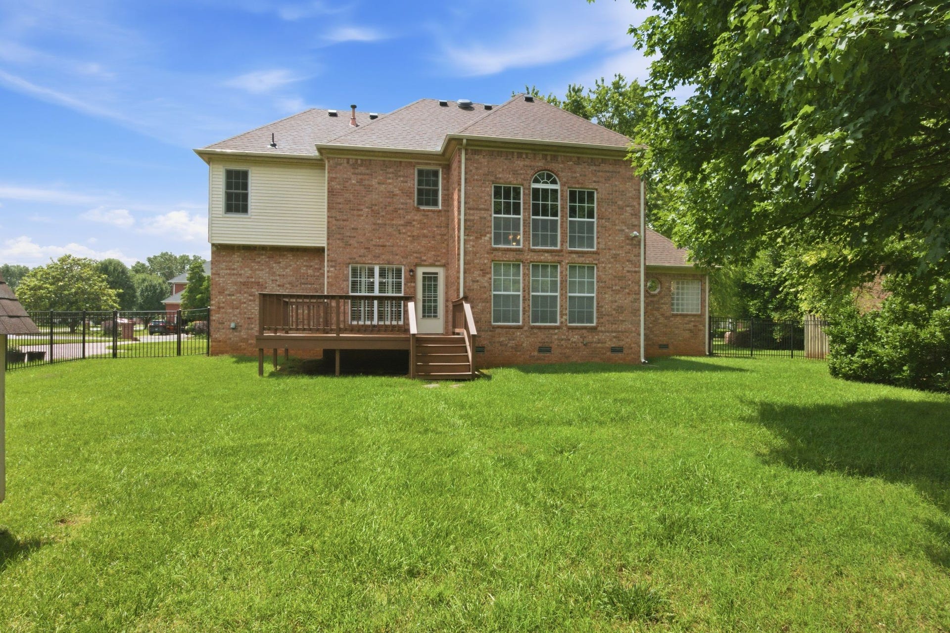
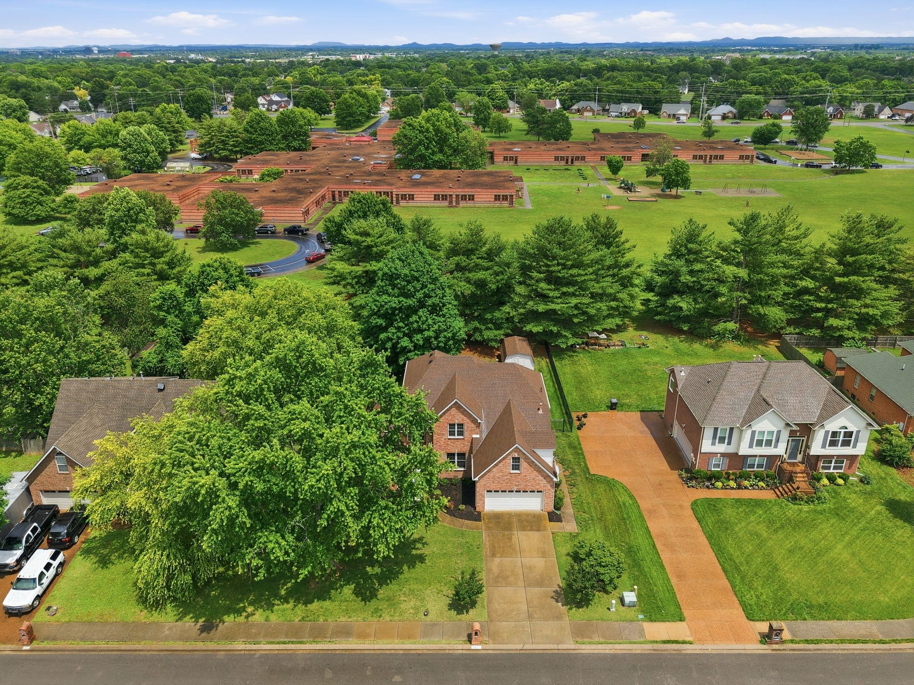
Outside, enjoy a fantastic backyard complete with stylish black iron fencing, low-maintenance Trex decking, and a storage shed that remains with the property. Offering generous space, timeless character, and the opportunity to personalize over time, this home delivers outstanding value in an established location convenient to schools, shopping, restaurants, and interstate access.
Listing Courtesy of: Impact Realty Tennessee
Listing Agent: Nikki Bullock
615-648-0315
Buyer Represented by: Elam Real Estate
Selling Agent: Abbey Anchanattu
| Listing Id: | 3191377 |
|---|---|
| List Price: | $514,900 |
| Close Price: | $505,000 |
| Close Date: | 2026-08-09 |
| Property Type: | Residential |
| Status: | Closed |
| County: | Rutherford County, Tn |
| Living Area: | 3,033 |
| Bedrooms Total: | 3 |
| Bathrooms Full: | 2 |
| Bathrooms Half: | 1 |
| Lot Size Acres: | 0.29 |
| Tax Annual Amount: | $3,093 |
| Subdivision Name: | Amber Glen Sec 2 |
| Year Built: | 1997 |
| Above Grade Finished Area: | 3,033 |
| Accessibility Features: | Accessible Approach with Ramp |
| Appliances: | Electric Oven, Electric Range, Dishwasher, Disposal, Microwave |
| Attached Garage?: | Yes |
| Basement: | Crawl Space |
| Buyer Financing: | Conventional, FHA, VA |
| Construction Materials: | Brick |
| Cooling: | Central Air, Electric |
| Cooling?: | Yes |
| Fencing: | Back Yard |
| Fireplaces Total: | 1 |
| Fireplace?: | Yes |
| Flooring: | Carpet, Wood, Vinyl |
| Garage Spaces: | 2 |
| Garage?: | Yes |
| Heating: | Central, Electric, Natural Gas |
| Heating?: | Yes |
| Interior Features: | Air Filter, Bookcases, Built-in Features, Ceiling Fan(s), Entrance Foyer, Extra Closets, High Ceilings, Pantry, Walk-In Closet(s), High Speed Internet |
| Laundry Features: | Electric Dryer Hookup, Washer Hookup |
| Levels: | Two |
| Lot Features: | Level |
| Lot Size Acres: | 0.29 |
| Lot Size Area: | 0.29 |
| Lot Size Dimensions: | 84 X 150 |
| Lot Size Source: | Calculated from Plat |
| Lot Size Units: | Acres |
| Original List Price: | $529,900 |
| Other Equipment: | Air Purifier |
| Parcel Number: | 101N D 05100 R0063860 |
| Parking Features: | Garage Faces Front |
| Parking Total: | 2 |
| Patio And Porch Features: | Deck, Porch |
| Possession: | Close Of Escrow |
| Roof: | Shingle |
| Sewer: | Public Sewer |
| Special Listing Conditions: | Standard |
| Utilities: | Electricity Available, Natural Gas Available, Water Available |
| Water Source: | Public |
| Elementary School: | Cason Lane Academy |
| High School: | Rockvale High School |
| Middle Or Junior School: | Rockvale Middle School |
| Directions: | Take I-24 E, to Murfreesboro. Take exit 78A (TN-96 W/Hwy 96 W). Left on Cason Lane. Right on Cason Trail. Left on Azure Way. Home is on the Left. |
Mortgage Calculator

The data on this website relating to real estate for sale comes in part from the IDX Program of the Realtracs.
All information is believed accurate but not guaranteed. The properties displayed may not be all of the properties available through the IDX Program. Any use of this site other than by potential buyers or sellers is strictly prohibited.
© 2026 Realtracs.
Realtracs data last updated on October 08, 2026 05:32 PM - CT.

Based on information submitted to the MLS GRID as of October 08, 2026 05:32 PM - CT. All data is obtained from various sources and may not have been verified by broker or MLS GRID. Supplied Open House Information is subject to change without notice. All information should be independently reviewed and verified for accuracy. Properties may or may not be listed by the office/agent presenting the information. Properties displayed may be listed or sold by various participants in the MLS. Some listings have been excluded from this website.
IDX information is provided exclusively for consumers’ personal noncommercial use, that it may not be used for any purpose other than to identify prospective properties consumers may be interested in purchasing, that the data is deemed reliable but is not guaranteed by MLS GRID, and that the use of the MLS GRID Data may be subject to an end user license agreement prescribed by the Member Participant’s applicable MLS if any and as amended from time to time.
Property Last Updated: October 08, 2026 05:32 PM - CT
