1769 Rockwell Lndg
Columbia, TN 38401
$2,800
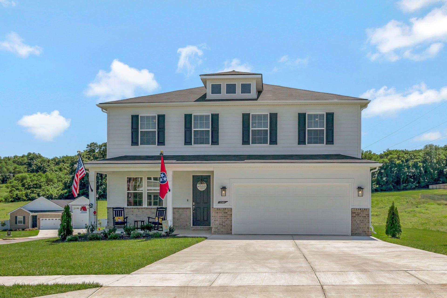
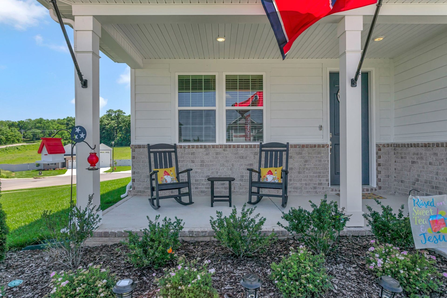
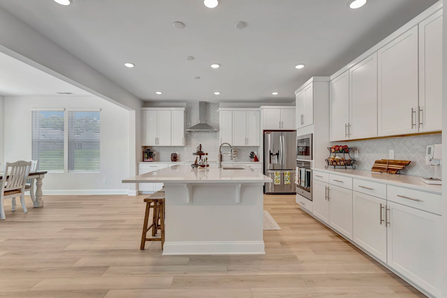
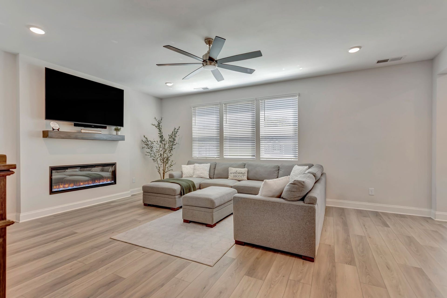
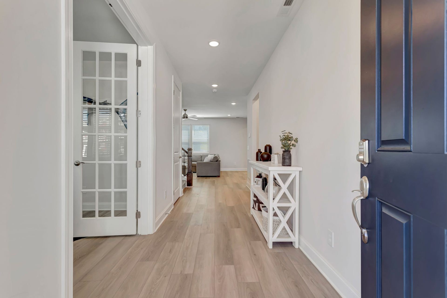
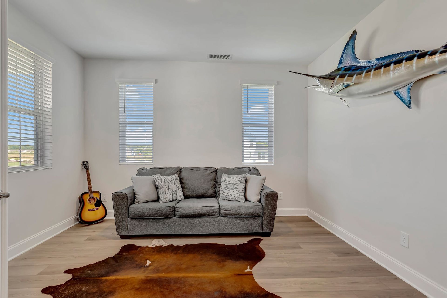
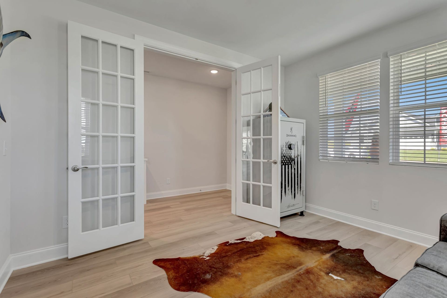
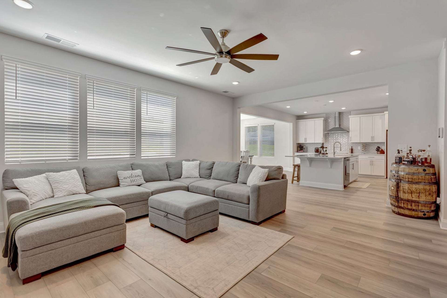
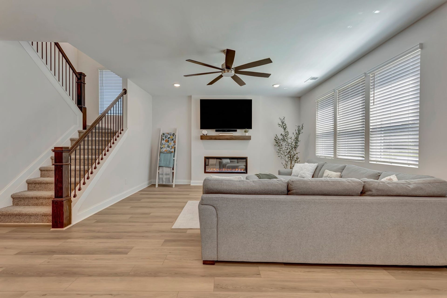
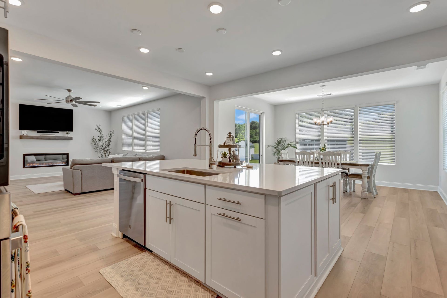
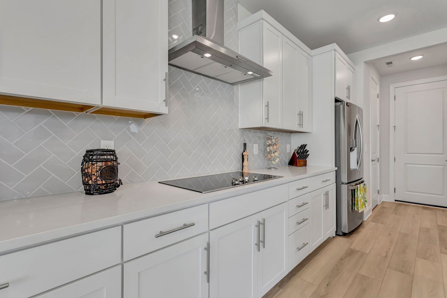
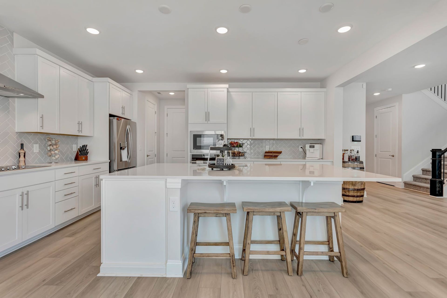
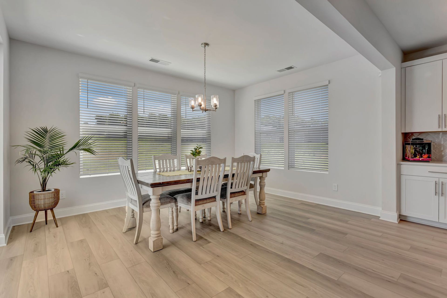
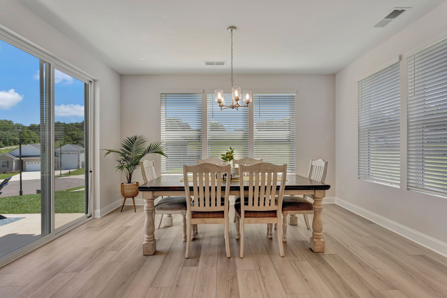
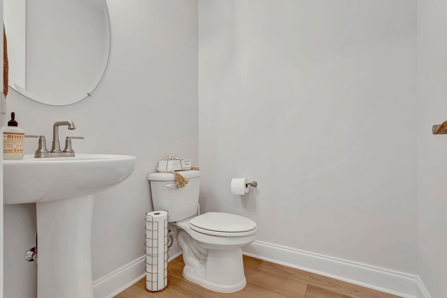
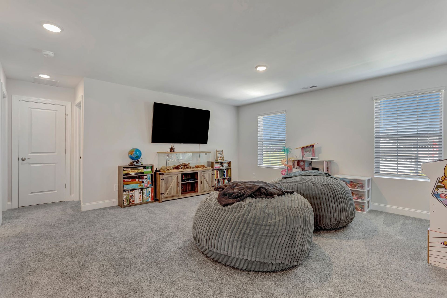
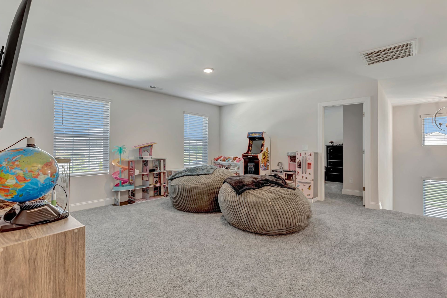
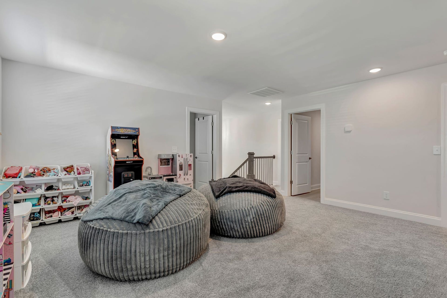
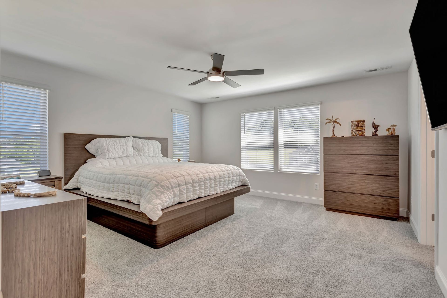
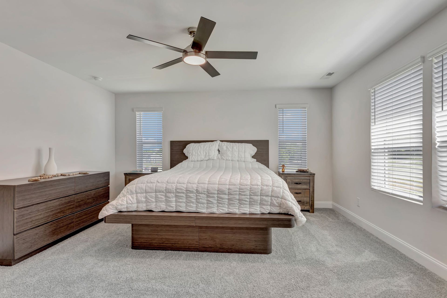
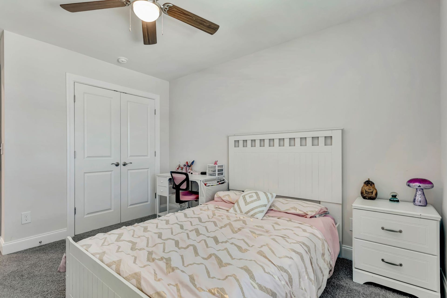
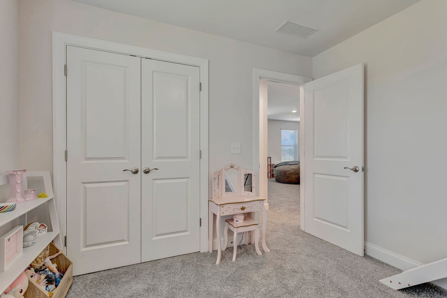
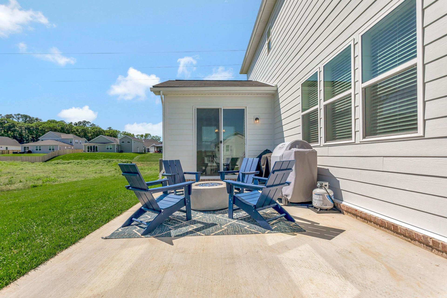
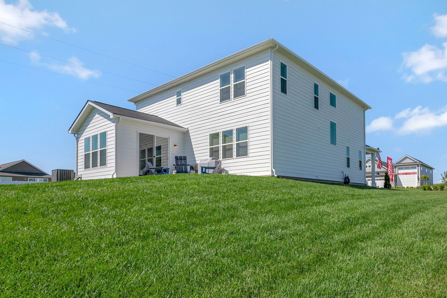
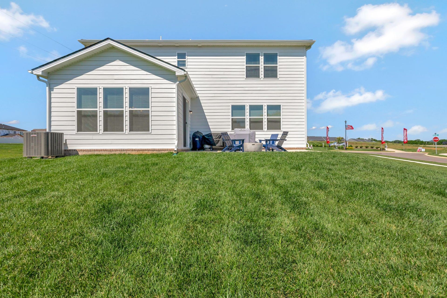
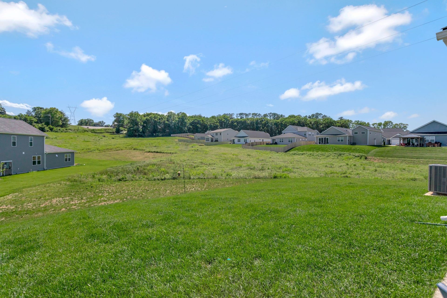
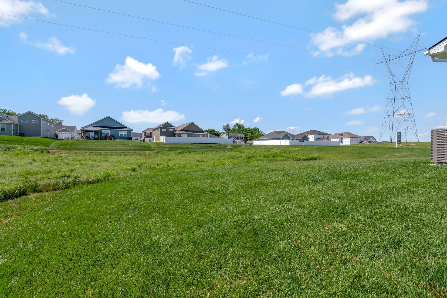
Discover the charm and spaciousness of this beautiful 4-bedroom, 2.5-bathroom home, offering more than 2,700 square feet of thoughtfully designed living space on a generous 0.35-acre lot. With an inviting layout and plenty of room to spread out, this home is perfectly suited for both comfortable everyday living and entertaining. The gourmet kitchen is truly the centerpiece, boasting an oversized island, walk-in pantry, and stainless steel appliances. With abundant counter space and an open feel, it offers the ideal setting for everything from casual family meals to hosting. A flexible bonus room on the main level adds even more versatility to the floor plan. Use it as a home office, study, playroom, or additional lounge area—the possibilities are yours. The spacious living room offers a warm and inviting atmosphere, highlighted by an electric fireplace and plenty of natural light. Just beyond, is the sun drenched eat-in dining area creating a seamless extension of the living space and provides a comfortable spot for morning coffee, family meals, or relaxing at the end of the day. Outside, enjoy the space of the expansive backyard, complete with a 21' x 12' patio. Whether you're grilling, dining outdoors, entertaining guests, or simply enjoying a quiet evening, this outdoor space is ready to be enjoyed. Combining generous proportions, versatile living areas, and an inviting indoor-outdoor connection, this home offers a beautiful balance of comfort, functionality, and effortless style.
Listing Courtesy of: Harper Inc.
Listing Agent: Shawnee Bahler
615-669-8147
| Listing Id: | 3601788 |
|---|---|
| List Price: | $2,800 |
| Property Type: | Residential Lease |
| Property Sub Type: | Single Family Residence |
| Status: | Active |
| Bedrooms Total: | 4 |
| Bathrooms Full: | 2 |
| Bathrooms Half: | 1 |
| Living Area: | 2,715 |
| Association Fee: | $29 |
| Waterfront?: | No |
| City: | Columbia |
| County Or Parish: | Maury County, Tn |
| Subdivision Name: | Williamsport Landing Ph 1 |
| Postal Code: | 38401 |
| Year Built: | 2024 |
| Above Grade Finished Area: | 2,715 |
| Above Grade Finished Area Units: | Square Feet |
| Appliances: | Built-In Electric Oven, Cooktop, Dishwasher, Disposal, Freezer, Ice Maker, Microwave, Refrigerator, Stainless Steel Appliance(s) |
| Association Fee Frequency: | Monthly |
| Attached Garage?: | Yes |
| Availability Date: | 2026-12-03 |
| Bathrooms Total Integer: | 3 |
| Below Grade Finished Area Units: | Square Feet |
| Building Area Total: | 2715 |
| Building Area Units: | Square Feet |
| Construction Materials: | Hardboard Siding, Brick |
| Cooling: | Ceiling Fan(s), Central Air |
| Cooling?: | Yes |
| Covered Spaces: | 2 |
| Fireplace Features: | Electric |
| Directions: | Take W 7th St/412 to Williamsport Pike/Hwy 50. Turn right on Twin Lakes Dr. Left on Rockwell Lndg. Home will be on the left. |
| Elementary School: | J. R. Baker Elementary |
| Fireplaces Total: | 1 |
| Fireplace?: | Yes |
| Flooring: | Carpet, Laminate, Tile |
| Garage Spaces: | 2 |
| Garage?: | Yes |
| Heating: | Central |
| Heating?: | Yes |
| High School: | Columbia Central High School |
| Interior Features: | Air Filter, Ceiling Fan(s), High Ceilings, Open Floorplan, Pantry, Walk-In Closet(s) |
| Laundry Features: | Electric Dryer Hookup, Washer Hookup |
| Lease Term: | Other |
| Levels: | One |
| Living Area Units: | Square Feet |
| Lot Size Units: | Acres |
| Main Level Bedrooms: | 0 |
| Middle Or Junior School: | Whitthorne Middle School |
| Other Equipment: | Air Purifier |
| Owner Pays: | Association Fees |
| Parcel Number: | 088M D 02500 000 |
| Parking Features: | Garage Door Opener, Garage Faces Front |
| Parking Total: | 2 |
| Patio And Porch Features: | Porch, Covered, Patio |
| Pets Allowed: | Yes |
| Rent Includes: | Association Fees |
| Roof: | Asphalt |
| Sewer: | Public Sewer |
| State Or Province: | TN |
| Stories: | 2 |
| Association?: | Yes |
| Tenant Pays: | Cable TV, Electricity, Trash Collection, Water |
| Utilities: | Water Available |
| Water Source: | Public |
| Year Built Details: | Existing |
| Property Time Zone Name: | America/Chicago |
The data on this website relating to real estate for sale comes in part from the IDX Program of the Realtracs.
All information is believed accurate but not guaranteed. The properties displayed may not be all of the properties available through the IDX Program. Any use of this site other than by potential buyers or sellers is strictly prohibited.
© 2026 Realtracs.
Realtracs data last updated on October 08, 2026 05:32 PM - CT.

Based on information submitted to the MLS GRID as of October 08, 2026 05:32 PM - CT. All data is obtained from various sources and may not have been verified by broker or MLS GRID. Supplied Open House Information is subject to change without notice. All information should be independently reviewed and verified for accuracy. Properties may or may not be listed by the office/agent presenting the information. Properties displayed may be listed or sold by various participants in the MLS. Some listings have been excluded from this website.
IDX information is provided exclusively for consumers’ personal noncommercial use, that it may not be used for any purpose other than to identify prospective properties consumers may be interested in purchasing, that the data is deemed reliable but is not guaranteed by MLS GRID, and that the use of the MLS GRID Data may be subject to an end user license agreement prescribed by the Member Participant’s applicable MLS if any and as amended from time to time.
Property Last Updated: October 08, 2026 05:32 PM - CT
