
1730 Savannah Pass
Lewisburg, TN 37091
$331,075
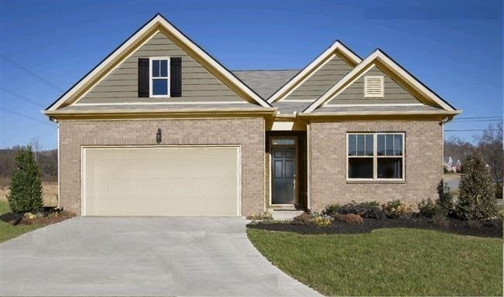
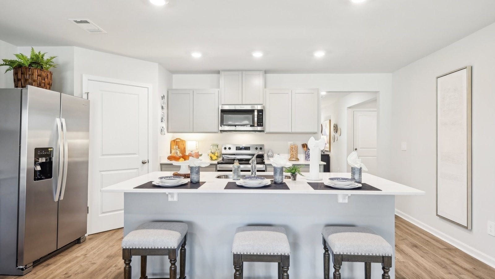
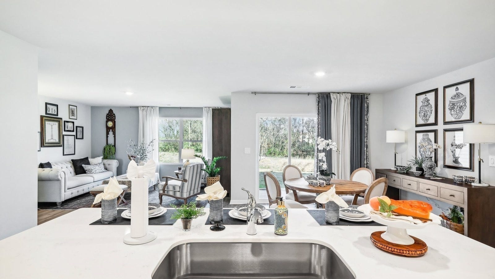
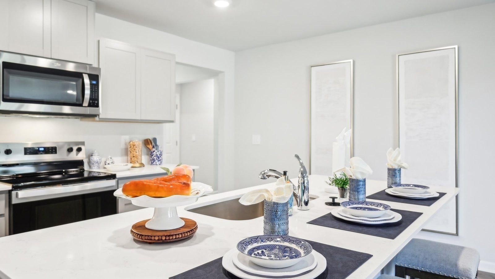
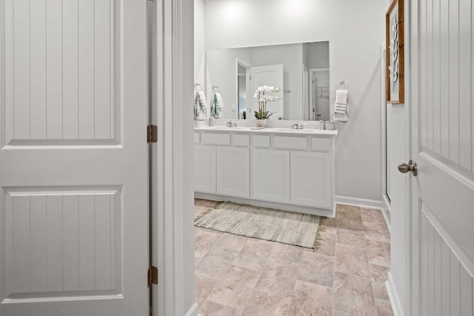
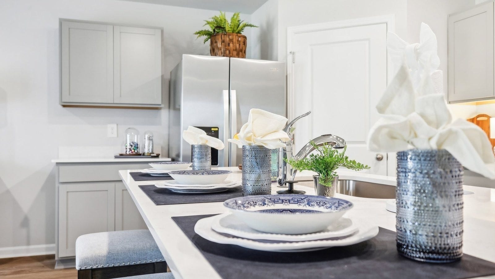
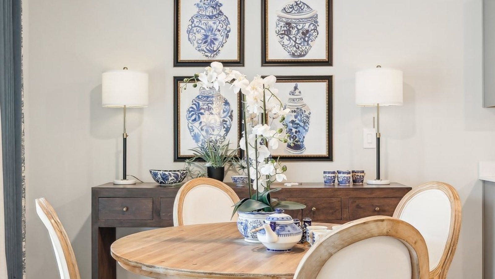
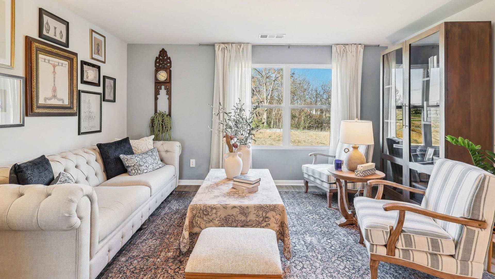
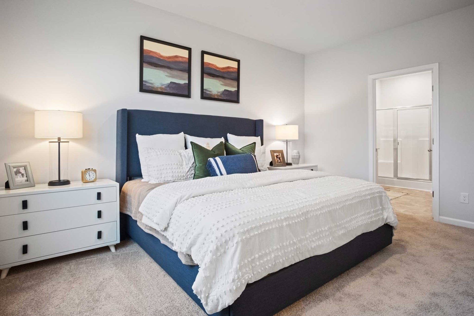
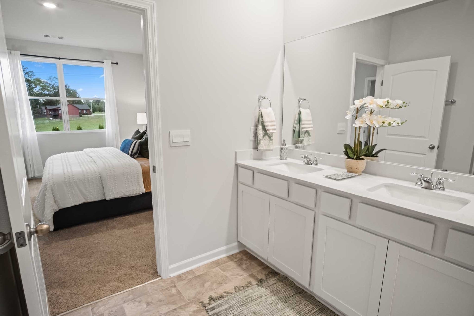
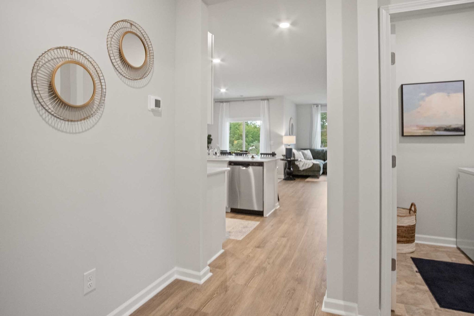
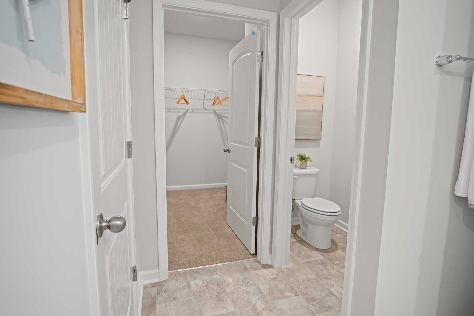
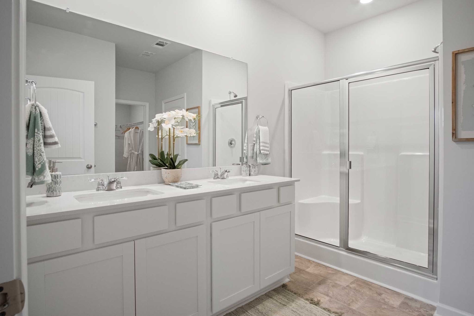
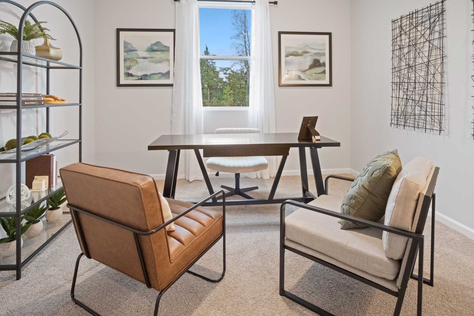
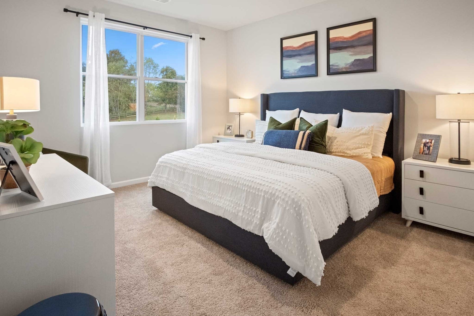
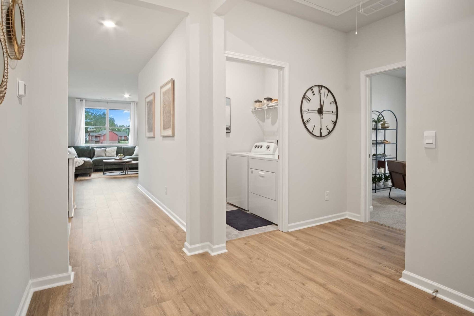
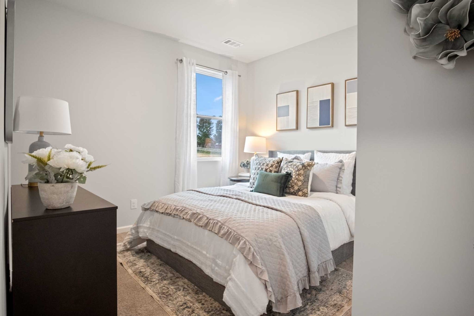
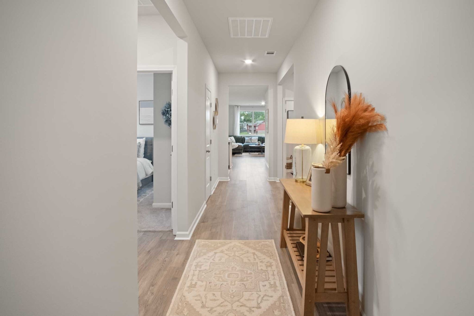
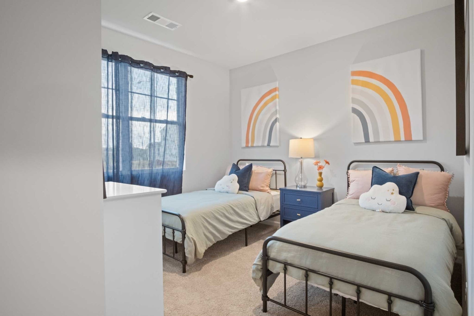
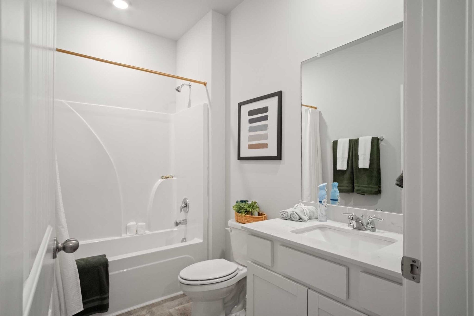
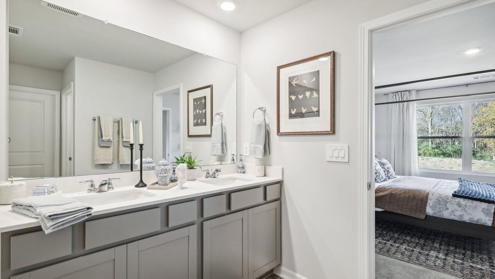
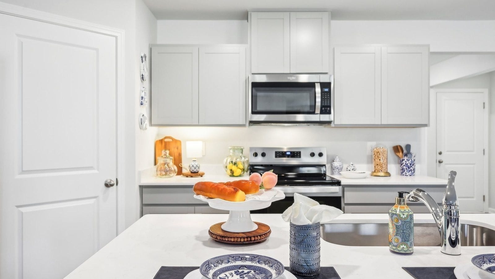
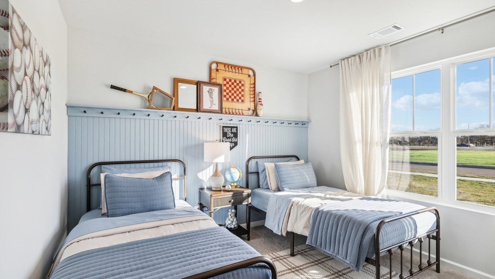
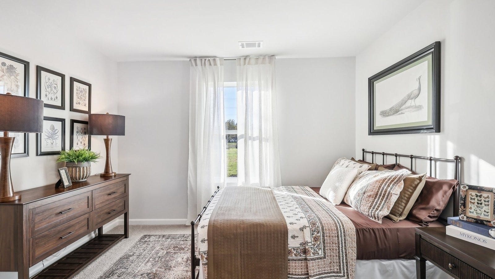
Welcome to the Cali, a beautiful single-story home in the brand-new Savannah Lakes community in Lewisburg. This open-concept design offers a spacious living area with seamless flow between the kitchen, dining, and great room—perfect for entertaining or everyday living. Enjoy the modern elegance of quartz countertops and stainless appliances in the kitchen, ideal for meal prep and gatherings. Step outside onto the covered patio, a great space to relax and enjoy the outdoors year-round. The Cali plan is thoughtfully designed for comfort and style, with plenty of natural light, ample storage spaces and modern finishes. Located just minutes from local restaurants and coffee shops, this home offers both convenience and tranquility in a new community. A quick trip to south Franklin, 35 minutes, 40 minutes to Cool Spring and only 20 minutes to Columbia! Don't miss your chance to own this stunning home in the heart of Lewisburg’s Savannah Lakes neighborhood! Community pool, lots of greenspace and amenity building coming soon! Taxes are estimated. Builder contract. Photos are of the same floor plan at a different location (model home) and show the builder's optional features and finishes available at an additional cost. They are not pictures of the actual property for sale.
Listing Courtesy of: D.R. Horton
Listing Agent: Kim Imbrecht
615-727-3322
Buyer Represented by: Synergy Realty Network, LLC
Selling Agent: Darlene Monk
| Listing Id: | 3097477 |
|---|---|
| List Price: | $329,990 |
| Close Price: | $331,075 |
| Close Date: | 2026-07-12 |
| Property Type: | Residential |
| Status: | Closed |
| County: | Marshall County, Tn |
| Living Area: | 1,774 |
| Bedrooms Total: | 4 |
| Bathrooms Full: | 2 |
| Bathrooms Half: | 0 |
| Tax Annual Amount: | $2,684 |
| Association Fee: | $60 |
| Association Fee Frequency: | Monthly |
| Subdivision Name: | Savannah Lakes |
| Year Built: | 2026 |
| Above Grade Finished Area: | 1,774 |
| Appliances: | Dishwasher, Disposal, Microwave, Stainless Steel Appliance(s), Electric Oven, Electric Range |
| Attached Garage?: | Yes |
| Availability Date: | 2026-05-15 |
| Basement: | None |
| Buyer Financing: | Conventional, FHA, USDA, VA |
| Construction Materials: | Brick, Vinyl Siding |
| Cooling: | Central Air, Electric |
| Cooling?: | Yes |
| Exterior Features: | Smart Camera(s)/Recording, Smart Light(s) |
| Flooring: | Carpet, Laminate |
| Garage Spaces: | 2 |
| Garage?: | Yes |
| Heating: | Central, Electric |
| Heating?: | Yes |
| Interior Features: | Entrance Foyer, Open Floorplan, Pantry, Smart Light(s), Smart Thermostat, Walk-In Closet(s) |
| Laundry Features: | Electric Dryer Hookup, Washer Hookup |
| Levels: | One |
| Lot Size Units: | Acres |
| New Construction?: | Yes |
| Original List Price: | $345,540 |
| Parking Features: | Garage Door Opener, Garage Faces Front |
| Parking Total: | 2 |
| Patio And Porch Features: | Patio, Covered |
| Pool Features: | In Ground |
| Pool Private?: | Yes |
| Possession: | Close Of Escrow |
| Security Features: | Smoke Detector(s) |
| Sewer: | Public Sewer |
| Special Listing Conditions: | Standard |
| Association?: | Yes |
| Utilities: | Electricity Available, Water Available |
| Water Source: | Public |
| Elementary School: | Oak Grove Elementary |
| High School: | Marshall Co High School |
| Middle Or Junior School: | Lewisburg Middle School |
| Directions: | From Nashville, Get on I-65S and take exit 37 for TN-50. Turn left onto TN-50. Then turn left on TN-431N. Community will be on the right. |
Mortgage Calculator
The data on this website relating to real estate for sale comes in part from the IDX Program of the Realtracs.
All information is believed accurate but not guaranteed. The properties displayed may not be all of the properties available through the IDX Program. Any use of this site other than by potential buyers or sellers is strictly prohibited.
© 2026 Realtracs.
Realtracs data last updated on October 08, 2026 05:32 PM - CT.

Based on information submitted to the MLS GRID as of October 08, 2026 05:32 PM - CT. All data is obtained from various sources and may not have been verified by broker or MLS GRID. Supplied Open House Information is subject to change without notice. All information should be independently reviewed and verified for accuracy. Properties may or may not be listed by the office/agent presenting the information. Properties displayed may be listed or sold by various participants in the MLS. Some listings have been excluded from this website.
IDX information is provided exclusively for consumers’ personal noncommercial use, that it may not be used for any purpose other than to identify prospective properties consumers may be interested in purchasing, that the data is deemed reliable but is not guaranteed by MLS GRID, and that the use of the MLS GRID Data may be subject to an end user license agreement prescribed by the Member Participant’s applicable MLS if any and as amended from time to time.
Property Last Updated: October 08, 2026 05:32 PM - CT
