

1728 Savannah Pass
Lewisburg, TN 37091
$316,075
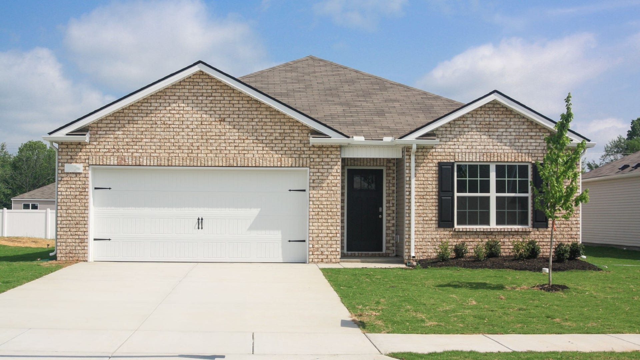
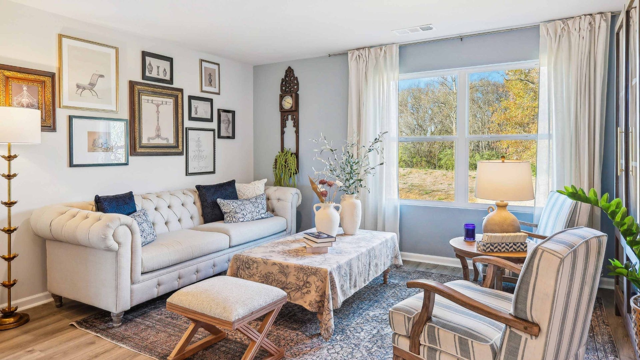
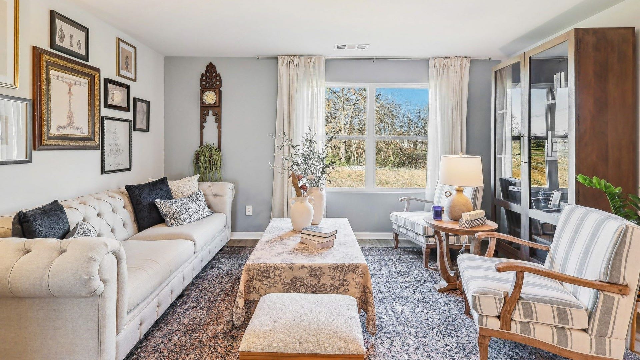
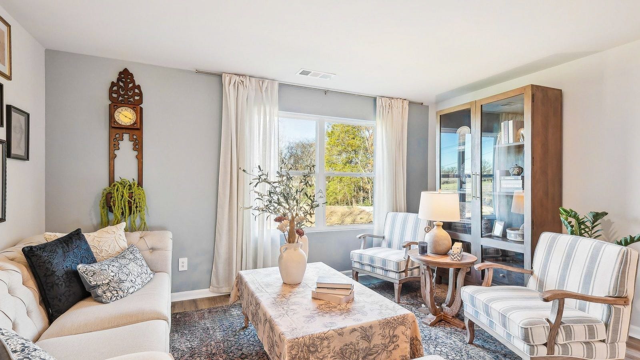
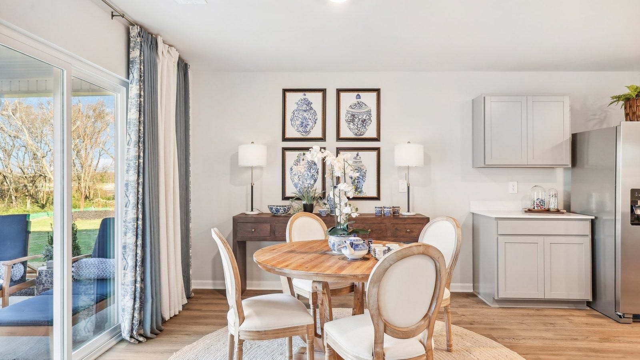
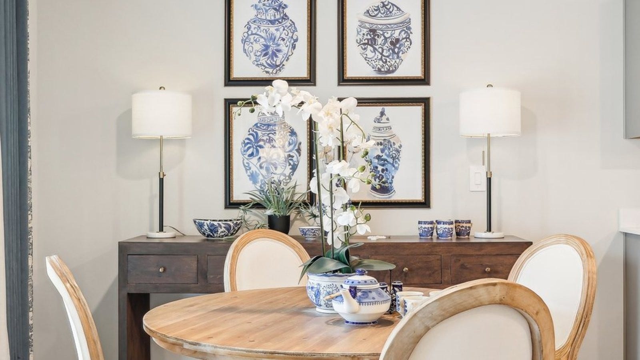
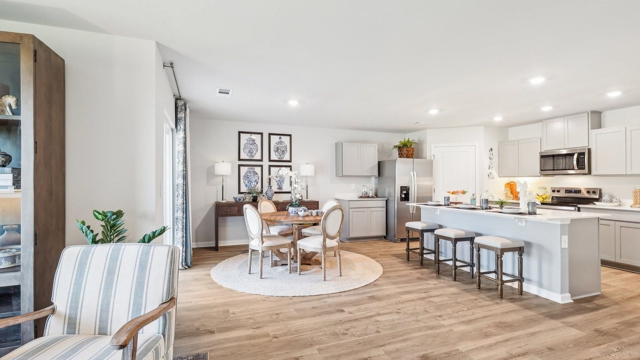
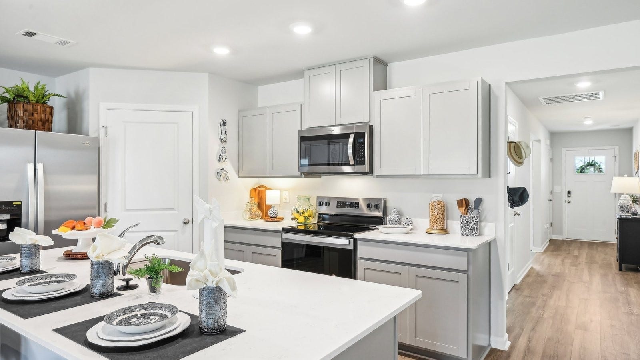
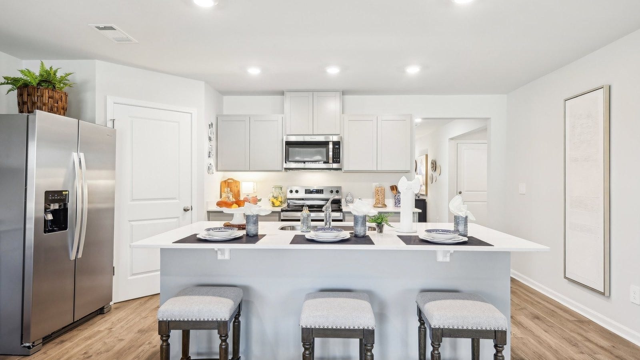
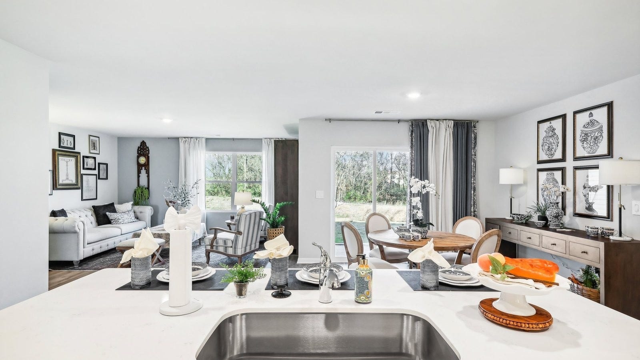
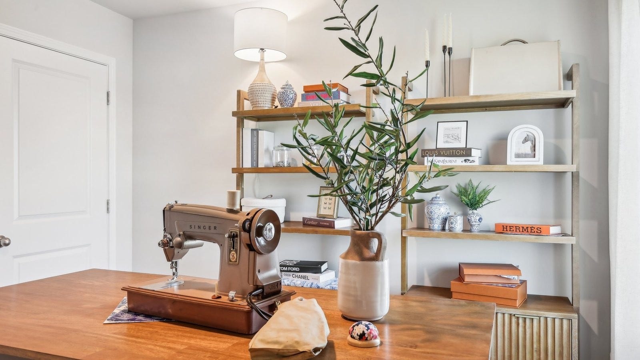
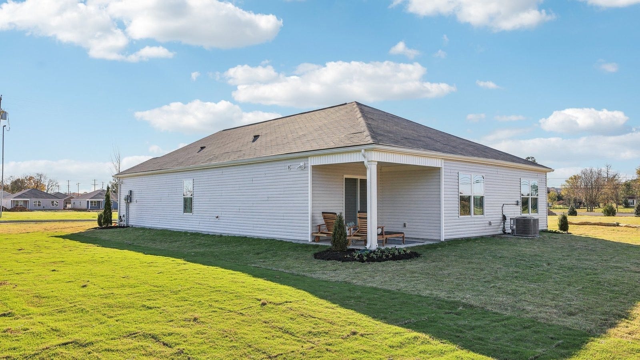
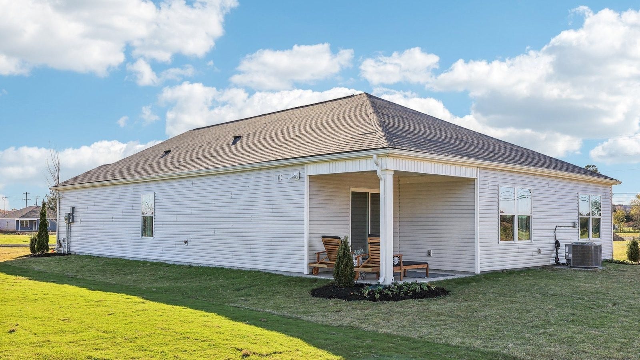
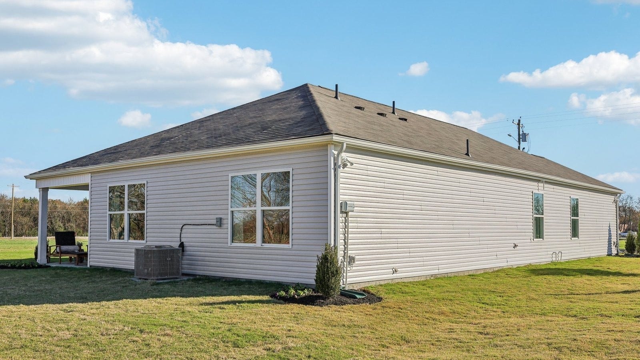
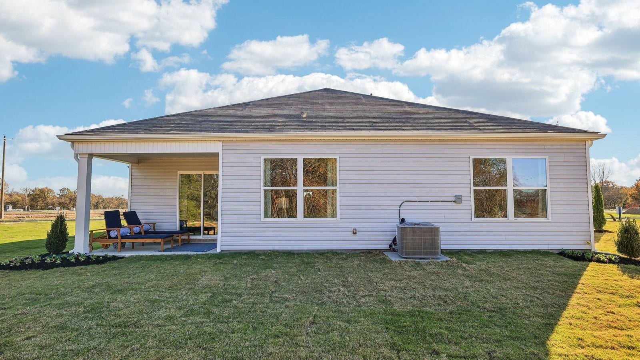
Discover 1728 Savannah Pass, a move-in-ready, stunning new home in Savannah Lakes, Lewisburg, TN. This 4 bedroom home is now at a special price for a limited time with a treeline view, private backyard, and brand-new new appliances. The popular Cali floorplan is a one-story floorplan with a 4 bedroom layout, 2-car garage, and spacious open-concept design.
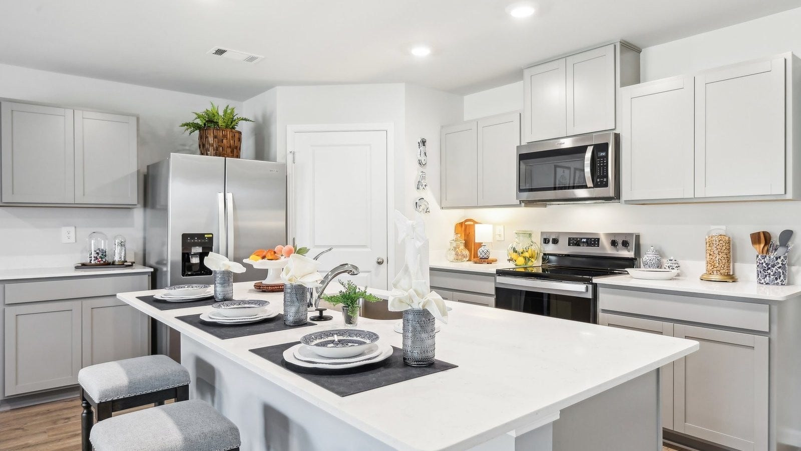
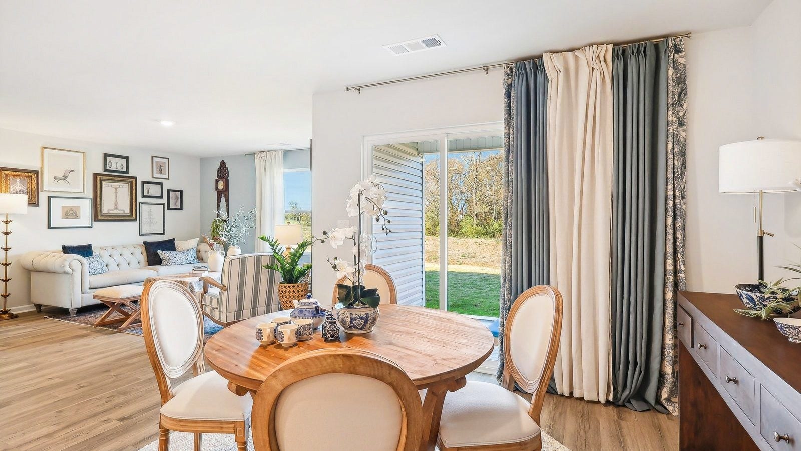
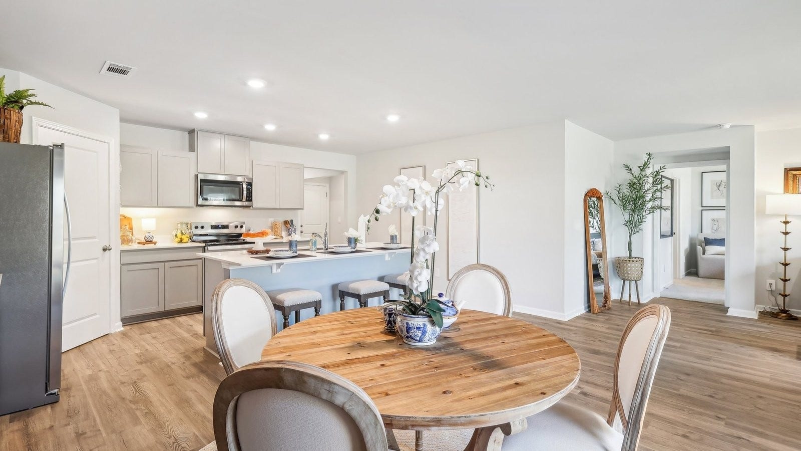
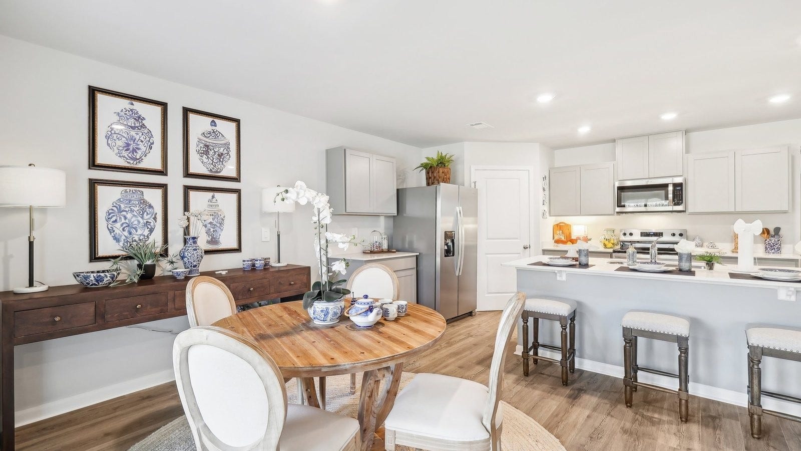
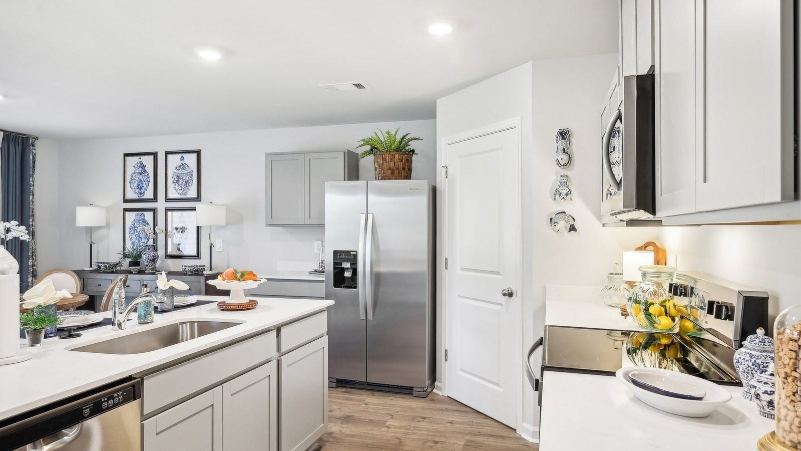
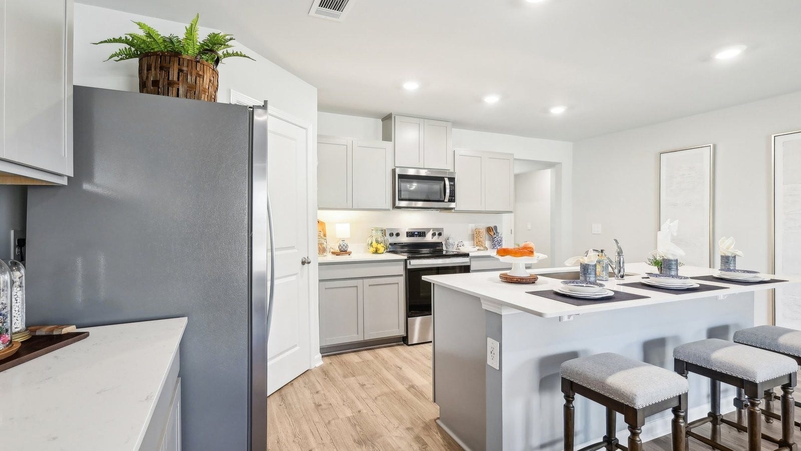
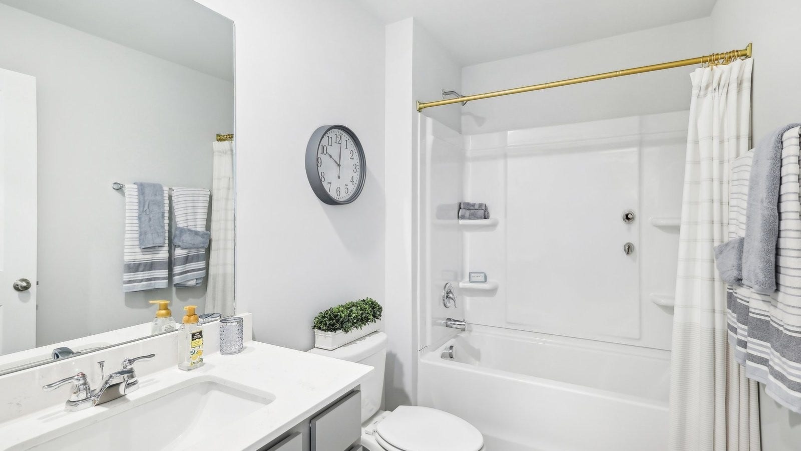
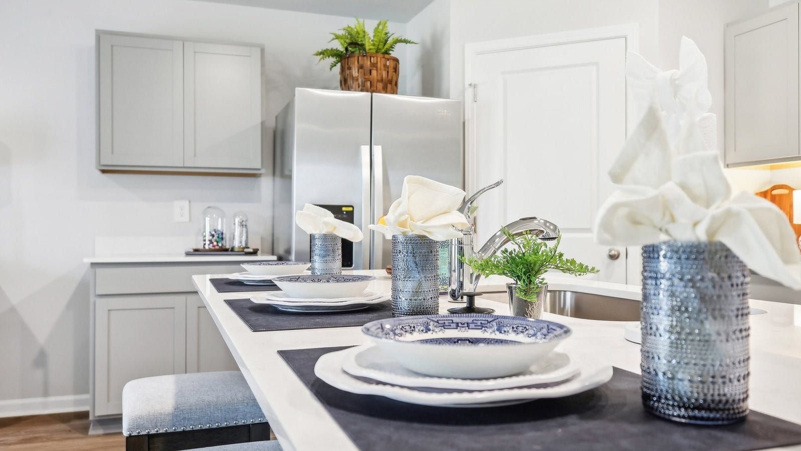
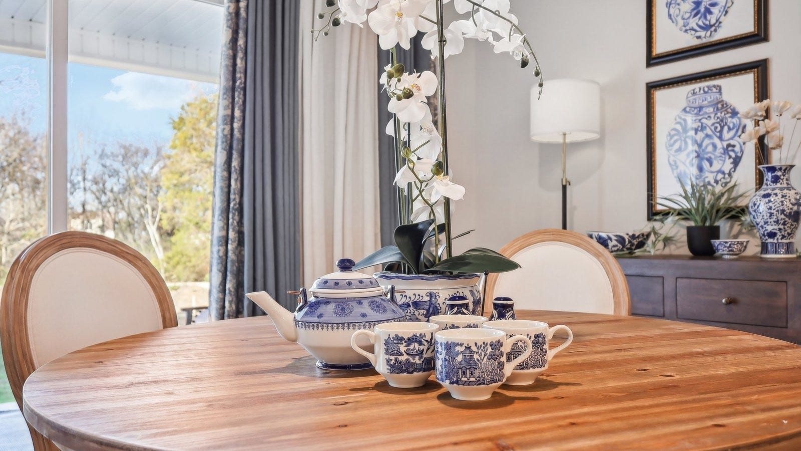
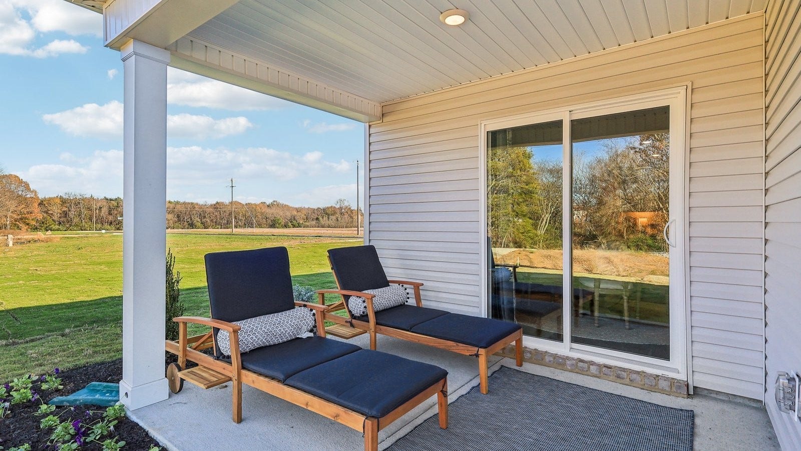
Inside, the Cali shines with 8’ ceilings, silestone countertops in the kitchen and bathrooms, and Whirlpool stainless-steel appliances. The kitchen boasts a large island perfect for bar-style dining or entertaining, a walk-in pantry, and ample cabinets and counter space. The dining and living areas open to a covered porch, ideal for relaxing or hosting guests.
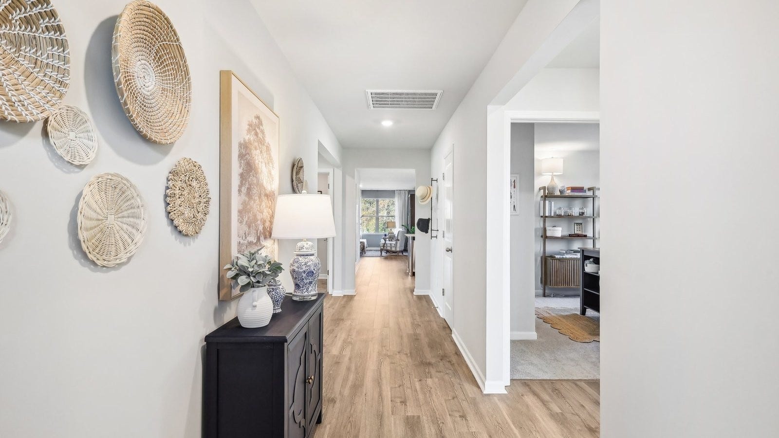
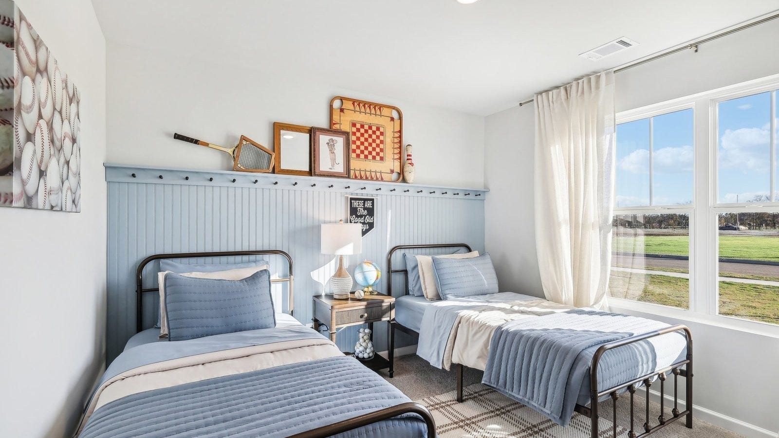
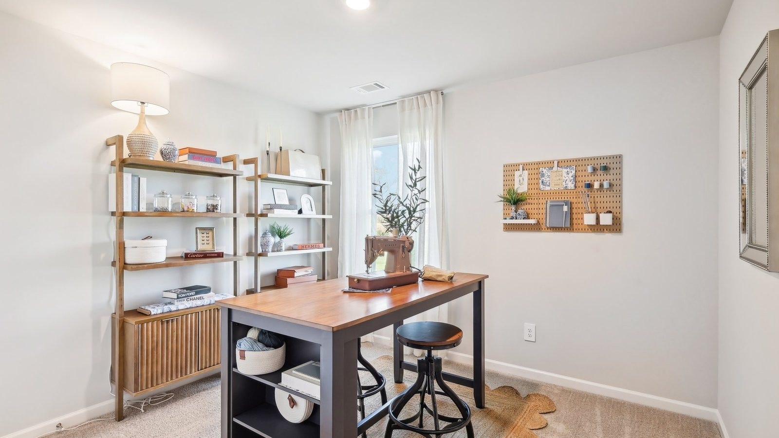
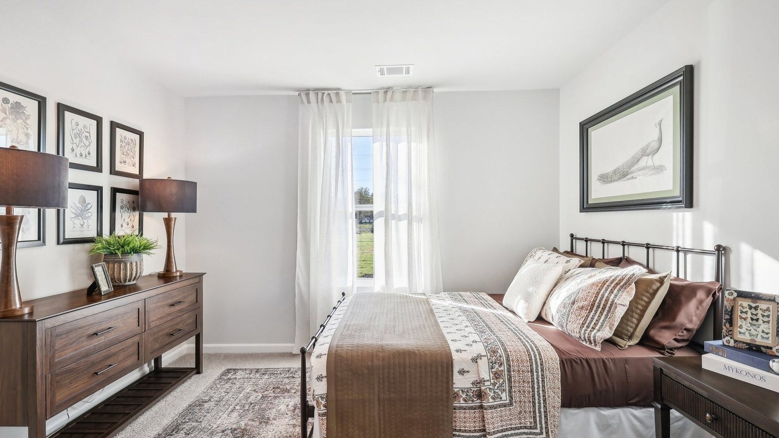
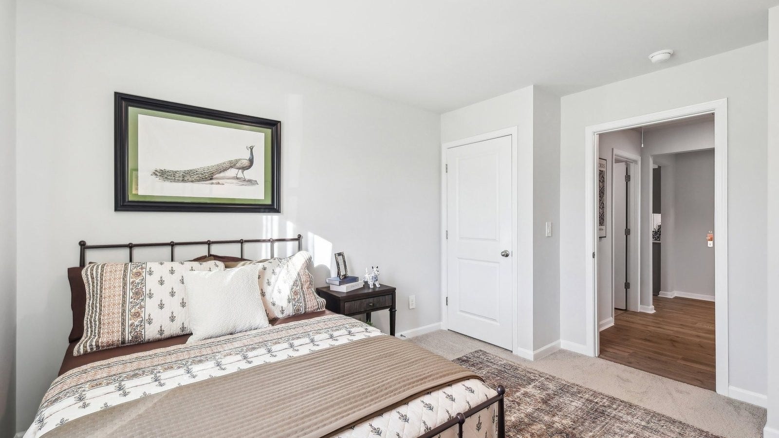
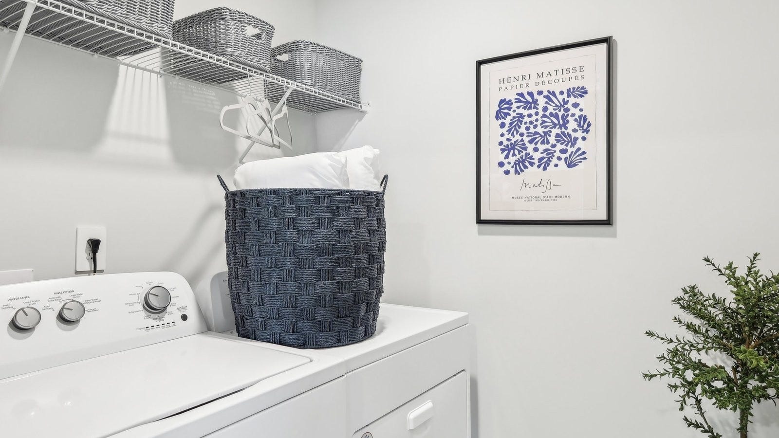
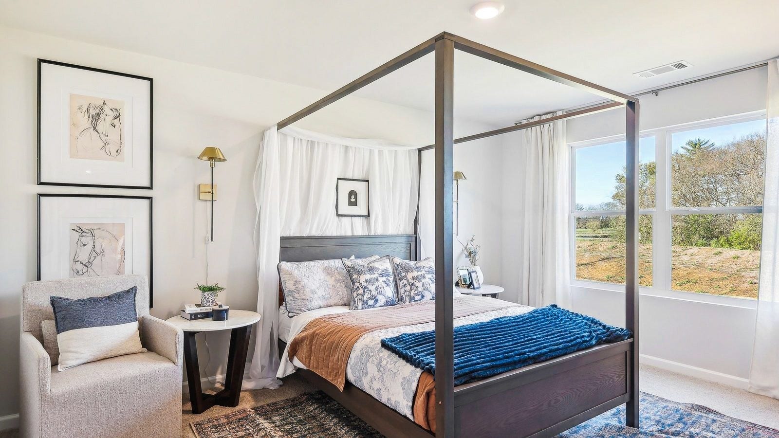
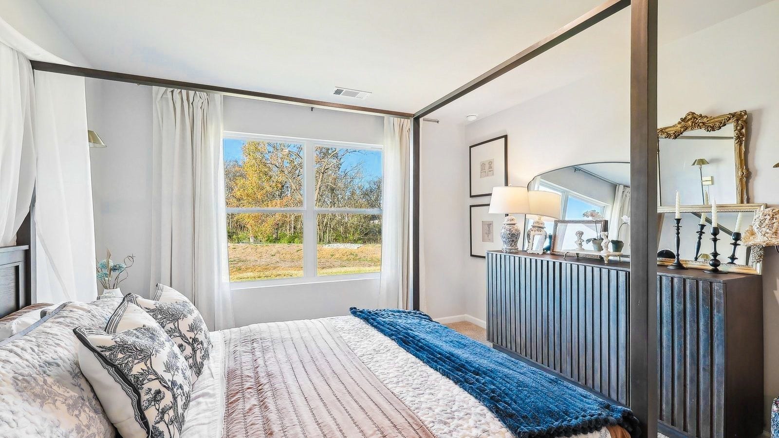
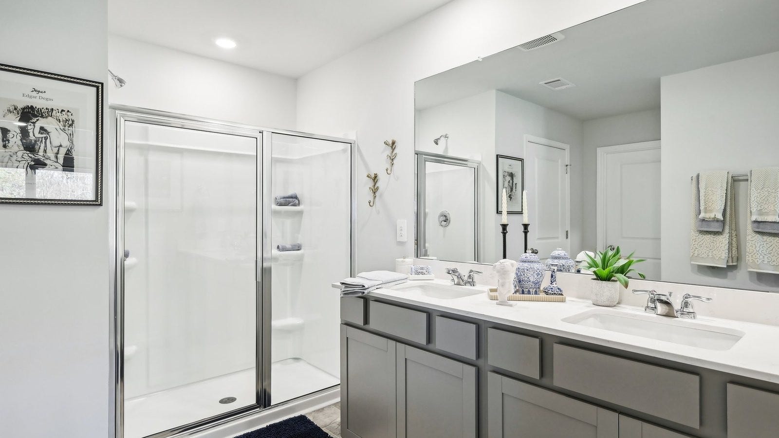
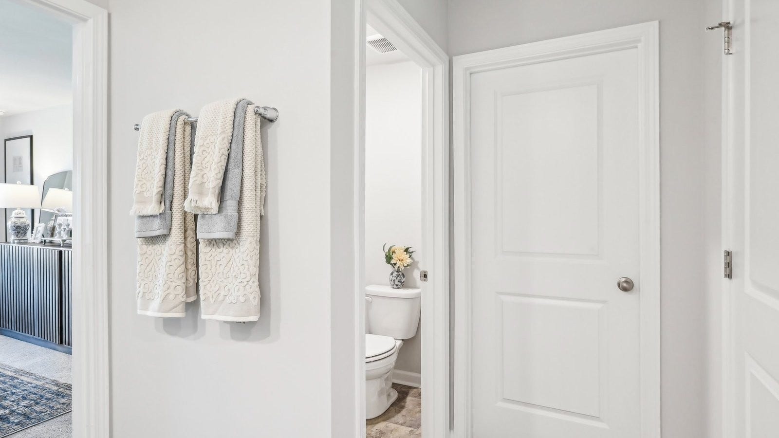
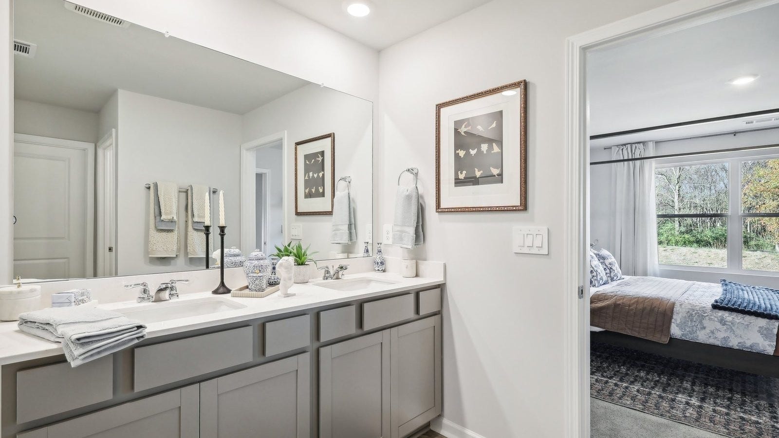
The roomy primary bedroom at the back ensures privacy and fits a king-size bed comfortably. It features an ensuite bathroom with a double vanity, a huge walk-in closet, and a separate linen closet. Three additional bedrooms share a second bathroom, all with marble countertops. The two-car garage connects to the front hallway with a laundry room and extra storage closet.
The Cali also includes a Home is Connected smart home system, offering control of your home from anywhere. Beautiful landscaping keeps your yard looking great year-round.
Discover why the Cali is a fan favorite, schedule a tour today at Savannah Lakes, Lewisburg, TN.
Listing Courtesy of: D.R. Horton
Listing Agent: Kim Imbrecht
615-727-3322
Buyer Represented by: Redfin
Selling Agent: Christine Brinson
| Listing Id: | 3256622 |
|---|---|
| List Price: | $314,990 |
| Close Price: | $316,075 |
| Close Date: | 2026-08-29 |
| Property Type: | Residential |
| Status: | Closed |
| County: | Marshall County, Tn |
| Living Area: | 1,774 |
| Bedrooms Total: | 4 |
| Bathrooms Full: | 2 |
| Bathrooms Half: | 0 |
| Tax Annual Amount: | $2,684 |
| Association Fee: | $60 |
| Association Fee Frequency: | Monthly |
| Subdivision Name: | Savannah Lakes |
| Year Built: | 2026 |
| Above Grade Finished Area: | 1,774 |
| Appliances: | Built-In Electric Oven, Built-In Electric Range, Dishwasher, Microwave, Stainless Steel Appliance(s), Smart Appliance(s) |
| Attached Garage?: | Yes |
| Basement: | None |
| Buyer Financing: | Conventional, FHA, USDA, VA |
| Construction Materials: | Brick |
| Cooling: | Central Air, Electric |
| Cooling?: | Yes |
| Flooring: | Carpet, Vinyl |
| Garage Spaces: | 2 |
| Garage?: | Yes |
| Heating: | Central |
| Heating?: | Yes |
| Interior Features: | Built-in Features, Entrance Foyer, Open Floorplan, Pantry, Smart Thermostat, Walk-In Closet(s), High Speed Internet |
| Laundry Features: | Electric Dryer Hookup, Washer Hookup |
| Levels: | One |
| Lot Size Units: | Acres |
| New Construction?: | Yes |
| Open Parking Spaces: | 2 |
| Original List Price: | $329,990 |
| Parking Features: | Garage Door Opener, Garage Faces Front |
| Parking Total: | 4 |
| Patio And Porch Features: | Patio |
| Possession: | Close Of Escrow |
| Security Features: | Smoke Detector(s) |
| Sewer: | Public Sewer |
| Special Listing Conditions: | Standard |
| Association?: | Yes |
| Utilities: | Electricity Available, Water Available |
| Water Source: | Public |
| Elementary School: | Oak Grove Elementary |
| High School: | Marshall Co High School |
| Middle Or Junior School: | Lewisburg Middle School |
| Directions: | From Nashville, Get on I-65S and take exit 37 for TN-50. Turn left onto TN-50. Then turn left on TN-431N. Savannah Lakes will be on the right off of Franklin Rd. |
Mortgage Calculator
The data on this website relating to real estate for sale comes in part from the IDX Program of the Realtracs.
All information is believed accurate but not guaranteed. The properties displayed may not be all of the properties available through the IDX Program. Any use of this site other than by potential buyers or sellers is strictly prohibited.
© 2026 Realtracs.
Realtracs data last updated on October 08, 2026 05:32 PM - CT.

Based on information submitted to the MLS GRID as of October 08, 2026 05:32 PM - CT. All data is obtained from various sources and may not have been verified by broker or MLS GRID. Supplied Open House Information is subject to change without notice. All information should be independently reviewed and verified for accuracy. Properties may or may not be listed by the office/agent presenting the information. Properties displayed may be listed or sold by various participants in the MLS. Some listings have been excluded from this website.
IDX information is provided exclusively for consumers’ personal noncommercial use, that it may not be used for any purpose other than to identify prospective properties consumers may be interested in purchasing, that the data is deemed reliable but is not guaranteed by MLS GRID, and that the use of the MLS GRID Data may be subject to an end user license agreement prescribed by the Member Participant’s applicable MLS if any and as amended from time to time.
Property Last Updated: October 08, 2026 05:32 PM - CT
