1716 Hillview Dr
Columbia, TN 38401
$324,000
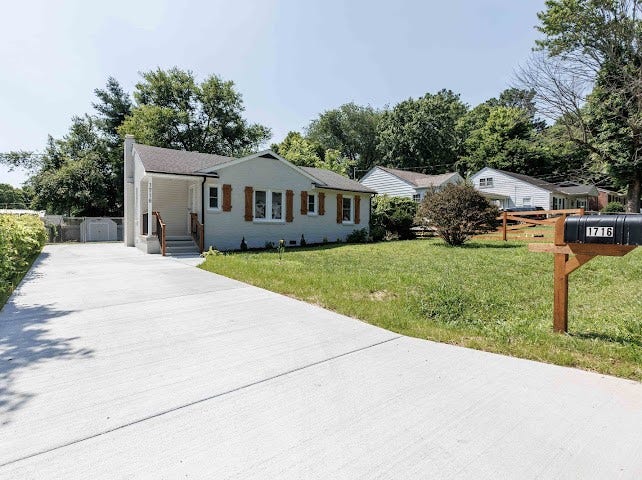
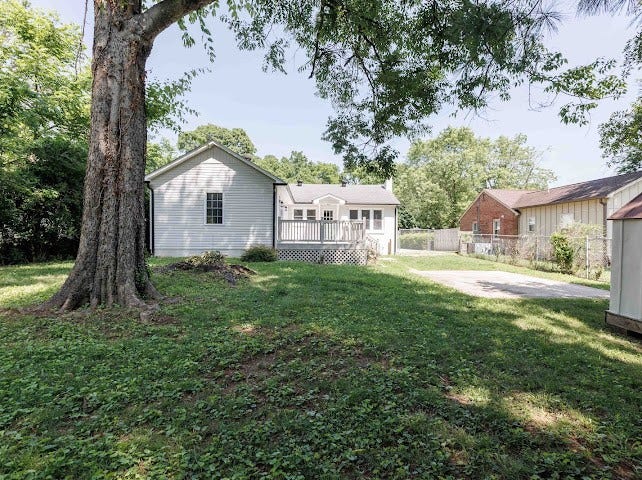
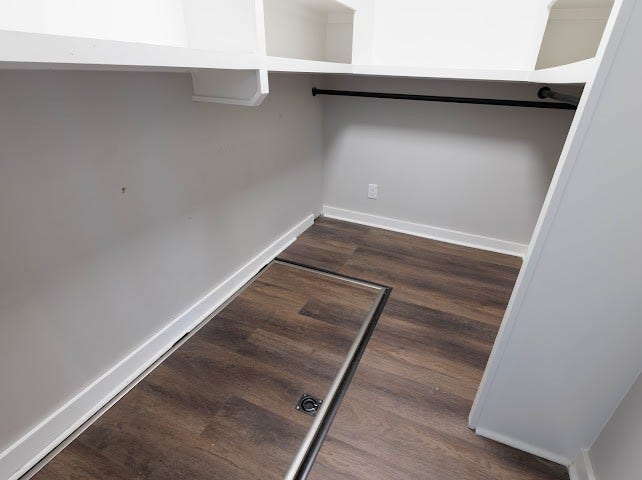
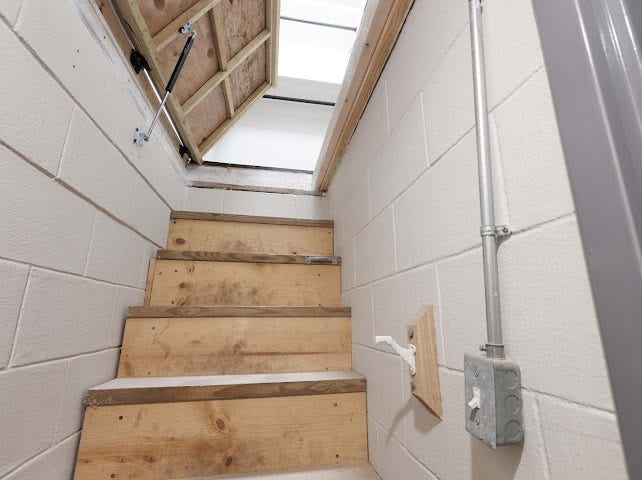
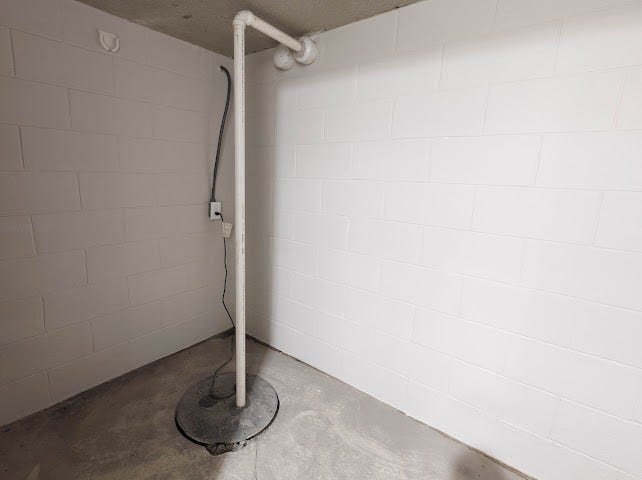
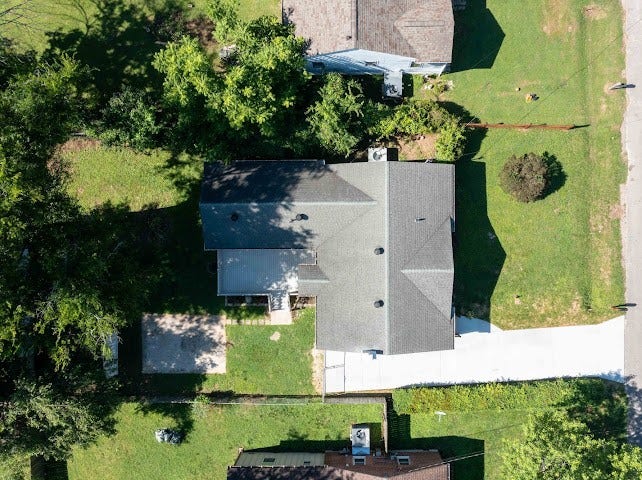
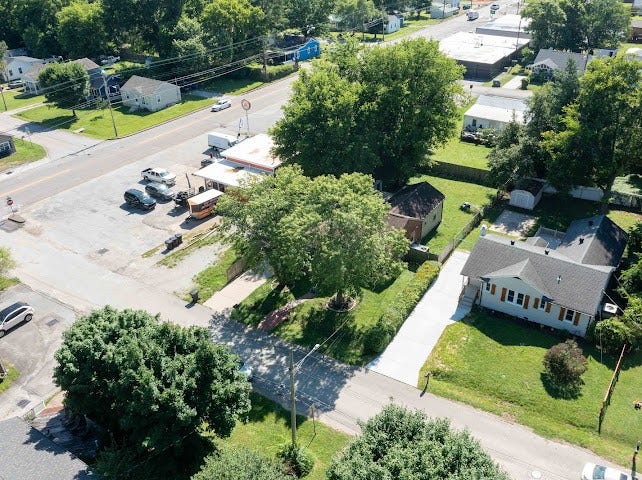
Welcome Home to this Beautifully Renovated, Move-In Ready 3-Bedroom, 2-Bathroom Gem Nestled in a Quiet, Established Neighborhood just Minutes from the Heart of Columbia! Thoughtfully Updated from Top to Bottom, this Turnkey Property Combines Timeless Charm w/ Modern Conveniences PLUS it Includes a One of a Kind Storm Shelter/Safe Room w/ Rare Indoor Access for Added Peace of Mind!
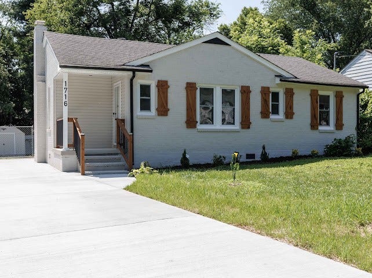
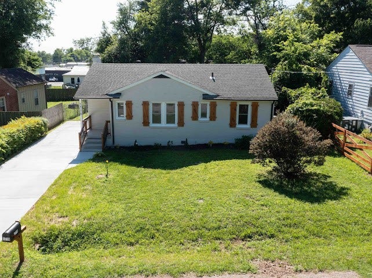
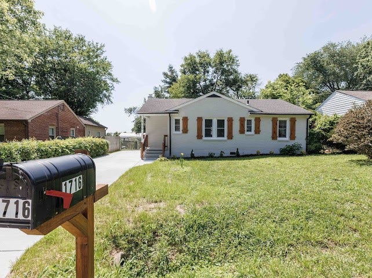
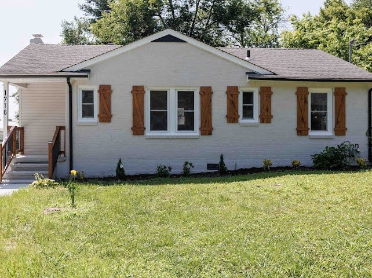
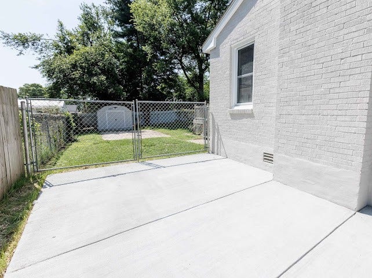
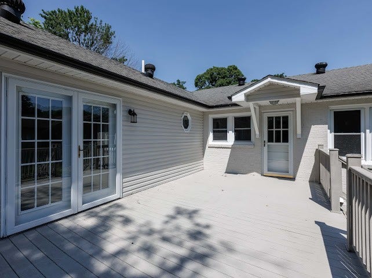
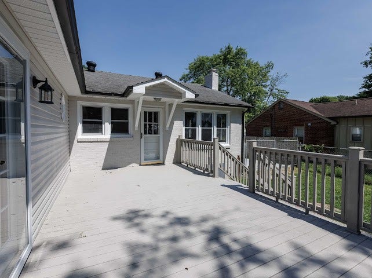
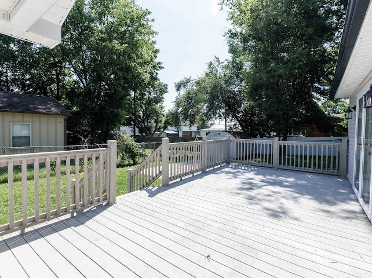
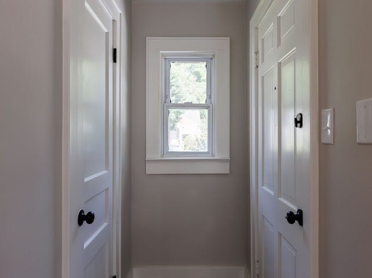
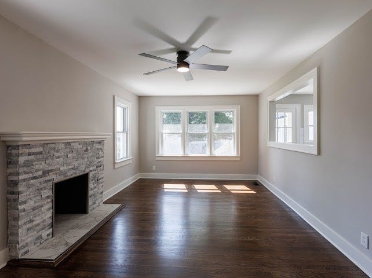
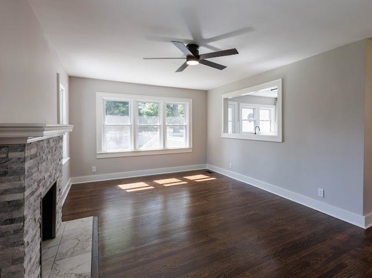
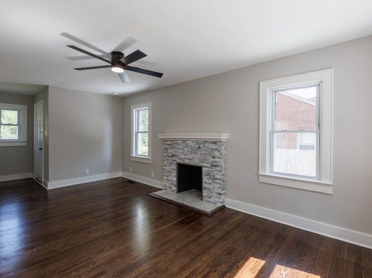
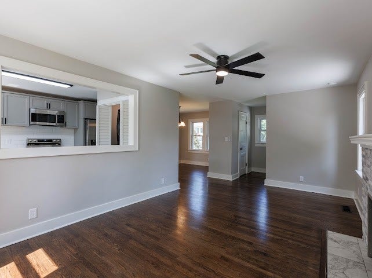
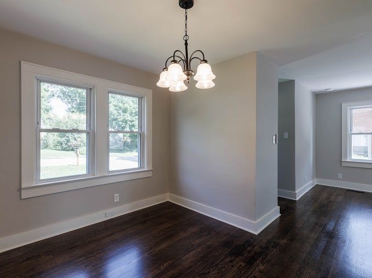
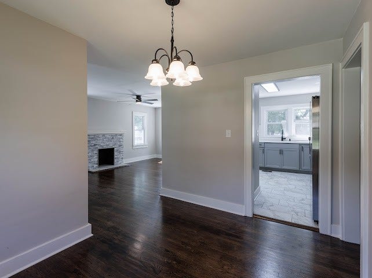
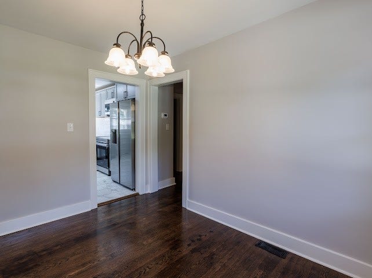
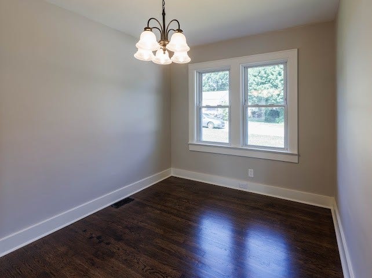
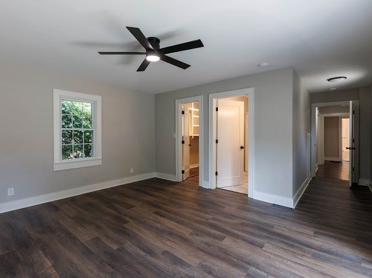
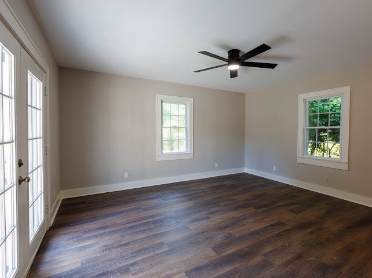
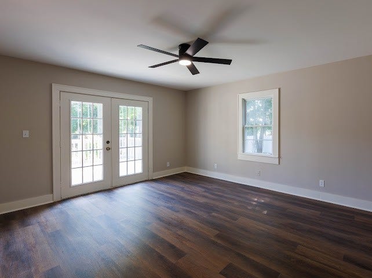
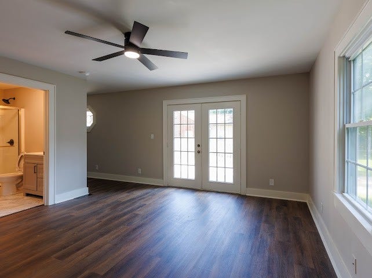
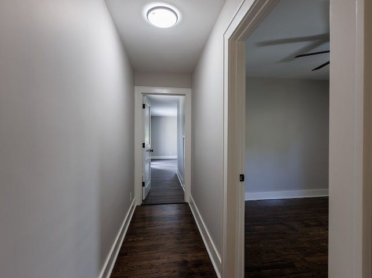
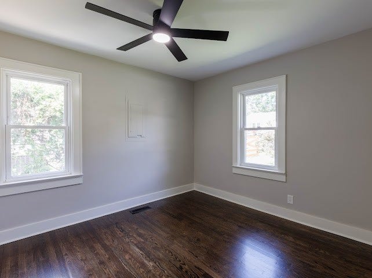
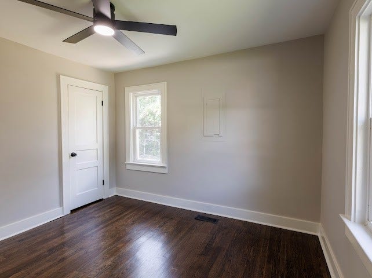
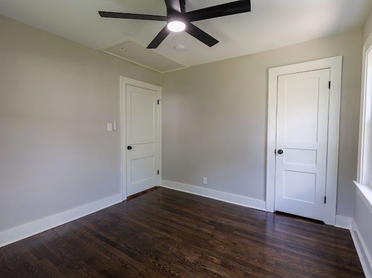
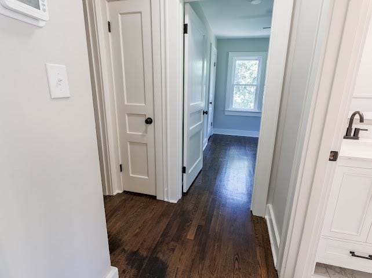
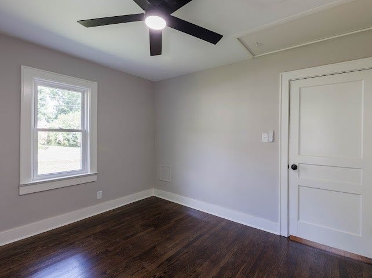
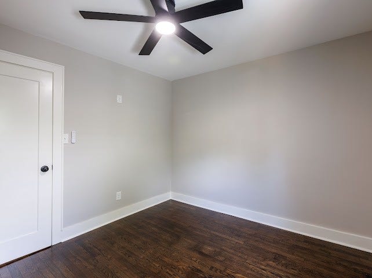
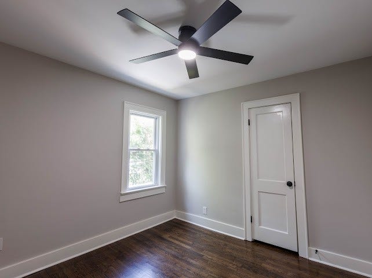
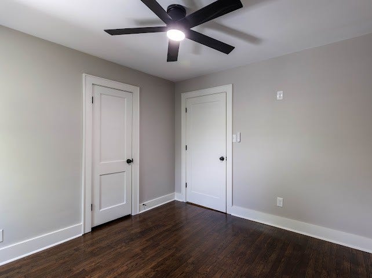
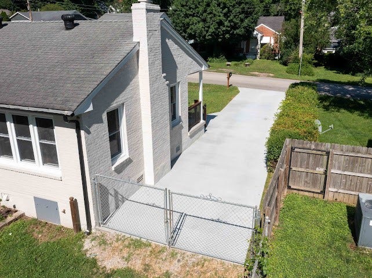
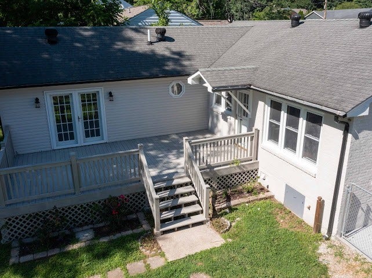
The Exterior Boasts a Newer Roof, Freshly Painted Brick, All-New Landscaping, a Brand New Concrete Driveway, Custom Wood Shutters, and a Spacious Composite Deck Perfect for Relaxing or Entertaining! Inside, you’ll Love the Gorgeous Refinished Sand & Stain Hardwood Floors & Highly Desired Open-Concept Layout! Extensive Updates Throughout Include; All New Plumbing, All New Electrical Outlets, Freshly Painted Walls, Ceilings, Doors, Trim, & Baseboards, along w/ ALL New Hardware, Lighting Fixtures & Ceiling Fans in All Rooms!
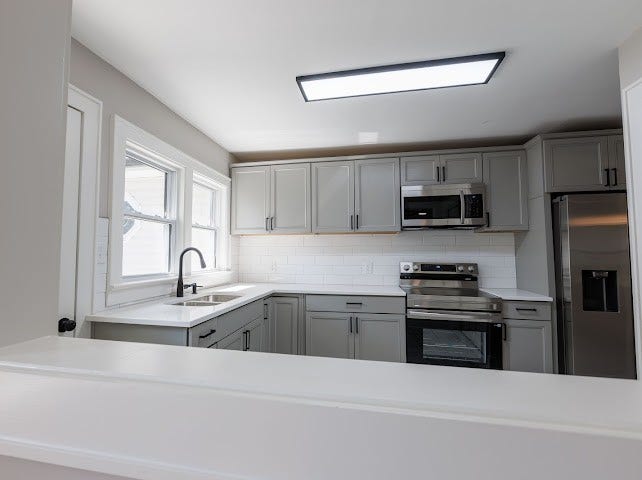
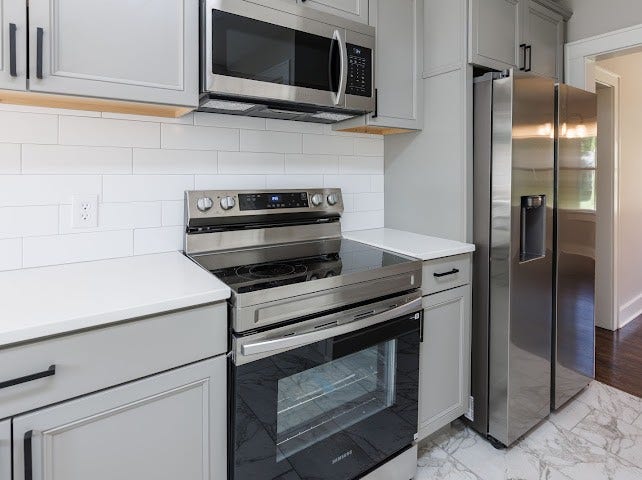
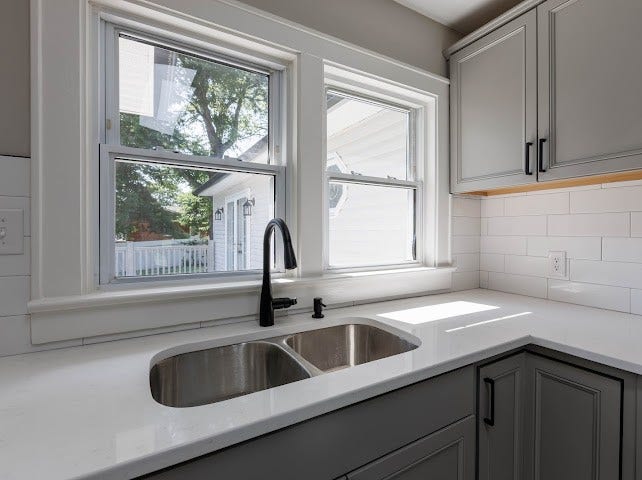
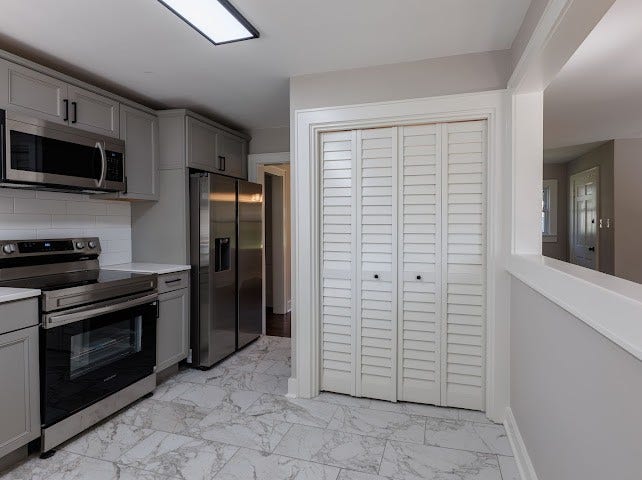
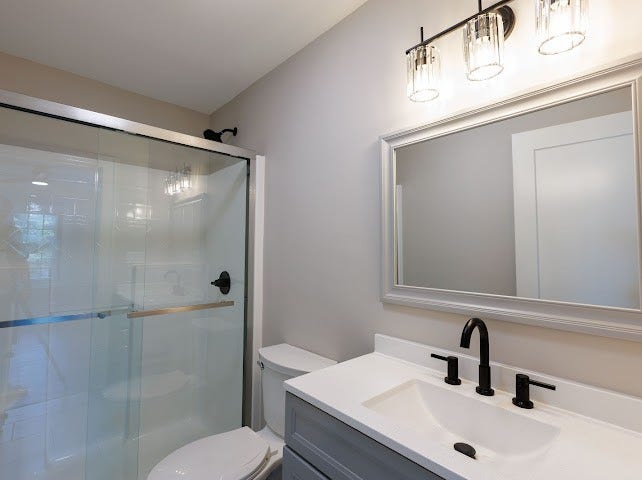
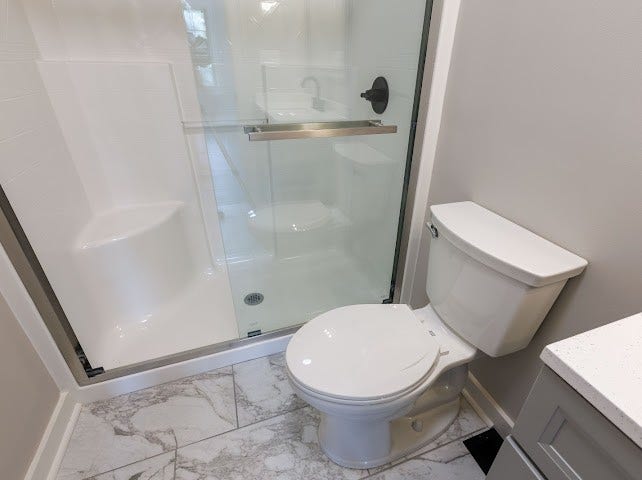
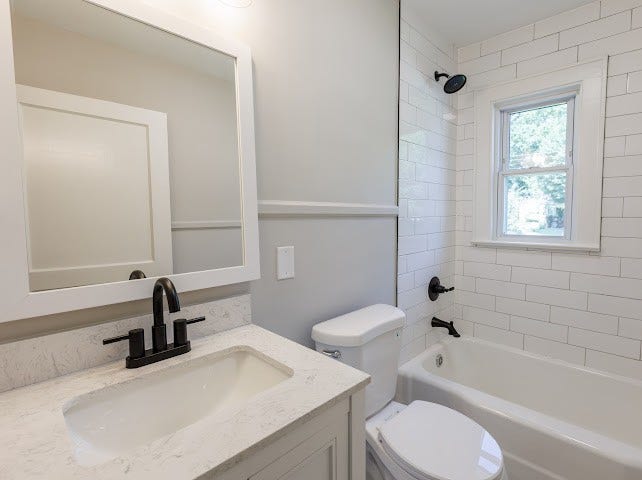
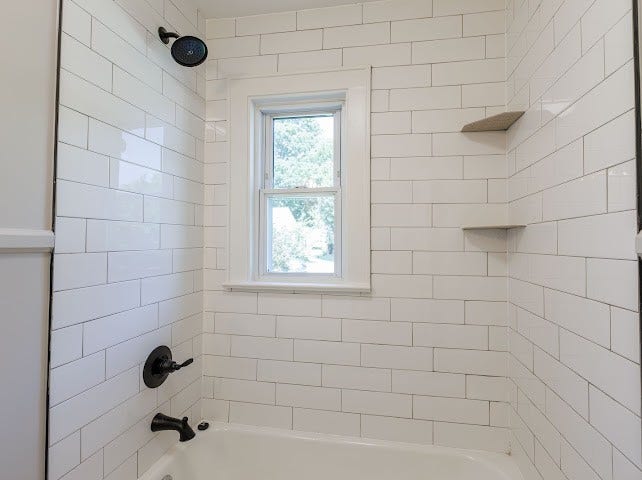
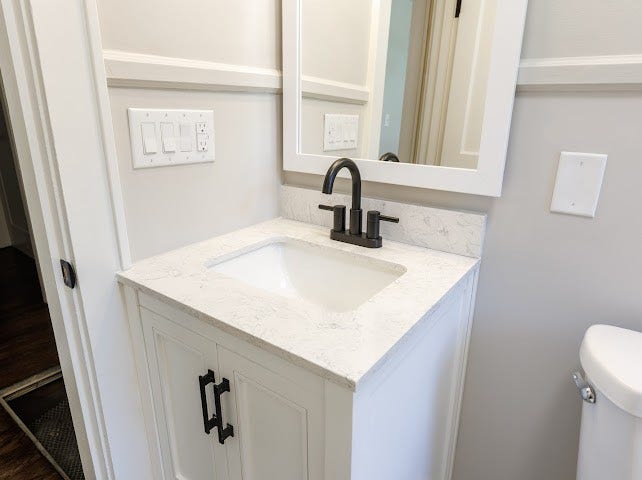
The Stunning Kitchen has been Completely Transformed w/ Brand New Cabinetry, Quartz Countertops, Stainless Steel Appliances, Tile Flooring, and a Classic Subway Tile Backsplash! Both Bathrooms have been Fully Renovated w/ Stylish/Modern Finishes!
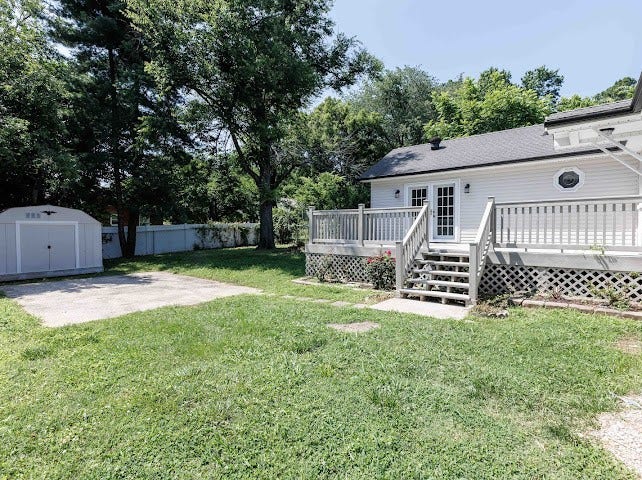
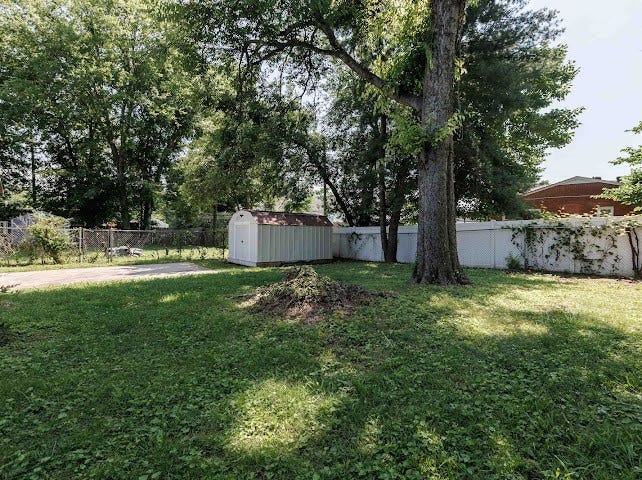
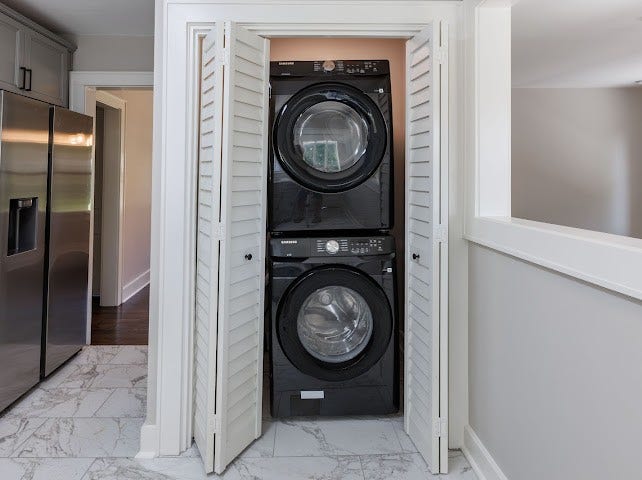
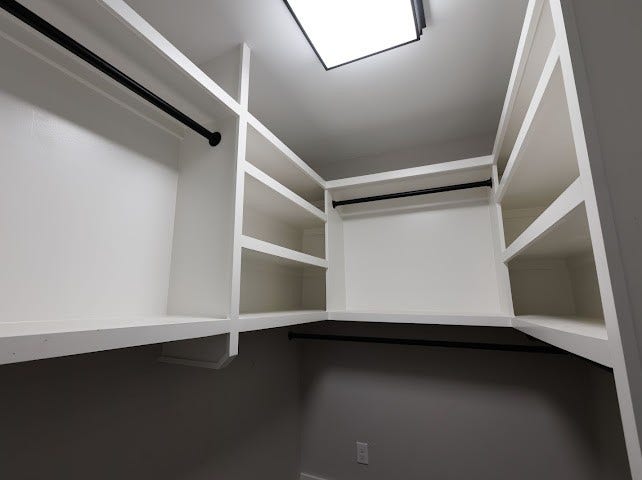
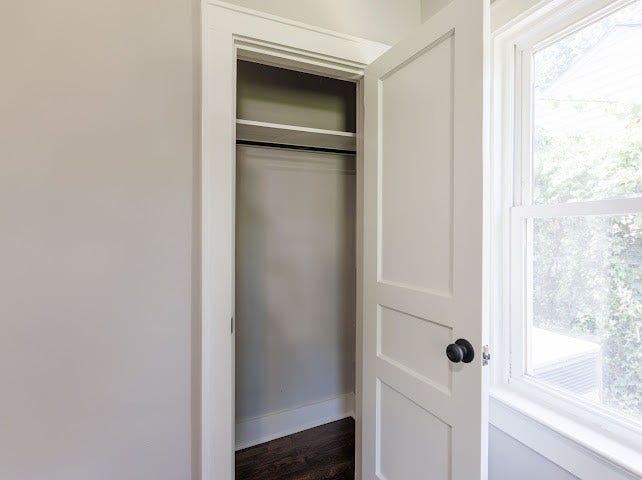
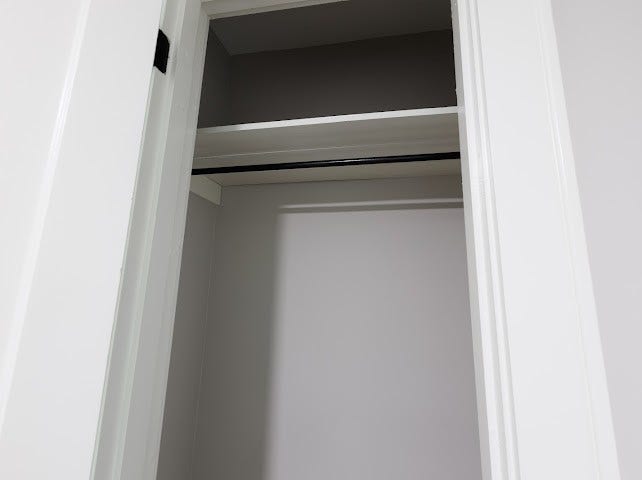
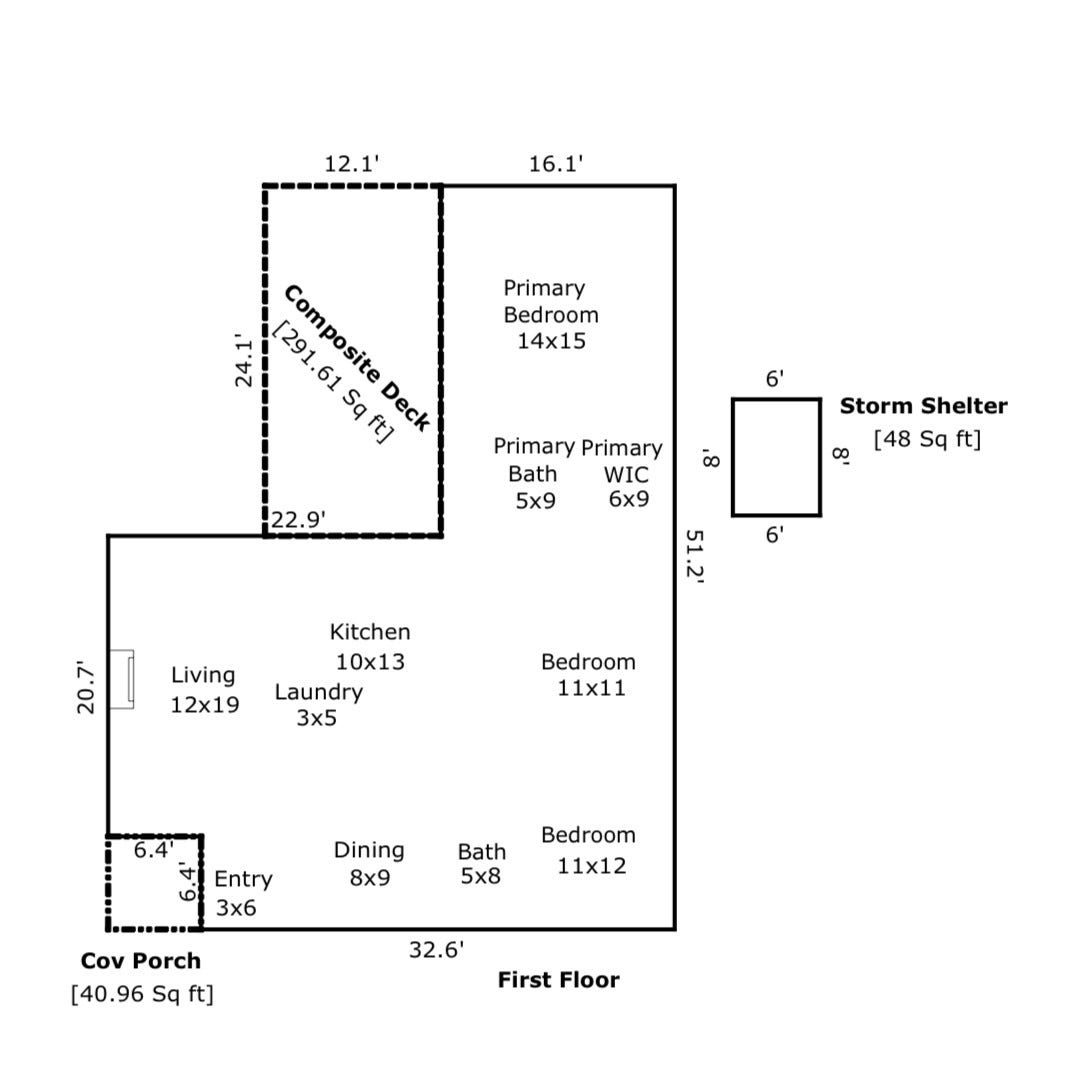
Additional Upgrades Include; New Water Heater, New Washer & Dryer, New Energy-Efficient Windows, and a Custom-Built Closet System in the Primary Suite! Cozy up by the Wood burning Fireplace or Step Directly from the Primary Suite onto the Expansive, Nearly 300sqft, Deck Overlooking the Private, Fenced Backyard!
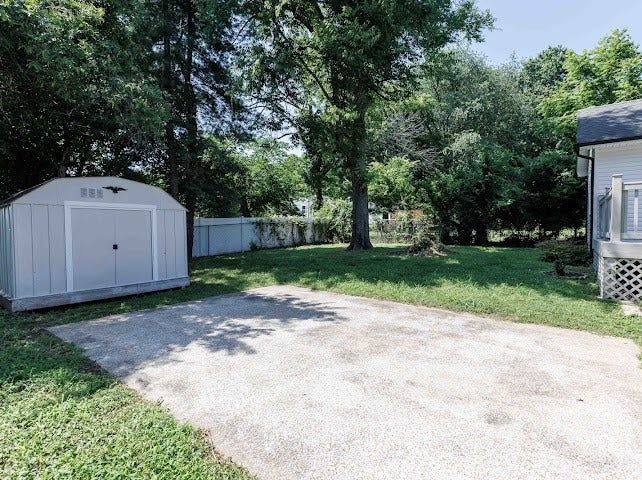
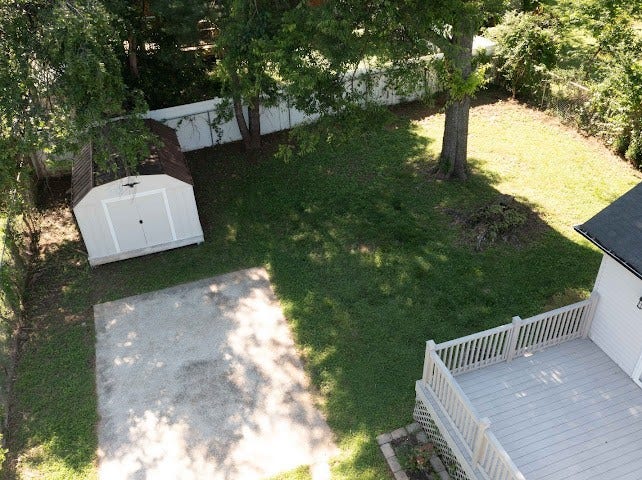
Storage is Abundant with an Outdoor Storage Shed and a Large Crawl Space Equipped w/ a Moisture Barrier! Best of all, there’s NO HOA!
Conveniently Located Near Shopping, ...
+ Read More
Listing Courtesy of: Benchmark Realty, LLC
Listing Agent: Jerica Rauner
615-293-4799
Buyer Represented by: Compass
Selling Agent: Loy Hardcastle
| Listing Id: | 3242775 |
|---|---|
| List Price: | $324,900 |
| Close Price: | $324,000 |
| Close Date: | 2026-09-30 |
| Property Type: | Residential |
| Status: | Closed |
| County: | Maury County, Tn |
| Living Area: | 1,467 |
| Bedrooms Total: | 3 |
| Bathrooms Full: | 2 |
| Bathrooms Half: | 0 |
| Lot Size Acres: | 0.18 |
| Tax Annual Amount: | $1,342 |
| Subdivision Name: | Hillview Hgts |
| Year Built: | 1955 |
| Above Grade Finished Area: | 1,467 |
| Appliances: | Cooktop, Electric Range, Dishwasher, Disposal, Dryer, ENERGY STAR Qualified Appliances, Microwave, Refrigerator, Stainless Steel Appliance(s), Washer, Smart Appliance(s) |
| Basement: | Crawl Space, Unfinished |
| Construction Materials: | Brick |
| Cooling: | Central Air |
| Cooling?: | Yes |
| Exterior Features: | Storm Shelter |
| Fireplaces Total: | 1 |
| Fireplace?: | Yes |
| Flooring: | Wood, Tile |
| Garage Spaces: | 0 |
| Heating: | Central |
| Heating?: | Yes |
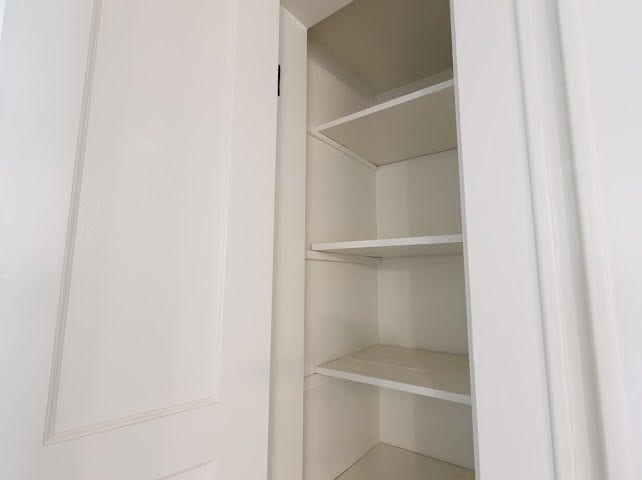
| Interior Features: | Ceiling Fan(s), Entrance Foyer, Extra Closets, Open Floorplan, Walk-In Closet(s) |
| Levels: | One |
| Lot Size Acres: | 0.18 |
| Lot Size Area: | 0.18 |
| Lot Size Dimensions: | 60X125 |
| Lot Size Source: | Calculated from Plat |
| Lot Size Units: | Acres |
| Original List Price: | $349,000 |
| Parcel Number: | 100K C 02800 000 |
| Parking Features: | Concrete, Driveway, Parking Pad |
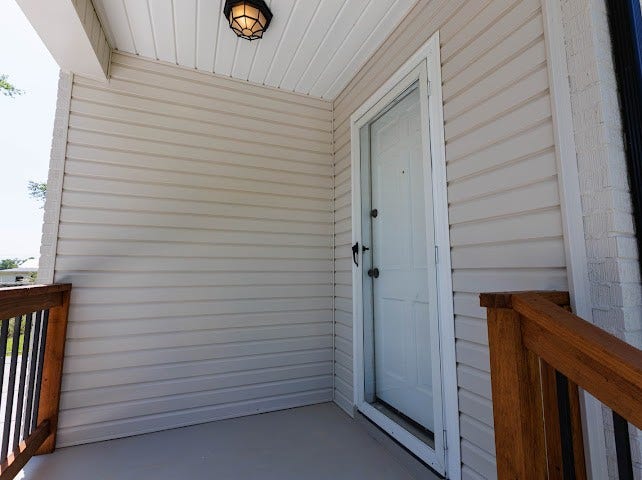
| Patio And Porch Features: | Porch, Covered, Deck |
| Possession: | Close Of Escrow |
| Roof: | Shingle |
| Security Features: | Smoke Detector(s) |
| Sewer: | Public Sewer |
| Special Listing Conditions: | Standard |
| Utilities: | Water Available |
| Water Source: | Public |
| Elementary School: | Highland Park Elementary |
| High School: | Columbia Central High School |
| Middle Or Junior School: | Whitthorne Middle School |
| Directions: | From Downtown Columbia, 31 South, Turn Right on 17th (turns in to Hatcher Ln), Right on Hillview Dr. Home on the Left. |
Mortgage Calculator
The data on this website relating to real estate for sale comes in part from the IDX Program of the Realtracs.
All information is believed accurate but not guaranteed. The properties displayed may not be all of the properties available through the IDX Program. Any use of this site other than by potential buyers or sellers is strictly prohibited.
© 2026 Realtracs.
Realtracs data last updated on October 08, 2026 05:32 PM - CT.

Based on information submitted to the MLS GRID as of October 08, 2026 05:32 PM - CT. All data is obtained from various sources and may not have been verified by broker or MLS GRID. Supplied Open House Information is subject to change without notice. All information should be independently reviewed and verified for accuracy. Properties may or may not be listed by the office/agent presenting the information. Properties displayed may be listed or sold by various participants in the MLS. Some listings have been excluded from this website.
IDX information is provided exclusively for consumers’ personal noncommercial use, that it may not be used for any purpose other than to identify prospective properties consumers may be interested in purchasing, that the data is deemed reliable but is not guaranteed by MLS GRID, and that the use of the MLS GRID Data may be subject to an end user license agreement prescribed by the Member Participant’s applicable MLS if any and as amended from time to time.
Property Last Updated: October 08, 2026 05:32 PM - CT
