1715 21st Ave N
Nashville, TN 37208
$699,900
Open Houses
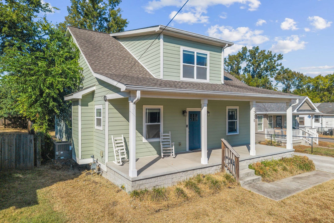
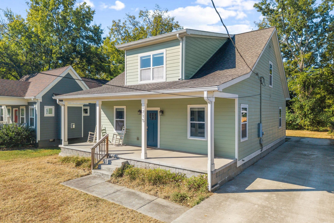
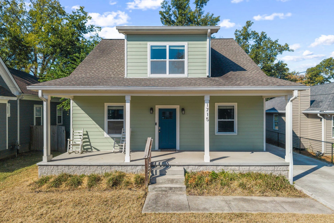
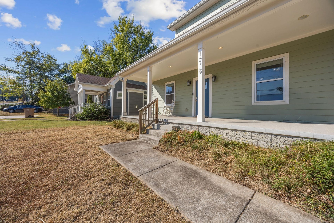
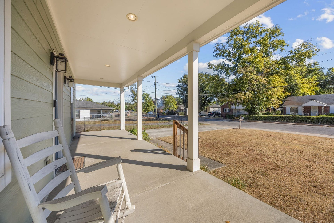
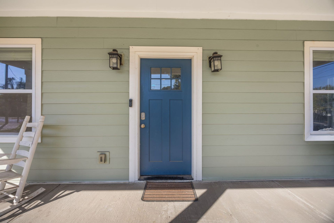
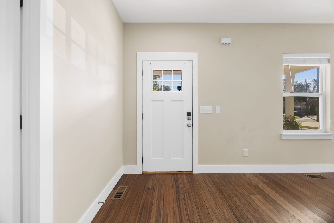
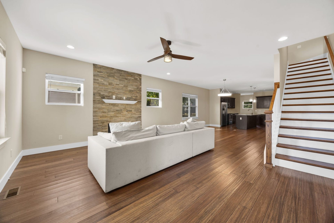
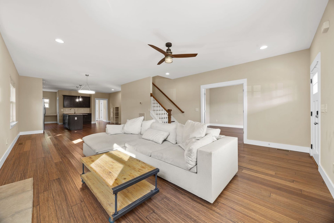
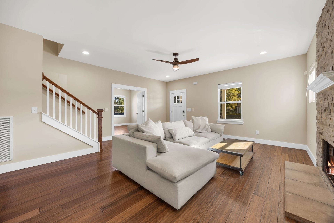
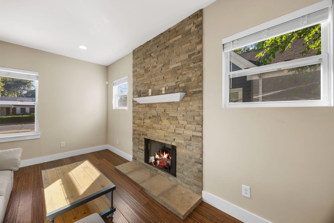
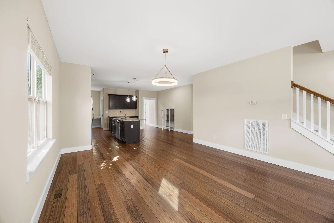
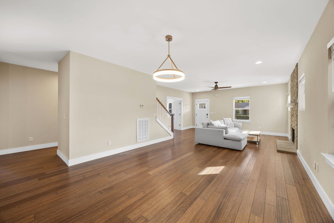
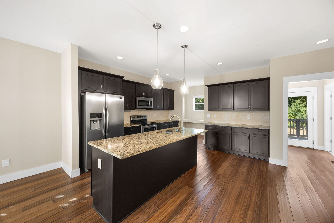
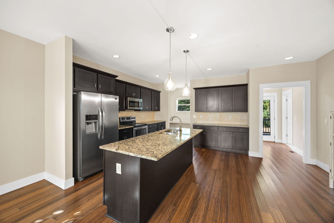
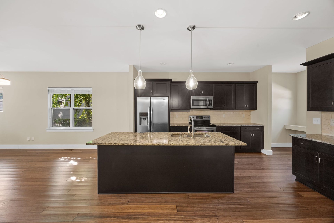
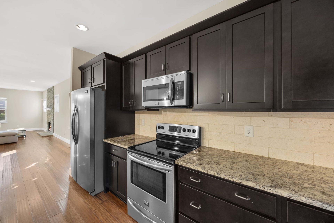
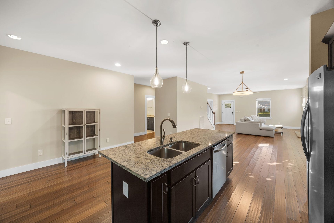
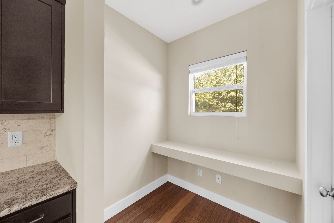
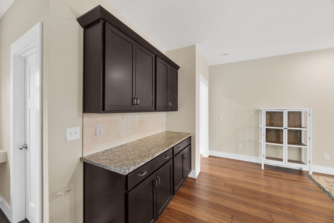
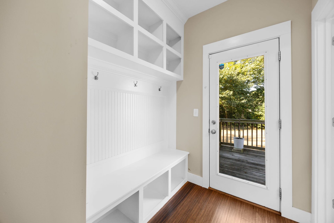
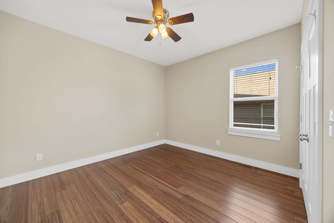
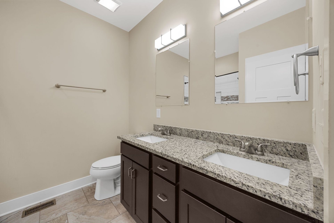
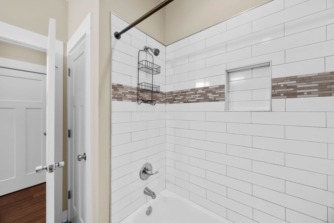
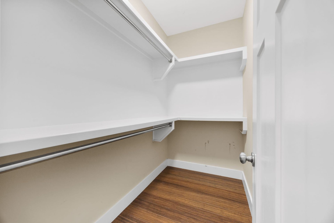
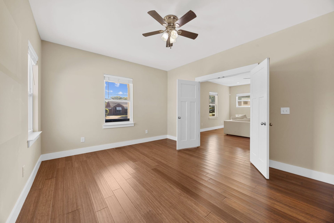
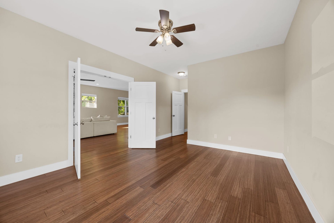
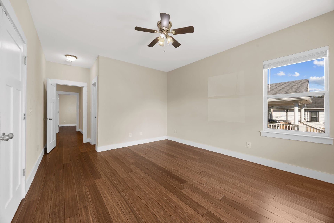
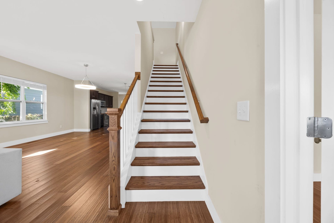
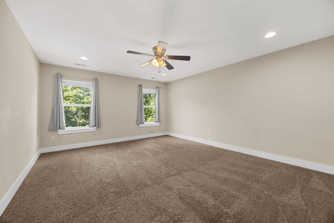
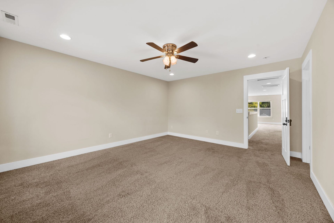
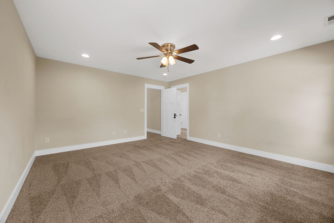
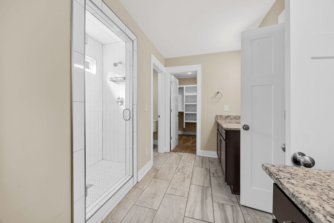
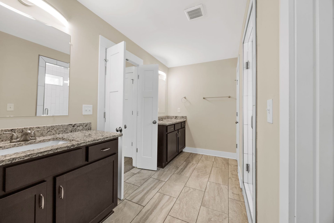
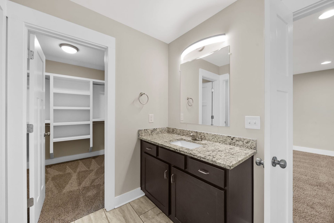
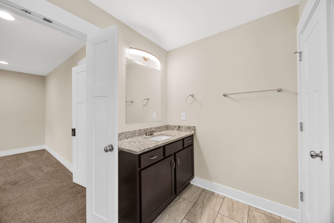
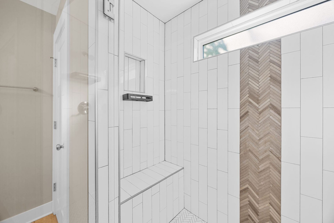
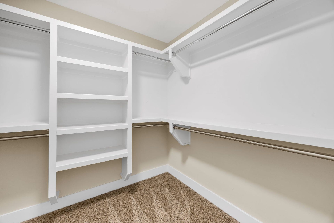
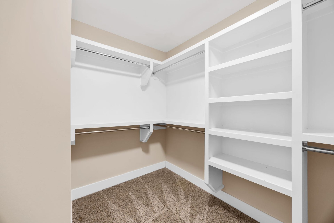
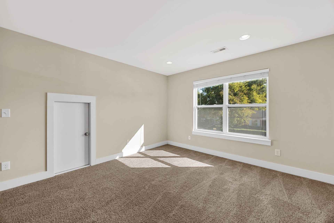
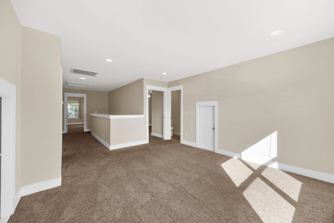
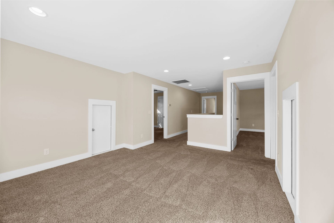
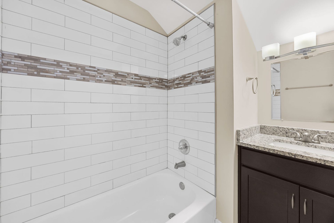
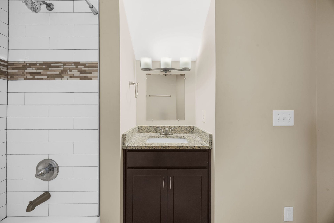
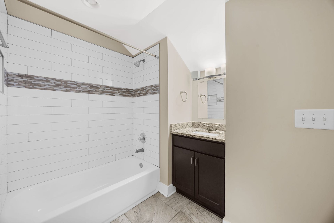
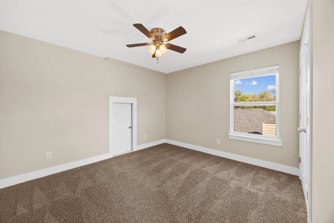
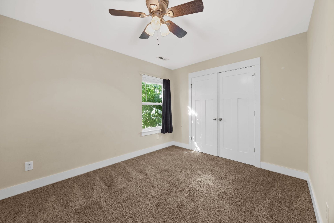
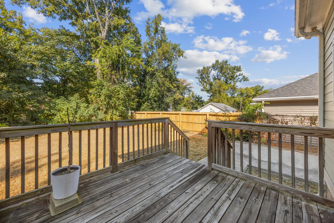
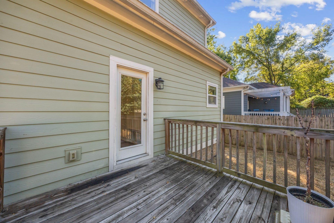
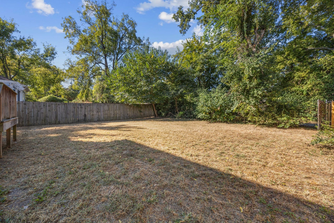
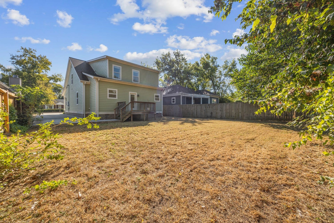
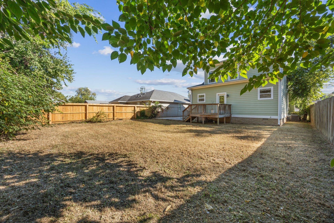
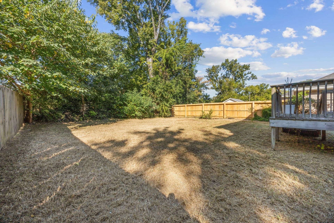
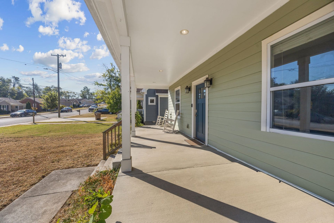
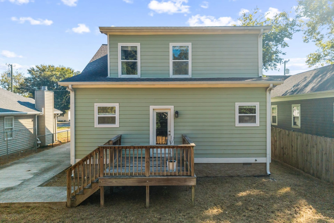
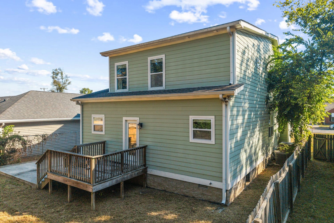
Welcome to 1715 21st Ave N, an exceptional 5-bedroom, 3-bathroom single-family home offering the perfect blend of contemporary comfort and urban convenience. Built in 2017 and encompassing 2,697 square feet of open-concept living space, this beautifully designed property is ideal for growing families, multi-generational living, or those who simply love to entertain. The main level boasts gorgeous hardwood floors, a spacious 221 sq. ft. living room centered around a cozy gas fireplace, and an elegant 182 sq. ft. formal dining room. The kitchen boasts a true centerpiece featuring sleek granite countertops, stainless steel appliances, premium cabinetry, and a layout that keeps you connected to your guests. This home features five expansive bedrooms, including two conveniently located on the main floor with walk-in closets and extra storage spaces. Situated on an expansive 7,840 sq. ft. lot, the fully fenced backyard offers a safe haven for pets and children. Transition seamlessly from indoor to outdoor living with your choice of a covered porch, private deck, or patio—perfect for morning coffee or hosting weekend barbecues. Nestled just north of downtown, you are perfectly positioned to enjoy the best of the city. Experience easy access to major highways, and live just a 6-minute drive from Downtown Nashville's world-renowned dining, music, and sports scene. You are moments away from local favorites like the Nashville Farmers' Market and the vibrant shops and rustic pubs of historic Germantown. Don't miss out on this beautifully maintained, turn-key Nashville ...
+ Read More
Listing Courtesy of: Compass RE
Listing Agent: Bella Chalfant
513-462-3555
| Listing Id: | 3601874 |
|---|---|
| List Price: | $699,900 |
| Property Type: | Residential |
| Status: | Active |
| County: | Davidson County, Tn |
| Living Area: | 2,697 |
| Bedrooms Total: | 5 |
| Bathrooms Full: | 3 |
| Bathrooms Half: | 0 |
| Lot Size Acres: | 0.18 |
| Tax Annual Amount: | $4,506 |
| Subdivision Name: | Harding |
| Year Built: | 2017 |
| Above Grade Finished Area: | 2,697 |
| Appliances: | Electric Oven, Electric Range, Dishwasher, Disposal, Microwave, Refrigerator, Stainless Steel Appliance(s), Washer, Smart Appliance(s) |
| Basement: | Crawl Space |
| Construction Materials: | Vinyl Siding |
| Cooling: | Central Air, Electric |
| Cooling?: | Yes |
| Fireplaces Total: | 1 |
| Fireplace?: | Yes |
| Flooring: | Carpet, Wood, Tile |
| Garage Spaces: | 0 |
| Heating: | Central, Electric |
| Heating?: | Yes |
| Interior Features: | Air Filter, Ceiling Fan(s), Open Floorplan, Pantry, Walk-In Closet(s), Kitchen Island |
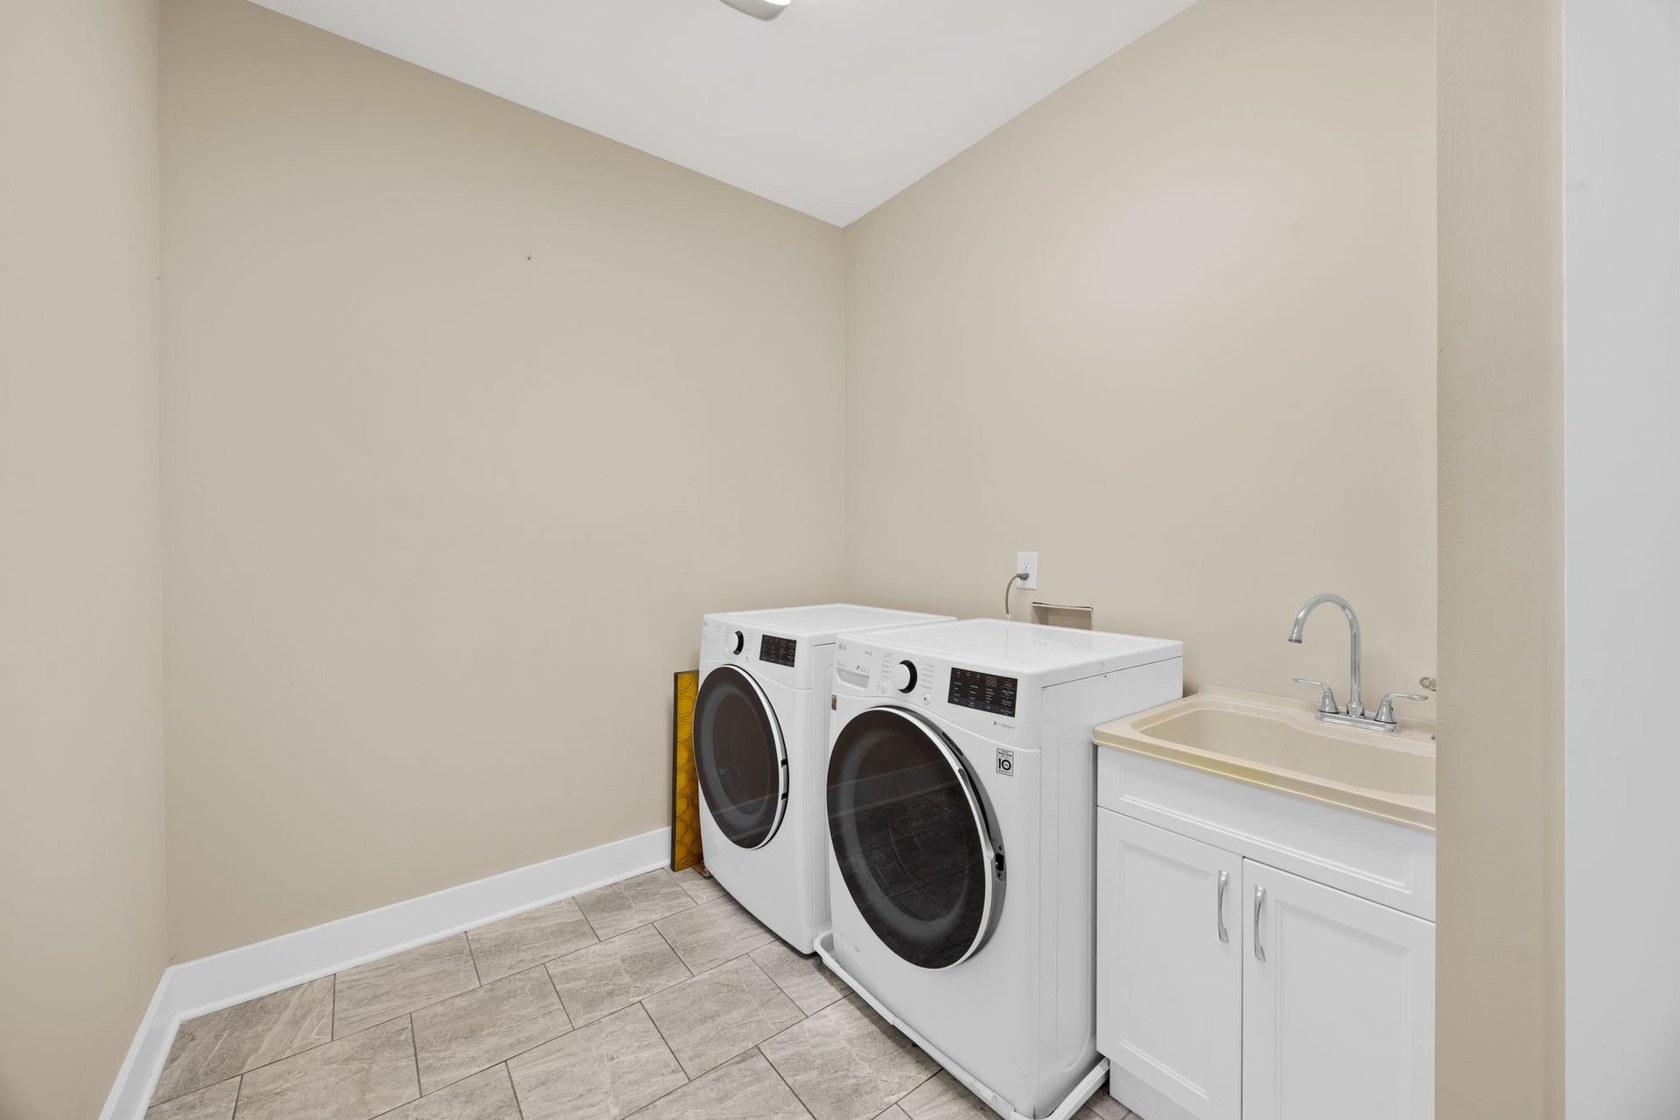
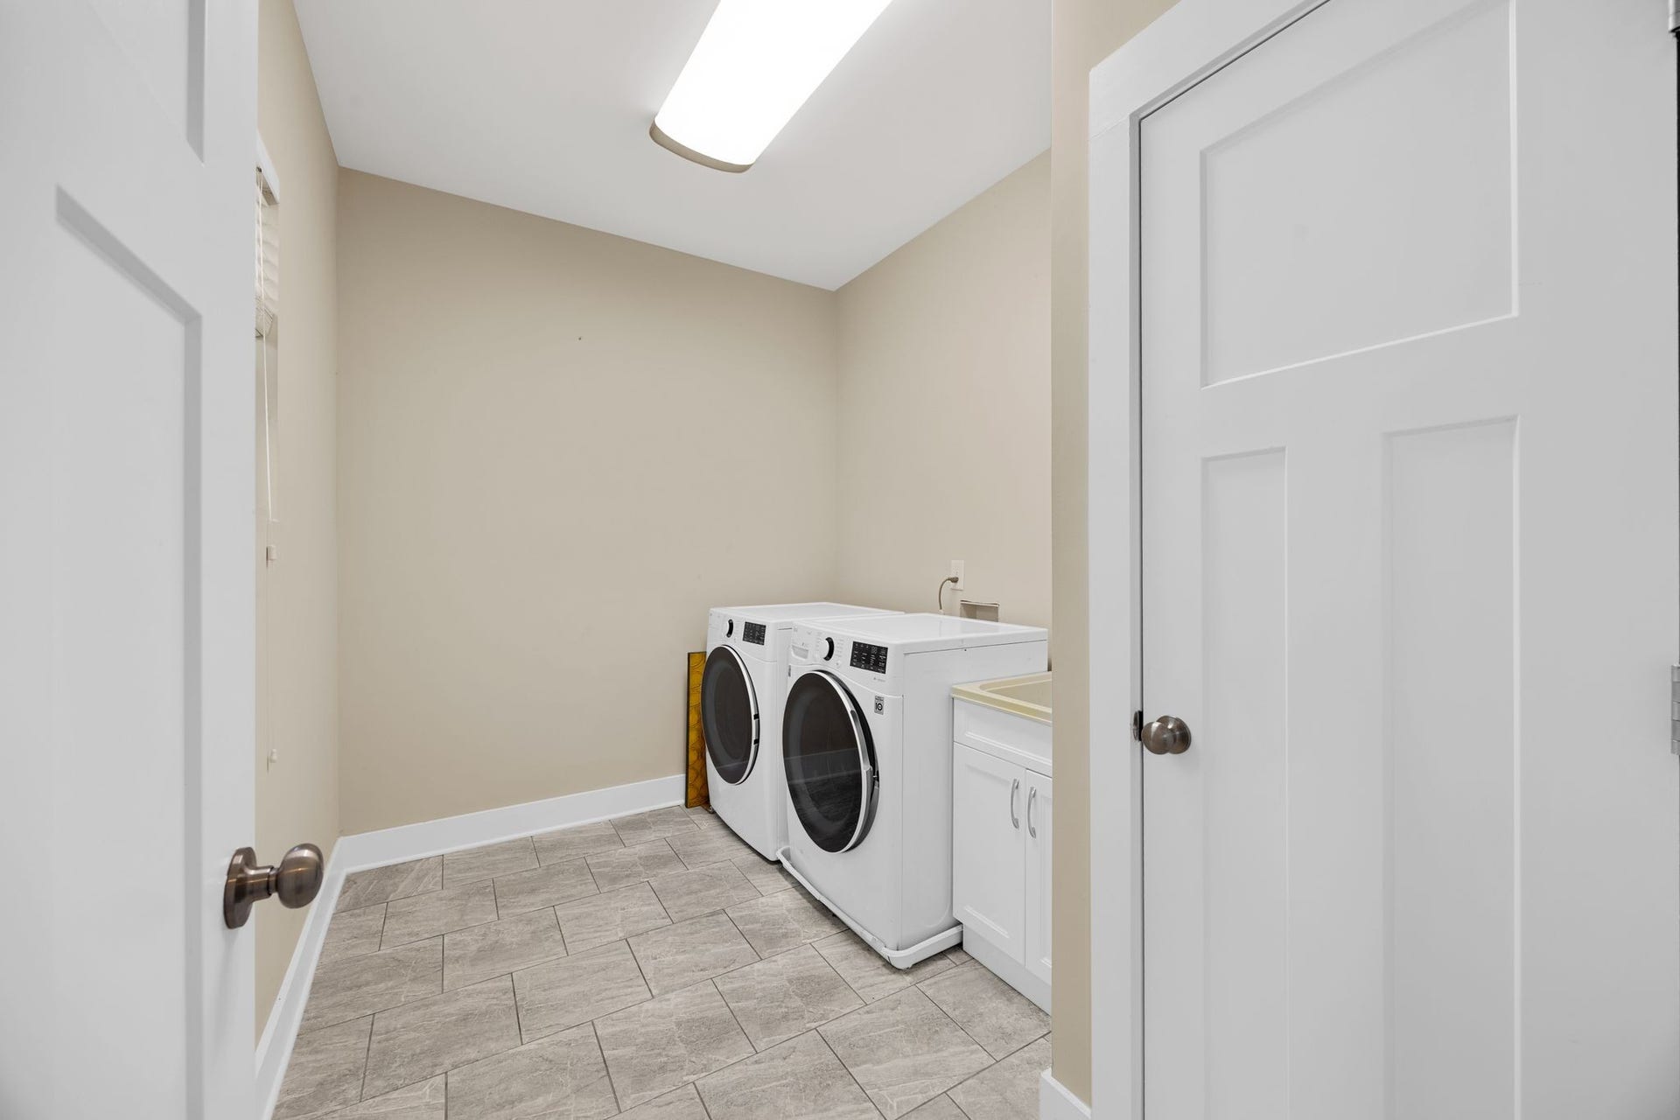
| Laundry Features: | Electric Dryer Hookup, Washer Hookup |
| Levels: | One |
| Lot Size Acres: | 0.18 |
| Lot Size Area: | 0.18 |
| Lot Size Dimensions: | 50 X 158 |
| Lot Size Source: | Assessor |
| Lot Size Units: | Acres |
| Open Parking Spaces: | 4 |
| Original List Price: | $699,900 |
| Other Equipment: | Air Purifier |
| Parcel Number: | 08111004500 |
| Parking Features: | Driveway |
| Parking Total: | 4 |
| Patio And Porch Features: | Porch, Covered, Deck |
| Possession: | Negotiable |
| Sewer: | Public Sewer |
| Special Listing Conditions: | Standard |
| Utilities: | Electricity Available, Water Available, Cable Connected |
| Water Source: | Public |
| Elementary School: | Robert Churchwell Museum Magnet Elementary School |
| High School: | Pearl Cohn Magnet High School |
| Middle Or Junior School: | John Early Paideia Magnet |
| Directions: | Take I-440 West toward Memphis / Keep right toward Nashville, I-40 East / Take Exit 207 onto Jefferson St / Keep Right toward Meharry, Bicentennial Mall / Turn Left onto 21st Ave N / Home is on your Left! |
Mortgage Calculator
The data on this website relating to real estate for sale comes in part from the IDX Program of the Realtracs.
All information is believed accurate but not guaranteed. The properties displayed may not be all of the properties available through the IDX Program. Any use of this site other than by potential buyers or sellers is strictly prohibited.
© 2026 Realtracs.
Realtracs data last updated on October 08, 2026 05:32 PM - CT.

Based on information submitted to the MLS GRID as of October 08, 2026 05:32 PM - CT. All data is obtained from various sources and may not have been verified by broker or MLS GRID. Supplied Open House Information is subject to change without notice. All information should be independently reviewed and verified for accuracy. Properties may or may not be listed by the office/agent presenting the information. Properties displayed may be listed or sold by various participants in the MLS. Some listings have been excluded from this website.
IDX information is provided exclusively for consumers’ personal noncommercial use, that it may not be used for any purpose other than to identify prospective properties consumers may be interested in purchasing, that the data is deemed reliable but is not guaranteed by MLS GRID, and that the use of the MLS GRID Data may be subject to an end user license agreement prescribed by the Member Participant’s applicable MLS if any and as amended from time to time.
Property Last Updated: October 08, 2026 05:32 PM - CT
