1702 Manuka Ln
Columbia, TN 38401
$1,995
BRAND NEW UNIT!!
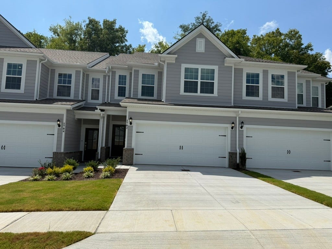
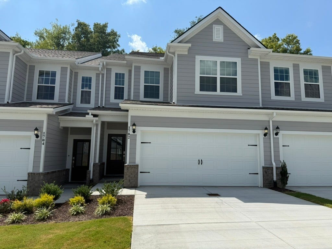
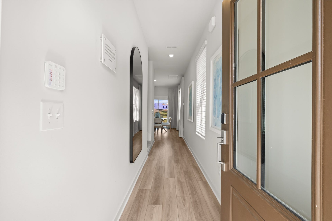
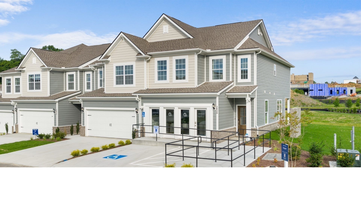
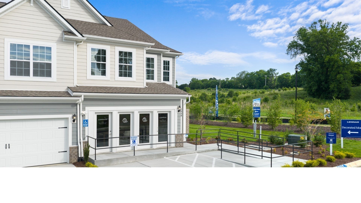
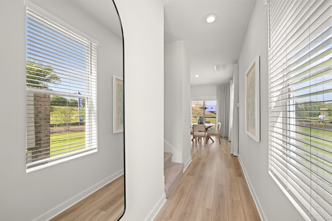
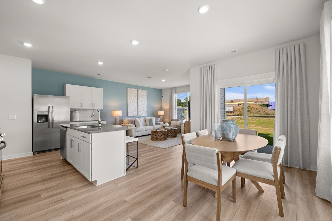
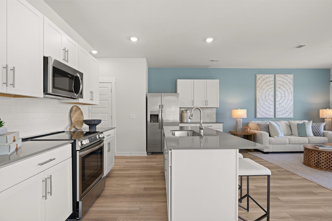
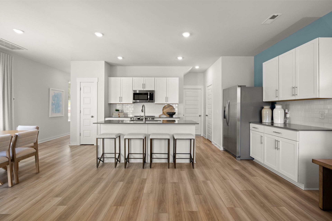
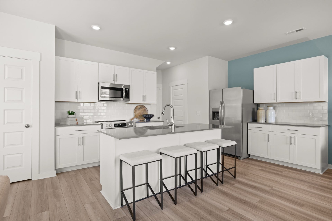
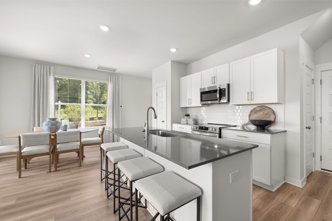
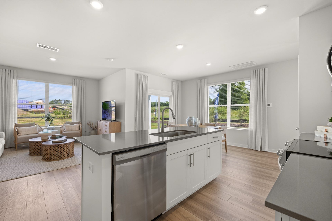
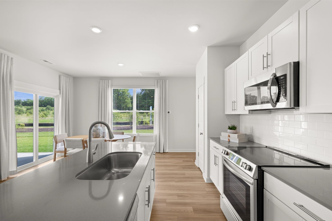
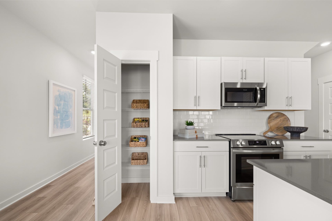
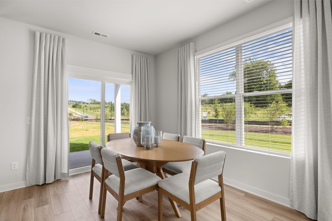
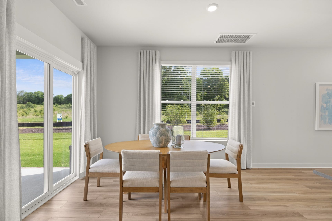
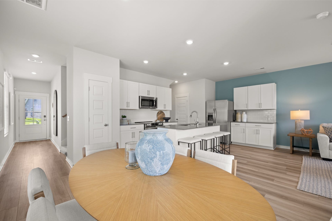
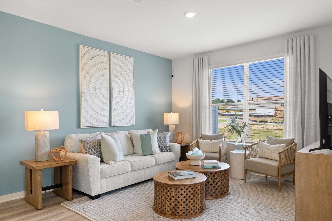
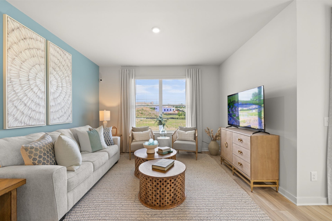
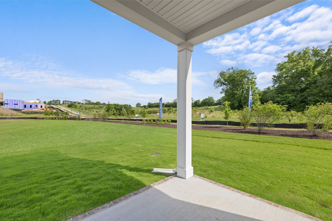
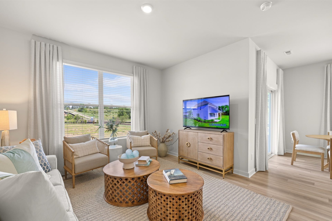
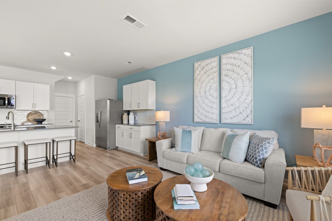
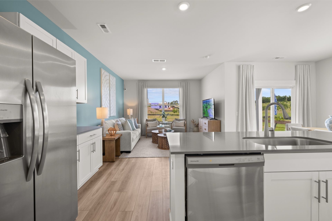
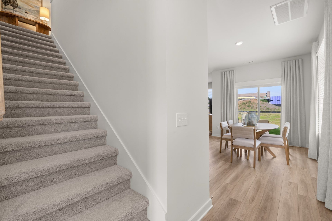
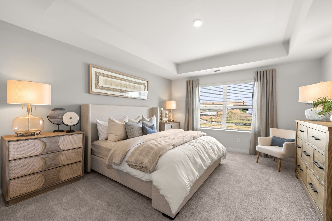
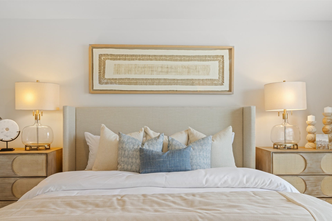
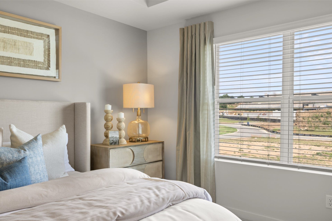
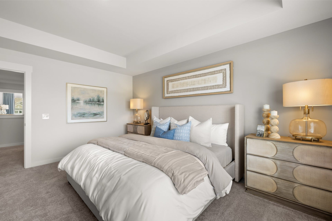
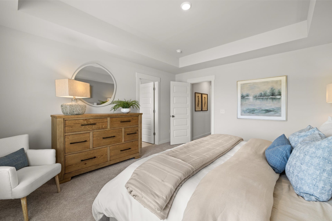
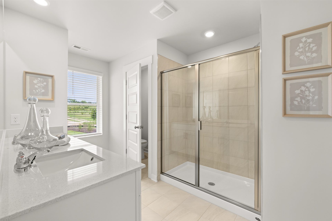
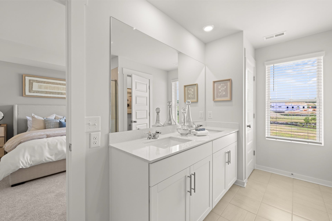
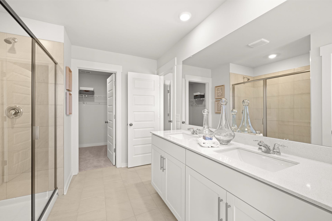
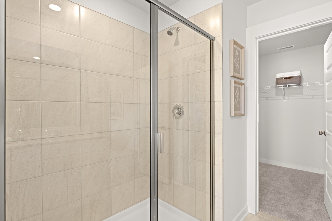
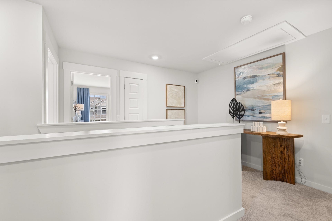
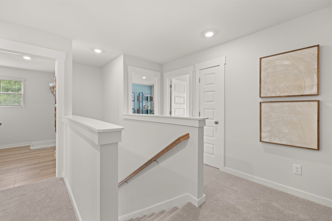
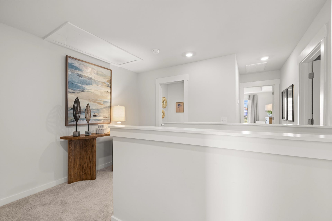
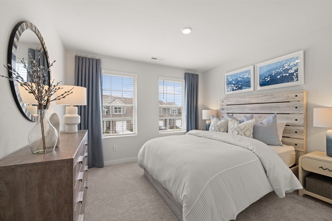
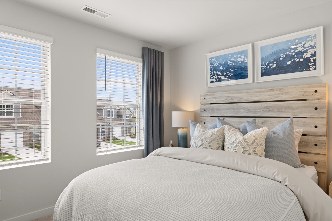
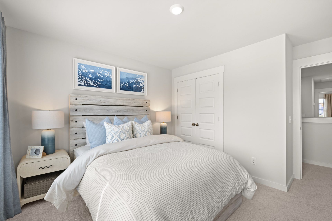
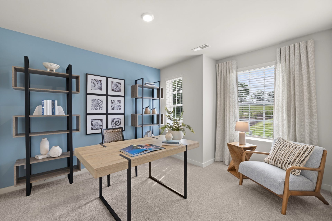
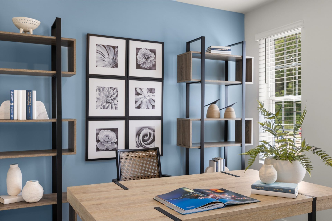
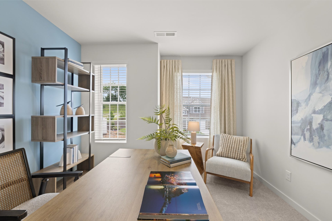
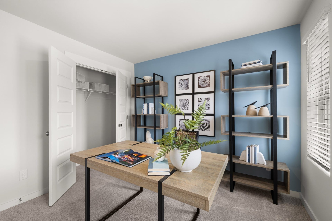
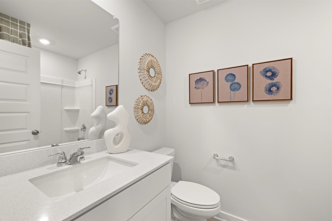
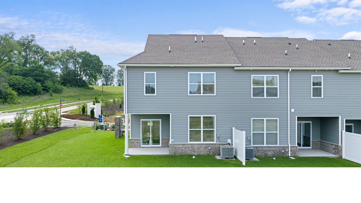
This community is only a few minutes away from GM, a 5-minute drive to Spring Hill, and 20 minutes to Franklin. The Harper Plan by Lennar at Honey Farms. Open and spacious end unit with covered porch with gorgeous features throughout. Enjoy the gourmet kitchen with shaker-style cabinets, quartz countertops, ceramic tile backsplash, and BRAND NEW Frigidaire stainless steel appliances! This townhome includes a Ring Doorbell and Security system, Level Lock, Eero Wi-Fi system, MyQ garage door opener, and Moen FLO control. You do not want to miss out on this home!
Listing Courtesy of: Nivaas Realty, LLC
Listing Agent: Karim Shaik
423-243-7879
Buyer Represented by: Realtracs, Inc.
Selling Agent: NONMLS NONMLS
| Listing Id: | 3526006 |
|---|---|
| List Price: | $1,995 |
| Close Date: | 2026-09-26 |
| Property Type: | Residential Lease |
| Property Sub Type: | Townhouse |
| Status: | Closed |
| Bedrooms Total: | 3 |
| Bathrooms Full: | 2 |
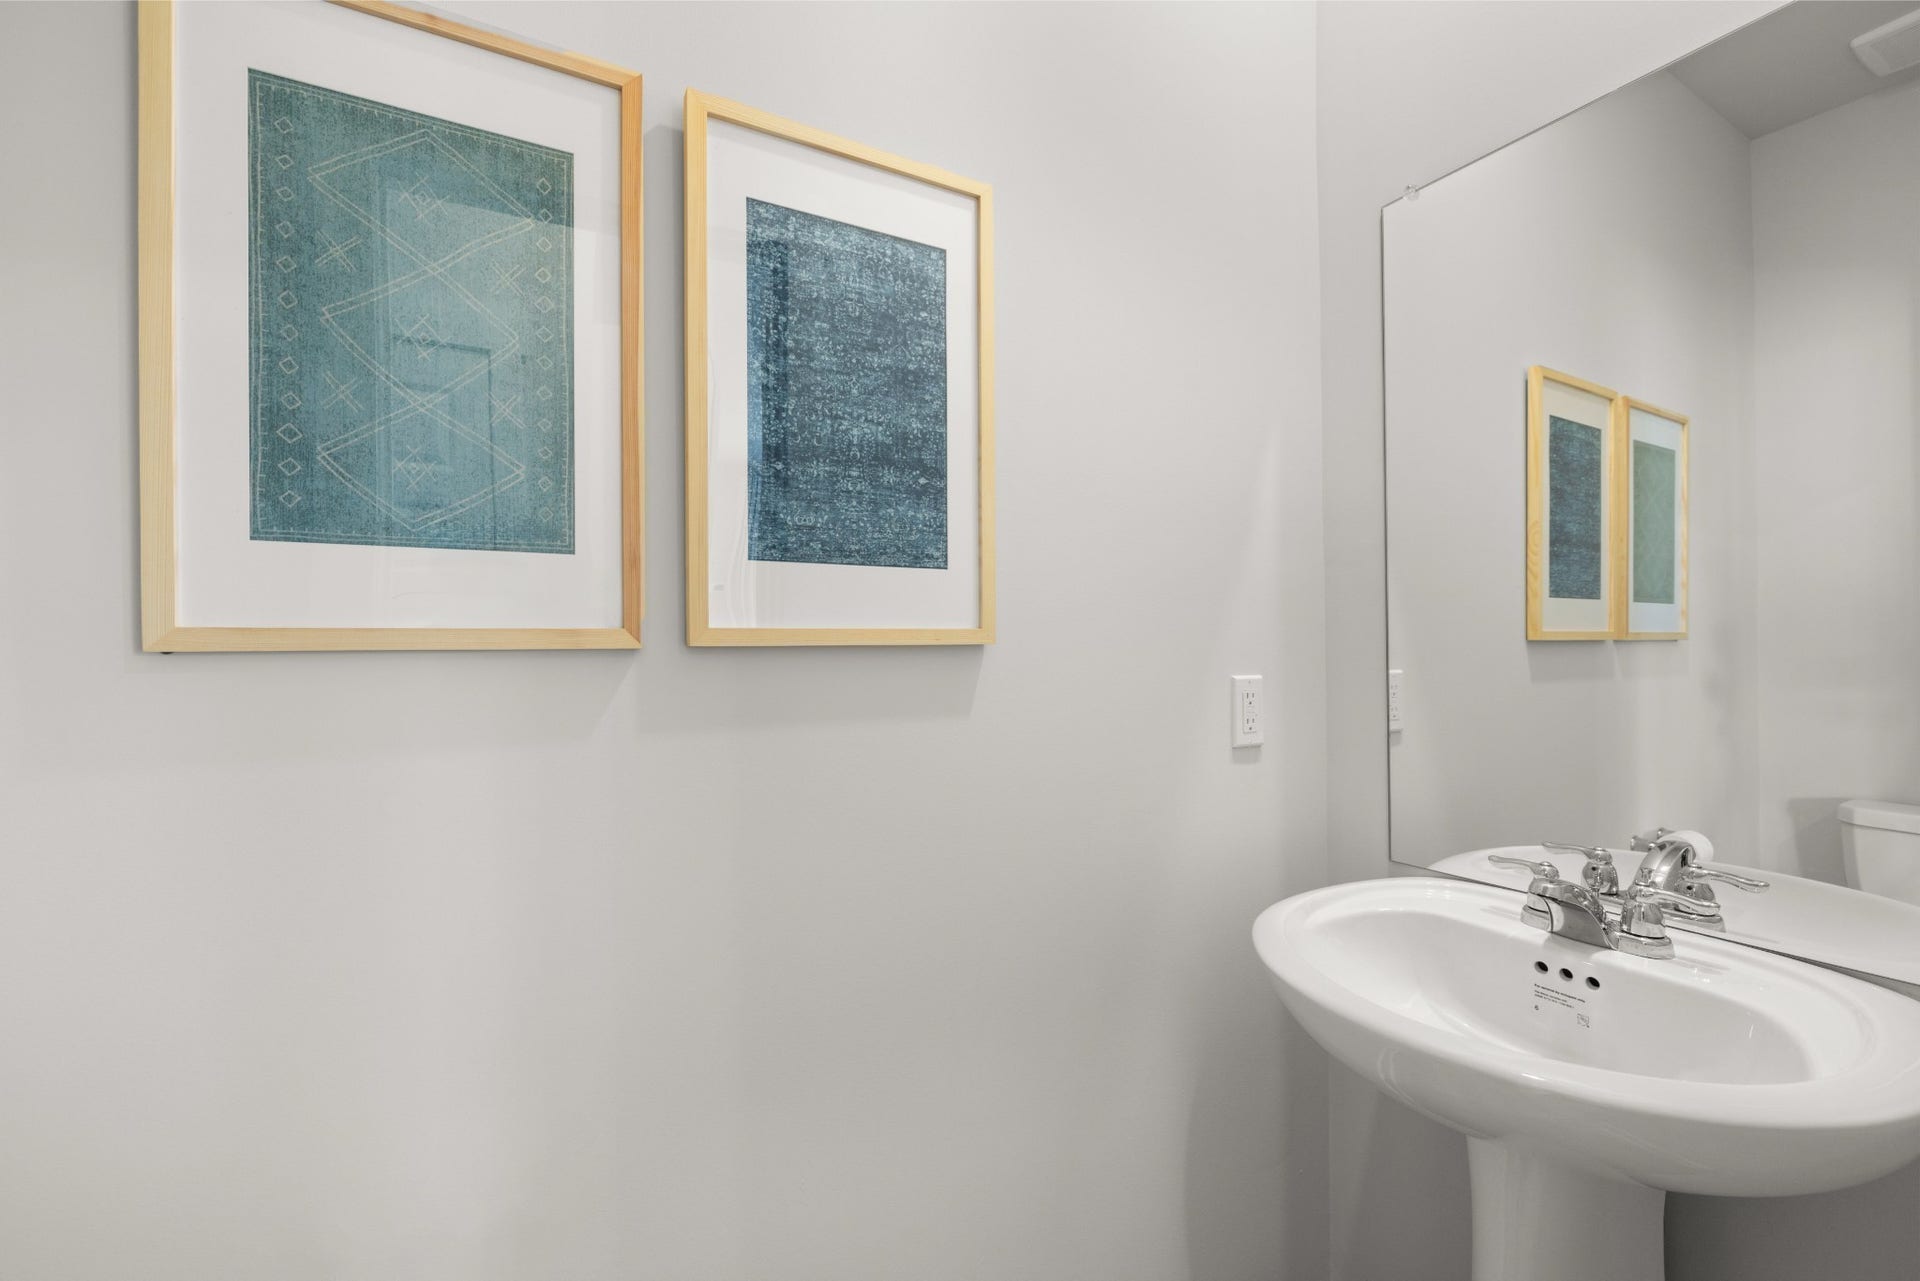
| Bathrooms Half: | 1 |
| Living Area: | 1,673 |
| Association Fee: | $200 |
| Waterfront?: | No |
| City: | Columbia |
| County Or Parish: | Maury County, Tn |
| Subdivision Name: | Honey Farms |
| Postal Code: | 38401 |
| Year Built: | 2026 |
| Above Grade Finished Area: | 1,673 |
| Above Grade Finished Area Units: | Square Feet |
| Appliances: | Electric Oven, Electric Range, Dishwasher, Microwave, Refrigerator, Stainless Steel Appliance(s) |
| Association Fee Frequency: | Monthly |
| Association Fee Includes: | Maintenance Structure, Maintenance Grounds, Insurance |
| Attached Garage?: | Yes |
| Availability Date: | 2026-08-25 |
| Basement: | None |
| Bathrooms Total Integer: | 3 |
| Below Grade Finished Area Units: | Square Feet |
| Building Area Total: | 1673 |
| Building Area Units: | Square Feet |
| Common Interest: | Condominium |
| Construction Materials: | Fiber Cement, Brick, Vinyl Siding |
| Cooling: | Central Air, Electric |
| Cooling?: | Yes |
| Covered Spaces: | 2 |
| Directions: | From Nashville, take I-65 S to Saturn Pkwy, to Hwy 31 South towards Columbia. Go 4.1 miles down and turn left onto Honey Farm Way. Pass the round about and turn right on Nectar Lane to visit our model homes. |
| Elementary School: | Battle Creek Elementary School |
| Exterior Features: | Smart Camera(s)/Recording, Smart Lock(s) |
| Flooring: | Carpet, Other, Tile |
| Garage Spaces: | 2 |
| Garage?: | Yes |
| Green Energy Efficient: | Low Flow Plumbing Fixtures, Low VOC Paints, Thermostat |
| Heating: | Central, Electric |
| Heating?: | Yes |
| High School: | Battle Creek High School |
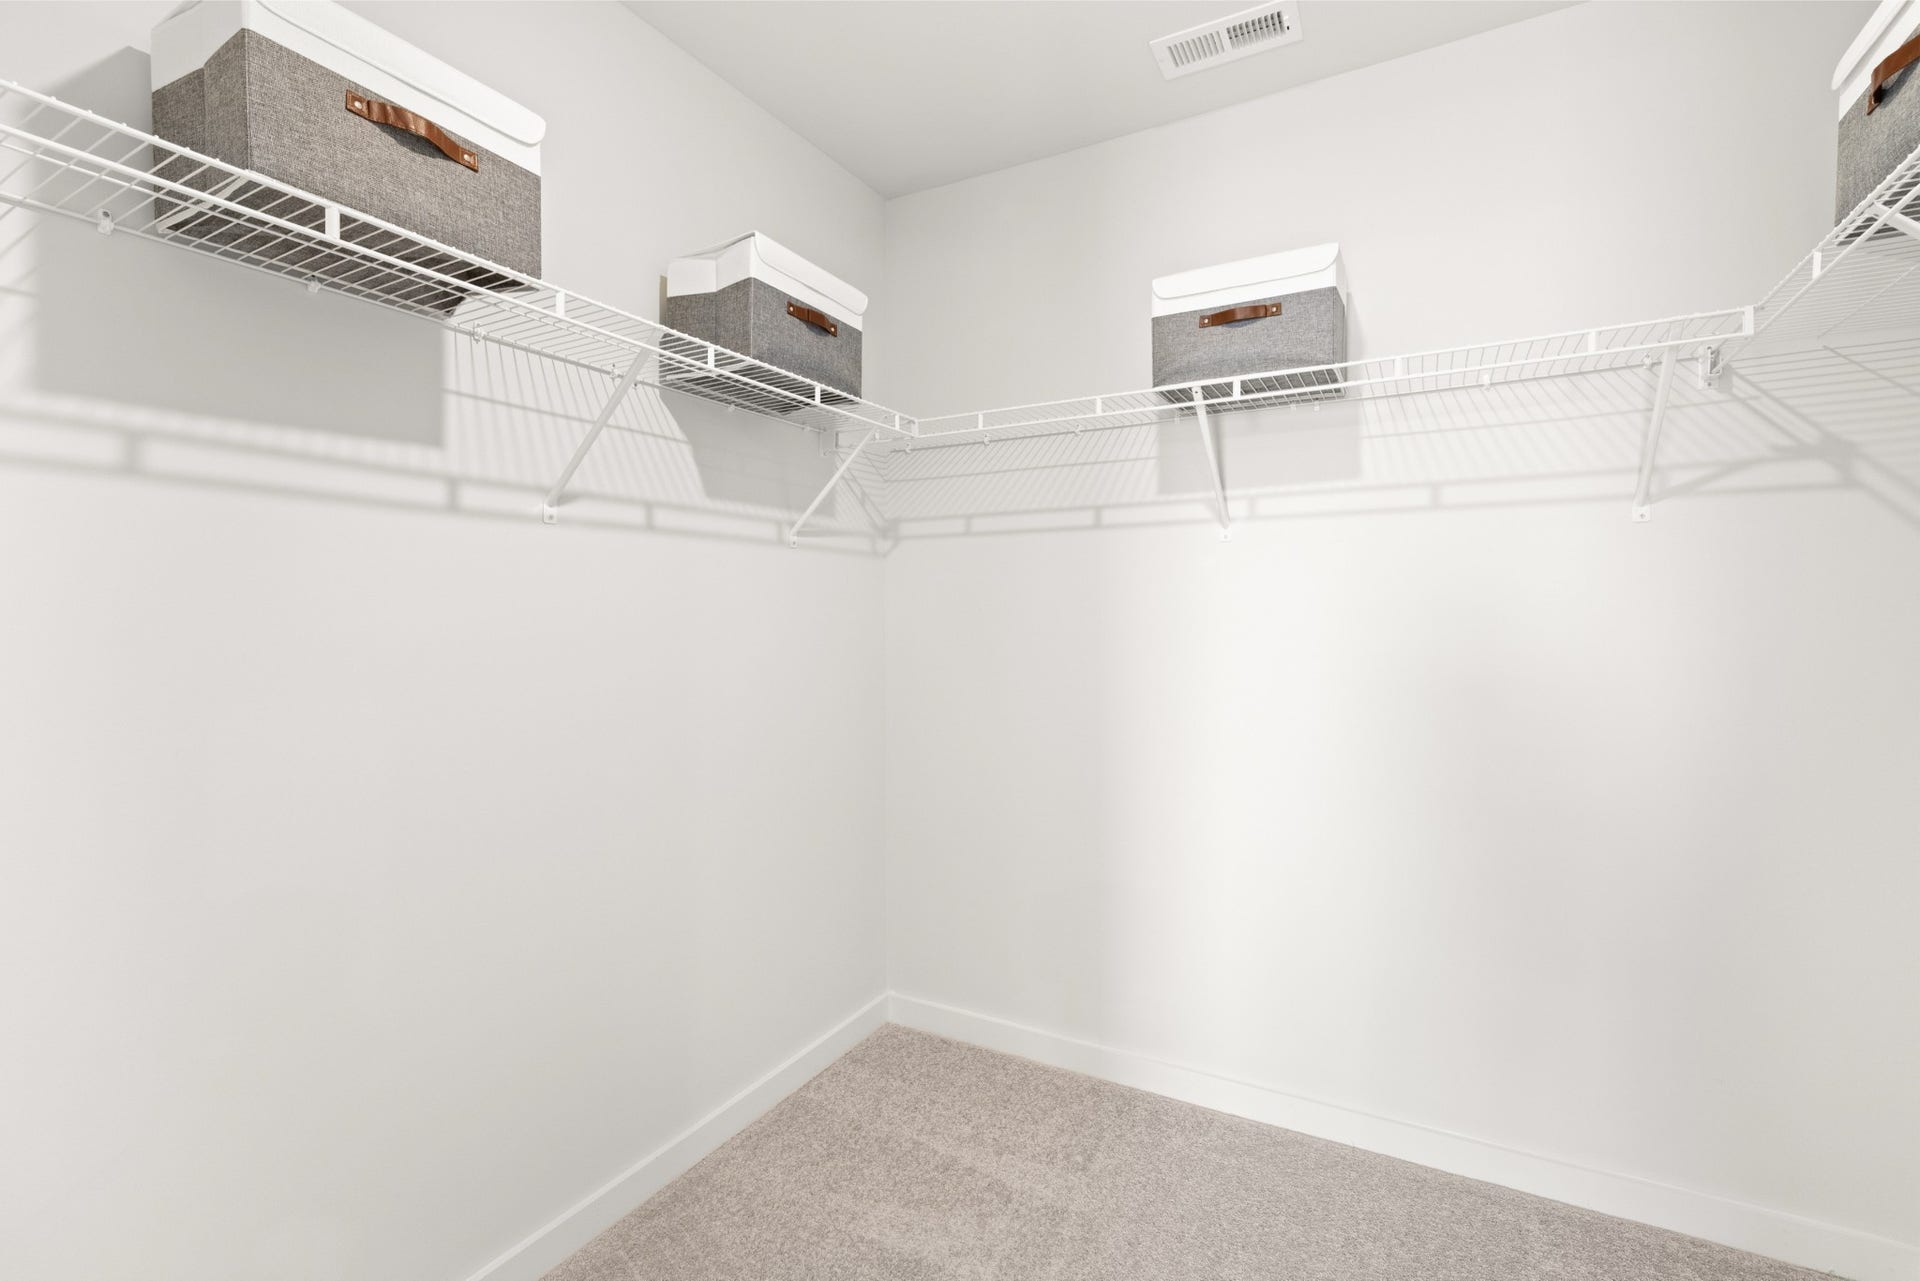
| Interior Features: | Extra Closets, Open Floorplan, Pantry, Smart Thermostat, Walk-In Closet(s), Kitchen Island |
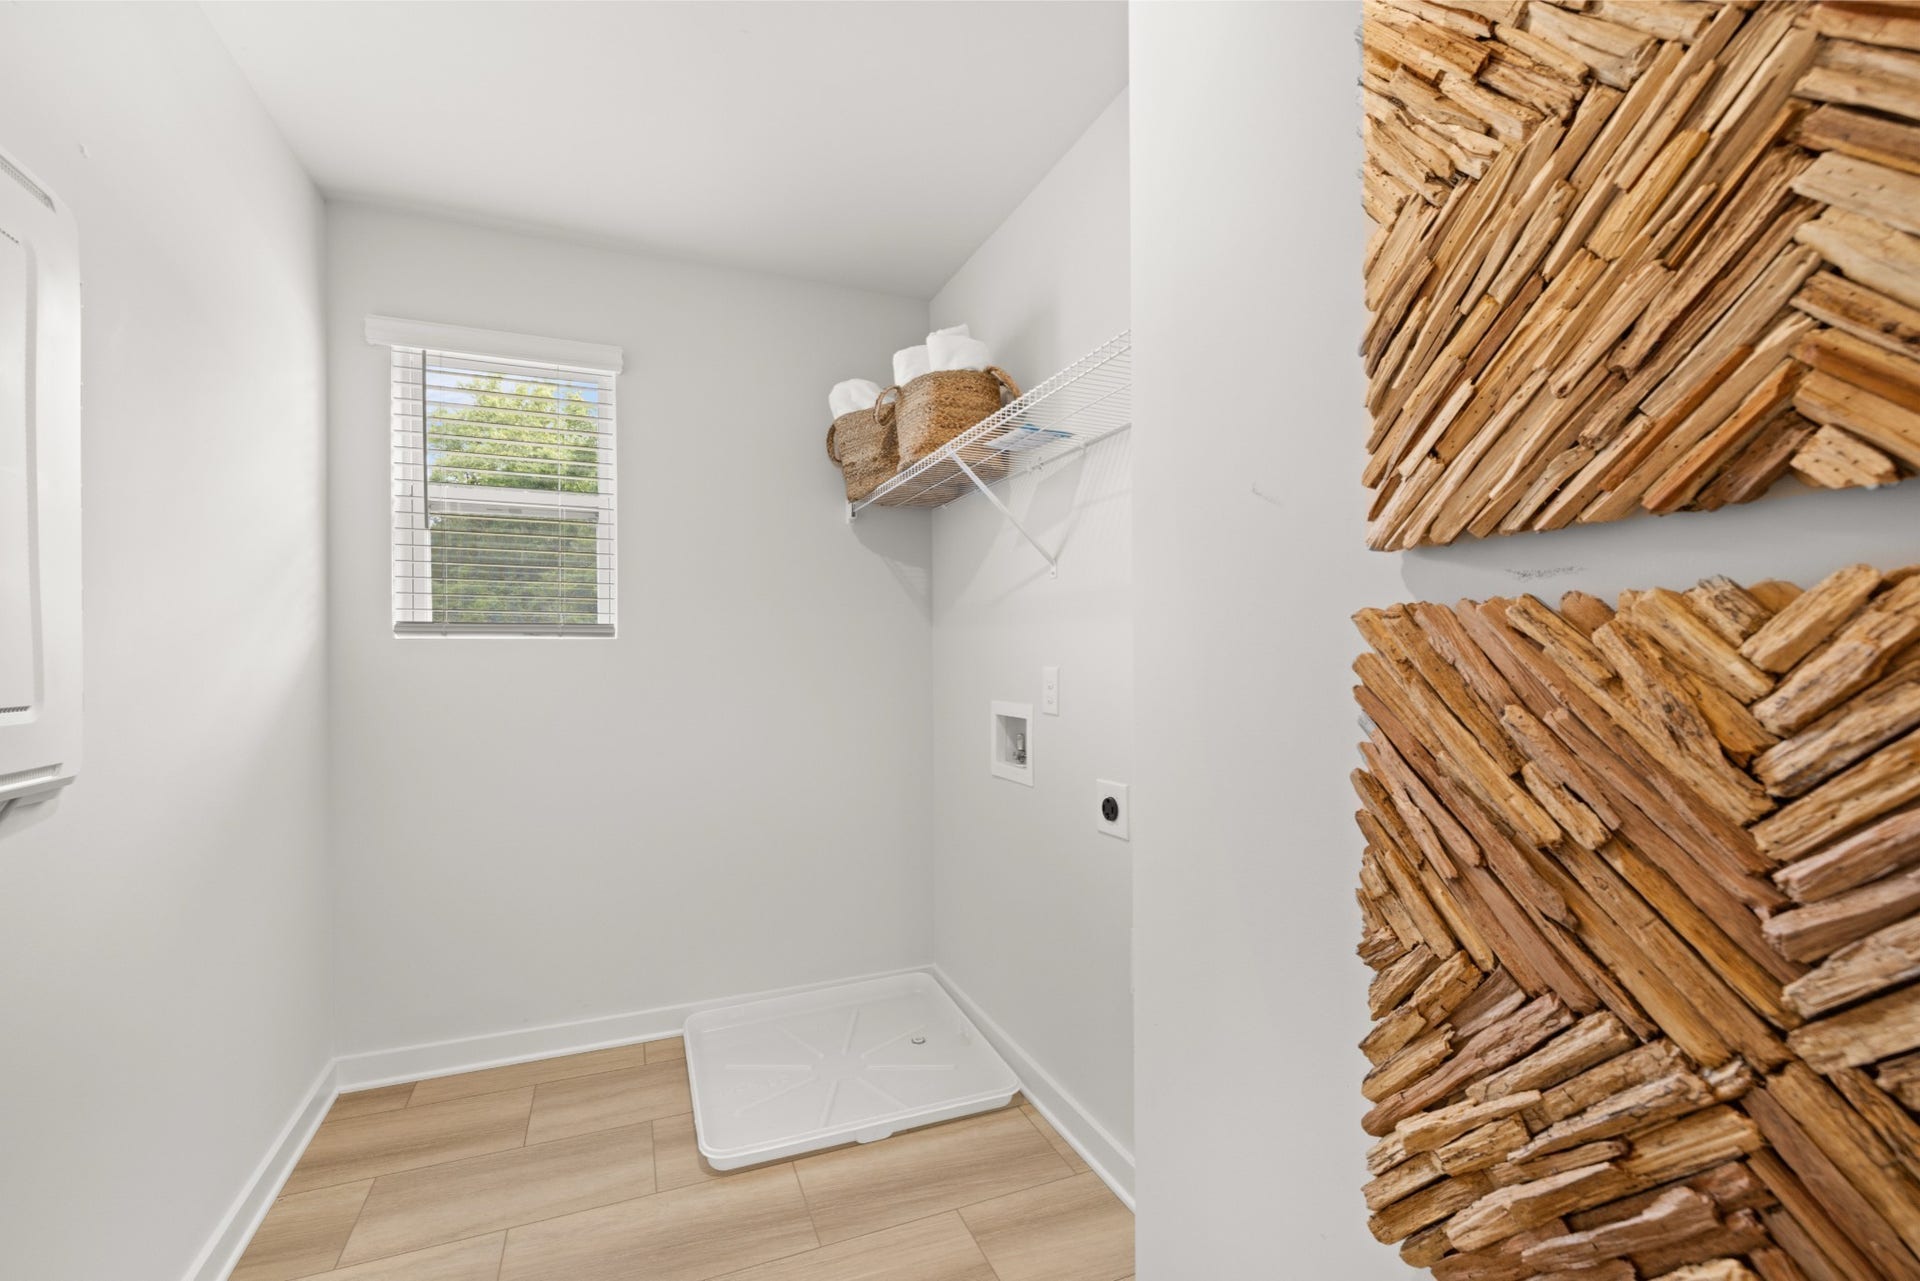
| Laundry Features: | Electric Dryer Hookup, Washer Hookup |
| Lease Term: | Other |
| Levels: | Two |
| Living Area Units: | Square Feet |
| Lot Size Units: | Acres |
| Main Level Bedrooms: | 0 |
| Middle Or Junior School: | Battle Creek Middle School |
| New Construction?: | Yes |
| Owner Pays: | Association Fees |
| Parking Features: | Attached |
| Parking Total: | 2 |
| Patio And Porch Features: | Patio, Covered, Porch |
| Pending Timestamp: | 2026-09-26 |
| Pets Allowed: | Call |
| Property Attached?: | Yes |
| Rent Includes: | Association Fees |
| Roof: | Shingle |
| Security Features: | Carbon Monoxide Detector(s), Smoke Detector(s) |
| Sewer: | Public Sewer |
| State Or Province: | TN |
| Stories: | 2 |
| Association?: | Yes |
| Tenant Pays: | Electricity, Gas, Water |
| Utilities: | Electricity Available, Water Available |
| Water Source: | Public |
| Year Built Details: | New |
| Property Time Zone Name: | America/Chicago |
The data on this website relating to real estate for sale comes in part from the IDX Program of the Realtracs.
All information is believed accurate but not guaranteed. The properties displayed may not be all of the properties available through the IDX Program. Any use of this site other than by potential buyers or sellers is strictly prohibited.
© 2026 Realtracs.
Realtracs data last updated on October 08, 2026 05:32 PM - CT.

Based on information submitted to the MLS GRID as of October 08, 2026 05:32 PM - CT. All data is obtained from various sources and may not have been verified by broker or MLS GRID. Supplied Open House Information is subject to change without notice. All information should be independently reviewed and verified for accuracy. Properties may or may not be listed by the office/agent presenting the information. Properties displayed may be listed or sold by various participants in the MLS. Some listings have been excluded from this website.
IDX information is provided exclusively for consumers’ personal noncommercial use, that it may not be used for any purpose other than to identify prospective properties consumers may be interested in purchasing, that the data is deemed reliable but is not guaranteed by MLS GRID, and that the use of the MLS GRID Data may be subject to an end user license agreement prescribed by the Member Participant’s applicable MLS if any and as amended from time to time.
Property Last Updated: October 08, 2026 05:32 PM - CT
