
170 Lena Loop
Burns, TN 37029
$609,900
SELLERS ARE OFFERING UP TO $14,000. TOWARDS THE BUYER’S INTEREST RATE BUY DOWN OR CLOSING COSTS WITH ACCEPTED OFFER.
POTENTIAL SAVINGS OF APPROX. $769/MONTH THE FIRST YEAR AND $393/MONTH THE SECOND YEAR.
Buyer must qualify and savings are subject to lender approval.
HOW GREAT WOULD IT BE TO CELEBRATE CHRISTMAS IN YOUR NEW HOME
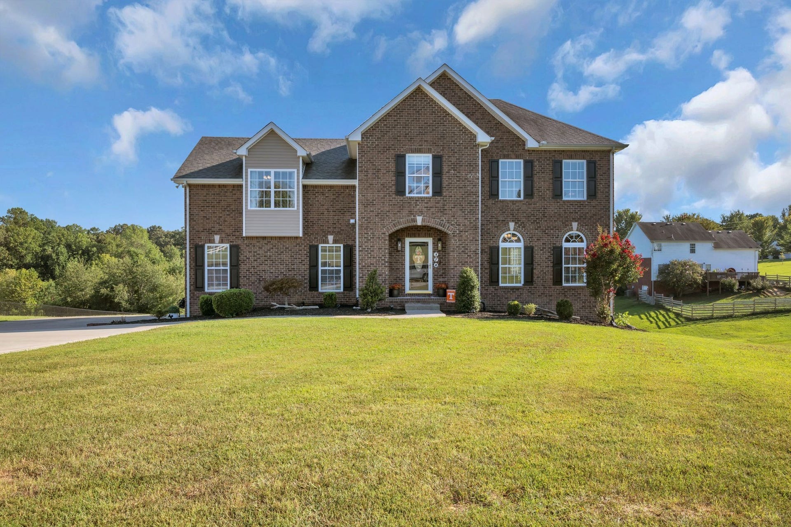
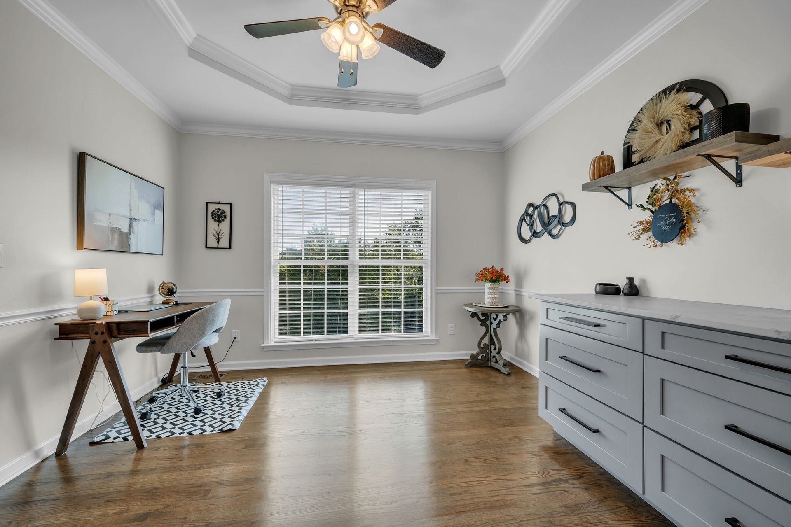
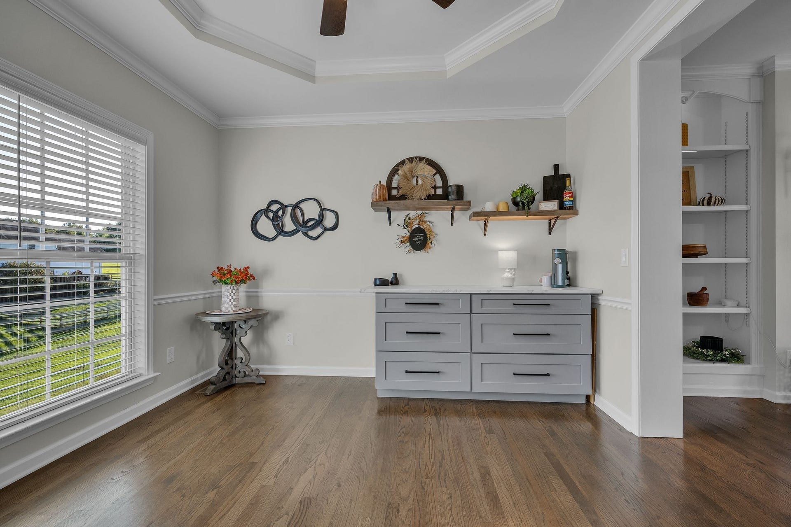
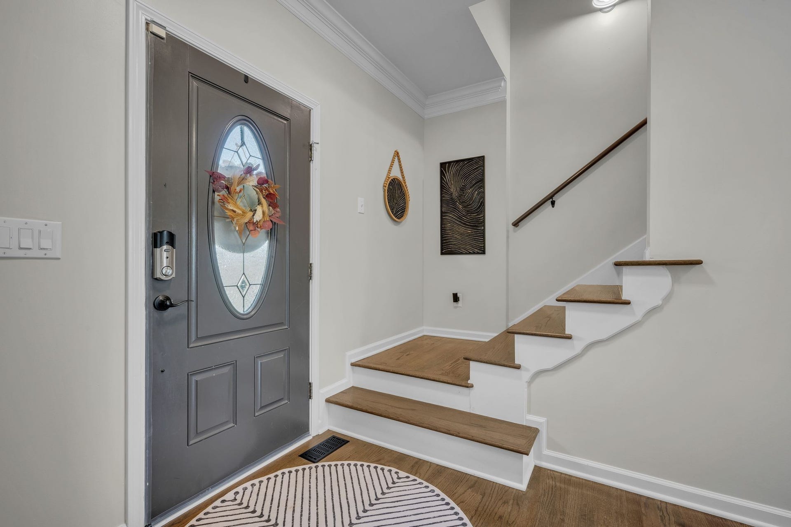
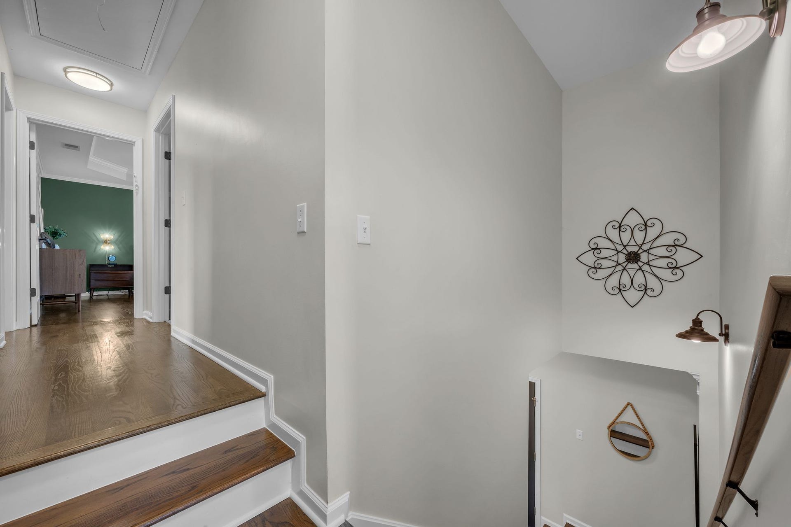
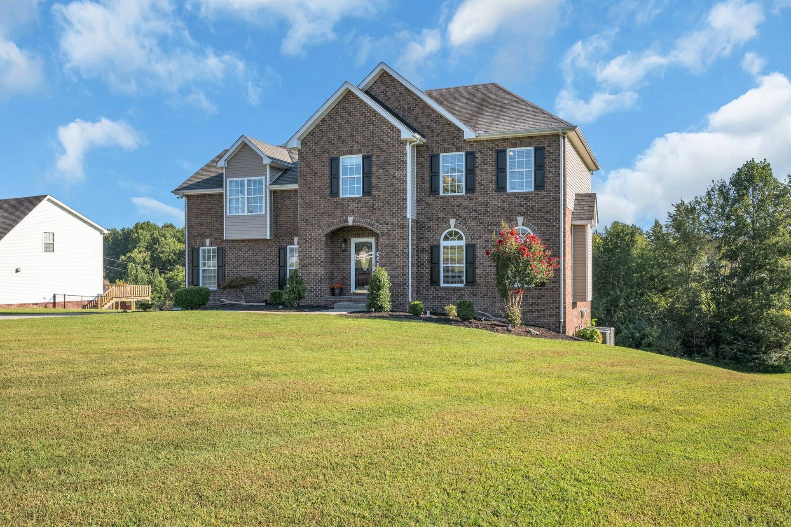
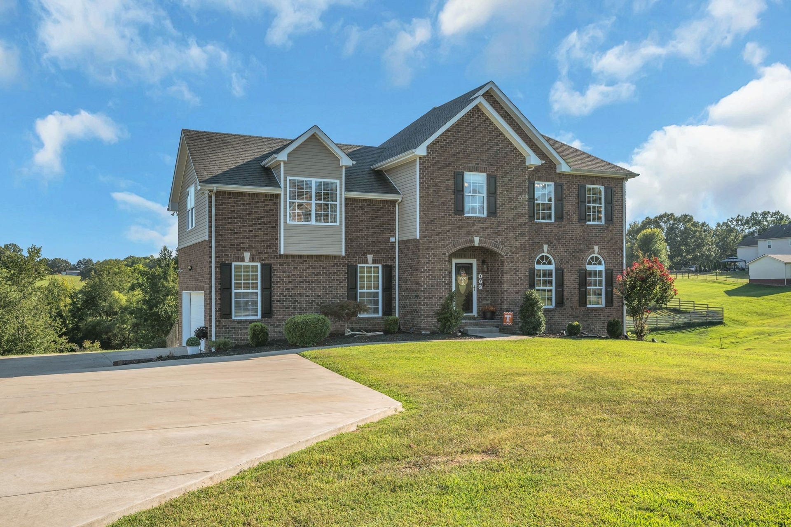
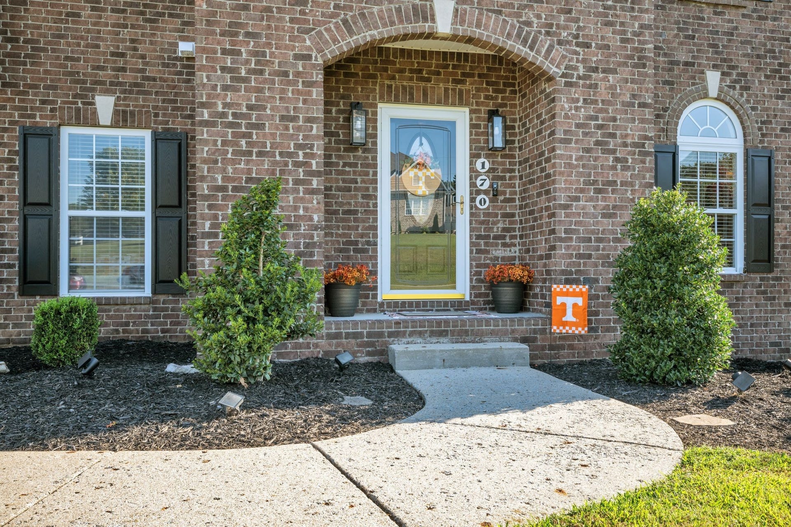
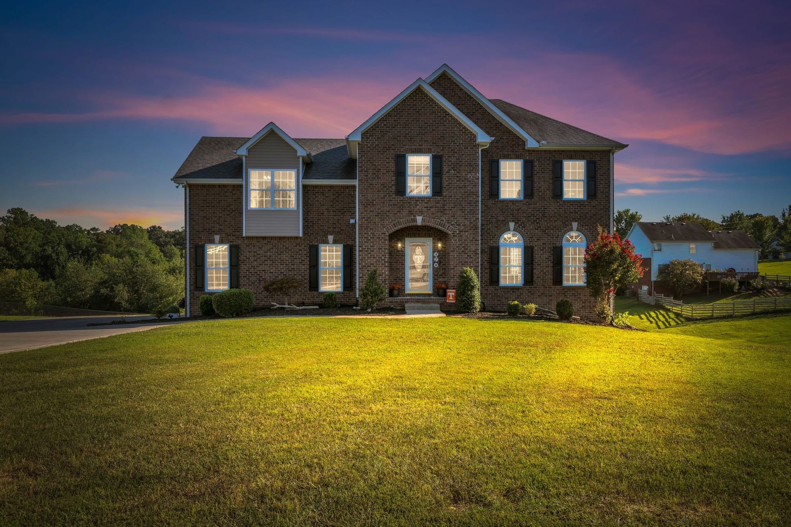
Some homes simply feel special the moment you walk through the door, and 170 Lena Loop is one of them! Exceptionally maintained and TRULY MOVE-IN READ, this owner/agent residence has been thoughtfully cared for and filled with love and laughter for the last 19 years.
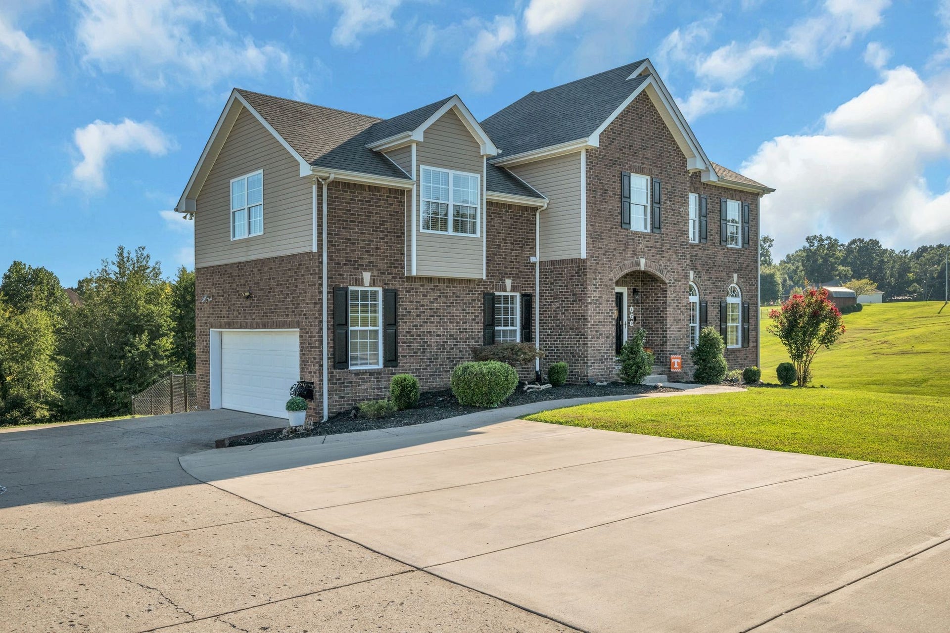
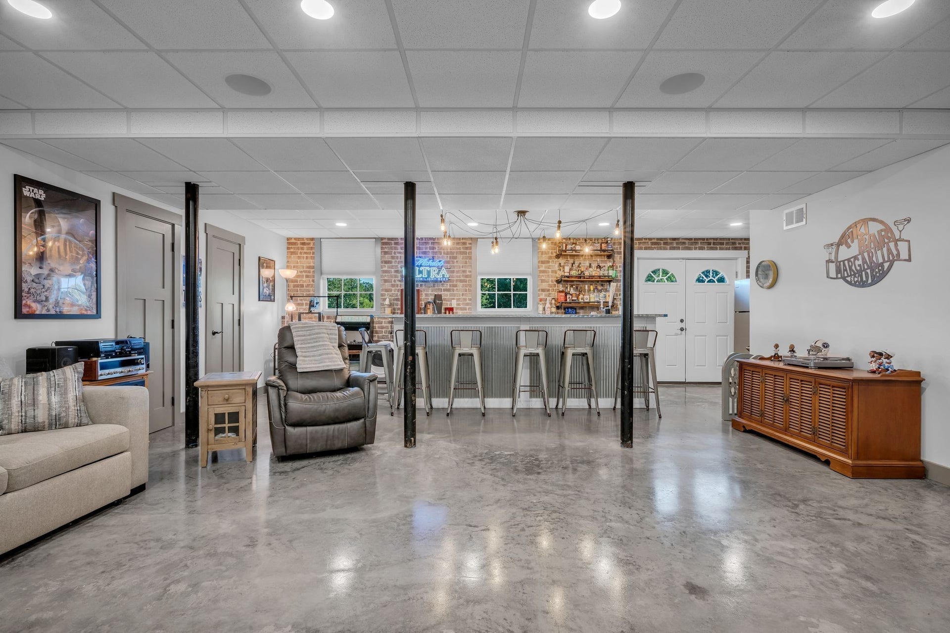
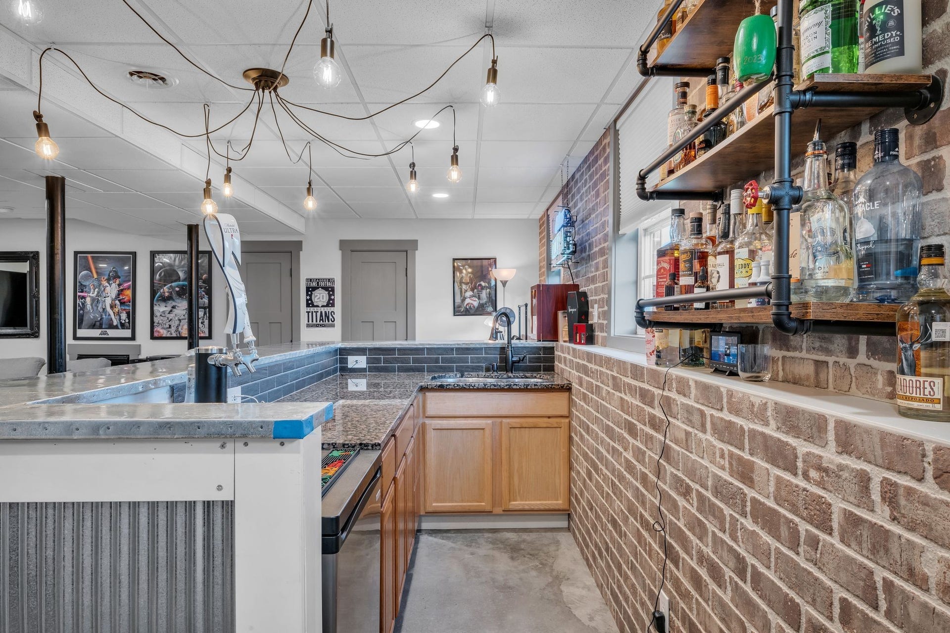
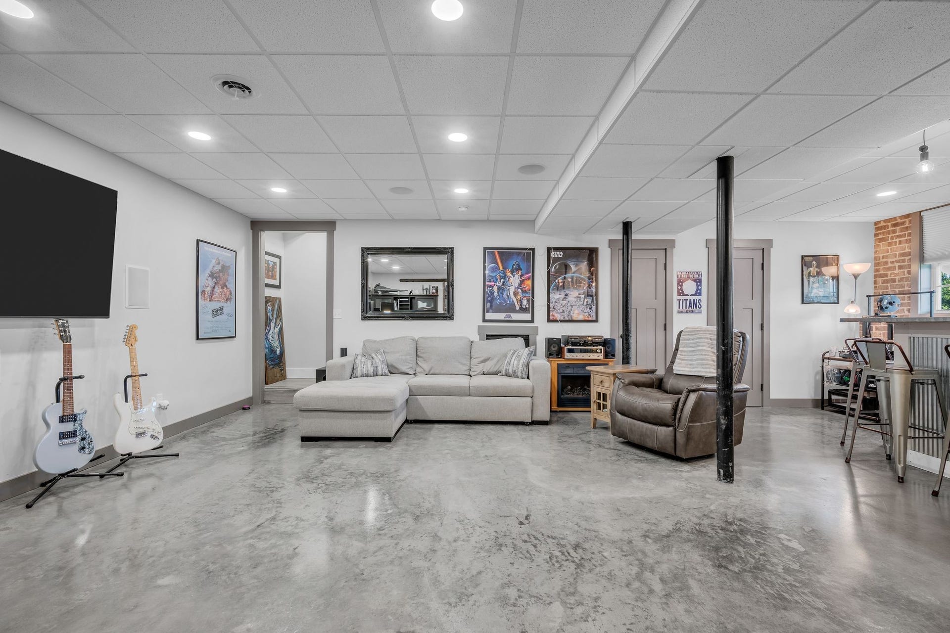
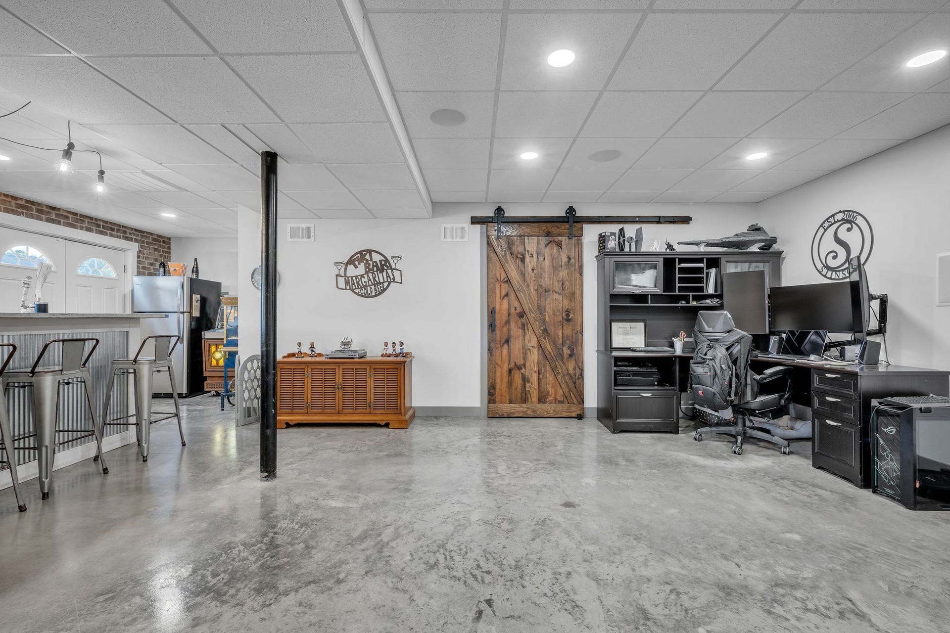
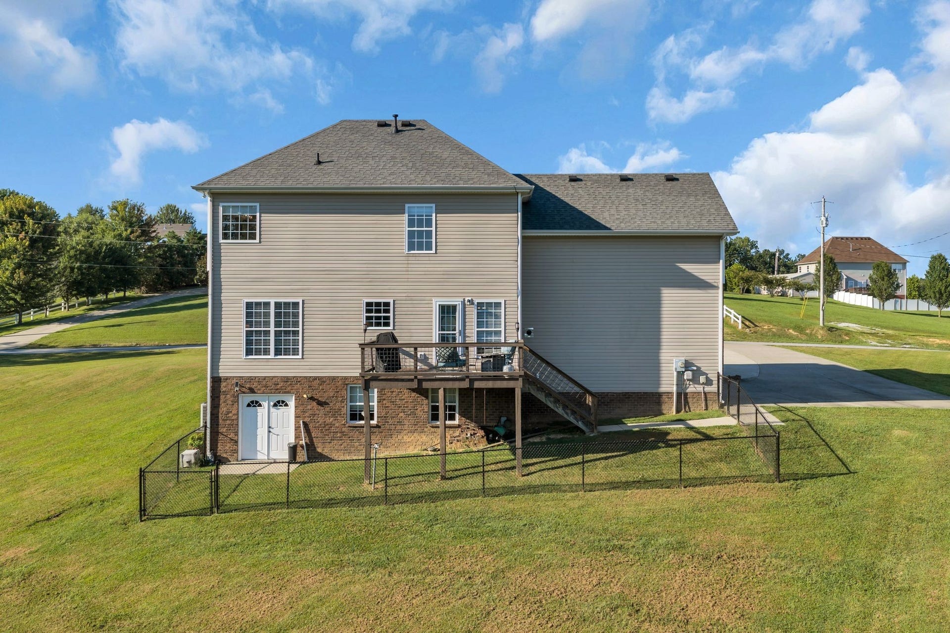
Sitting on a little over an acre and offering 3,286 square feet, which includes a 922 square foot finished walkout basement, this home provides plenty of space for everyday living, entertaining, hobbies, and guests.
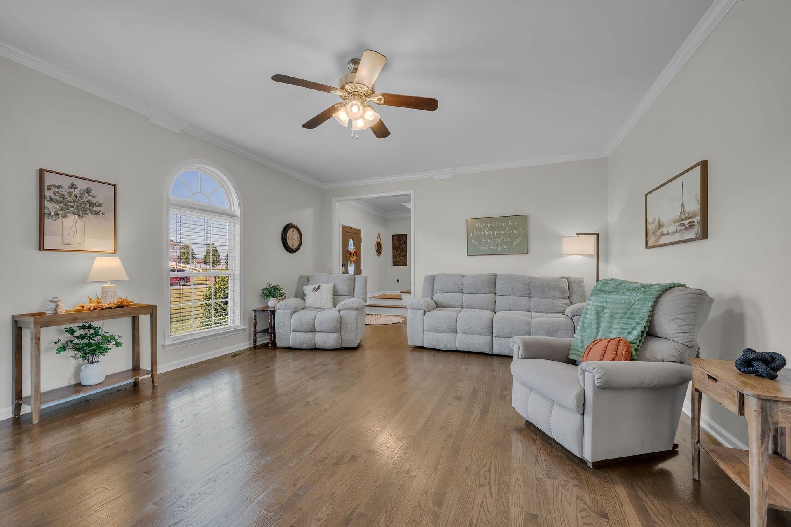
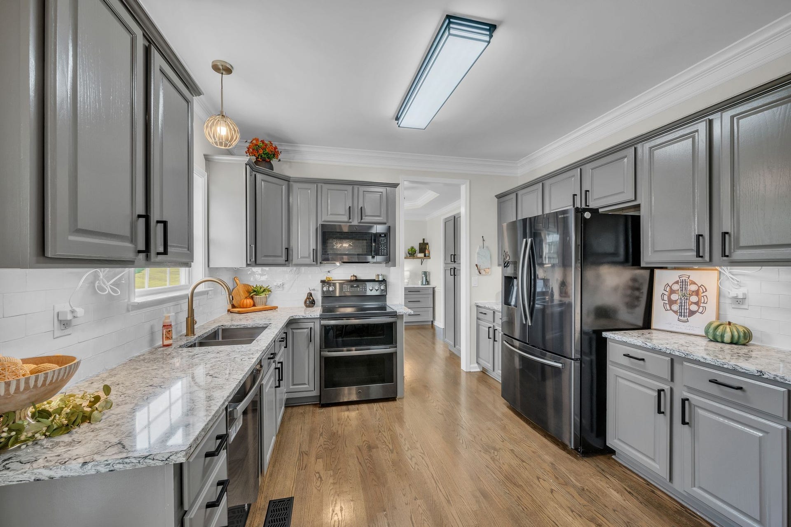
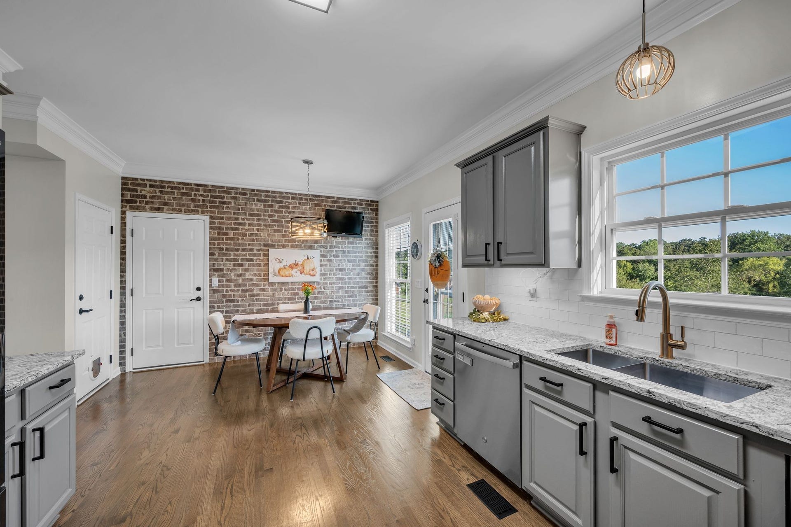
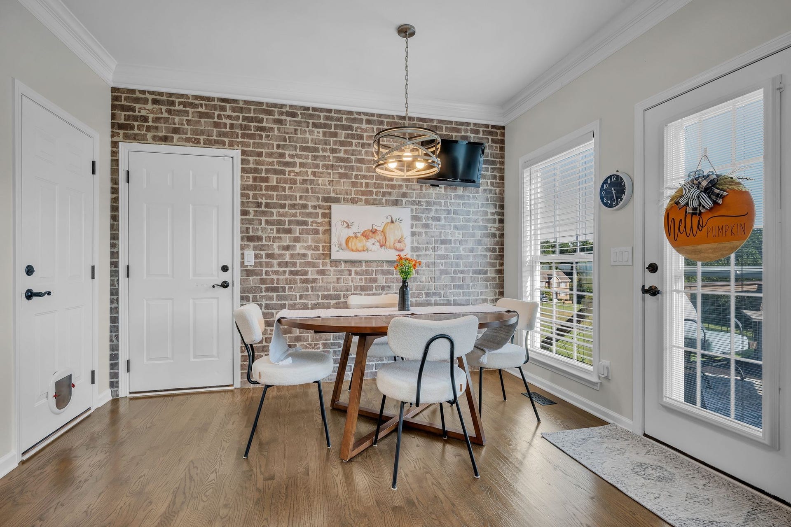
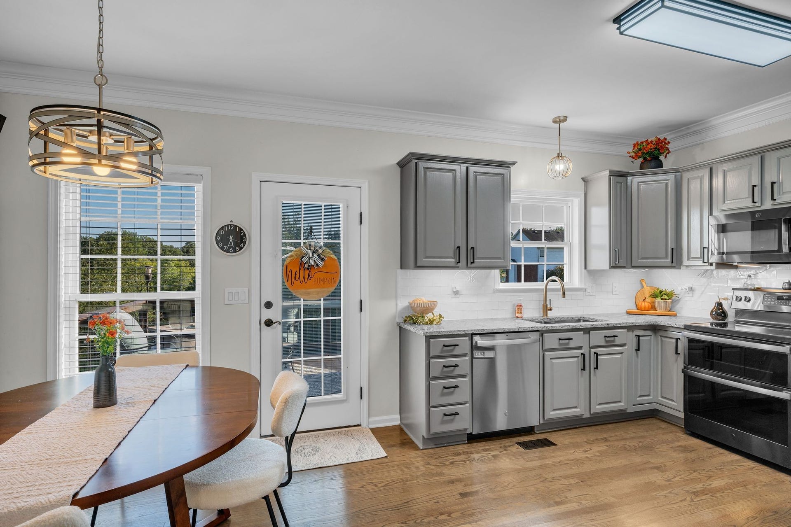
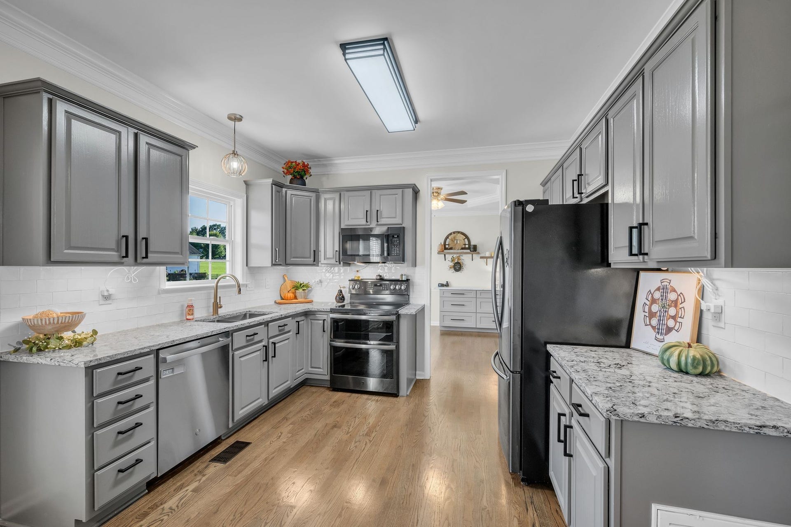
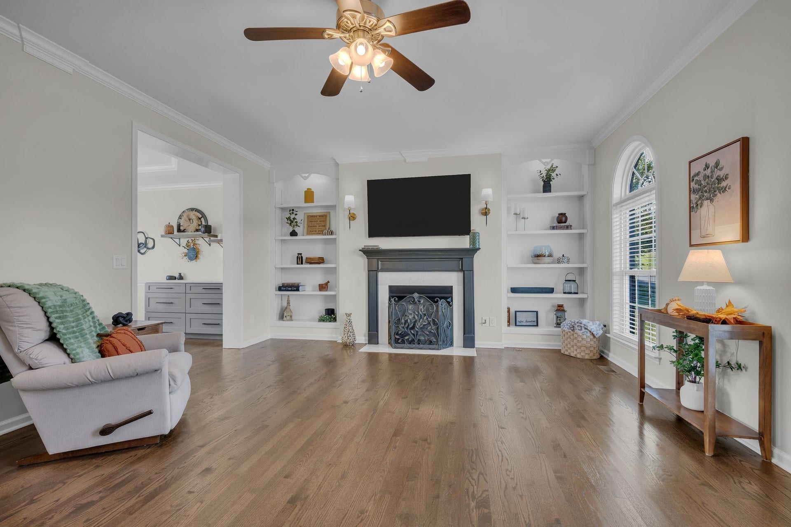
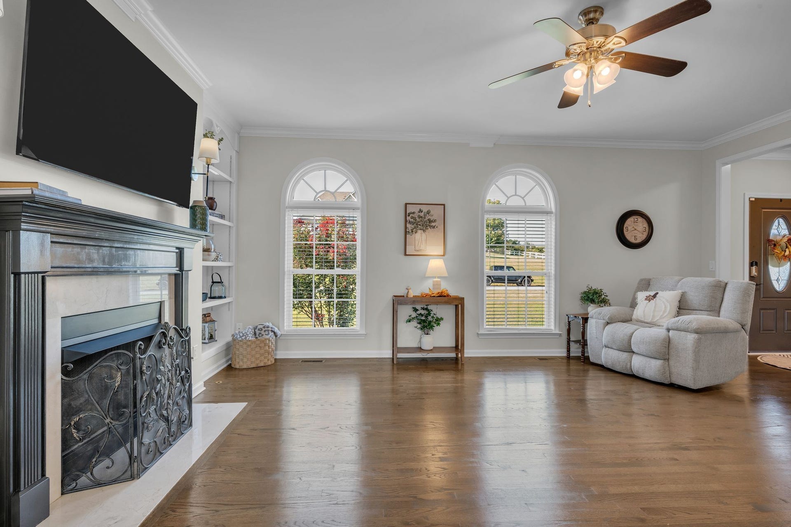
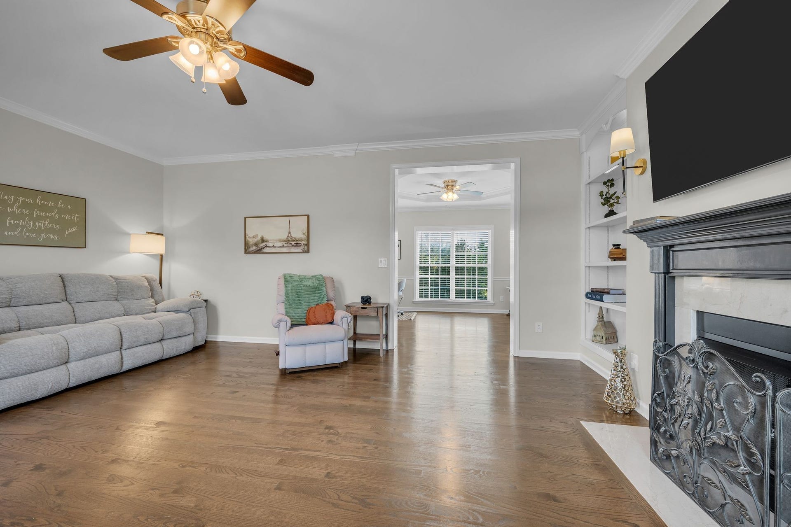
The main level offers a welcoming place to gather; the basement is the perfect place to entertain while the upstairs keeps personal spaces quiet and private. Release your inner chef, while cooking in the updated kitchen, with granite countertops, painted cabinets, a double oven and hardwood flooring throughout the main level.
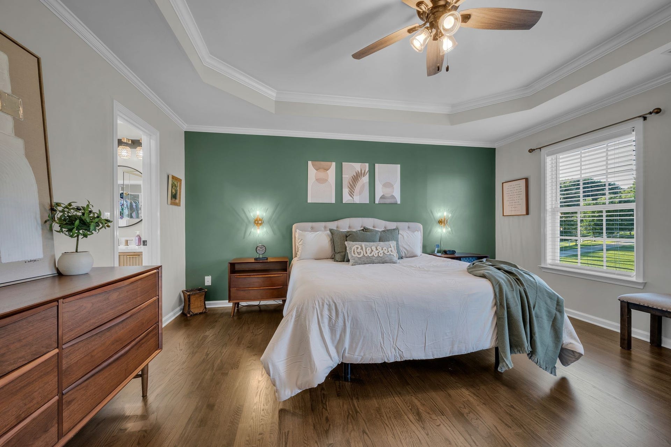
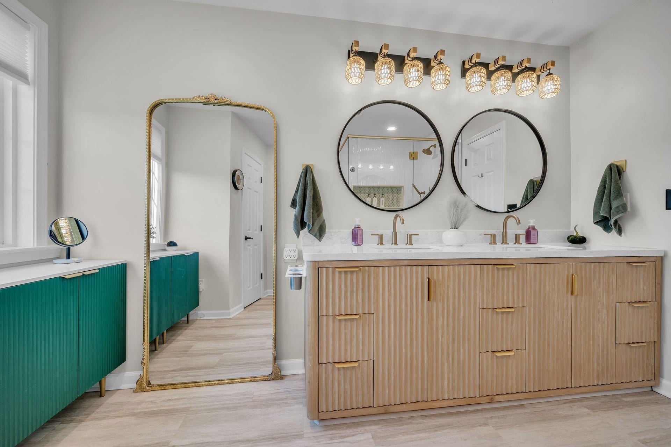
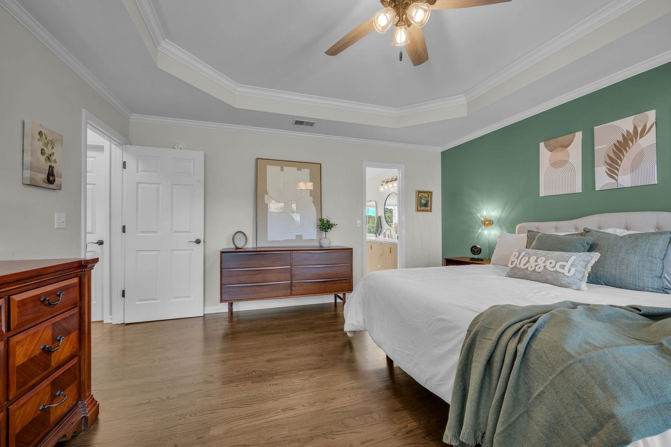
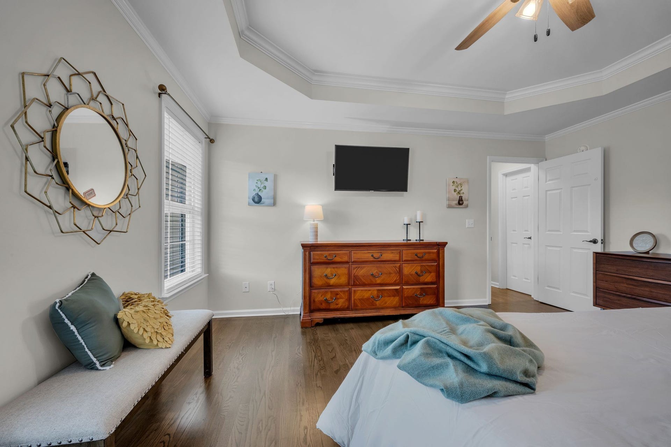
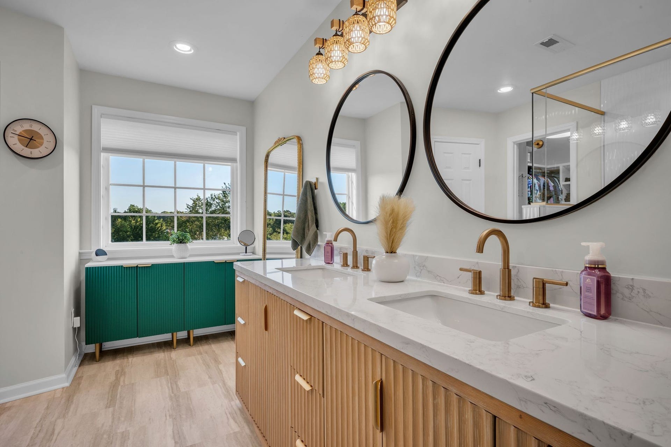
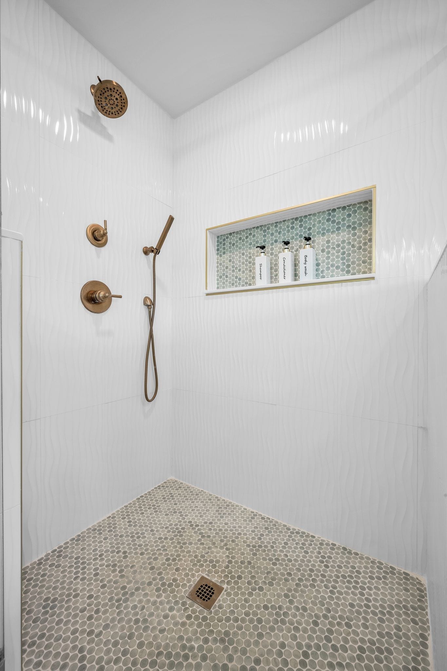
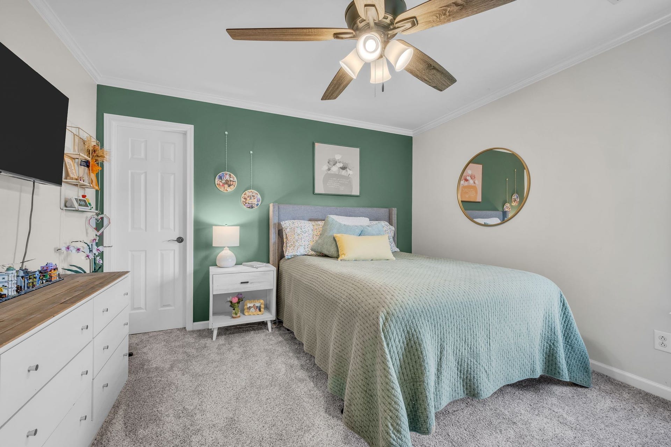
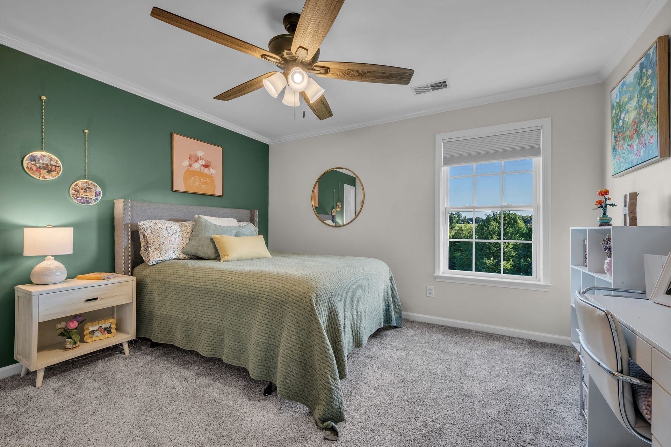
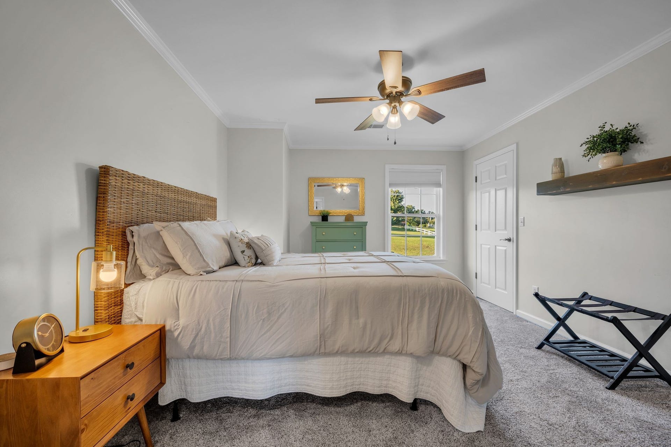
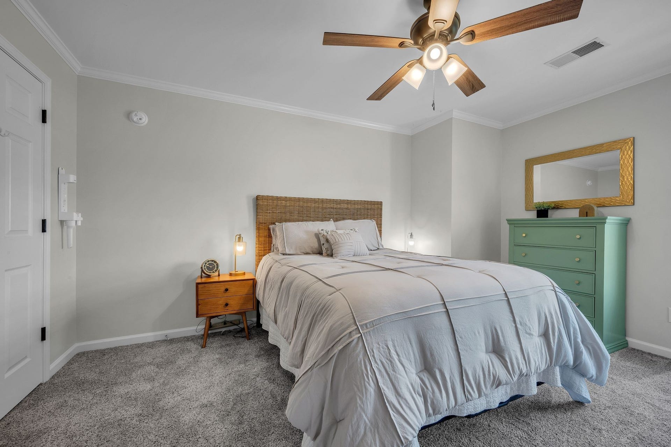
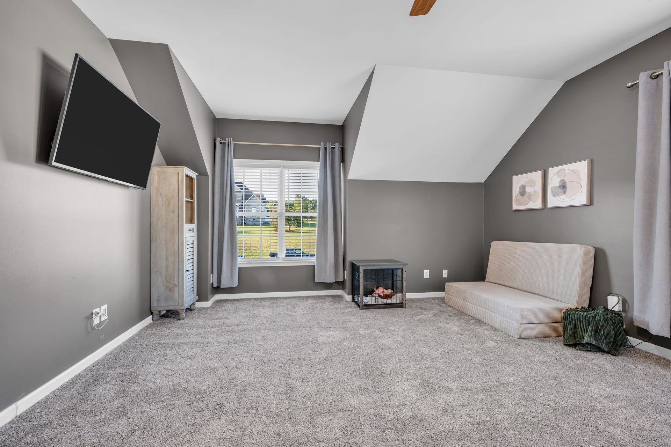
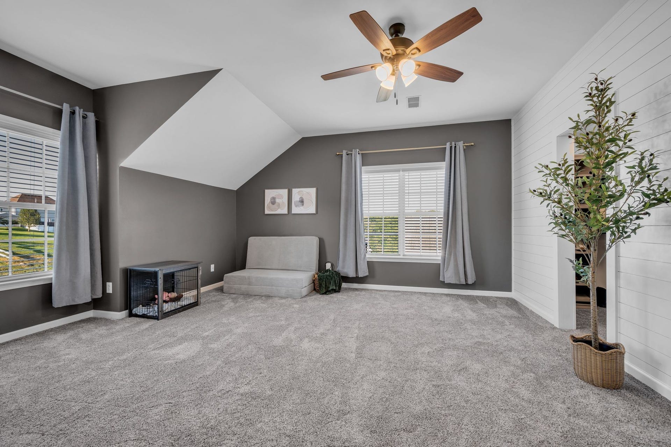
In 2026 hardwood was installed in the primary bedroom, and the carpet was replaced in the other 2 bedrooms and bonus room. A complete primary bath renovation, along with a new tankless water heater was installed in 2024 and both HVAC units were replaced in 2021.
This home has been deeply loved and is ready for ...
Listing Courtesy of: Crye-Leike, Inc., REALTORS
Listing Agent: Denise Stinson
615-300-6774
| Listing Id: | 3612974 |
|---|---|
| List Price: | $609,900 |
| Property Type: | Residential |
| Status: | Active |
| County: | Dickson County, Tn |
| Living Area: | 3,286 |
| Bedrooms Total: | 3 |
| Bathrooms Full: | 2 |
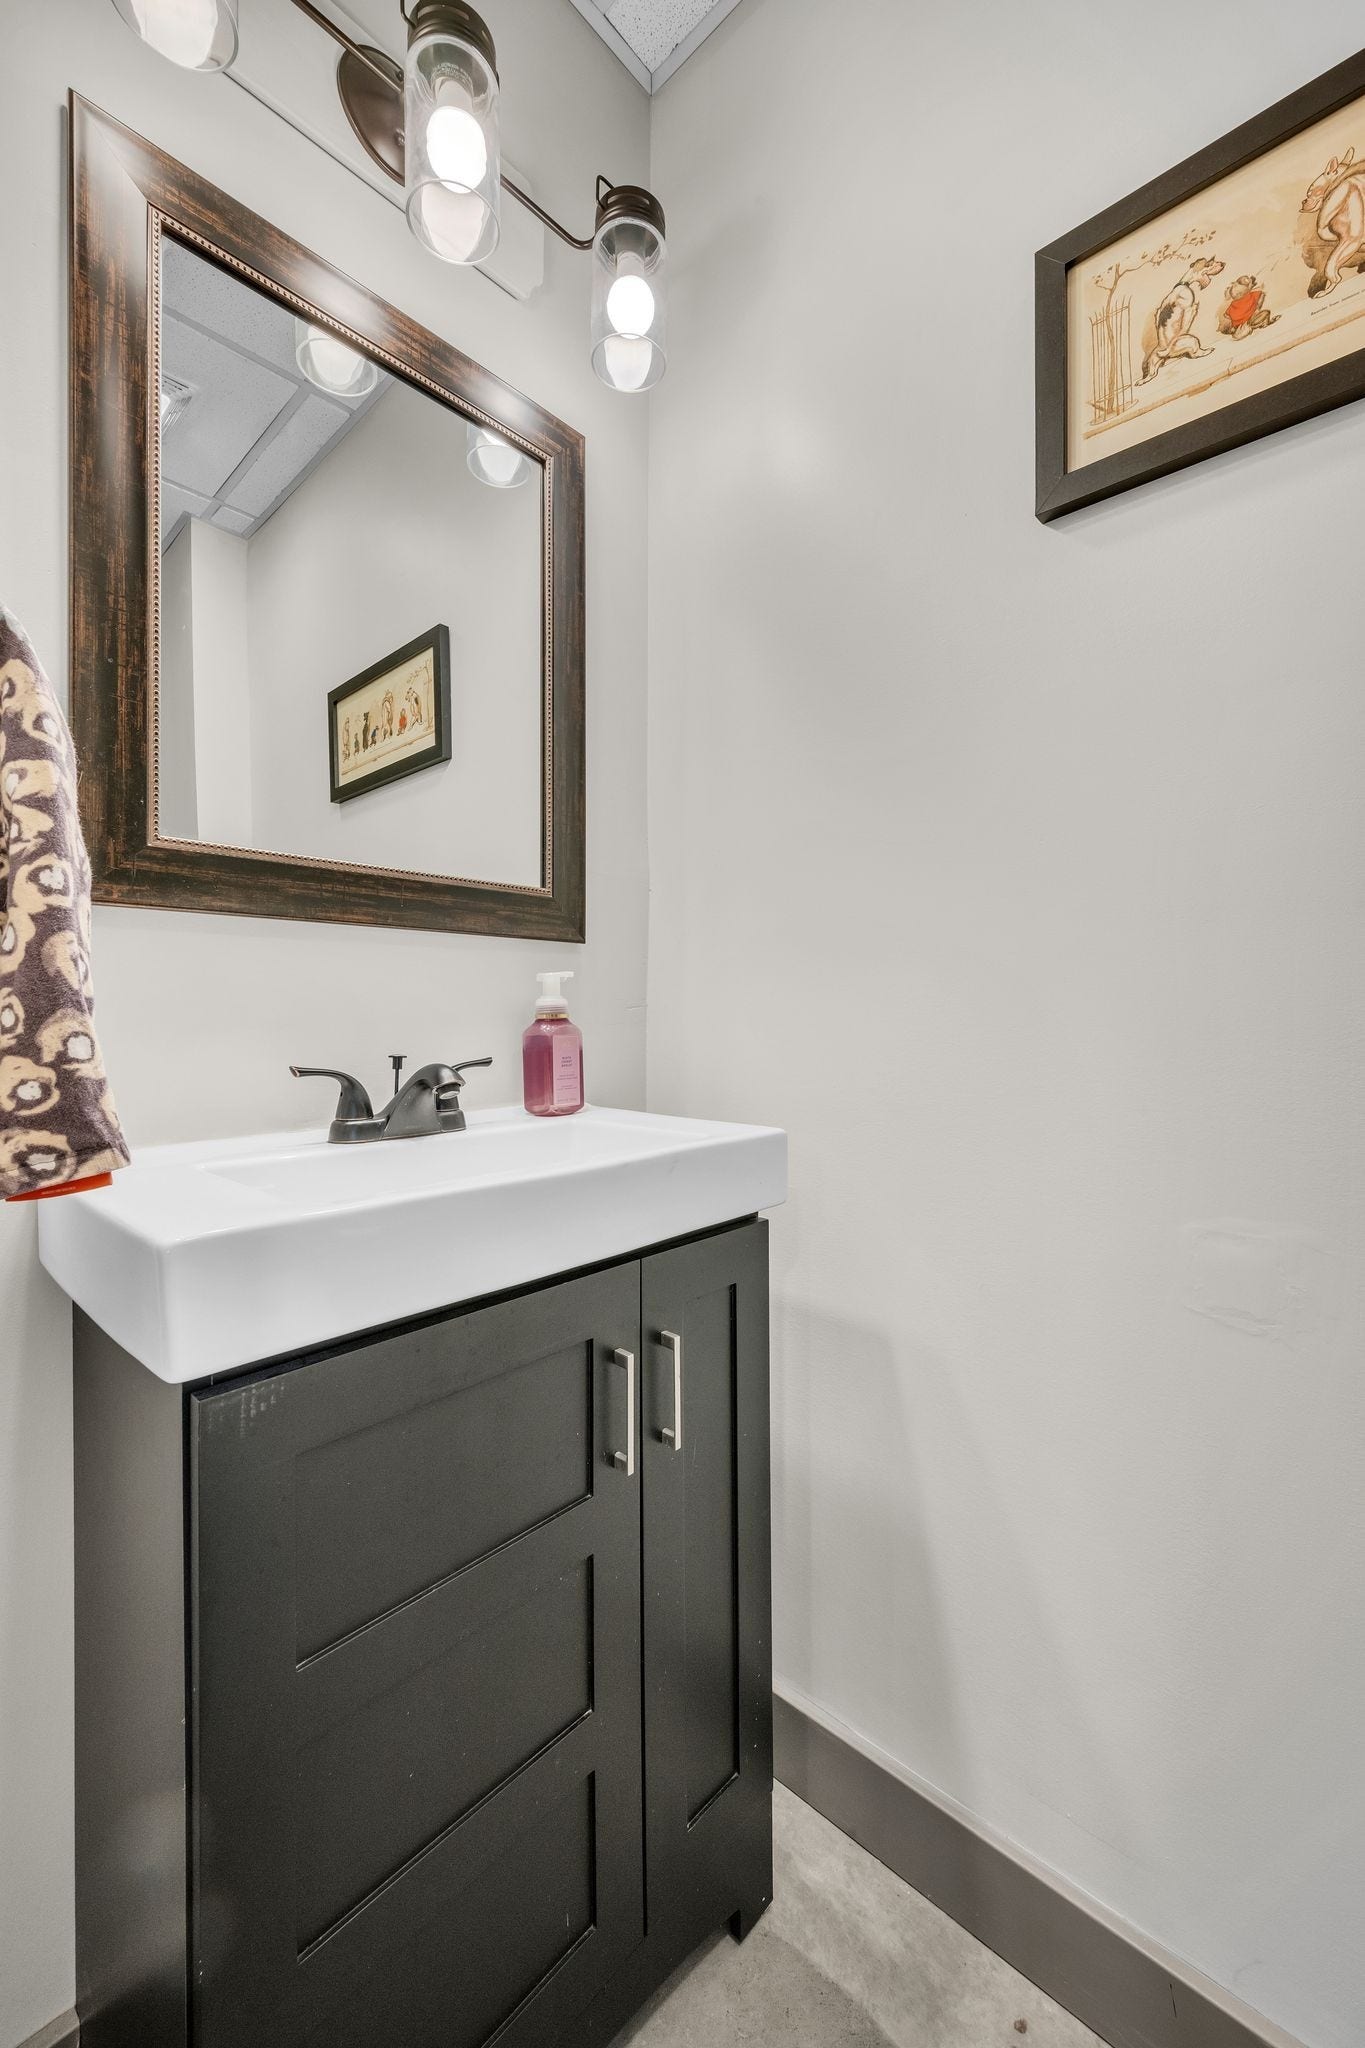
| Bathrooms Half: | 2 |
| Lot Size Acres: | 1.05 |
| Tax Annual Amount: | $2,019 |
| Subdivision Name: | Evergreen Estates Sec D |
| Year Built: | 2007 |
| Above Grade Finished Area: | 2,364 |
| Appliances: | Double Oven, Electric Oven, Dishwasher, Disposal, Microwave, Refrigerator, Stainless Steel Appliance(s), Smart Appliance(s) |
| Basement: | Finished, Full, Walk-Out Access |
| Below Grade Finished Area: | 922 |
| Construction Materials: | Brick, Vinyl Siding |
| Cooling: | Central Air, Electric |
| Cooling?: | Yes |
| Exterior Features: | Smart Camera(s)/Recording, Smart Lock(s) |
| Fencing: | Back Yard |
| Fireplaces Total: | 1 |
| Fireplace?: | Yes |
| Flooring: | Carpet, Concrete, Wood, Luxury Vinyl |
| Garage Spaces: | 2 |
| Garage?: | Yes |
| Heating: | Central, Natural Gas |
| Heating?: | Yes |
| Interior Features: | Built-in Features, Ceiling Fan(s), High Ceilings, Smart Camera(s)/Recording, Smart Light(s), Walk-In Closet(s), High Speed Internet |
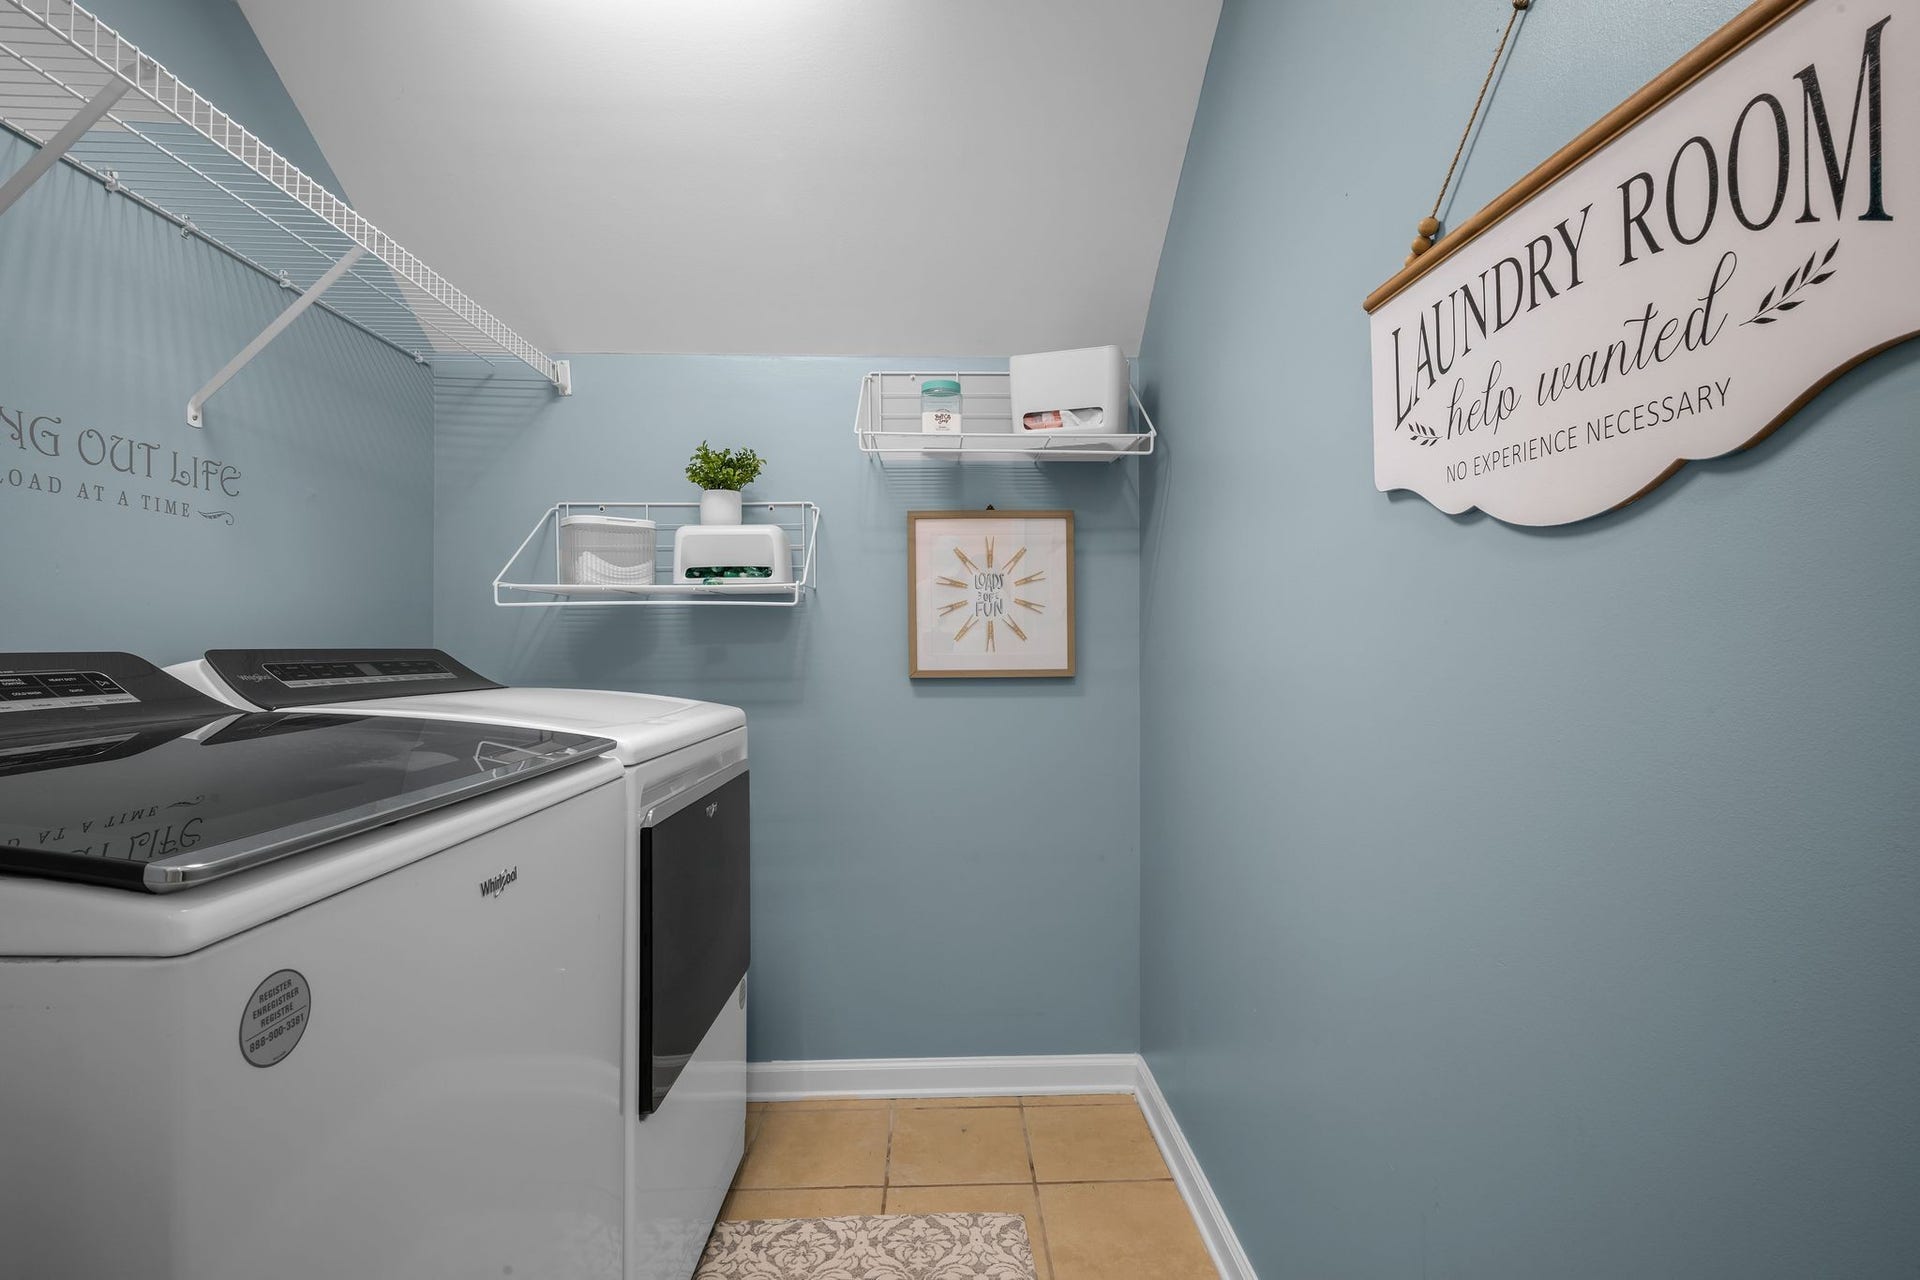
| Laundry Features: | Electric Dryer Hookup, Washer Hookup |
| Levels: | Three Or More |
| Lot Features: | Cleared, Sloped |
| Lot Size Acres: | 1.05 |
| Lot Size Area: | 1.05 |
| Lot Size Source: | Assessor |
| Lot Size Units: | Acres |
| Original List Price: | $609,900 |
| Parcel Number: | 130C C 00100 000 |
| Parking Features: | Garage Door Opener, Garage Faces Side |
| Parking Total: | 2 |
| Patio And Porch Features: | Deck |
| Possession: | Negotiable |
| Roof: | Shingle |
| Sewer: | Septic Tank |
| Special Listing Conditions: | Owner Agent |
| Utilities: | Electricity Available, Natural Gas Available, Water Available, Cable Connected |
| Water Source: | Public |
| Elementary School: | Stuart Burns Elementary |
| High School: | Dickson County High School |
| Middle Or Junior School: | Burns Middle School |
| Directions: | From Nashville I-40 W to exit 182. Turn left onto Hwy 96, left onto Sanker, left onto Hogan Rd, Left onto Lena Loop. Turn Right at 3rd road, which is still Lena Loop home is on the right. |
Mortgage Calculator
The data on this website relating to real estate for sale comes in part from the IDX Program of the Realtracs.
All information is believed accurate but not guaranteed. The properties displayed may not be all of the properties available through the IDX Program. Any use of this site other than by potential buyers or sellers is strictly prohibited.
© 2026 Realtracs.
Realtracs data last updated on October 08, 2026 05:32 PM - CT.

Based on information submitted to the MLS GRID as of October 08, 2026 05:32 PM - CT. All data is obtained from various sources and may not have been verified by broker or MLS GRID. Supplied Open House Information is subject to change without notice. All information should be independently reviewed and verified for accuracy. Properties may or may not be listed by the office/agent presenting the information. Properties displayed may be listed or sold by various participants in the MLS. Some listings have been excluded from this website.
IDX information is provided exclusively for consumers’ personal noncommercial use, that it may not be used for any purpose other than to identify prospective properties consumers may be interested in purchasing, that the data is deemed reliable but is not guaranteed by MLS GRID, and that the use of the MLS GRID Data may be subject to an end user license agreement prescribed by the Member Participant’s applicable MLS if any and as amended from time to time.
Property Last Updated: October 08, 2026 05:32 PM - CT
