1648 Buttonwood Loop
Chattanooga, TN 37421
$675,000
Open Houses
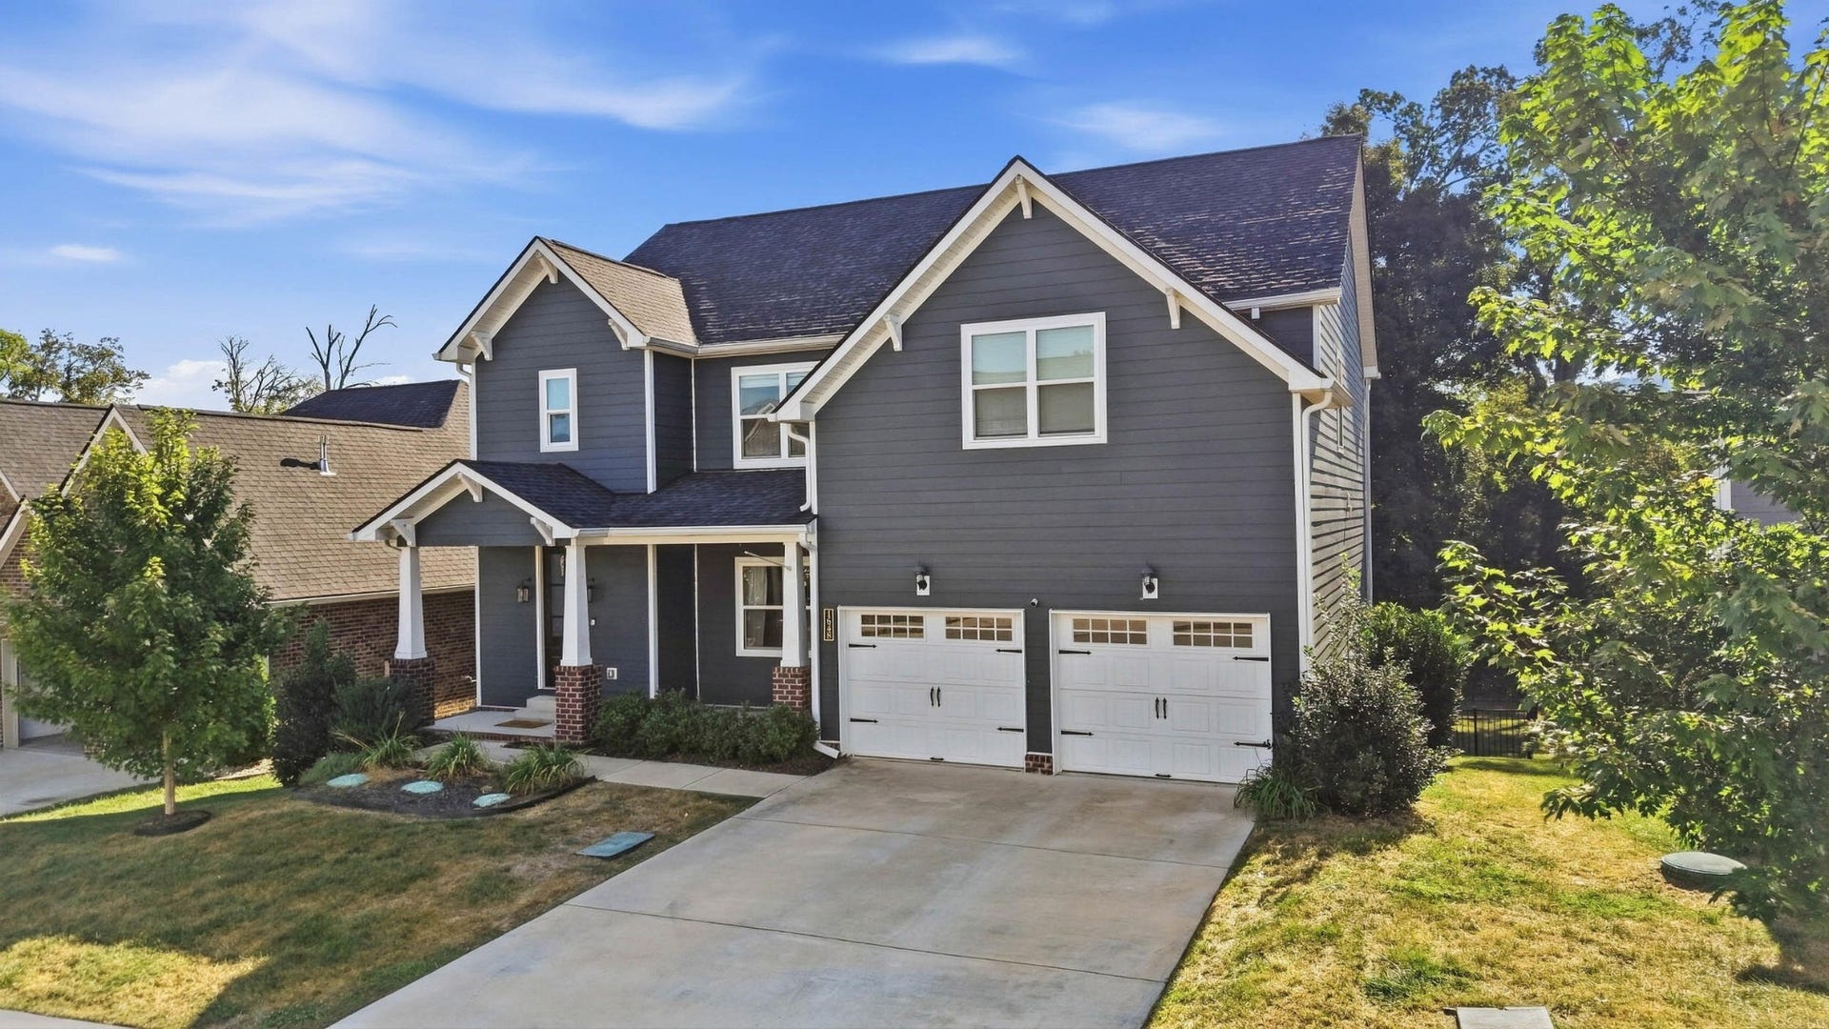
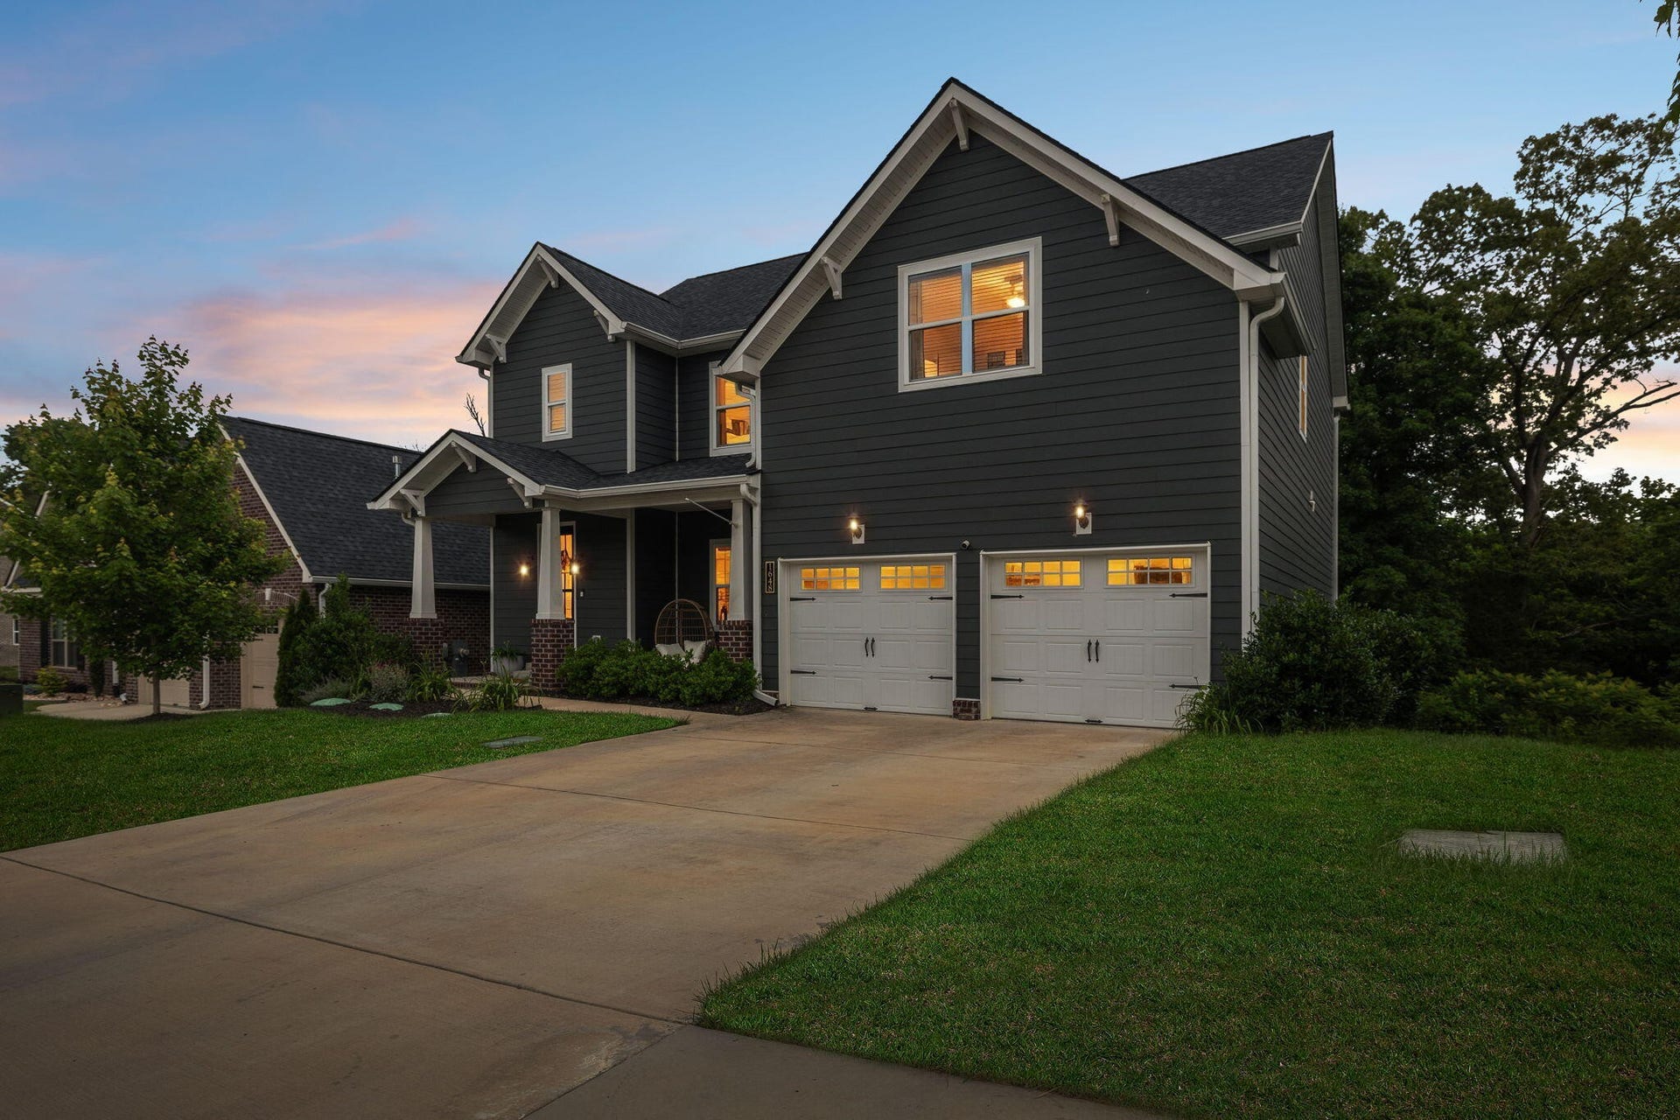
Welcome to your custom home!
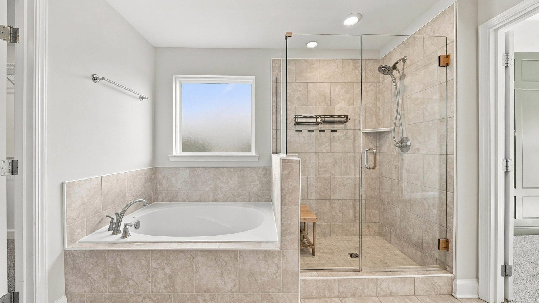
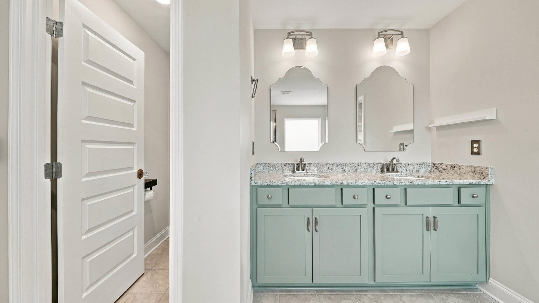
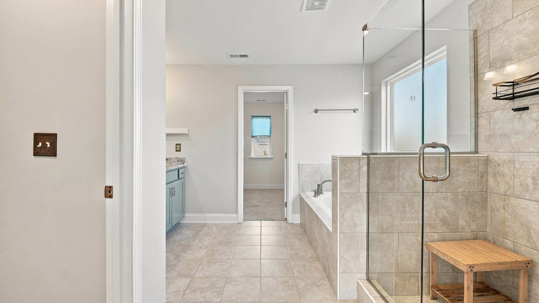
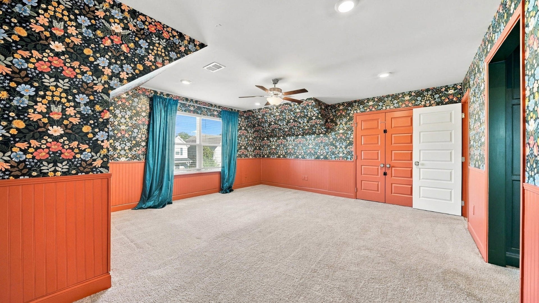
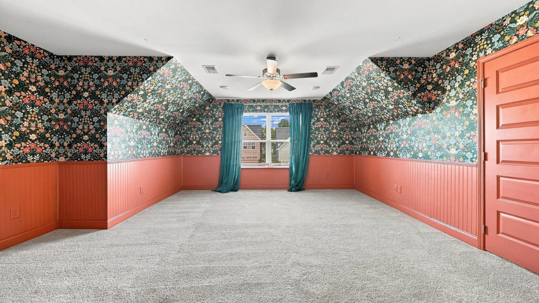
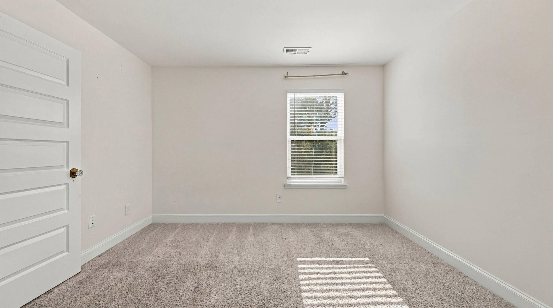
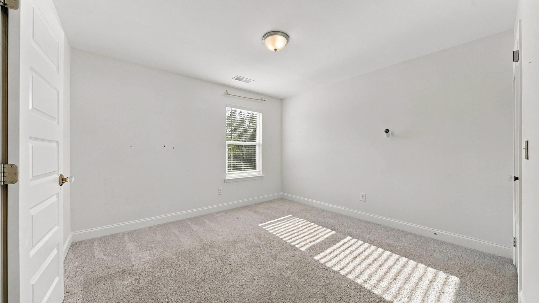
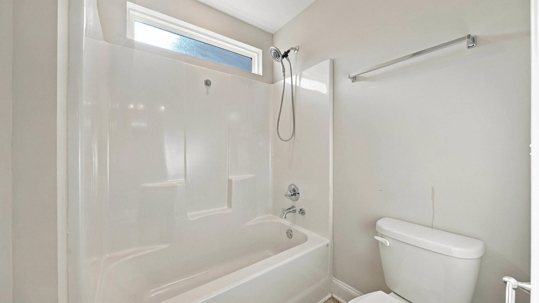
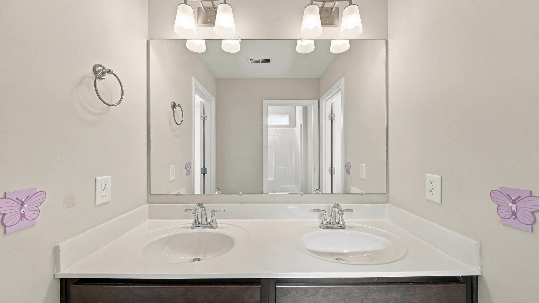
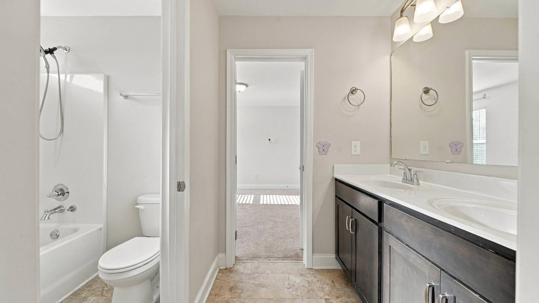
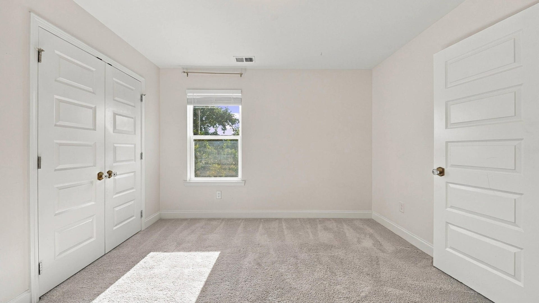
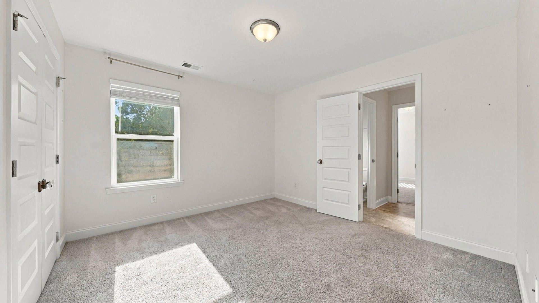
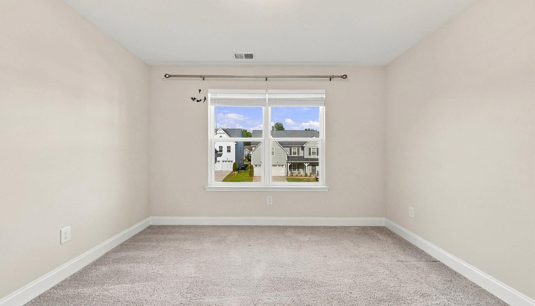
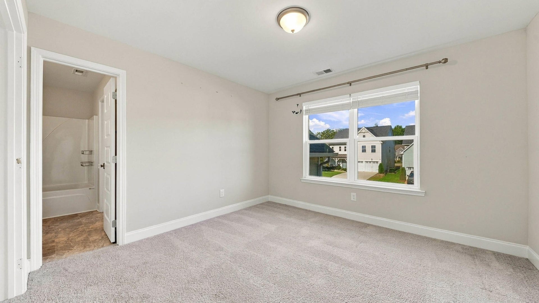
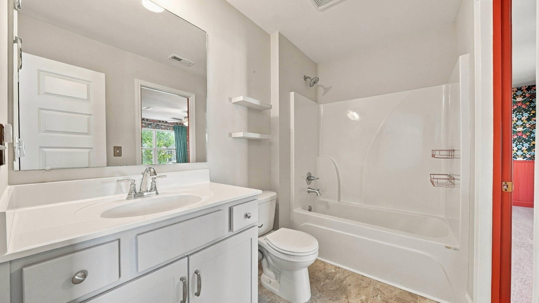
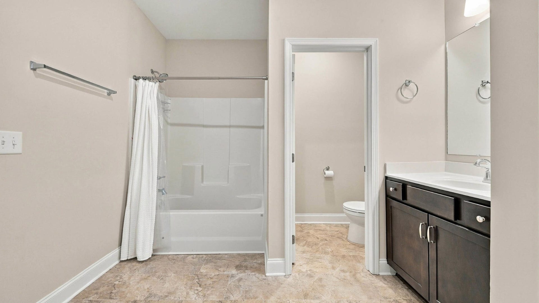
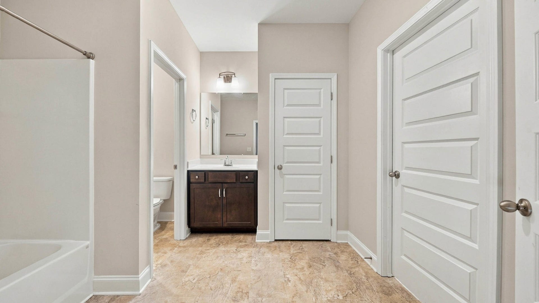
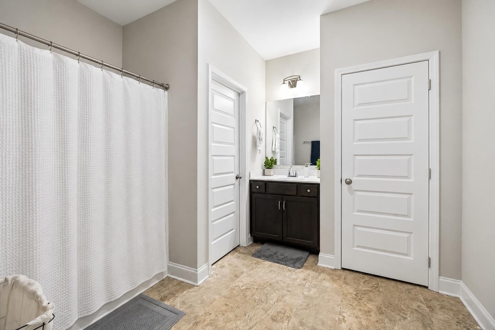
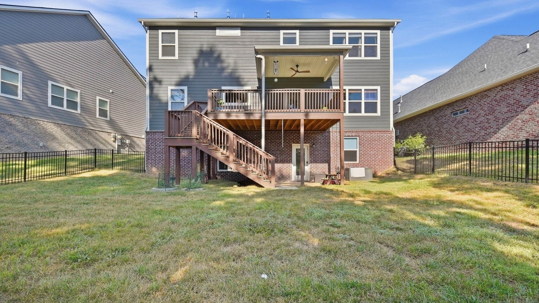
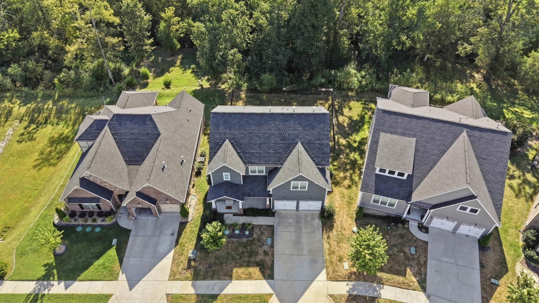
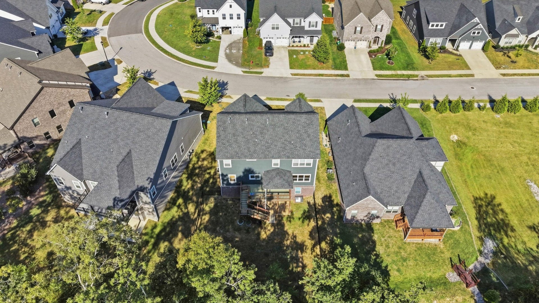
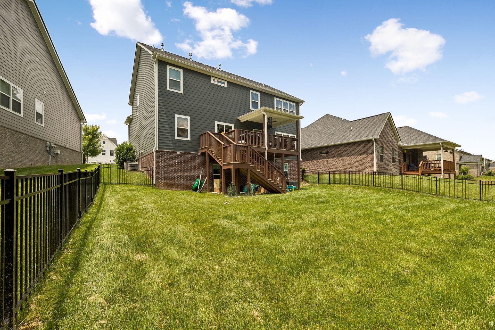
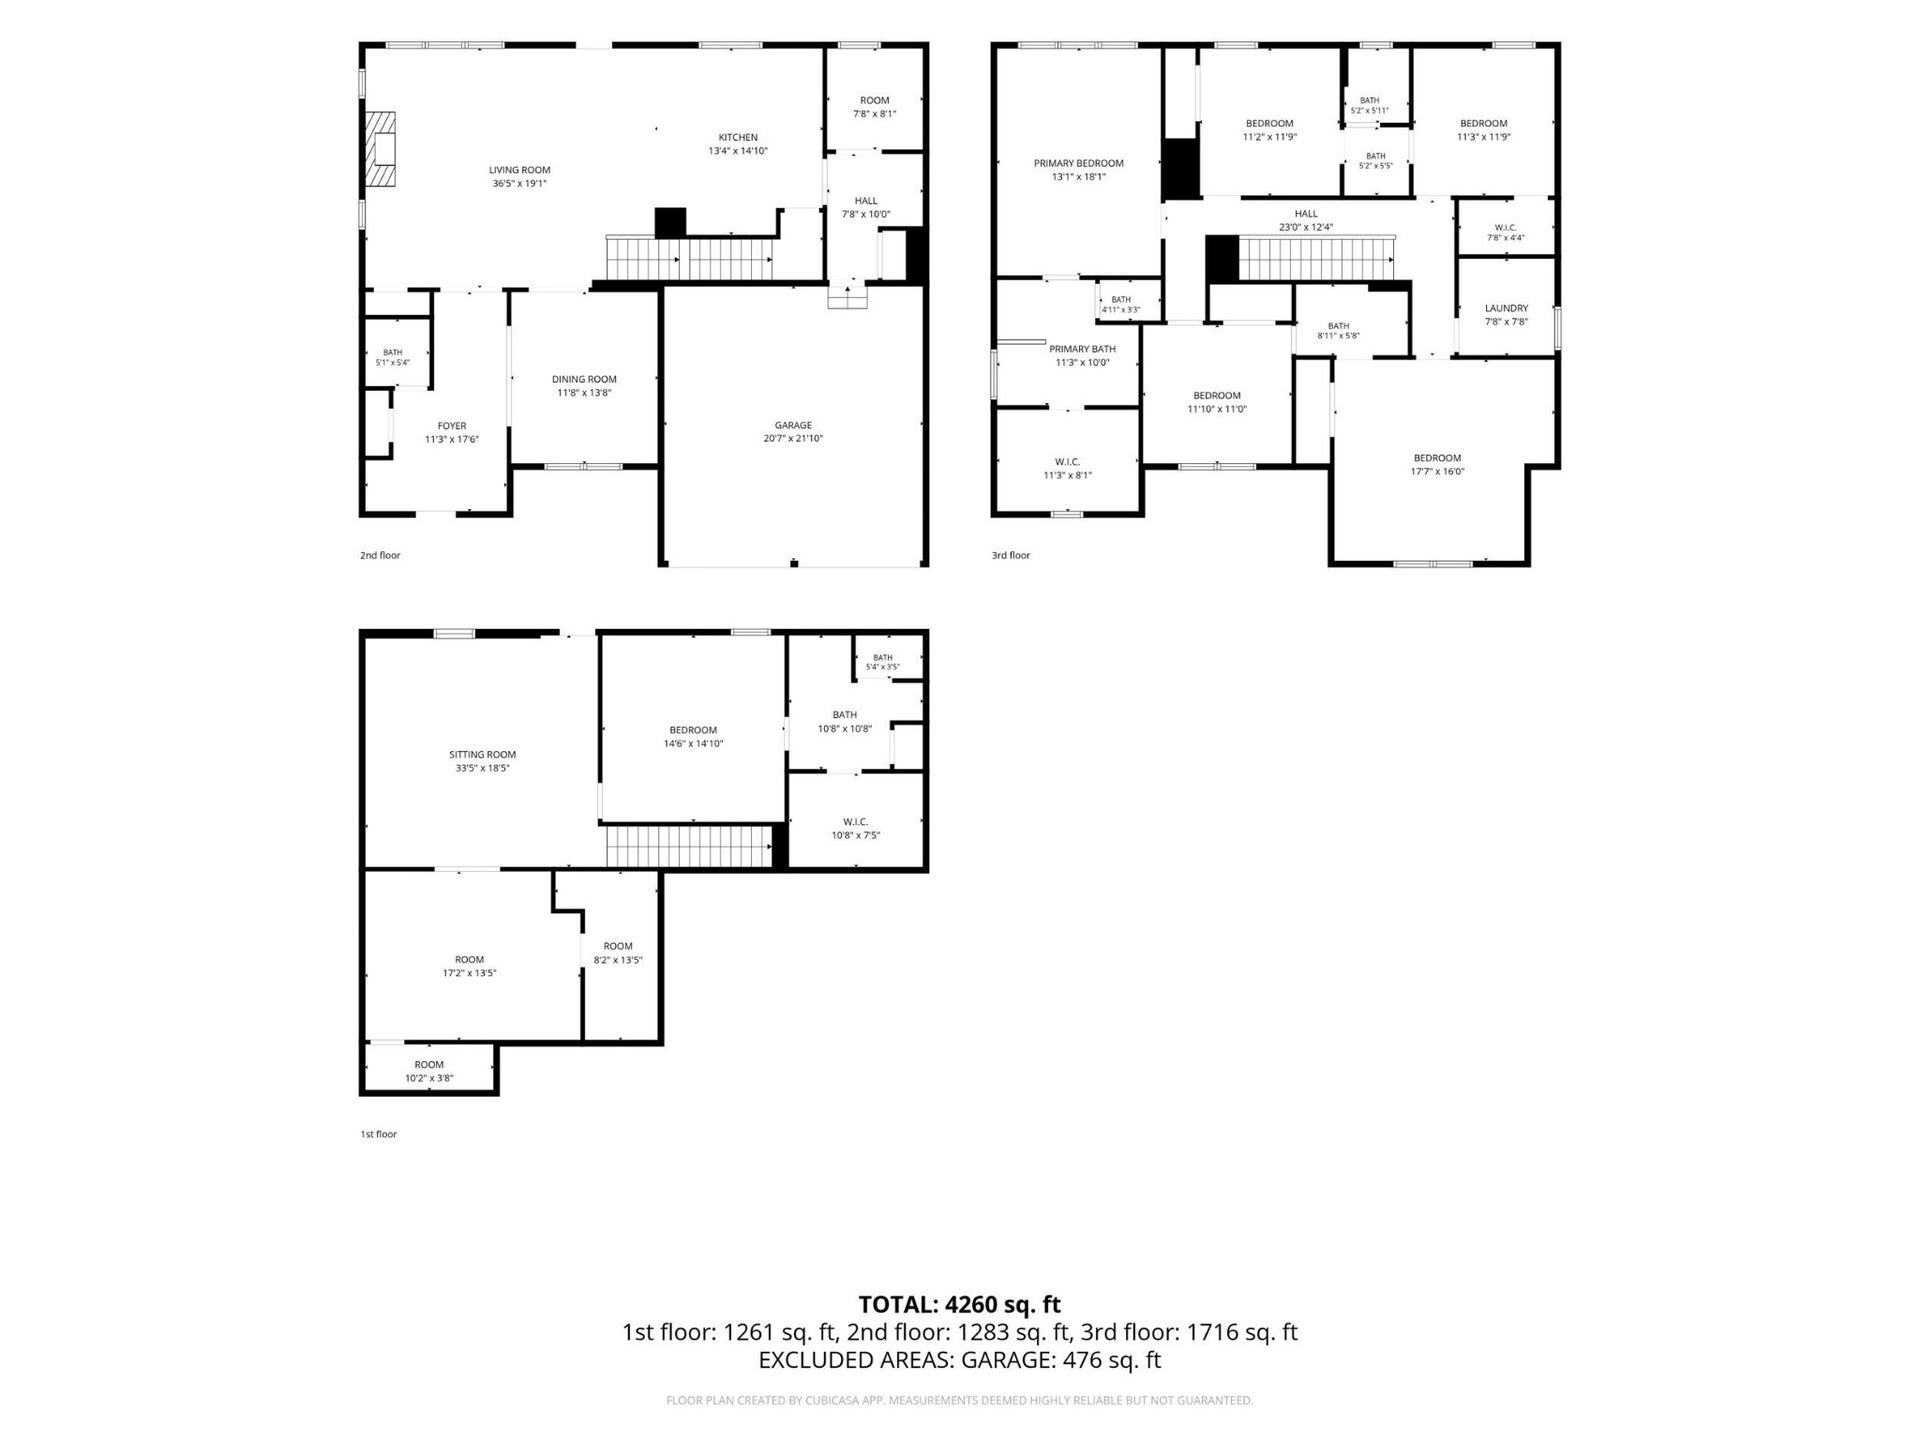
Featuring 5 bedrooms with optional 6th, 4.5 bathrooms and a fully finished basement- this custom home is perfect for multigenerational living or any phase of life! The beautiful backyard has luscious grass, is fully fenced and has been grated for proper drainage - making it ready for a pool!
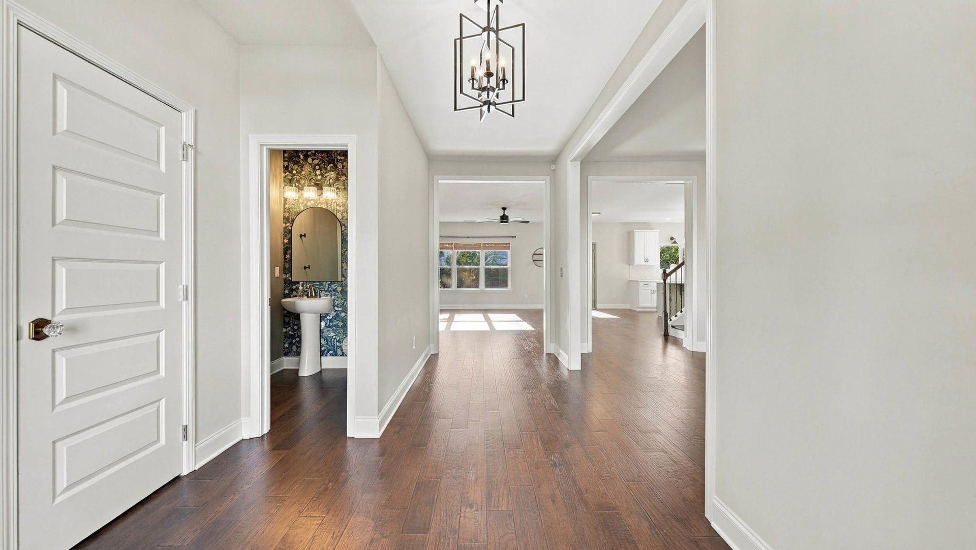
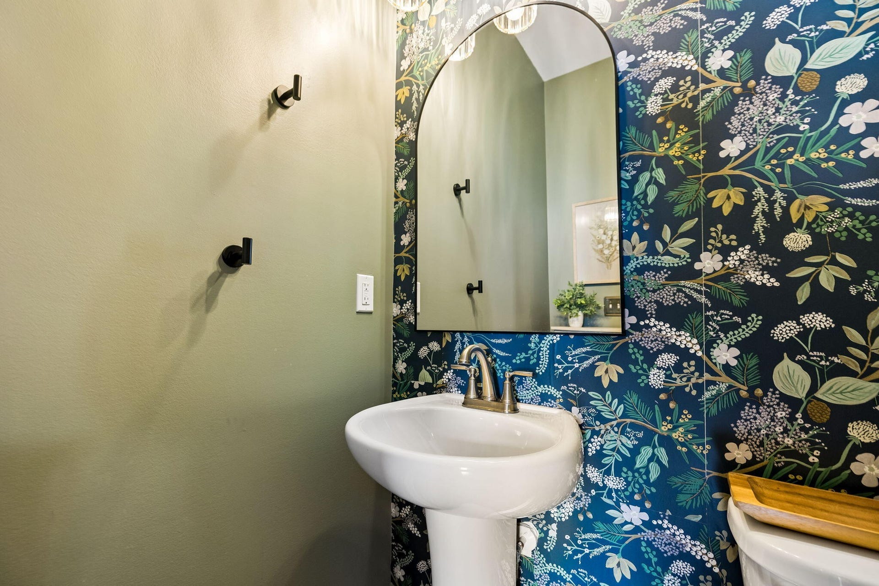
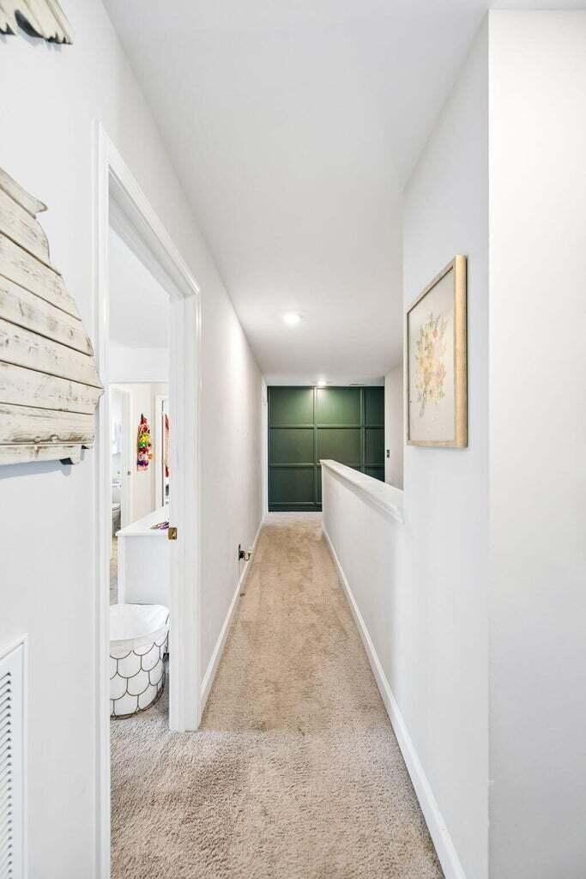
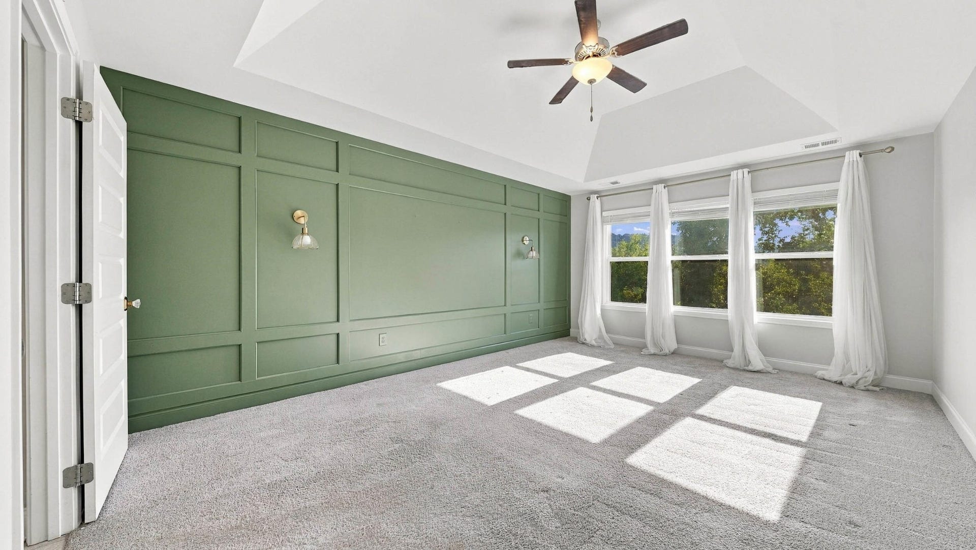
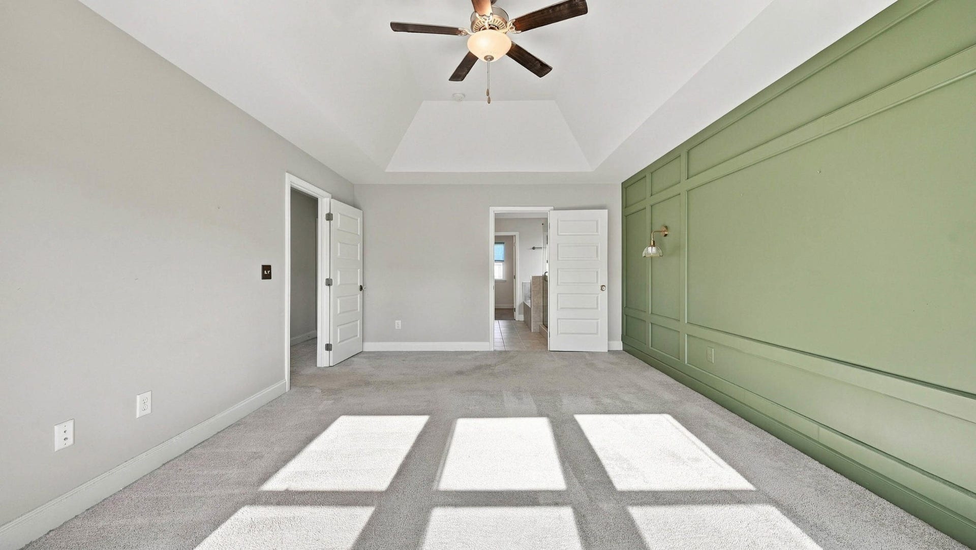
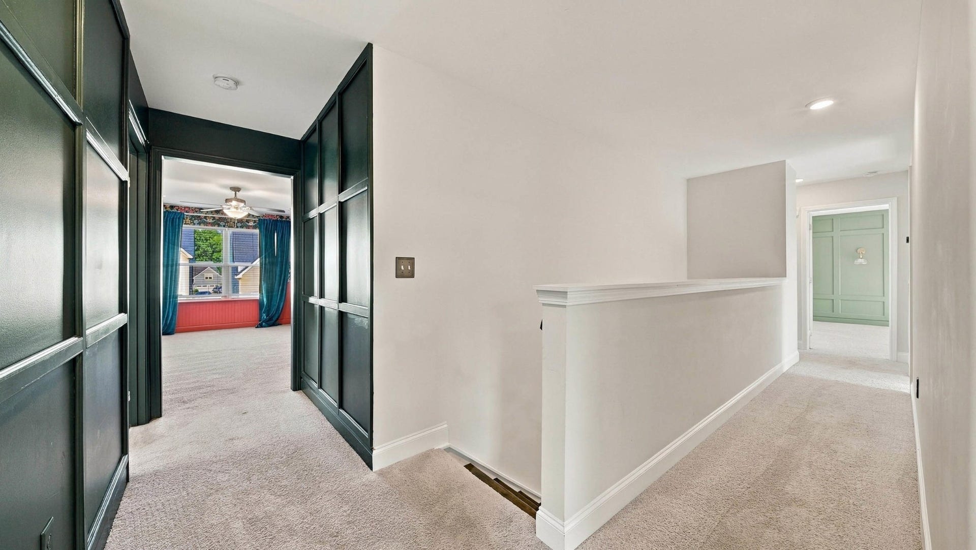
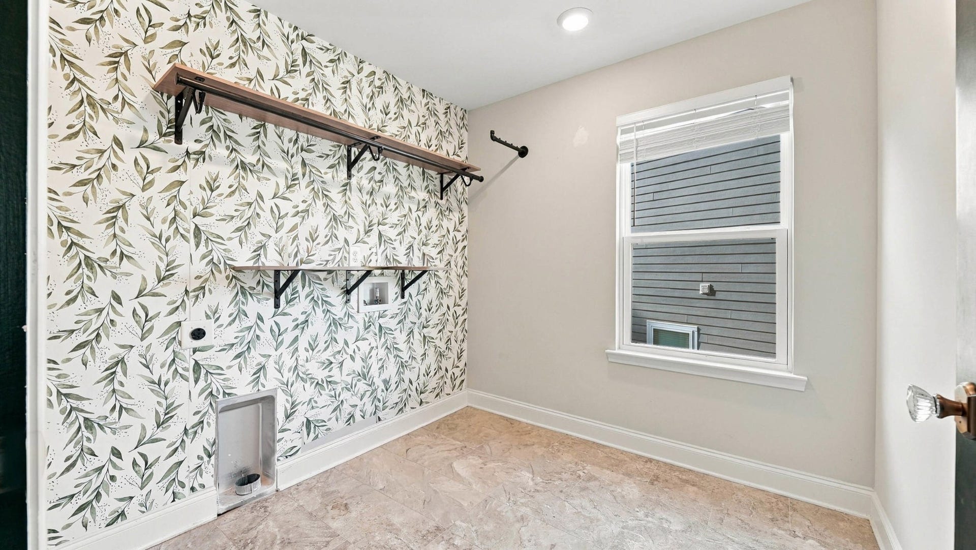
All of your design dreams have been done here! This 5 year old home has been upgraded beyond its years. From designer light fixtures and high end hardware throughout, feature walls and upgrades too numerous to mention. This 5 bedroom, 4.5 bathroom, carefully curated home offers the perfect blend of modern function, flexible living space, and everyday comfort.
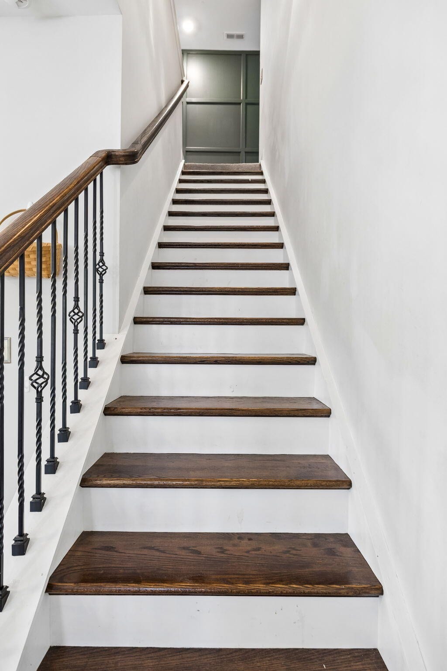
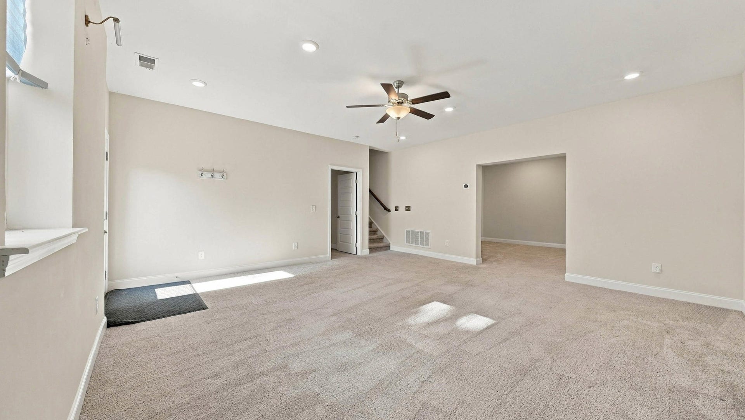
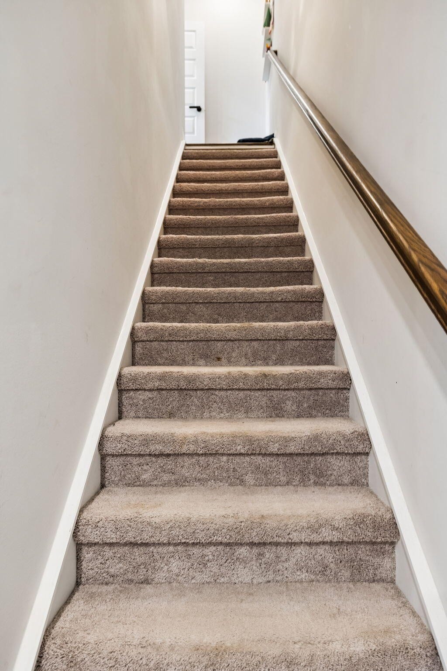
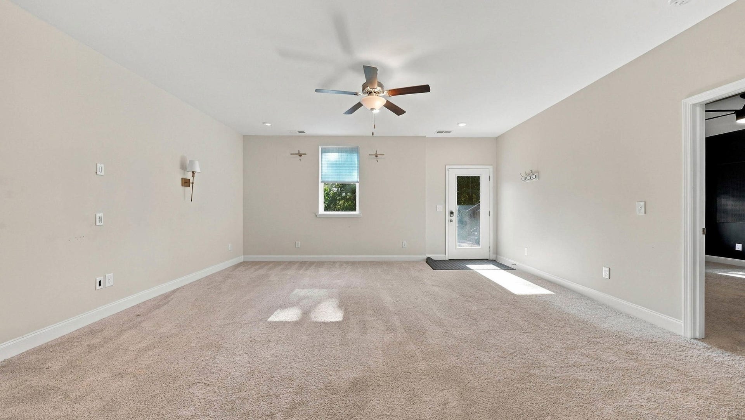
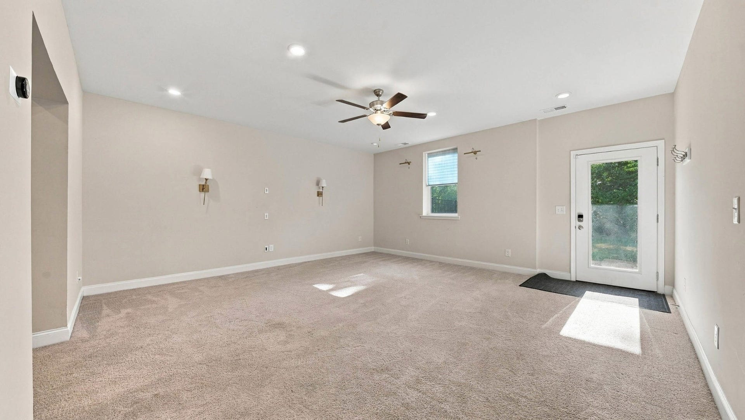
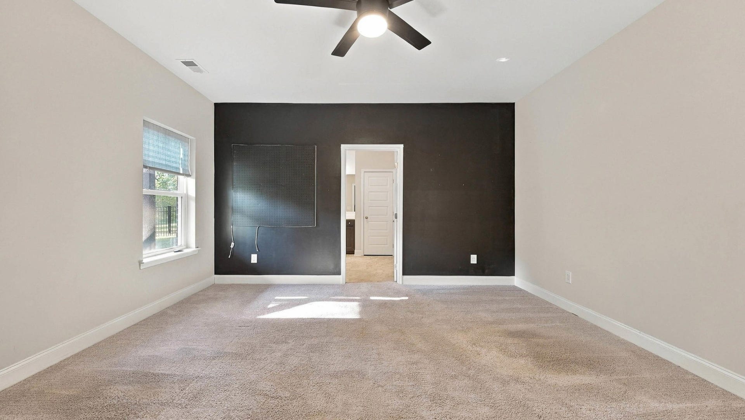
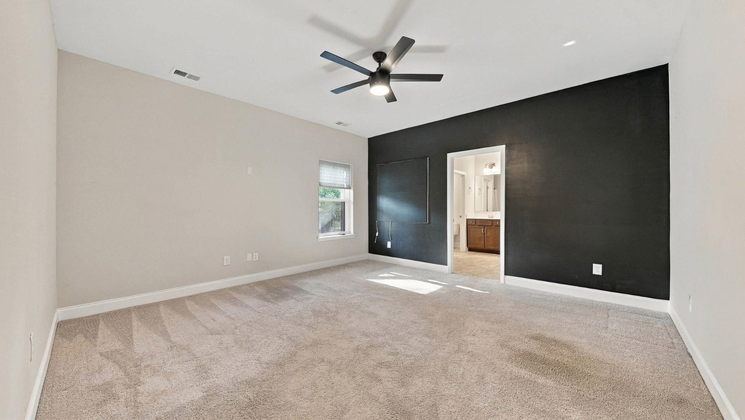
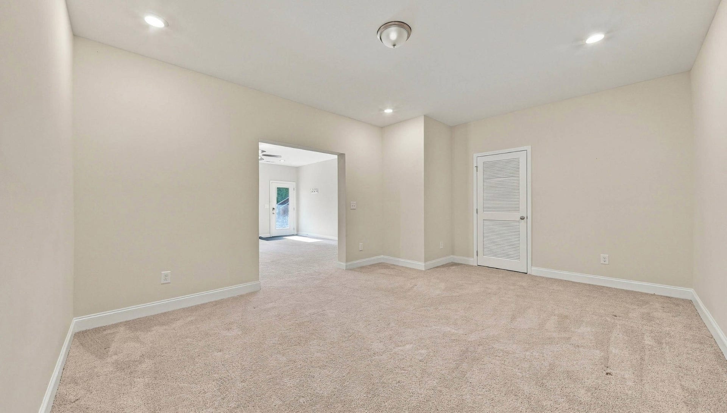
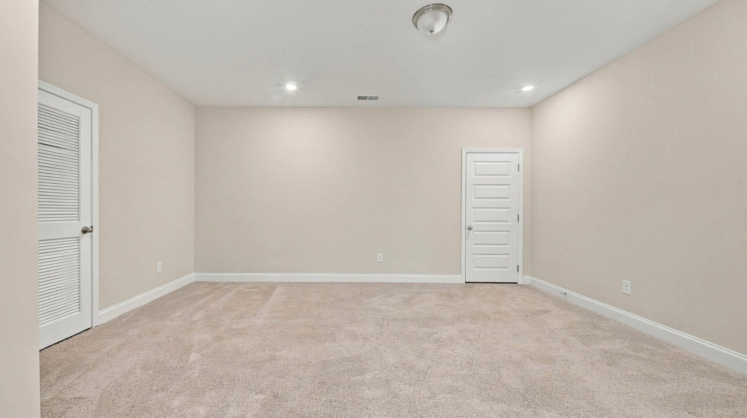
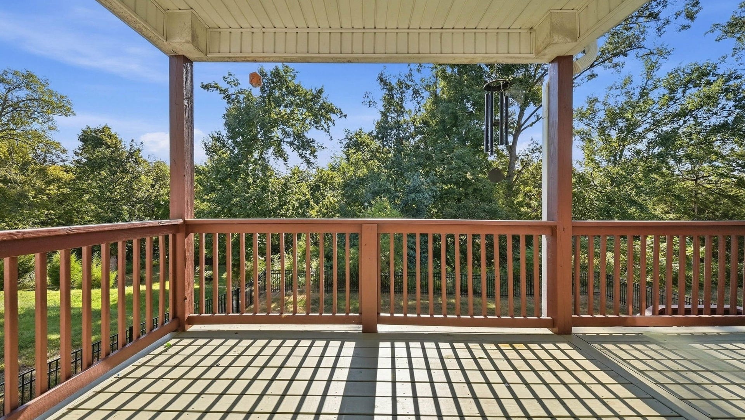
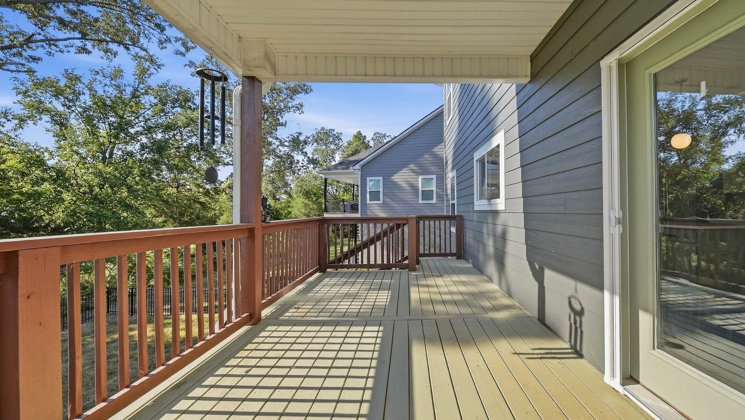
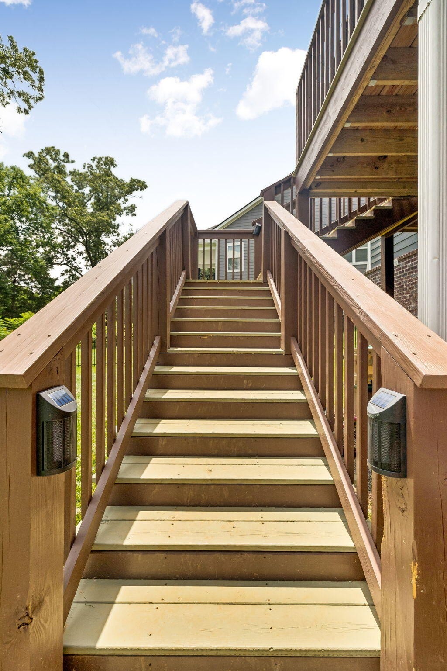
A rare find in this area, there is a fully finished basement with a media room, storage and bedroom with ensuite bathroom. The basement has access to the fenced back yard that borders a creek and natural area that will never be developed. From there, use the newly added staircase to get to the oversized deck that connects to the kitchen.
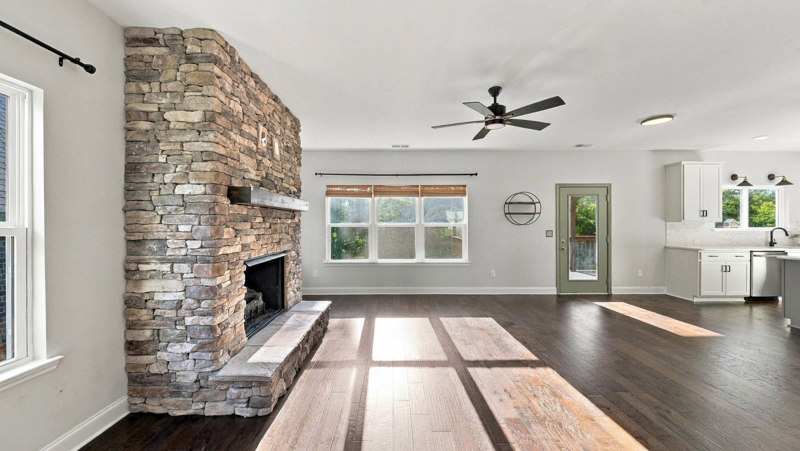
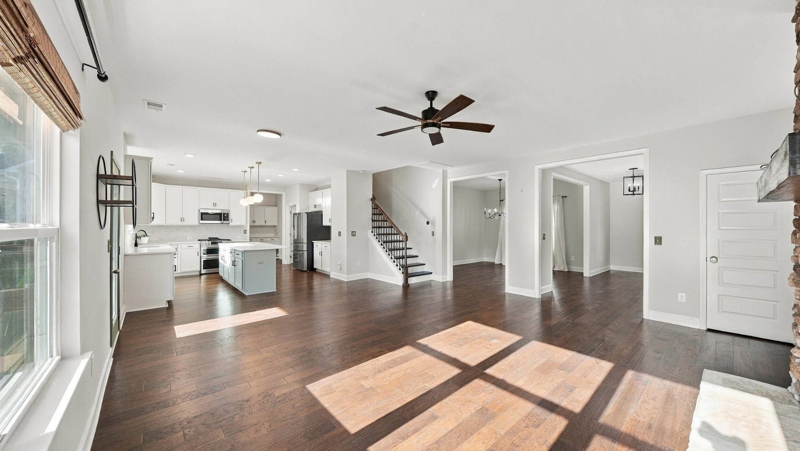
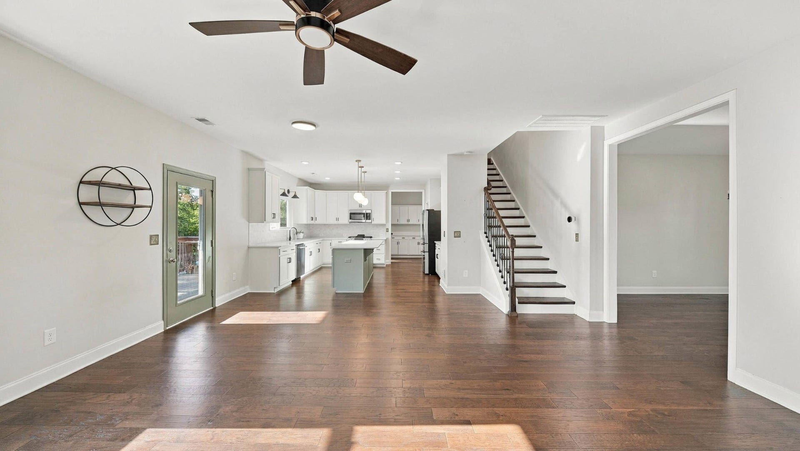
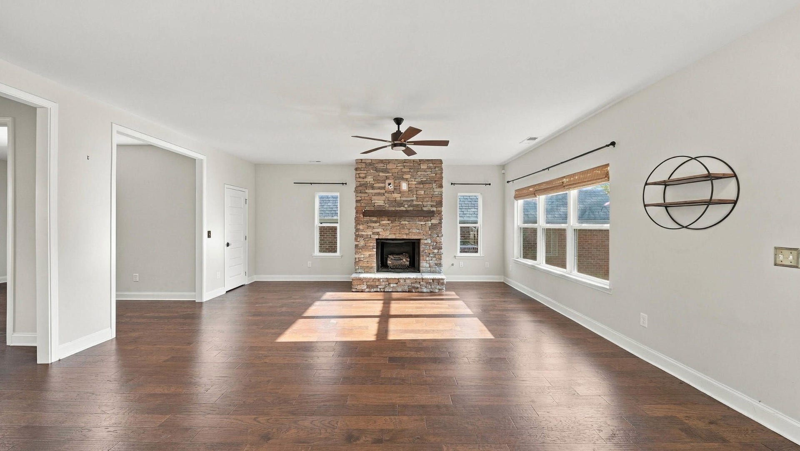
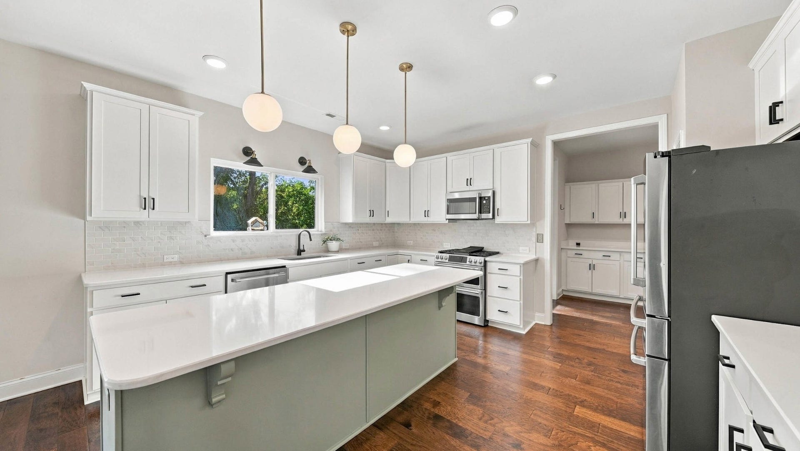
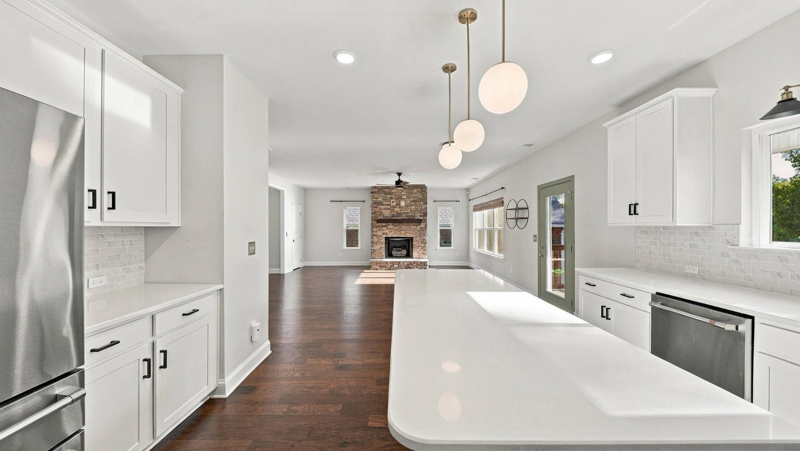
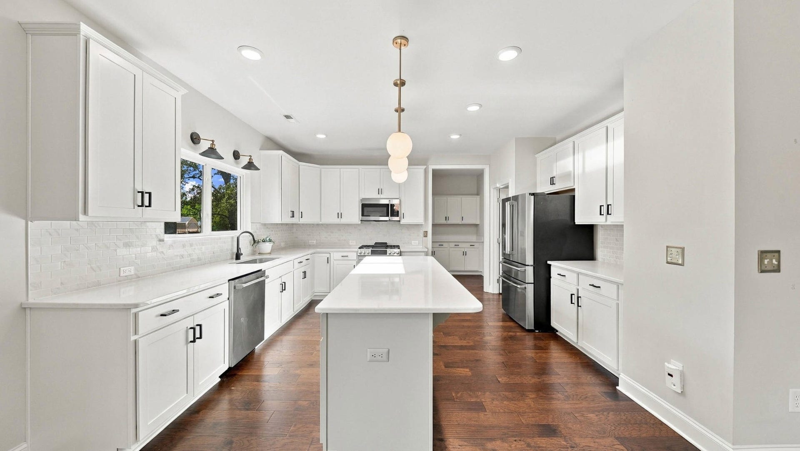
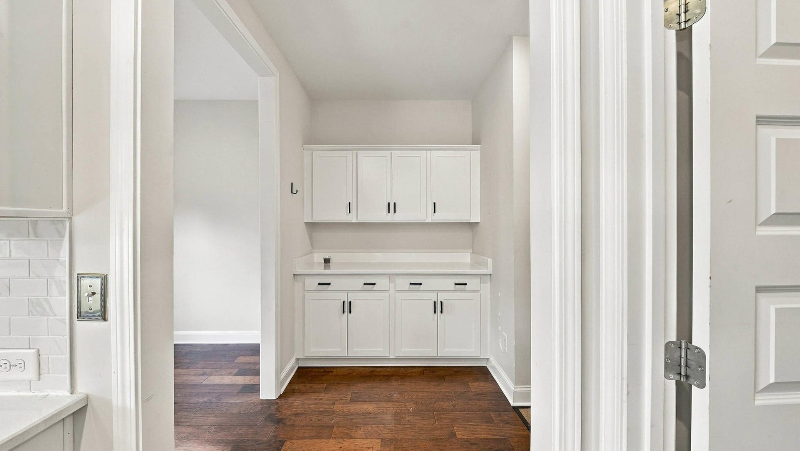
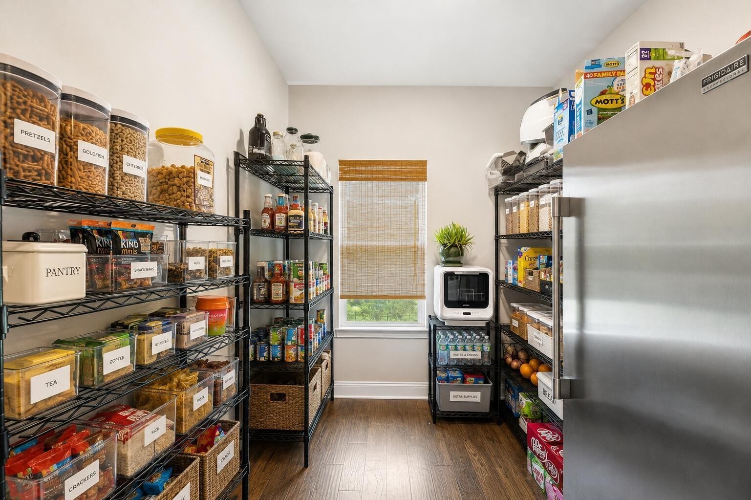
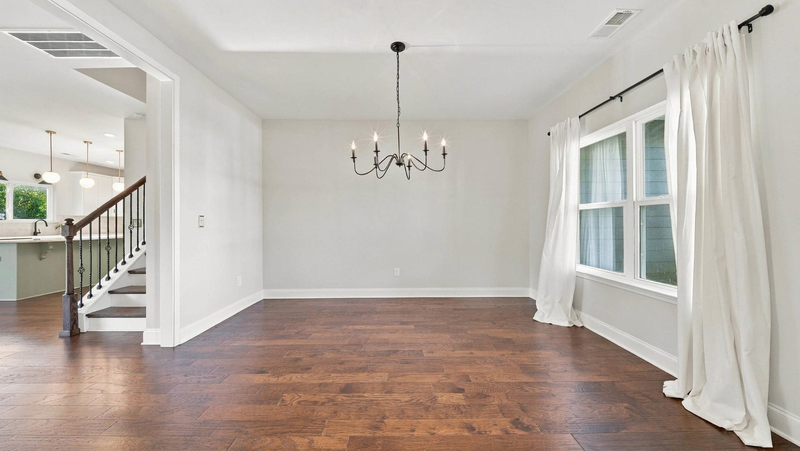
Inside, you'll find a semi-open floor plan with room to spread out while still feeling connected. The kitchen is the heart of the home, featuring a gas stove, a beautiful island with seating and a huge walk-in pantry. With easy flow into the main living areas, it is ideal for entertaining and daily living. The separate formal dining room offers an elegant space for hosting gatherings and holiday ...
Listing Courtesy of: Greater Downtown Realty dba Keller Williams Realty
Listing Agent: Cierra Schusterick
865-582-5232
| Listing Id: | 3218276 |
|---|---|
| List Price: | $675,000 |
| Property Type: | Residential |
| Status: | Active |
| County: | Hamilton County, Tn |
| Living Area: | 4,246 |
| Bedrooms Total: | 5 |
| Bathrooms Full: | 4 |
| Bathrooms Half: | 1 |
| Lot Size Acres: | 0.19 |
| Tax Annual Amount: | $2,188 |
| Association Fee: | $50 |
| Association Fee Frequency: | Monthly |
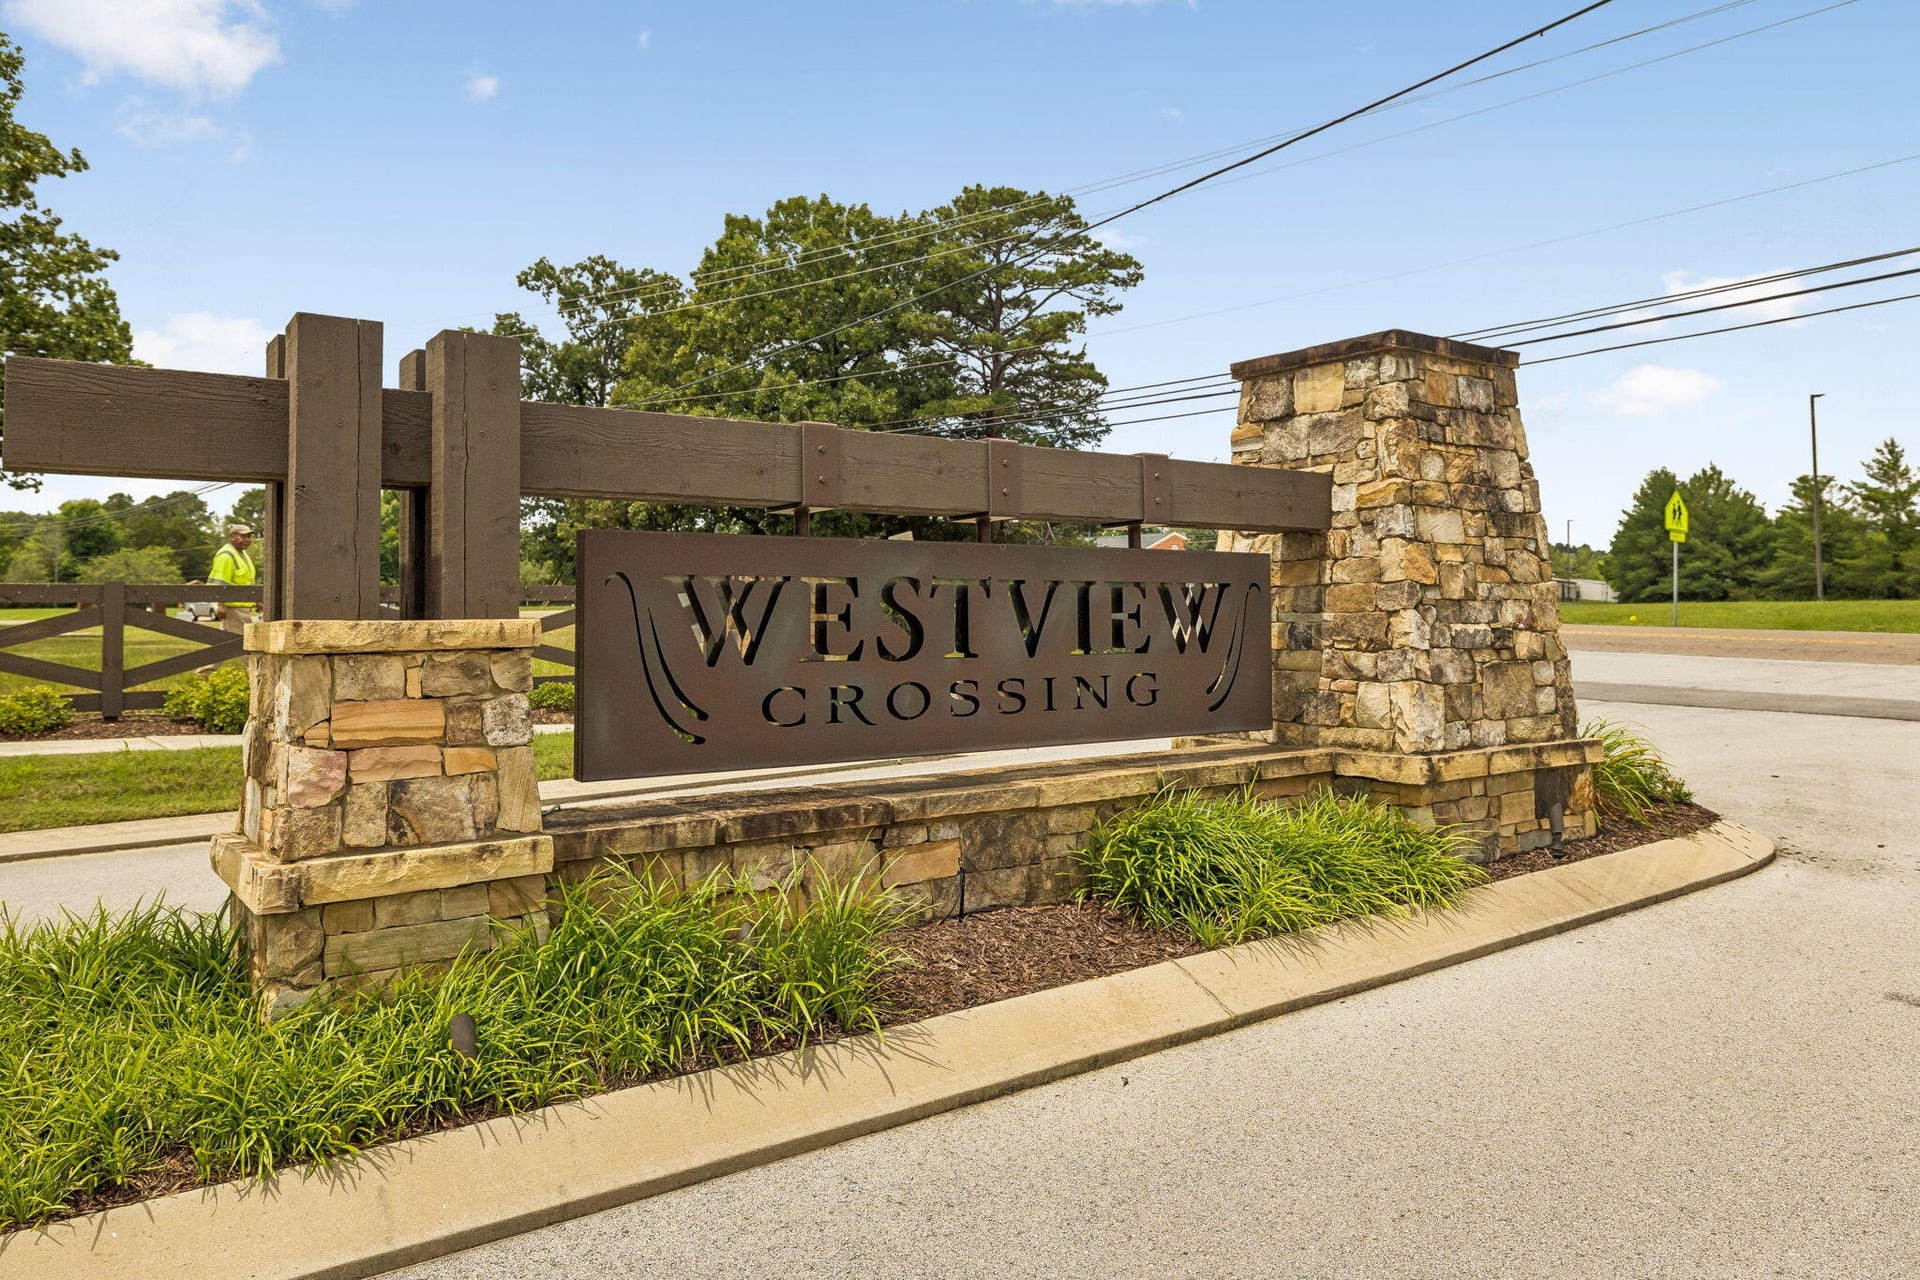
| Subdivision Name: | Westview Crossing |
| Year Built: | 2022 |
| Appliances: | Stainless Steel Appliance(s), Microwave, Cooktop, Gas Range, Dishwasher |
| Attached Garage?: | Yes |
| Basement: | Full, Finished |
| Buyer Financing: | Other, Conventional, FHA, VA |
| Construction Materials: | Other |
| Cooling: | Ceiling Fan(s), Central Air |
| Cooling?: | Yes |
| Fencing: | Back Yard |
| Flooring: | Carpet, Wood, Tile |
| Garage Spaces: | 2 |
| Garage?: | Yes |
| Heating: | Central, Natural Gas |
| Heating?: | Yes |
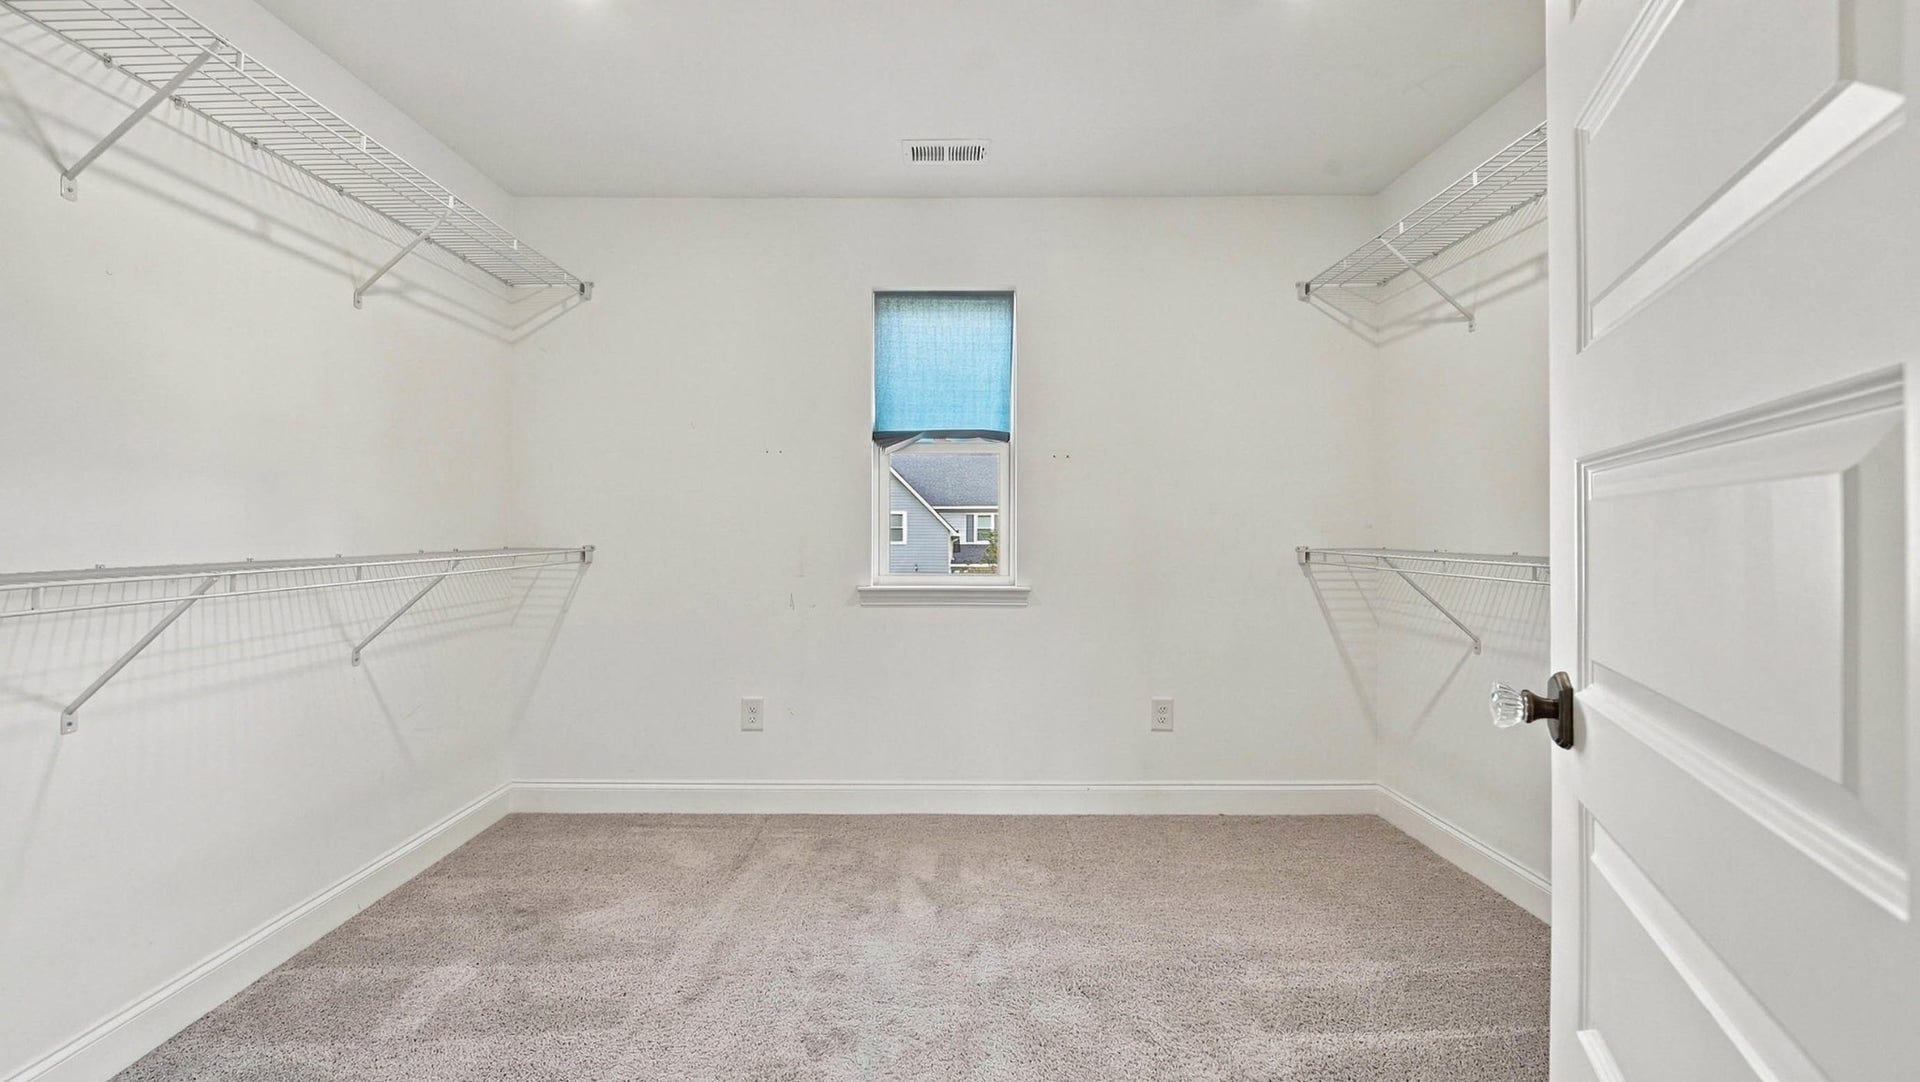
| Interior Features: | Ceiling Fan(s), Walk-In Closet(s), High Speed Internet |
| Laundry Features: | Electric Dryer Hookup, Washer Hookup |
| Levels: | Three Or More |
| Lot Features: | Level, Other |
| Lot Size Acres: | 0.19 |
| Lot Size Area: | 0.19 |
| Lot Size Dimensions: | 67.5 x 125 |
| Lot Size Source: | Agent Calculated |
| Lot Size Units: | Acres |
| Original List Price: | $710,000 |
| Parcel Number: | 172B G 032 |
| Parking Features: | Garage Faces Front, Concrete, Driveway, Paved |
| Parking Total: | 2 |
| Patio And Porch Features: | Deck, Covered, Patio |
| Possession: | Close Of Escrow |
| Roof: | Other |
| Security Features: | Fire Alarm |
| Special Listing Conditions: | Standard |
| Association?: | Yes |
| Utilities: | Natural Gas Available, Water Available |
| Water Source: | Public |
| High School: | East Hamilton High School |
| Middle Or Junior School: | East Hamilton Middle School |
| Directions: | From 1830 Washington St, Chattanooga, TN: Head east on E Main St toward Central Ave, then merge onto I-24 E toward Knoxville. Take Exit 185B to merge onto I-75 N toward Knoxville. Continue on I-75 N and take Exit 7 for Bonny Oaks Dr. Turn right onto Bonny Oaks Dr, then continue onto Jenkins Rd. Turn left onto Standifer Gap Rd, then right onto Hickory Valley Rd. Continue to Buttonwood Loop and follow to 1648 Buttonwood Loop, which will be on your right. |
Mortgage Calculator
The data on this website relating to real estate for sale comes in part from the IDX Program of the Realtracs.
All information is believed accurate but not guaranteed. The properties displayed may not be all of the properties available through the IDX Program. Any use of this site other than by potential buyers or sellers is strictly prohibited.
© 2026 Realtracs.
Realtracs data last updated on October 08, 2026 05:32 PM - CT.

Based on information submitted to the MLS GRID as of October 08, 2026 05:32 PM - CT. All data is obtained from various sources and may not have been verified by broker or MLS GRID. Supplied Open House Information is subject to change without notice. All information should be independently reviewed and verified for accuracy. Properties may or may not be listed by the office/agent presenting the information. Properties displayed may be listed or sold by various participants in the MLS. Some listings have been excluded from this website.
IDX information is provided exclusively for consumers’ personal noncommercial use, that it may not be used for any purpose other than to identify prospective properties consumers may be interested in purchasing, that the data is deemed reliable but is not guaranteed by MLS GRID, and that the use of the MLS GRID Data may be subject to an end user license agreement prescribed by the Member Participant’s applicable MLS if any and as amended from time to time.
Property Last Updated: October 08, 2026 05:32 PM - CT
