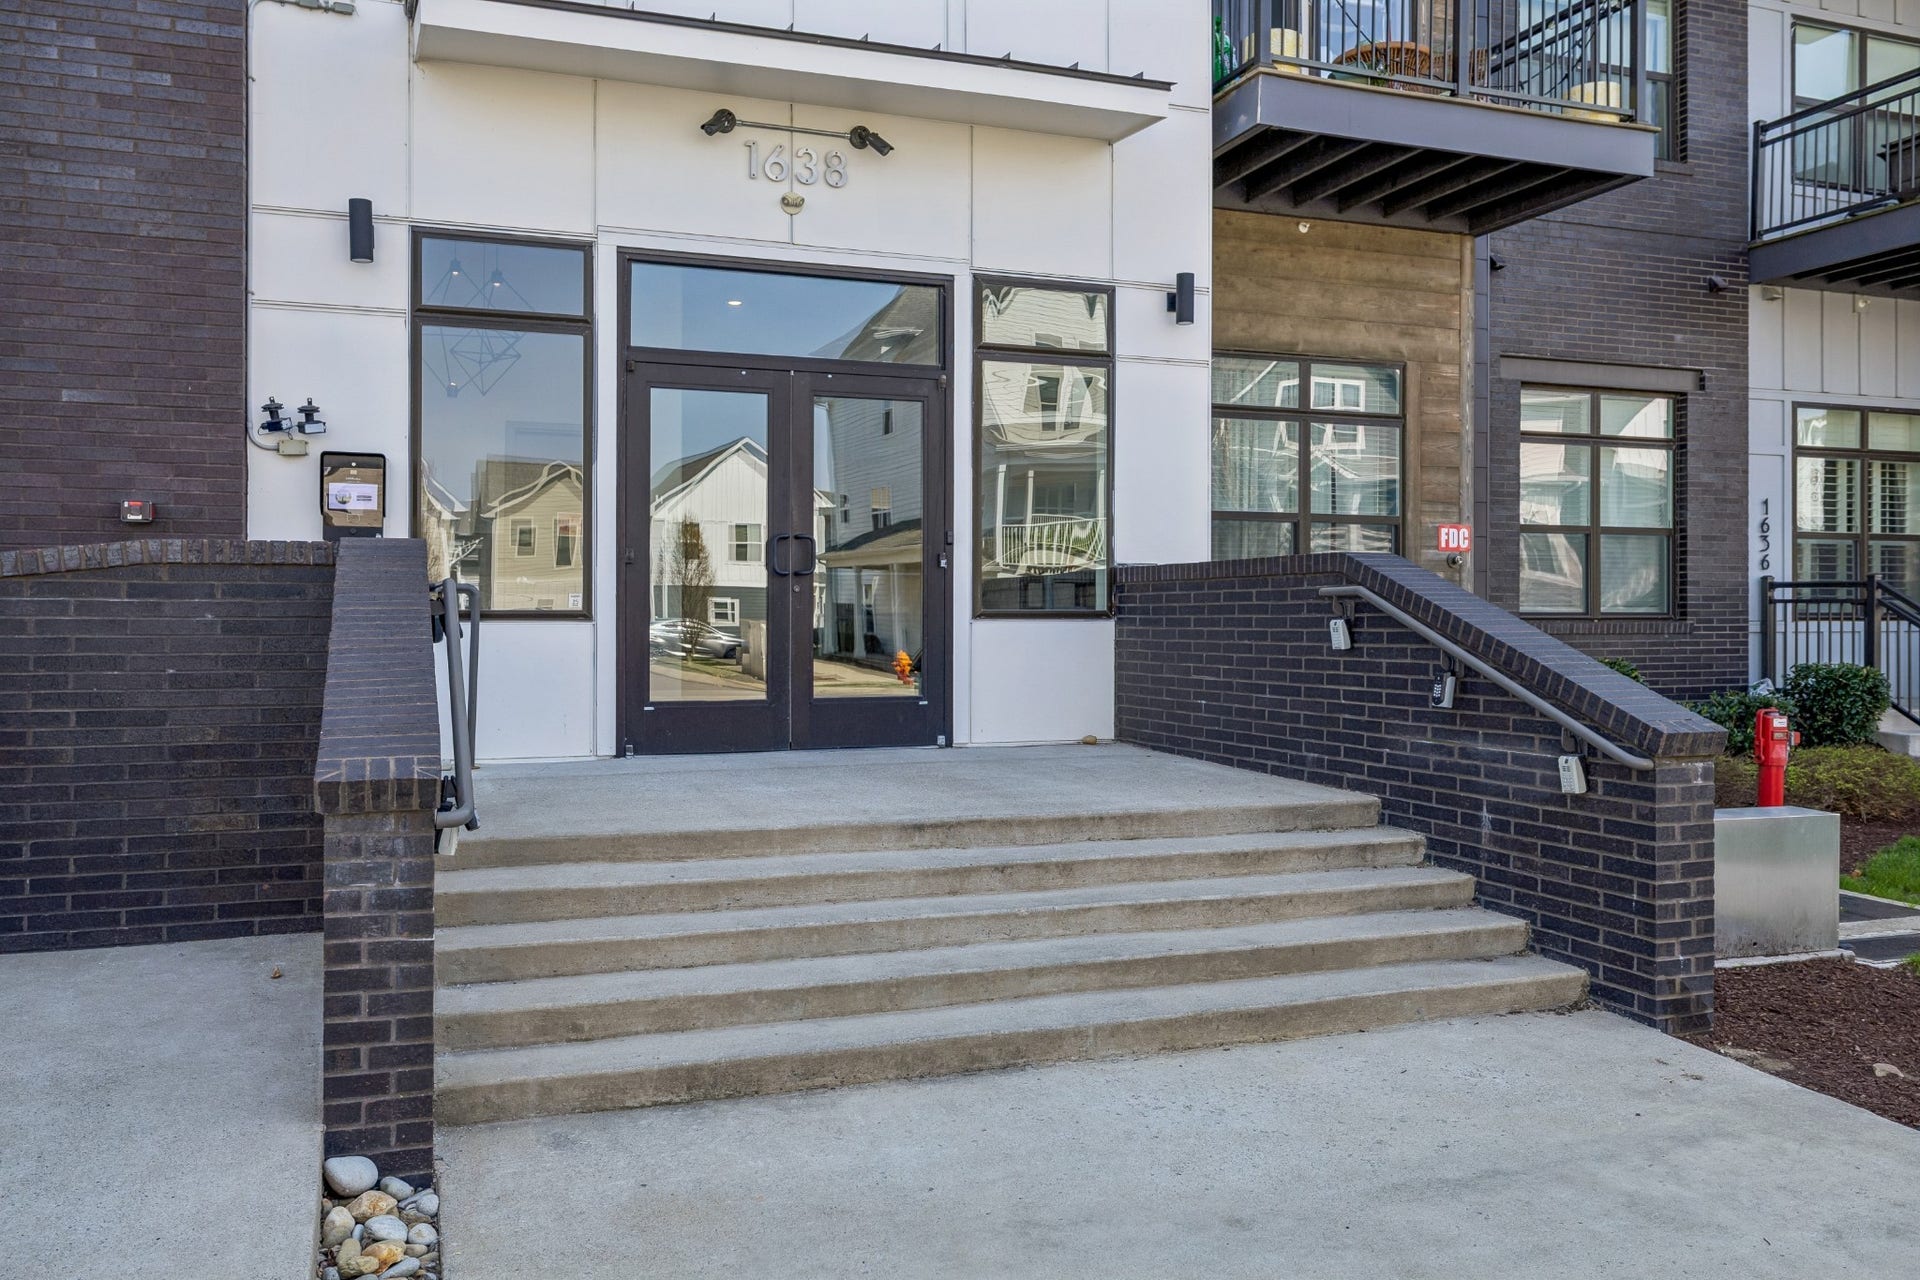


1638 54th Ave N, #202
Nashville, TN 37209
$370,000
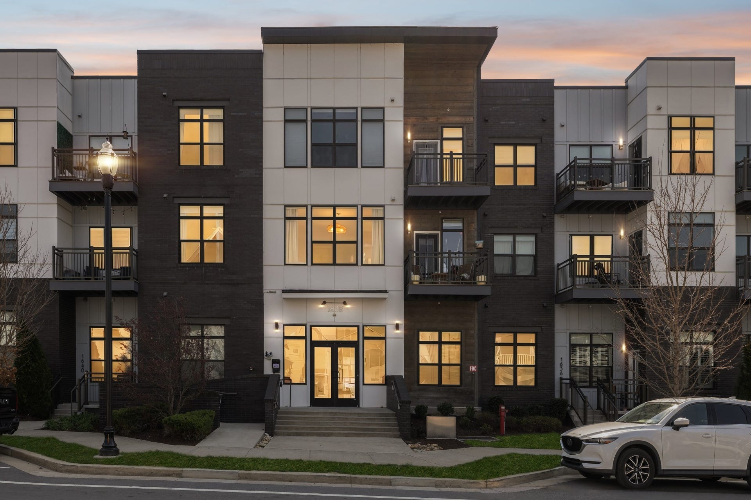
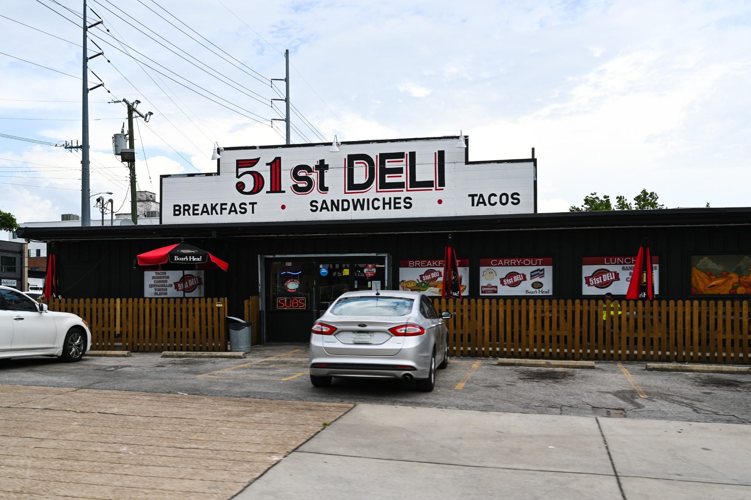
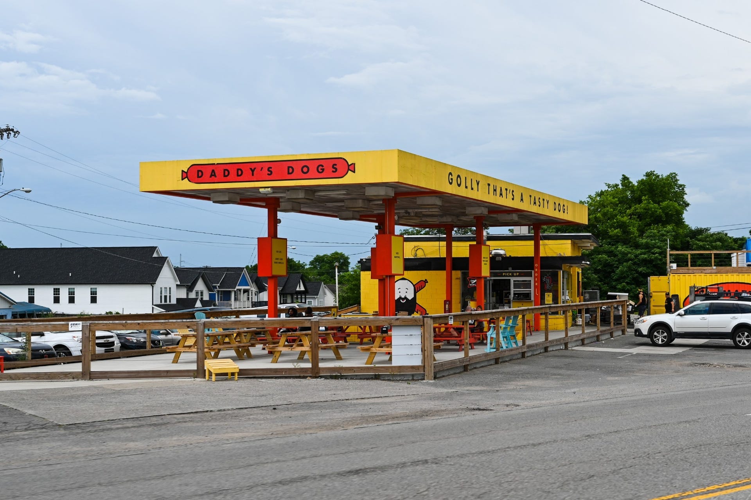
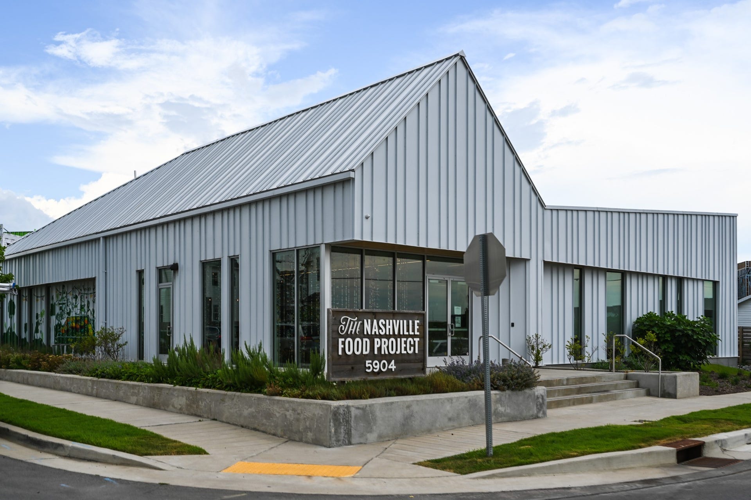
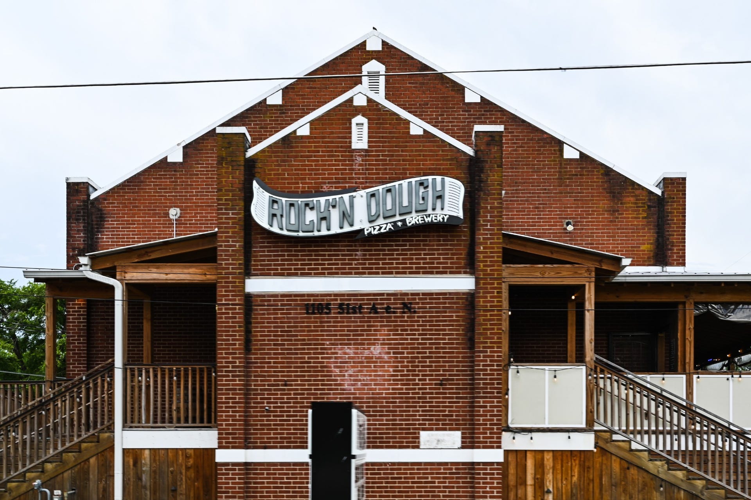
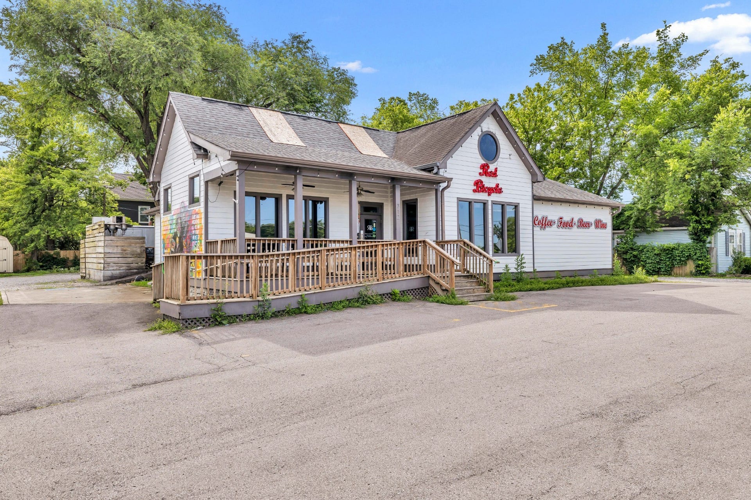
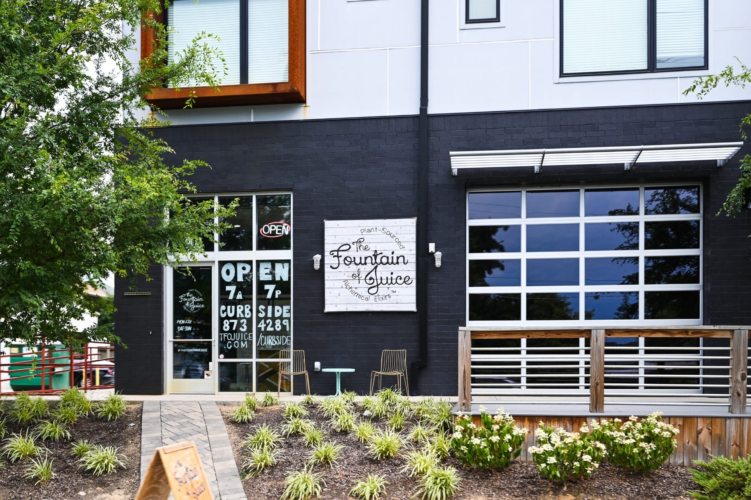
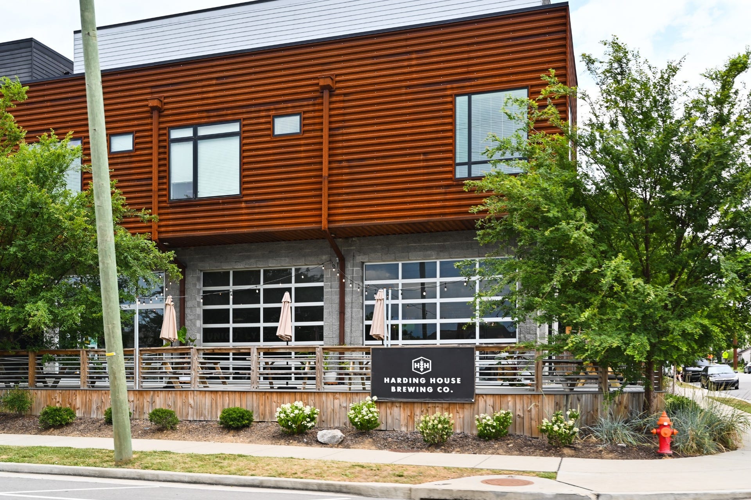
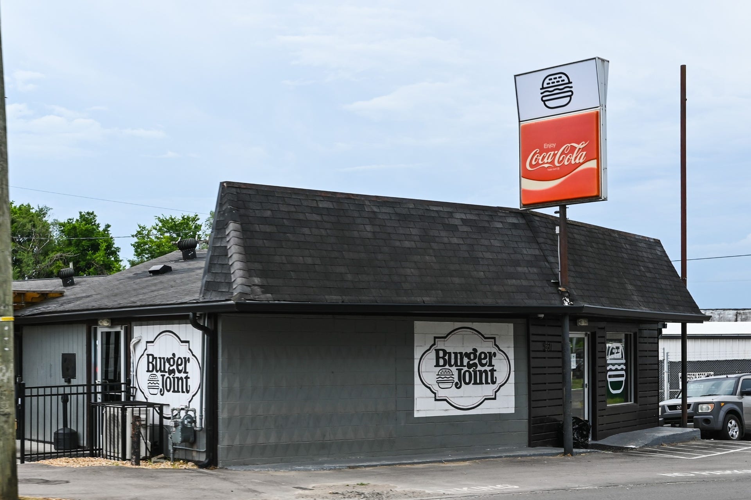
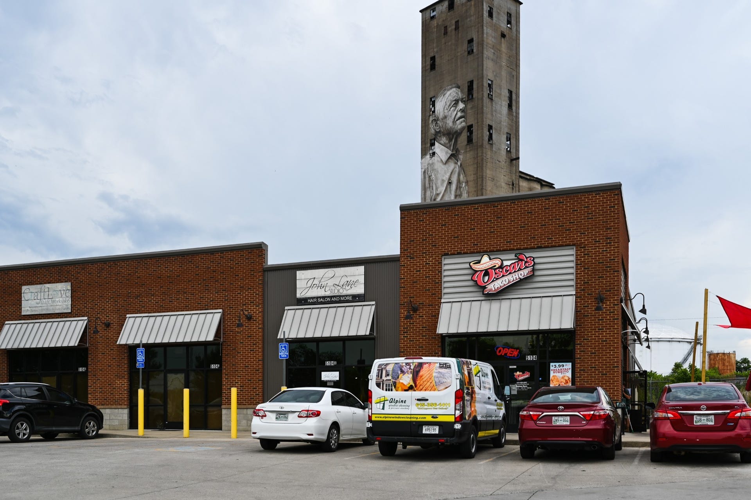
Perfect as a primary residence or a strong investment opportunity, this 2-bedroom, 2-bath condo offers easy, low-maintenance living in the heart of The Nations; one of Nashville’s most desirable and rapidly growing neighborhoods. Walkable to local favorites like Bringle’s Smoking Oasis, Frothy Monkey, 51st Deli, Carbon Fitness, and numerous shops, restaurants, and everyday conveniences, this home combines lifestyle and location.
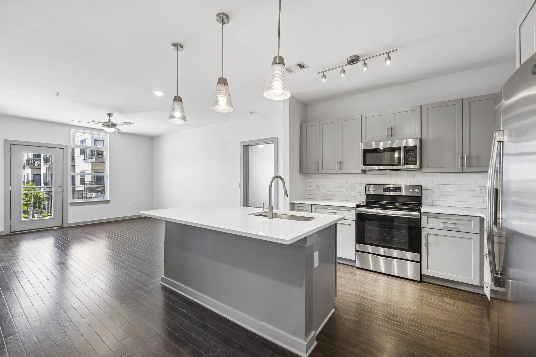
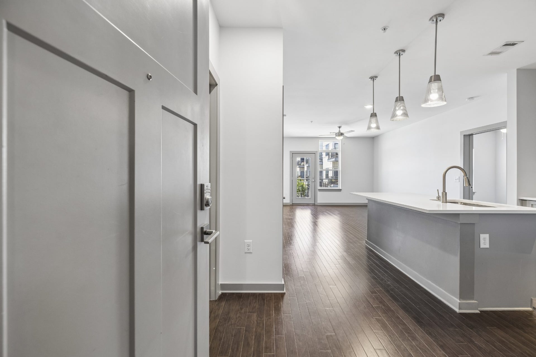
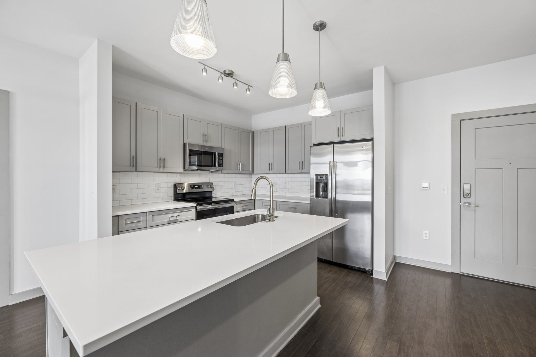
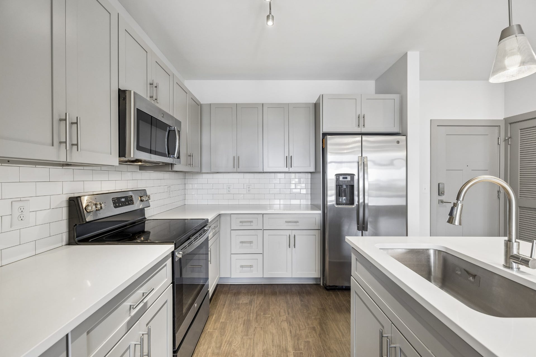
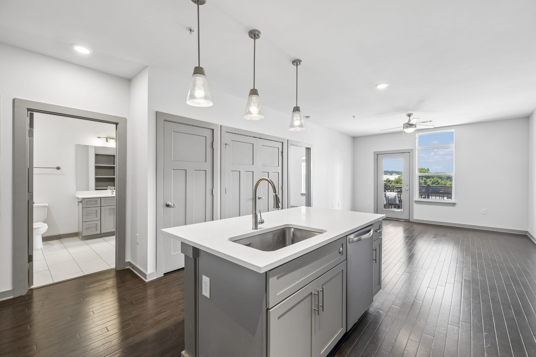
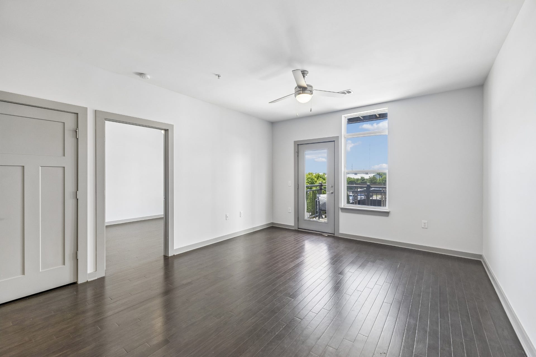
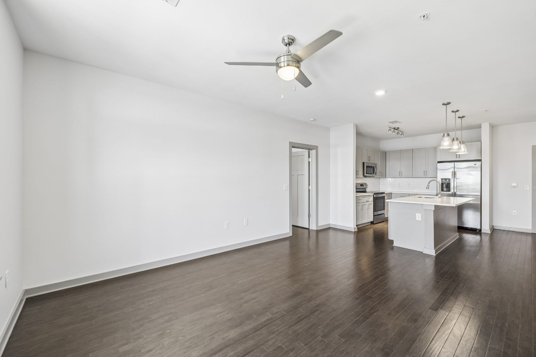
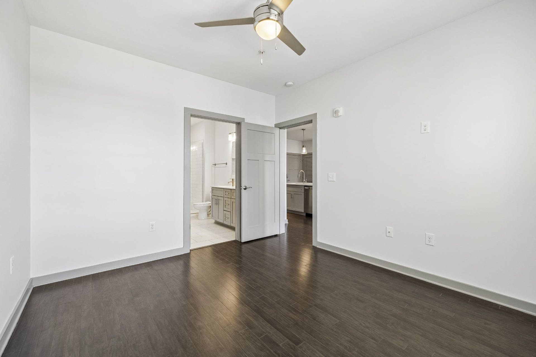
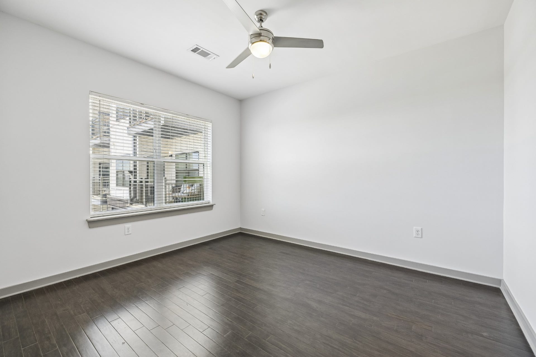
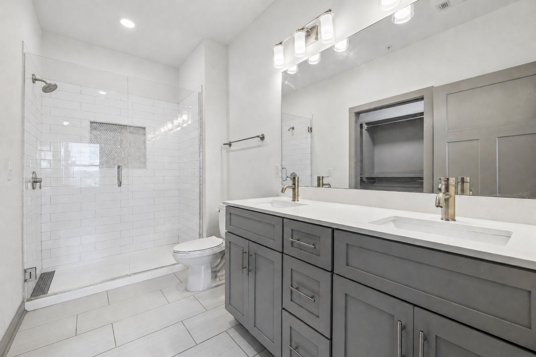
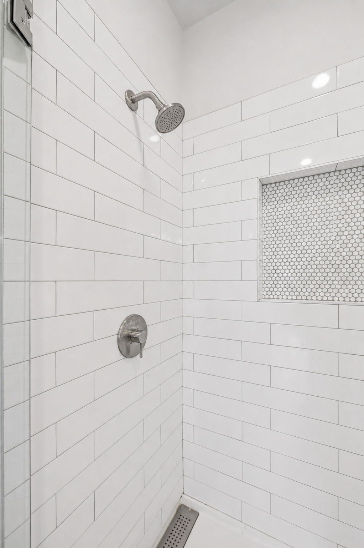
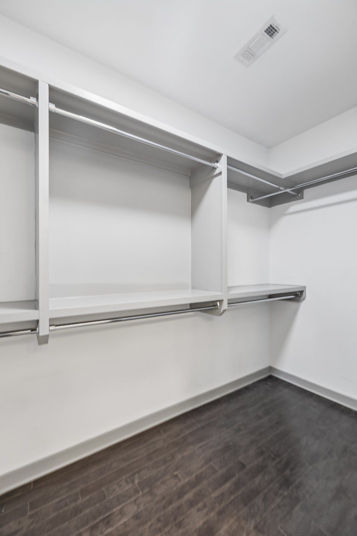
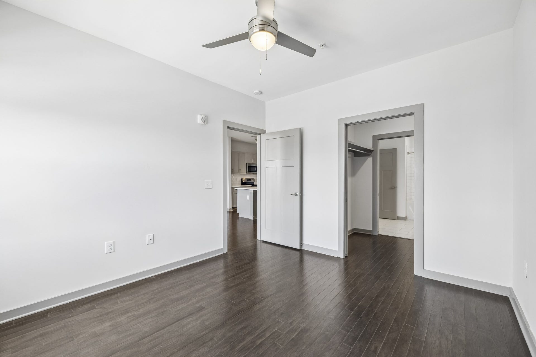
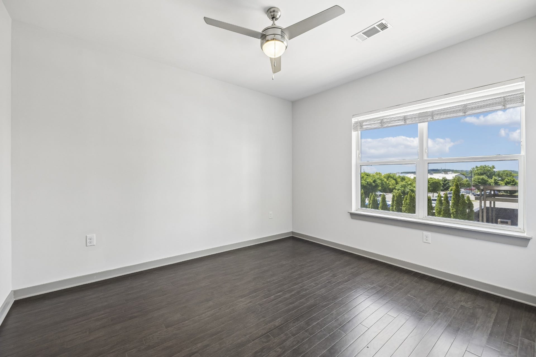
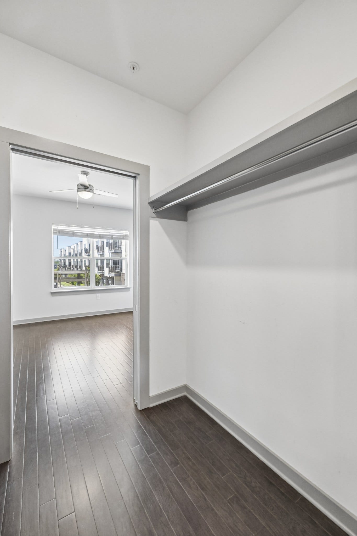
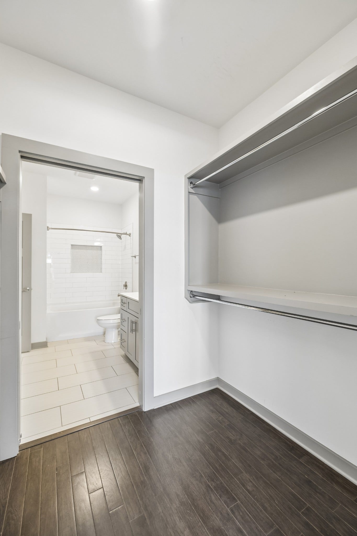
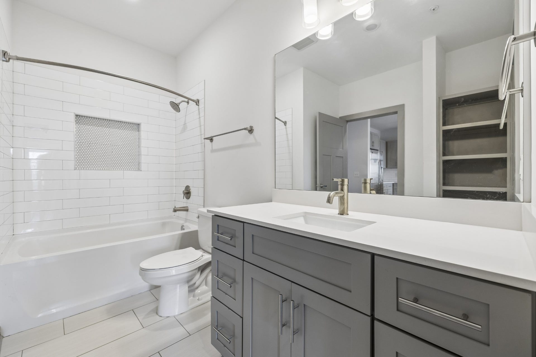
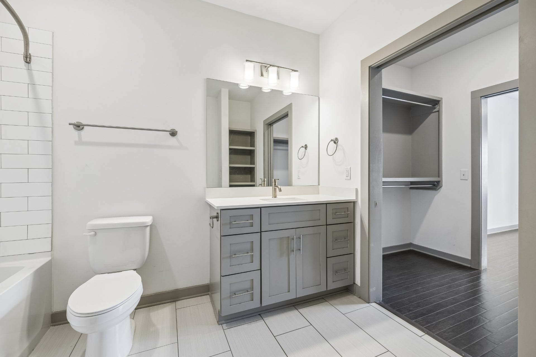
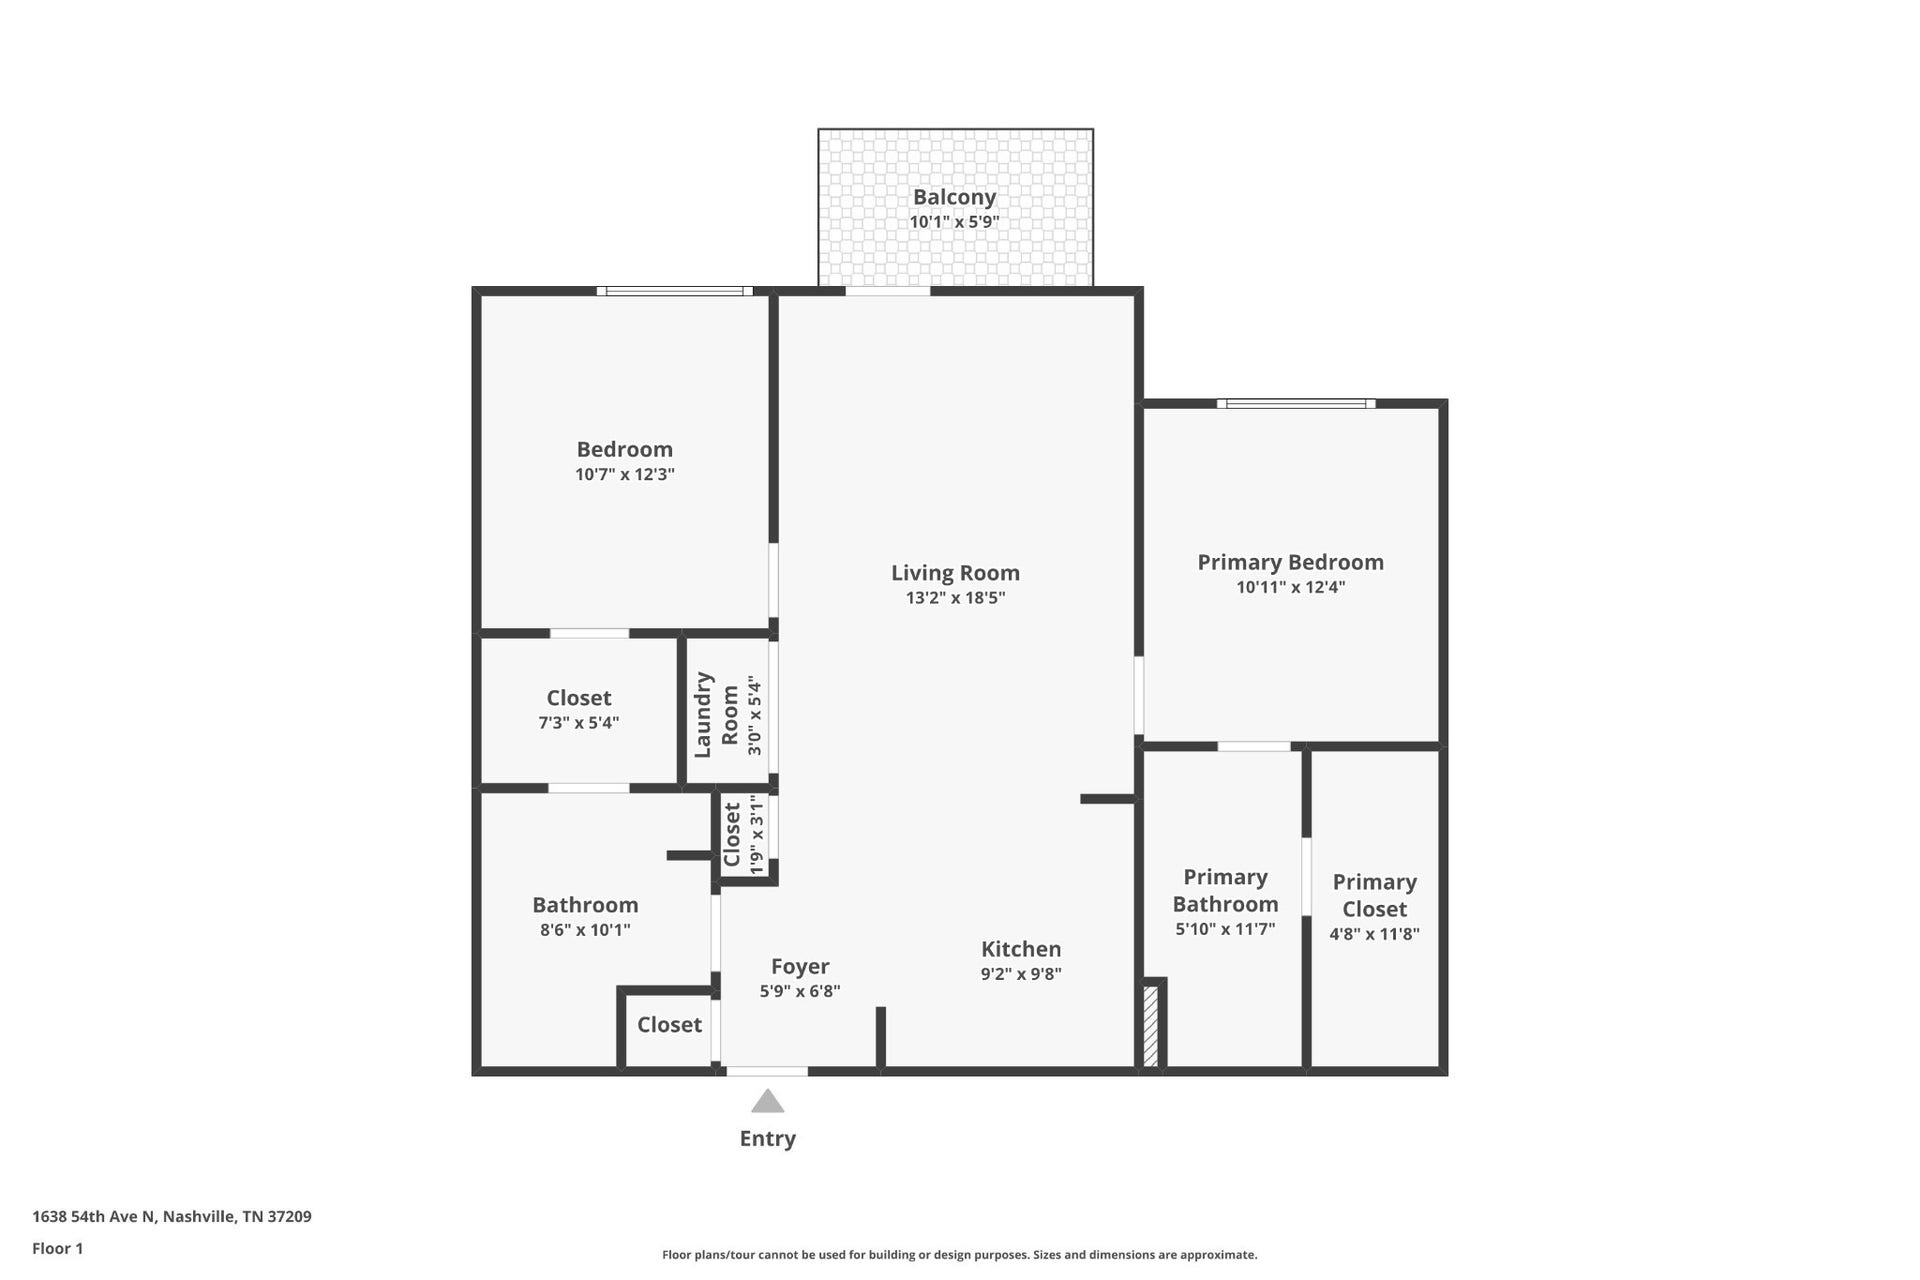
Inside, the condo features a bright, open layout designed for comfortable living and entertaining. With 1,064 square feet, the thoughtfully designed floor plan includes spacious bedrooms, well-appointed bathrooms, and modern finishes throughout.
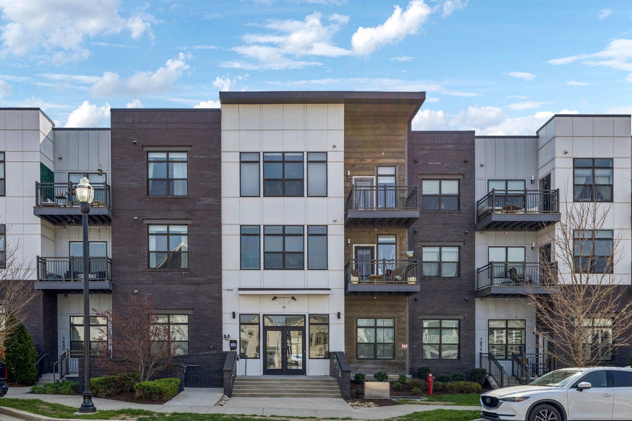
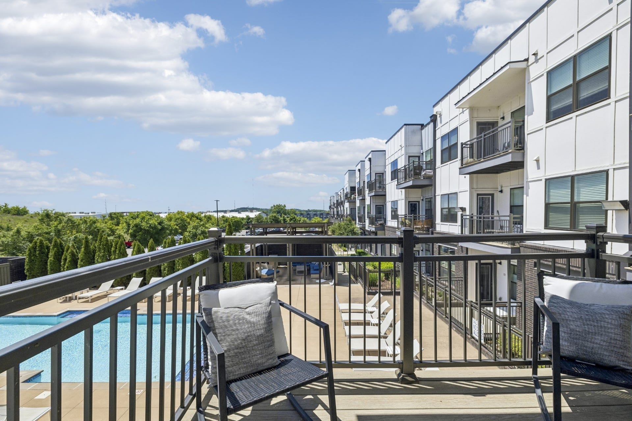
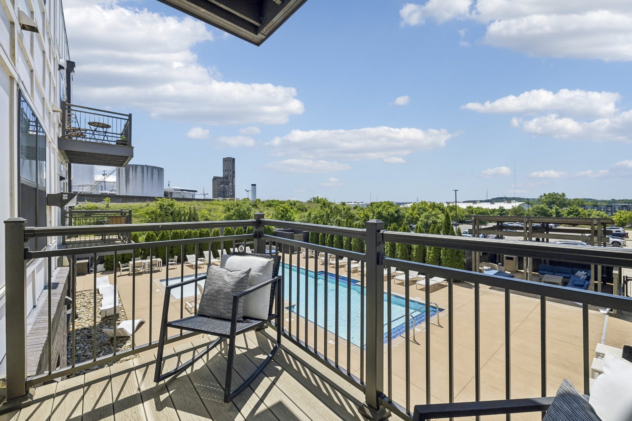
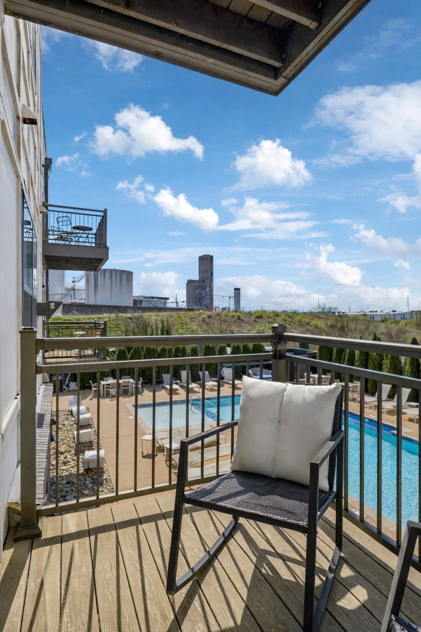
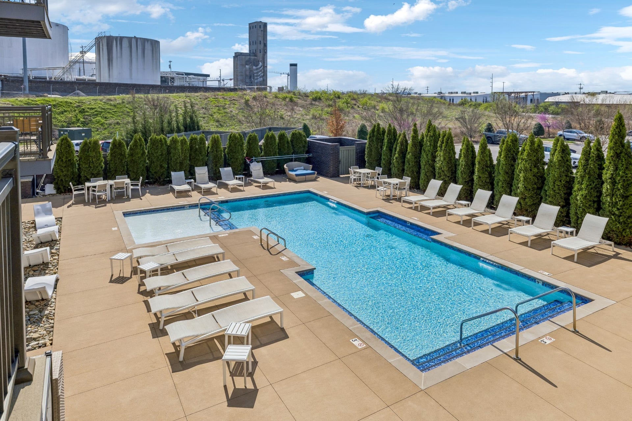
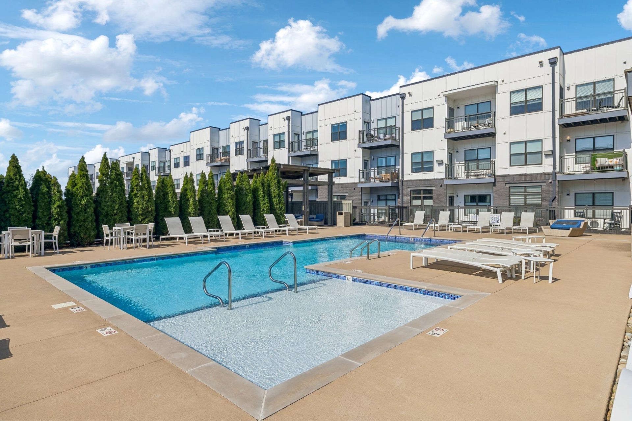
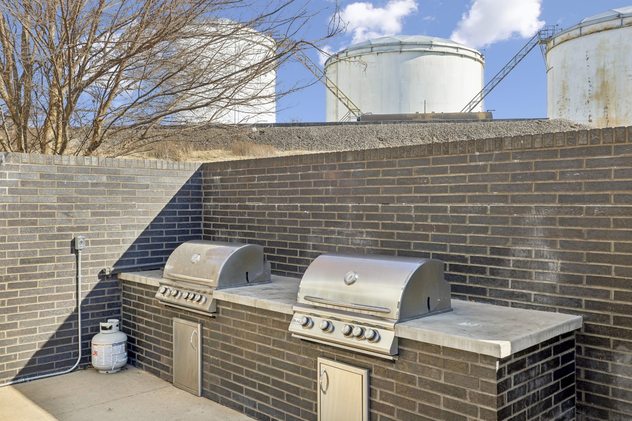
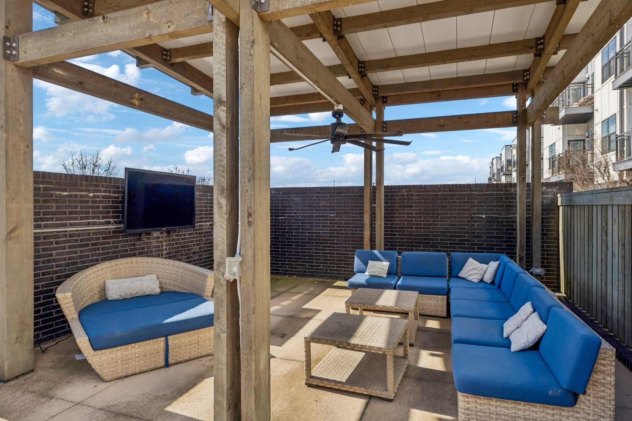
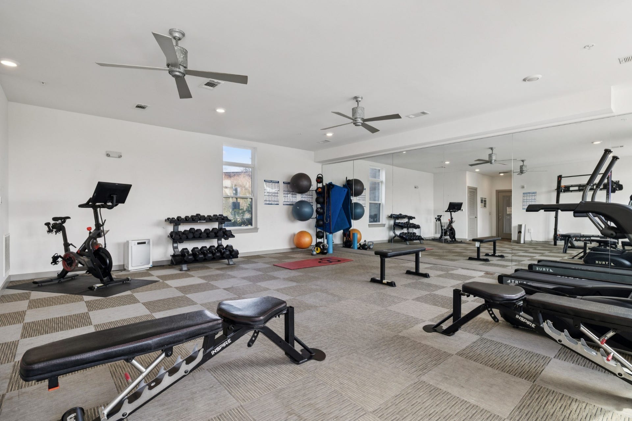
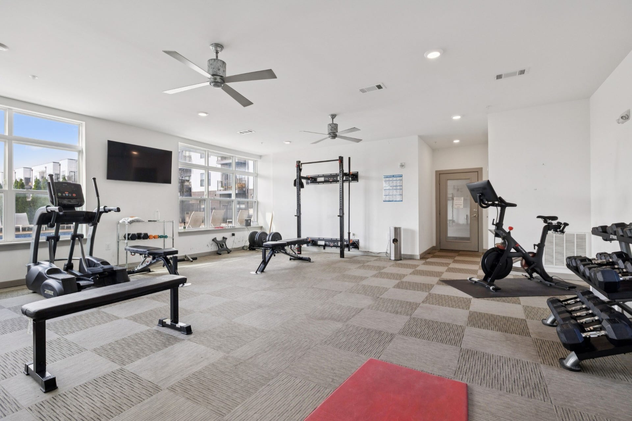
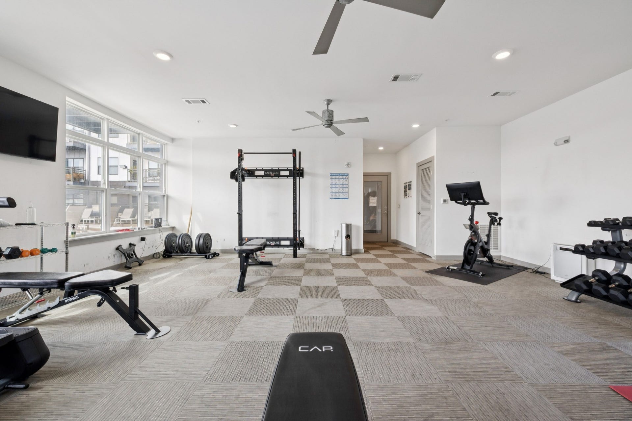
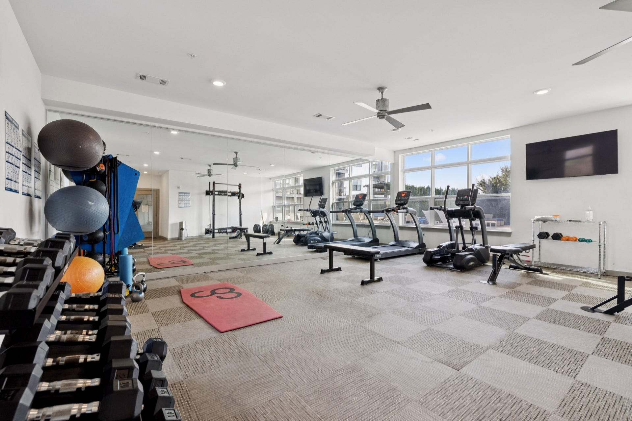
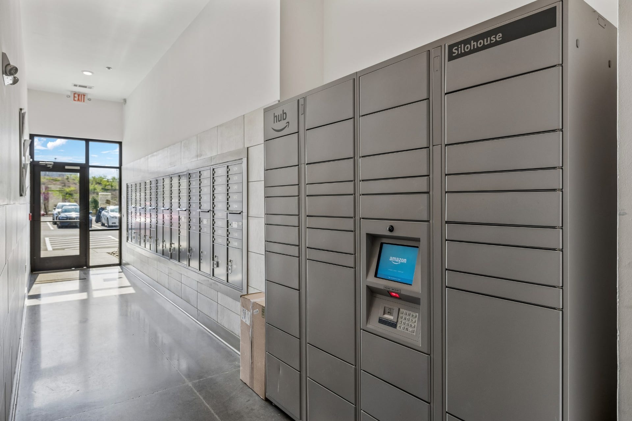
Residents enjoy access to community amenities including a pool and fitness center, making it easy to relax or stay active without leaving home. Built relatively recently, the building offers the benefit of newer construction and modern systems, providing peace of mind and a move-in ready experience. This unit has two assigned parking spots (#47 & #60).
Whether you’re looking to settle into a walkable Nashville neighborhood or add a well-located property to your portfolio, this condo offers flexibility, convenience, and access to one of the city’s most vibrant communities.
Listing Courtesy of: Wilson Group Real Estate
Listing Agent: Haley Wright Schoch
615-761-4631
Buyer Represented by: RE/MAX Homes And Estates
Selling Agent: Anna Altic
| Listing Id: | 3335745 |
|---|---|
| List Price: | $375,000 |
| Close Price: | $370,000 |
| Close Date: | 2026-09-30 |
| Property Type: | Residential |
| Status: | Closed |
| County: | Davidson County, Tn |
| Living Area: | 1,064 |
| Bedrooms Total: | 2 |
| Bathrooms Full: | 2 |
| Bathrooms Half: | 0 |
| Lot Size Acres: | 0.02 |
| Tax Annual Amount: | $3,314 |
| Association Fee: | $281 |
| Association Fee Frequency: | Monthly |
| Subdivision Name: | Silo House |
| Year Built: | 2020 |
| Above Grade Finished Area: | 1,064 |
| Appliances: | Electric Range, Dishwasher, Disposal, Dryer, Microwave, Refrigerator, Stainless Steel Appliance(s) |
| Basement: | None |
| Common Interest: | Condominium |
| Construction Materials: | Hardboard Siding, Brick |
| Cooling: | Central Air, Electric |
| Cooling?: | Yes |
| Exterior Features: | Balcony |
| Flooring: | Carpet, Wood, Tile |
| Garage Spaces: | 0 |
| Heating: | Central, Electric |
| Heating?: | Yes |
| Interior Features: | Ceiling Fan(s), High Ceilings, Open Floorplan, Pantry |
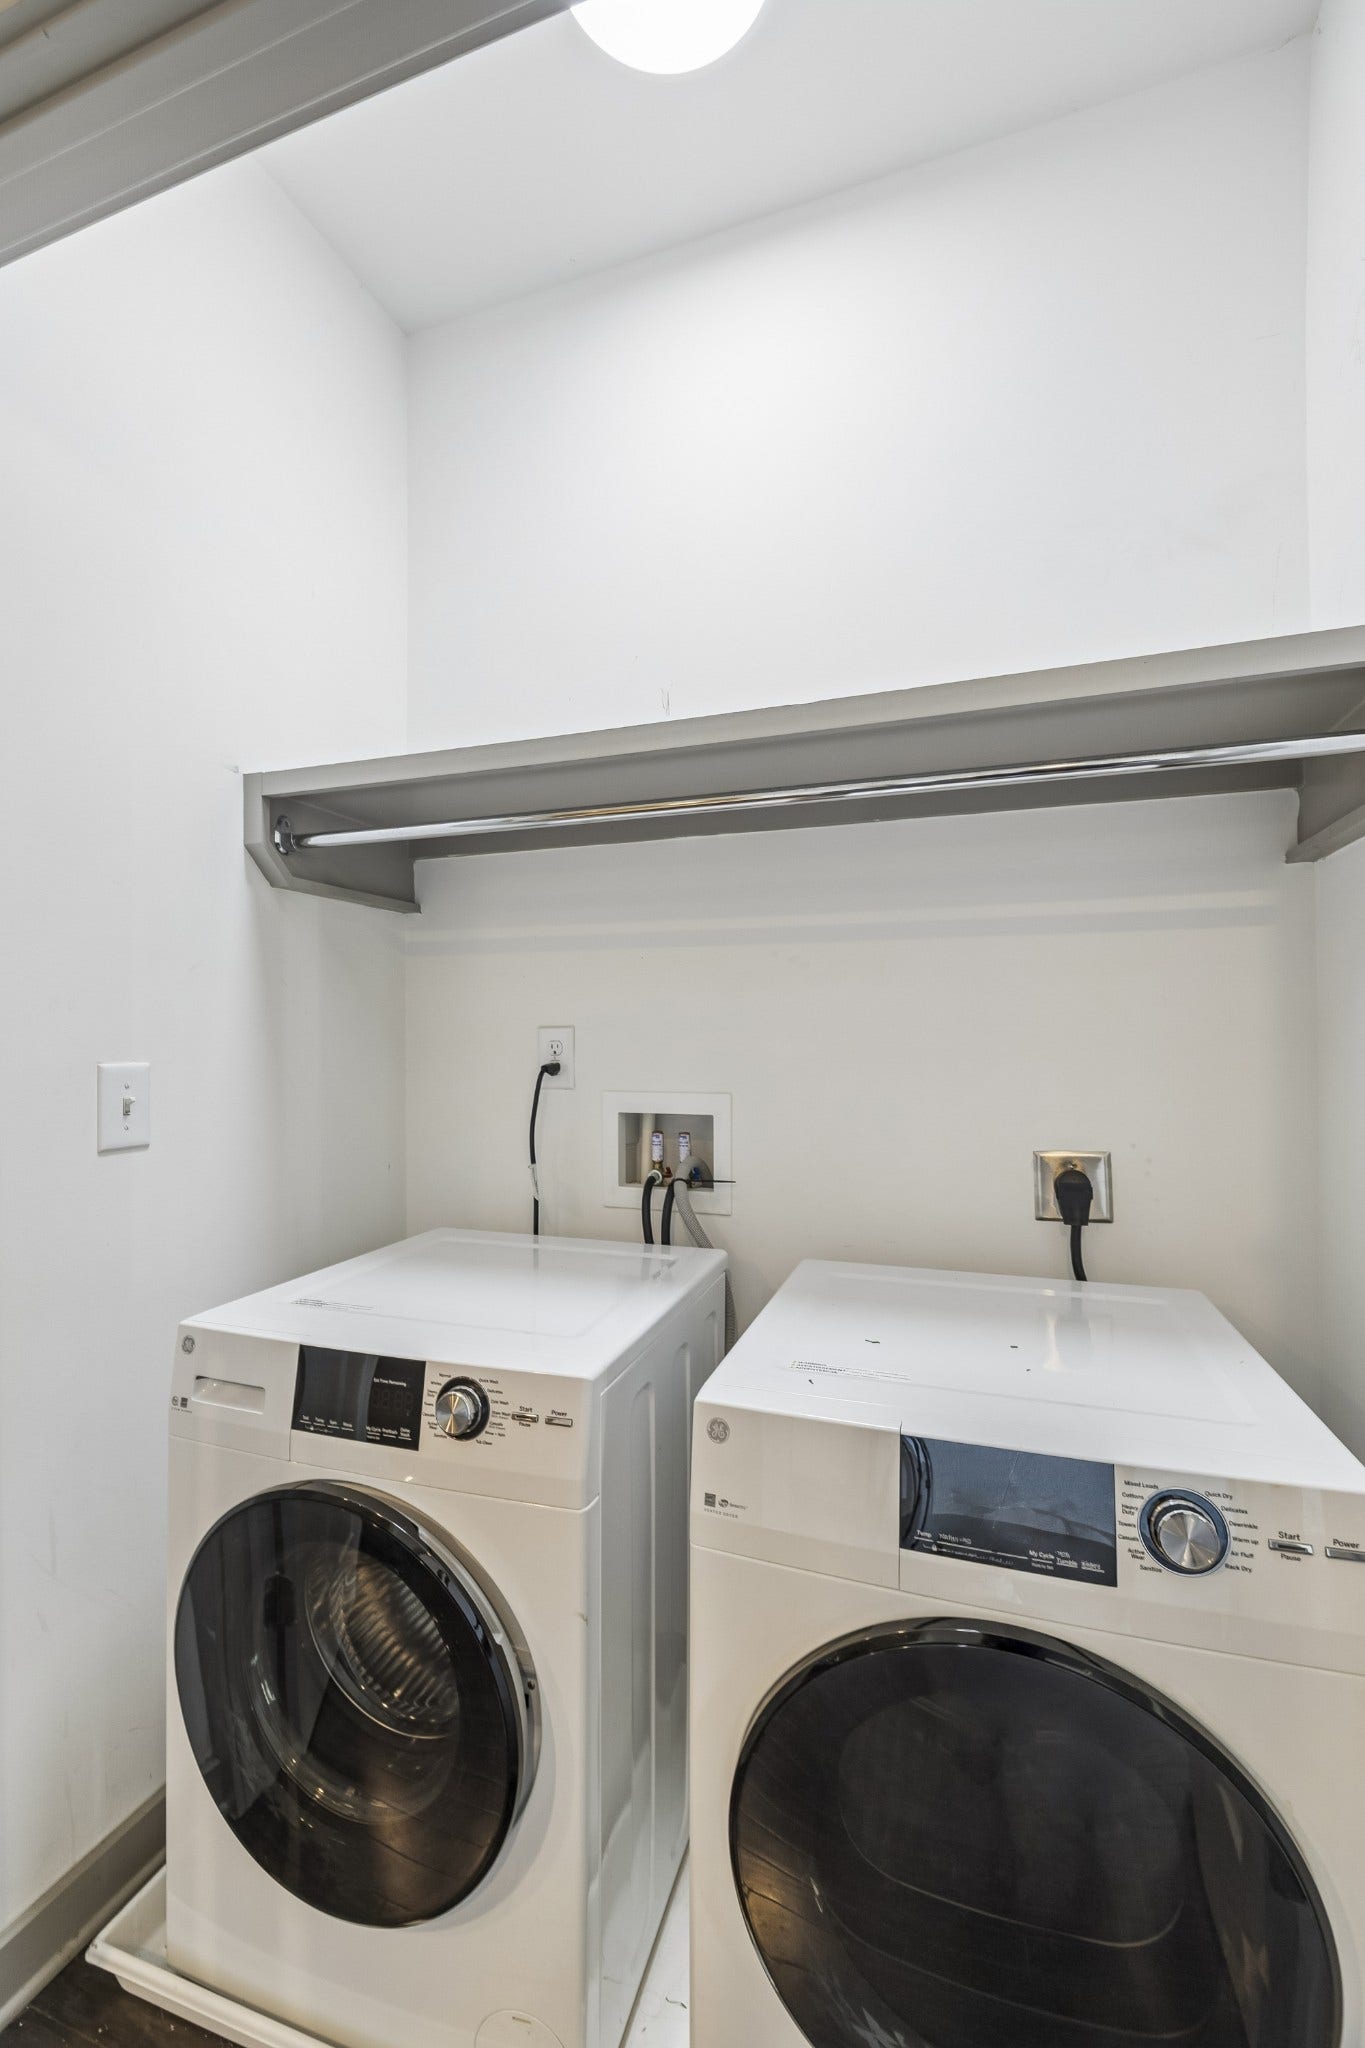
| Laundry Features: | Electric Dryer Hookup, Washer Hookup |
| Levels: | One |
| Lot Size Acres: | 0.02 |
| Lot Size Area: | 0.02 |
| Lot Size Source: | Calculated from Plat |
| Lot Size Units: | Acres |
| Open Parking Spaces: | 1 |
| Original List Price: | $375,000 |
| Parcel Number: | 091030C03600CO |
| Parking Features: | Asphalt, Parking Lot |
| Parking Total: | 1 |
| Possession: | Close Of Escrow |
| Property Attached?: | Yes |
| Sewer: | Public Sewer |
| Special Listing Conditions: | Standard |
| Association?: | Yes |
| Utilities: | Electricity Available, Water Available |
| Water Source: | Public |
| Elementary School: | Cockrill Elementary |
| High School: | Pearl Cohn Magnet High School |
| Middle Or Junior School: | Moses McKissack Middle |
| Directions: | From Downtown, 40 West, exit 51st. Left on Centennial. Right on 54th. |
Mortgage Calculator
The data on this website relating to real estate for sale comes in part from the IDX Program of the Realtracs.
All information is believed accurate but not guaranteed. The properties displayed may not be all of the properties available through the IDX Program. Any use of this site other than by potential buyers or sellers is strictly prohibited.
© 2026 Realtracs.
Realtracs data last updated on October 08, 2026 05:32 PM - CT.

Based on information submitted to the MLS GRID as of October 08, 2026 05:32 PM - CT. All data is obtained from various sources and may not have been verified by broker or MLS GRID. Supplied Open House Information is subject to change without notice. All information should be independently reviewed and verified for accuracy. Properties may or may not be listed by the office/agent presenting the information. Properties displayed may be listed or sold by various participants in the MLS. Some listings have been excluded from this website.
IDX information is provided exclusively for consumers’ personal noncommercial use, that it may not be used for any purpose other than to identify prospective properties consumers may be interested in purchasing, that the data is deemed reliable but is not guaranteed by MLS GRID, and that the use of the MLS GRID Data may be subject to an end user license agreement prescribed by the Member Participant’s applicable MLS if any and as amended from time to time.
Property Last Updated: October 08, 2026 05:32 PM - CT
