1529 Potter Dr
Columbia, TN 38401
$419,900
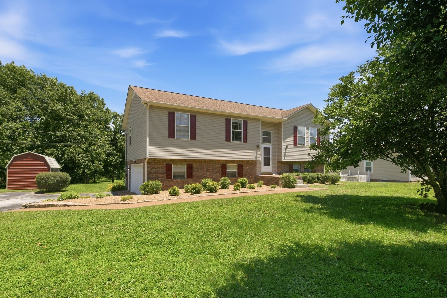
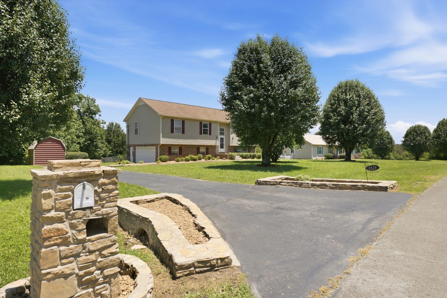
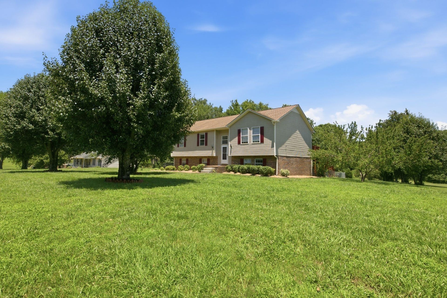
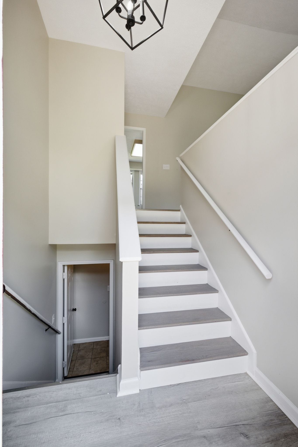
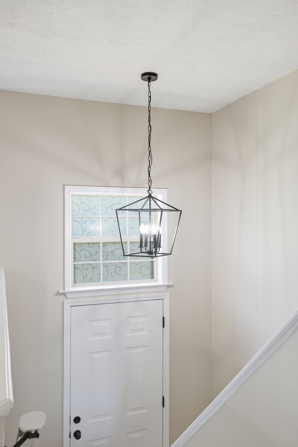
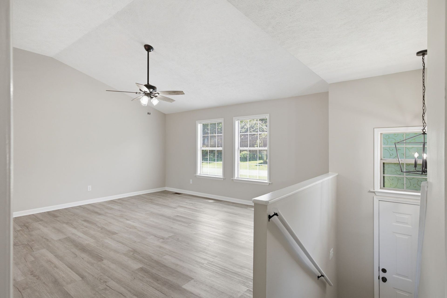
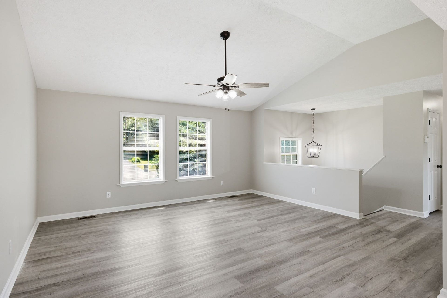
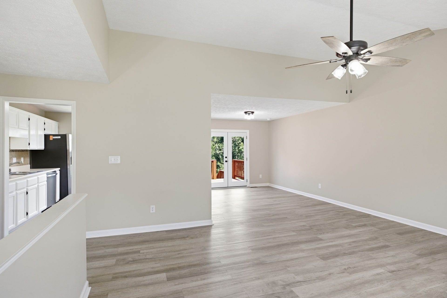
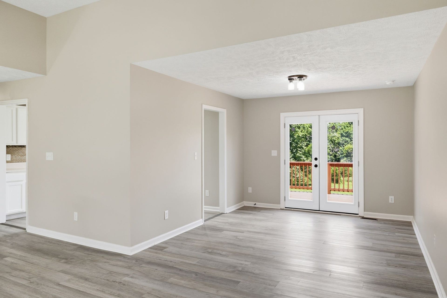
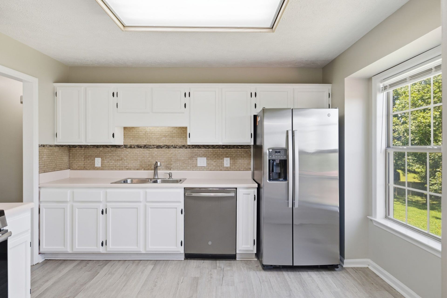
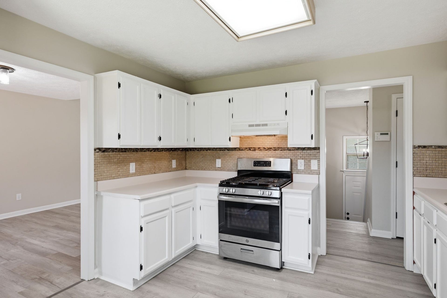
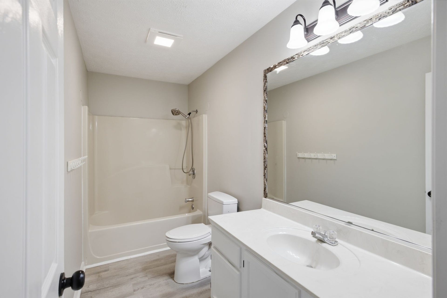
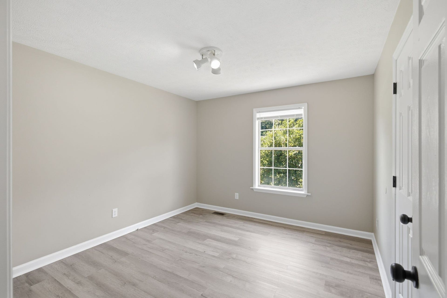
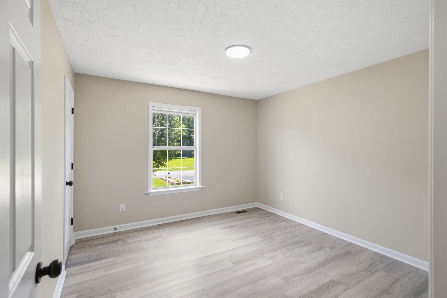
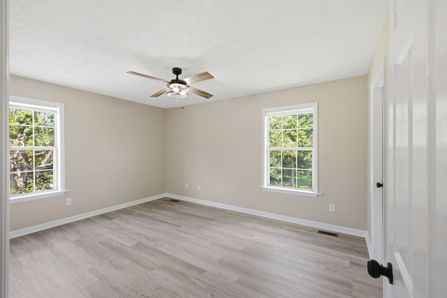
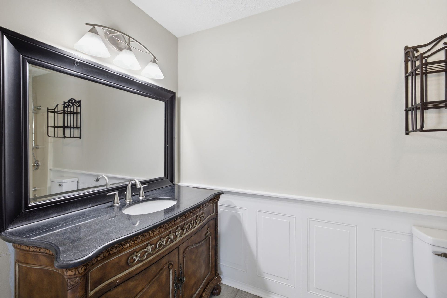
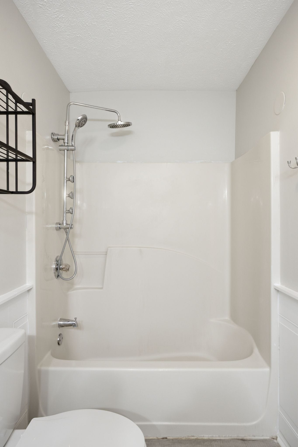
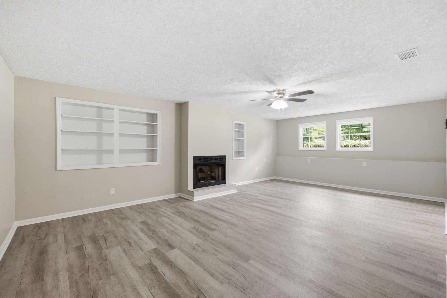
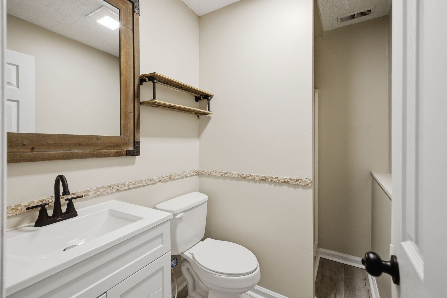
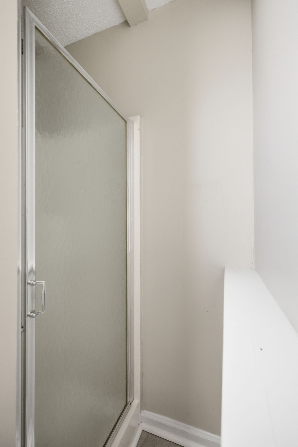
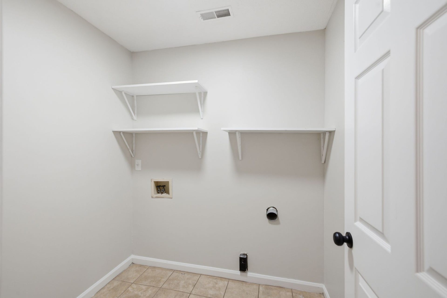
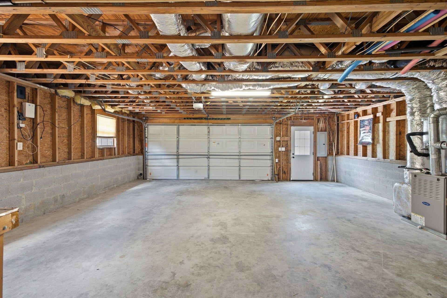
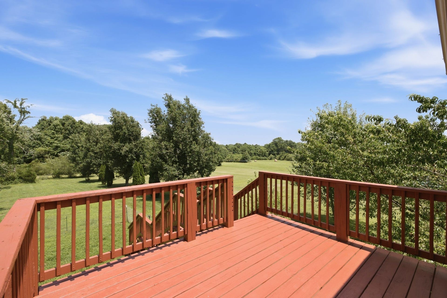
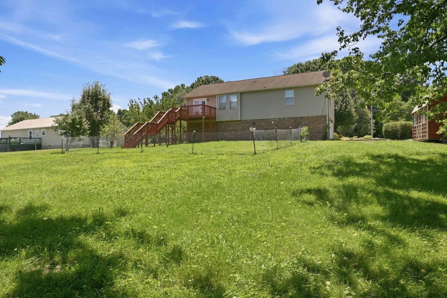
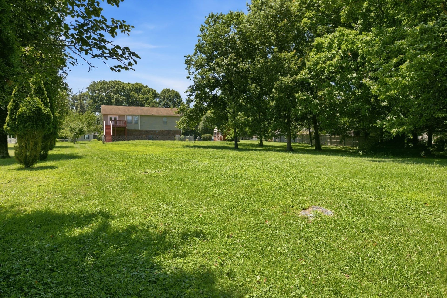
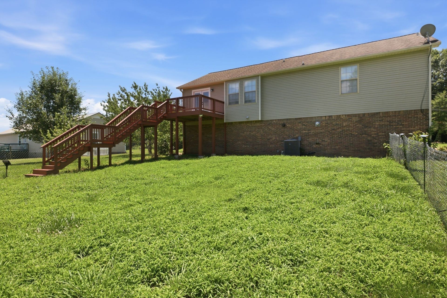
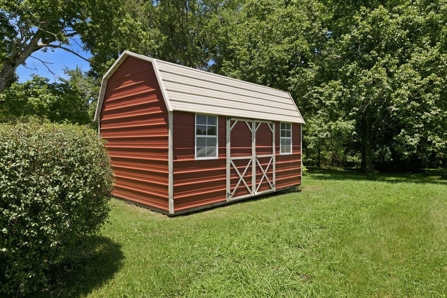
Welcome to 1529 Potter Dr, Great Split Floor Plan House on 1 Acre Lot Offers 3 Bedroom, 3 Full Baths and 2 Side Car Garage. Main Floor has the Main Living Room, the Kitchen, Formal Dining Rooms, 3 Bedroom and 2 Bathrooms with the Full Basement has the Laundry Room, Another Living Room and a Full Bath. Your Yard has a Nice Deck, a Storage Beside the Charming Trees View. The House has Been Updated with LVP Flooring Throughout the Whole House, Fresh Painting, New Stainless-Steel Refrigerator, New Hardware, and Light Fixtures. Book Your Tour Before It Gets SOLD.
Listing Courtesy of: Majesty Realty
Listing Agent: Michael Adly
615-243-9139
| Listing Id: | 3599424 |
|---|---|
| List Price: | $419,900 |
| Property Type: | Residential |
| Status: | Active Under Contract |
| County: | Maury County, Tn |
| Living Area: | 2,255 |
| Bedrooms Total: | 3 |
| Bathrooms Full: | 3 |
| Bathrooms Half: | 0 |
| Lot Size Acres: | 1.05 |
| Tax Annual Amount: | $2,074 |
| Subdivision Name: | Wyndance Sec 1 |
| Year Built: | 1994 |
| Above Grade Finished Area: | 1,445 |
| Appliances: | Gas Oven, Gas Range, Dishwasher, Disposal, Microwave, Refrigerator, Stainless Steel Appliance(s) |
| Basement: | Full |
| Below Grade Finished Area: | 810 |
| Construction Materials: | Brick, Vinyl Siding |
| Cooling: | Central Air, Electric |
| Cooling?: | Yes |
| Fireplaces Total: | 2 |
| Fireplace?: | Yes |
| Flooring: | Vinyl |
| Garage Spaces: | 2 |
| Garage?: | Yes |
| Heating: | Central |
| Heating?: | Yes |
| Levels: | Two |
| Lot Features: | Level |
| Lot Size Acres: | 1.05 |
| Lot Size Area: | 1.05 |
| Lot Size Source: | Assessor |
| Lot Size Units: | Acres |
| Original List Price: | $419,900 |
| Parcel Number: | 114B A 01000 000 |
| Parking Features: | Garage Faces Side, Asphalt, Driveway |
| Parking Total: | 2 |
| Patio And Porch Features: | Deck |
| Possession: | Immediate |
| Roof: | Shingle |
| Sewer: | Septic Tank |
| Special Listing Conditions: | Standard, Owner Agent |
| Utilities: | Electricity Available, Water Available |
| Water Source: | Public |
| Elementary School: | E. A. Cox Middle School |
| High School: | Columbia Central High School |
| Middle Or Junior School: | E. A. Cox Middle School |
| Directions: | From Nashville Downtown: Take I 65 S Towards Huntsville, Take Exit 46, Turn Right Onto TN-99 W/US-412 W/Bear Creek Pike, Turn Left onto Tom J Hitch Pkwy, Turn Left onto Bradshaw Dr, Turn Right onto Potter Dr, The House is on the Left. |
Mortgage Calculator
The data on this website relating to real estate for sale comes in part from the IDX Program of the Realtracs.
All information is believed accurate but not guaranteed. The properties displayed may not be all of the properties available through the IDX Program. Any use of this site other than by potential buyers or sellers is strictly prohibited.
© 2026 Realtracs.
Realtracs data last updated on October 08, 2026 05:32 PM - CT.

Based on information submitted to the MLS GRID as of October 08, 2026 05:32 PM - CT. All data is obtained from various sources and may not have been verified by broker or MLS GRID. Supplied Open House Information is subject to change without notice. All information should be independently reviewed and verified for accuracy. Properties may or may not be listed by the office/agent presenting the information. Properties displayed may be listed or sold by various participants in the MLS. Some listings have been excluded from this website.
IDX information is provided exclusively for consumers’ personal noncommercial use, that it may not be used for any purpose other than to identify prospective properties consumers may be interested in purchasing, that the data is deemed reliable but is not guaranteed by MLS GRID, and that the use of the MLS GRID Data may be subject to an end user license agreement prescribed by the Member Participant’s applicable MLS if any and as amended from time to time.
Property Last Updated: October 08, 2026 05:32 PM - CT
