1525 12th Ave N
Nashville, TN 37208
$879,900
Open Houses
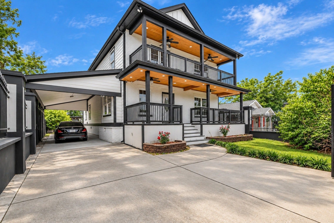
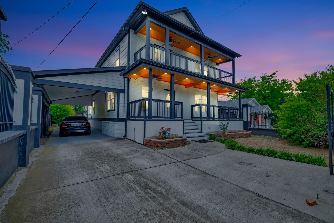
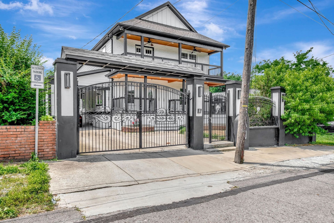
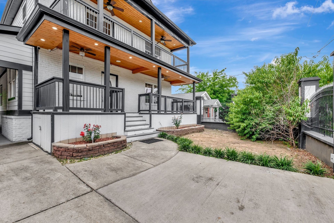
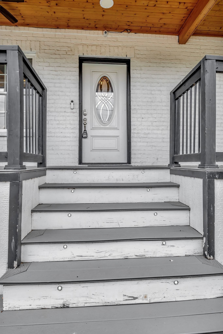
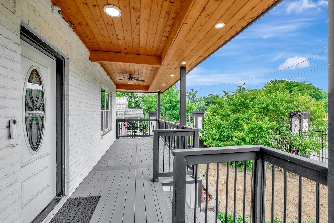
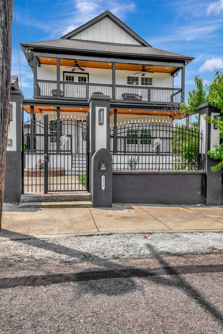
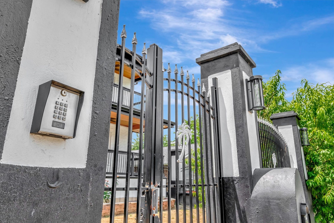
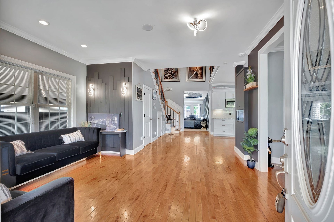
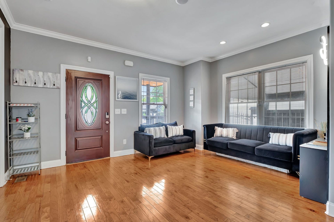
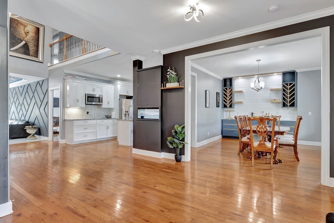
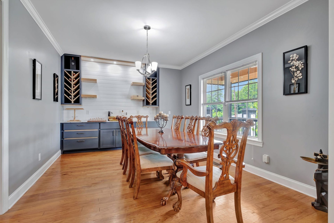
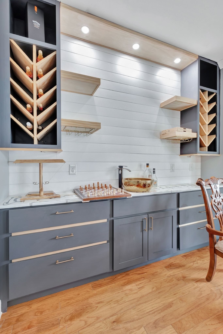
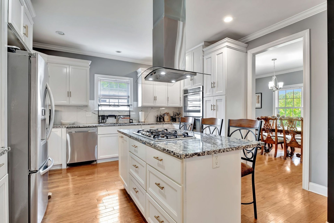
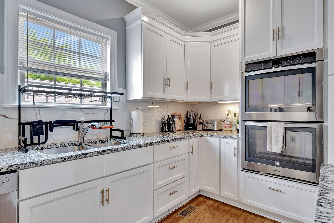
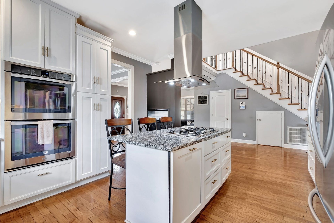
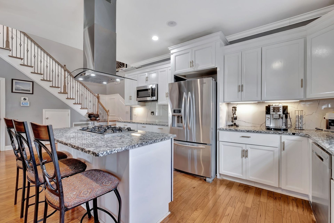
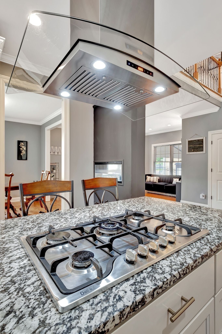
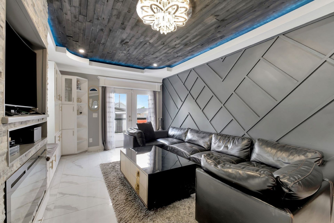
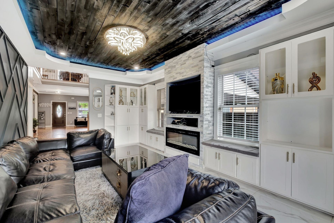
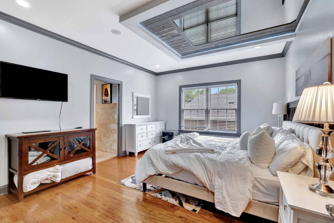
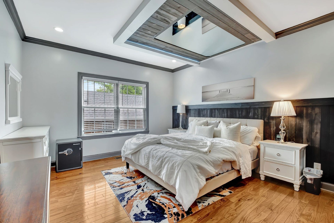
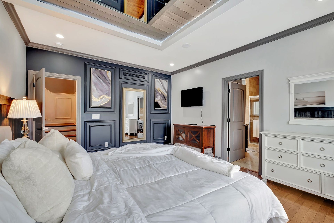
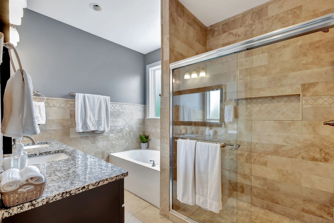
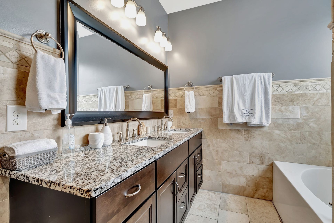
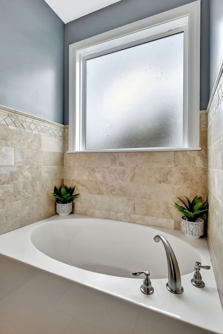
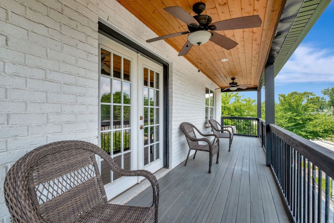
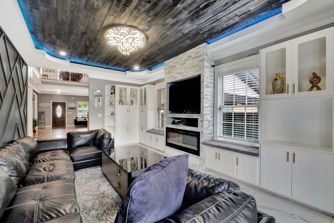
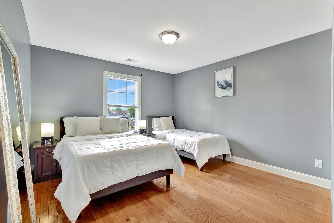
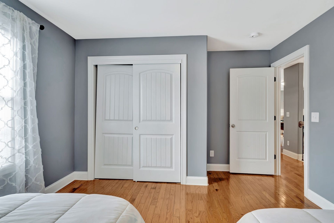
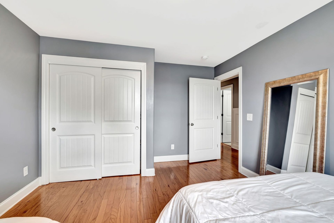
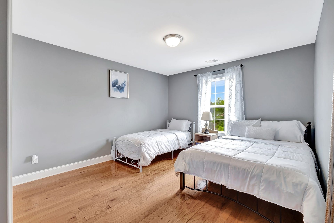
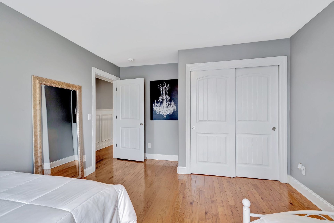
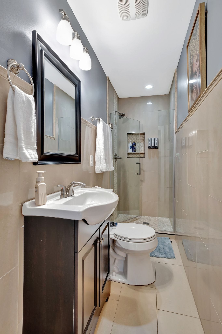
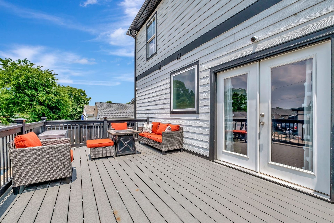
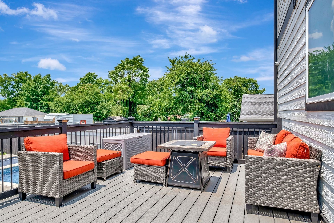
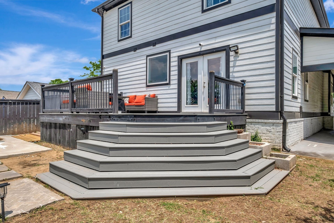
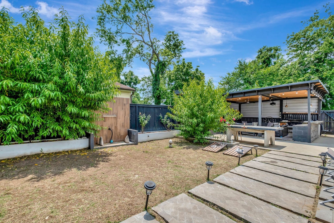
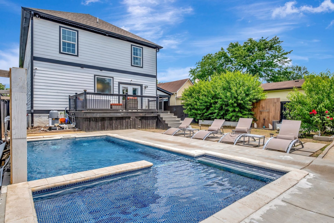
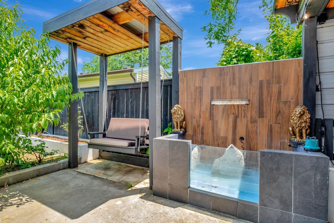
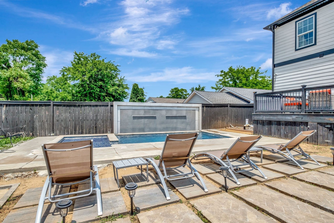
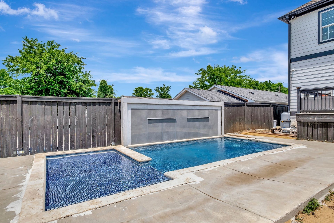
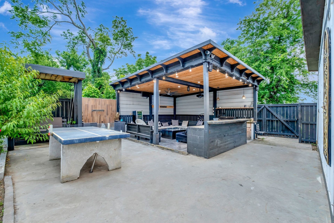
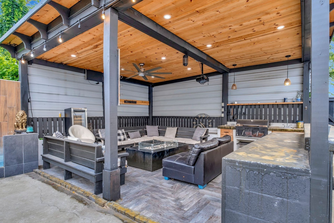
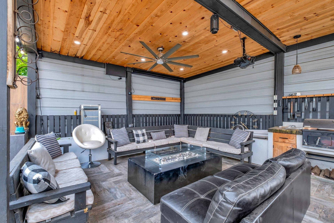
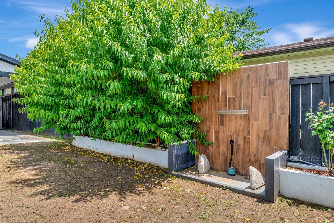
This is not your typical Nashville home! This is your own private, gated resort over 3,000 square feet, 5 bedrooms, 5 minutes from broadway, in-ground pool with a cascading waterfall, complemented by a covered outdoor kitchen and bar, cozy fireplace, and multiple spaces designed for entertaining and unwinding. Step onto the balcony to take in the Nashville skyline and enjoy a front-row view of the city’s Fourth of July fireworks right from home. Sold fully furnished, this is truly move-in ready. No renovations, no furnishing budget, no waiting.
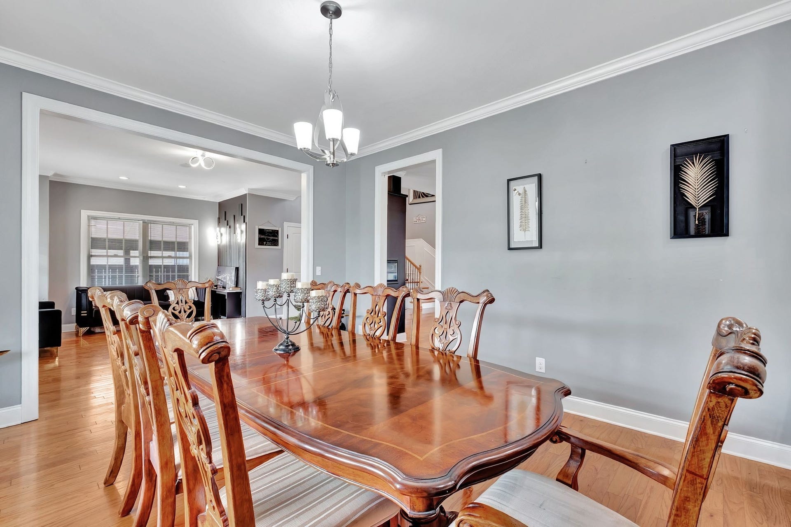
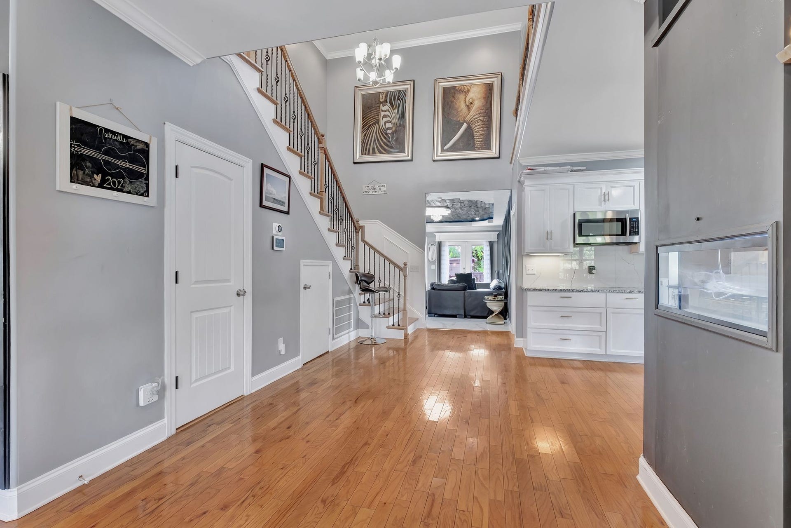
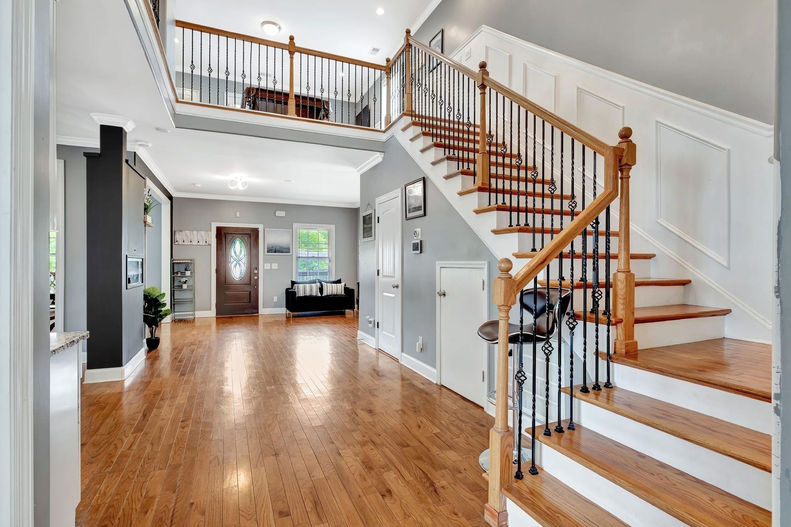
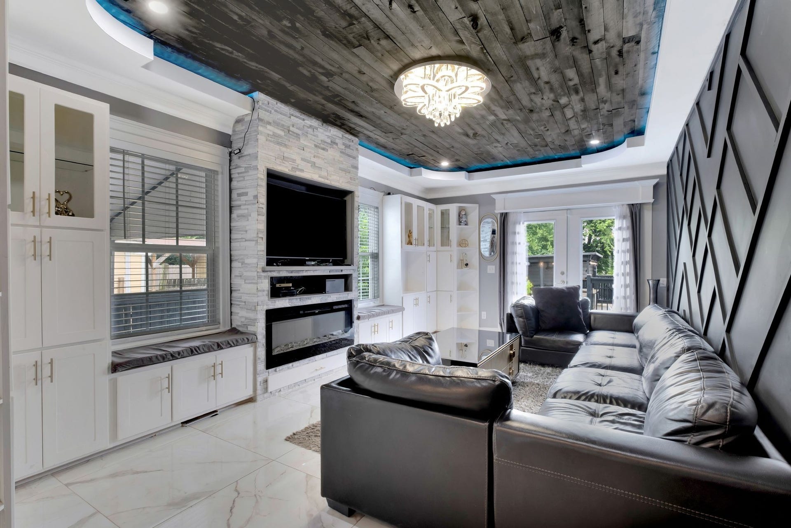
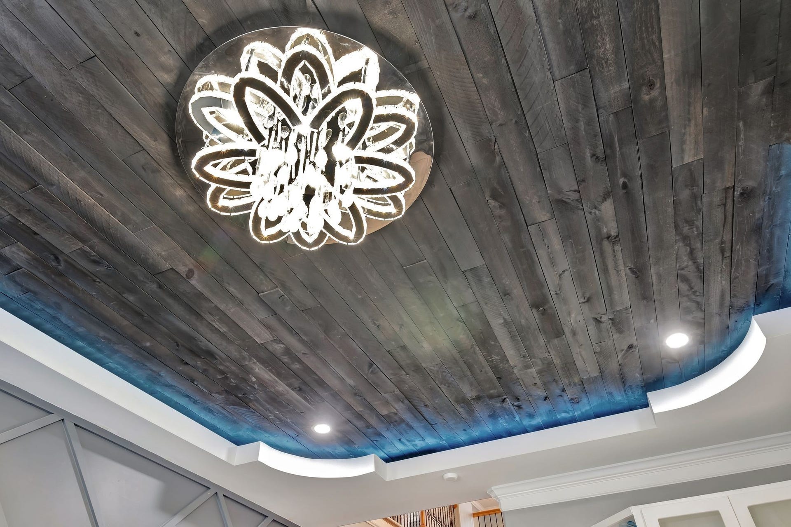
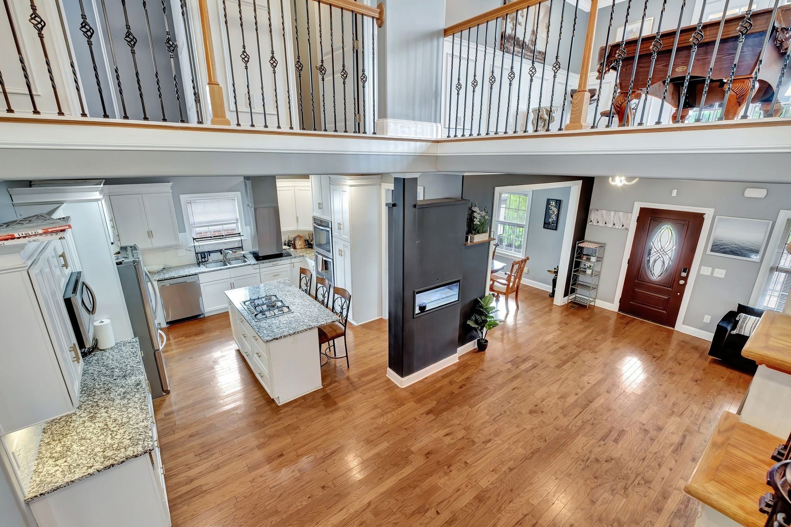
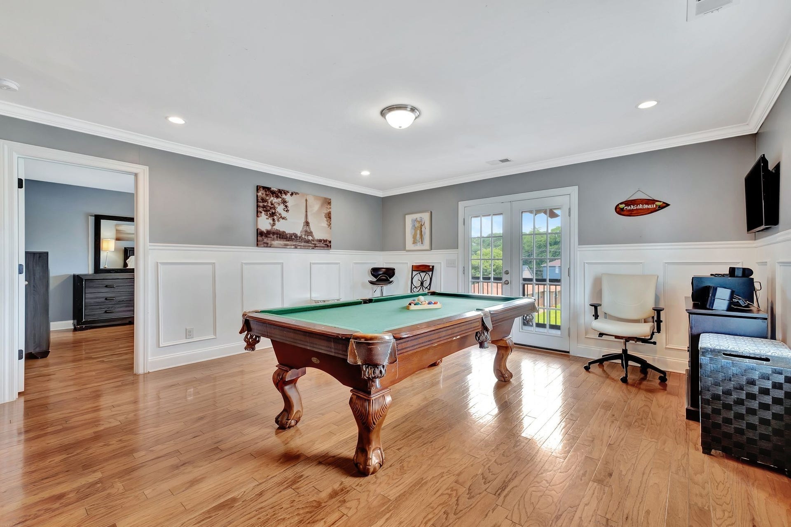
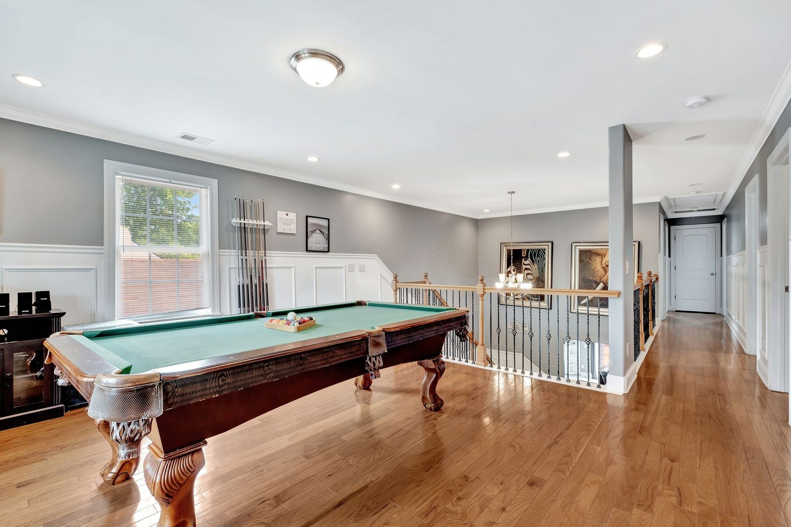
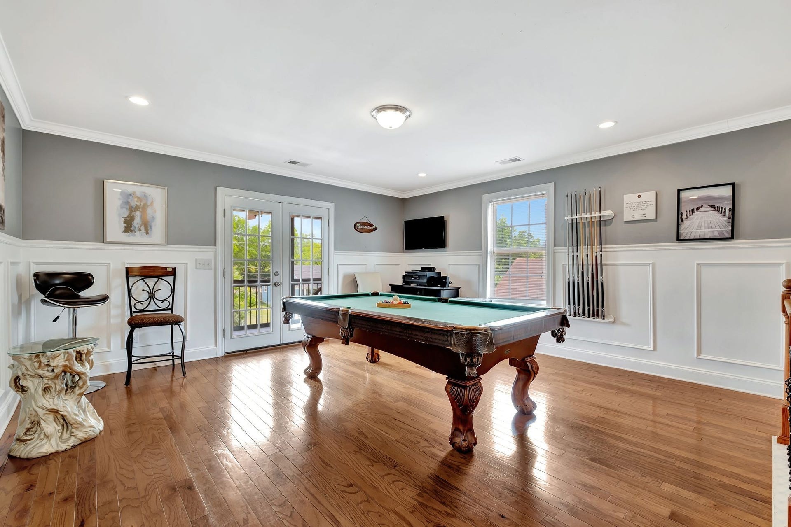
Set on a generous 0.18-acre lot, an uncommon find in this pocket of Nashville, the property also offers a 2-car attached carport and additional driveway parking. Inside, discover beautiful hardwood and tile flooring, a generous recreation room perfect for gathering, and an oversized flex space ideal for a home office, private gym, media room, guest quarters, or potential in-law suite.
Formerly operated as a short-term rental, this property offers exciting possibilities for homeowners and investors alike (buyer to independently verify STR eligibility, permitting, and requirements).
Just minutes from Downtown Nashville and Germantown, you’re close to some of the city’s best dining, entertainment, and attractions, combining location, lifestyle, and potential income opportunity in one unique package. And with our preferred lender, qualified buyers can receive over $7,000 toward closing costs. Contact the buyer’s agent for more information. You will not find another opportunity like this.
Listing Courtesy of: Zach Taylor Real Estate
Listing Agent: Marina Youssef
615-821-6532
| Listing Id: | 3545384 |
|---|---|
| List Price: | $879,900 |
| Property Type: | Residential |
| Status: | Active |
| County: | Davidson County, Tn |
| Living Area: | 3,036 |
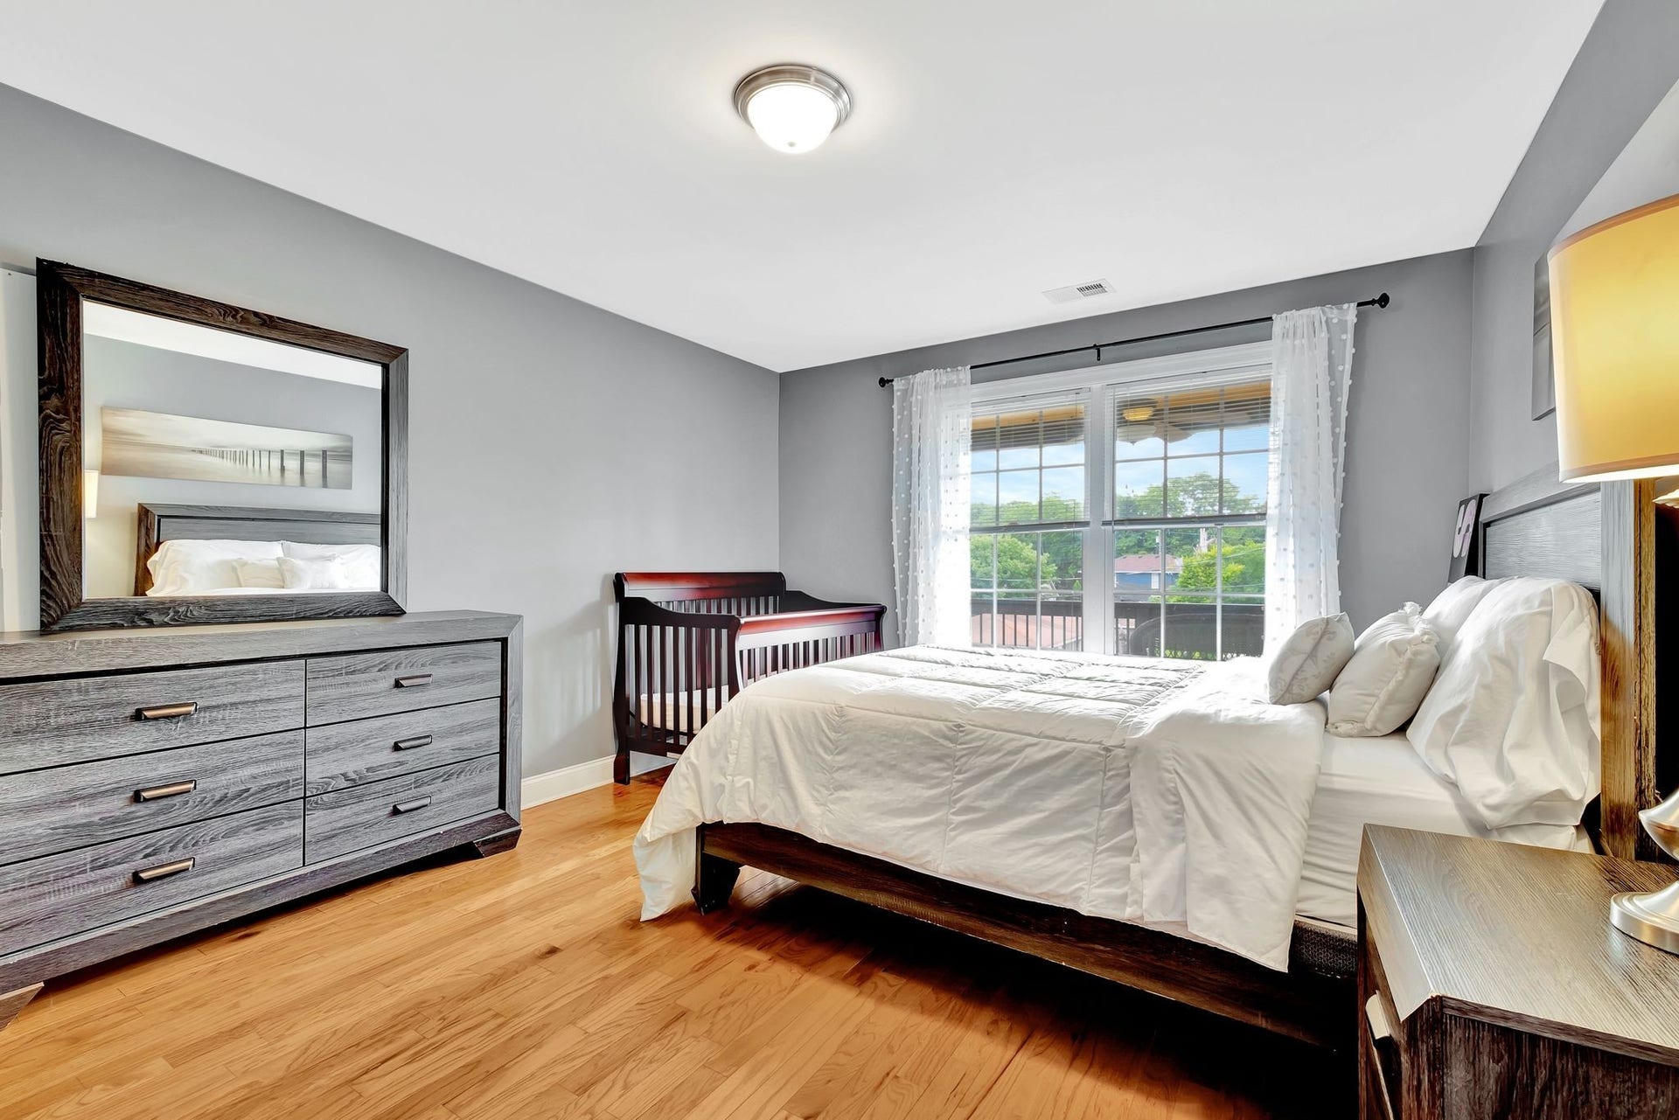
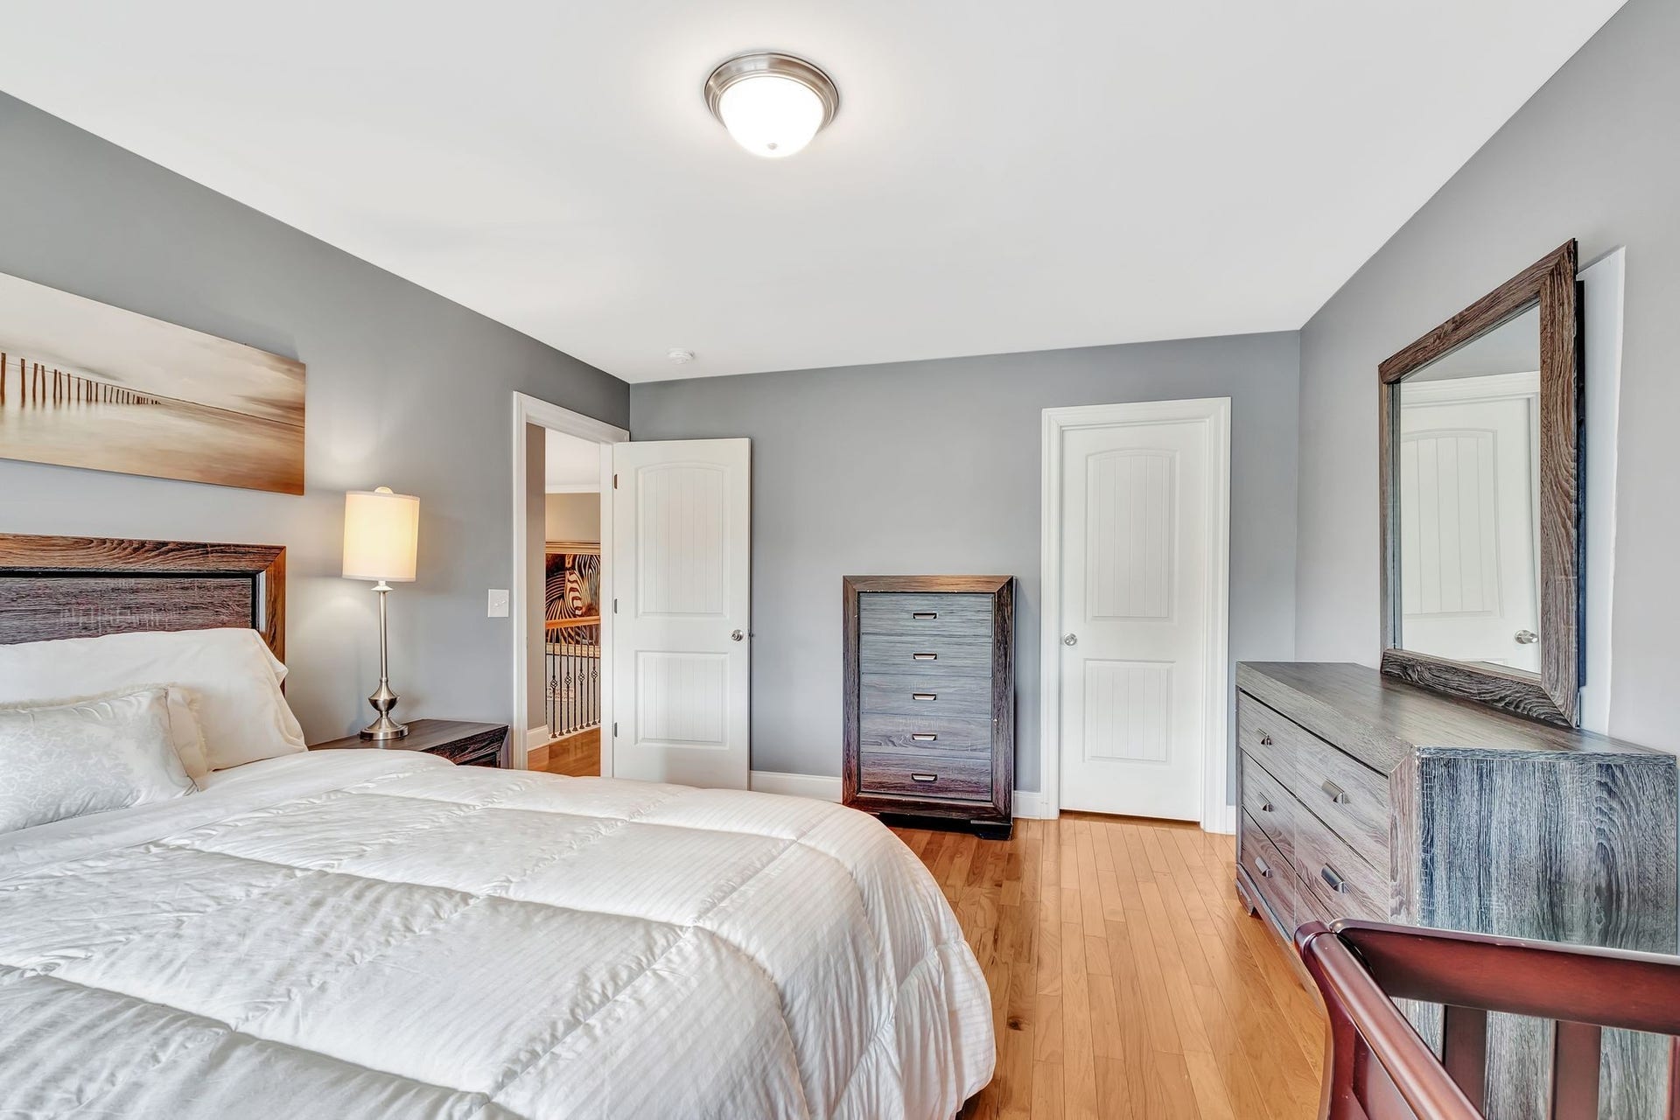
| Bedrooms Total: | 5 |
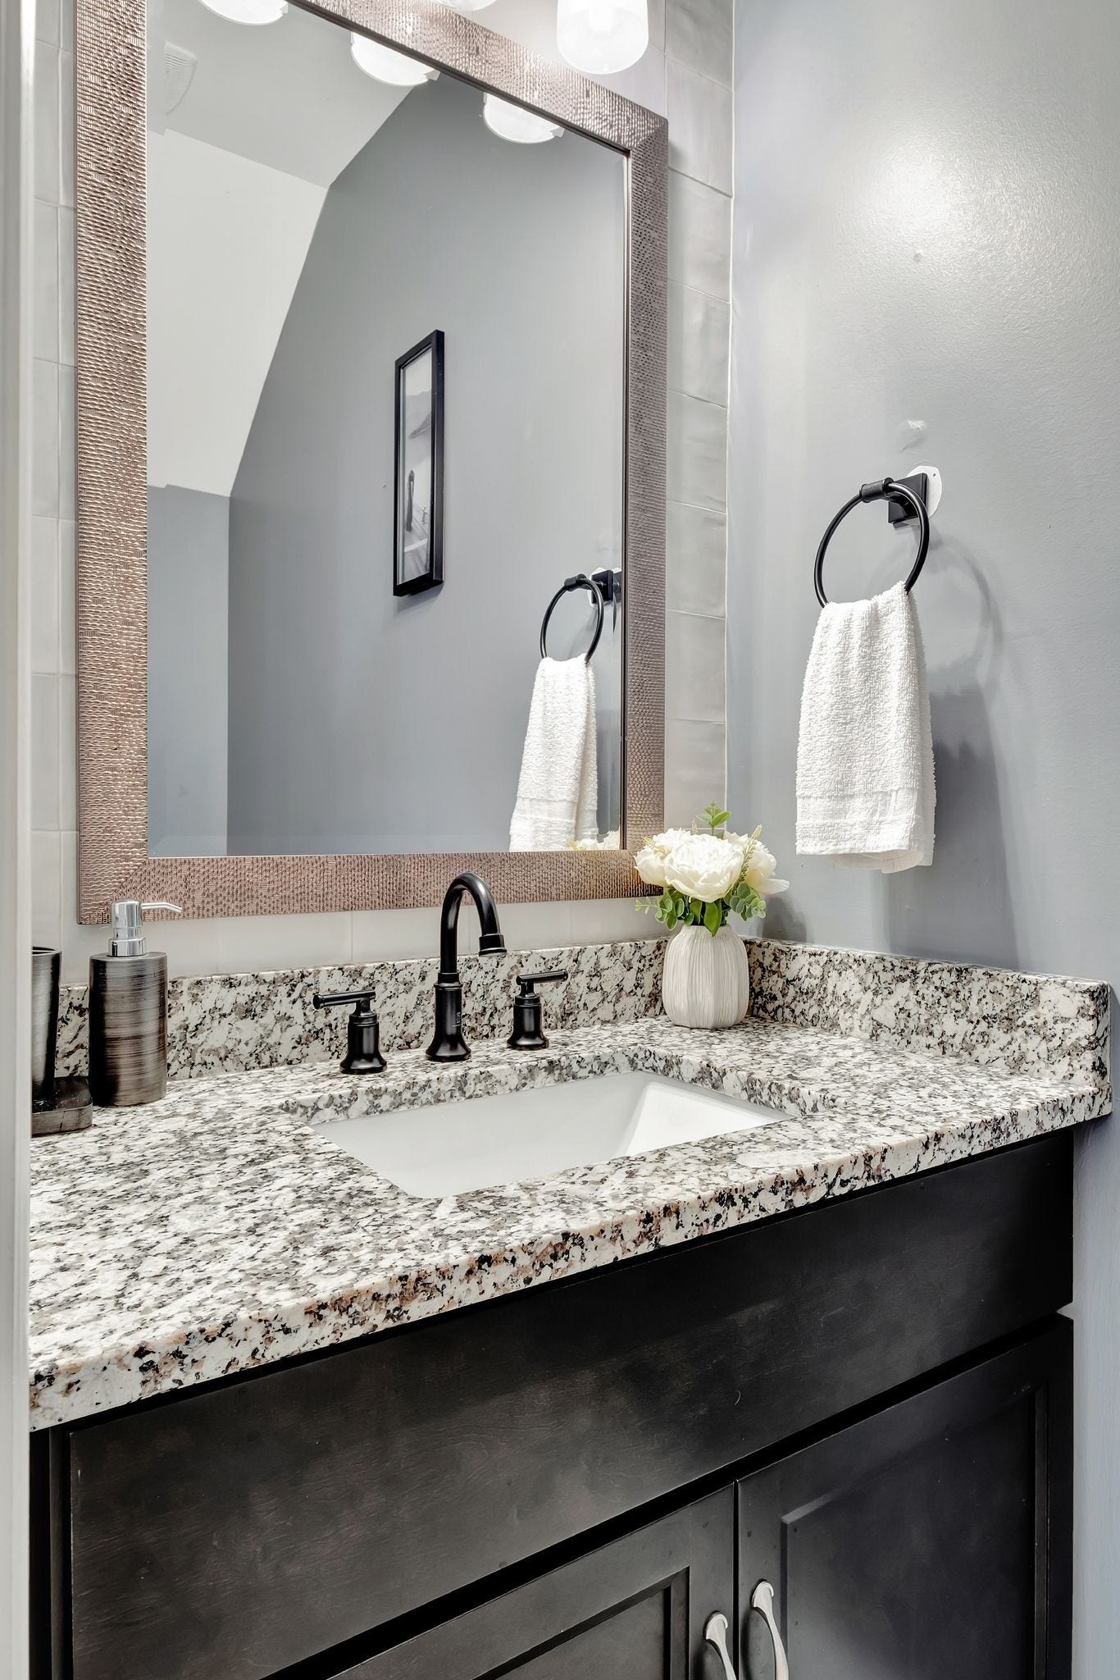
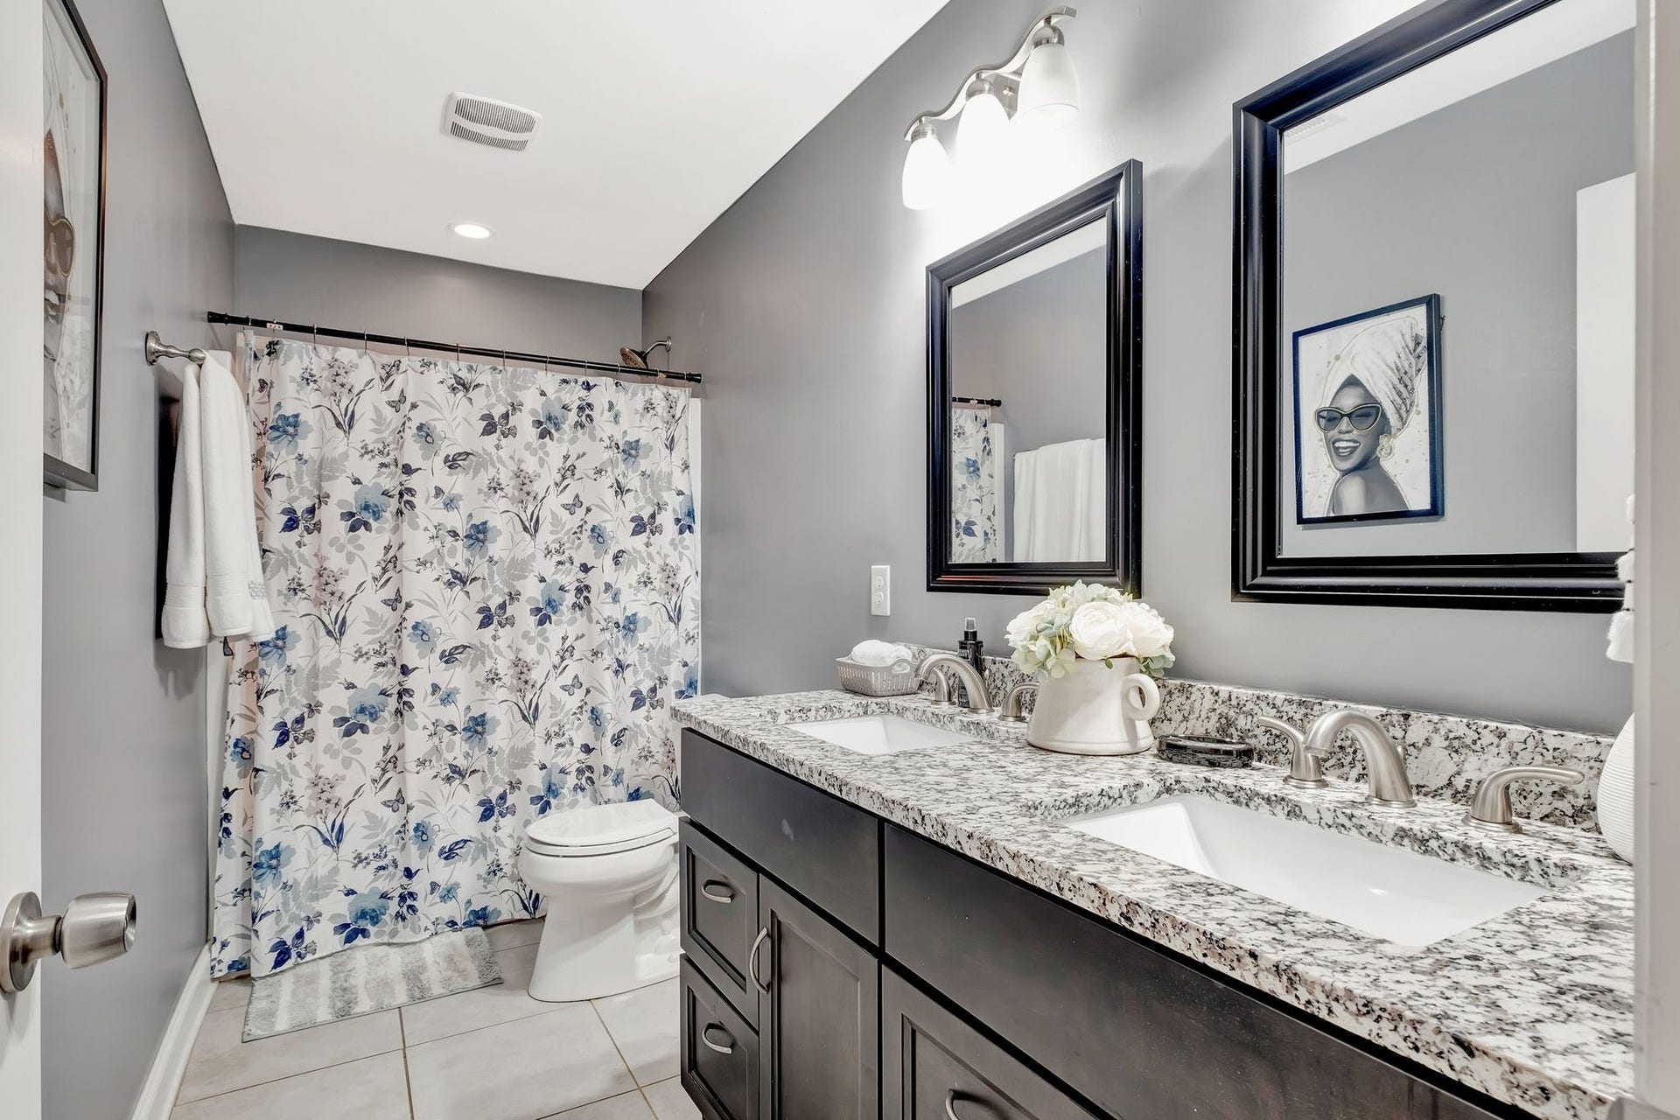
| Bathrooms Full: | 3 |
| Bathrooms Half: | 1 |
| Lot Size Acres: | 0.18 |
| Tax Annual Amount: | $4,659 |
| Year Built: | 2017 |
| Above Grade Finished Area: | 3,036 |
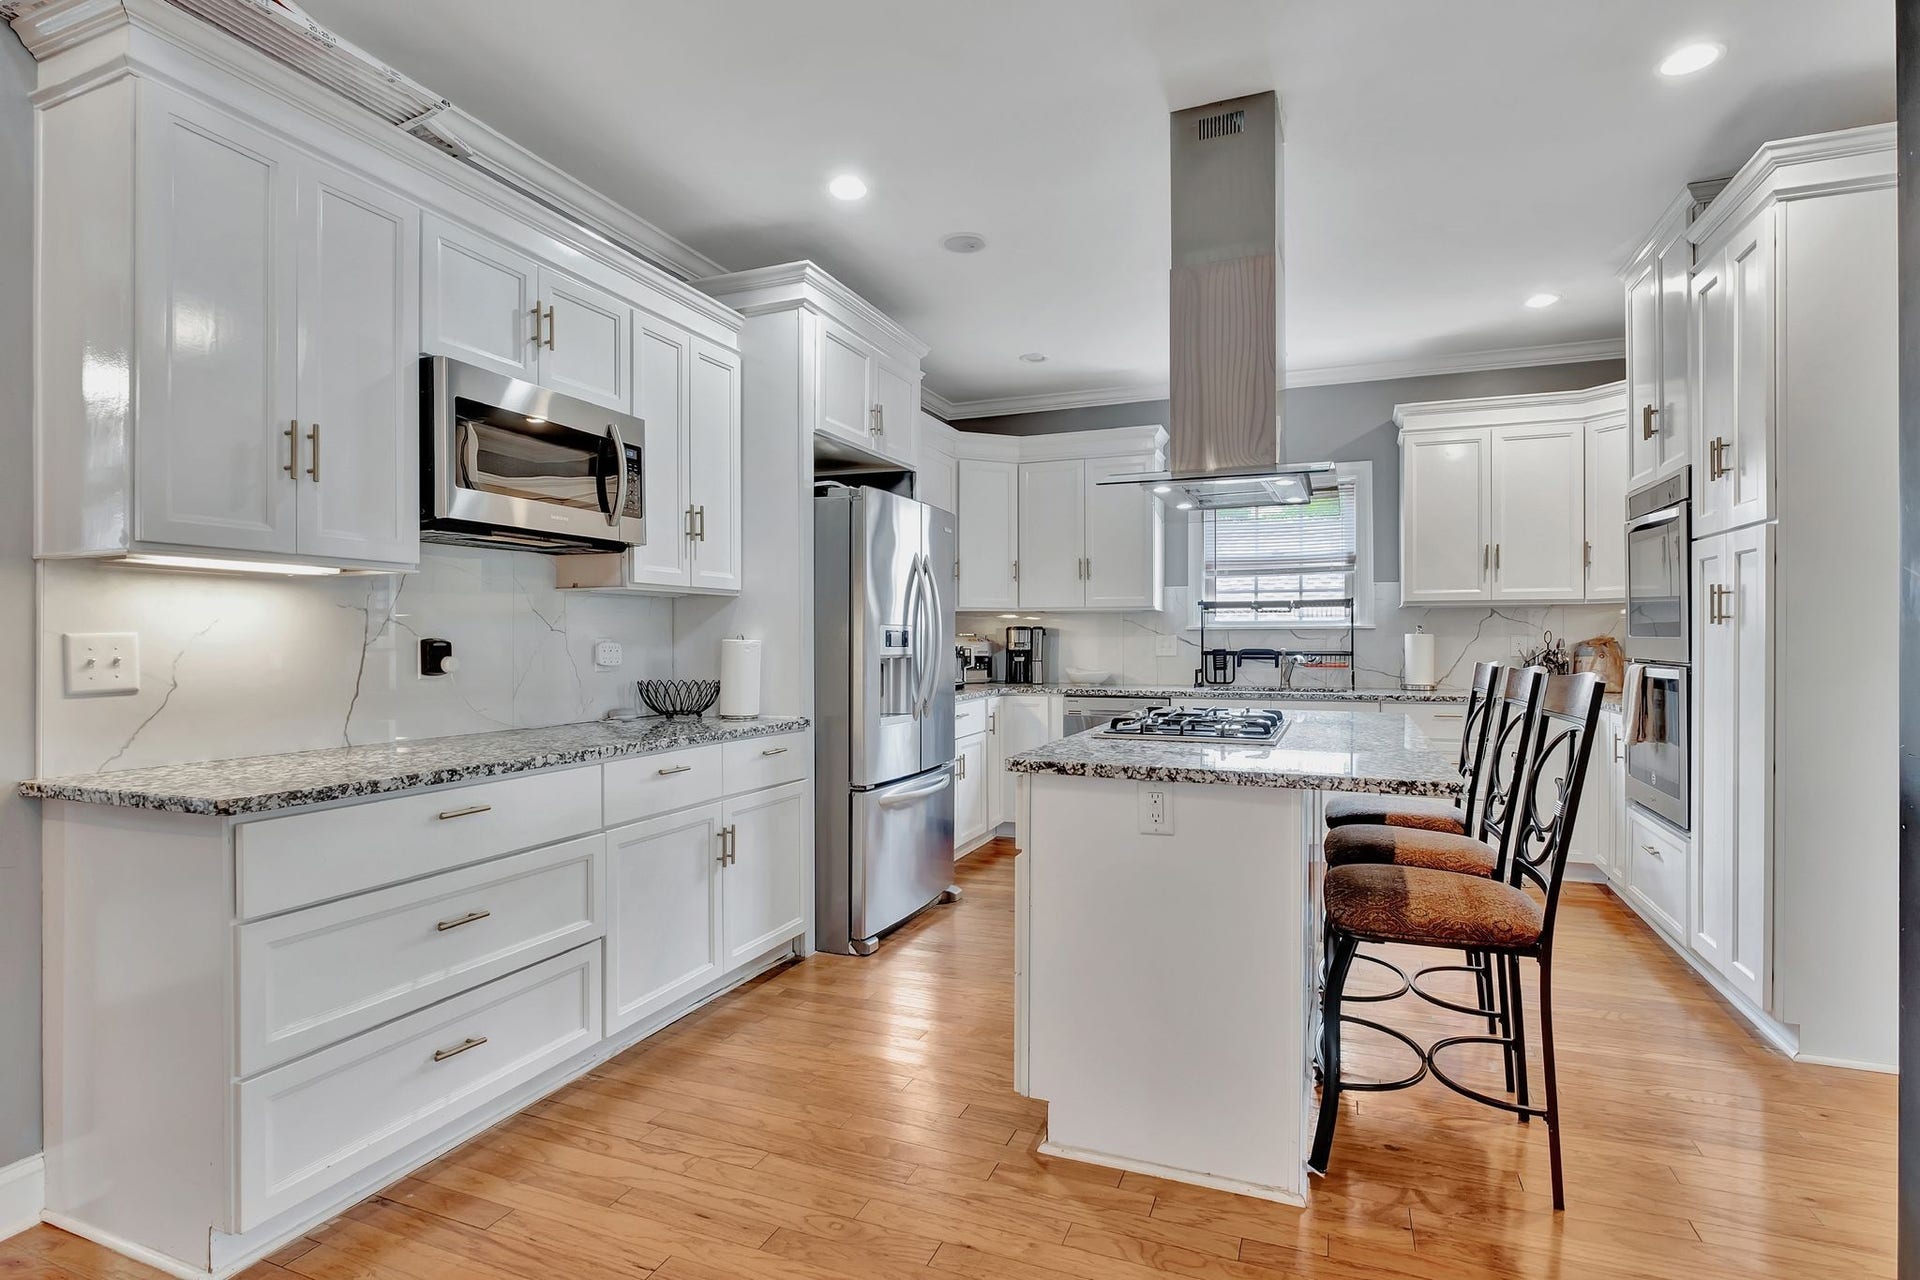
| Appliances: | Electric Oven, Electric Range, Dishwasher, Microwave |
| Basement: | None |
| Carport Spaces: | 2 |
| Carport?: | Yes |
| Construction Materials: | Brick |
| Cooling: | Central Air |
| Cooling?: | Yes |
| Exterior Features: | Balcony, Gas Grill |
| Fencing: | Back Yard |
| Fireplaces Total: | 2 |
| Fireplace?: | Yes |
| Flooring: | Wood |
| Garage Spaces: | 0 |
| Heating: | Central |
| Heating?: | Yes |
| Interior Features: | High Ceilings, Open Floorplan, Smart Camera(s)/Recording, Walk-In Closet(s), Wet Bar, Kitchen Island |
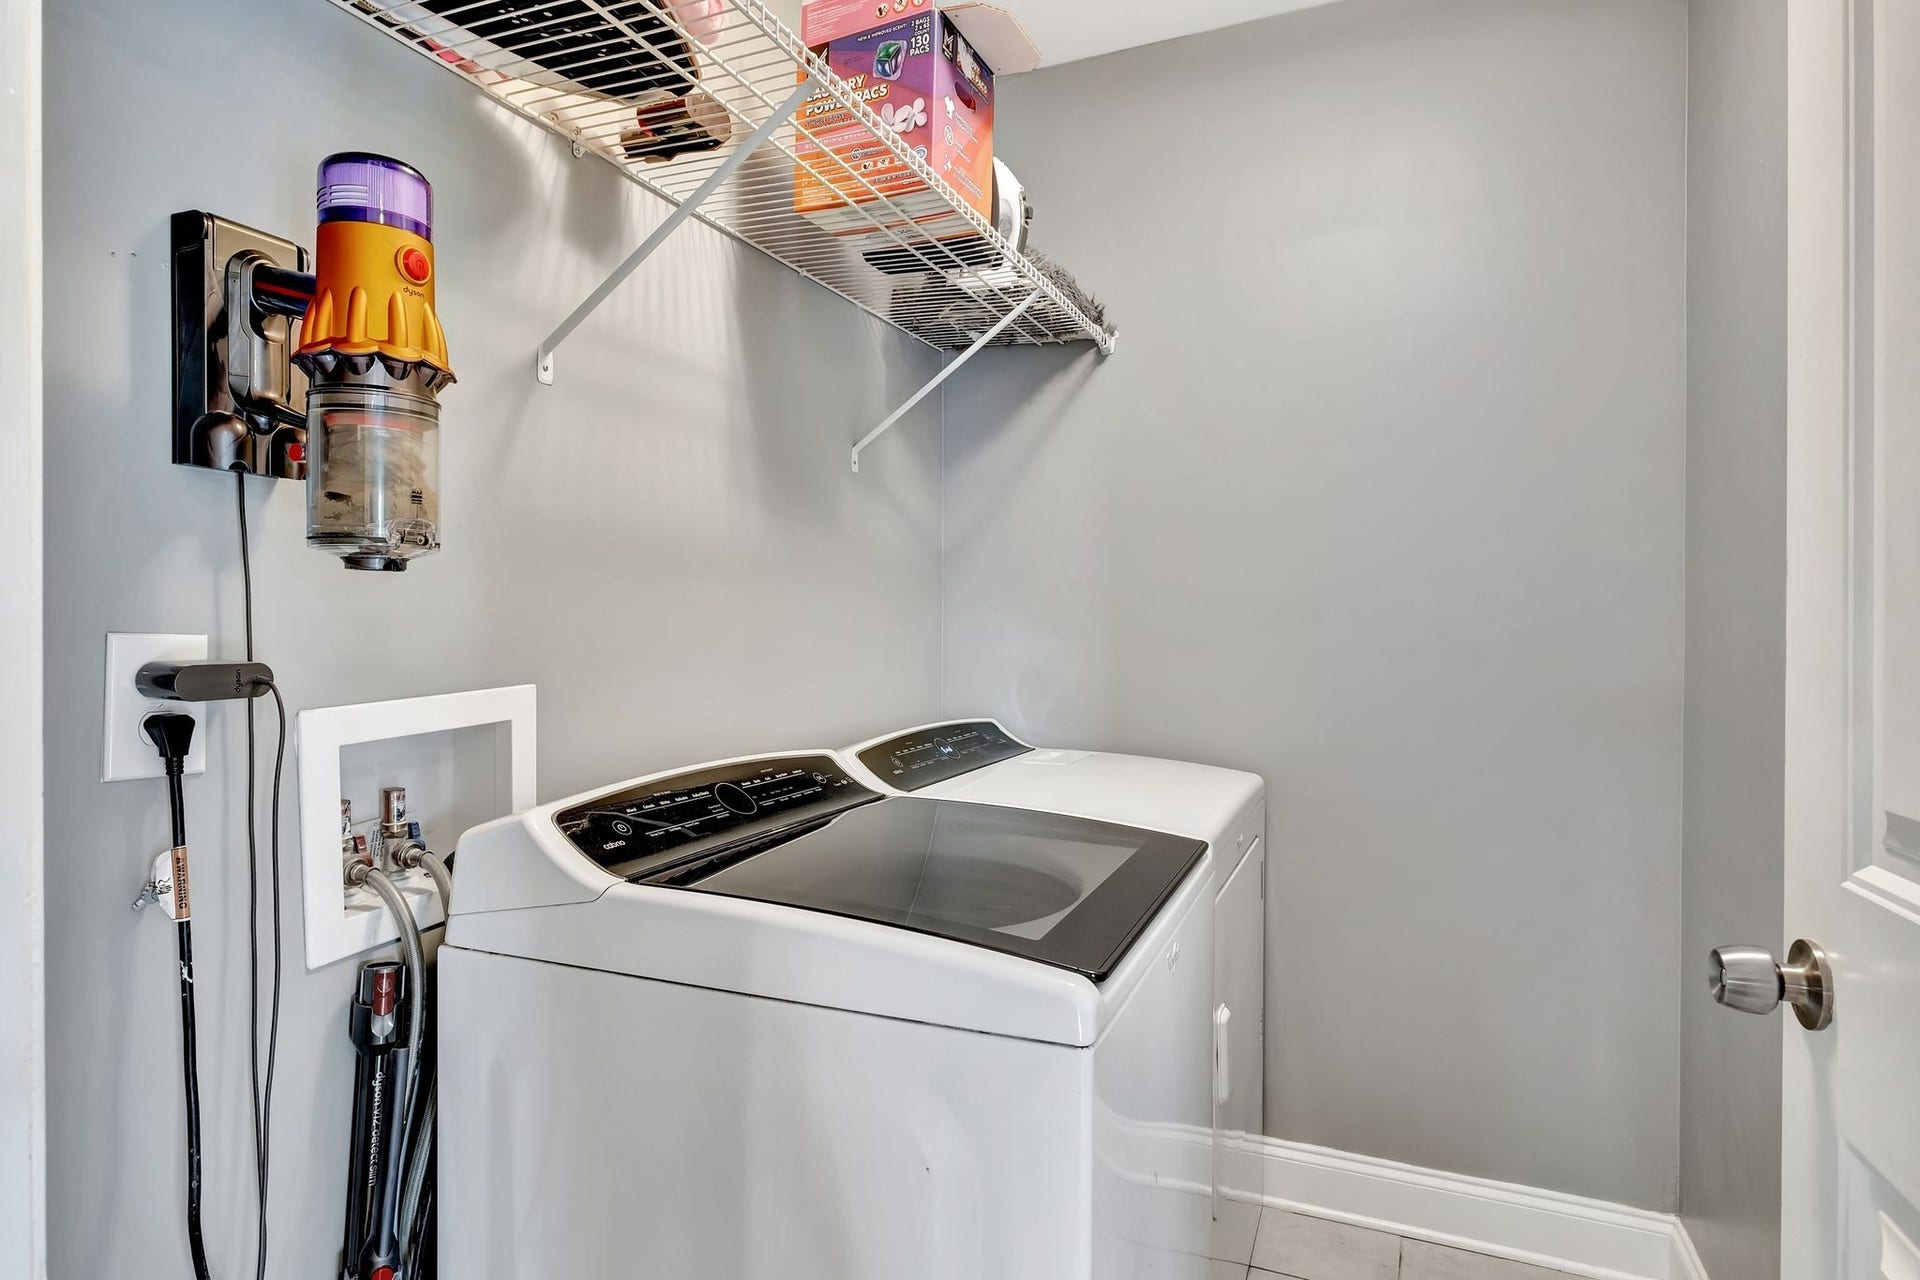
| Laundry Features: | Electric Dryer Hookup, Washer Hookup |
| Levels: | One |
| Lot Size Acres: | 0.18 |
| Lot Size Area: | 0.18 |
| Lot Size Dimensions: | 50 X 154 |
| Lot Size Source: | Assessor |
| Lot Size Units: | Acres |
| Open Parking Spaces: | 2 |
| Original List Price: | $879,900 |
| Parcel Number: | 08112018700 |
| Parking Features: | Attached, Concrete, Driveway |
| Parking Total: | 4 |
| Patio And Porch Features: | Deck, Covered, Patio, Porch |
| Pool Features: | In Ground |
| Pool Private?: | Yes |
| Possession: | Close Of Escrow |
| Roof: | Asphalt |
| Security Features: | Security System |
| Sewer: | Public Sewer |
| Special Listing Conditions: | Standard |
| Utilities: | Water Available, Cable Connected |
| Water Source: | Public |
| Elementary School: | Robert Churchwell Museum Magnet Elementary School |
| High School: | Pearl Cohn Magnet High School |
| Middle Or Junior School: | John Early Paideia Magnet |
| Directions: | Take I-40 W to Rosa L Parks Blvd, Take exit 85 from I-65 N take Buchanan Street turn left onto 12th Ave N, then 1525 will be down on the right hand side. |
Mortgage Calculator
The data on this website relating to real estate for sale comes in part from the IDX Program of the Realtracs.
All information is believed accurate but not guaranteed. The properties displayed may not be all of the properties available through the IDX Program. Any use of this site other than by potential buyers or sellers is strictly prohibited.
© 2026 Realtracs.
Realtracs data last updated on October 08, 2026 05:32 PM - CT.

Based on information submitted to the MLS GRID as of October 08, 2026 05:32 PM - CT. All data is obtained from various sources and may not have been verified by broker or MLS GRID. Supplied Open House Information is subject to change without notice. All information should be independently reviewed and verified for accuracy. Properties may or may not be listed by the office/agent presenting the information. Properties displayed may be listed or sold by various participants in the MLS. Some listings have been excluded from this website.
IDX information is provided exclusively for consumers’ personal noncommercial use, that it may not be used for any purpose other than to identify prospective properties consumers may be interested in purchasing, that the data is deemed reliable but is not guaranteed by MLS GRID, and that the use of the MLS GRID Data may be subject to an end user license agreement prescribed by the Member Participant’s applicable MLS if any and as amended from time to time.
Property Last Updated: October 08, 2026 05:32 PM - CT
