1420 S Berlin Rd
Lewisburg, TN 37091
$875,000
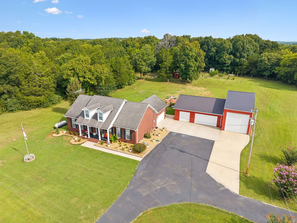
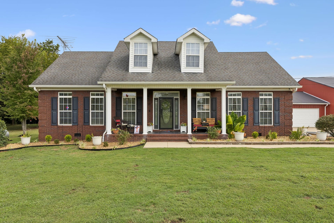
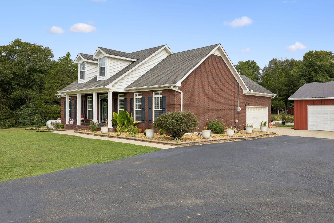
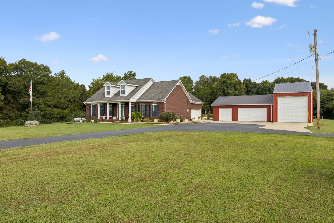
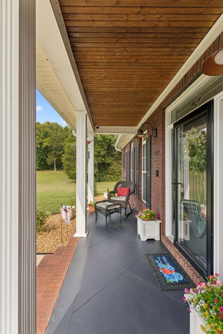
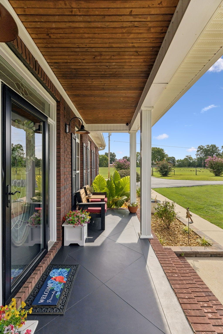
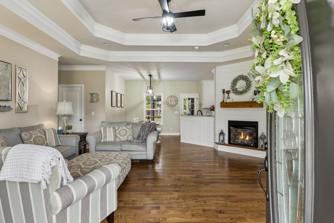
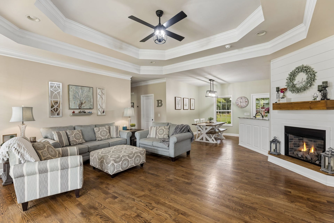
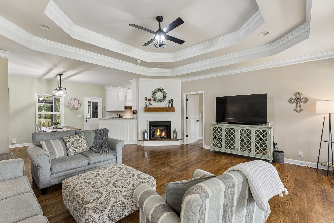
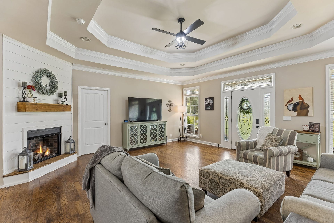
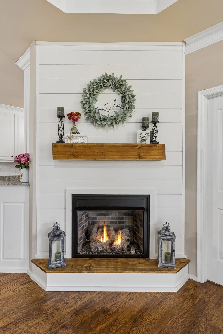
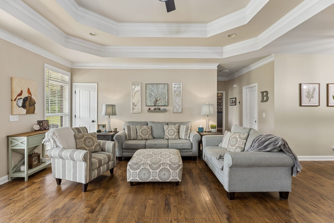
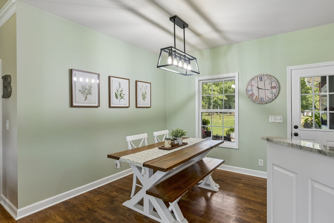
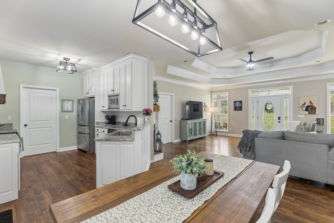
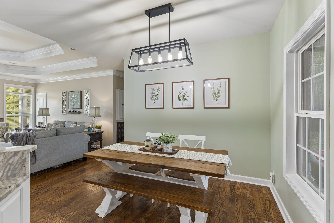
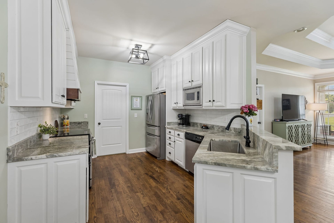
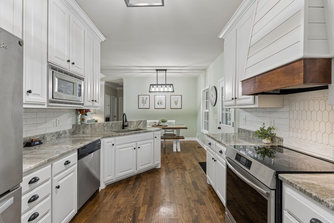
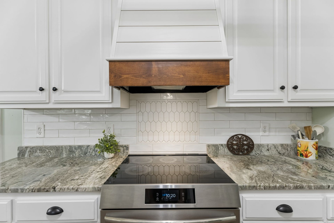
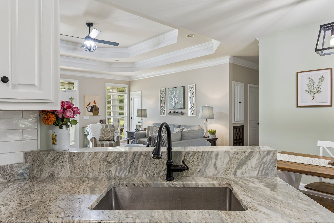
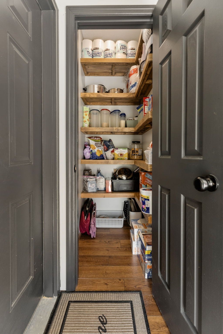
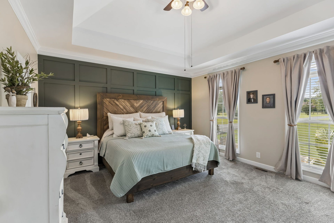
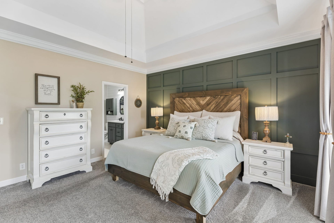
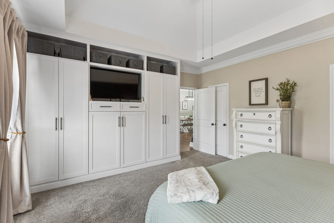
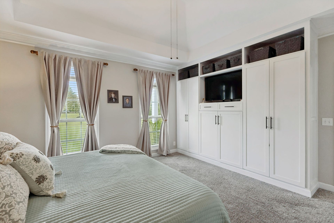
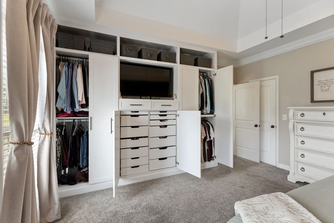
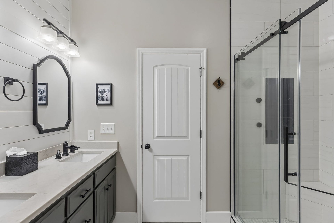
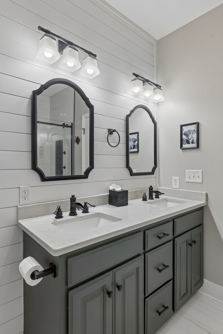
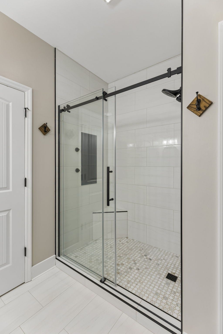
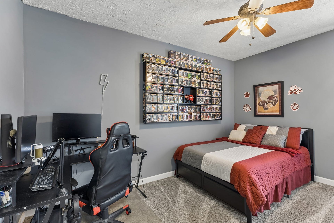
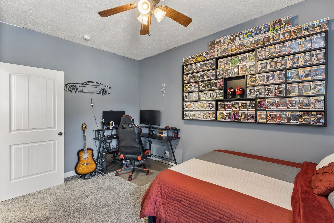
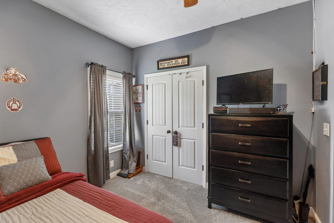
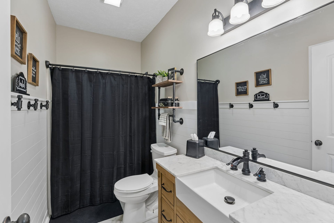
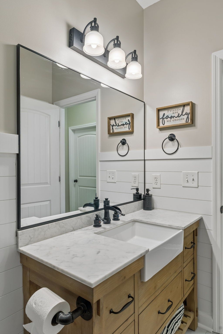
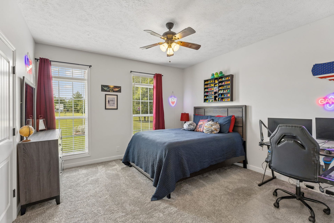
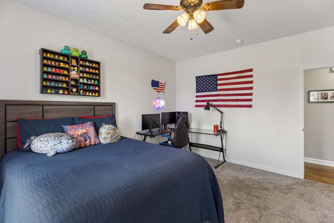
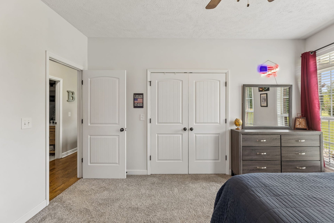
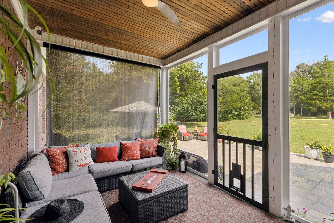
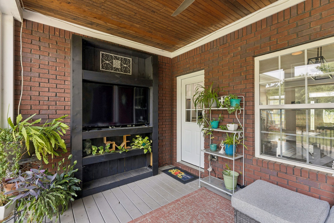
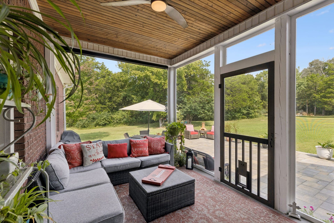
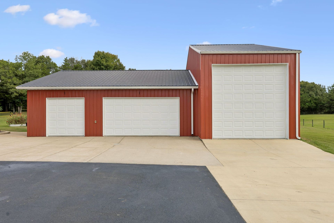
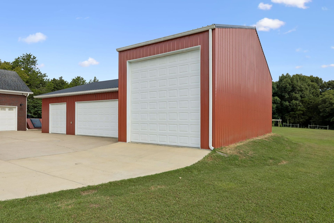
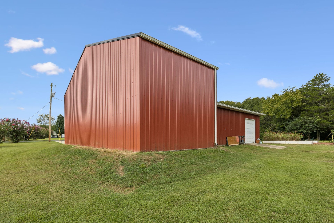
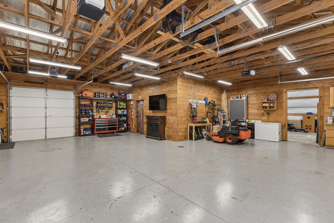
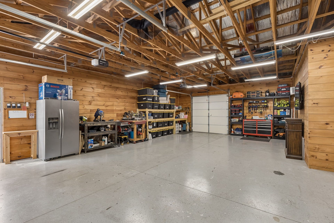
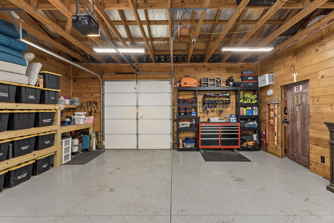
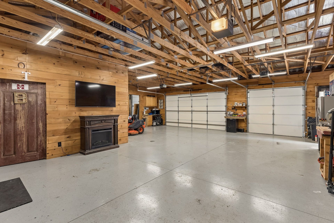
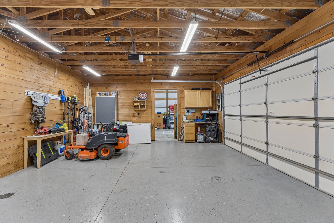
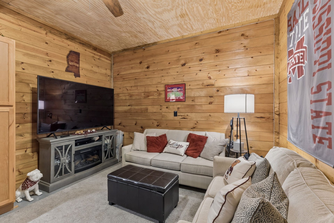
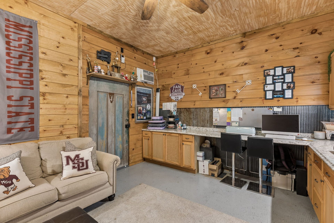
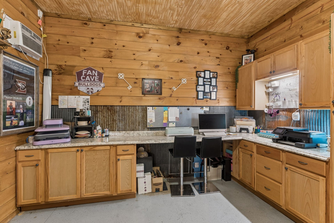
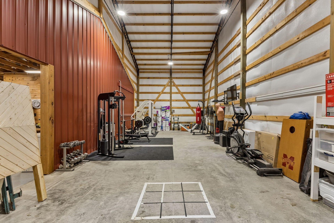
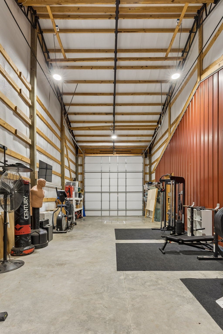
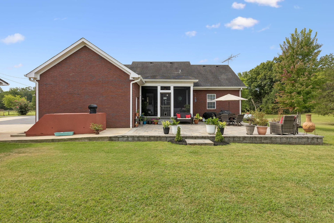
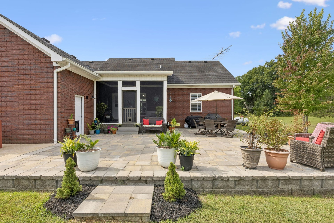
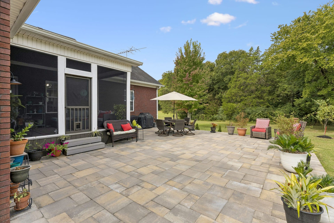
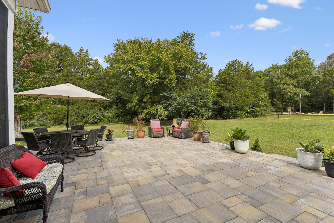
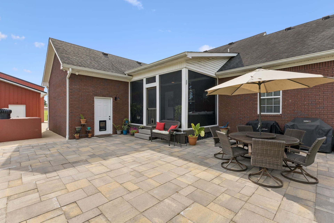
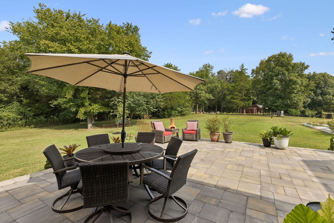
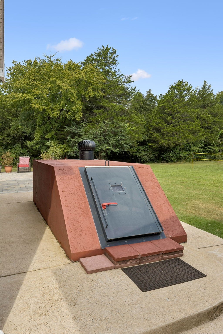
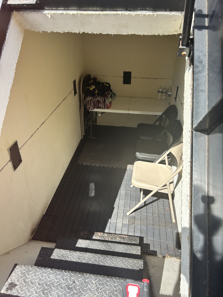
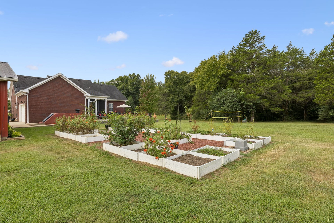
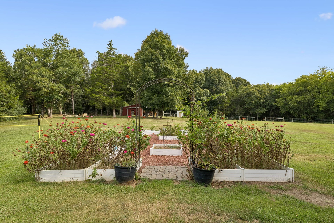
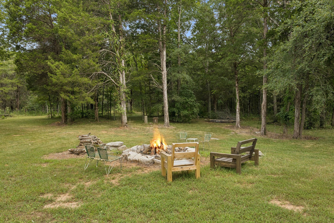
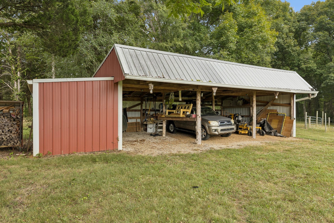
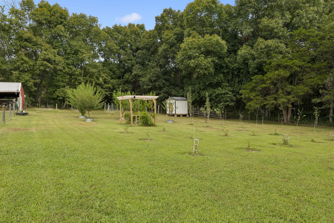
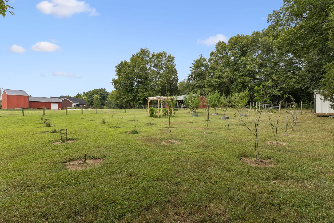
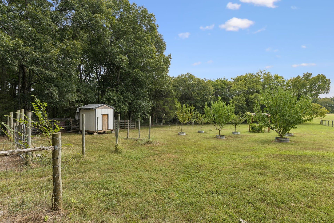
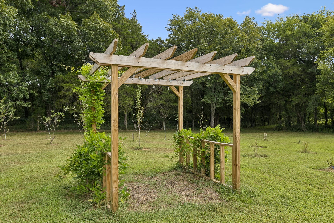
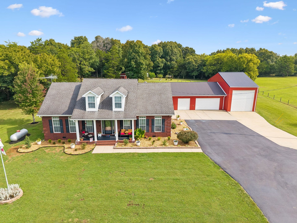
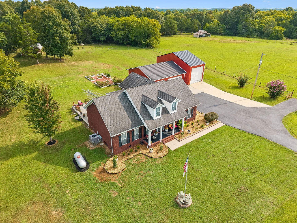
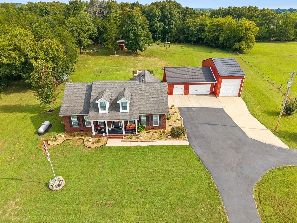
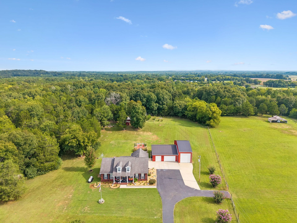
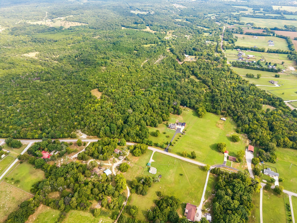
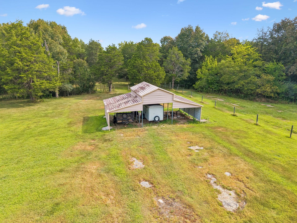
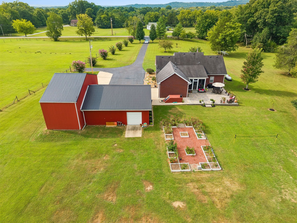
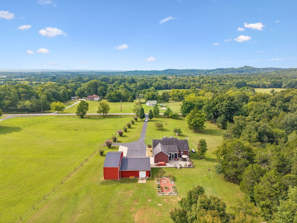
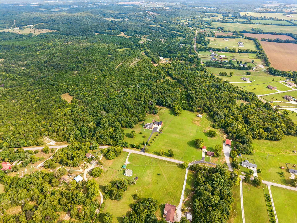
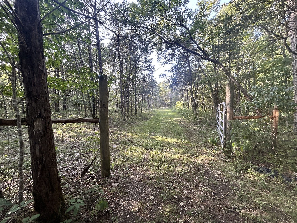
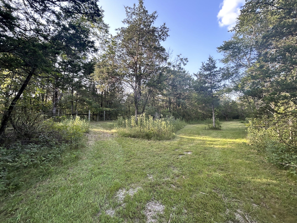
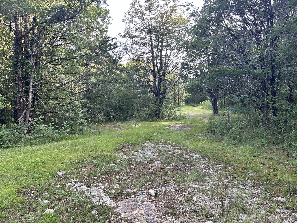
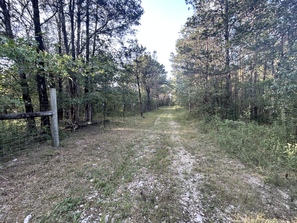
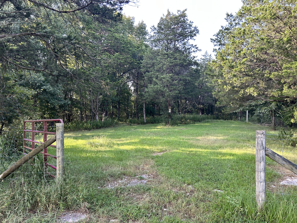
Enjoy the best of country living without giving up convenience! Situated on 24 beautiful acres minutes from town, this thoughtfully updated property offers an incredible combination of space, setting & versatility. Inside, you'll find an open floor plan w/fresh paint, hardwoods, an updated kitchen w/new granite & backsplash, stainless appliances & walk-in pantry. Spacious primary suite features board & batten accent wall, walk-in closet PLUS custom built-in wardrobe with hanging space & drawers. Updated primary bath offers granite, large linen closet & sleek floor-to-ceiling tiled walk-in shower. Guest bath has modern farmhouse charm w/new vanity, tile & shiplap. Redesigned gas fireplace creates a warm focal point with floor-to-ceiling shiplap, mantel & hearth. Home wired for portable generator w/transfer switch installed. Outside really shines! Screened-in covered porch & huge patio create an amazing space for entertaining & outdoor living. Landscaped grounds include vinyl raised flower beds. The orchard features apple, peach & plum trees, blueberries & blackberries, a solar-lit pergola & future hen house/storage shed. Entire property is fenced & cross-fenced w/a covered equipment barn featuring an 8x8 enclosed storage room, plus a covered field shed. A substantial underground concrete tornado shelter provides an exceptional added feature & peace of mind. Wide trails wind through the wooded acreage, creating a park-like setting to walk, hike & explore. And then…the SHOP! A 2,032 SF shop with tongue & groove walls, 2 single & a double doors, and an oversized 45x18 RV bay ...
+ Read More
Listing Courtesy of: Impact Realty Tennessee
Listing Agent: Nikki Bullock
615-648-0315
| Listing Id: | 3514635 |
|---|---|
| List Price: | $875,000 |
| Property Type: | Residential |
| Status: | Active |
| County: | Marshall County, Tn |
| Living Area: | 1,643 |
| Bedrooms Total: | 3 |
| Bathrooms Full: | 2 |
| Bathrooms Half: | 0 |
| Lot Size Acres: | 24.07 |
| Tax Annual Amount: | $1,663 |
| Subdivision Name: | Sarah Brown Barnes Sub |
| Year Built: | 2008 |
| Above Grade Finished Area: | 1,643 |
| Appliances: | Electric Oven, Electric Range, Dishwasher, Microwave, Stainless Steel Appliance(s) |
| Basement: | Crawl Space |
| Buyer Financing: | Conventional, FHA, USDA, VA |
| Construction Materials: | Brick |
| Cooling: | Central Air, Electric |
| Cooling?: | Yes |
| Exterior Features: | Storm Shelter |
| Fencing: | Full |
| Fireplaces Total: | 1 |
| Fireplace?: | Yes |
| Flooring: | Carpet, Wood, Tile |
| Garage Spaces: | 5 |
| Garage?: | Yes |
| Heating: | Central, Dual, Electric |
| Heating?: | Yes |
| Interior Features: | Air Filter, Built-in Features, Ceiling Fan(s), High Ceilings, Open Floorplan, Pantry, Redecorated, Walk-In Closet(s), High Speed Internet |
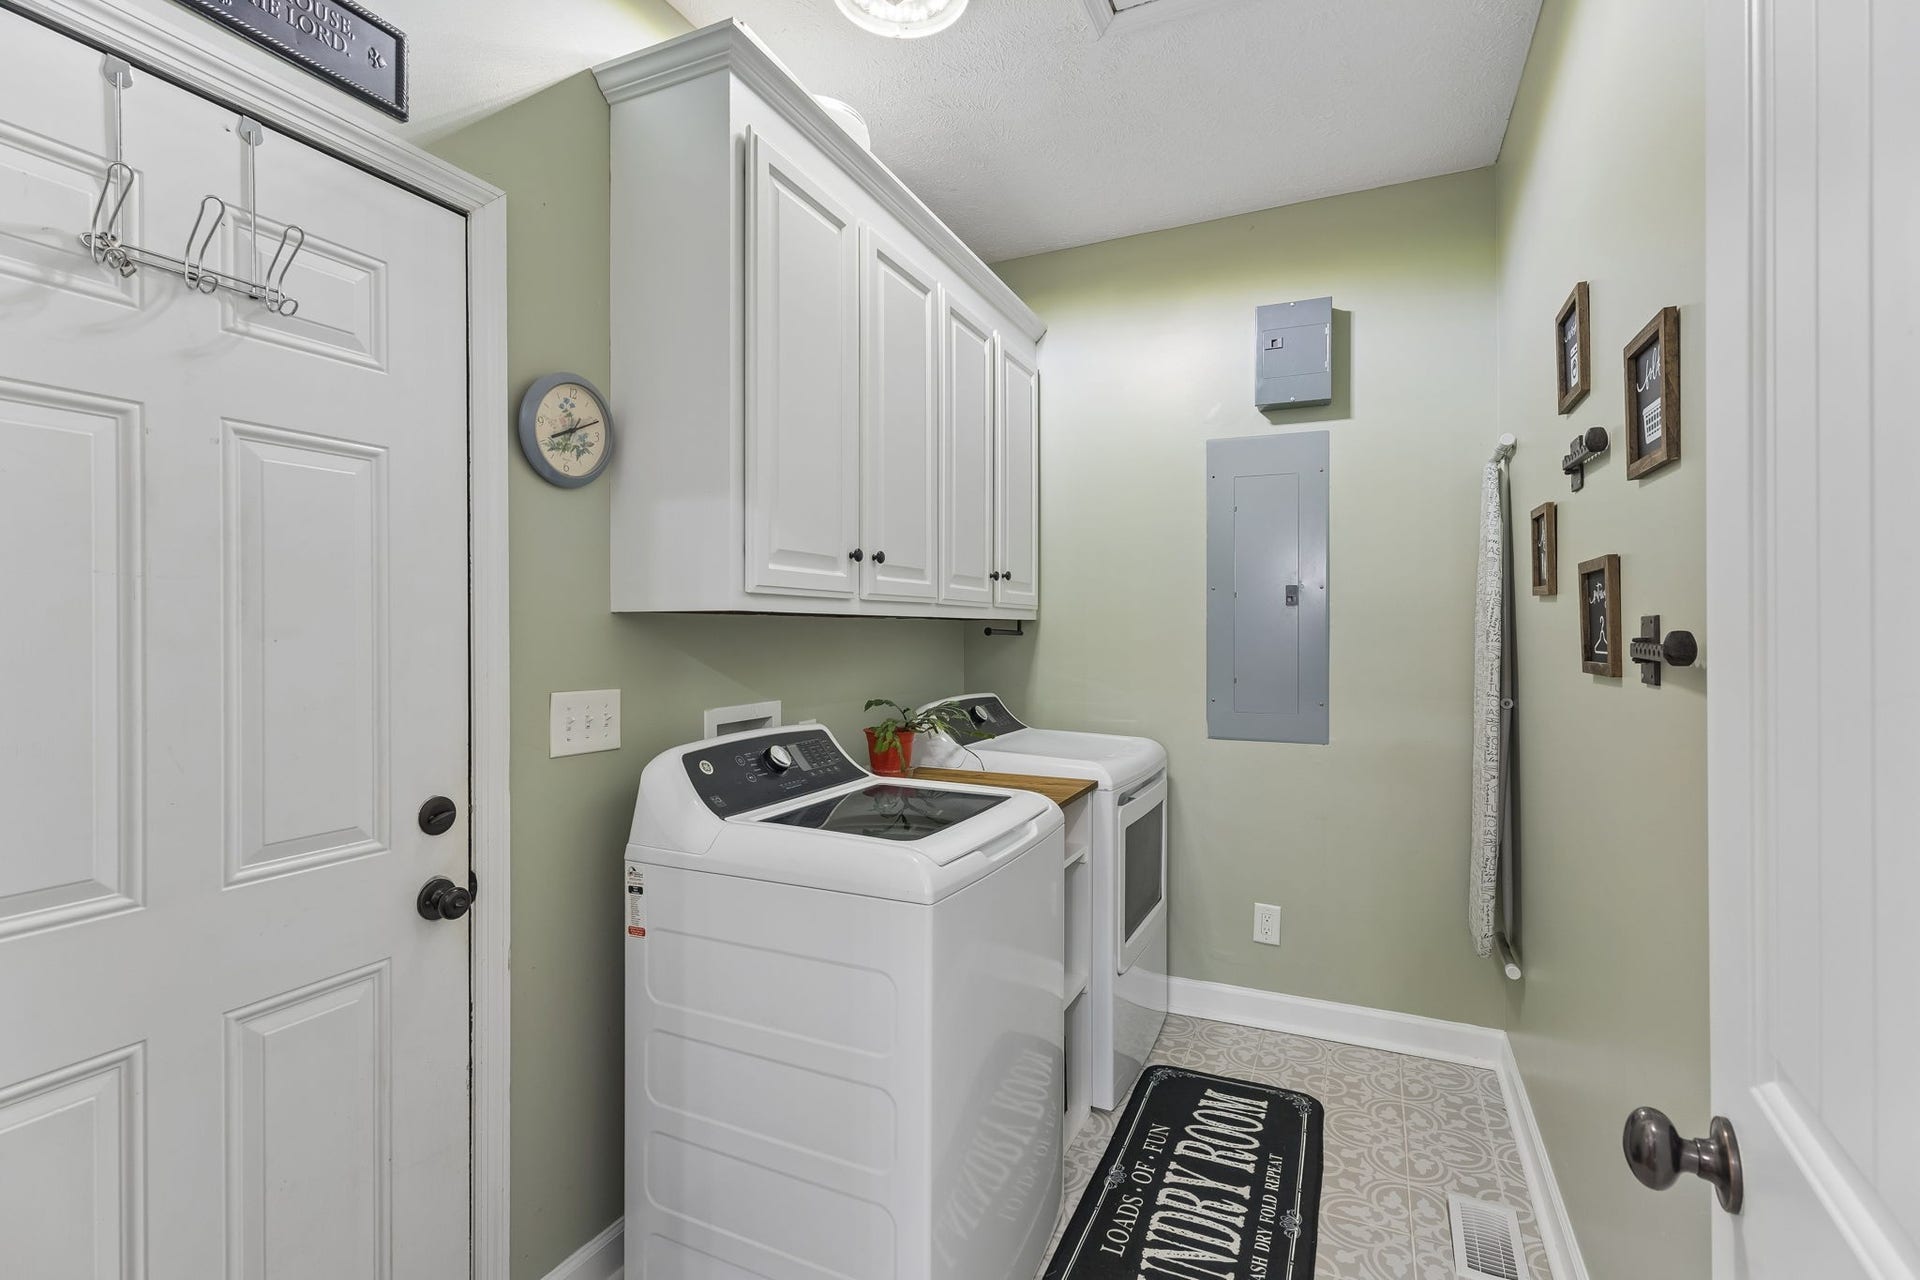
| Laundry Features: | Electric Dryer Hookup, Washer Hookup |
| Levels: | One |
| Lot Features: | Rolling Slope |
| Lot Size Acres: | 24.07 |
| Lot Size Area: | 24.07 |
| Lot Size Source: | Assessor |
| Lot Size Units: | Acres |
| Original List Price: | $875,000 |
| Other Equipment: | Air Purifier, Satellite Dish |
| Parcel Number: | 050 07400 000 |
| Parking Features: | Garage Door Opener, Attached/Detached, Concrete, Driveway, Paved |
| Parking Total: | 5 |
| Patio And Porch Features: | Patio, Covered, Porch, Screened |
| Possession: | Negotiable |
| Roof: | Shingle |
| Security Features: | Smoke Detector(s) |
| Sewer: | Septic Tank |
| Special Listing Conditions: | Owner Agent |
| Utilities: | Electricity Available, Water Available |
| Water Source: | Public |
| Elementary School: | Oak Grove Elementary |
| High School: | Marshall Co High School |
| Middle Or Junior School: | Lewisburg Middle School |
| Directions: | I-65S, exit 37 onto Old Lewisburg Hwy, turn L onto Old Lewisburg Hwy, turn L onto S Berlin Rd, house is on the Left. |
Mortgage Calculator

The data on this website relating to real estate for sale comes in part from the IDX Program of the Realtracs.
All information is believed accurate but not guaranteed. The properties displayed may not be all of the properties available through the IDX Program. Any use of this site other than by potential buyers or sellers is strictly prohibited.
© 2026 Realtracs.
Realtracs data last updated on October 08, 2026 05:32 PM - CT.

Based on information submitted to the MLS GRID as of October 08, 2026 05:32 PM - CT. All data is obtained from various sources and may not have been verified by broker or MLS GRID. Supplied Open House Information is subject to change without notice. All information should be independently reviewed and verified for accuracy. Properties may or may not be listed by the office/agent presenting the information. Properties displayed may be listed or sold by various participants in the MLS. Some listings have been excluded from this website.
IDX information is provided exclusively for consumers’ personal noncommercial use, that it may not be used for any purpose other than to identify prospective properties consumers may be interested in purchasing, that the data is deemed reliable but is not guaranteed by MLS GRID, and that the use of the MLS GRID Data may be subject to an end user license agreement prescribed by the Member Participant’s applicable MLS if any and as amended from time to time.
Property Last Updated: October 08, 2026 05:32 PM - CT
