1417 Charles Dr
Chapel Hill, TN 37034
$470,000
Open Houses
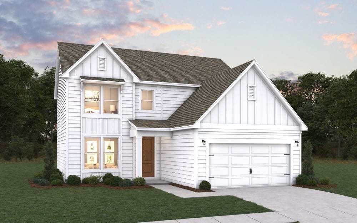
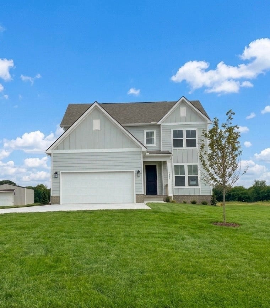
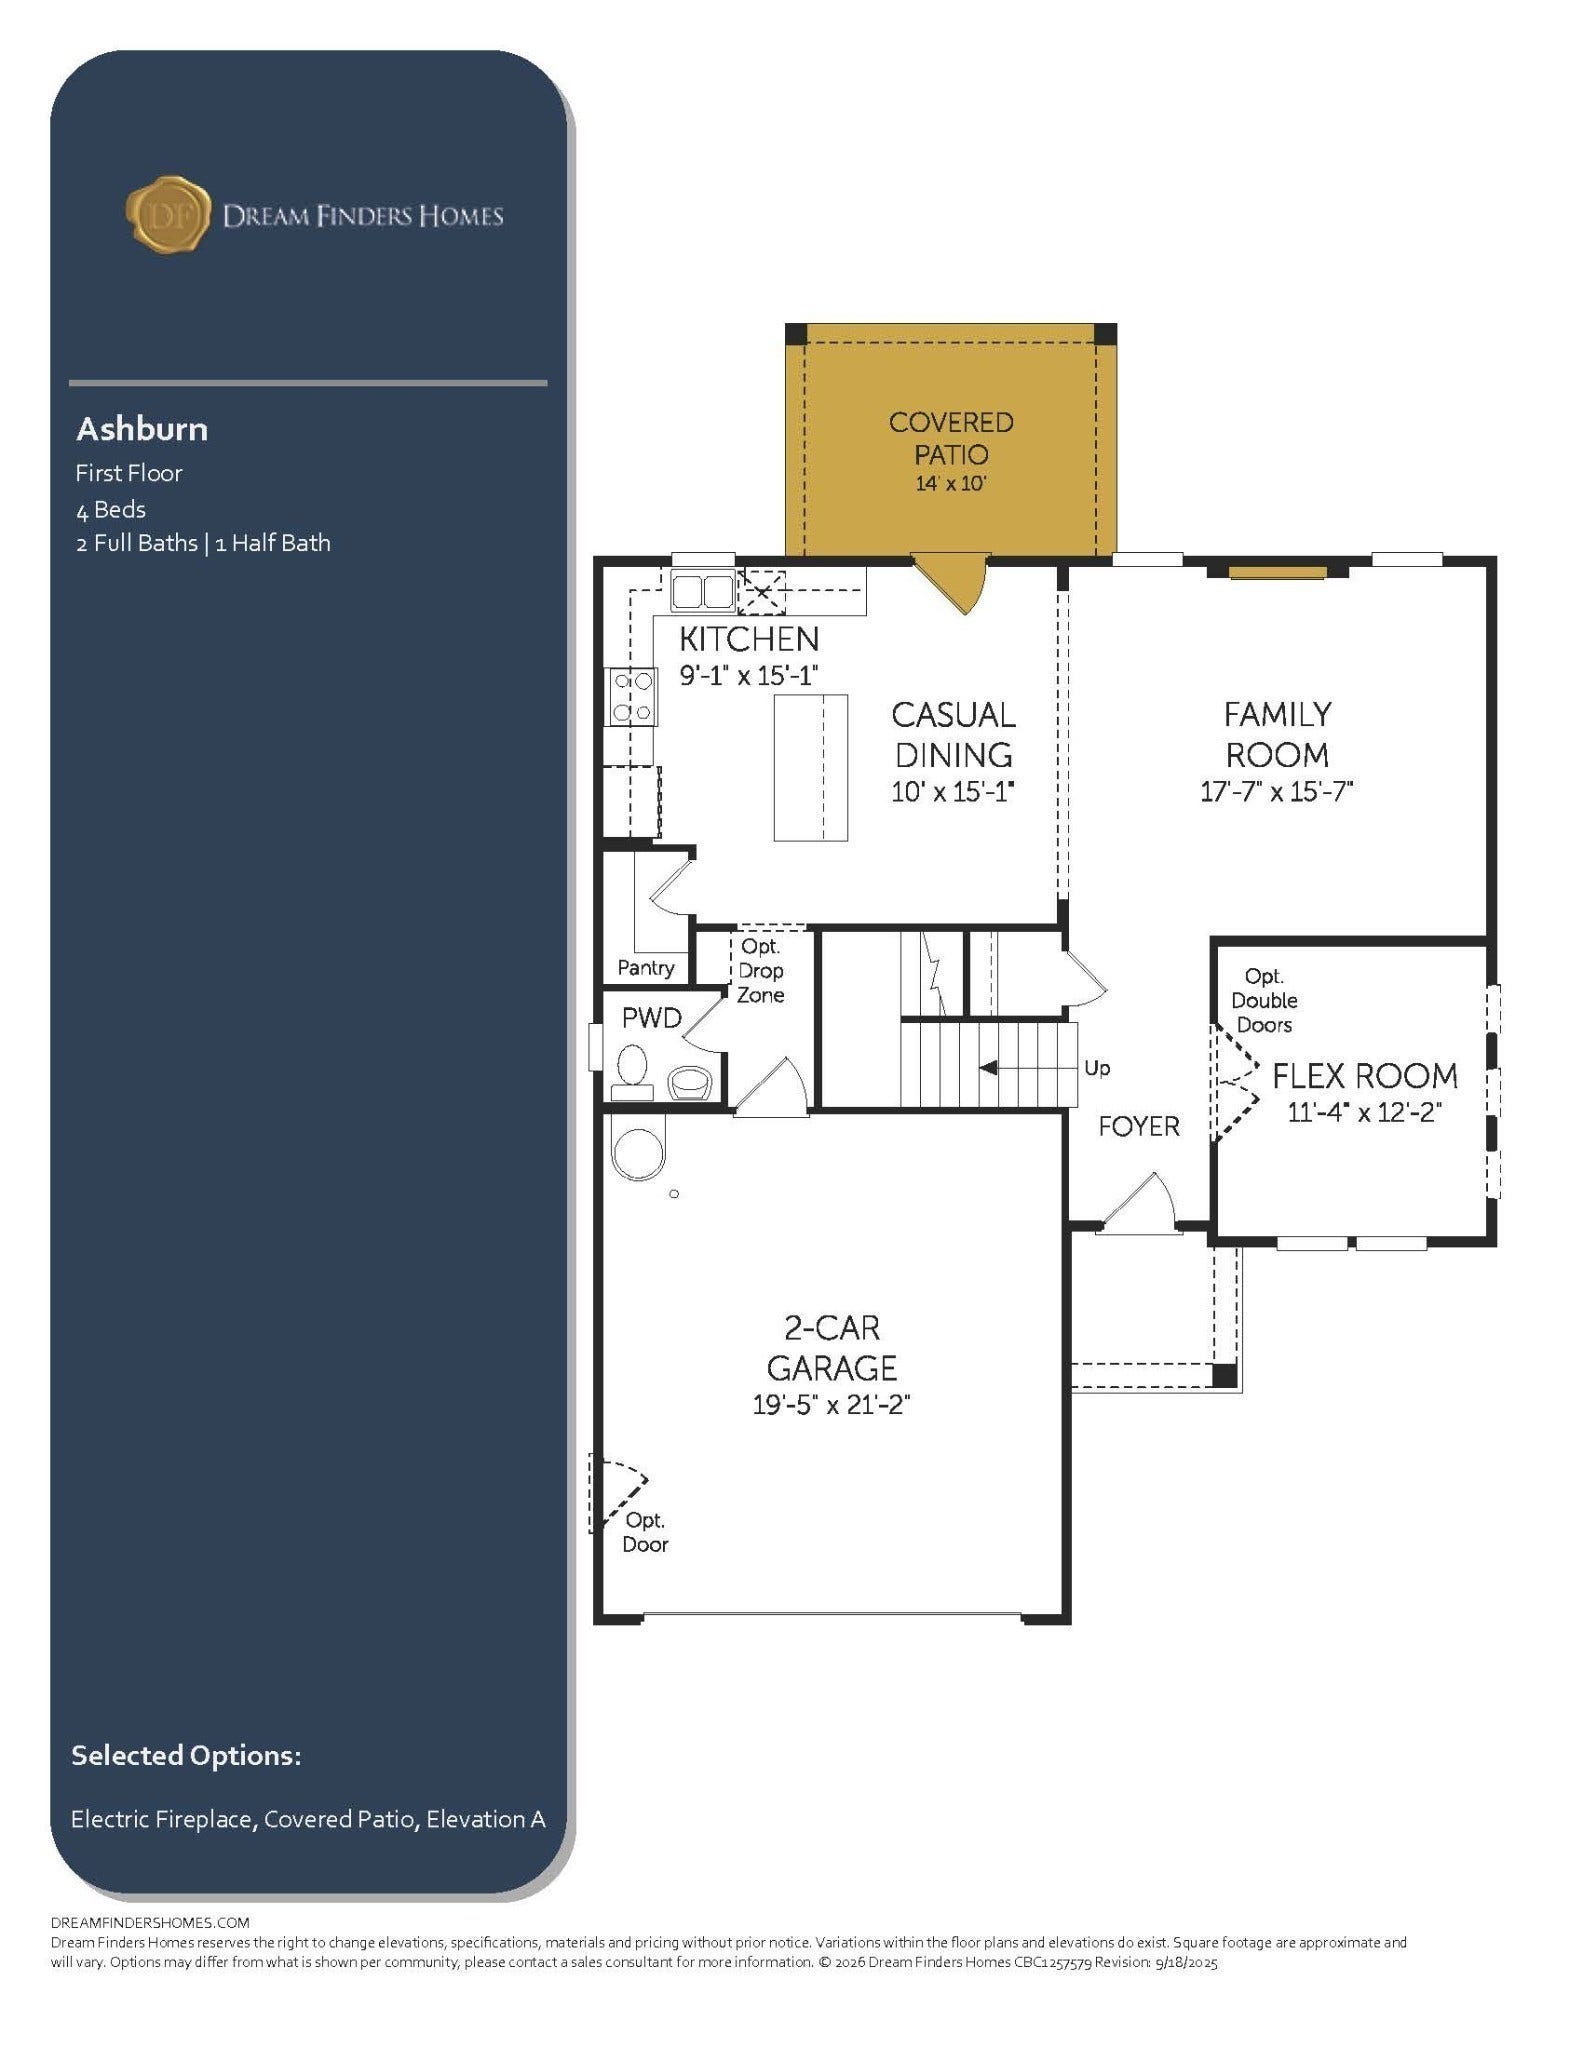
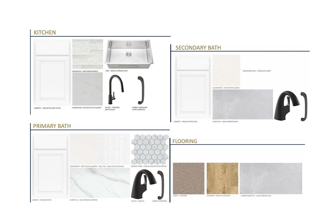
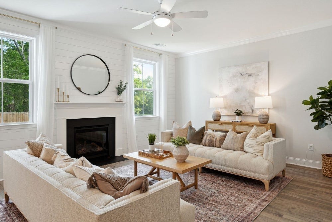
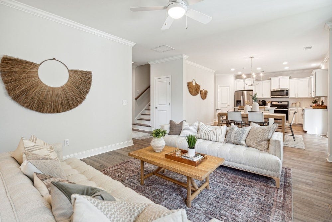
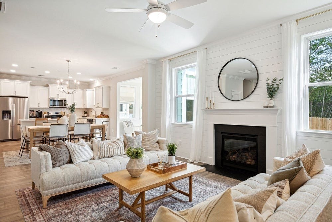
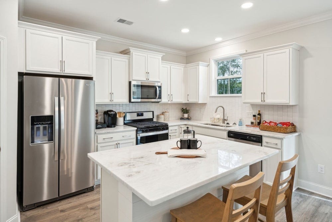
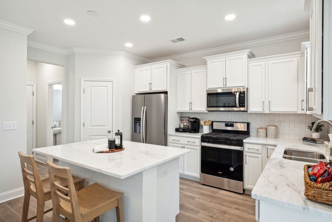
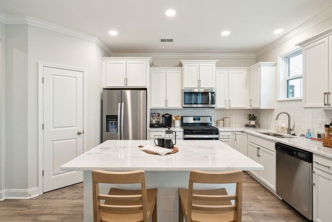
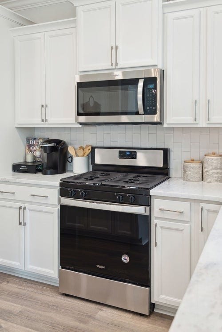
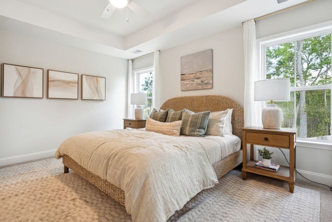
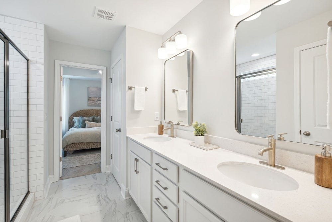
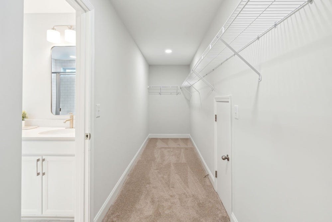
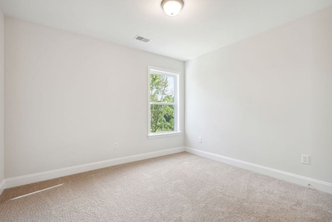
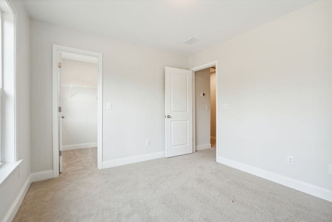
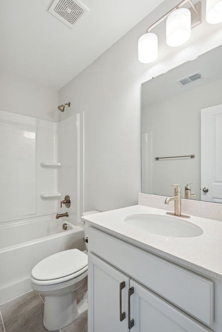
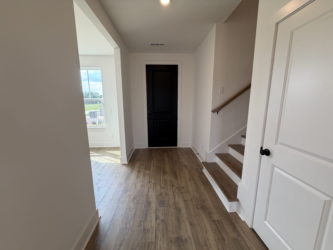
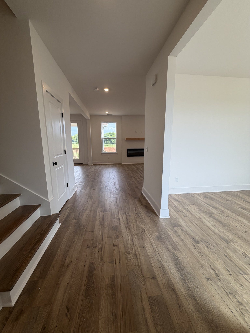
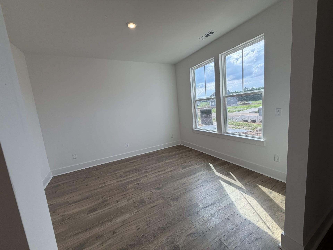
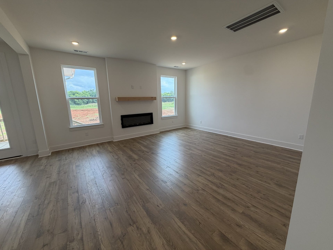
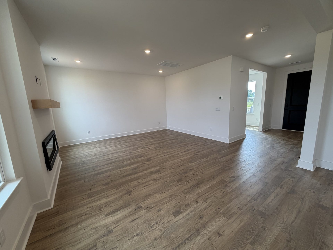
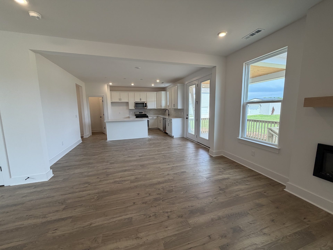
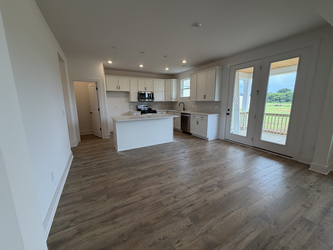
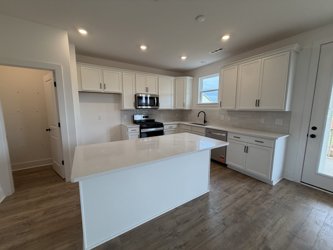
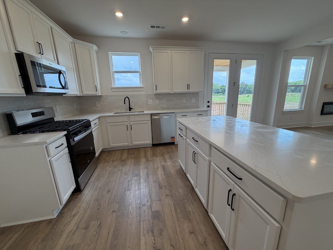
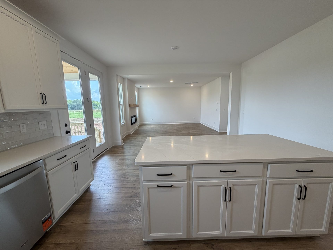
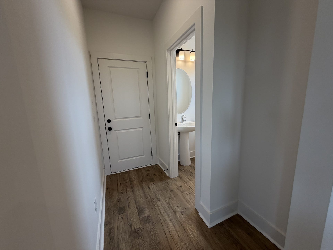
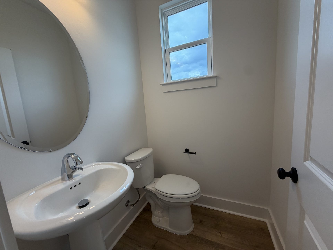
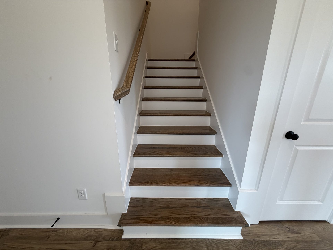
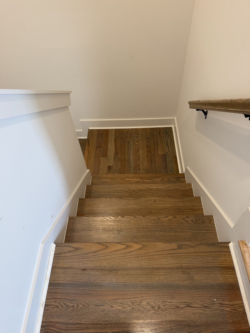
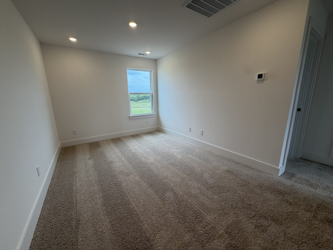
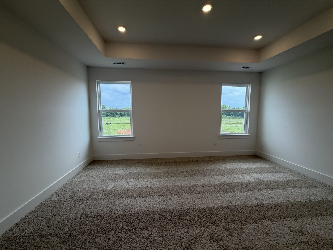
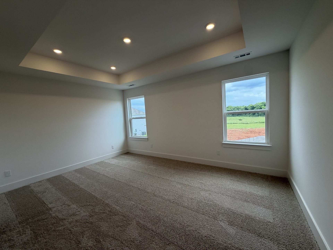
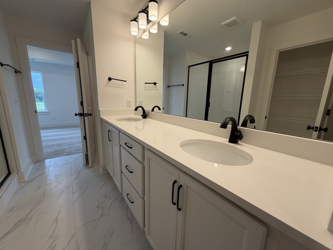
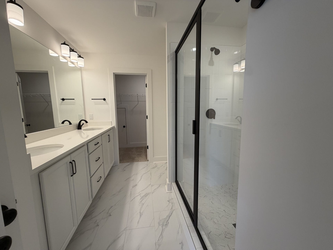
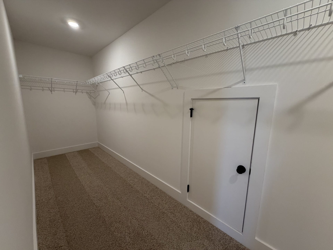
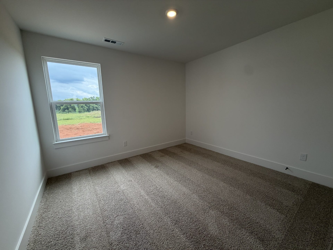
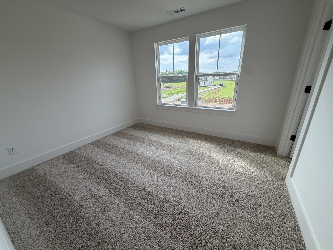
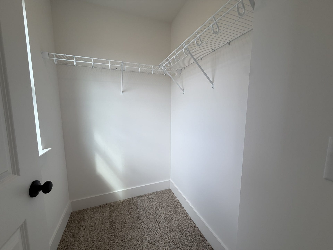
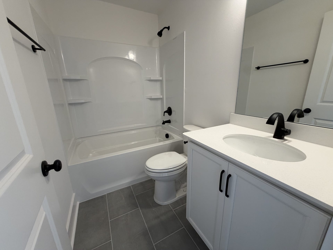
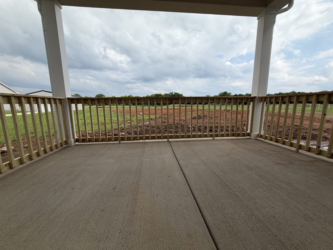
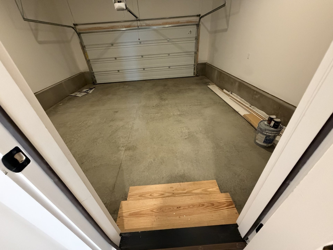
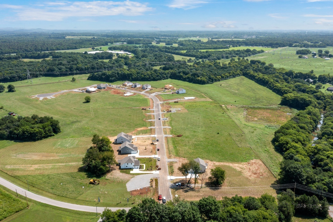
LOT 8. Move-in ready! Low 30-year fixed interest rate available on this lot with preferred lender for qualified buyers. Escape the city noise on this stunning 0.75-acre homesite, where the elegant Ashburn A floorplan meets a relaxed Tennessee lifestyle. This 3-bedroom, 2.5-bath sanctuary features a spacious family room with an electric fireplace, a versatile flex room, and a gourmet kitchen boasting quartz countertops and 42" stained wood cabinets. The upper level hosts the primary suite and two generous secondary bedrooms. Outside, your oversized lot is a blank canvas—perfect for a pool, detached garage, or private garden. Best of all? The HOA includes internet and allows chickens. Ideally positioned near the 1,500-acre Henry Horton State Park, you’re minutes from golfing, kayaking the Duck River, and fine dining. Enjoy Chapel Hill's close-knit charm with easy access to Spring Hill and Murfreesboro. Your dream of wide-open spaces and Tennessee views from the back patio are more attainable than ever with our attractive incentives when using builders preferred lender and title. PHOTOS OF EXACT HOME are included with photos of our model home. Home is under construction with a completion estimate of July/August. Please call onsite agent Kristin Girard at (818) 298-0859 for more information. Online sales agent (629) 310-0445.
Listing Courtesy of: Dream Finders Holdings, LLC
Listing Agent: Kristin Girard
818-298-0859
| Listing Id: | 3611219 |
|---|---|
| List Price: | $470,000 |
| Property Type: | Residential |
| Status: | Active |
| County: | Marshall County, Tn |
| Living Area: | 2,003 |
| Bedrooms Total: | 3 |
| Bathrooms Full: | 2 |
| Bathrooms Half: | 1 |
| Lot Size Acres: | 0.75 |
| Tax Annual Amount: | $2,500 |
| Association Fee: | $100 |
| Association Fee Frequency: | Monthly |
| Subdivision Name: | Pyles Station Residential S/D |
| Year Built: | 2026 |
| Above Grade Finished Area: | 2,003 |
| Appliances: | Gas Oven, Gas Range, Dishwasher, Microwave, Stainless Steel Appliance(s) |
| Attached Garage?: | Yes |
| Availability Date: | 2026-07-30 |
| Basement: | None |
| Buyer Financing: | Conventional, FHA, USDA, VA |
| Construction Materials: | Hardboard Siding |
| Cooling: | Ceiling Fan(s), Central Air |
| Cooling?: | Yes |
| Fireplaces Total: | 1 |
| Fireplace?: | Yes |
| Flooring: | Carpet, Laminate, Tile |
| Garage Spaces: | 2 |
| Garage?: | Yes |
| Heating: | Central, Natural Gas |
| Heating?: | Yes |
| Interior Features: | High Speed Internet, Kitchen Island |
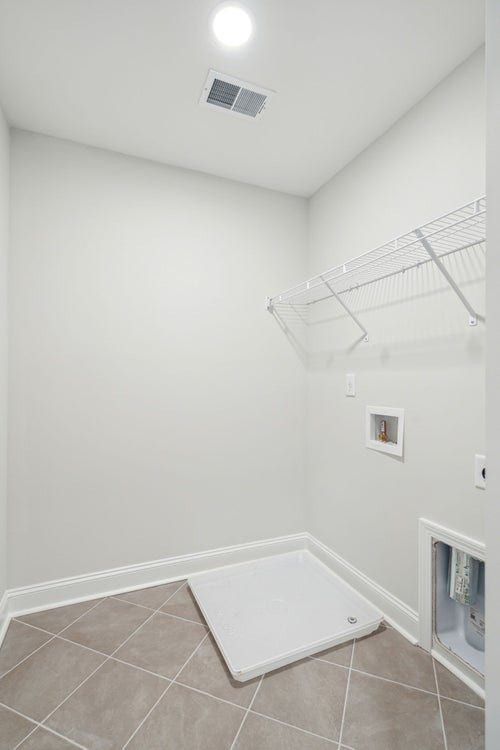
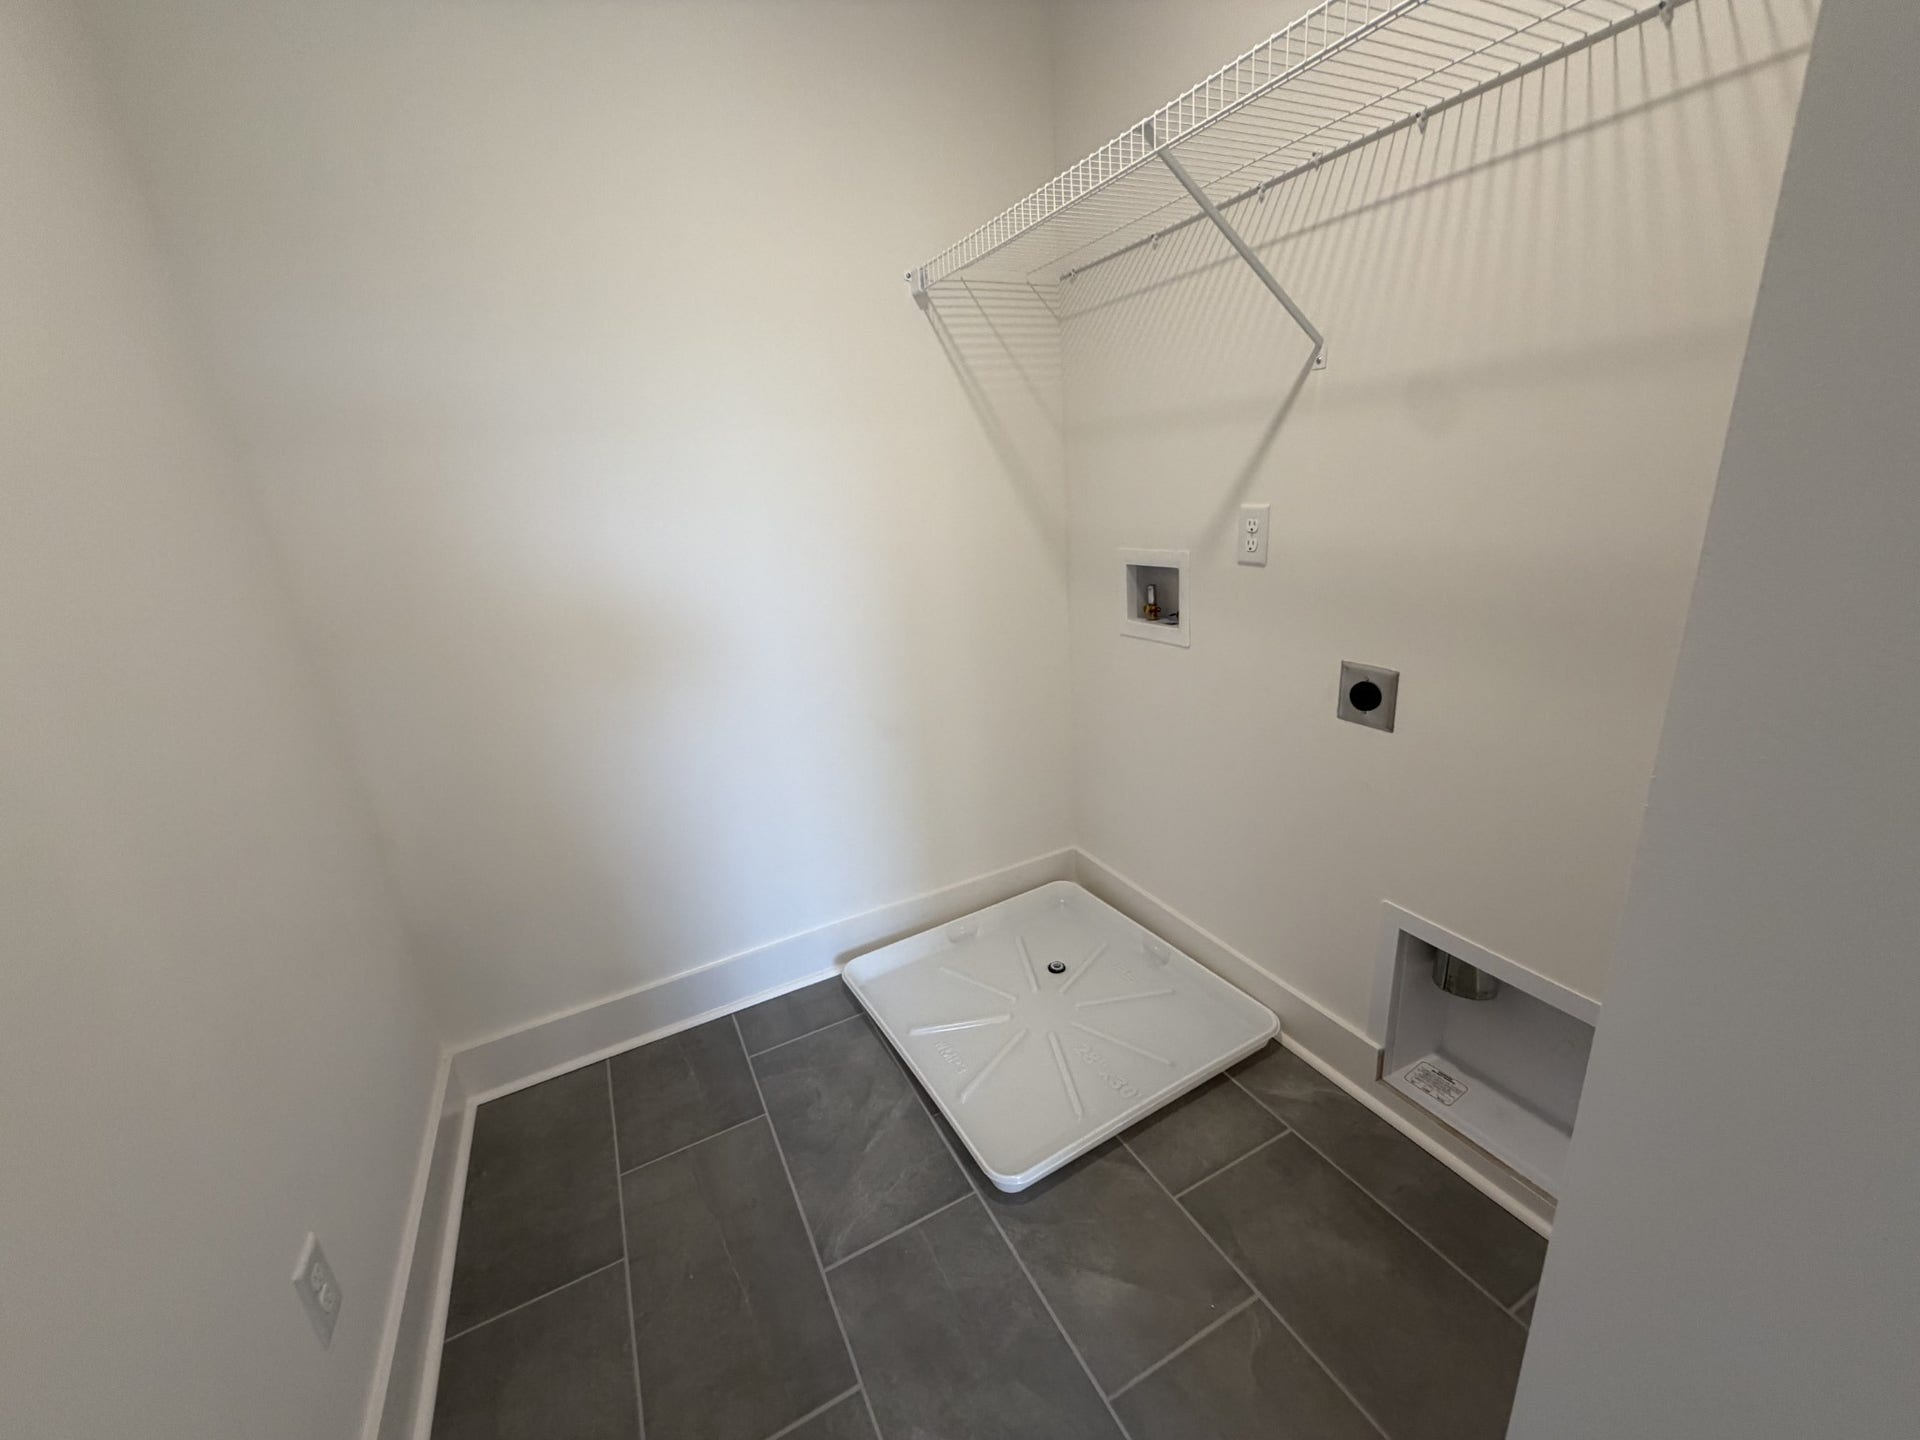
| Laundry Features: | Electric Dryer Hookup, Washer Hookup |
| Levels: | Two |
| Lot Features: | Cleared, Level |
| Lot Size Acres: | 0.75 |
| Lot Size Area: | 0.75 |
| Lot Size Dimensions: | 100 X327 |
| Lot Size Source: | Assessor |
| Lot Size Units: | Acres |
| New Construction?: | Yes |
| Original List Price: | $470,000 |
| Parcel Number: | 019M B 00800 000 |
| Parking Features: | Garage Faces Front |
| Parking Total: | 2 |
| Patio And Porch Features: | Patio, Covered |
| Possession: | Close Of Escrow |
| Security Features: | Smoke Detector(s) |
| Sewer: | Septic Tank |
| Special Listing Conditions: | Standard |
| Association?: | Yes |
| Utilities: | Natural Gas Available, Water Available |
| Water Source: | Private |
| Elementary School: | Chapel Hill Elementary |
| High School: | Forrest School |
| Middle Or Junior School: | Chapel Hill (K-3)/Delk Henson (4-6) |
| Directions: | From Nashville - Follow I-65 to State Hwy 99 E/US-412 E, exit 46. Continue on State Hwy 99 E 9.8 miles, turn left on Pyles Rd. Pyles Station will be on the right after taking the split from Old State Hwy 99. |
Mortgage Calculator
The data on this website relating to real estate for sale comes in part from the IDX Program of the Realtracs.
All information is believed accurate but not guaranteed. The properties displayed may not be all of the properties available through the IDX Program. Any use of this site other than by potential buyers or sellers is strictly prohibited.
© 2026 Realtracs.
Realtracs data last updated on October 08, 2026 05:32 PM - CT.

Based on information submitted to the MLS GRID as of October 08, 2026 05:32 PM - CT. All data is obtained from various sources and may not have been verified by broker or MLS GRID. Supplied Open House Information is subject to change without notice. All information should be independently reviewed and verified for accuracy. Properties may or may not be listed by the office/agent presenting the information. Properties displayed may be listed or sold by various participants in the MLS. Some listings have been excluded from this website.
IDX information is provided exclusively for consumers’ personal noncommercial use, that it may not be used for any purpose other than to identify prospective properties consumers may be interested in purchasing, that the data is deemed reliable but is not guaranteed by MLS GRID, and that the use of the MLS GRID Data may be subject to an end user license agreement prescribed by the Member Participant’s applicable MLS if any and as amended from time to time.
Property Last Updated: October 08, 2026 05:32 PM - CT
