1416 S High St
Columbia, TN 38401
$259,900
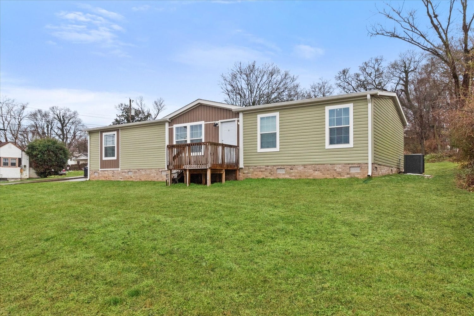
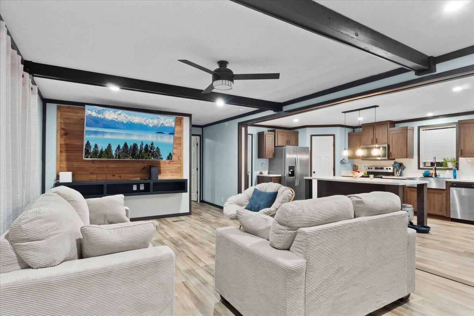
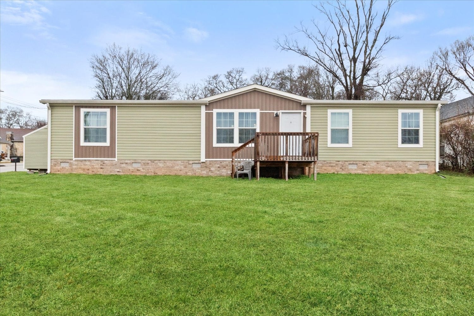
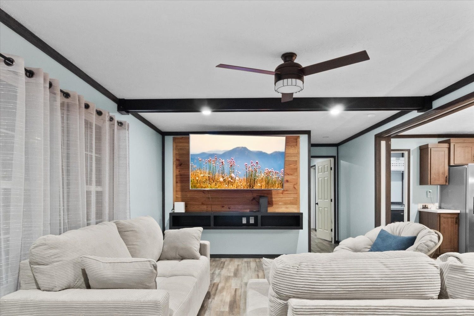
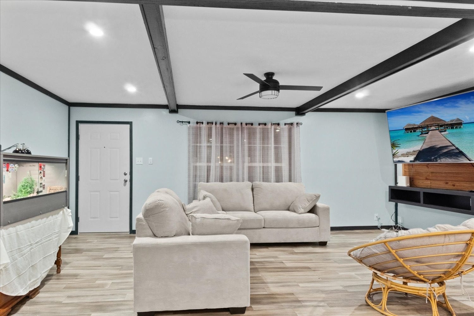
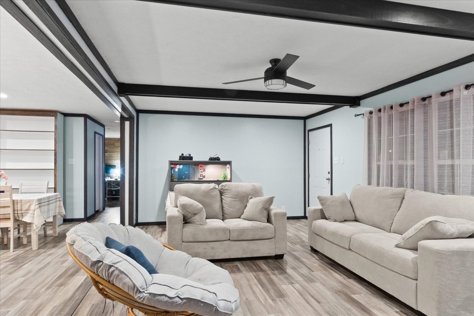
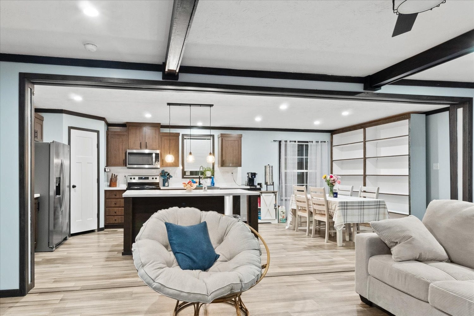
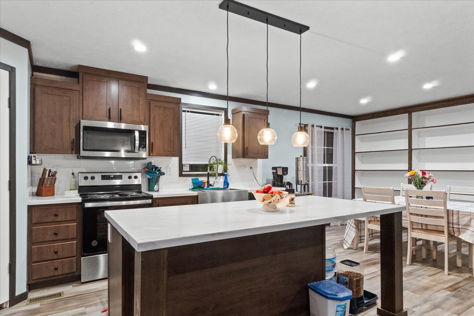
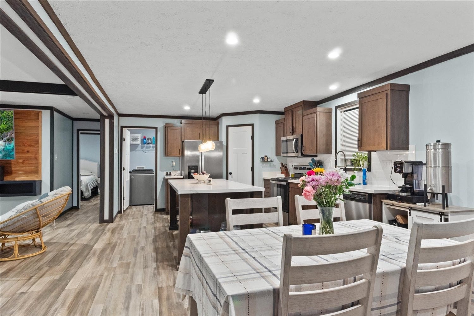
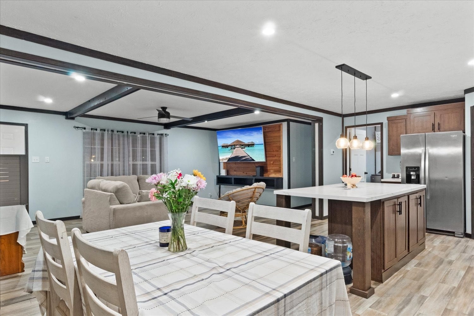
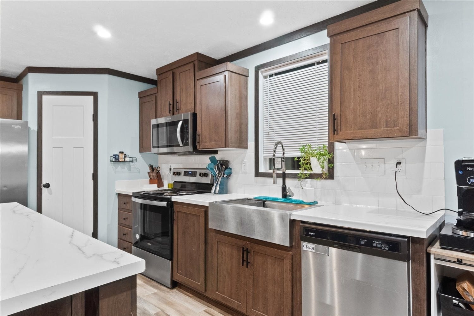
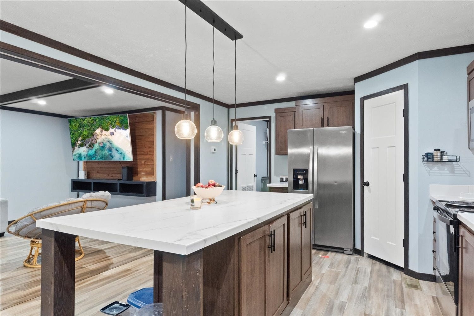
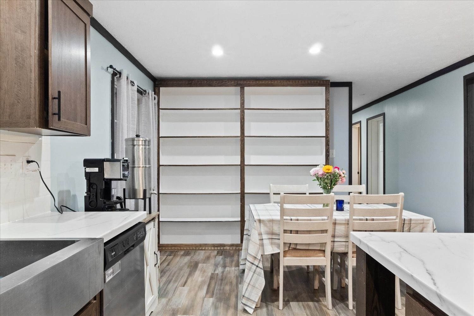
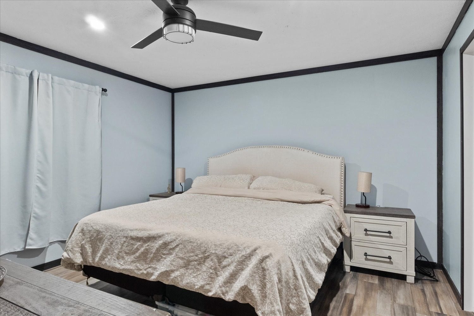
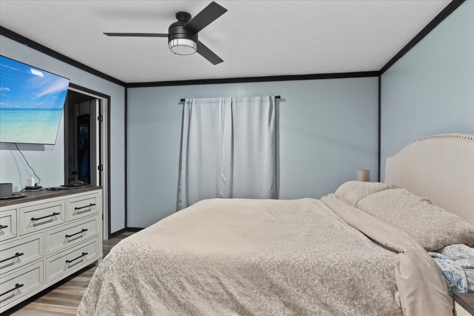
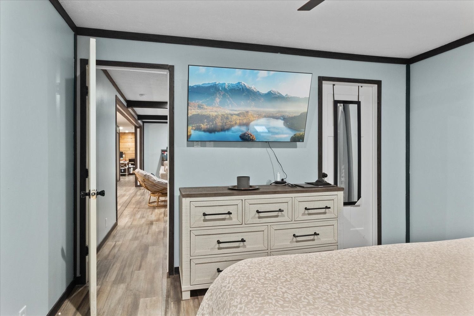
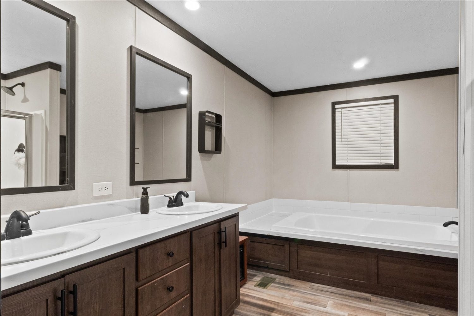
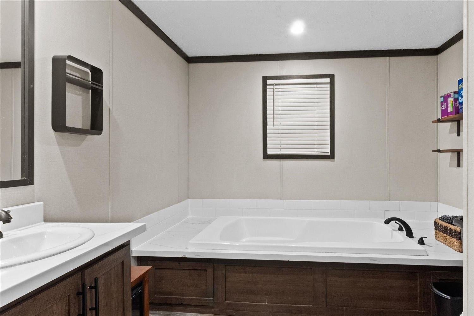
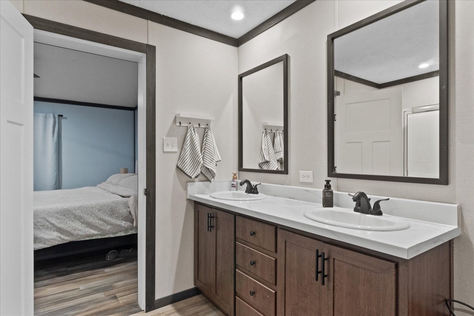
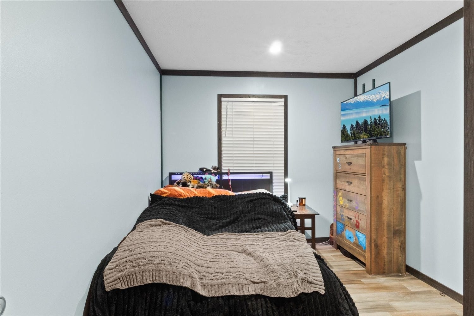
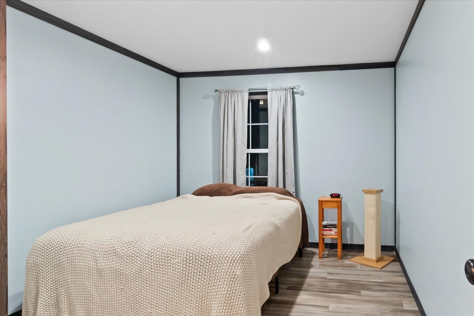
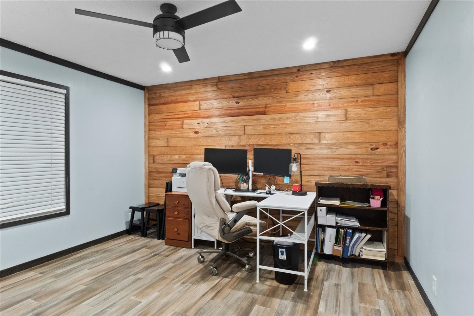
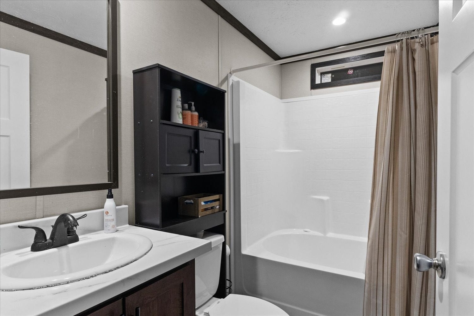
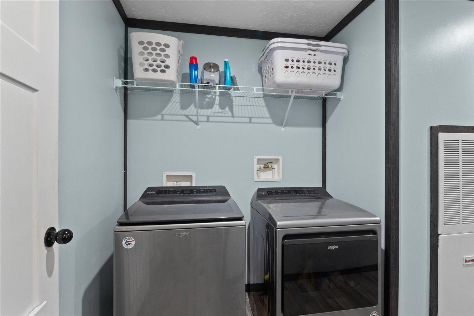
Seller has agreed to Pay Up To $5,000 Toward Buyer's Closing Costs and Seller has agreed to Buy Down the Buyer's Interest Rate by 2% the 1st year and 1% the 2nd year with preferred lender. Home is only 3 years old, Located on a large corner lot, With 2 Paved Driveways, prime location near downtown, close to Arts District, perfect to enjoy dining, events and everything downtown has to offer. Step inside to an amazing open-concept with a spacious kitchen flowing seamlessly into the dining and living room--ideal for entertaining or relaxing at home. This property features 3 Bedrooms, 2 full baths, plus a den/office for remote work, hobbies or a flex space. Primary suite is a true retreat with a large bath, soaking tub, separate shower, walk-in closet. You will love that all the kitchen appliances remain including Washer & Dryer, plus a large TV in Living room and TV in the primary bedroom making this home truly move in ready. Large bookshelf unit in dining area can stay or be removed, it is not attached so could easily be relocated to the den. Parking is easy with 4 car parking on two paved driveways. Also a small storage building stays. Enjoy outdoor living with a (8x8) front porch and a (10x16) back deck. Homes with this combination of newer construction, corner-lot and close to-town convenience won't last-especially near the courthouse and Arts District. Schedule your showing ASAP ...
+ Read More
Listing Courtesy of: RE/MAX Encore
Listing Agent: Fred Garrow
931-334-6470
Buyer Represented by: Bernie Gallerani Real Estate
Selling Agent: Bernie Gallerani
| Listing Id: | 3121859 |
|---|---|
| List Price: | $259,900 |
| Close Price: | $259,900 |
| Close Date: | 2026-08-26 |
| Property Type: | Residential |
| Status: | Closed |
| County: | Maury County, Tn |
| Living Area: | 1,560 |
| Bedrooms Total: | 3 |
| Bathrooms Full: | 2 |
| Bathrooms Half: | 0 |
| Lot Size Acres: | 0.28 |
| Tax Annual Amount: | $1,370 |
| Year Built: | 2023 |
| Above Grade Finished Area: | 1,560 |
| Appliances: | Electric Oven, Electric Range, Dishwasher, Dryer, Microwave, Refrigerator, Washer |
| Basement: | None |
| Construction Materials: | Brick, Vinyl Siding |
| Cooling: | Central Air |
| Cooling?: | Yes |
| Flooring: | Laminate, Vinyl |
| Garage Spaces: | 0 |
| Heating: | Central |
| Heating?: | Yes |
| Interior Features: | High Speed Internet, Kitchen Island |
| Laundry Features: | Electric Dryer Hookup, Washer Hookup |
| Levels: | One |
| Lot Features: | Corner Lot |
| Lot Size Acres: | 0.28 |
| Lot Size Area: | 0.28 |
| Lot Size Dimensions: | 122X99 IRR |
| Lot Size Source: | Calculated from Plat |
| Lot Size Units: | Acres |
| Open Parking Spaces: | 4 |
| Original List Price: | $309,900 |
| Parcel Number: | 100L D 01300 000 |
| Parking Features: | Gravel |
| Parking Total: | 4 |
| Patio And Porch Features: | Deck |
| Possession: | Close Of Escrow |
| Roof: | Asphalt |
| Sewer: | Public Sewer |
| Special Listing Conditions: | Standard |
| Utilities: | Water Available, Cable Connected |
| Water Source: | Public |
| Elementary School: | Highland Park Elementary |
| High School: | Columbia Central High School |
| Middle Or Junior School: | Whitthorne Middle School |
| Directions: | At the intersection of Highland Avenue to W 14th St and S High St. |
Mortgage Calculator
The data on this website relating to real estate for sale comes in part from the IDX Program of the Realtracs.
All information is believed accurate but not guaranteed. The properties displayed may not be all of the properties available through the IDX Program. Any use of this site other than by potential buyers or sellers is strictly prohibited.
© 2026 Realtracs.
Realtracs data last updated on October 08, 2026 05:32 PM - CT.

Based on information submitted to the MLS GRID as of October 08, 2026 05:32 PM - CT. All data is obtained from various sources and may not have been verified by broker or MLS GRID. Supplied Open House Information is subject to change without notice. All information should be independently reviewed and verified for accuracy. Properties may or may not be listed by the office/agent presenting the information. Properties displayed may be listed or sold by various participants in the MLS. Some listings have been excluded from this website.
IDX information is provided exclusively for consumers’ personal noncommercial use, that it may not be used for any purpose other than to identify prospective properties consumers may be interested in purchasing, that the data is deemed reliable but is not guaranteed by MLS GRID, and that the use of the MLS GRID Data may be subject to an end user license agreement prescribed by the Member Participant’s applicable MLS if any and as amended from time to time.
Property Last Updated: October 08, 2026 05:32 PM - CT
