1409 Goodnight Ct
Nashville, TN 37207
$375,000
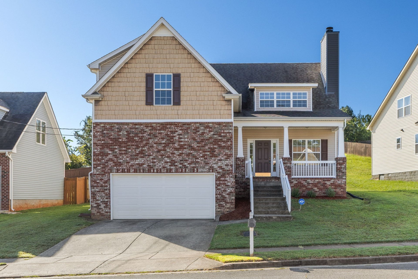
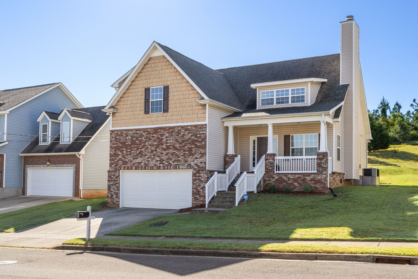
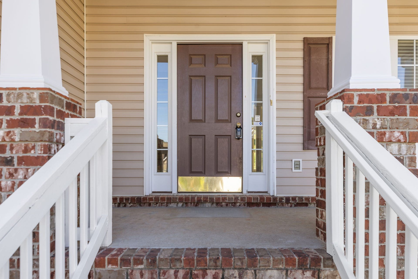
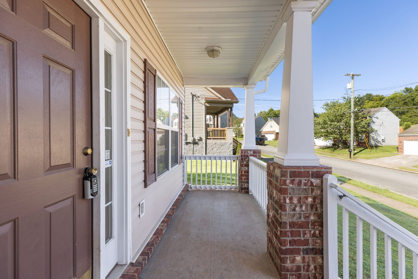
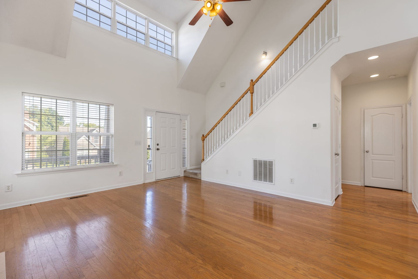
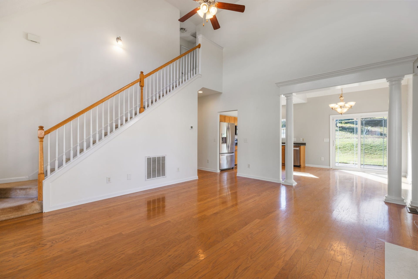
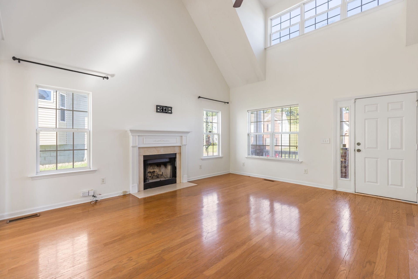
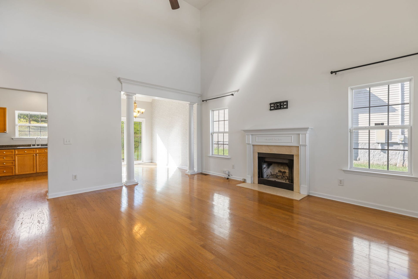
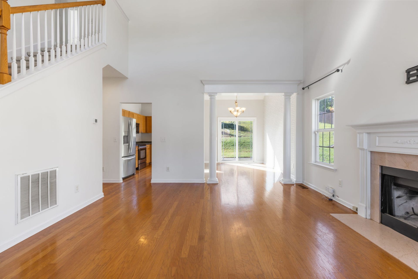
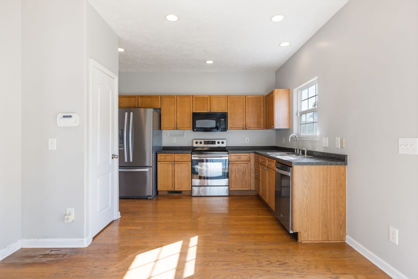
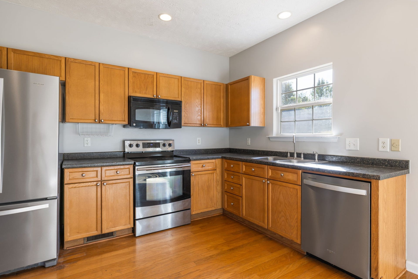
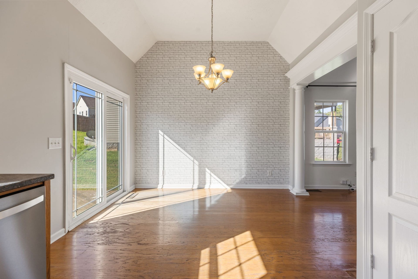
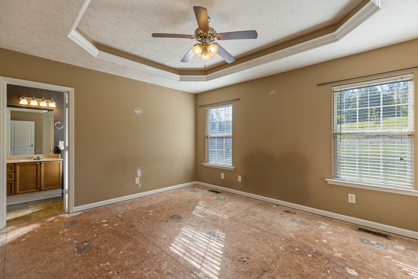
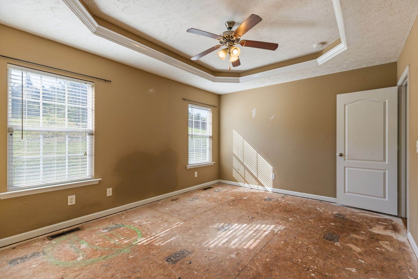
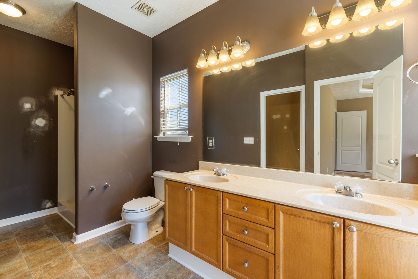
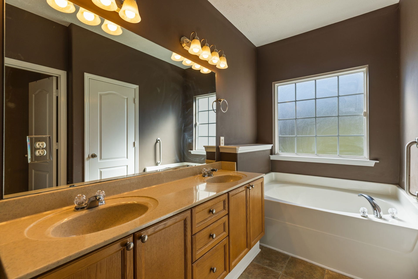
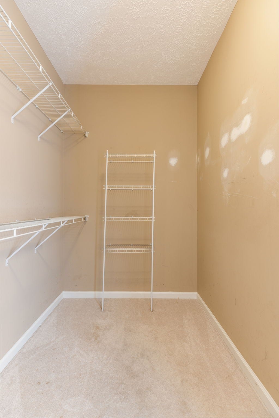
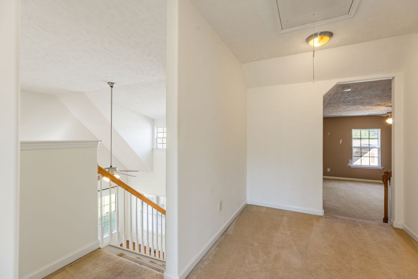
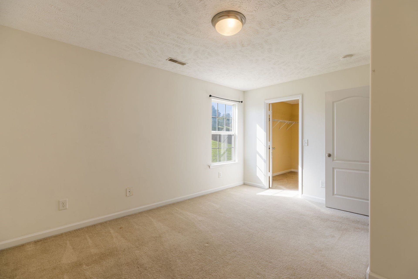
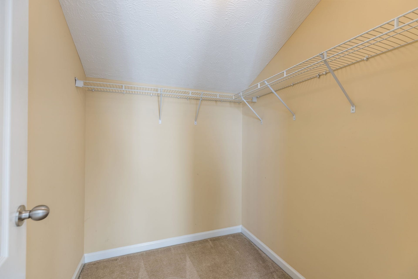
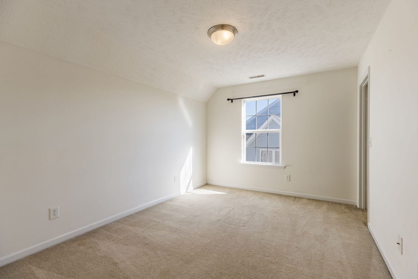
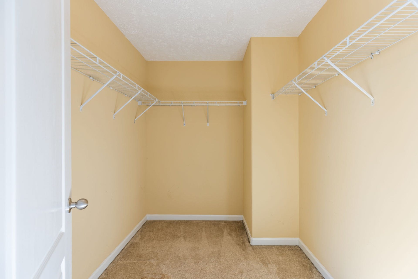
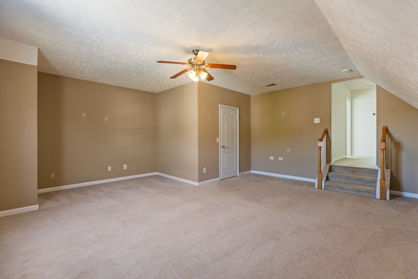
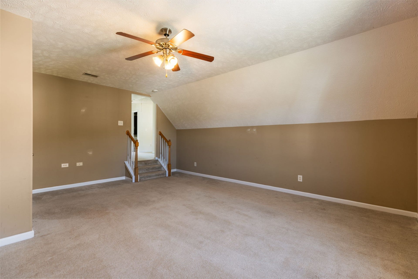
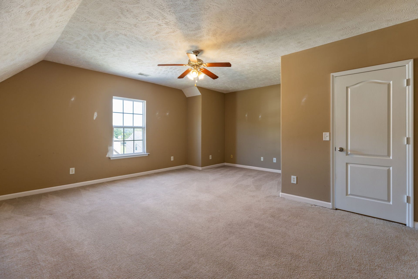
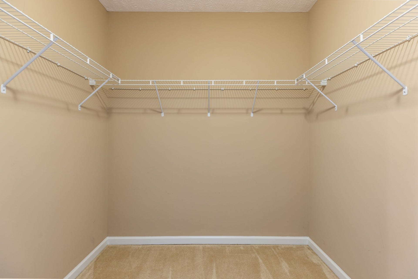
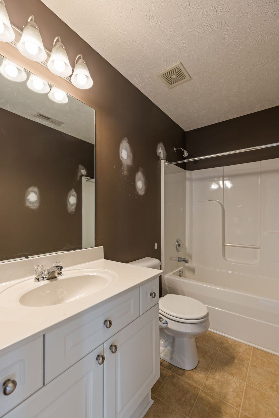
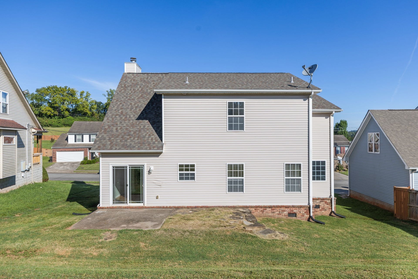
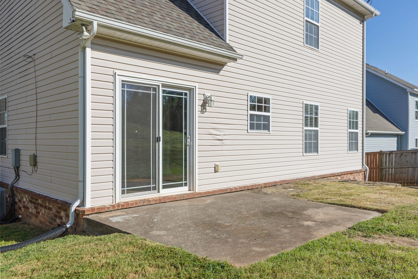
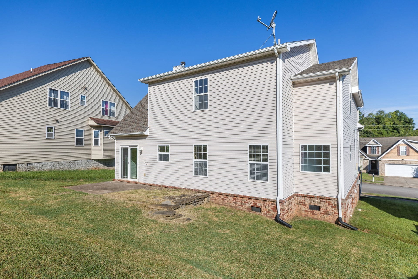
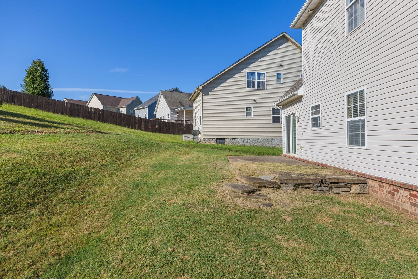
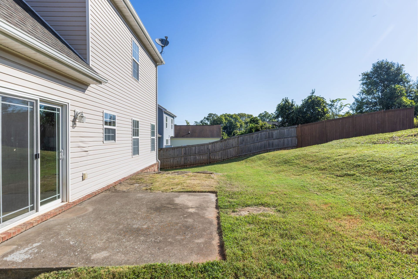
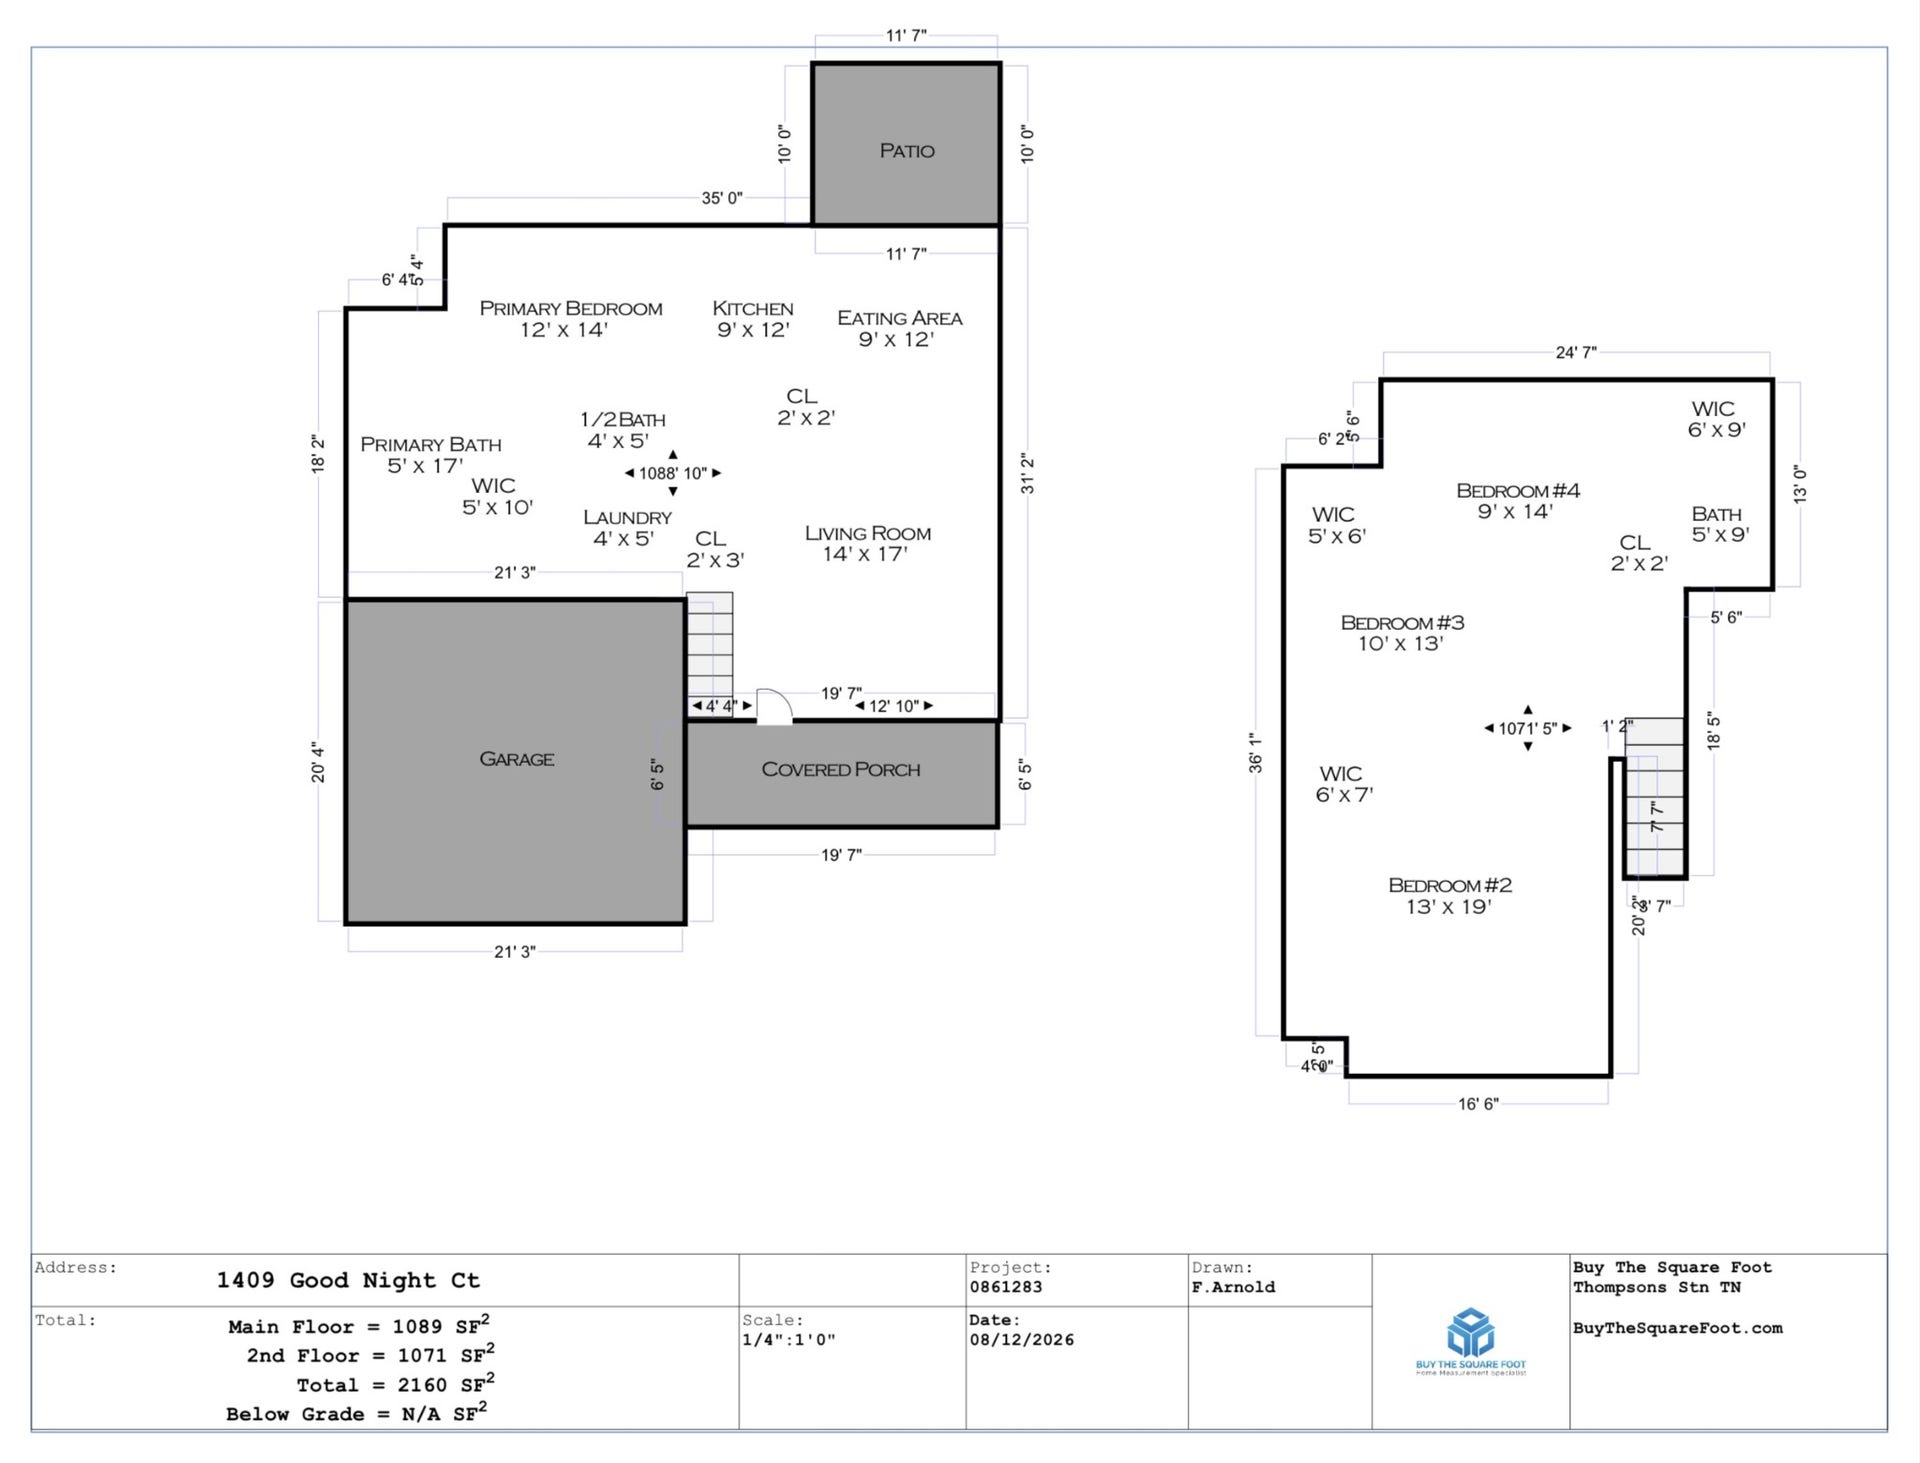
Great opportunity in a quiet Nashville neighborhood just minutes from the interstate, with easy access to downtown, BNA, parks, green space & everyday conveniences. With over 2,100 sq. ft., a flexible floor plan & great bones, this home is priced to give the next owner room to complete the work needed, choose finishes that fit their style & add value from the start. The sellers have focused on the important components- 3 year old upstairs HVAC plus roof & downstairs HVAC were replaced a few years before that- creating an opportunity for the next owner to take it from here and make the home their own. From the covered rocking-chair front porch, step into a dramatic living room with a soaring vaulted ceiling, fireplace & large windows that fill the space with natural light. The primary suite is on the main level, with two additional bedrooms, a hall bath & an oversized bonus room upstairs. The bonus room sits with the hall bath and has a walk-in closet- all bedrooms have walk-in closets as well- making it an easy option for a 4th bedroom, home office, media room or additional living space! The kitchen opens to the dining area with sliding doors leading to the back patio & private backyard with no homes directly behind. Convenient to Cedar Hill Park and nearby outdoor recreation, approximately 15 minutes to downtown Nashville & 20 minutes to BNA, and near well-regarded private-school options ...
+ Read More
Listing Courtesy of: Benchmark Realty, LLC
Listing Agent: Kelly Kormos
615-232-4329
Buyer Represented by: Tyler York Real Estate Brokers, LLC
Selling Agent: Lindsey Farmer
| Listing Id: | 3526627 |
|---|---|
| List Price: | $380,000 |
| Close Price: | $375,000 |
| Close Date: | 2026-10-01 |
| Property Type: | Residential |
| Status: | Closed |
| County: | Davidson County, Tn |
| Living Area: | 2,160 |
| Bedrooms Total: | 4 |
| Bathrooms Full: | 2 |
| Bathrooms Half: | 1 |
| Lot Size Acres: | 0.24 |
| Tax Annual Amount: | $2,894 |
| Association Fee: | $31 |
| Association Fee Frequency: | Monthly |
| Subdivision Name: | Vantage Pointe |
| Year Built: | 2006 |
| Above Grade Finished Area: | 2,160 |
| Appliances: | Electric Oven, Built-In Electric Range, Dishwasher, Disposal, Dryer, Microwave, Washer |
| Attached Garage?: | Yes |
| Basement: | Crawl Space |
| Construction Materials: | Brick, Vinyl Siding |
| Cooling: | Central Air, Electric |
| Cooling?: | Yes |
| Fireplaces Total: | 1 |
| Fireplace?: | Yes |
| Flooring: | Carpet, Wood, Luxury Vinyl |
| Garage Spaces: | 2 |
| Garage?: | Yes |
| Heating: | Central, Electric |
| Heating?: | Yes |
| Levels: | Two |
| Lot Size Acres: | 0.24 |
| Lot Size Area: | 0.24 |
| Lot Size Dimensions: | 63 X 224 |
| Lot Size Source: | Assessor |
| Lot Size Units: | Acres |
| Original List Price: | $380,000 |
| Parcel Number: | 041030A09600CO |
| Parking Features: | Garage Faces Front |
| Parking Total: | 2 |
| Patio And Porch Features: | Porch, Covered, Patio |
| Possession: | Close Of Escrow |
| Roof: | Asphalt |
| Sewer: | Public Sewer |
| Special Listing Conditions: | Standard |
| Association?: | Yes |
| Utilities: | Electricity Available, Water Available |
| Water Source: | Public |
| Elementary School: | Bellshire Elementary Design Center |
| High School: | Hunters Lane Comp High School |
| Middle Or Junior School: | Madison Middle |
| Directions: | From downtown, get on I-24W, after about 8 miles on I-24 W take exit 40 and turn R onto Old Hickory Blvd. In 1.6 miles turn R onto Goodmorning Dr, then in .2 miles turn R onto Goodnight Ct and in 200ft the destination is on your L. |
Mortgage Calculator
The data on this website relating to real estate for sale comes in part from the IDX Program of the Realtracs.
All information is believed accurate but not guaranteed. The properties displayed may not be all of the properties available through the IDX Program. Any use of this site other than by potential buyers or sellers is strictly prohibited.
© 2026 Realtracs.
Realtracs data last updated on October 08, 2026 05:32 PM - CT.

Based on information submitted to the MLS GRID as of October 08, 2026 05:32 PM - CT. All data is obtained from various sources and may not have been verified by broker or MLS GRID. Supplied Open House Information is subject to change without notice. All information should be independently reviewed and verified for accuracy. Properties may or may not be listed by the office/agent presenting the information. Properties displayed may be listed or sold by various participants in the MLS. Some listings have been excluded from this website.
IDX information is provided exclusively for consumers’ personal noncommercial use, that it may not be used for any purpose other than to identify prospective properties consumers may be interested in purchasing, that the data is deemed reliable but is not guaranteed by MLS GRID, and that the use of the MLS GRID Data may be subject to an end user license agreement prescribed by the Member Participant’s applicable MLS if any and as amended from time to time.
Property Last Updated: October 08, 2026 05:32 PM - CT
