1408 Powers Bridge Rd
Manchester, TN 37355
$700,000
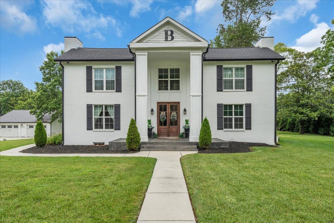
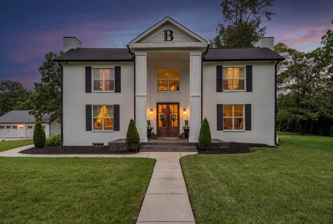
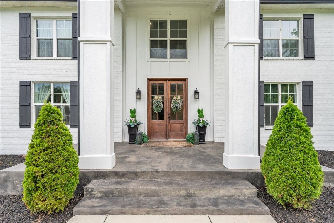
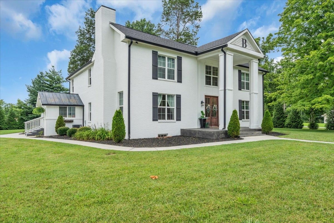
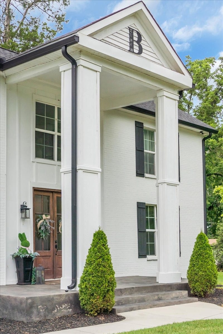
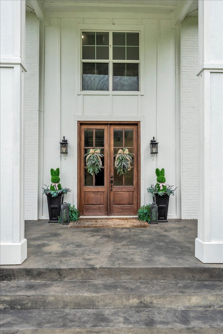
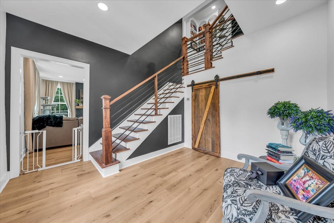
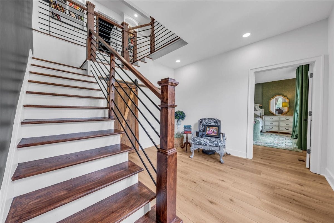
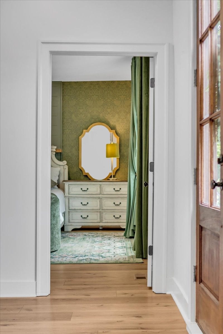
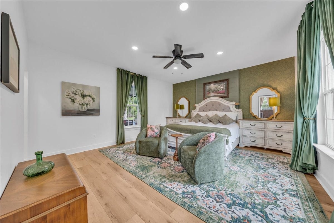
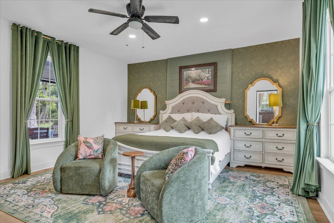
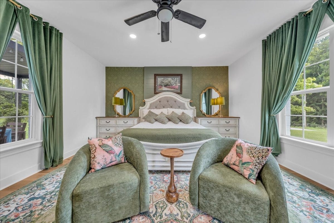
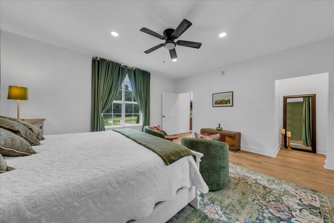
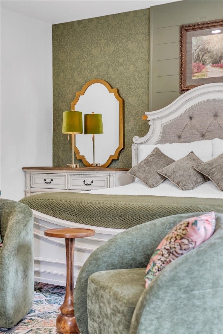
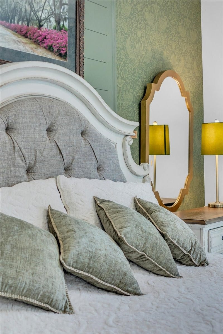
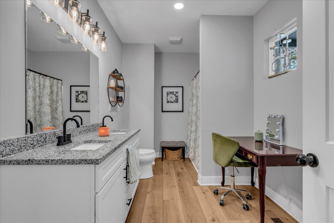
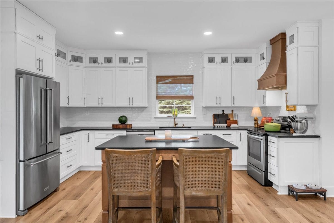
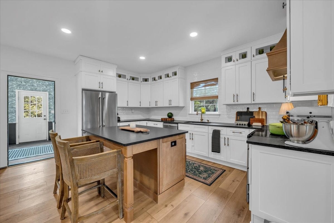
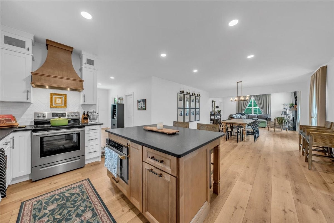
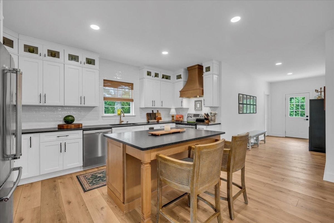
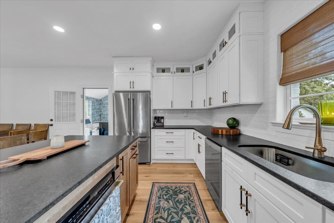
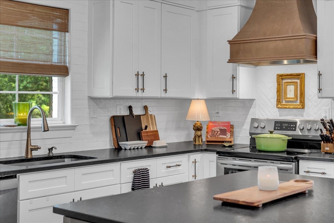
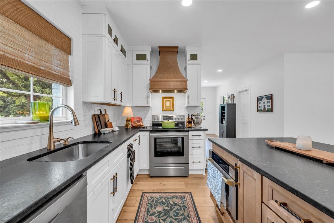
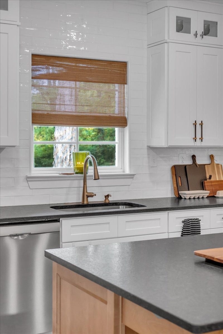
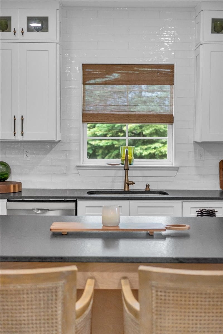
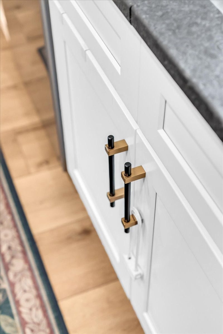
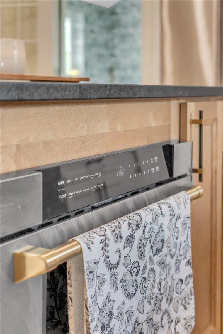
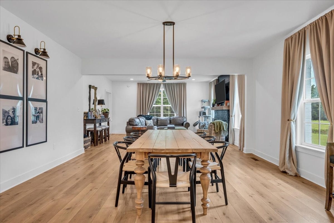
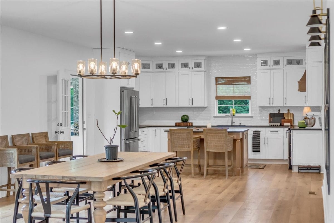
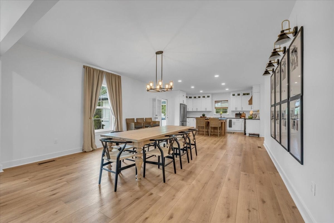
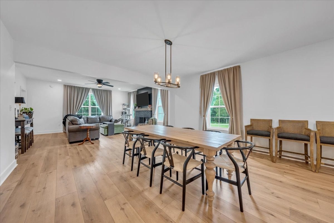
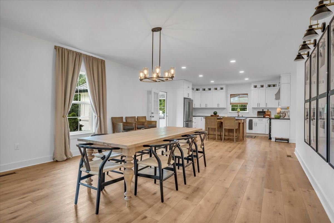
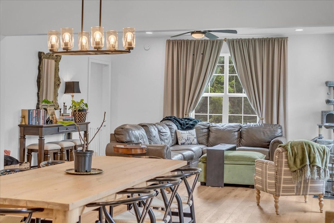
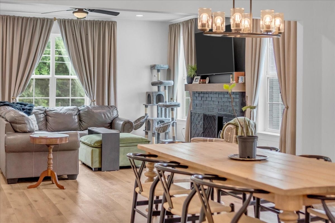
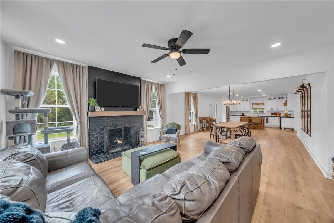
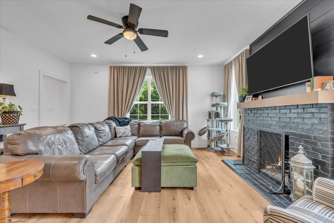
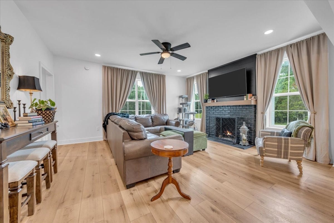
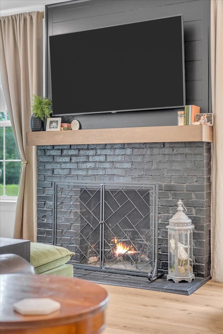
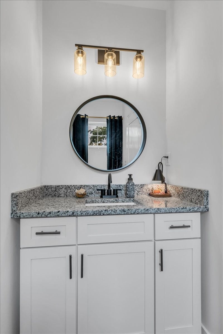
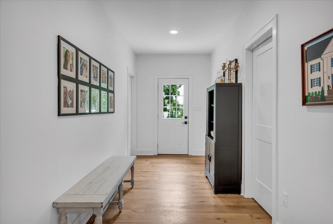
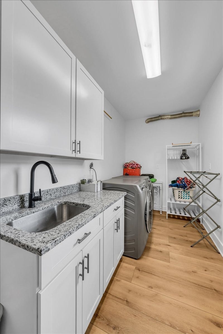
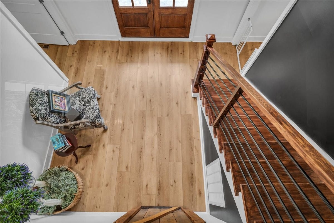
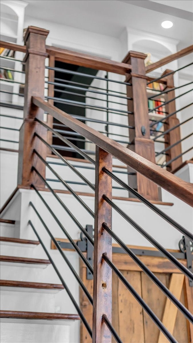
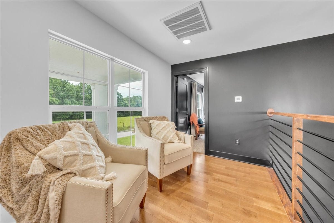
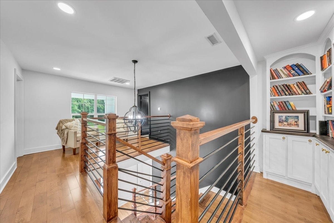
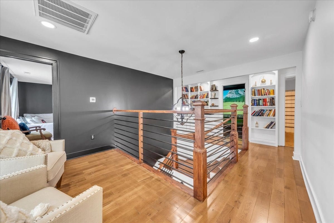
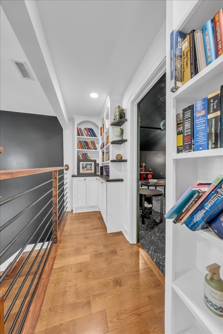
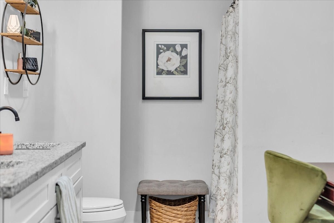
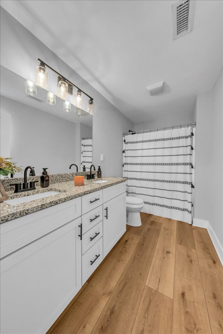
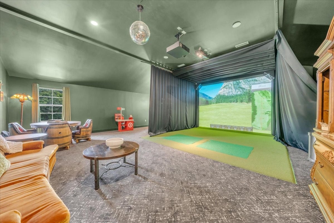
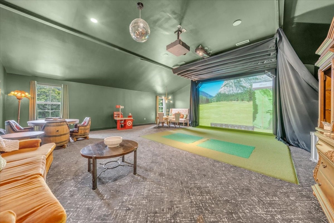
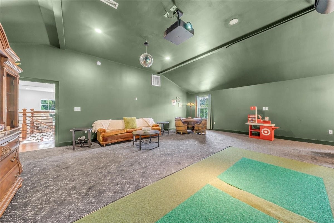
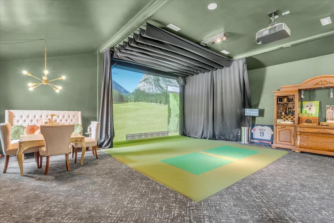
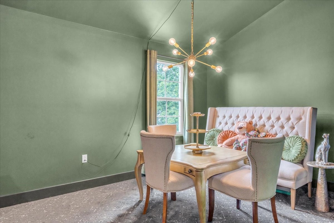
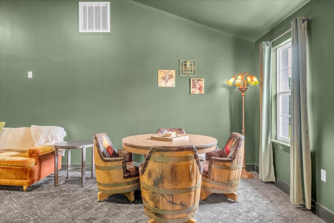
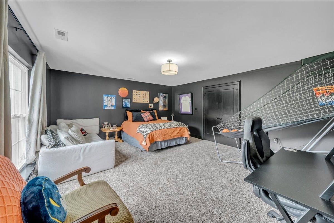
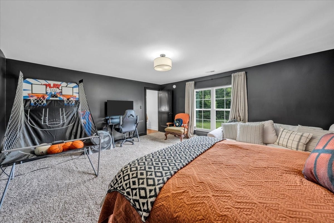
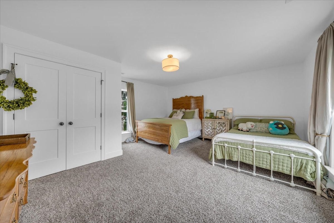
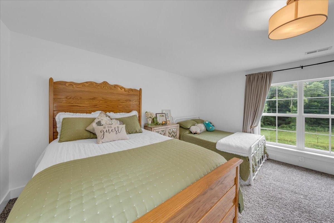
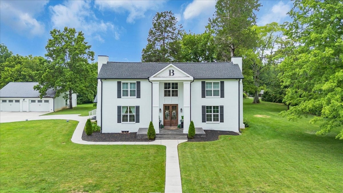
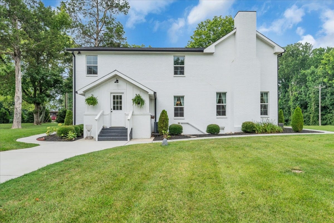
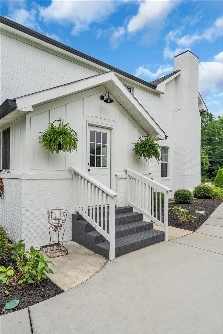
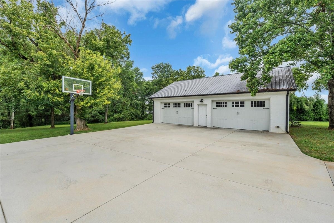
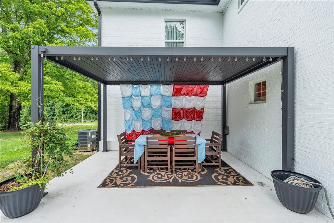
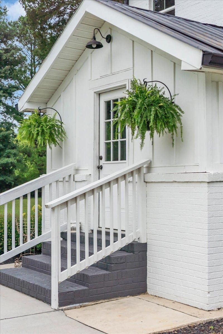
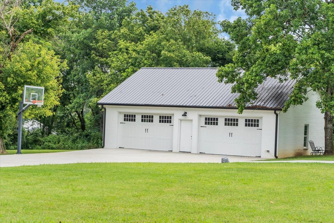
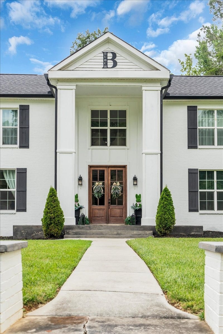
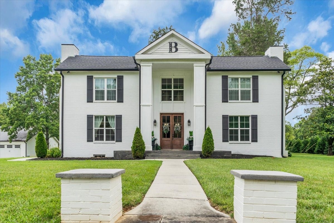
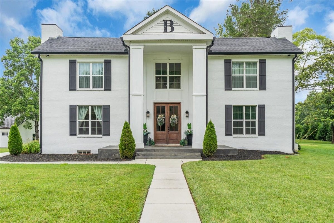
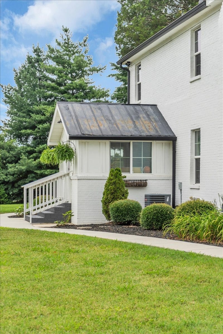
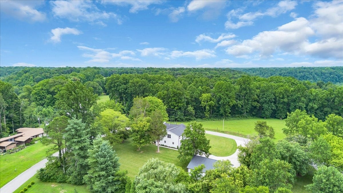
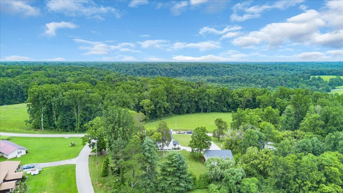
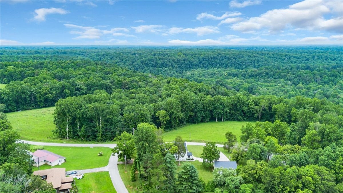
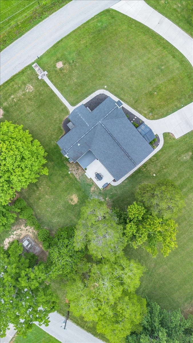
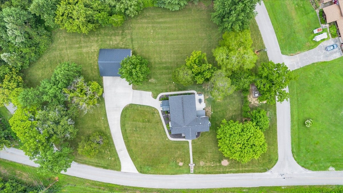
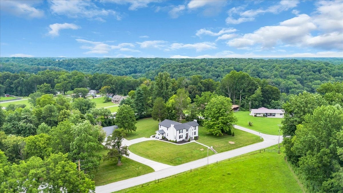
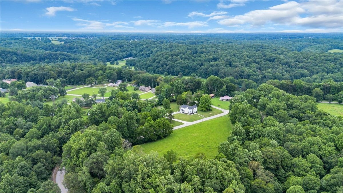
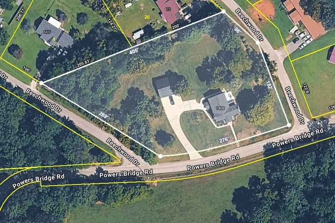
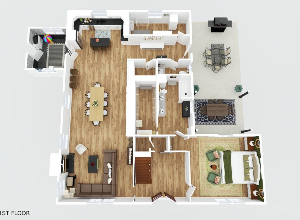
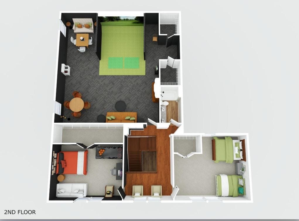
1408 Powers Bridge Rd is the one you have been waiting for with a modern colonial design and fully upgraded and remodeled w/ amazing attention to detail. This home has over 4000 sq ft, the classic design is timeless sitting on 2.25 acres w/ a large 3 car garage & a beautiful lush lawn w/ irrigation system, from the double front doors you enter the foyer w/ a nice sitting area, welcome closet & a custom stair way, just off the foyer you will find a massive open room consisting of the living room, dining & chefs kitchen. The spacious living area features several large picture windows for natural light, a large brick fireplace & room for all your furnishings, opening into the dining area w/ space for guest & family gatherings. This kitchen is a cooks dream w/ tons of custom cabinets up to the ceiling, a large island with a built in microwave drawer, stainless stove and custom range hood, granite counters, tile backsplash, & stainless appliances. Just off the kitchen is the half bath & the large utility room w/ more cabinets, sink, granite counter tops and storage. Away from living area sits the spacious primary suite on the first floor w/ enough room for sitting area & your bedroom furnishings, w/ beautiful windows & an accent wall, primary bathroom has double vanities, dressing area & a large walk in closet. The second ...
+ Read More
Listing Courtesy of: Steve Jernigan Realty
Listing Agent: Steve Jernigan
931-841-0945
Buyer Represented by: eXp Realty
Selling Agent: Fhonda Hatmaker
| Listing Id: | 3278540 |
|---|---|
| List Price: | $699,000 |
| Close Price: | $700,000 |
| Close Date: | 2026-09-28 |
| Property Type: | Residential |
| Status: | Closed |
| County: | Coffee County, Tn |
| Living Area: | 4,006 |
| Bedrooms Total: | 3 |
| Bathrooms Full: | 2 |
| Bathrooms Half: | 1 |
| Lot Size Acres: | 2.25 |
| Tax Annual Amount: | $3,203 |
| Year Built: | 1900 |
| Above Grade Finished Area: | 4,006 |
| Appliances: | Oven, Range, Dishwasher, Disposal, Dryer, Microwave, Refrigerator, Stainless Steel Appliance(s), Washer |
| Basement: | Partial, Unfinished |
| Buyer Financing: | Conventional, FHA, USDA, VA |
| Construction Materials: | Brick |
| Cooling: | Central Air |
| Cooling?: | Yes |
| Fireplaces Total: | 1 |
| Fireplace?: | Yes |
| Flooring: | Carpet, Concrete, Wood, Luxury Vinyl |
| Garage Spaces: | 4 |
| Garage?: | Yes |
| Heating: | Central |
| Heating?: | Yes |
| Interior Features: | Bookcases, Kitchen Island |
| Levels: | One |
| Lot Size Acres: | 2.25 |
| Lot Size Area: | 2.25 |
| Lot Size Dimensions: | 276x289irr |
| Lot Size Source: | Assessor |
| Lot Size Units: | Acres |
| Original List Price: | $699,000 |
| Other Equipment: | Irrigation System |
| Parcel Number: | 075 04200 000 |
| Parking Features: | Detached |
| Parking Total: | 4 |
| Patio And Porch Features: | Patio, Covered |
| Possession: | Close Of Escrow |
| Roof: | Shingle |
| Sewer: | Septic Tank |
| Special Listing Conditions: | Standard |
| Utilities: | Water Available |
| Water Source: | Public |
| Elementary School: | North Coffee Elementary |
| High School: | Coffee County Central High School |
| Middle Or Junior School: | Coffee County Middle School |
| Directions: | From Manchester, take Hillsboro Blvd (US-41) south and turn left onto Lynchburg Rd. Continue on Lynchburg Rd, then turn right onto Powers Bridge Rd. Follow Powers Bridge Rd to 1408. The property is on the right. |
Mortgage Calculator
The data on this website relating to real estate for sale comes in part from the IDX Program of the Realtracs.
All information is believed accurate but not guaranteed. The properties displayed may not be all of the properties available through the IDX Program. Any use of this site other than by potential buyers or sellers is strictly prohibited.
© 2026 Realtracs.
Realtracs data last updated on October 08, 2026 05:32 PM - CT.

Based on information submitted to the MLS GRID as of October 08, 2026 05:32 PM - CT. All data is obtained from various sources and may not have been verified by broker or MLS GRID. Supplied Open House Information is subject to change without notice. All information should be independently reviewed and verified for accuracy. Properties may or may not be listed by the office/agent presenting the information. Properties displayed may be listed or sold by various participants in the MLS. Some listings have been excluded from this website.
IDX information is provided exclusively for consumers’ personal noncommercial use, that it may not be used for any purpose other than to identify prospective properties consumers may be interested in purchasing, that the data is deemed reliable but is not guaranteed by MLS GRID, and that the use of the MLS GRID Data may be subject to an end user license agreement prescribed by the Member Participant’s applicable MLS if any and as amended from time to time.
Property Last Updated: October 08, 2026 05:32 PM - CT
