1395 Charleston Ln
Columbia, TN 38401
$869,900
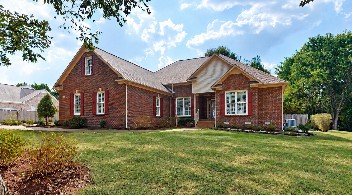
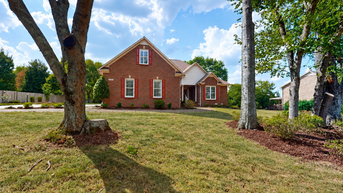
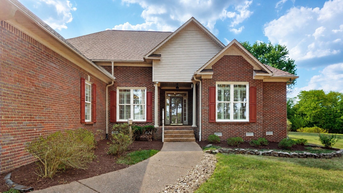
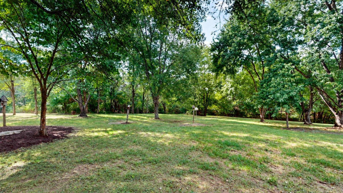
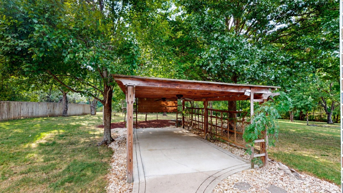
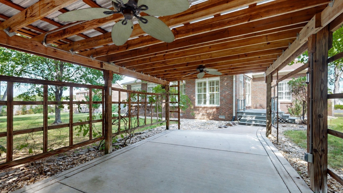
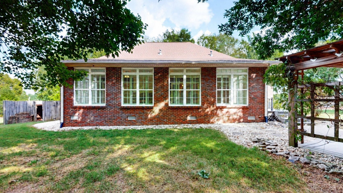
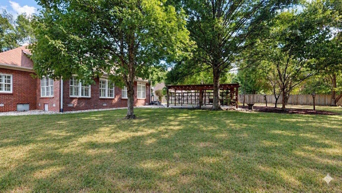
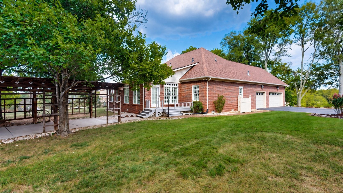
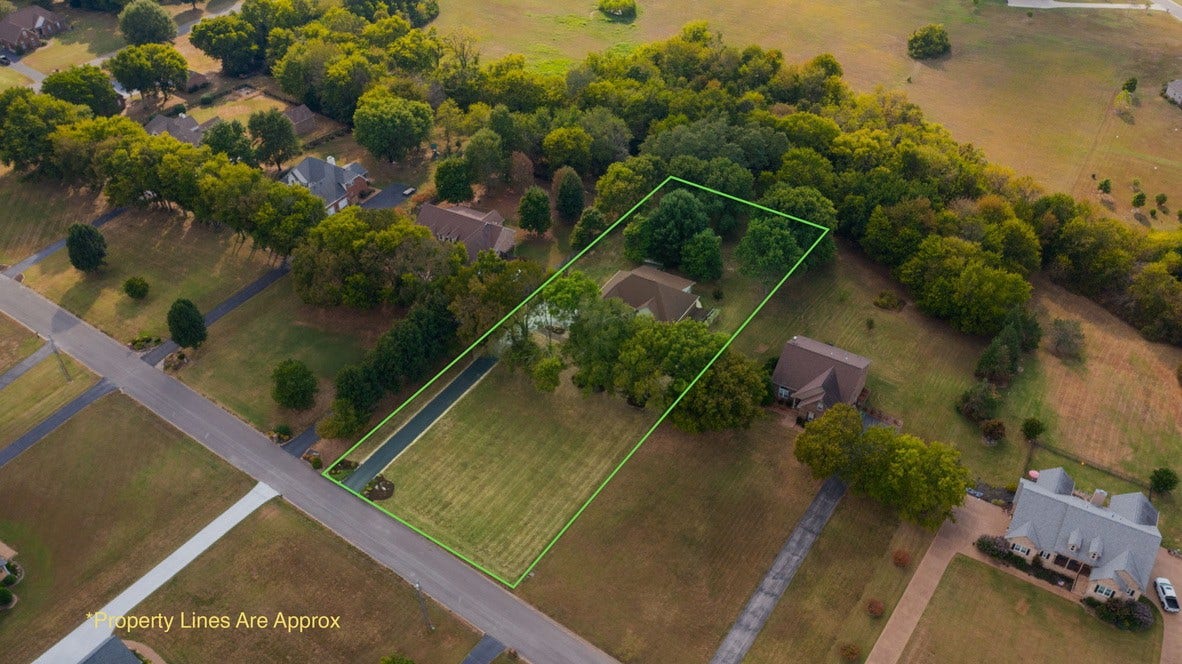
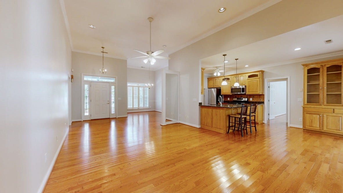
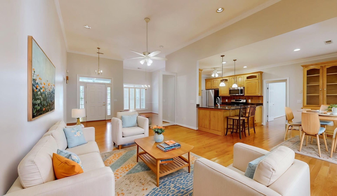
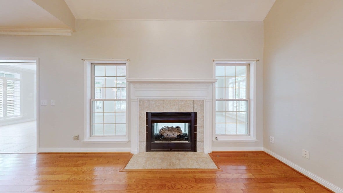
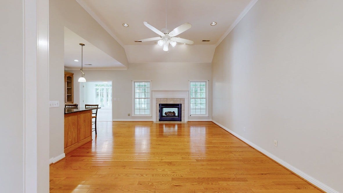
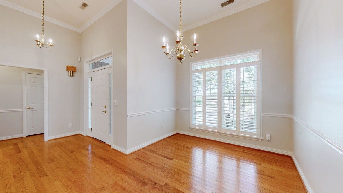
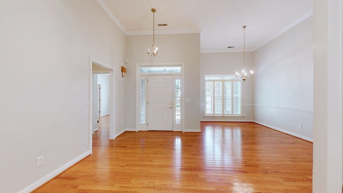
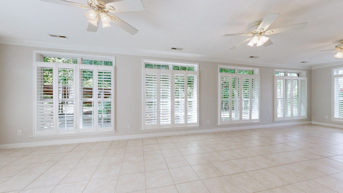
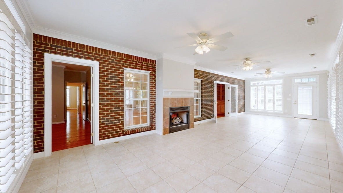
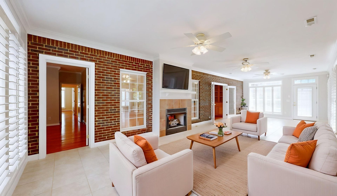
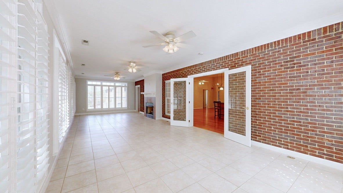
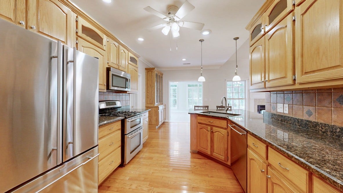
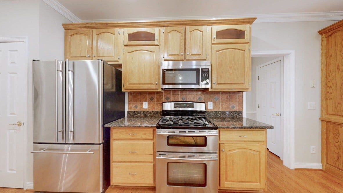
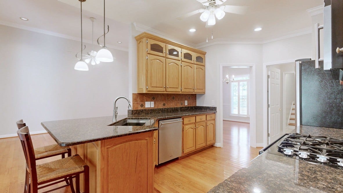
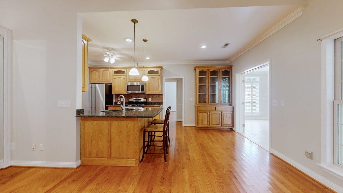
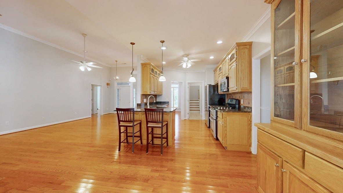
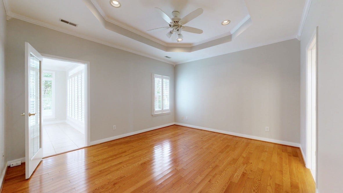
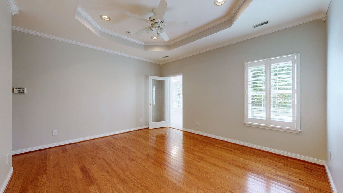
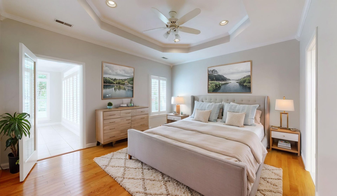
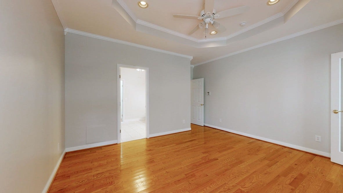
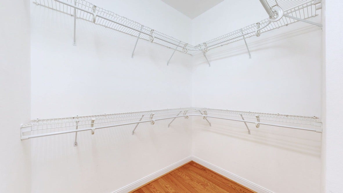
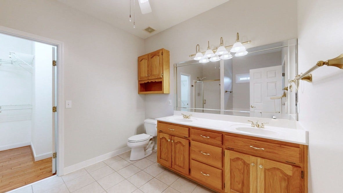
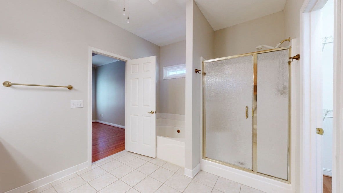
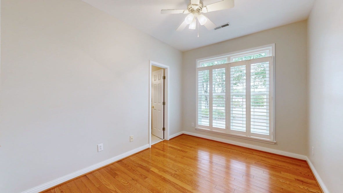
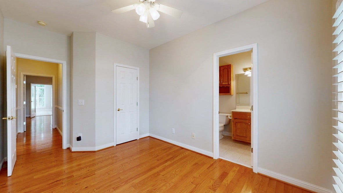
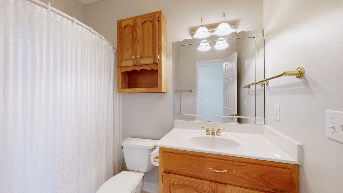
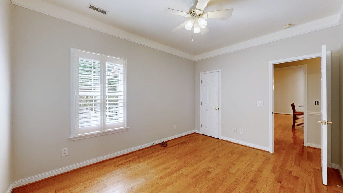
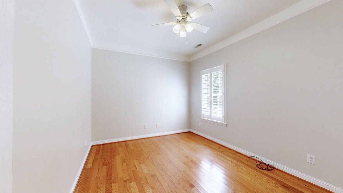
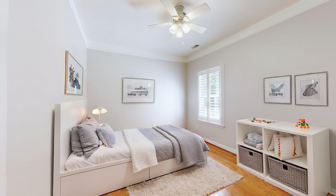
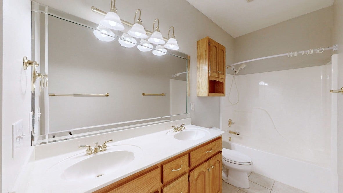
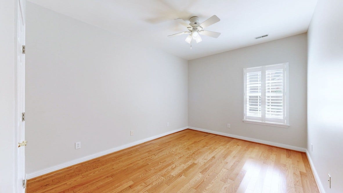
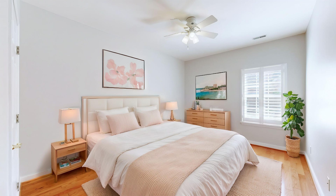
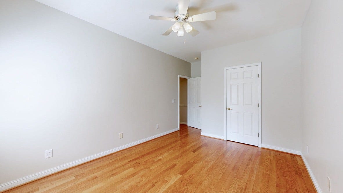
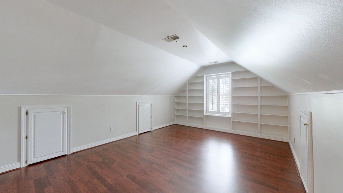
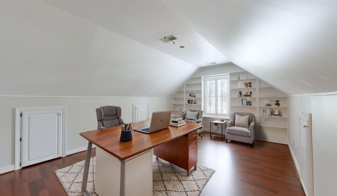
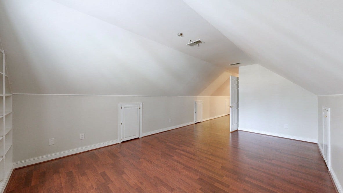
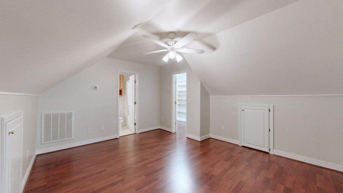
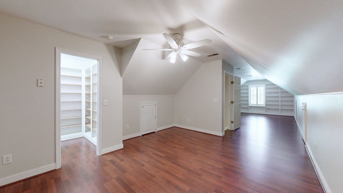
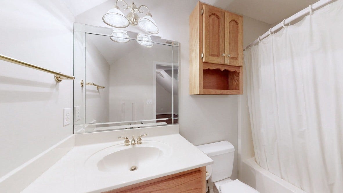
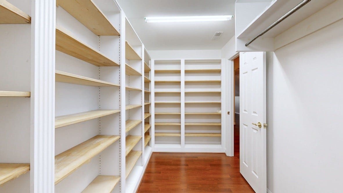
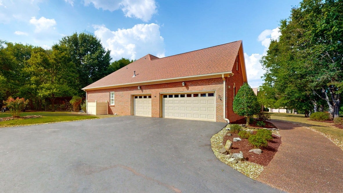
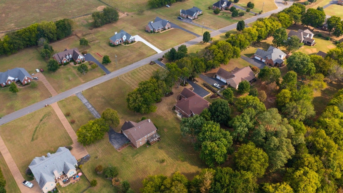
Expansive 1.5 level home situated on a picturesque 1+ acre private lot that has been lovingly cared for. With over 125 azaleas shrubs & dozens of mature trees, the fully landscaped yard provides a bucolic ambience. The all-brick home is located just outside of the Spring Hill limits & zoned for Spring Hill Schools. There is NO HOA! It’s convenient to shopping, medical care, entertainment & a plethora of dining options. The home has been meticulously maintained. Hardwood floors on entire main level. LVP on the second floor. Freshly painted throughout! 13' high ceilings in the main living area, 9' ceilings throughout rest of main level & an enormous sunroom addition that floods the home with natural light. The split bedroom plan & rec room w/bonus suite on the 2nd level provide many options for multi-generational living. Primary bedroom suite has a generous bathroom and walk-in closet. Rec Room has built-in bookcases and a bonus suite that can serve as an additional bedroom, exercise room, office, etc. TONS of finished storage space upstairs. This home is a gem! Call the listing agent or see the home flyer in the media section for more details. Special Financing Offer: Buyers who pre-qualify and finance with Golden Rule Mortgage Co (615-321-3007) can receive up to $10,000 in lender credit; Perfect for reducing your interest rate, covering closing costs and/or pre-paids.
Listing Courtesy of: RE/MAX Choice Properties
Listing Agent: Trish Payne
615-812-2127
| Listing Id: | 3594677 |
|---|---|
| List Price: | $869,900 |
| Property Type: | Residential |
| Status: | Active |
| County: | Maury County, Tn |
| Living Area: | 3,374 |
| Bedrooms Total: | 4 |
| Bathrooms Full: | 4 |
| Bathrooms Half: | 0 |
| Lot Size Acres: | 1.07 |
| Tax Annual Amount: | $2,323 |
| Subdivision Name: | Charleston Farms Sec 2 |
| Year Built: | 2001 |
| Above Grade Finished Area: | 3,374 |
| Appliances: | Gas Range, Dishwasher, Disposal, Ice Maker, Microwave, Refrigerator, Stainless Steel Appliance(s) |
| Basement: | Crawl Space |
| Buyer Financing: | Conventional, FHA, Other, VA |
| Construction Materials: | Brick |
| Cooling: | Central Air |
| Cooling?: | Yes |
| Fireplaces Total: | 1 |
| Fireplace?: | Yes |
| Flooring: | Wood, Laminate, Tile |
| Garage Spaces: | 3 |
| Garage?: | Yes |
| Heating: | Central |
| Heating?: | Yes |
| Interior Features: | Bookcases, Ceiling Fan(s), Entrance Foyer, Extra Closets, High Ceilings, Open Floorplan, Pantry, Walk-In Closet(s), High Speed Internet |
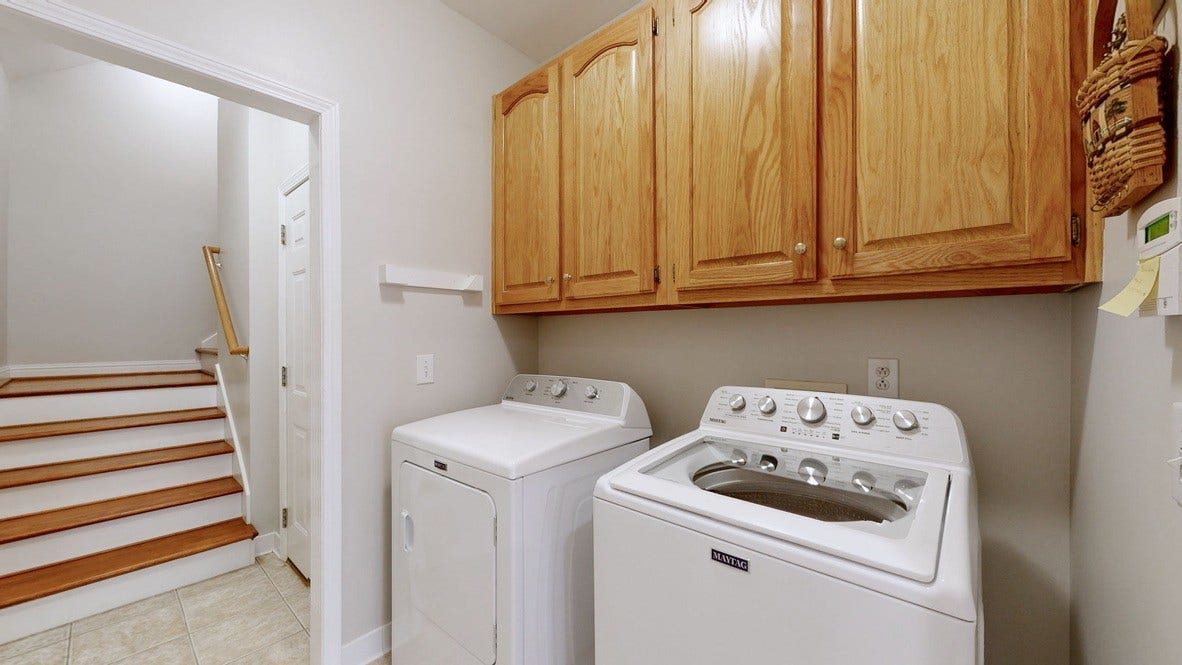
| Laundry Features: | Electric Dryer Hookup, Washer Hookup |
| Levels: | Two |
| Lot Features: | Private, Wooded |
| Lot Size Acres: | 1.07 |
| Lot Size Area: | 1.07 |
| Lot Size Source: | Assessor |
| Lot Size Units: | Acres |
| Open Parking Spaces: | 6 |
| Original List Price: | $899,900 |
| Parcel Number: | 030 00756 000 |
| Parking Features: | Garage Door Opener, Garage Faces Side, Asphalt, Driveway, Parking Pad, Paved |
| Parking Total: | 9 |
| Patio And Porch Features: | Patio, Covered, Porch, Deck |
| Possession: | Close Of Escrow |
| Roof: | Shingle |
| Security Features: | Security System, Smoke Detector(s) |
| Sewer: | Septic Tank |
| Special Listing Conditions: | Standard |
| Utilities: | Water Available, Cable Connected |
| View: | Trees/Woods |
| View?: | Yes |
| Water Source: | Public |
| Elementary School: | Spring Hill Elementary |
| High School: | Spring Hill High School |
| Middle Or Junior School: | Spring Hill Middle School |
| Directions: | Hwy 31S through Spring Hill. Turn R on TN-247/Beechcroft Rd. for ~5 miles. Turn L on Petty Ln. Turn R on Charleston Ln. Home is on the right. |
Mortgage Calculator
The data on this website relating to real estate for sale comes in part from the IDX Program of the Realtracs.
All information is believed accurate but not guaranteed. The properties displayed may not be all of the properties available through the IDX Program. Any use of this site other than by potential buyers or sellers is strictly prohibited.
© 2026 Realtracs.
Realtracs data last updated on October 08, 2026 05:32 PM - CT.

Based on information submitted to the MLS GRID as of October 08, 2026 05:32 PM - CT. All data is obtained from various sources and may not have been verified by broker or MLS GRID. Supplied Open House Information is subject to change without notice. All information should be independently reviewed and verified for accuracy. Properties may or may not be listed by the office/agent presenting the information. Properties displayed may be listed or sold by various participants in the MLS. Some listings have been excluded from this website.
IDX information is provided exclusively for consumers’ personal noncommercial use, that it may not be used for any purpose other than to identify prospective properties consumers may be interested in purchasing, that the data is deemed reliable but is not guaranteed by MLS GRID, and that the use of the MLS GRID Data may be subject to an end user license agreement prescribed by the Member Participant’s applicable MLS if any and as amended from time to time.
Property Last Updated: October 08, 2026 05:32 PM - CT
