137 Shapiro Trl
Columbia, TN 38401
$740,000
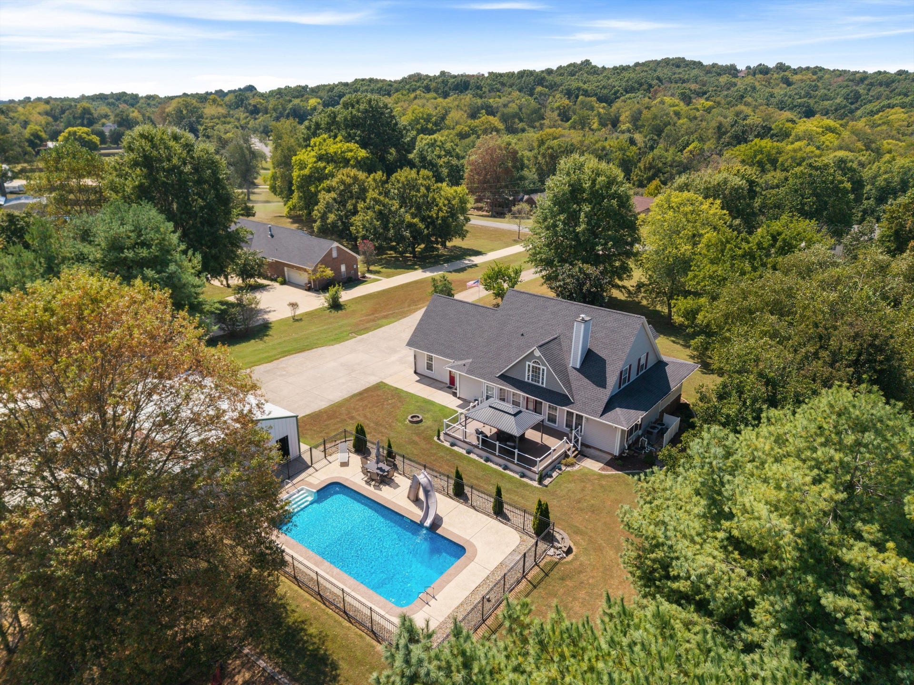
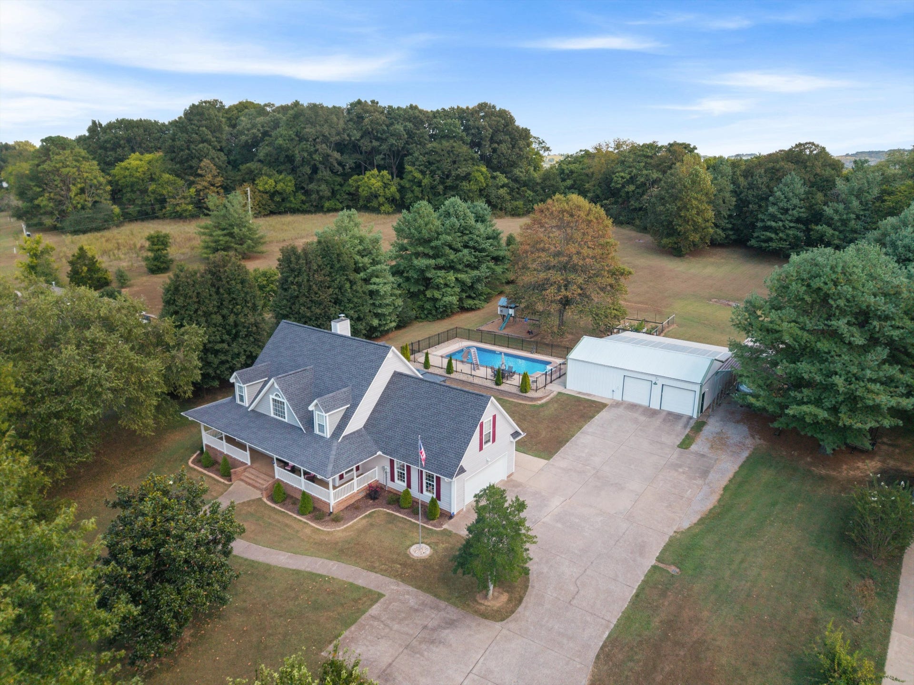
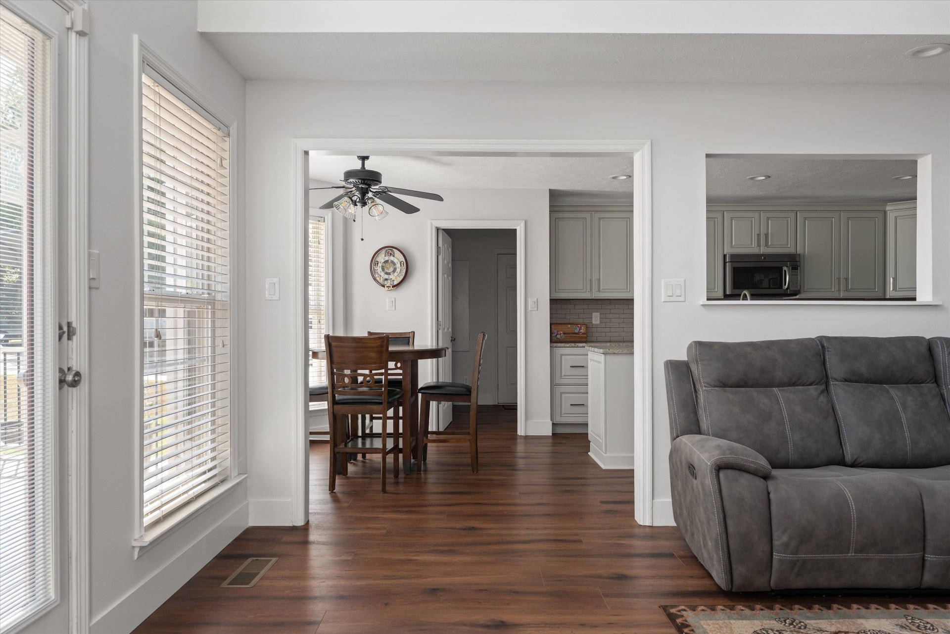
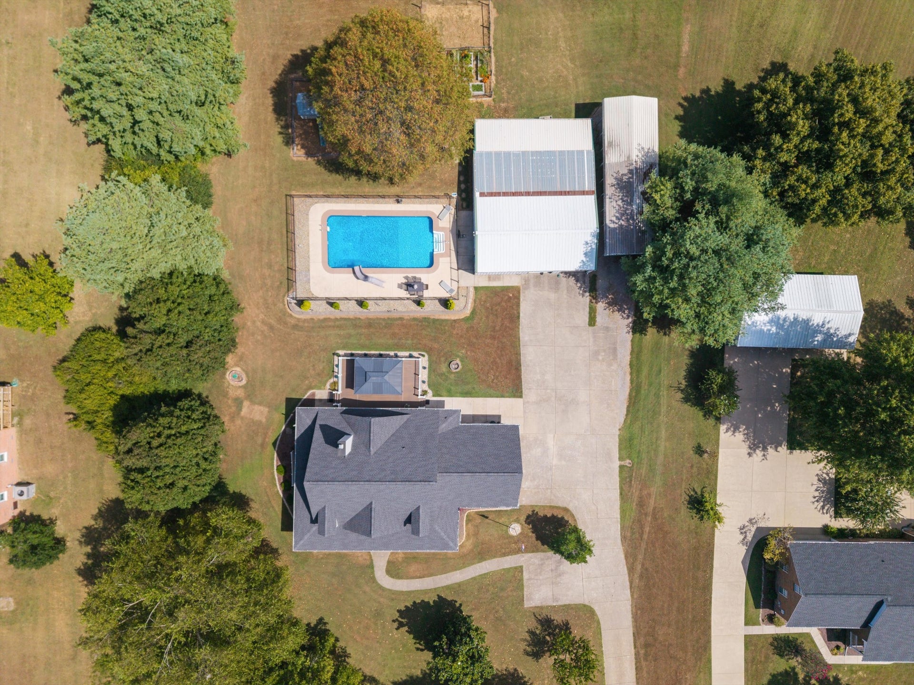
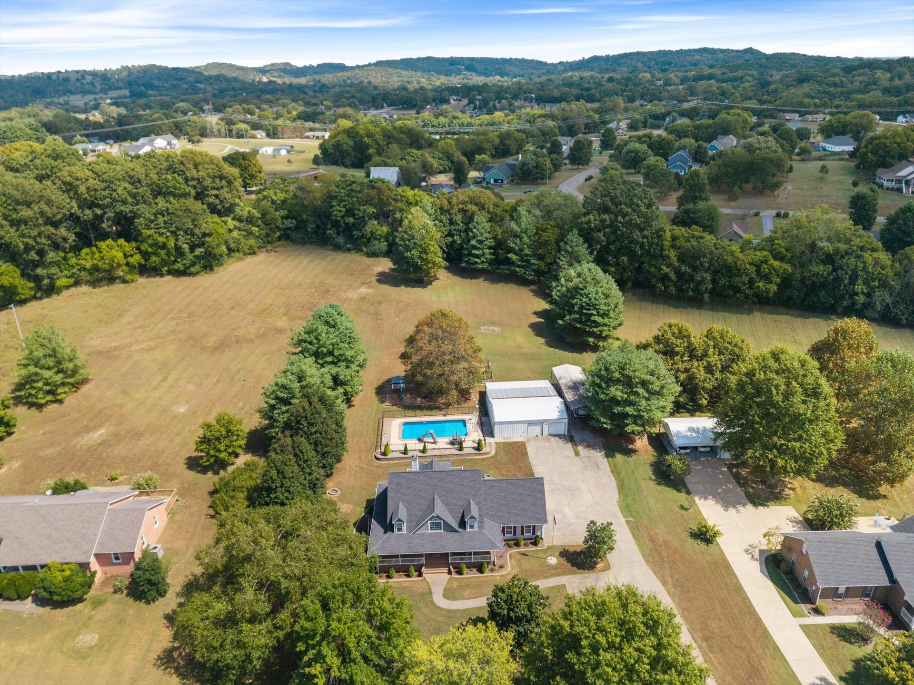
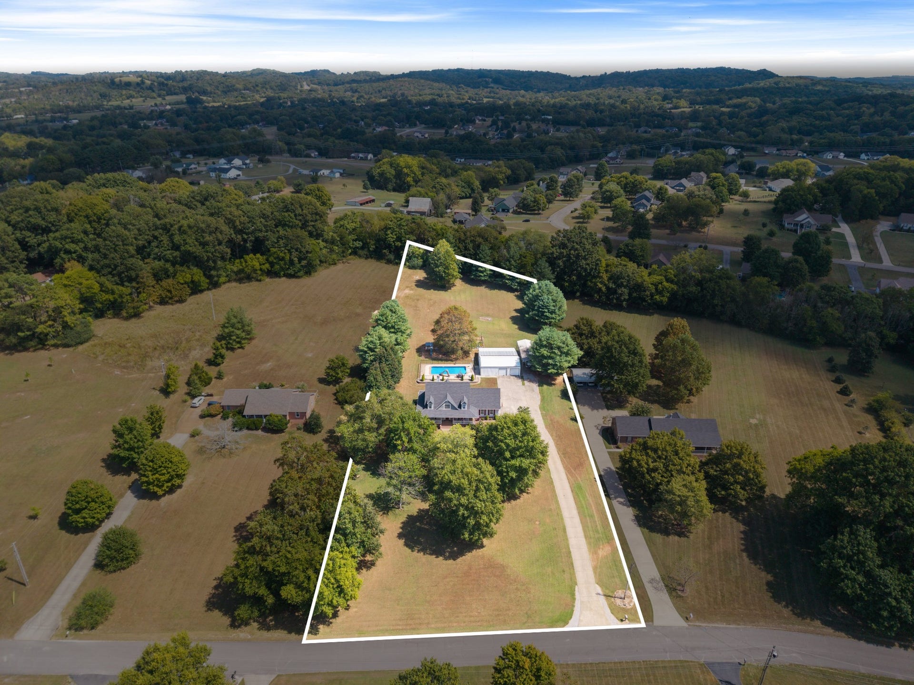
Set on over 2 acres with peaceful wooded views, this beautifully updated Columbia home offers an impressive blend of privacy, space, and thoughtful improvements, with more than $200,000 invested throughout the property.
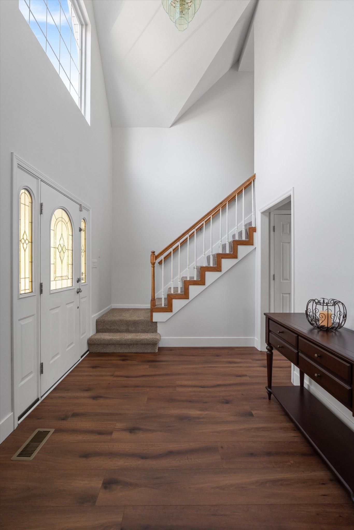
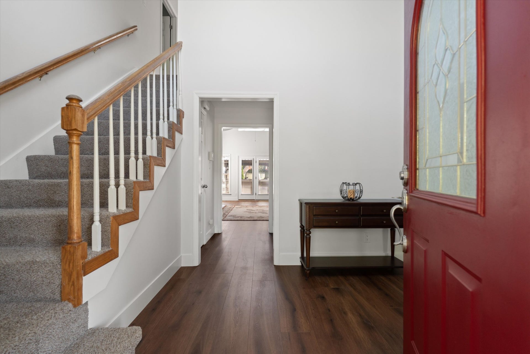
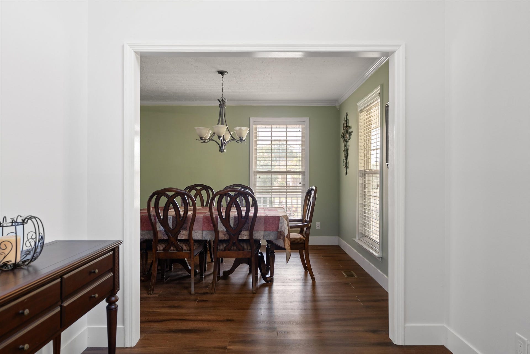
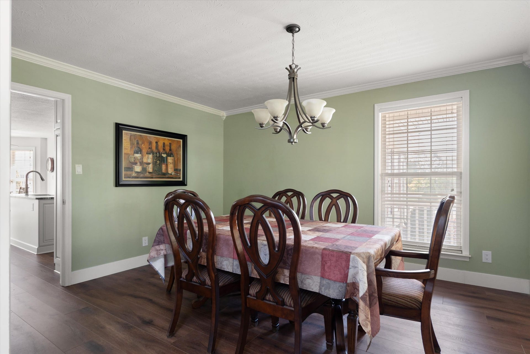
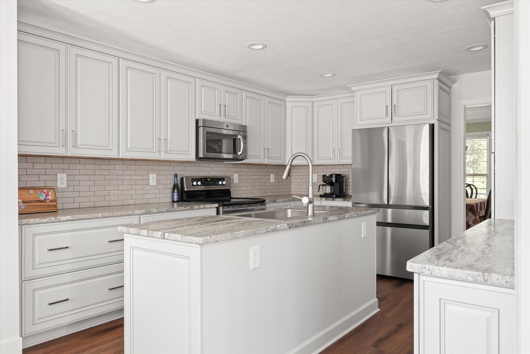
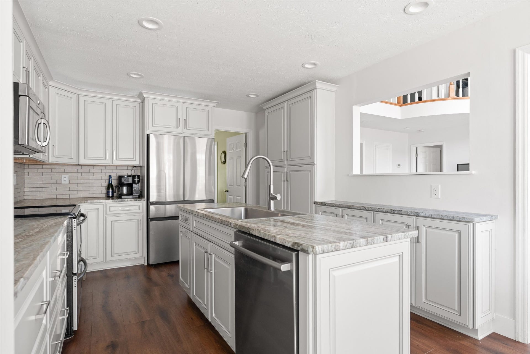
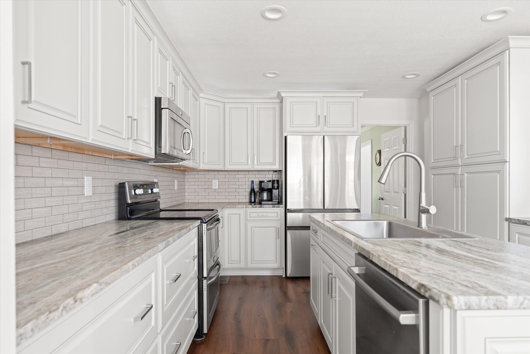
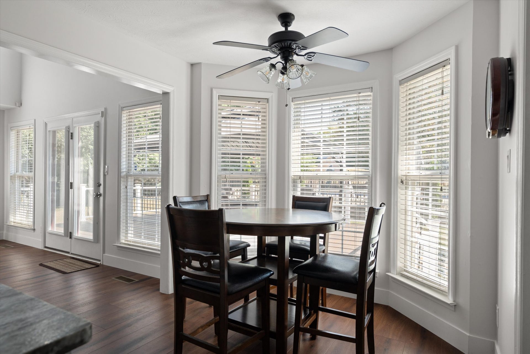
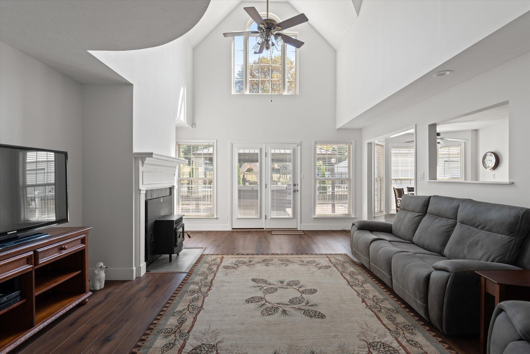
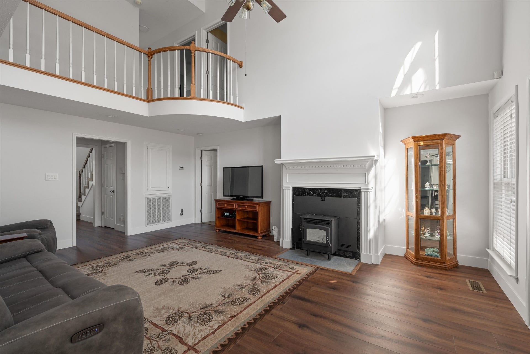
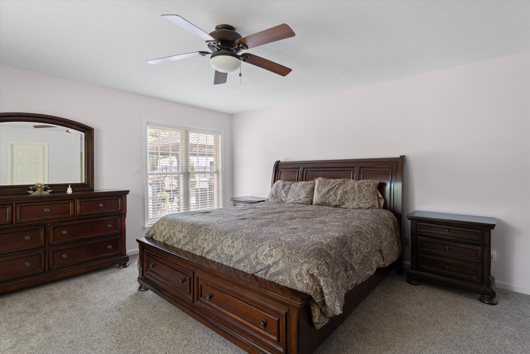
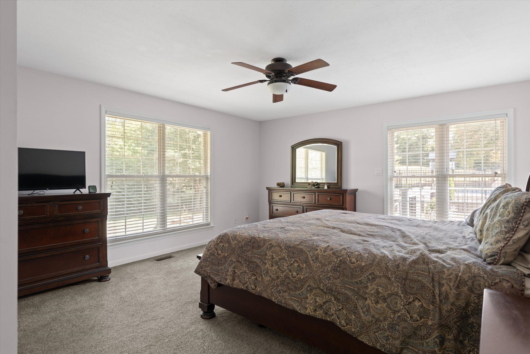
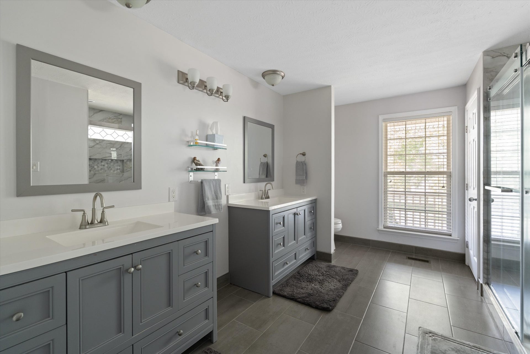
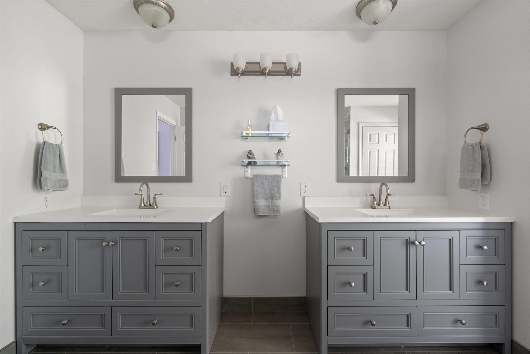
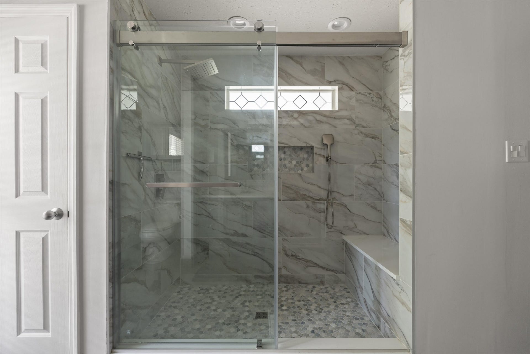
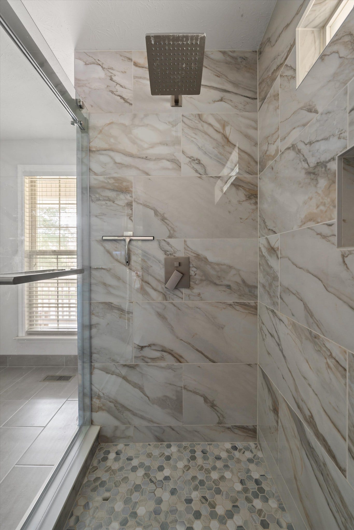
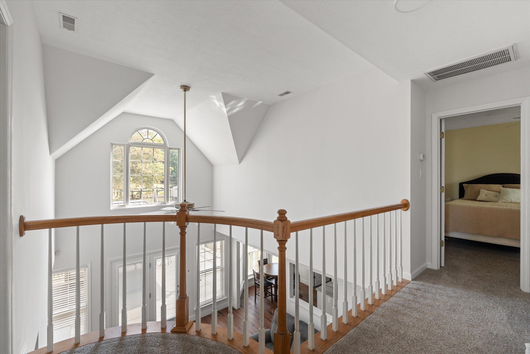
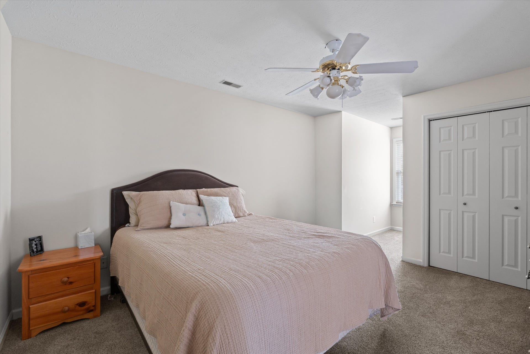
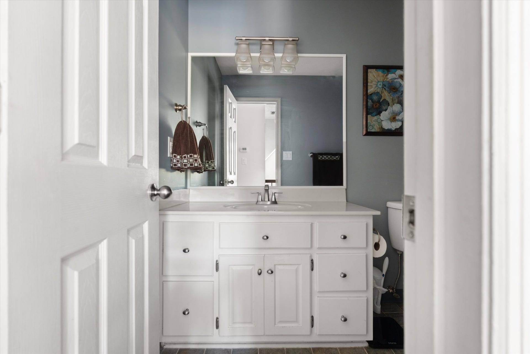
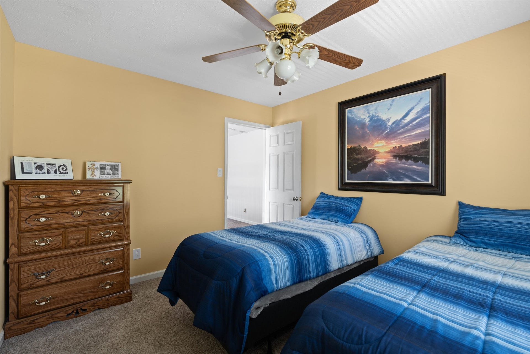
Inside, soaring ceilings in the foyer and living room create a bright, open first impression, while abundant natural light and fresh paint throughout give the home a crisp, refreshed feel. The renovated kitchen and primary bathroom bring a more elevated finish to the interiors, and the main-level primary suite adds both comfort and convenience.
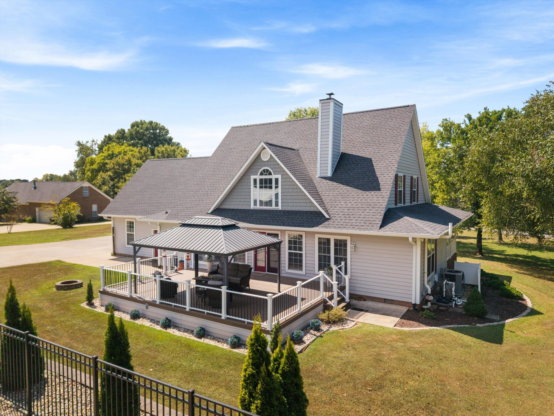
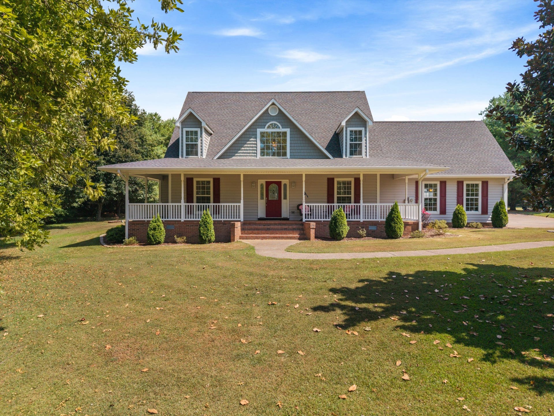
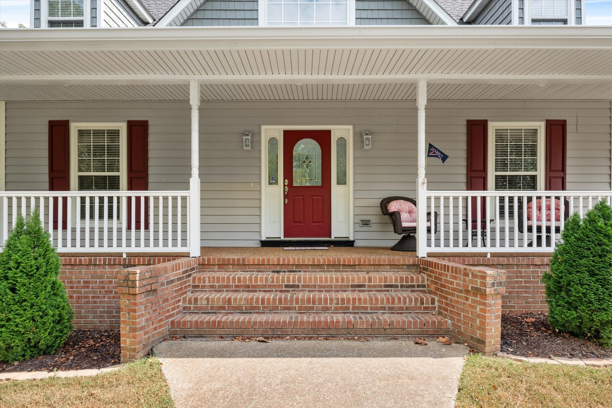
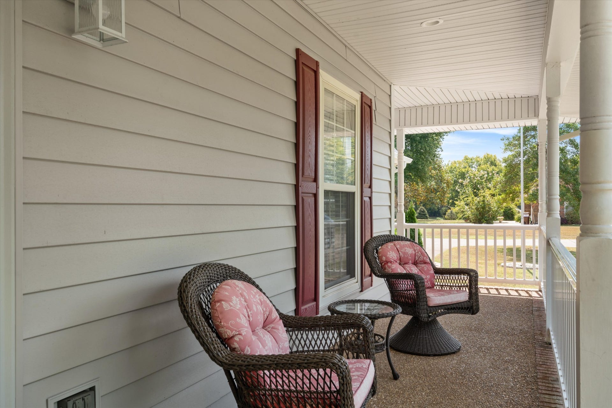
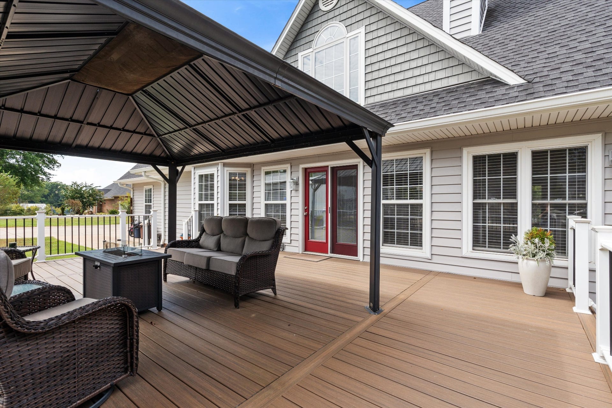
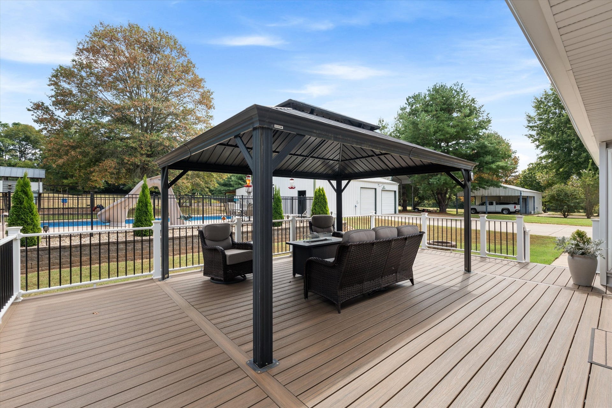
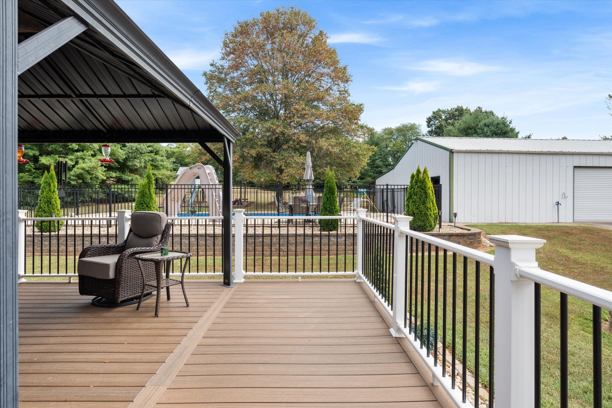
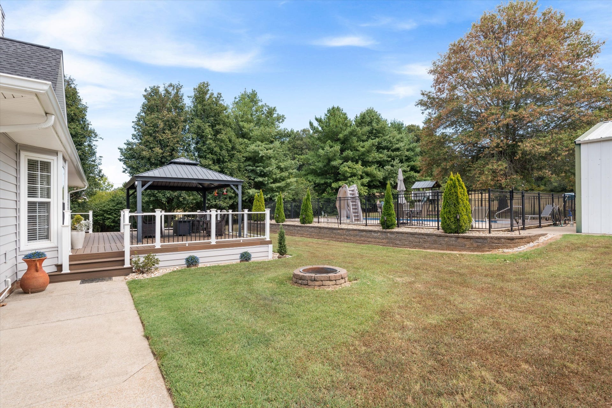
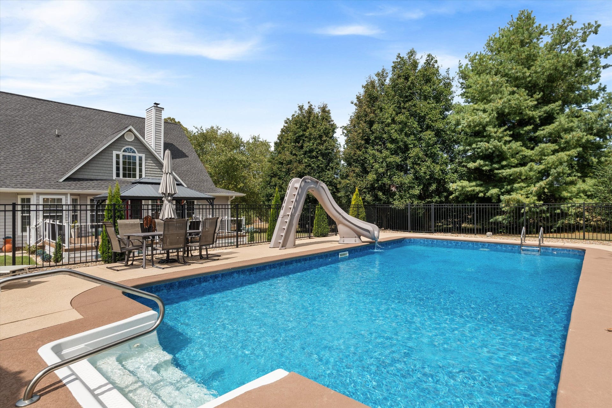
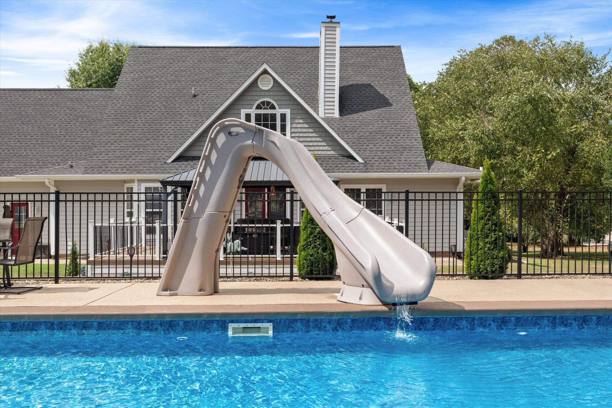
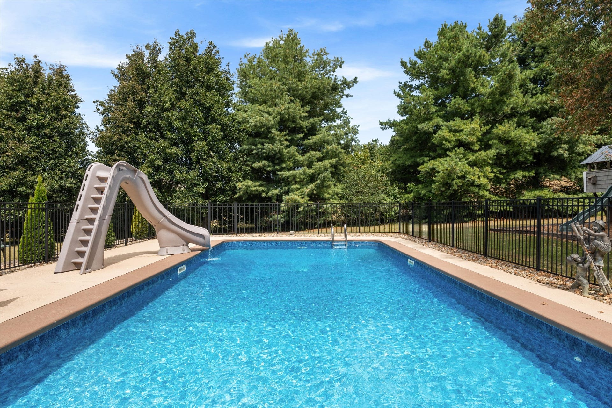
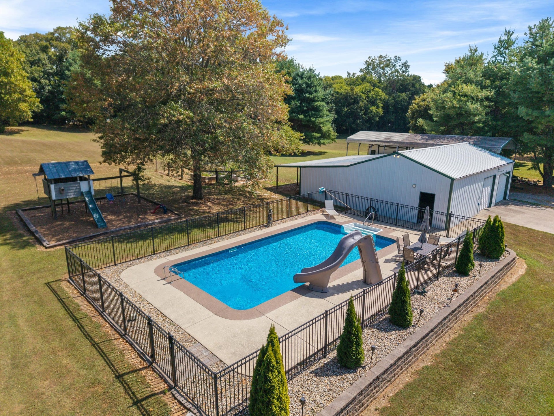
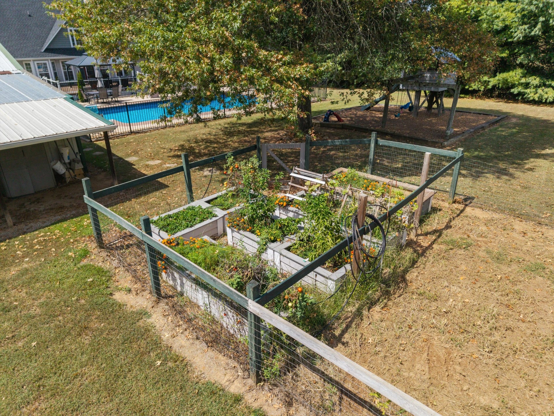
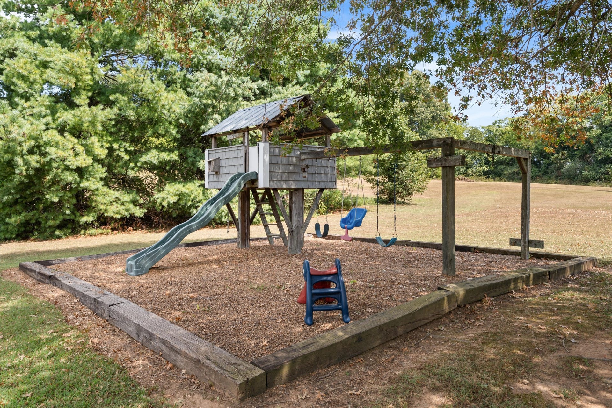
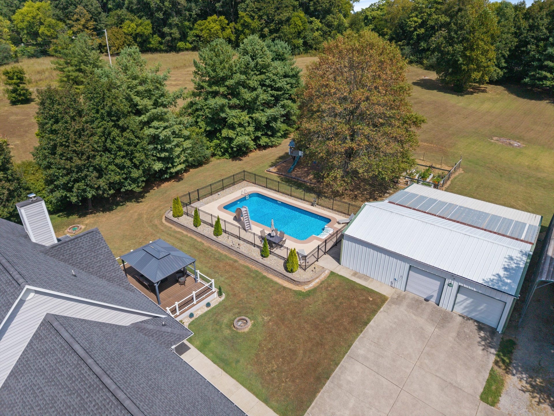
Outdoor living is a standout feature. A spacious covered back porch with a metal-roof gazebo overlooks the in-ground saltwater pool, expansive lawn, garden, and playground, creating multiple spaces for entertaining, relaxing, and enjoying the surrounding privacy. A generous front porch adds another inviting place to take in the setting.
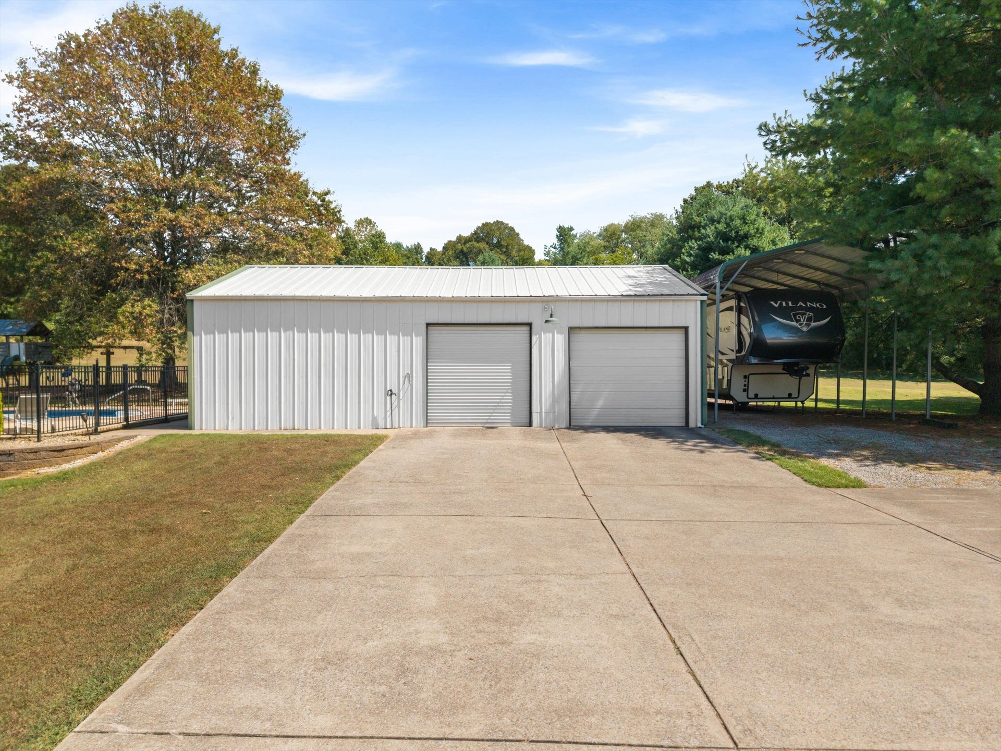
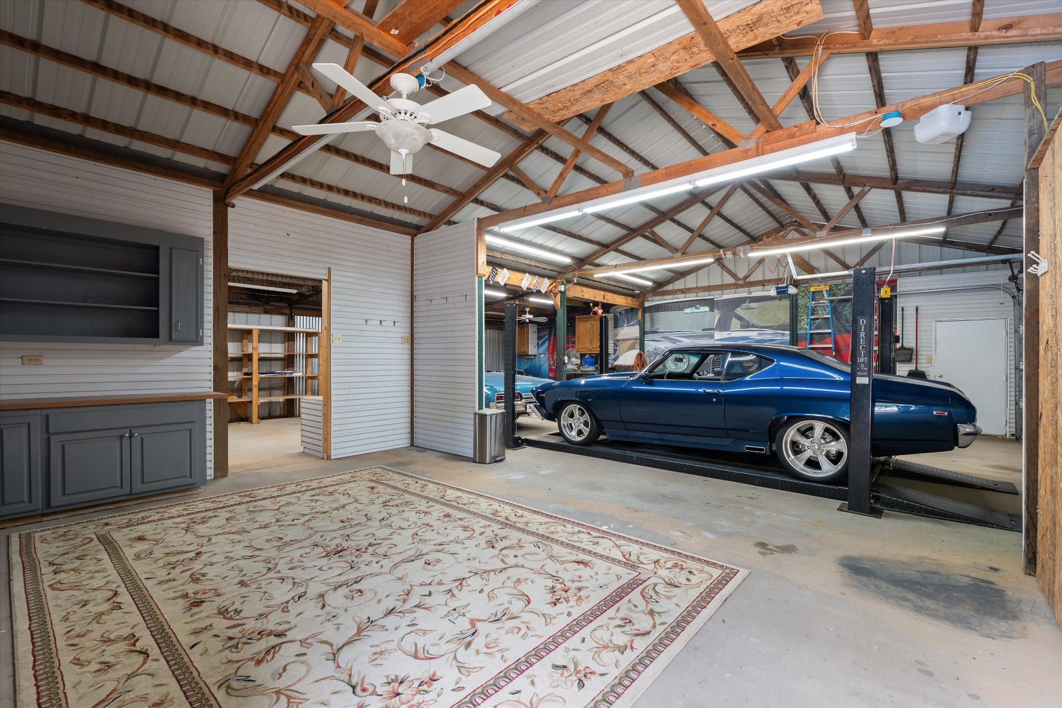
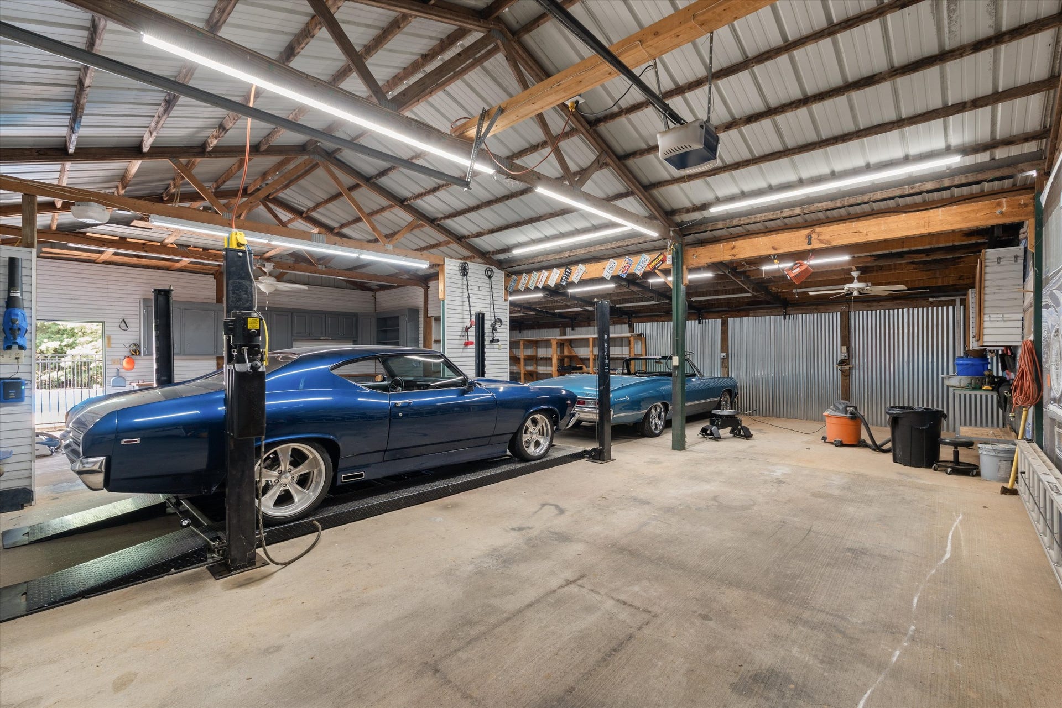
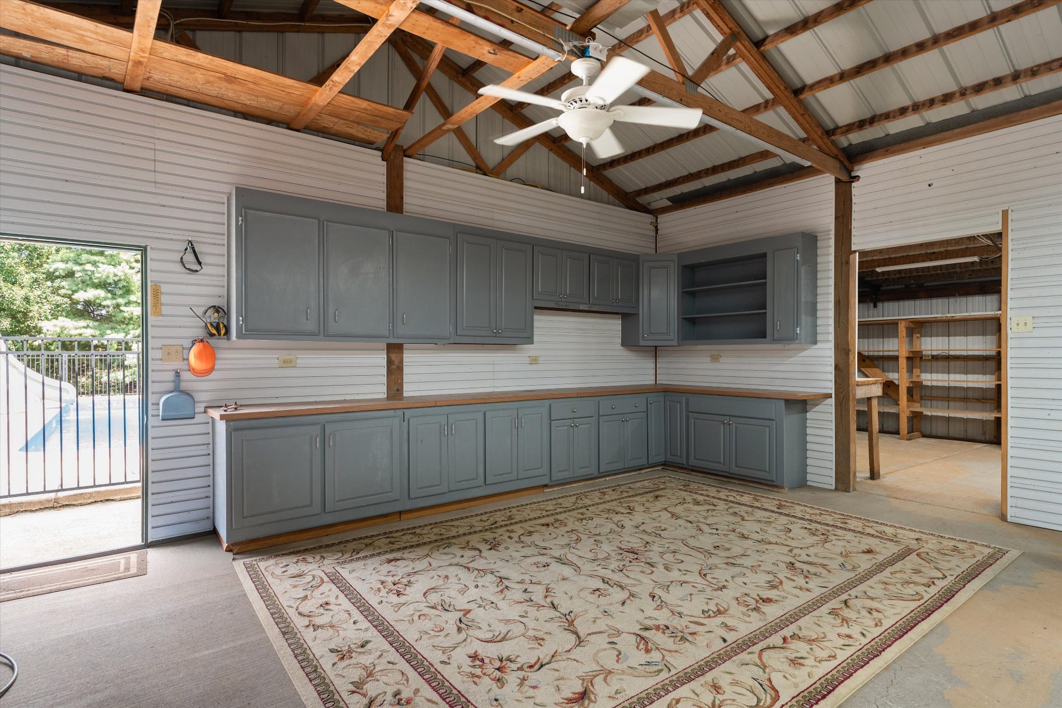
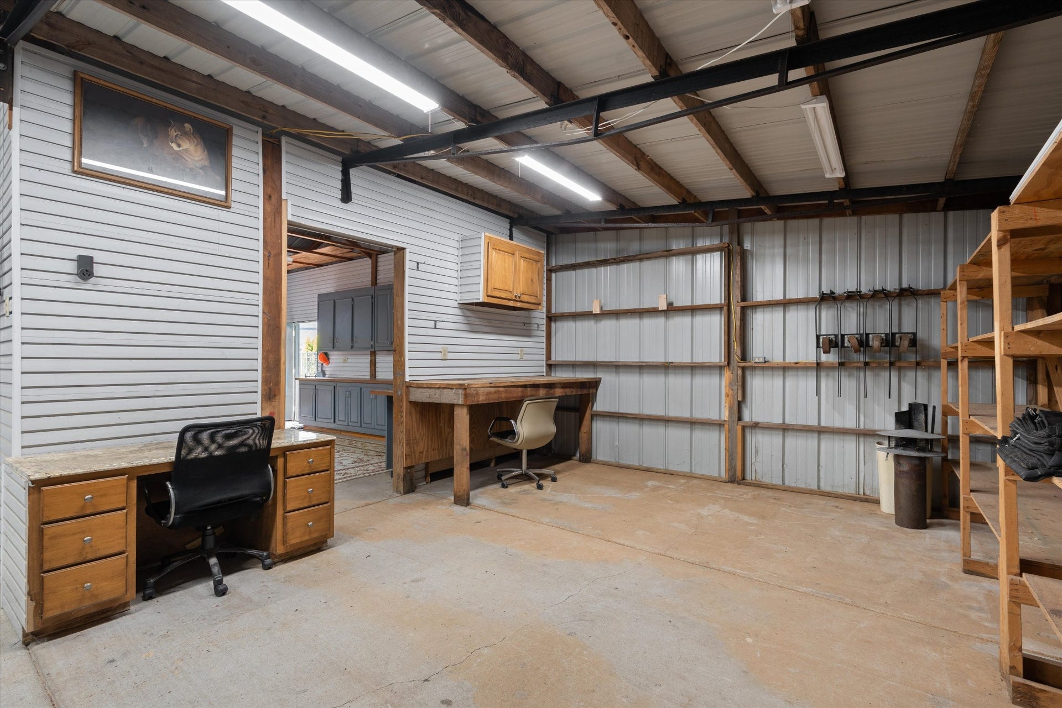
Additional highlights include a massive garage and workshop, storm shelter, and all-new vinyl siding installed in 2025 with a lifetime warranty.
Despite the private setting, the home remains conveniently connected, approximately 8 minutes from I-65 and 10 minutes from downtown Columbia.
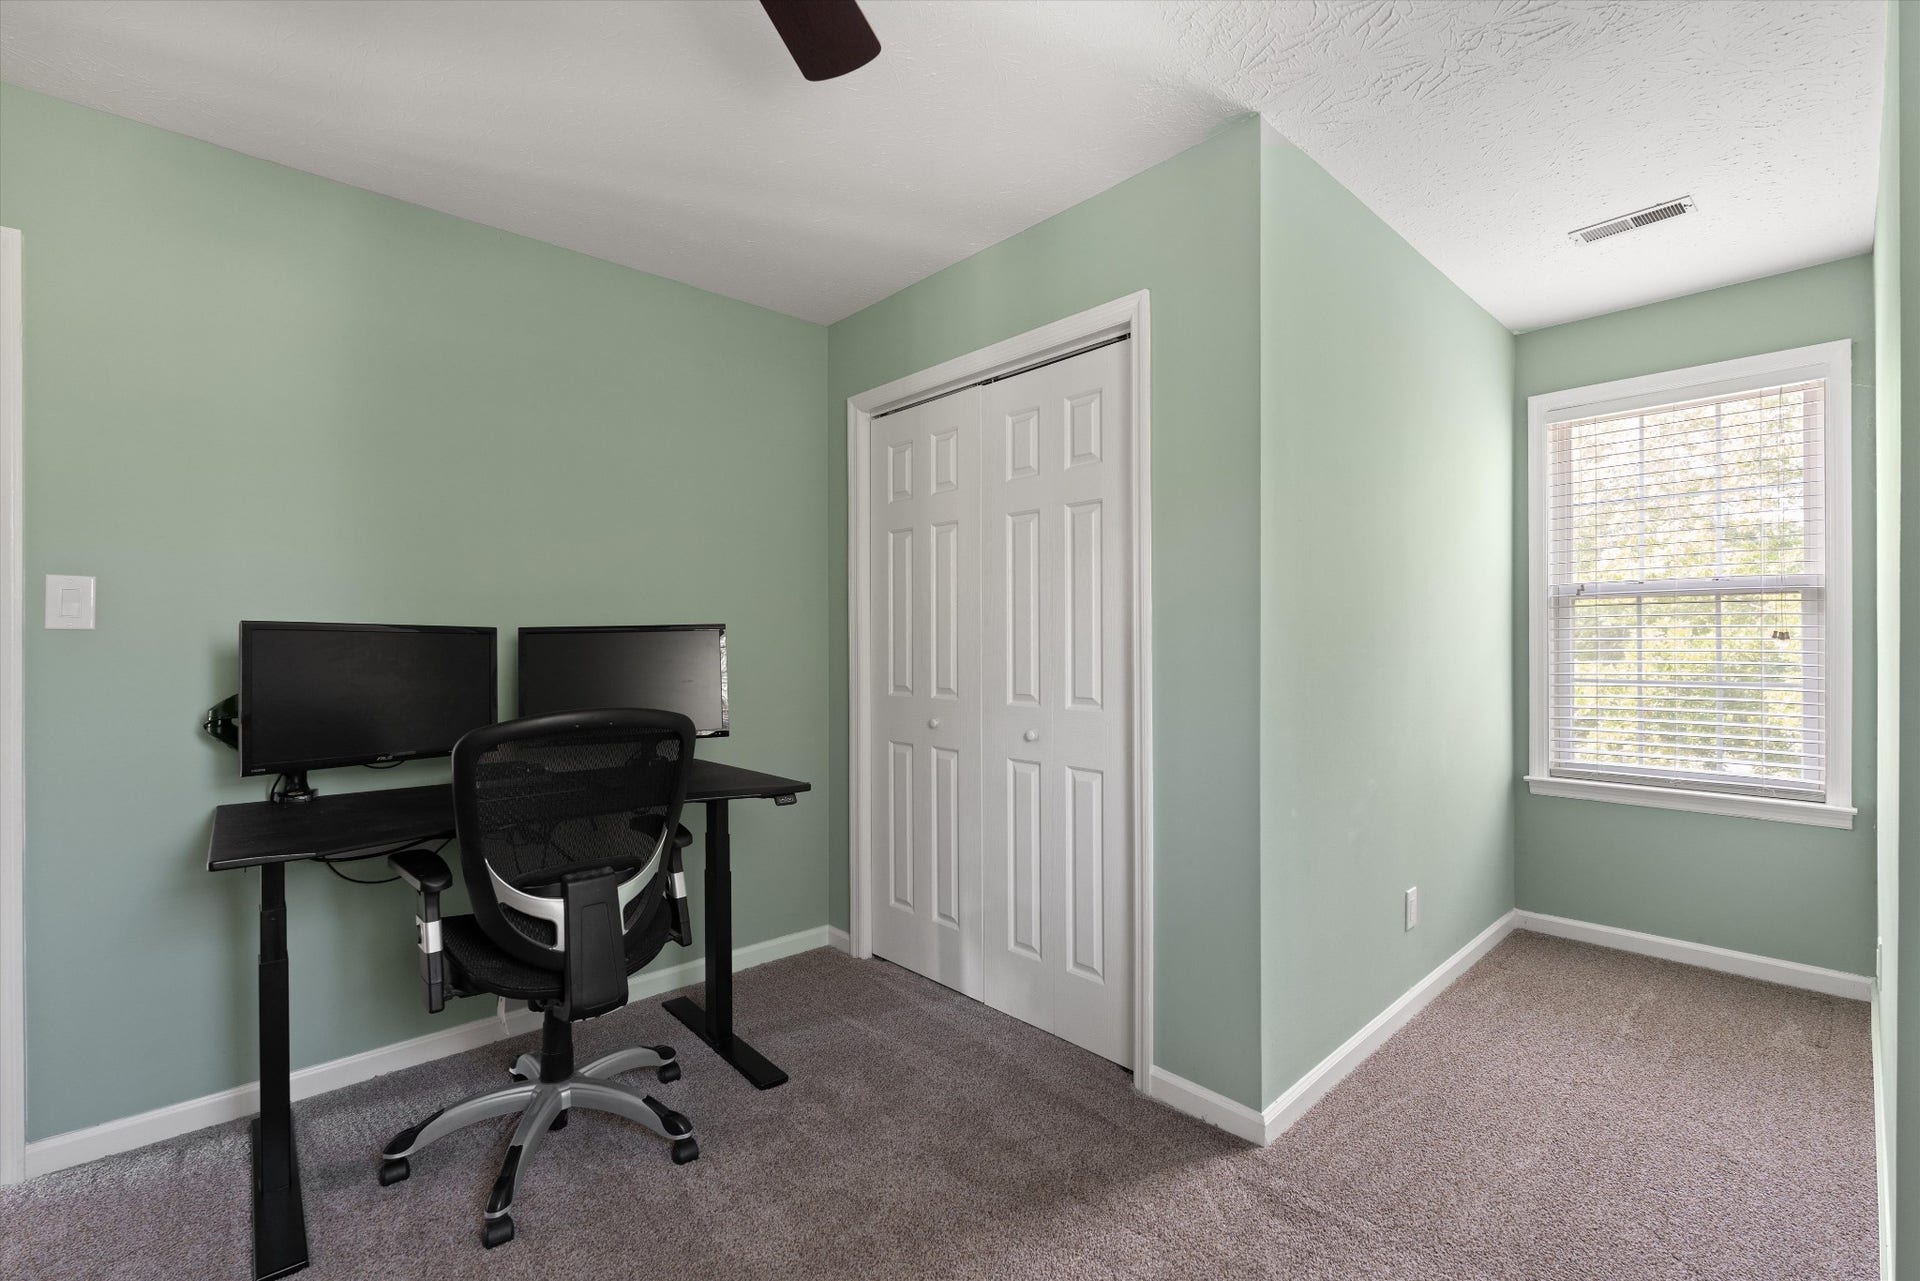
With over 2 acres, wooded views, extensive upgrades, exceptional outdoor living, and flexible space inside and out, 137 Shapiro Trail offers a rare combination of privacy, functionality, and refined country living.
Listing Courtesy of: Parks Compass
Listing Agent: Bill Henson
615-479-6777
| Listing Id: | 3592018 |
|---|---|
| List Price: | $740,000 |
| Property Type: | Residential |
| Status: | Active Under Contract |
| County: | Maury County, Tn |
| Living Area: | 2,897 |
| Bedrooms Total: | 4 |
| Bathrooms Full: | 2 |
| Bathrooms Half: | 1 |
| Lot Size Acres: | 2.35 |
| Tax Annual Amount: | $2,128 |
| Subdivision Name: | Hickory Hill Farm Est Sec3 |
| Year Built: | 1996 |
| Above Grade Finished Area: | 2,897 |
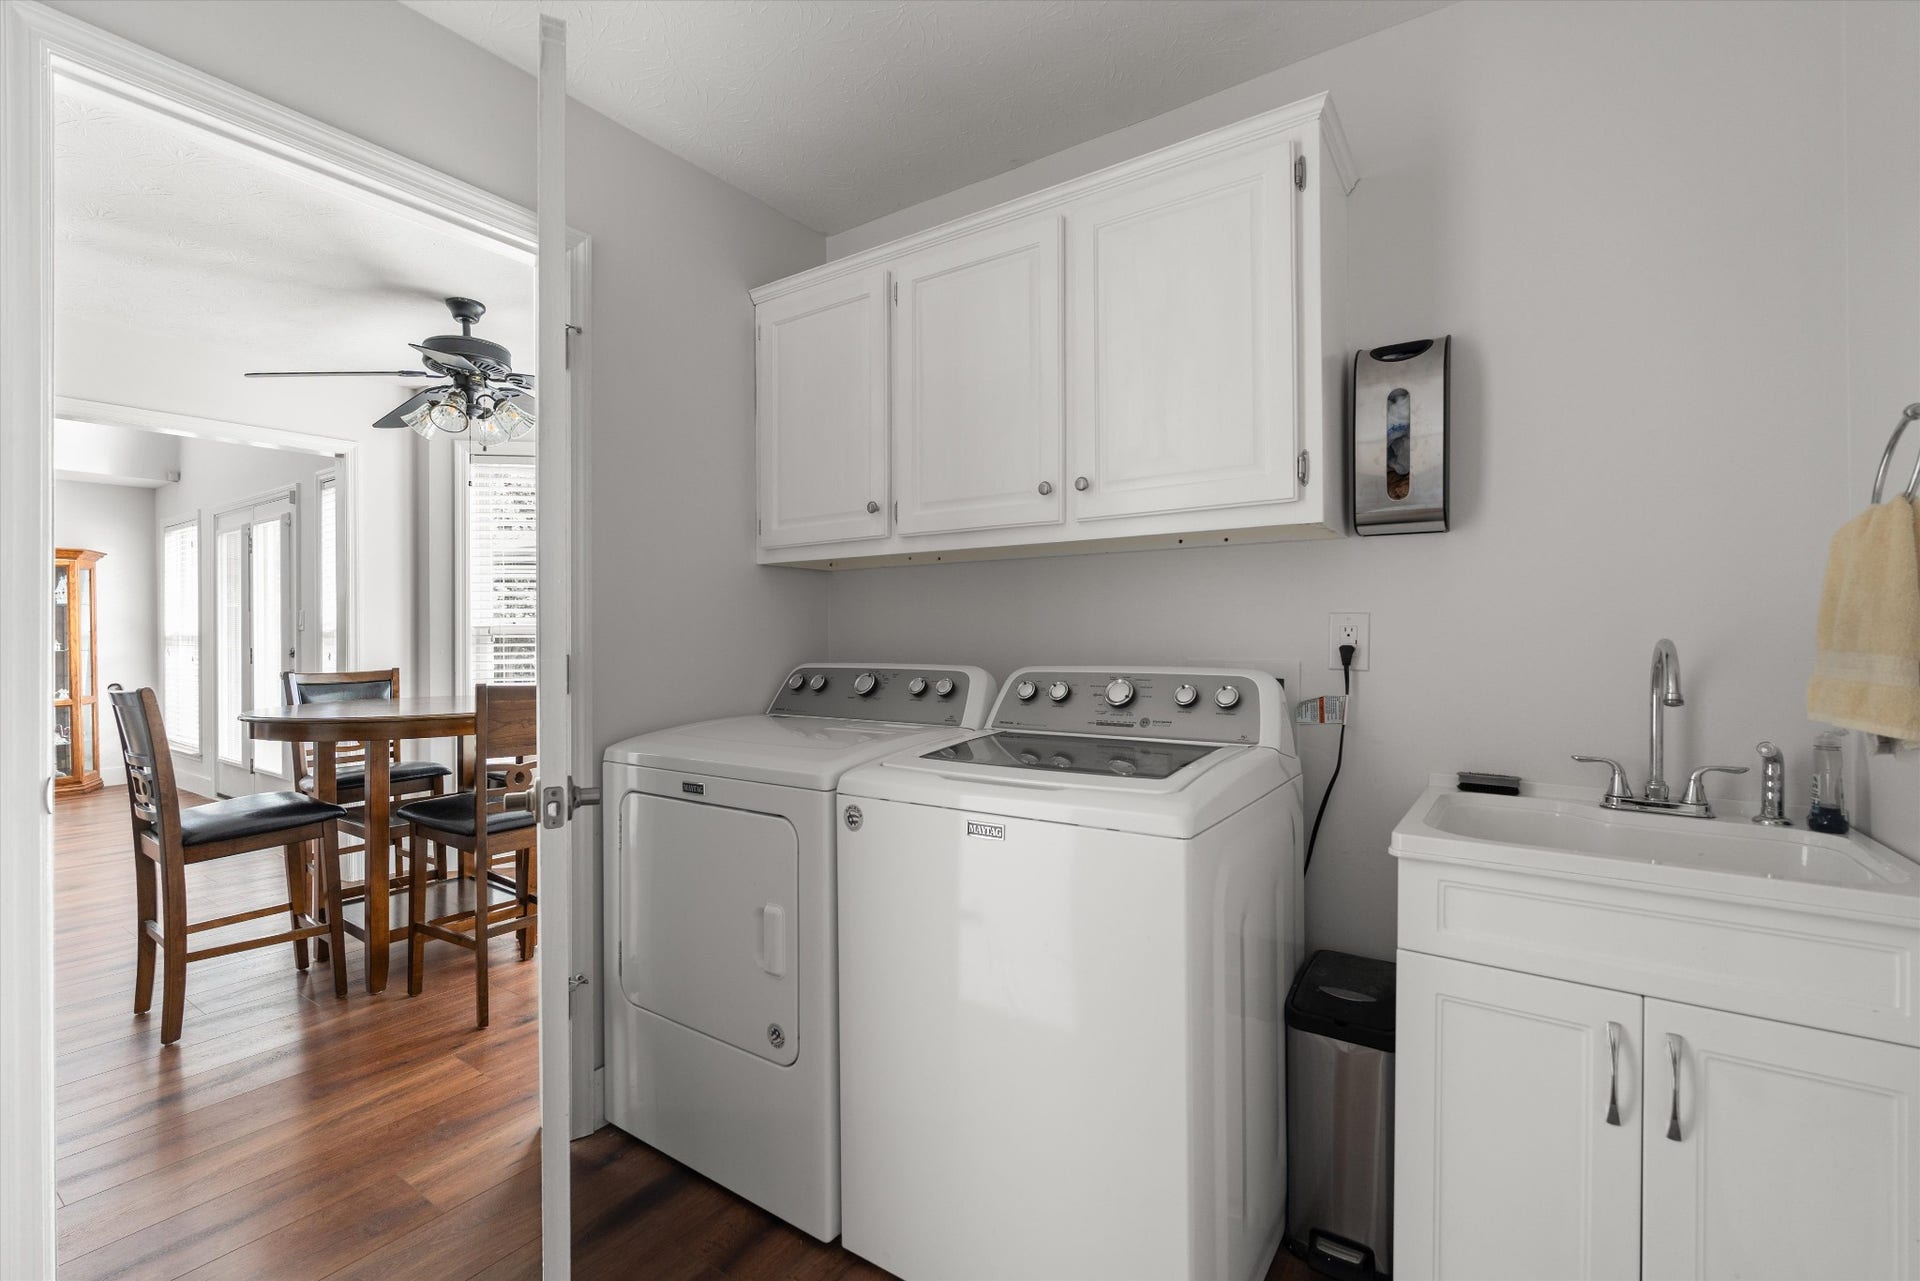
| Appliances: | Built-In Electric Oven, Built-In Electric Range, Dishwasher, Disposal, Microwave, Refrigerator |
| Basement: | Crawl Space |
| Carport Spaces: | 2 |
| Carport?: | Yes |
| Construction Materials: | Vinyl Siding |
| Cooling: | Central Air, Electric |
| Cooling?: | Yes |
| Fencing: | Partial |
| Fireplaces Total: | 1 |
| Fireplace?: | Yes |
| Flooring: | Carpet, Luxury Vinyl, Tile |
| Garage Spaces: | 4 |
| Garage?: | Yes |
| Heating: | Electric, Heat Pump |
| Heating?: | Yes |
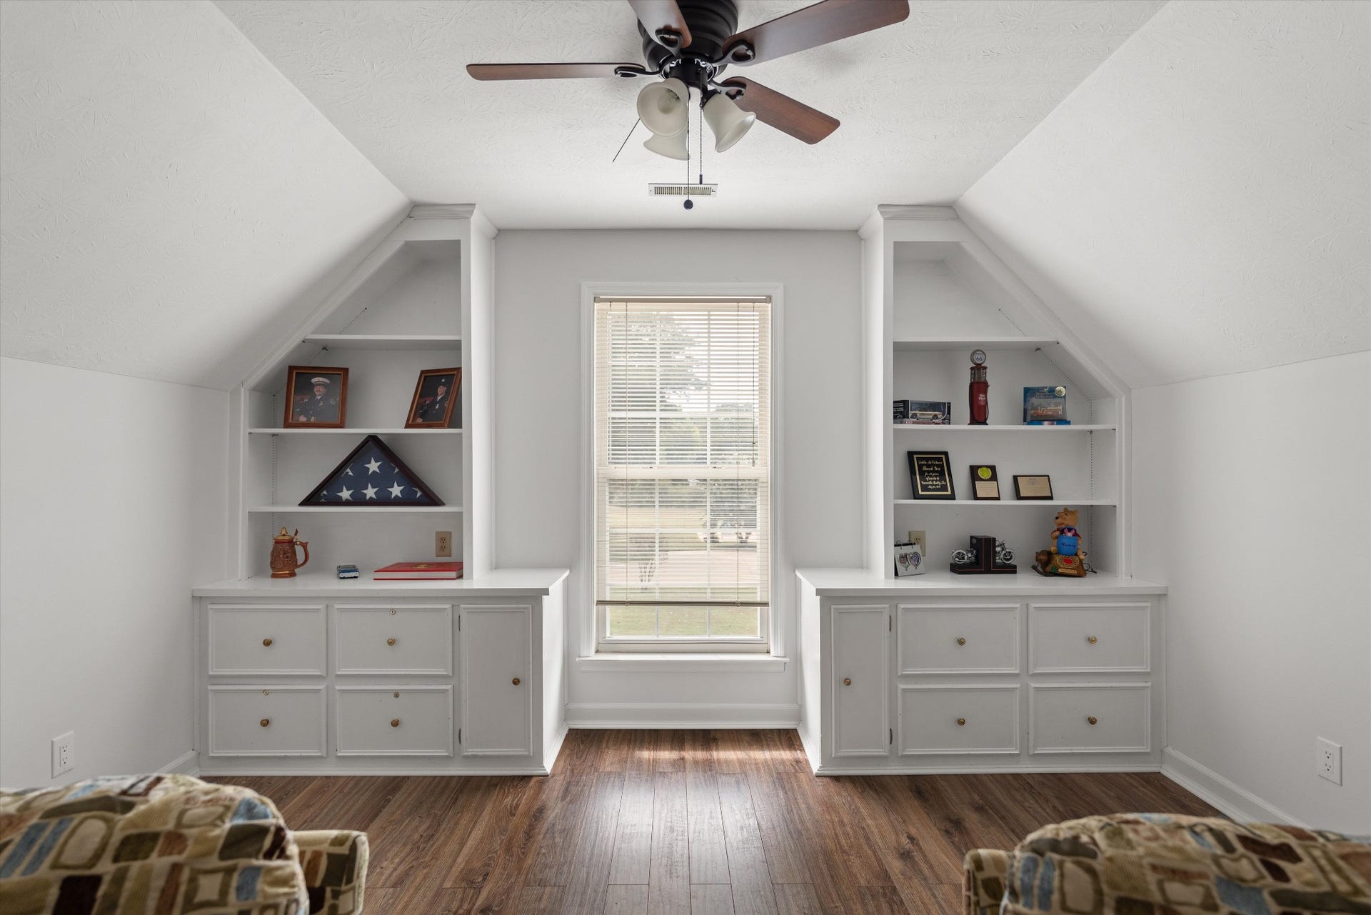
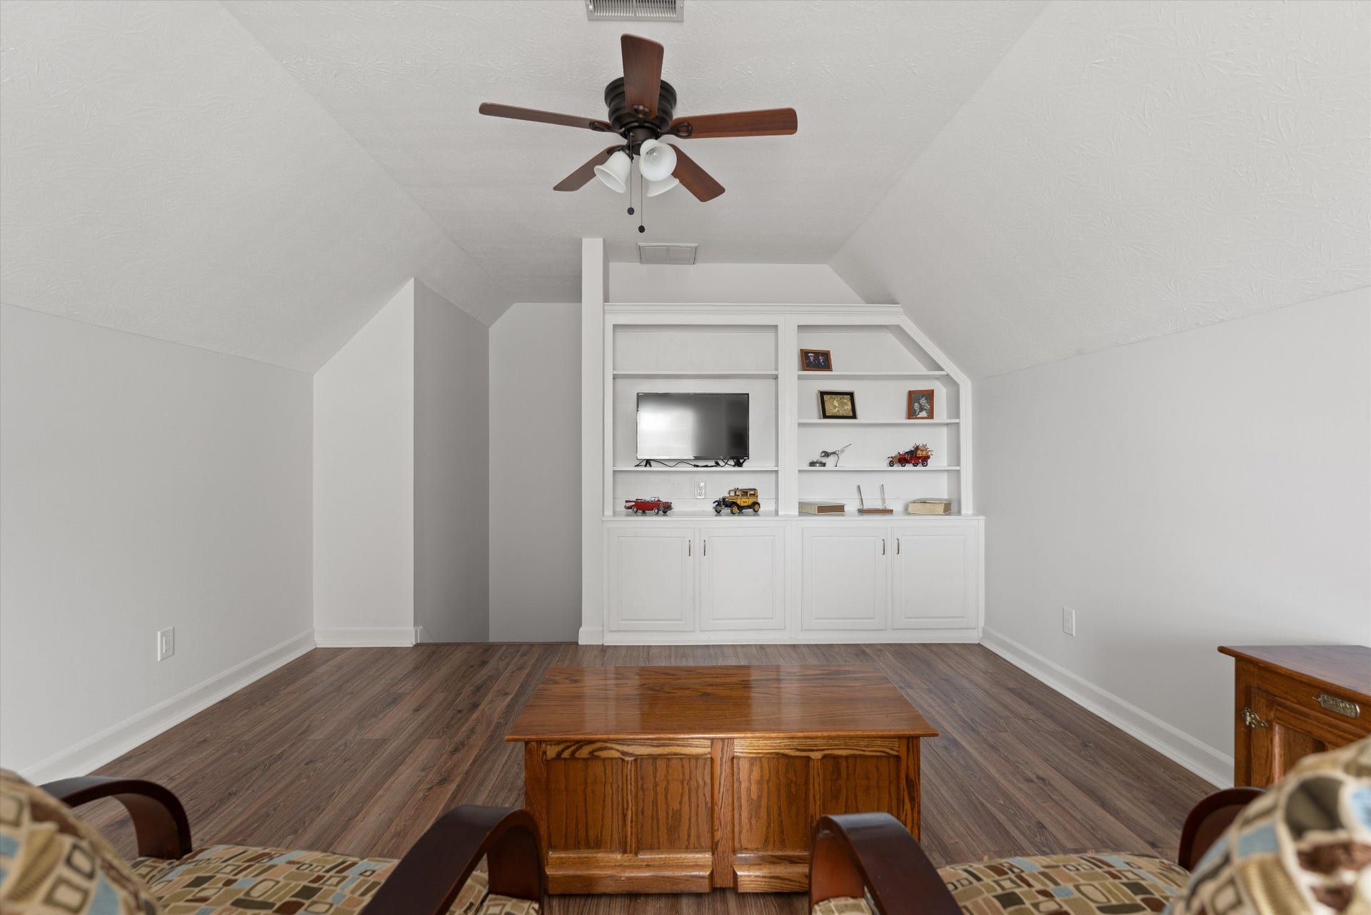
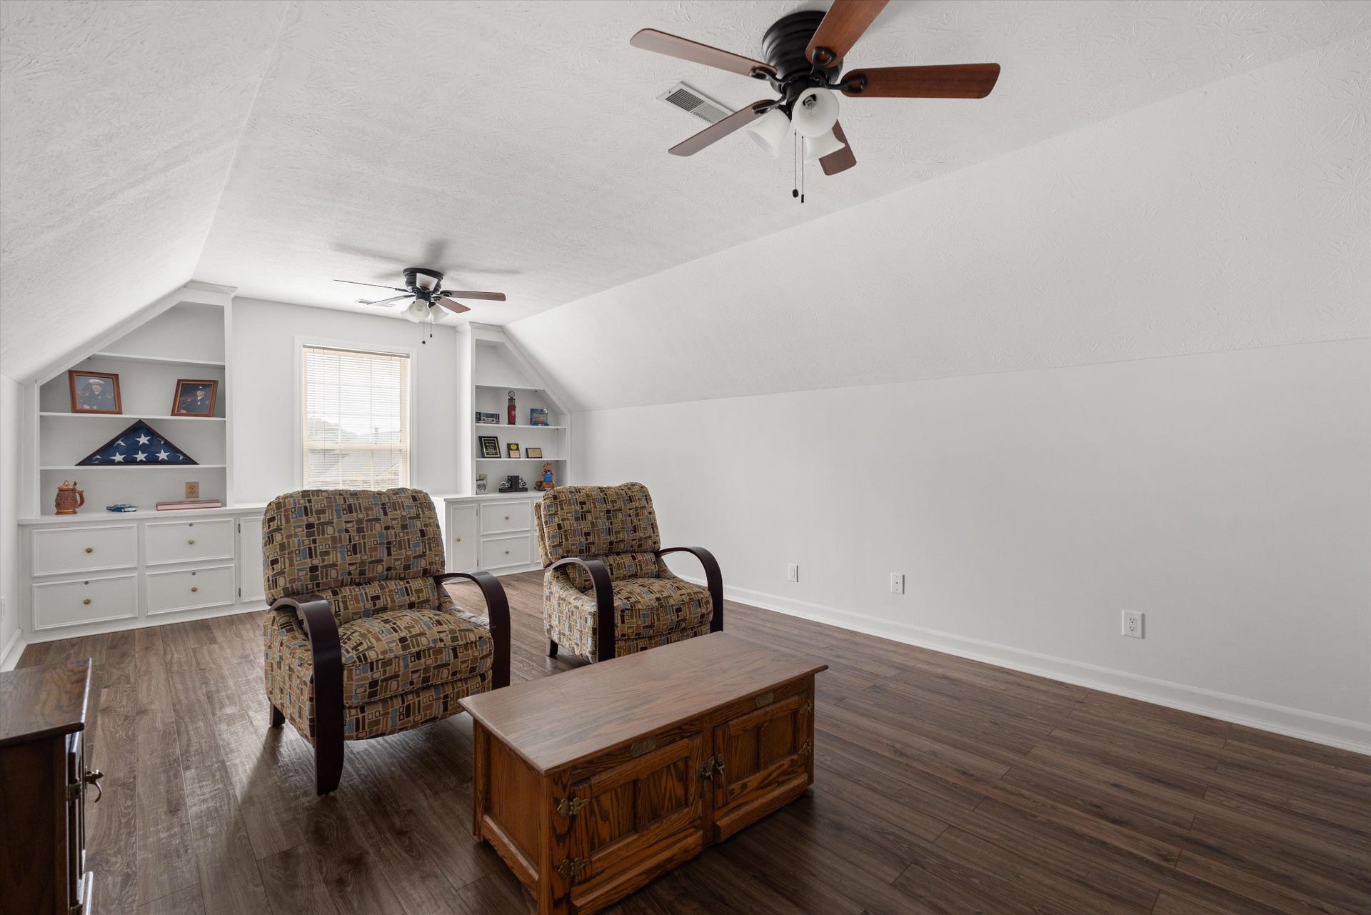
| Interior Features: | Bookcases, Built-in Features, Ceiling Fan(s), Entrance Foyer, Extra Closets, High Ceilings, Walk-In Closet(s), High Speed Internet |
| Levels: | Two |
| Lot Features: | Cleared, Level, Private |
| Lot Size Acres: | 2.35 |
| Lot Size Area: | 2.35 |
| Lot Size Source: | Assessor |
| Lot Size Units: | Acres |
| Original List Price: | $740,000 |
| Parcel Number: | 091 04734 000 |
| Parking Features: | Garage Door Opener, Attached/Detached, Detached |
| Parking Total: | 6 |
| Patio And Porch Features: | Patio, Covered, Porch |
| Pool Features: | In Ground |
| Pool Private?: | Yes |
| Possession: | Negotiable |
| Sewer: | Septic Tank |
| Special Listing Conditions: | Standard |
| Utilities: | Electricity Available, Water Available |
| View: | Trees/Woods |
| View?: | Yes |
| Water Source: | Public |
| Elementary School: | R Howell Elementary |
| High School: | Battle Creek High School |
| Middle Or Junior School: | E. A. Cox Middle School |
| Directions: | From Hwy 31/Bear Creek Pike, go east on Bear Creek. Turn right across from Howell School, bear left after the bridge, follow the curve left, then turn right on Sharpiro Trail. |
Mortgage Calculator
The data on this website relating to real estate for sale comes in part from the IDX Program of the Realtracs.
All information is believed accurate but not guaranteed. The properties displayed may not be all of the properties available through the IDX Program. Any use of this site other than by potential buyers or sellers is strictly prohibited.
© 2026 Realtracs.
Realtracs data last updated on October 08, 2026 05:32 PM - CT.

Based on information submitted to the MLS GRID as of October 08, 2026 05:32 PM - CT. All data is obtained from various sources and may not have been verified by broker or MLS GRID. Supplied Open House Information is subject to change without notice. All information should be independently reviewed and verified for accuracy. Properties may or may not be listed by the office/agent presenting the information. Properties displayed may be listed or sold by various participants in the MLS. Some listings have been excluded from this website.
IDX information is provided exclusively for consumers’ personal noncommercial use, that it may not be used for any purpose other than to identify prospective properties consumers may be interested in purchasing, that the data is deemed reliable but is not guaranteed by MLS GRID, and that the use of the MLS GRID Data may be subject to an end user license agreement prescribed by the Member Participant’s applicable MLS if any and as amended from time to time.
Property Last Updated: October 08, 2026 05:32 PM - CT
