
1350 Harmony Hill Ln
Mount Juliet, TN 37122
$485,000
Open Houses
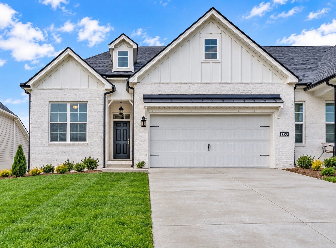
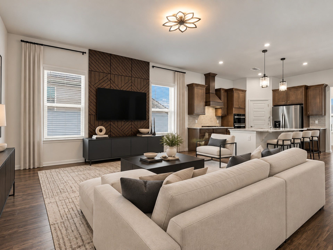
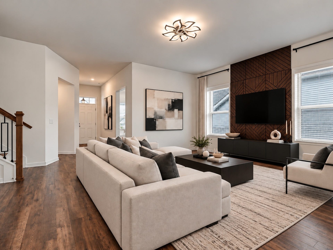
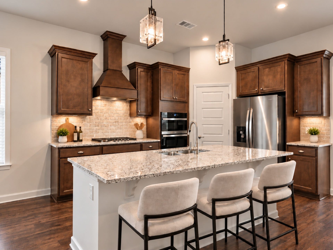
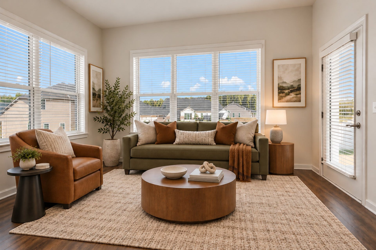
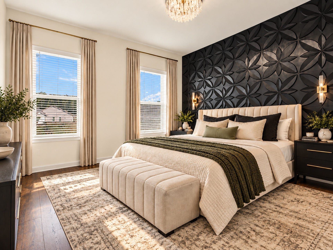
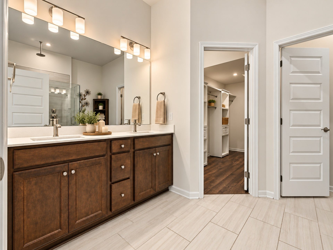
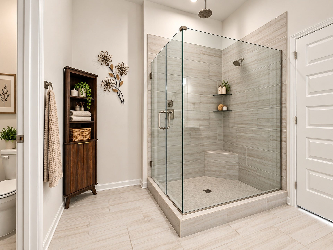
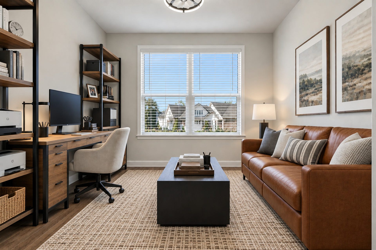
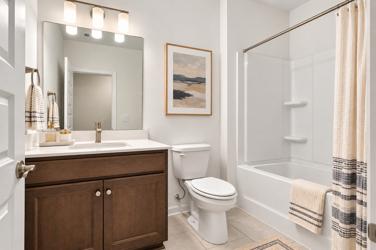
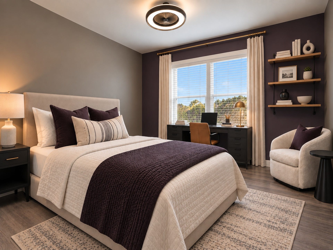
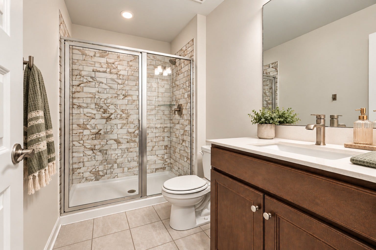
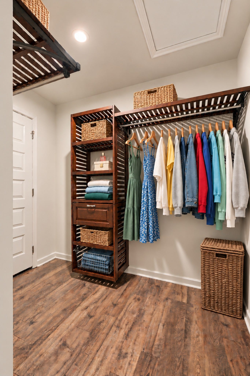
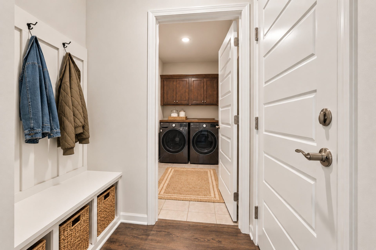
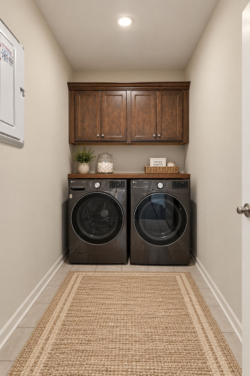
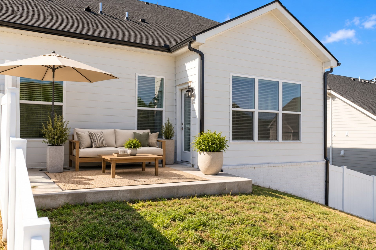
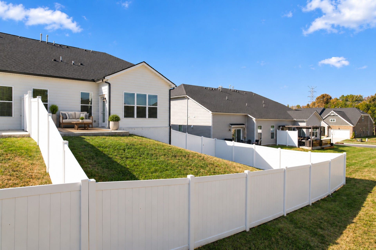
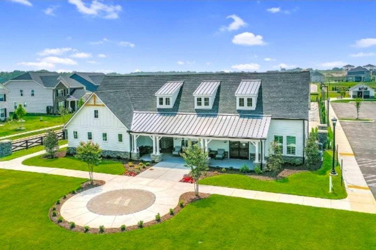
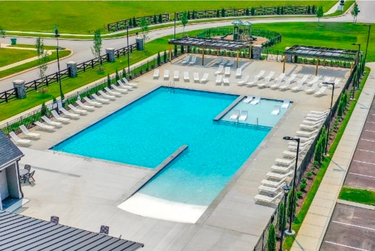
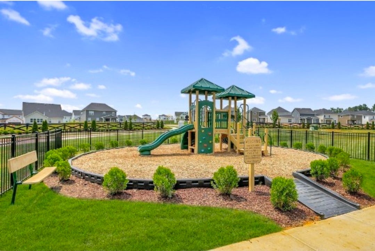
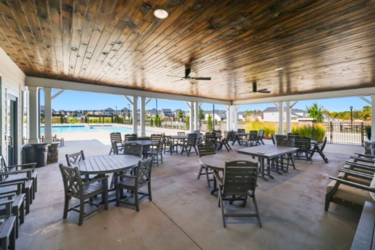
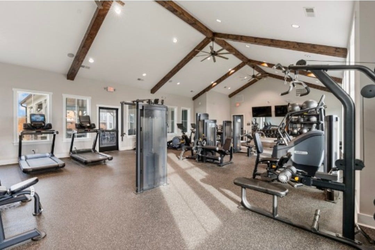
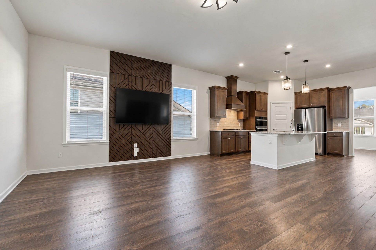
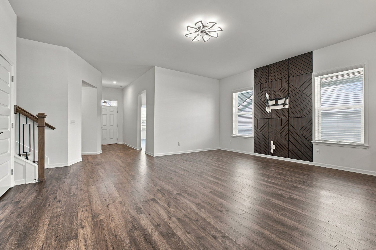
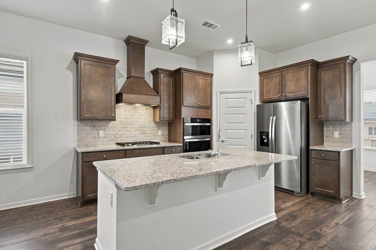
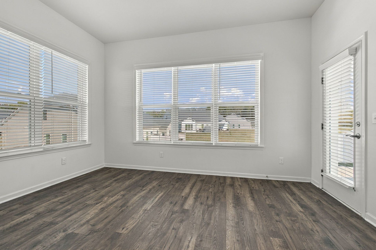
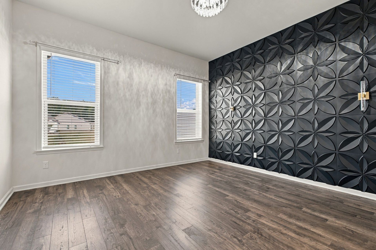
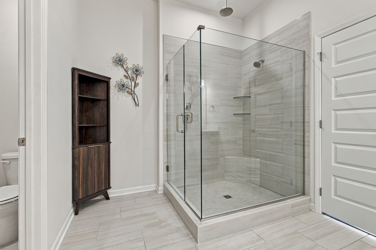
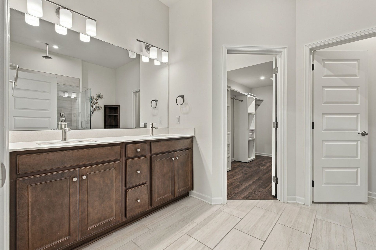
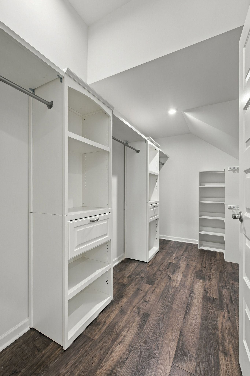
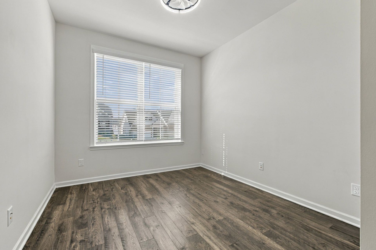
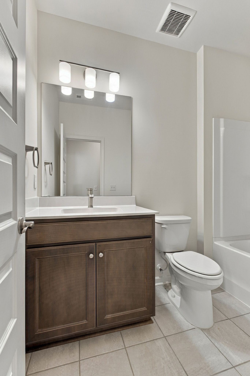
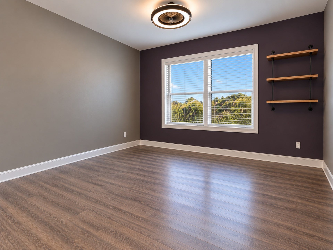
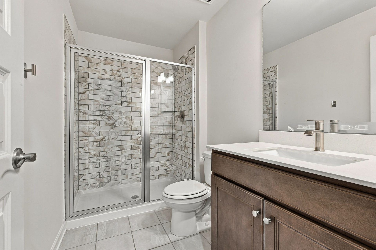
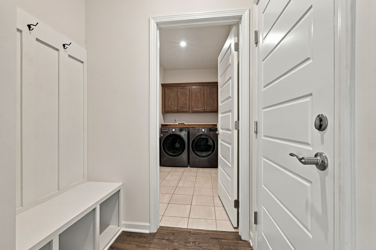
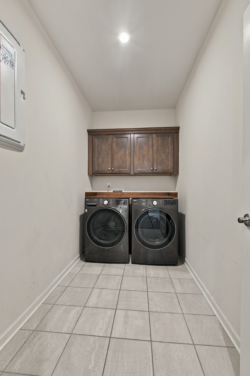
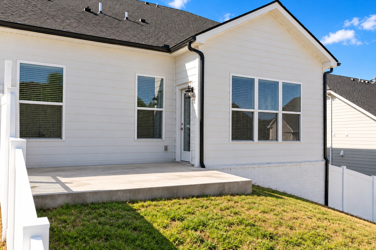
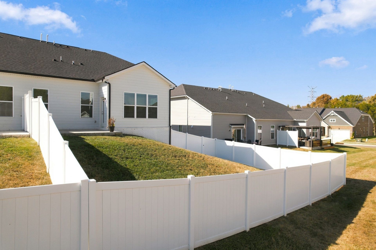
Low maintenance living can be yours! Everything you are looking for in your next home. Featuring many enhancements throughout, including a Morning Room, Enhanced Gas Kitchen, Oversized Shower w/Rainshower head in the Primary Bath and custom closet, Oak Tread Stairs, solid surface flooring throughout the entire home and new privacy fence installed. Downstairs you will find the Primary Suite, Bedroom 2, Bath 2, Mudroom, Laundry Room, and the main living spaces. The upper level features an extra Bedroom and Bathroom with tiled shower and walk in closet. Community features a wide array of amenities, including a clubhouse, pool, state of the art fitness center, walking trails, and sidewalks throughout. HOA fee covers exterior maintenance including mowing and irrigation. Lender incentives available.
Listing Courtesy of: Keller Williams Realty Mt. Juliet
Listing Agent: Melissa Hawley
843-259-5205
| Listing Id: | 3598866 |
|---|---|
| List Price: | $485,000 |
| Property Type: | Residential |
| Status: | Active |
| County: | Wilson County, Tn |
| Living Area: | 2,180 |
| Bedrooms Total: | 3 |
| Bathrooms Full: | 3 |
| Bathrooms Half: | 0 |
| Lot Size Acres: | 0.32 |
| Tax Annual Amount: | $3,013 |
| Association Fee: | $260 |
| Association Fee Frequency: | Monthly |
| Subdivision Name: | Waverly Ph4 |
| Year Built: | 2024 |
| Above Grade Finished Area: | 2,180 |
| Appliances: | Built-In Electric Oven, Gas Range, Dishwasher, Disposal, Microwave, Refrigerator, Stainless Steel Appliance(s) |
| Attached Garage?: | Yes |
| Basement: | None |
| Common Interest: | Condominium |
| Construction Materials: | Hardboard Siding, Brick |
| Cooling: | Central Air, Electric |
| Cooling?: | Yes |
| Fencing: | Back Yard |
| Flooring: | Luxury Vinyl, Tile |
| Garage Spaces: | 2 |
| Garage?: | Yes |
| Heating: | Central, Natural Gas |
| Heating?: | Yes |
| Interior Features: | Air Filter, Ceiling Fan(s), Open Floorplan, Pantry, Walk-In Closet(s), Kitchen Island |
| Laundry Features: | Electric Dryer Hookup, Washer Hookup |
| Levels: | Two |
| Lot Features: | Sloped |
| Lot Size Acres: | 0.32 |
| Lot Size Area: | 0.32 |
| Lot Size Source: | Calculated from Plat |
| Lot Size Units: | Acres |
| Open Parking Spaces: | 4 |
| Original List Price: | $485,000 |
| Other Equipment: | Irrigation System, Air Purifier |
| Parcel Number: | 071M A 01200 000 |
| Parking Features: | Garage Door Opener, Garage Faces Front, Driveway |
| Parking Total: | 6 |
| Patio And Porch Features: | Patio |
| Possession: | Close Of Escrow |
| Property Attached?: | Yes |
| Roof: | Shingle |
| Security Features: | Carbon Monoxide Detector(s), Smoke Detector(s) |
| Sewer: | Public Sewer |
| Special Listing Conditions: | Standard |
| Association?: | Yes |
| Utilities: | Electricity Available, Natural Gas Available, Water Available |
| Water Source: | Public |
| Elementary School: | Stoner Creek Elementary |
| High School: | Mt. Juliet High School |
| Middle Or Junior School: | West Wilson Middle School |
| Directions: | Take I-40E to Exit 232. Travel north on TN-109 and turn left on Hickory Ridge Road, turn right onto Martha Leeville Pike, turn left on Willow Bend Dr. Go past the clubhouse.Turn right on Pleasant Ridge Run. Turn left on Harmony Hill. Home on right. |
Mortgage Calculator
The data on this website relating to real estate for sale comes in part from the IDX Program of the Realtracs.
All information is believed accurate but not guaranteed. The properties displayed may not be all of the properties available through the IDX Program. Any use of this site other than by potential buyers or sellers is strictly prohibited.
© 2026 Realtracs.
Realtracs data last updated on October 08, 2026 05:32 PM - CT.

Based on information submitted to the MLS GRID as of October 08, 2026 05:32 PM - CT. All data is obtained from various sources and may not have been verified by broker or MLS GRID. Supplied Open House Information is subject to change without notice. All information should be independently reviewed and verified for accuracy. Properties may or may not be listed by the office/agent presenting the information. Properties displayed may be listed or sold by various participants in the MLS. Some listings have been excluded from this website.
IDX information is provided exclusively for consumers’ personal noncommercial use, that it may not be used for any purpose other than to identify prospective properties consumers may be interested in purchasing, that the data is deemed reliable but is not guaranteed by MLS GRID, and that the use of the MLS GRID Data may be subject to an end user license agreement prescribed by the Member Participant’s applicable MLS if any and as amended from time to time.
Property Last Updated: October 08, 2026 05:32 PM - CT
