1312 Blackpool Ct
Murfreesboro, TN 37128
$675,000
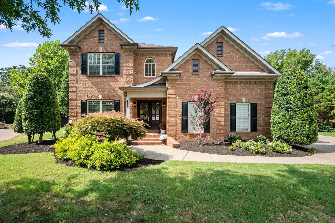
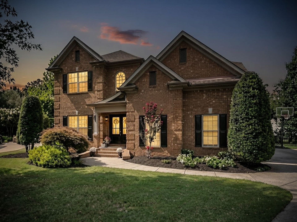
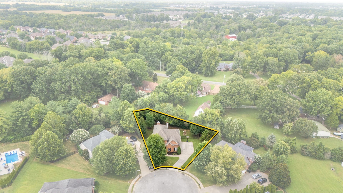
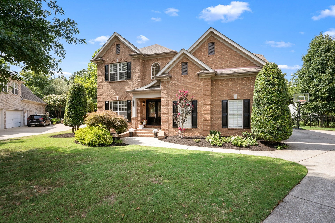
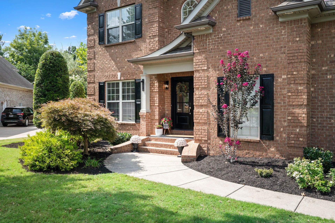
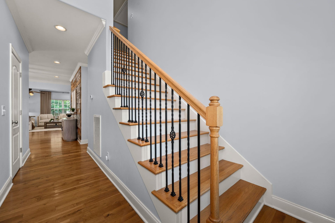
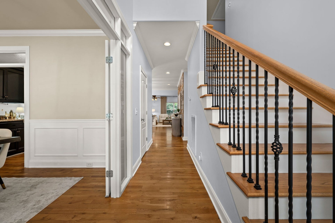
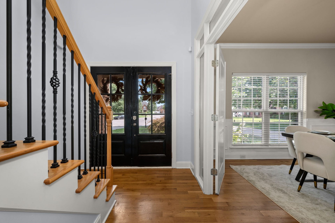
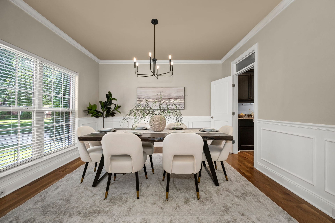
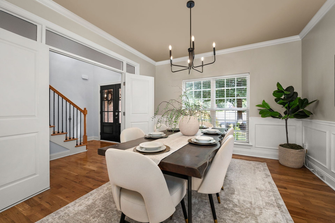
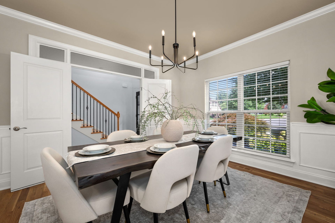
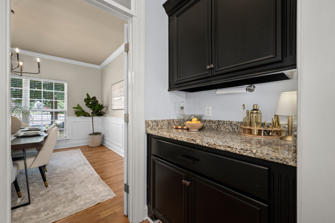
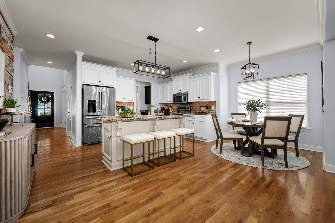
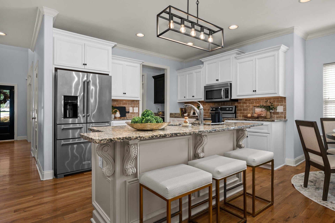
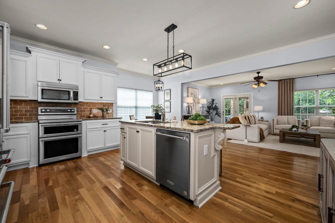
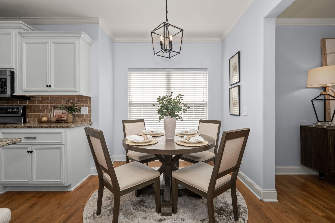
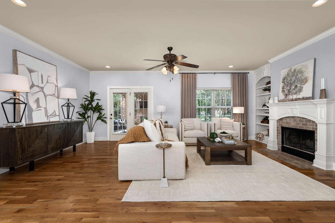
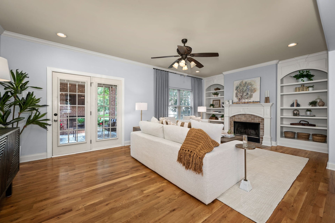
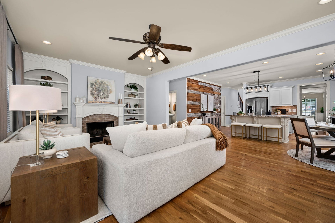
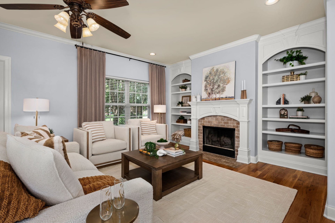
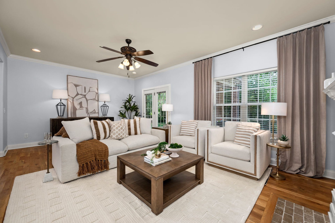
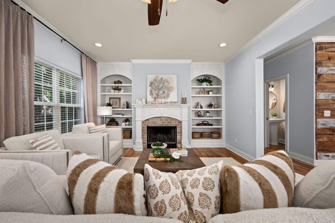
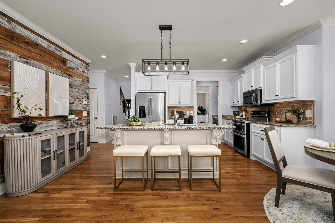
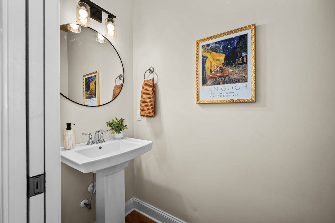
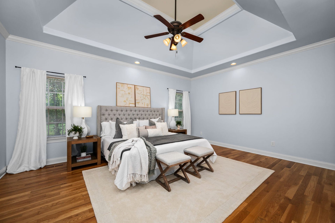
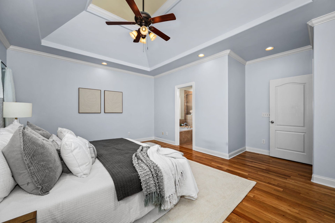
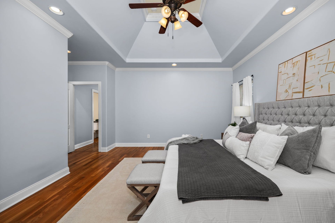
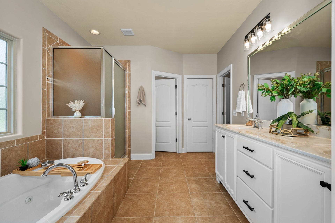
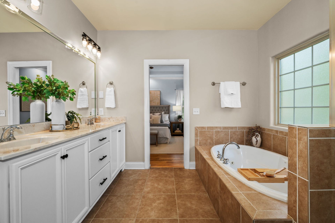
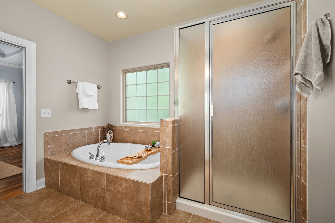
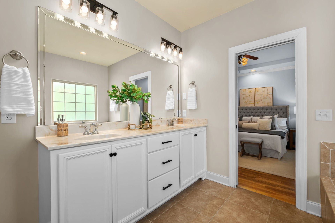
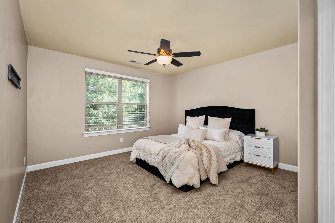
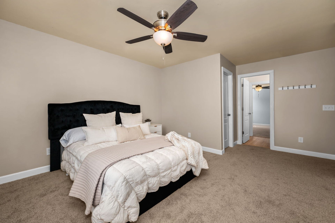
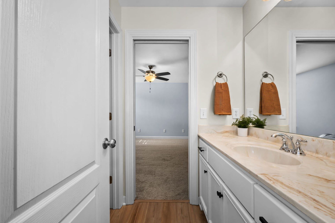
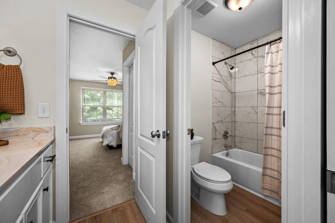
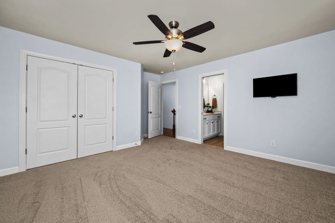
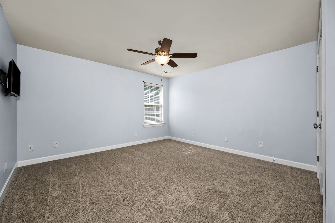
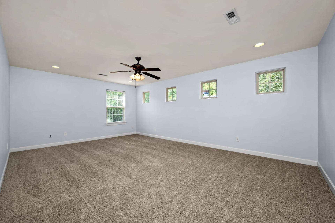
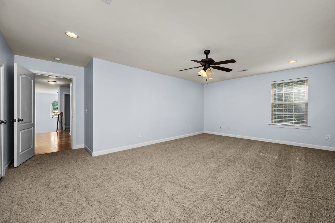
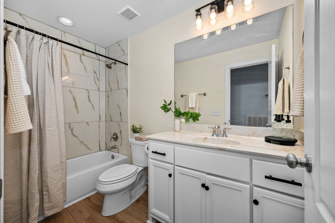
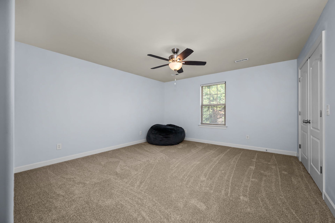
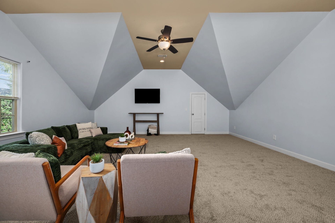
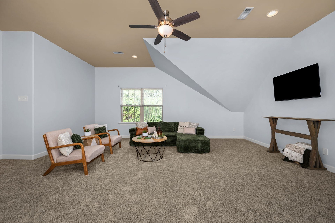
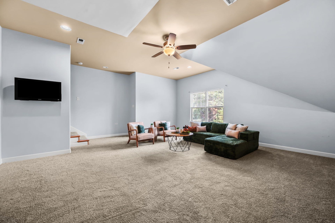
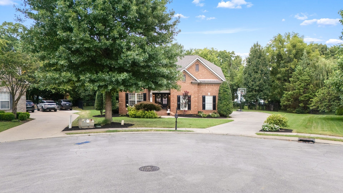
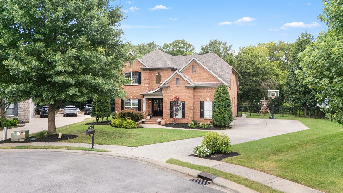
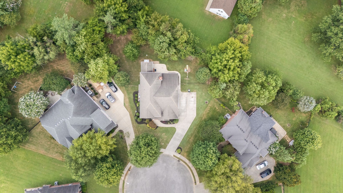
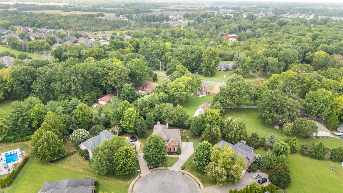
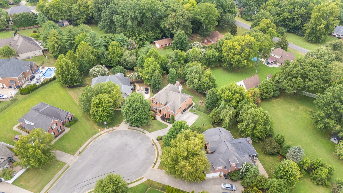
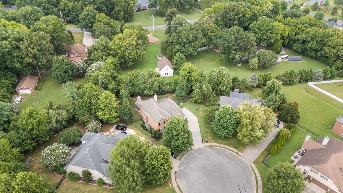
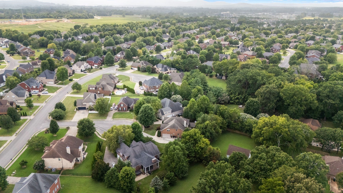
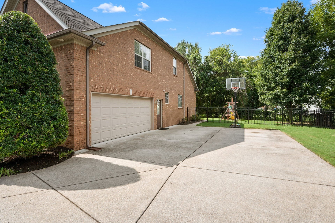
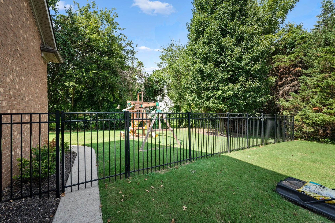
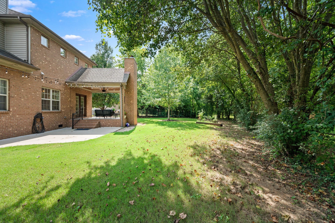
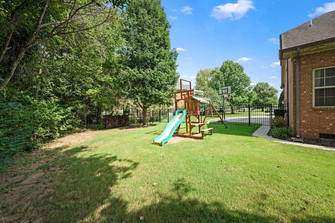
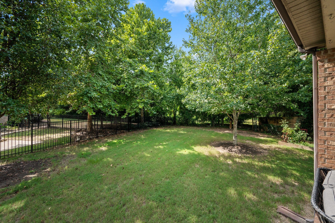
Tucked away on a quiet cul-de-sac in the highly sought-after Berkshire community, this home offers something that’s hard to find privacy, space and room to spread out without neighbors right on top of you! The flexible floor plan offers 5 bedrooms OR 4 bedrooms with 2 bonus/flex rooms, giving you plenty of options for a home office, playroom, media room or guest space. You’ll love the oversized bedrooms, and the formal dining room adds even more flexibility and could easily serve as a dedicated home office.
The home feels fresh and move-in ready with all carpet throughout recently replaced. It also features a whole-home water filtration system that remains with the property, another great upgrade for the new owners.
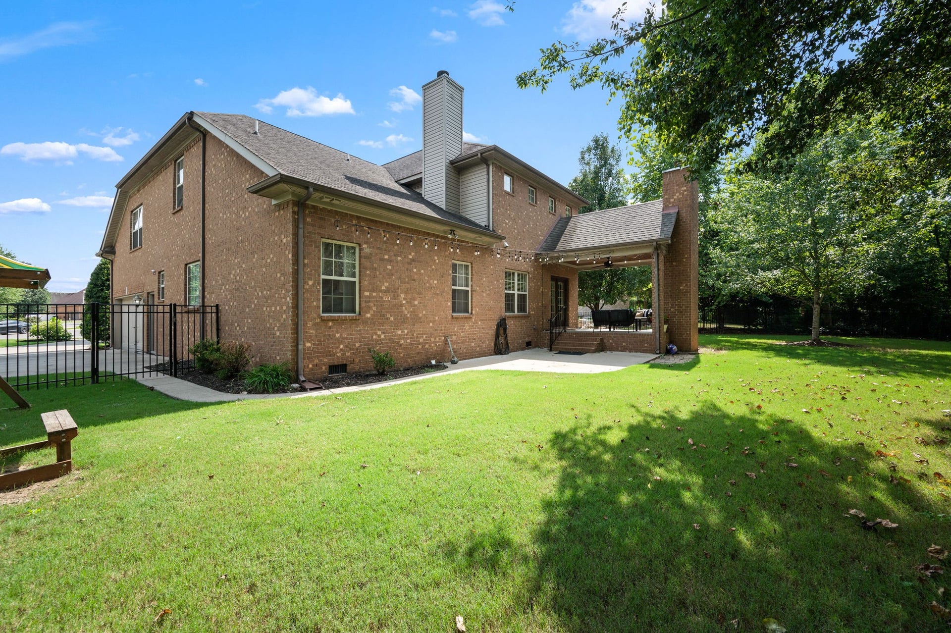
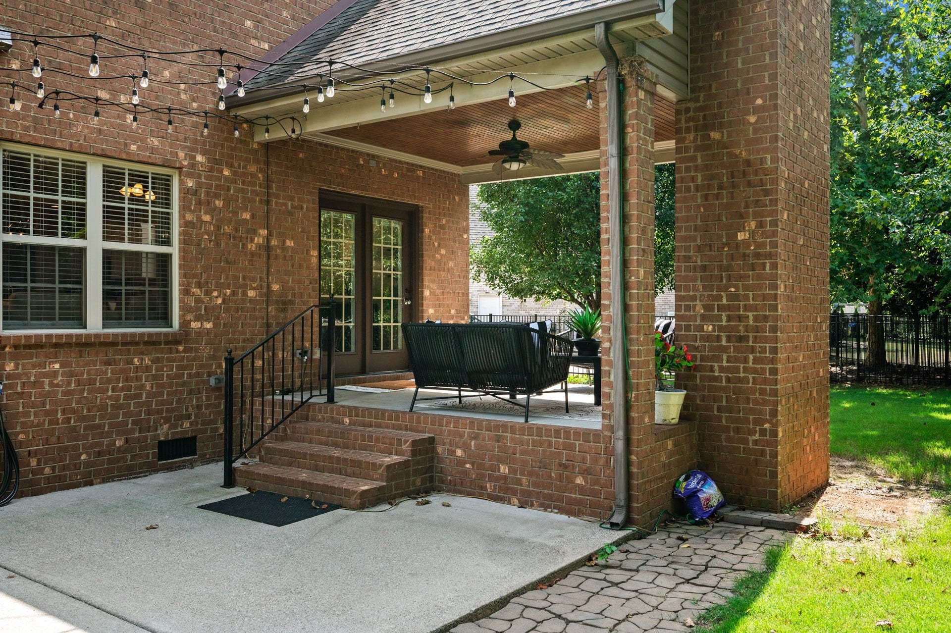
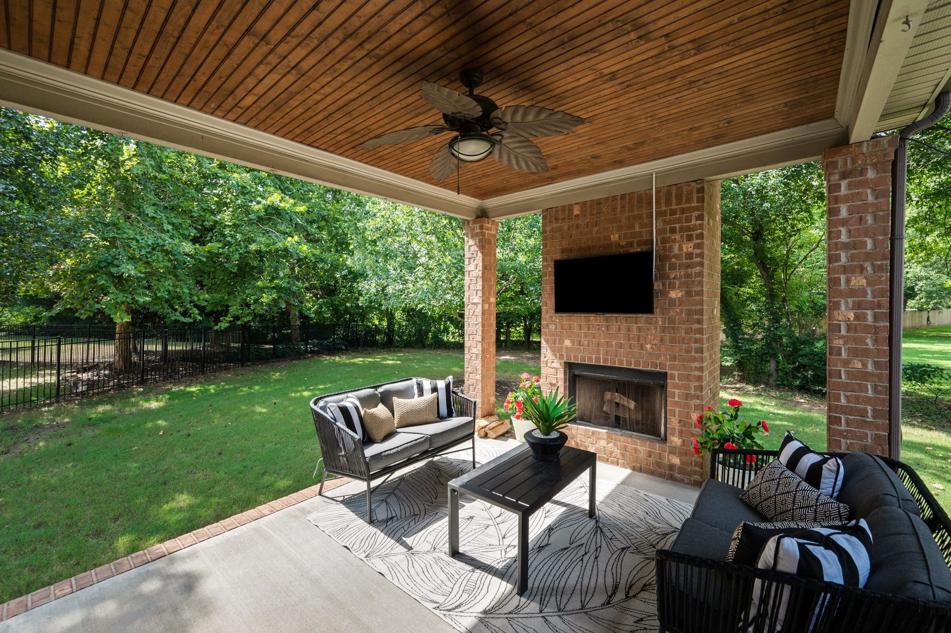
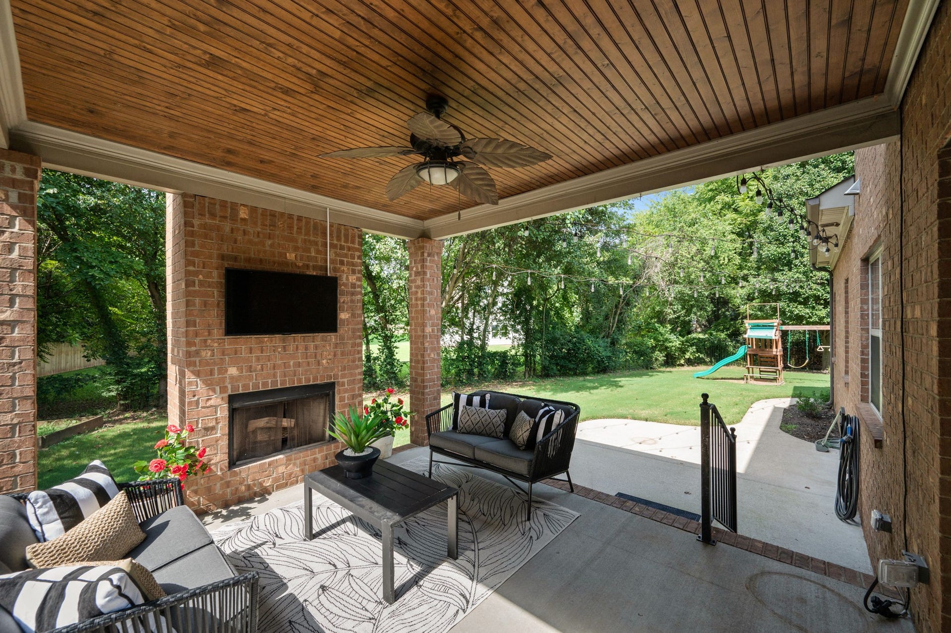
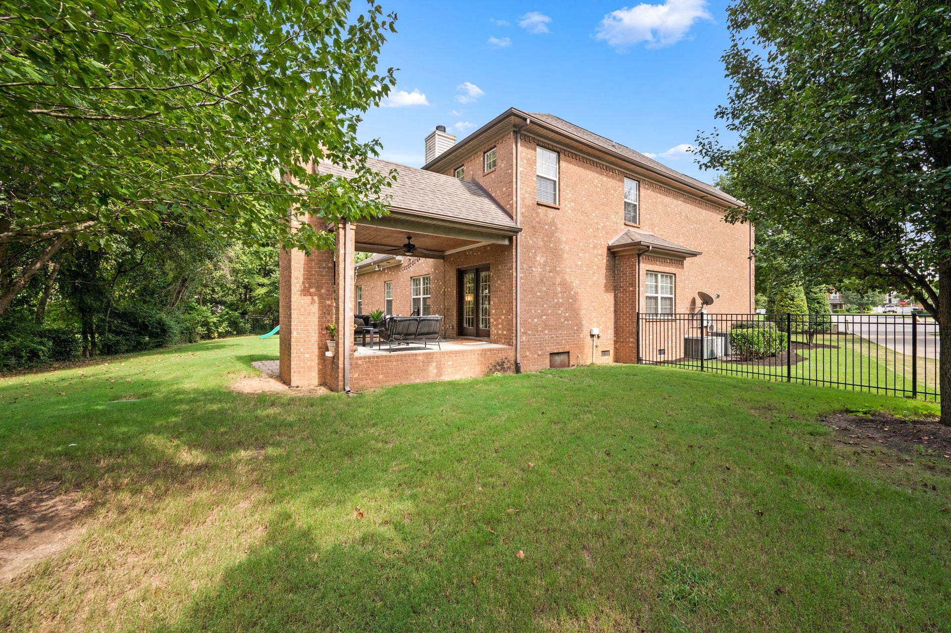
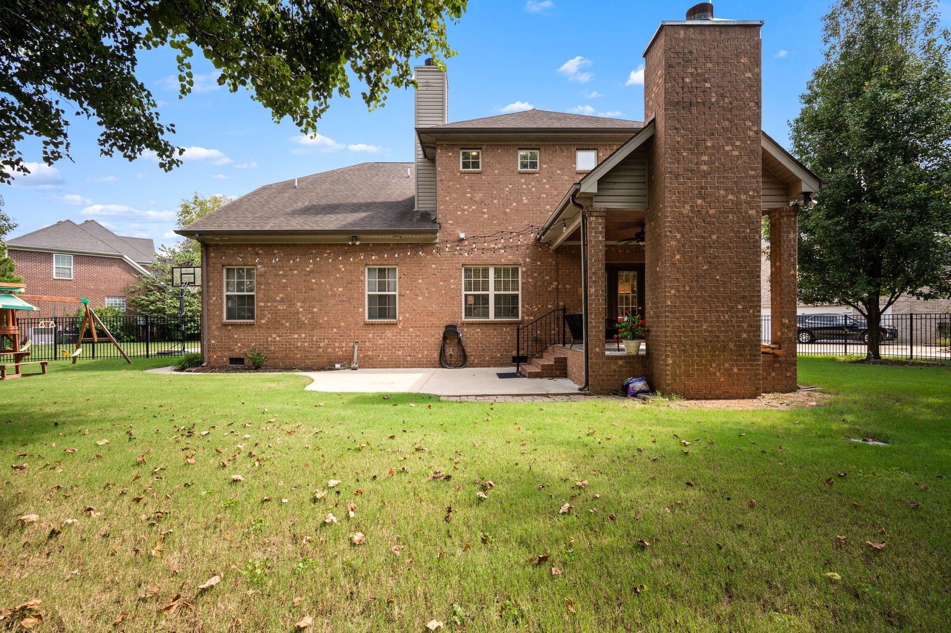
One of my favorite features is the covered back porch with a wood-burning fireplace the perfect spot for morning coffee, watching the game, entertaining friends or cozy evenings by the fire. The private lot and quiet cul-de-sac setting give you a little more breathing room and a backyard that feels tucked away.
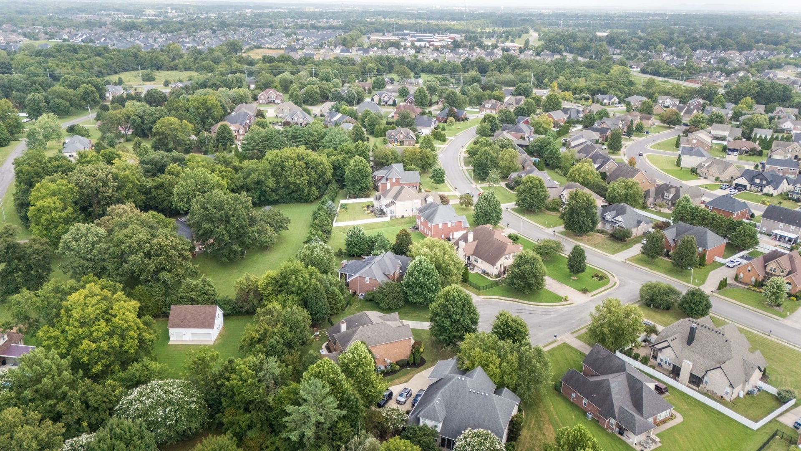
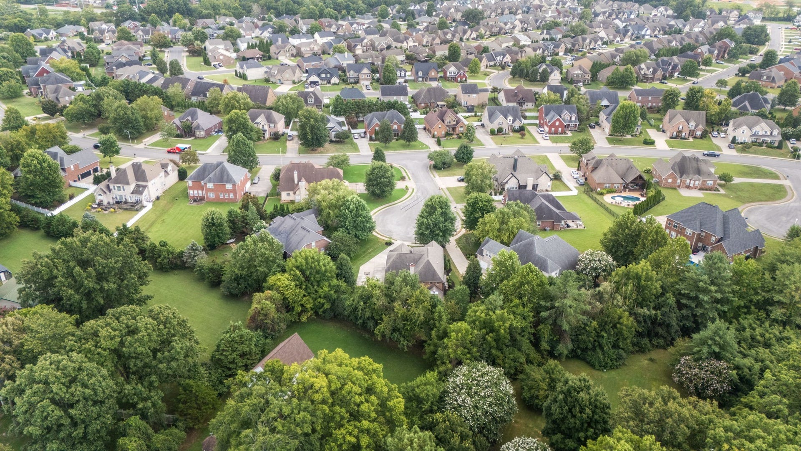
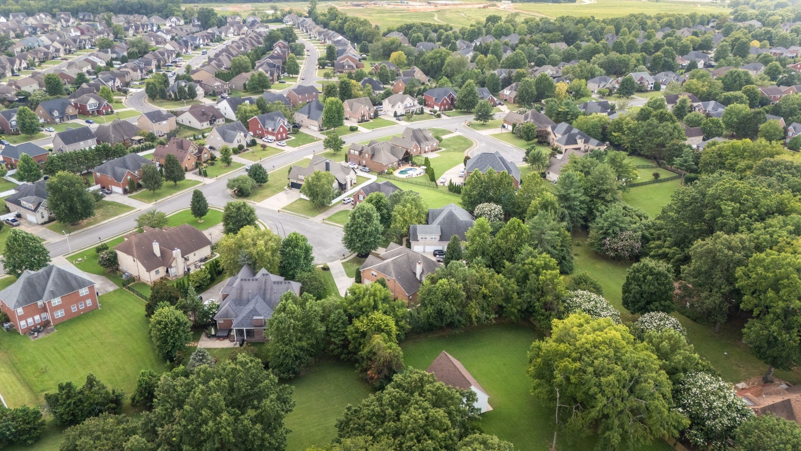
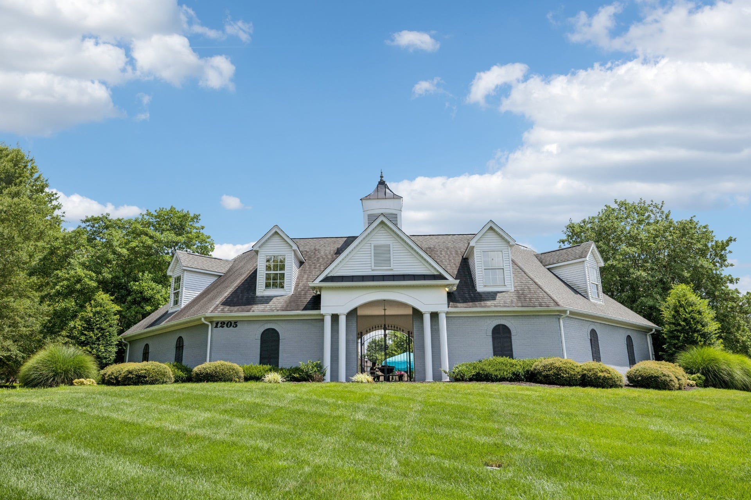
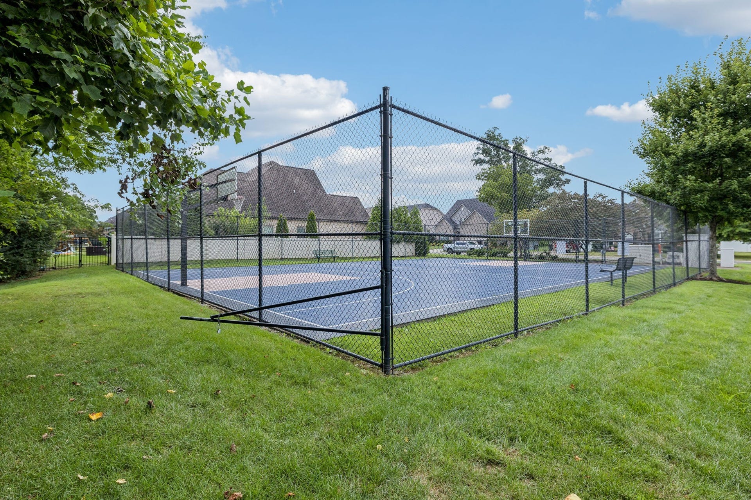
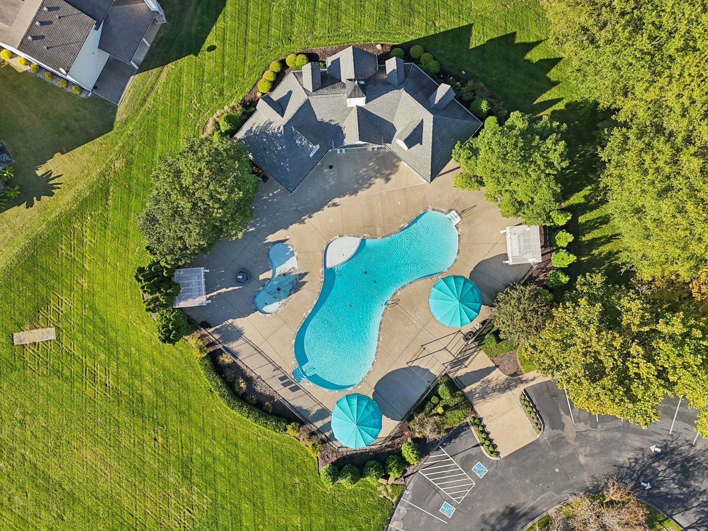
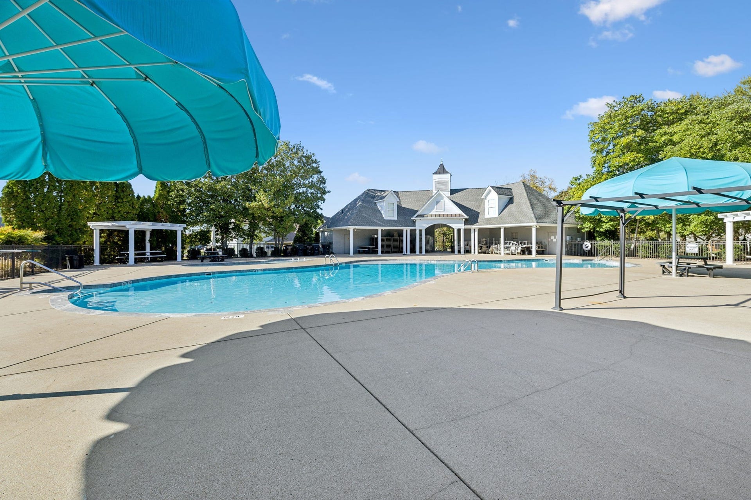
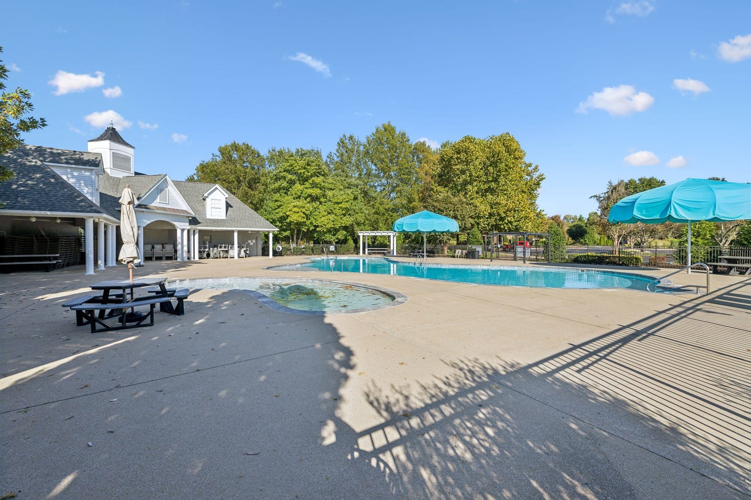
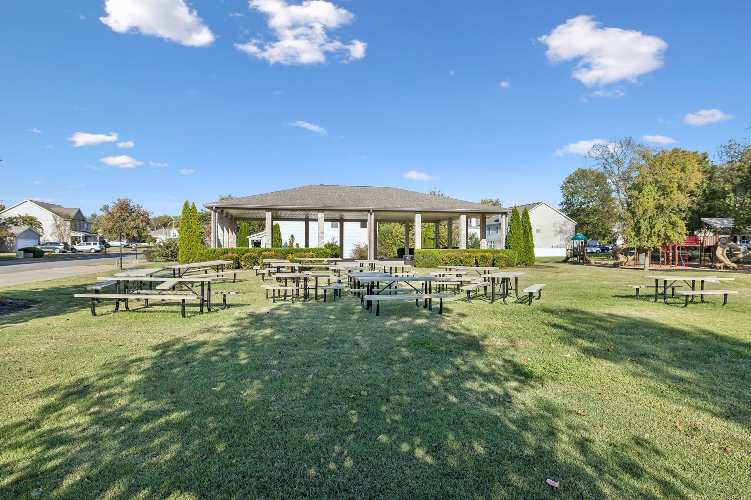
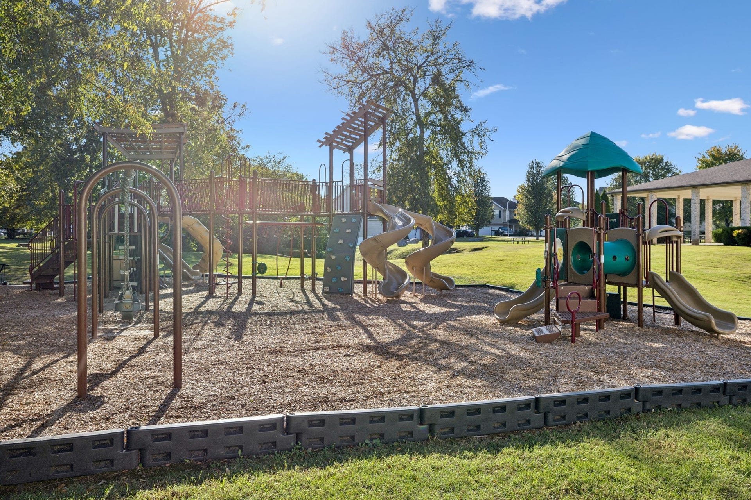
Berkshire is a neighborhood people love for a reason, offering 2 community pools, playground, pavilion, basketball court, sidewalks and creekside walking trails. Another unique perk is the elementary school choice, with the option to attend either Blackman Elementary or Overall Creek Elementary. Buyer to verify school zoning, eligibility and school choice availability.
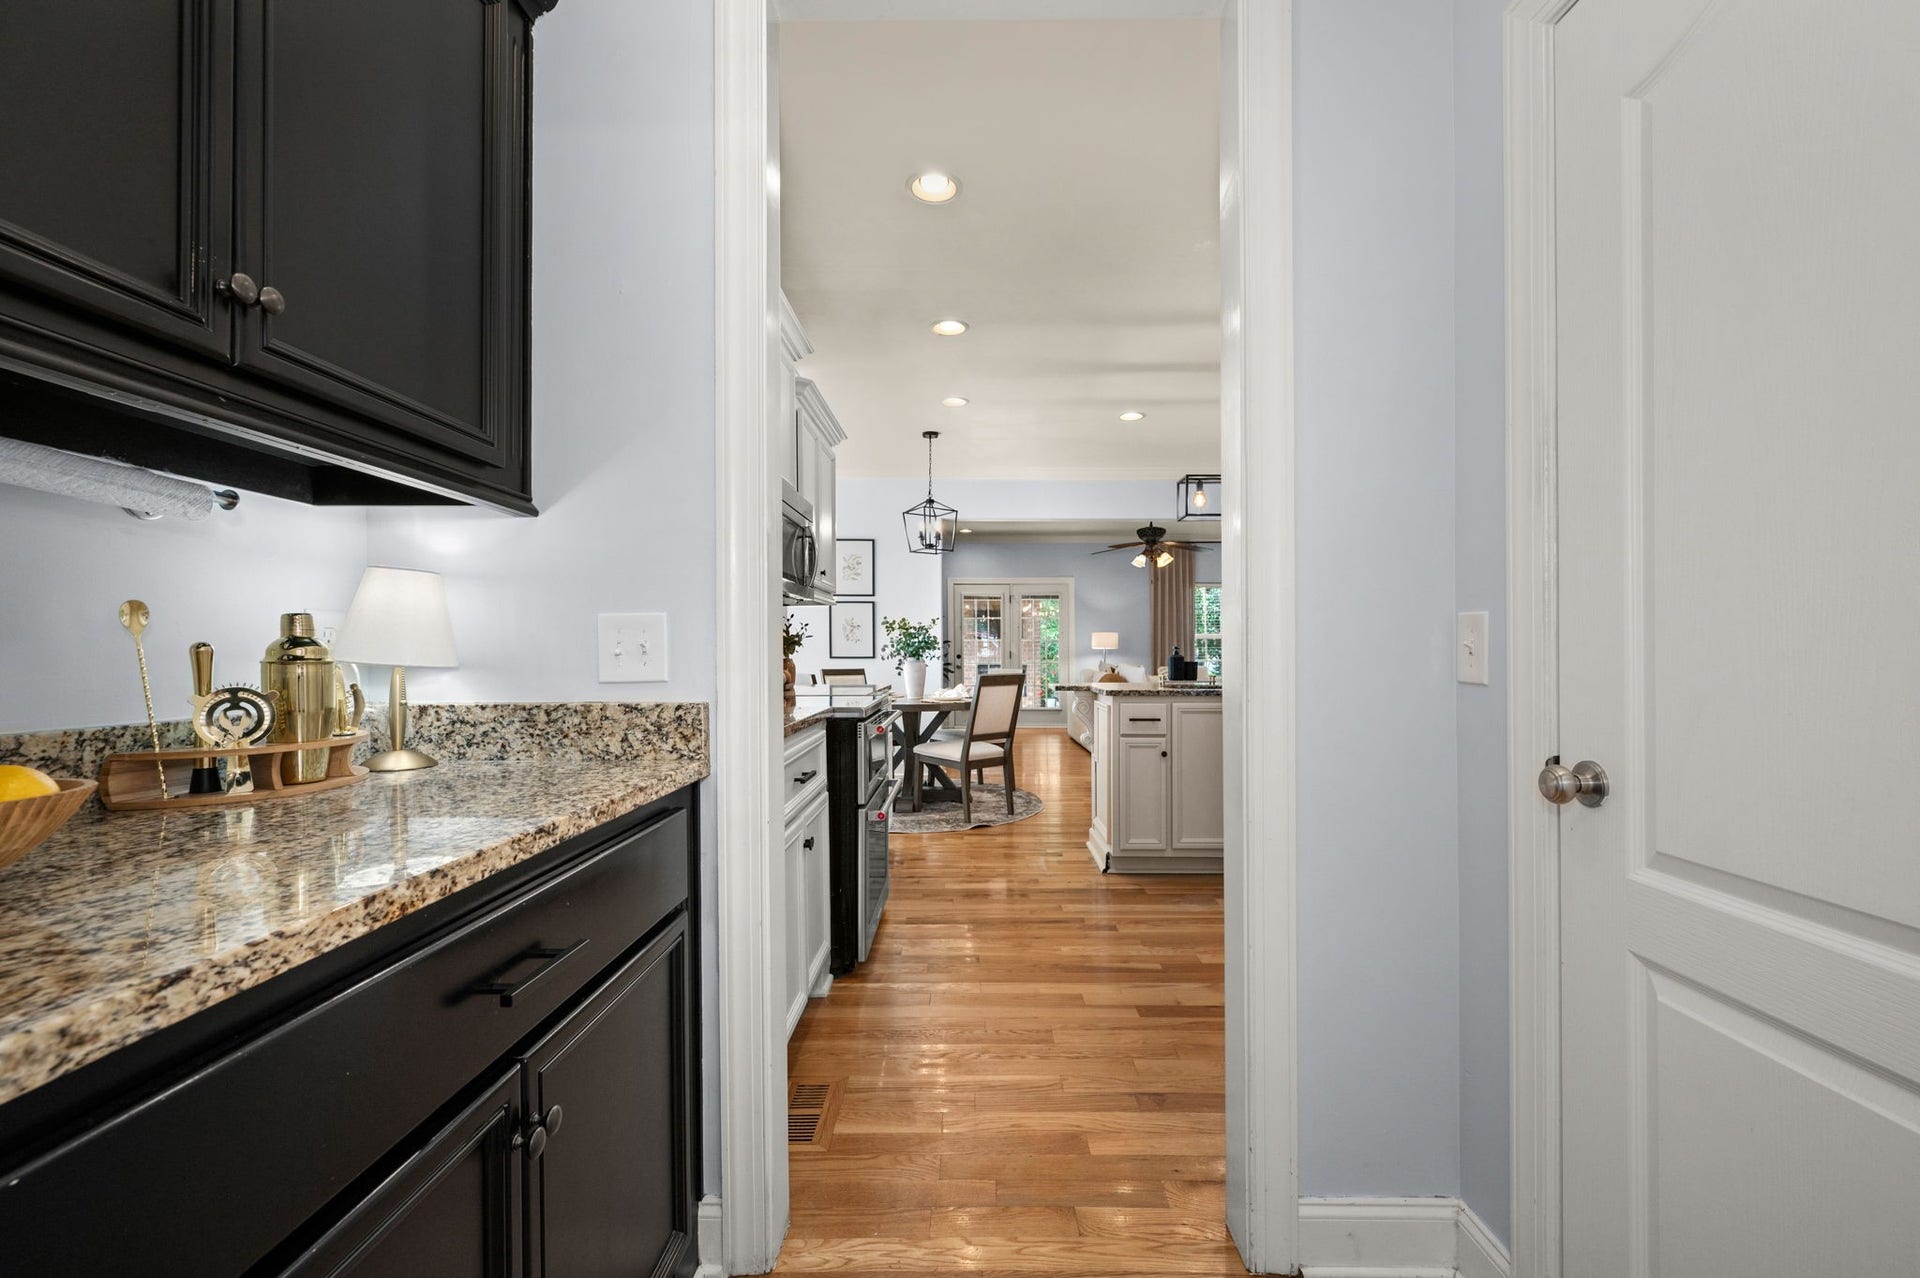
Conveniently located to shopping, dining, I-24 and I-840. If you’ve been looking for oversized rooms, a flexible floor plan, fresh updates, ...
+ Read More
Listing Courtesy of: Keller Williams Realty - Murfreesboro
Listing Agent: Janelle Holst
615-424-0770
Buyer Represented by: Compass
Selling Agent: Jaclyn Smith
| Listing Id: | 3515949 |
|---|---|
| List Price: | $675,000 |
| Close Price: | $675,000 |
| Close Date: | 2026-09-28 |
| Property Type: | Residential |
| Status: | Closed |
| County: | Rutherford County, Tn |
| Living Area: | 3,651 |
| Bedrooms Total: | 5 |
| Bathrooms Full: | 3 |
| Bathrooms Half: | 1 |
| Lot Size Acres: | 0.35 |
| Tax Annual Amount: | $3,799 |
| Association Fee: | $51 |
| Association Fee Frequency: | Monthly |
| Subdivision Name: | The Villages Of Berkshire Sec 2 Pb29-219 |
| Year Built: | 2010 |
| Above Grade Finished Area: | 3,651 |
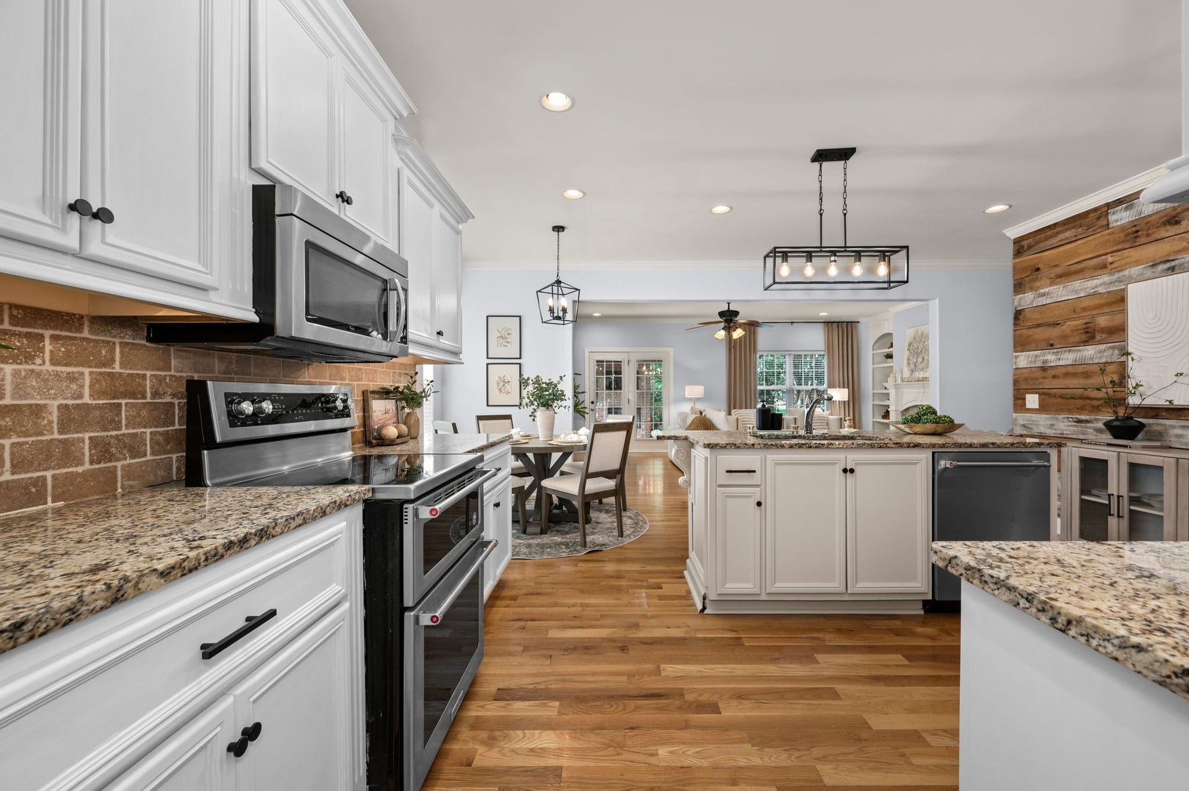
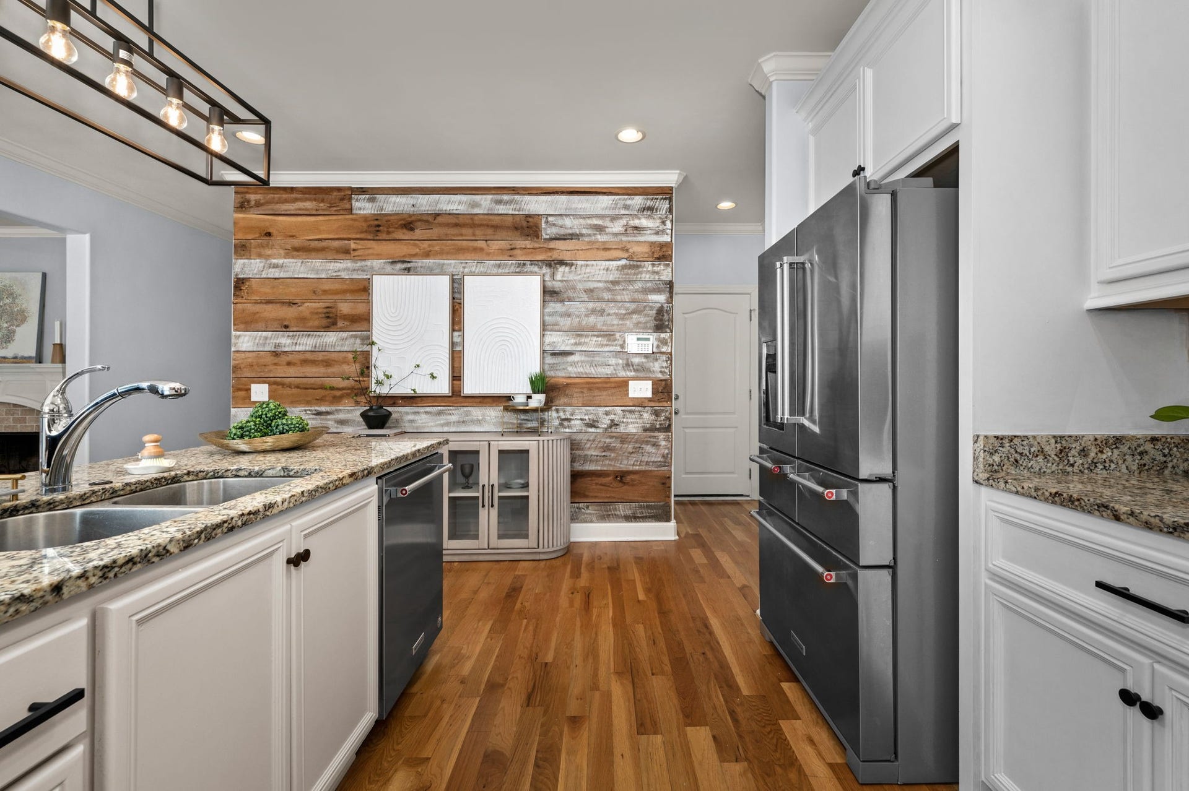
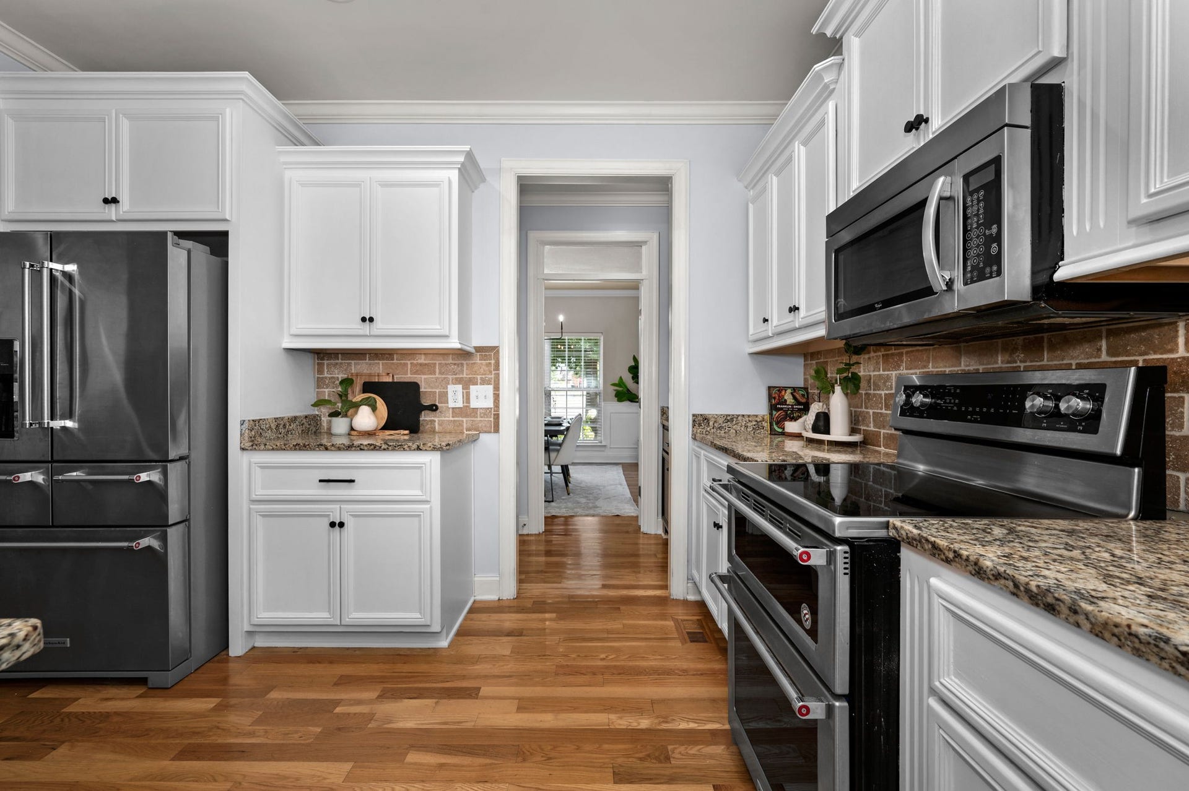
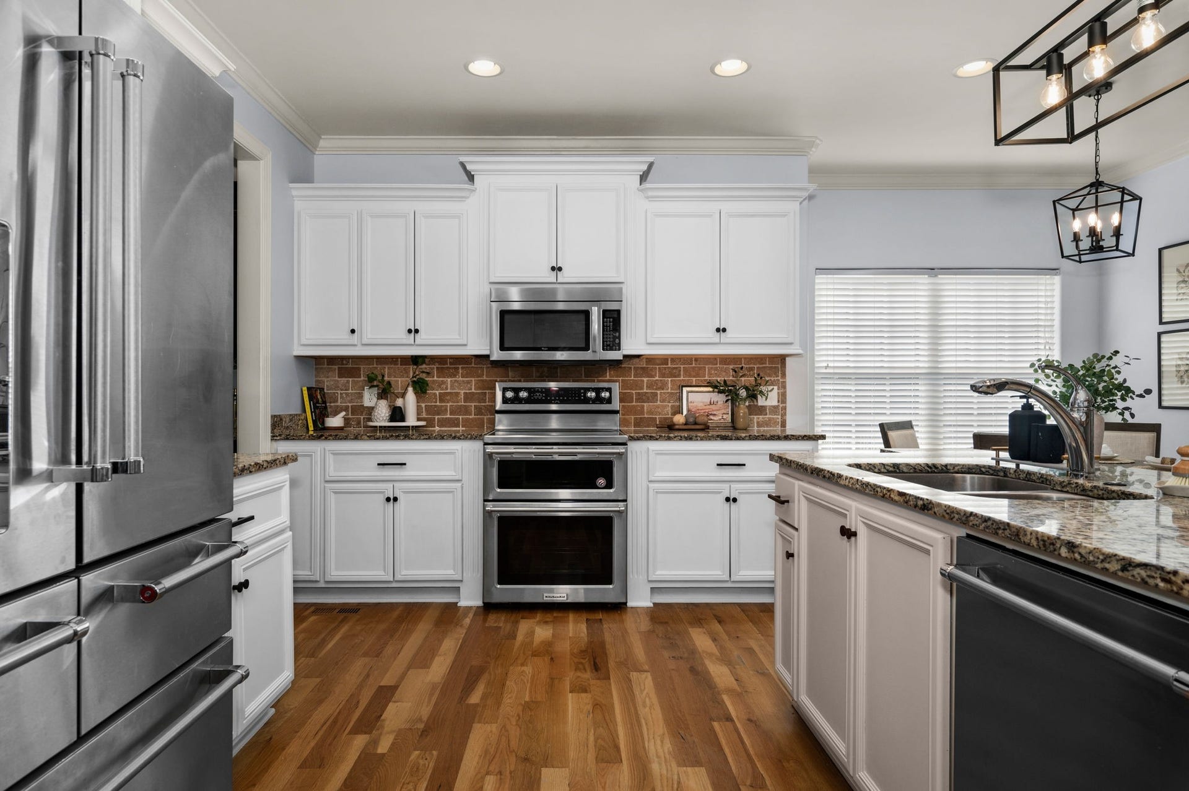
| Appliances: | Electric Oven, Cooktop, Dishwasher, Disposal, Microwave, Refrigerator, Stainless Steel Appliance(s), Water Purifier |
| Basement: | Crawl Space |
| Buyer Financing: | Conventional, FHA, VA |
| Construction Materials: | Brick |
| Cooling: | Central Air, Electric |
| Cooling?: | Yes |
| Fencing: | Back Yard |
| Fireplaces Total: | 2 |
| Fireplace?: | Yes |
| Flooring: | Carpet, Wood, Luxury Vinyl, Tile |
| Garage Spaces: | 2 |
| Garage?: | Yes |
| Heating: | Central, Electric |
| Heating?: | Yes |
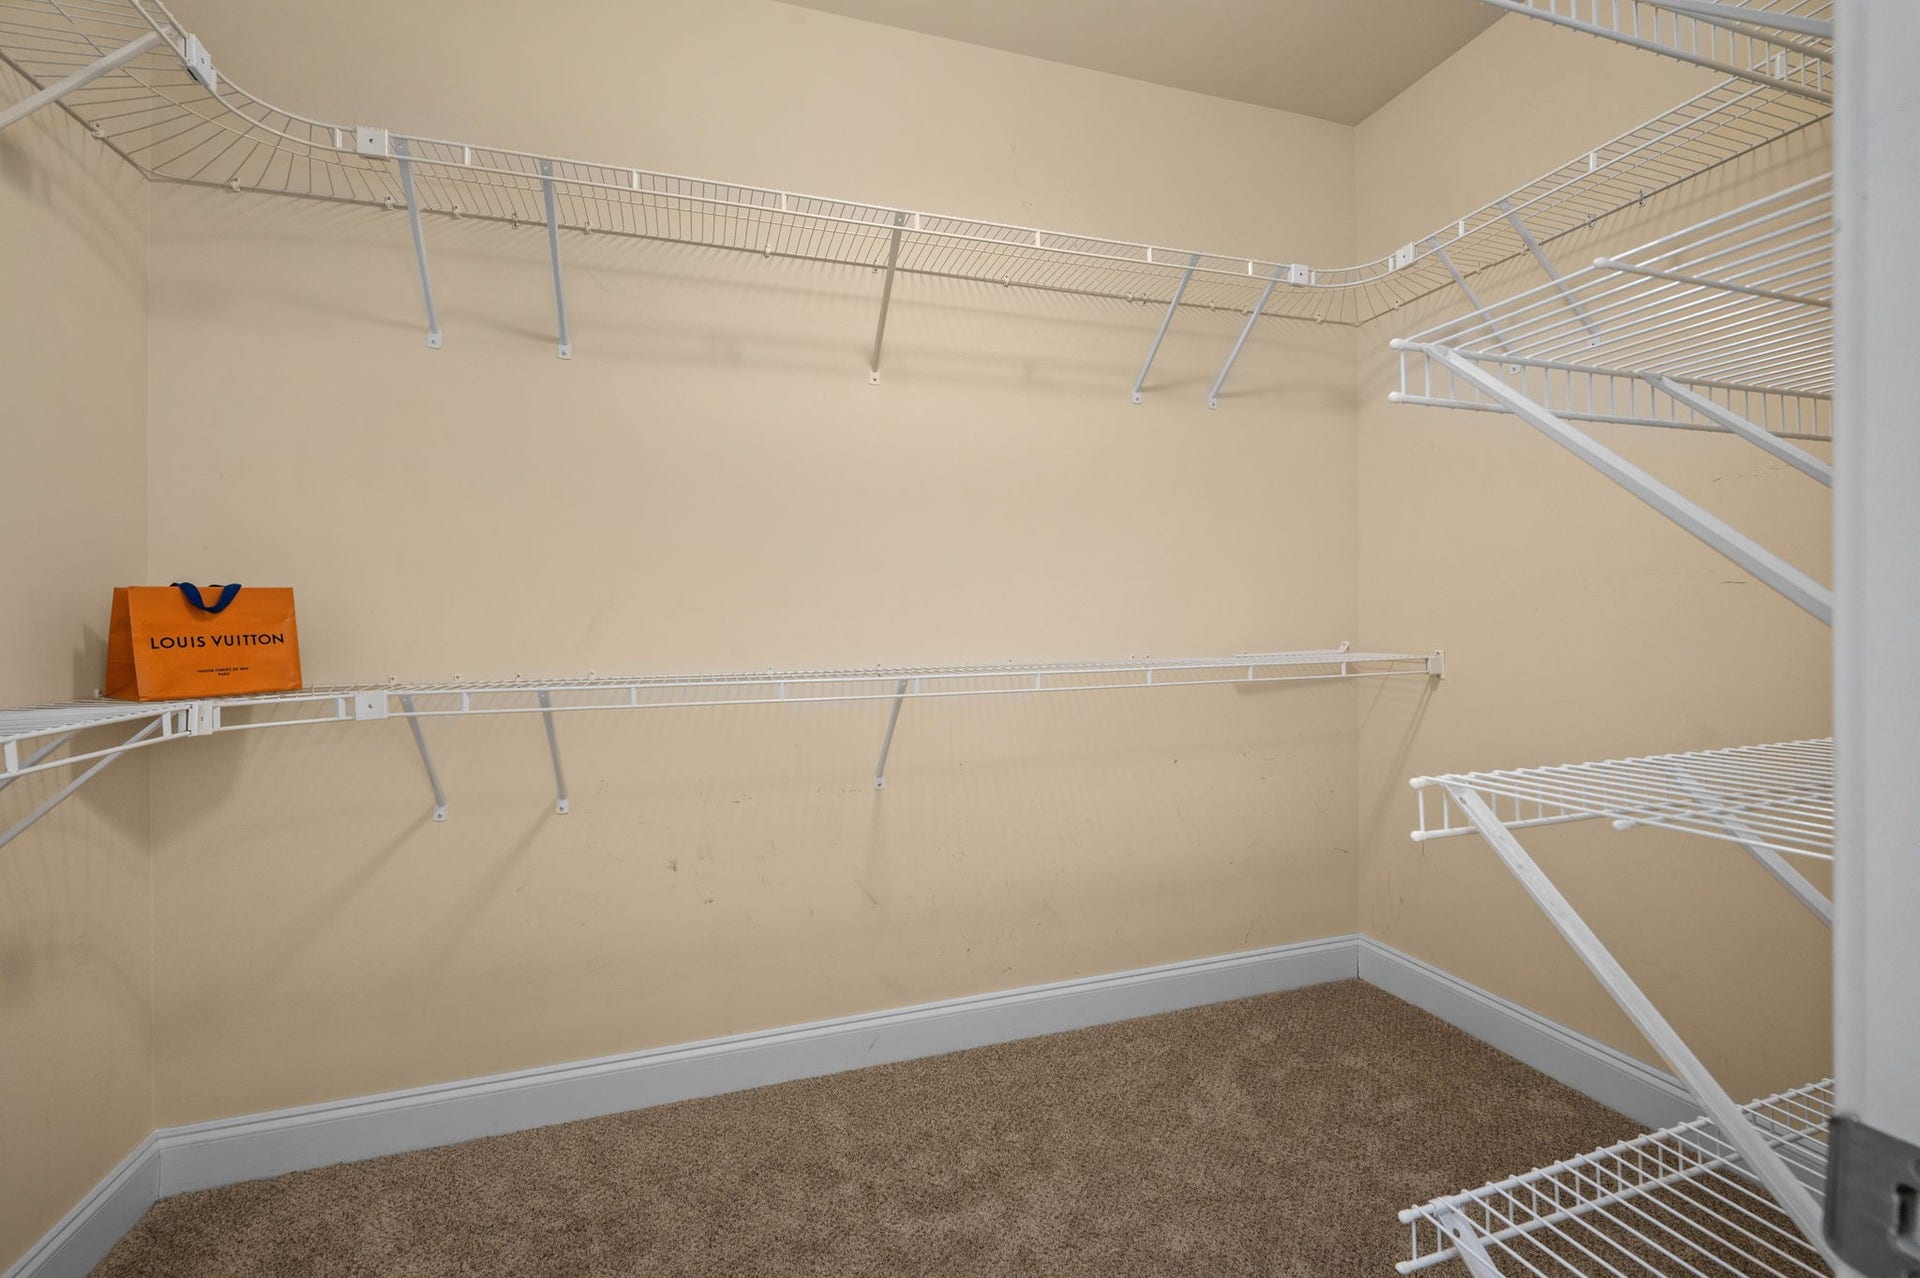
| Interior Features: | Bookcases, Ceiling Fan(s), Open Floorplan, Walk-In Closet(s), High Speed Internet |
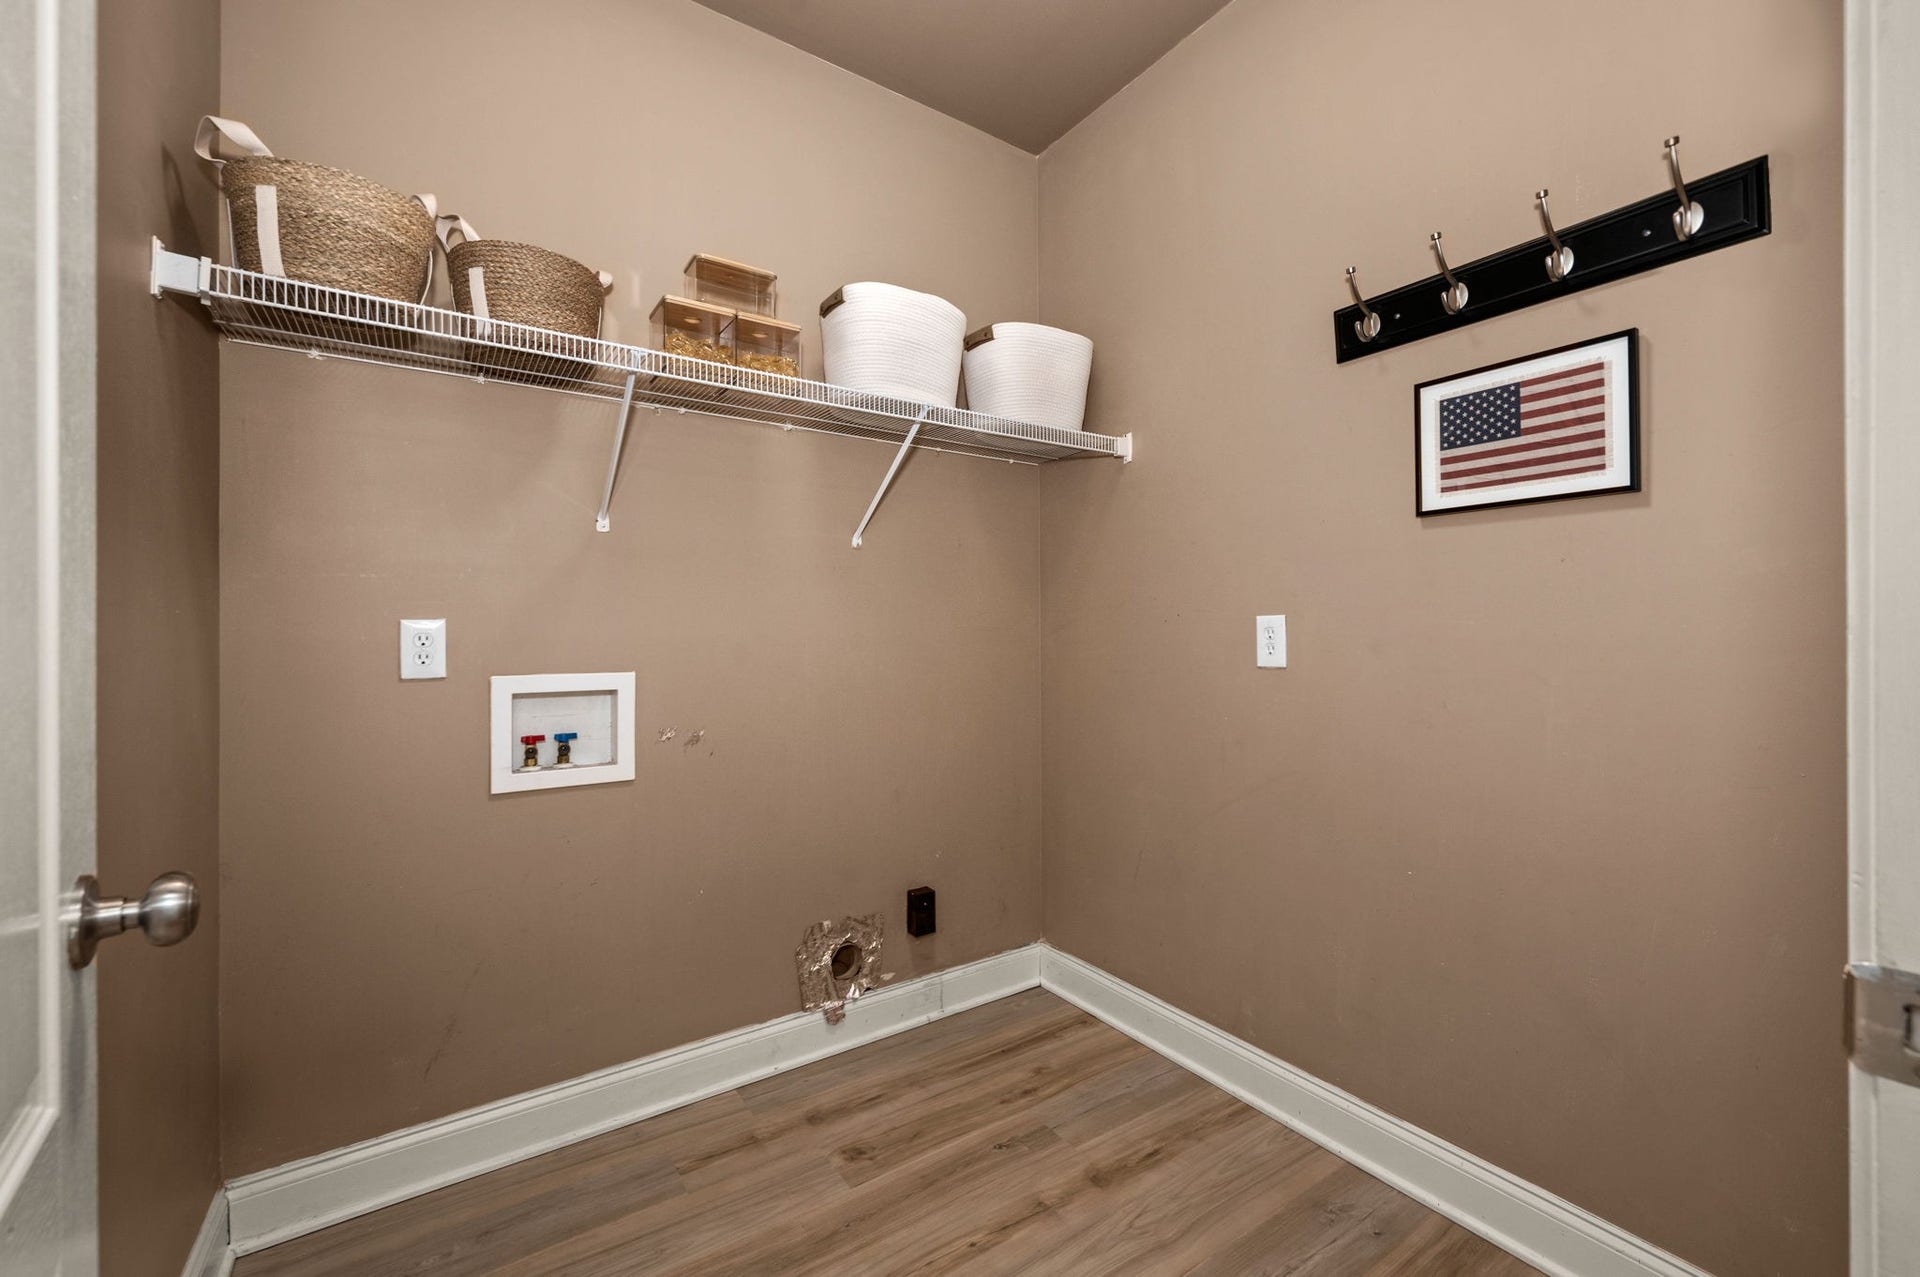
| Laundry Features: | Electric Dryer Hookup, Washer Hookup |
| Levels: | Two |
| Lot Features: | Cul-De-Sac, Level, Private |
| Lot Size Acres: | 0.35 |
| Lot Size Area: | 0.35 |
| Lot Size Dimensions: | 48.78 X 161.83 IRR |
| Lot Size Source: | Calculated from Plat |
| Lot Size Units: | Acres |
| Original List Price: | $675,000 |
| Parcel Number: | 093C G 01000 R0091318 |
| Parking Features: | Garage Faces Side |
| Parking Total: | 2 |
| Patio And Porch Features: | Deck, Covered, Porch |
| Possession: | Close Of Escrow |
| Sewer: | Public Sewer |
| Special Listing Conditions: | Standard |
| Association?: | Yes |
| Utilities: | Electricity Available, Water Available |
| Water Source: | Public |
| Elementary School: | Blackman Elementary School |
| High School: | Blackman High School |
| Middle Or Junior School: | Blackman Middle School |
| Directions: | Take I-24 E toward Chattanooga. Exit 76, turn right on Medical Center Pkwy/Fortress Blvd, right on Blaze Dr, right on Brinkley, left on Timber Creek, right on St Ives, right on Blackpool Ct. |
Mortgage Calculator
The data on this website relating to real estate for sale comes in part from the IDX Program of the Realtracs.
All information is believed accurate but not guaranteed. The properties displayed may not be all of the properties available through the IDX Program. Any use of this site other than by potential buyers or sellers is strictly prohibited.
© 2026 Realtracs.
Realtracs data last updated on October 08, 2026 05:32 PM - CT.

Based on information submitted to the MLS GRID as of October 08, 2026 05:32 PM - CT. All data is obtained from various sources and may not have been verified by broker or MLS GRID. Supplied Open House Information is subject to change without notice. All information should be independently reviewed and verified for accuracy. Properties may or may not be listed by the office/agent presenting the information. Properties displayed may be listed or sold by various participants in the MLS. Some listings have been excluded from this website.
IDX information is provided exclusively for consumers’ personal noncommercial use, that it may not be used for any purpose other than to identify prospective properties consumers may be interested in purchasing, that the data is deemed reliable but is not guaranteed by MLS GRID, and that the use of the MLS GRID Data may be subject to an end user license agreement prescribed by the Member Participant’s applicable MLS if any and as amended from time to time.
Property Last Updated: October 08, 2026 05:32 PM - CT
